
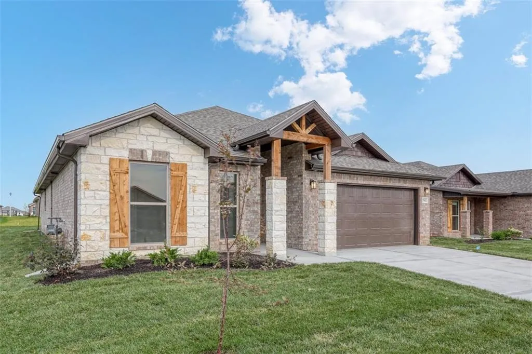
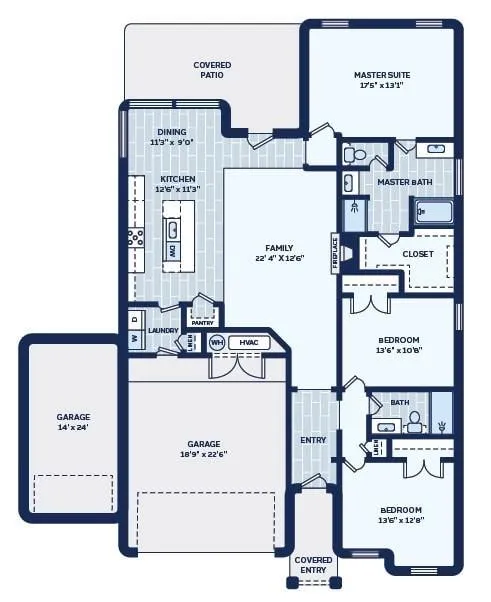
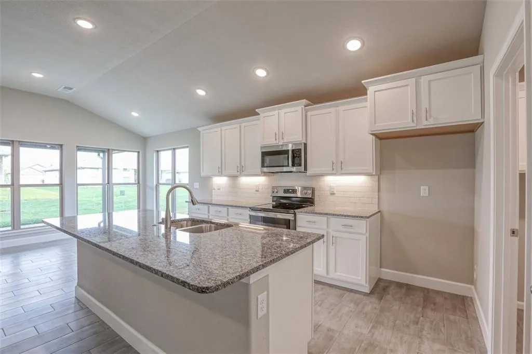
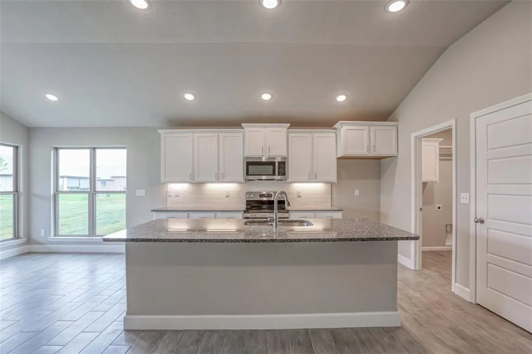
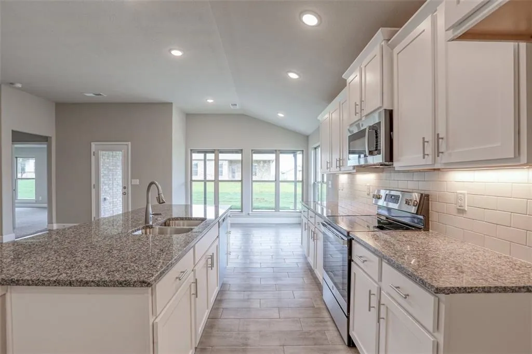
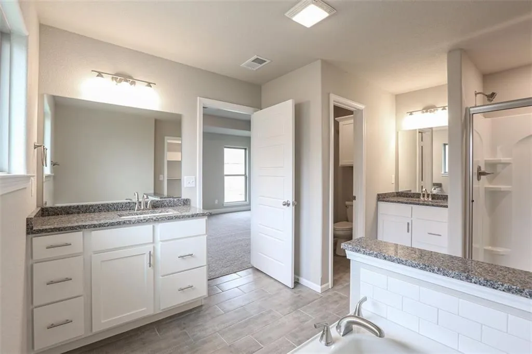
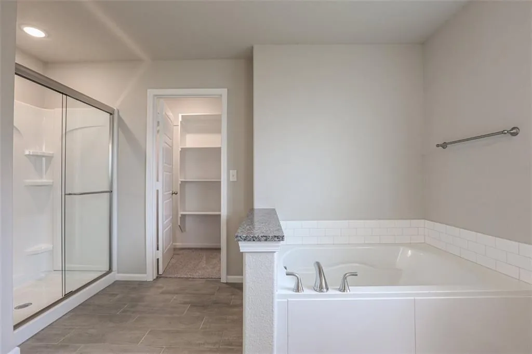
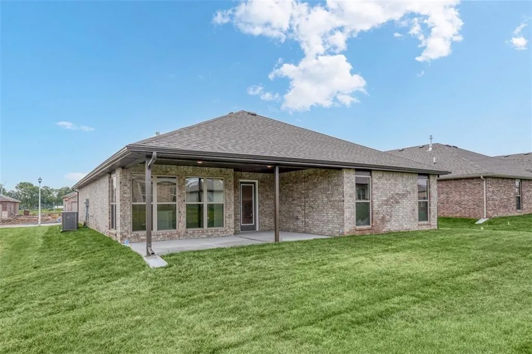
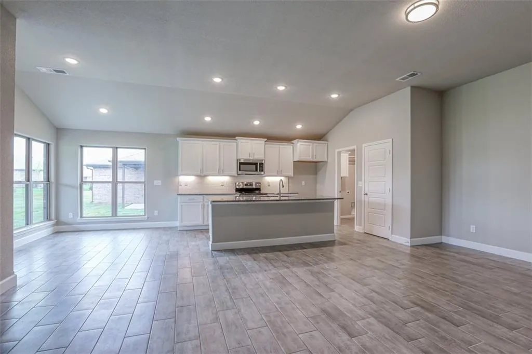
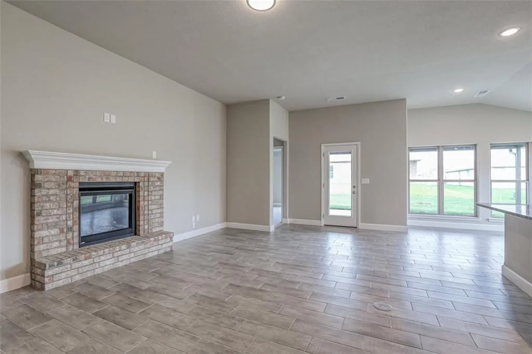
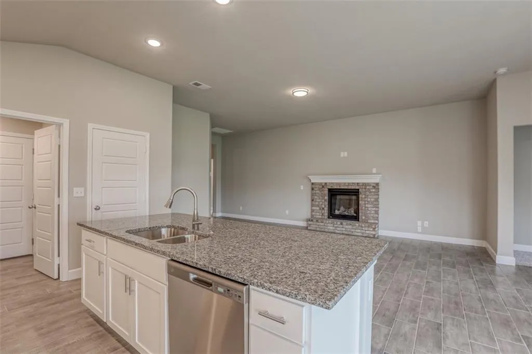
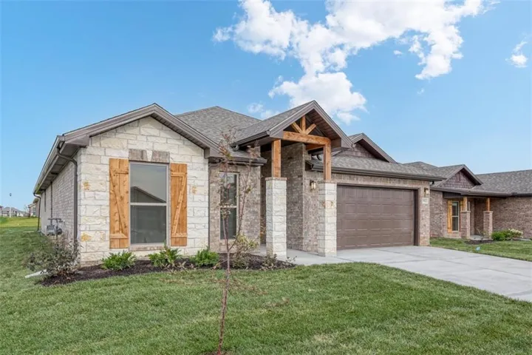
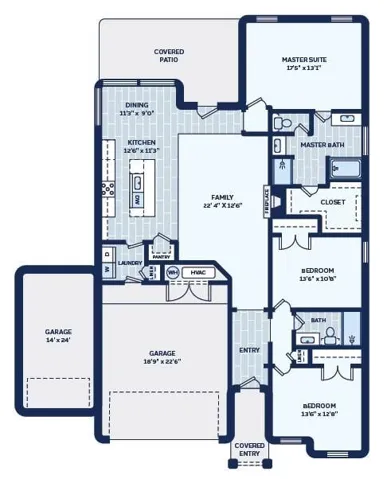
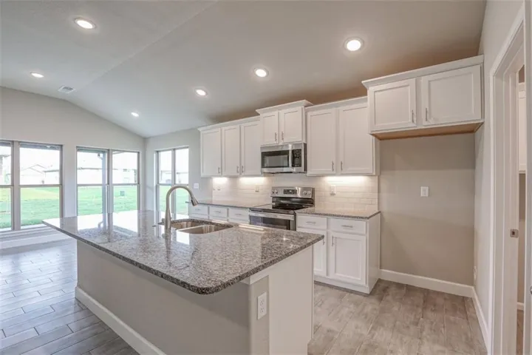
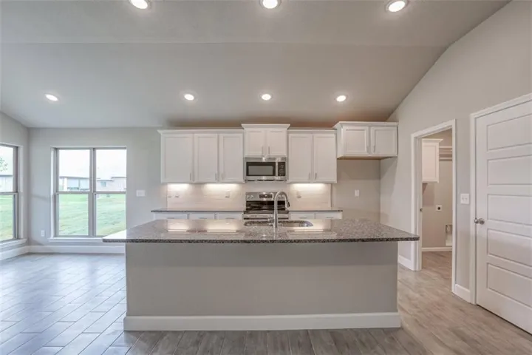
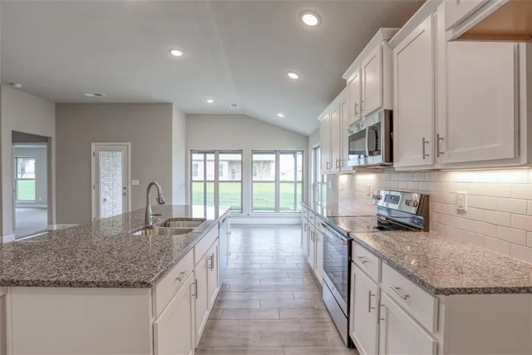
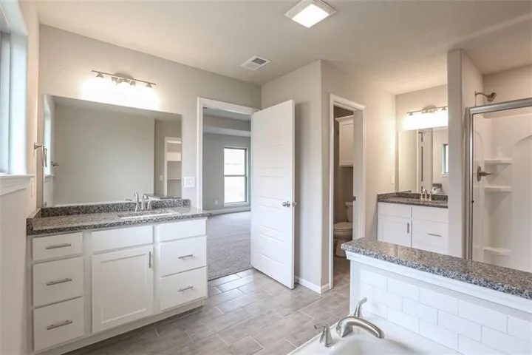
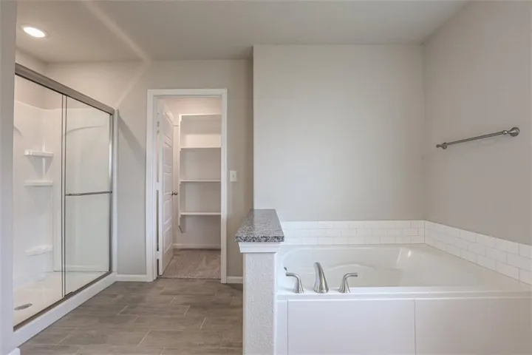
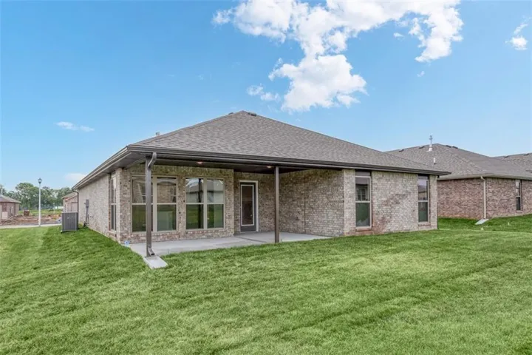
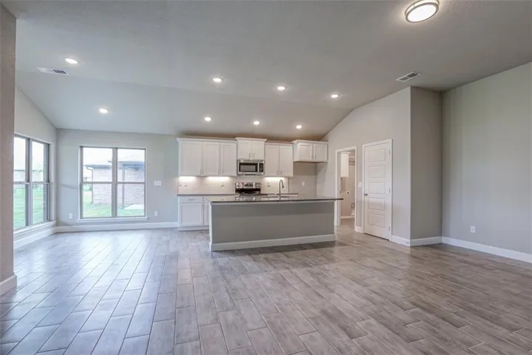
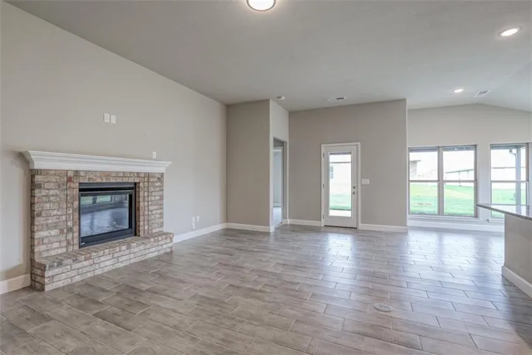
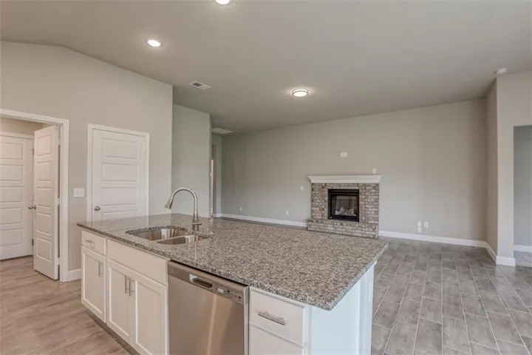
Welcome home to Garrett Ranch, Spring Hill’s premier luxury destination. This 1, 760-square-foot traditional ranch-style floor plan masterfully pairs timeless design with modern innovation. The exterior is distinguished by elegant brick-and-stone craftsmanship, while the sophisticated open-concept interior is anchored by a floor-to-ceiling stone fireplace featuring a custom box beam mantle. Enhanced by an upgraded black hardware package, granite counter-tops, and soft-close cabinetry. The Christine floor plan centers around a chef-inspired kitchen with an expansive island designed for gathering. The kitchen, dining, and living areas flow seamlessly together, leading to a covered patio that extends your living space into the outdoors. This home is complete with premium amenities, including an in-ground storm shelter, a full irrigation system, generous attic storage, and smart garage access, offering an unparalleled blend of luxury and everyday functionality.
- Heating System:
- Forced Air
- Cooling System:
- Electric
- Basement:
- Slab
- Fireplace:
- Great Room, Gas
- Patio:
- Covered Patio
- Parking:
- Attached, Garage Faces Front
- Window Features:
- Thermal Windows
- Architectural Style:
- Traditional
- Fireplaces Total:
- 1
- Flooring:
- Carpet, Luxury Vinyl
- Interior Features:
- Custom Cabinets, Pantry, Walk-In Closet(s), Ceiling Fan(s)
- Laundry Features:
- Main Level, Laundry Room
- Sewer:
- Public Sewer
- Appliances:
- Microwave, Dishwasher, Disposal, Exhaust Fan, Gas Range, Stainless Steel Appliance(s)
- Zipcode:
- KS
- Street:
- 195
- Street Number:
- 18435
- Street Suffix:
- Terrace
- Longitude:
- W95° 10' 28.1''
- Latitude:
- N38° 44' 35''
- Street Dir Prefix:
- W
- Direction Faces:
- South
- Directions:
- South on 69 highway to 179th St exit. West on 179th to Ridgeview. Turn south on Ridgeview and follow to 195th St., west on 195 to house on the right. Or, take I-35 to 151st St., east on 151 to Ridgeview. South on Ridgeview to 195th St. West on 195th St. to house on the right.
- Mls Area Major:
- 370 - N=167th;S=Co Ln;E=Pflumm;W=Clare Rd
- Elementary School:
- Wolf Creek
- High School:
- Spring Hill
- High School District:
- Spring Hill
- Middle School:
- Forest Spring
- Office Name:
- Quinn Real Estate Co
- Agent Name:
- Grace Pure-Reno
- Tax Annual Amount:
- $0
- Association Fee:
- $0
- Water Source:
- Public
- Construction Materials:
- Brick
- Garage:
- 3
- Lot Features:
- City Limits, City Lot, Level
- Association Fee:
- 300
- Association Fee Frequency:
- Annually
- Association Fee Includes:
- All Amenities
- Association Yn:
- 1
- Co List Agent Full Name:
- Linda D Roberts
- Co List Agent Mls Id:
- ROBERTLI
- Co List Office Mls Id:
- QUIN
- Co List Office Name:
- Quinn Real Estate Co
- List Agent Mls Id:
- GPURE
- List Office Mls Id:
- QUIN
- Listing Term:
- Cash, Conventional, FHA, VA Loan
- Mls Status:
- Active
- Modification Timestamp:
- 2026-10-03T22:13:10Z
- Originating System Name:
- HMLS
Community: Garrett Ranch, Residential For Sale
18435 W 195 Street, Spring Hill, Kansas KS
- Property Type :
- Residential
- Listing Type :
- For Sale
- Listing ID :
- 2634216
- Price :
- $533,650
- Bedrooms :
- 3
- Rooms :
- 8
- Bathrooms :
- 2
- Square Footage :
- 1,760 Sqft
- Year Built :
- 2026
- Status :
- Active
- Property Sub Type :
- Single Family Residence

