
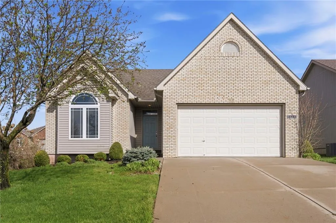
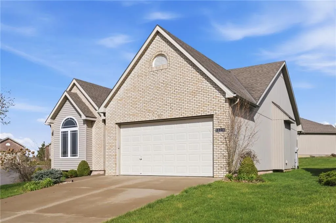
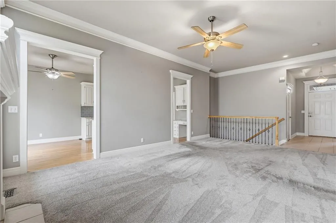
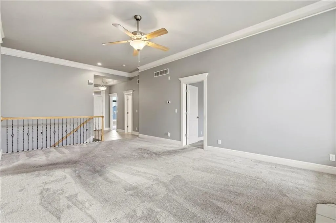
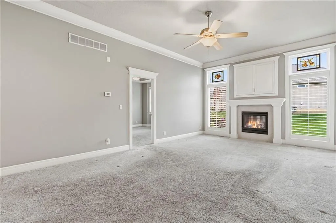
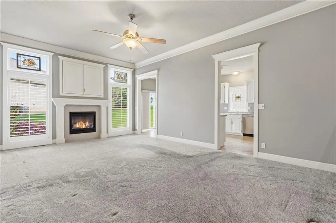
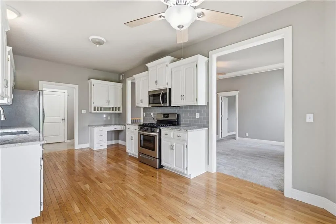
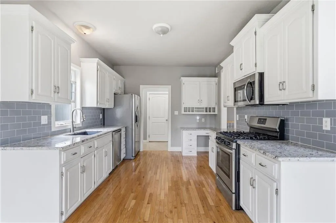
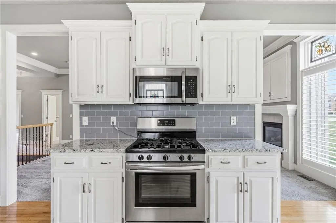
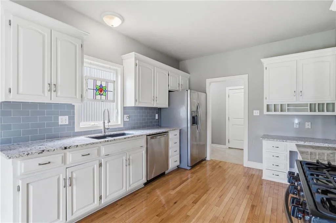
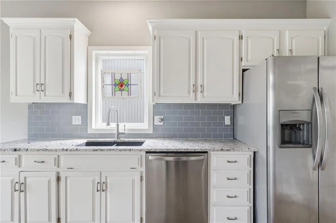
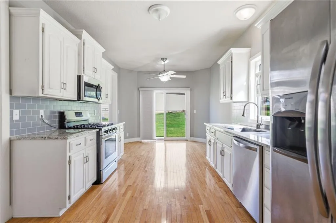
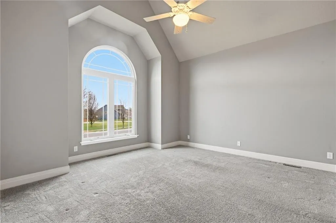
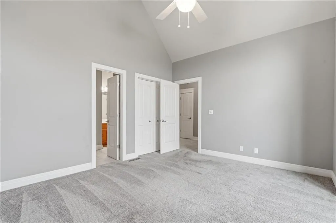
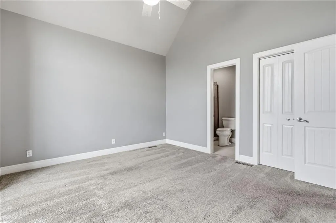
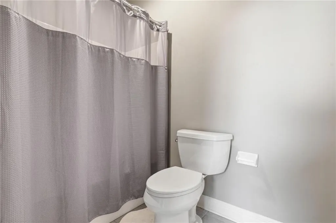
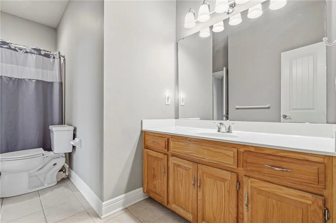
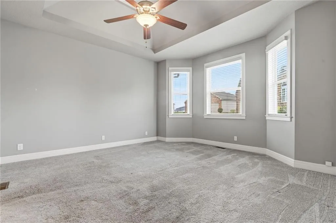
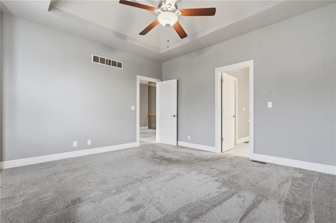
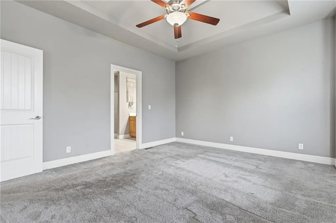
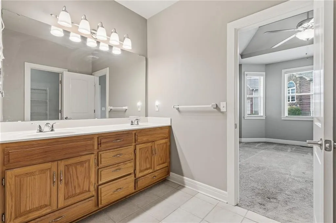
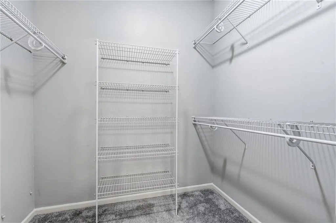
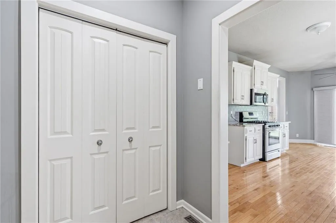
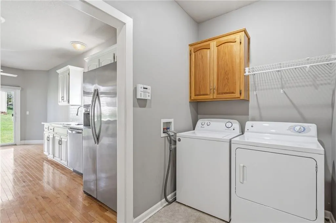
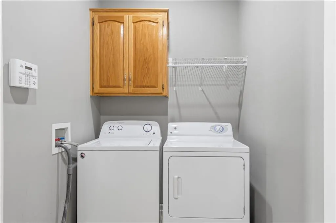
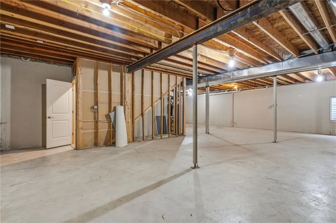
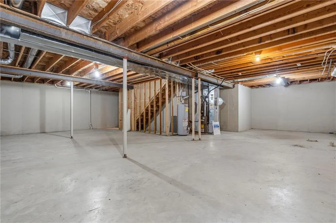
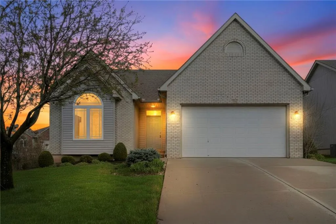
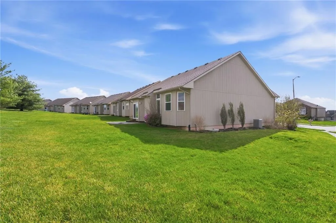
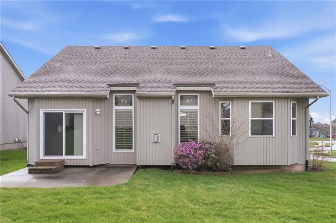
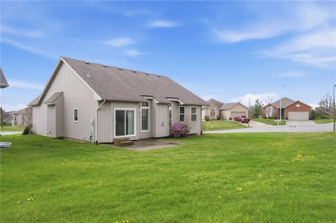
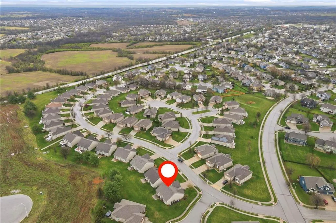
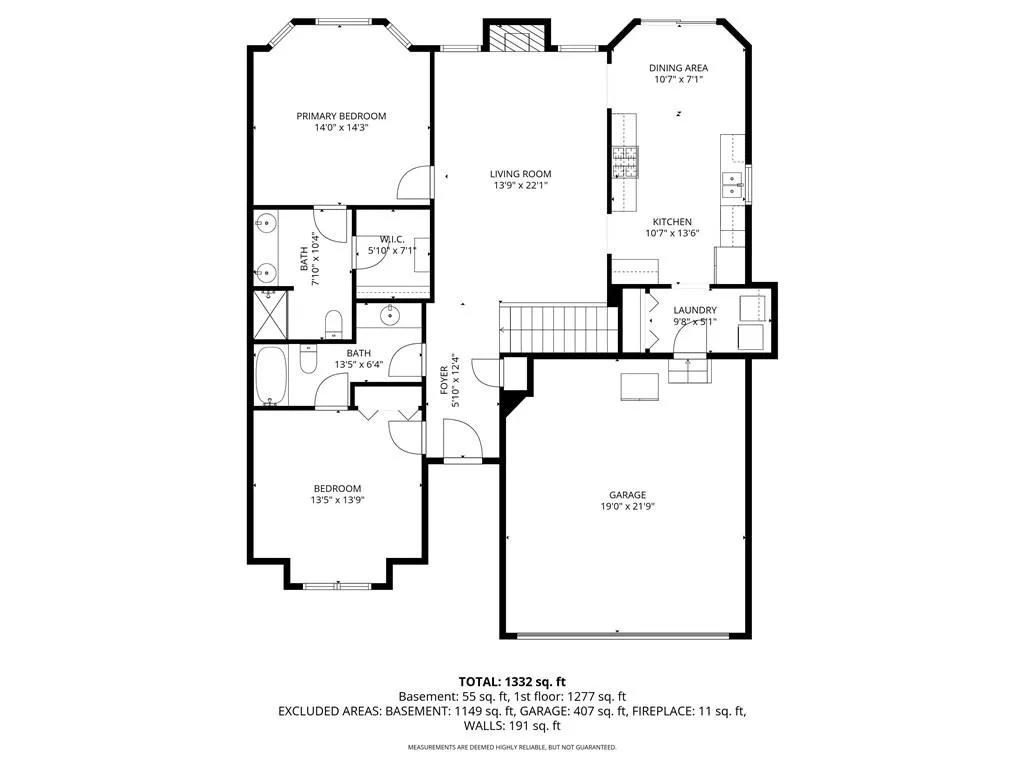
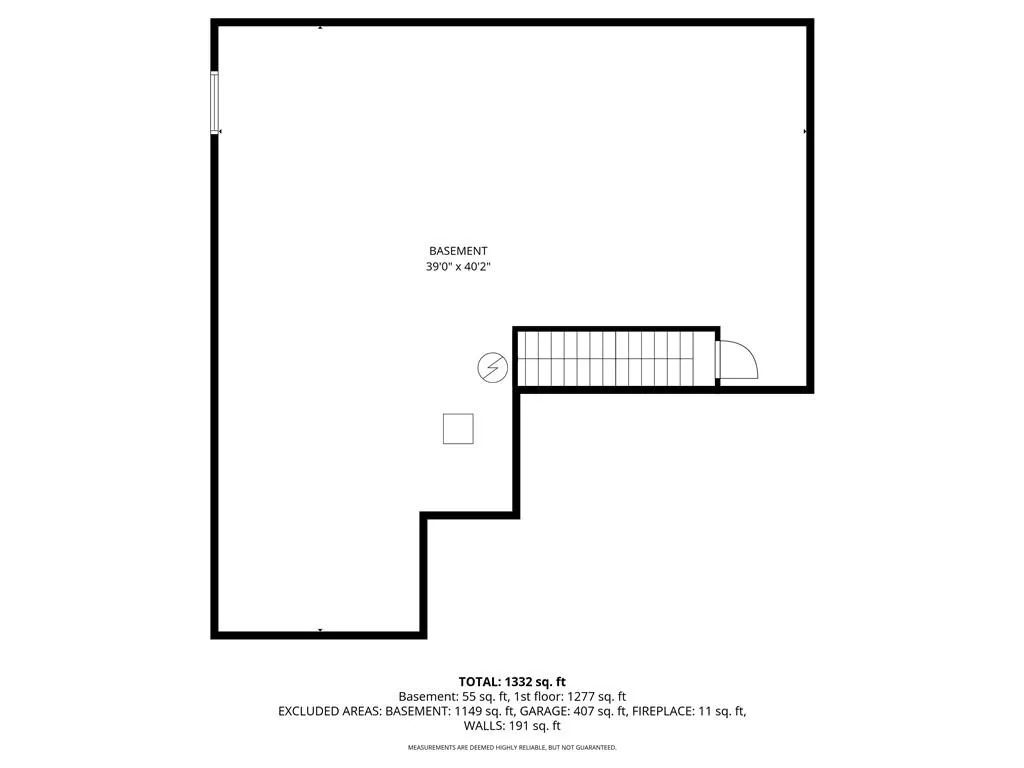
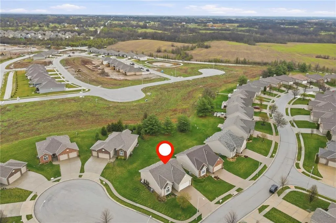
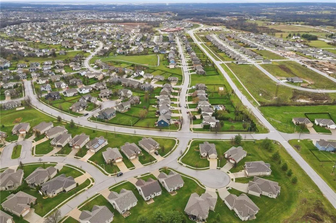
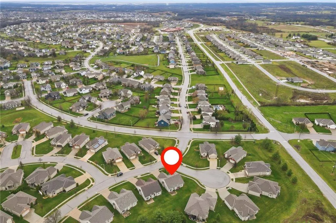
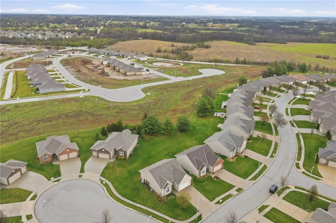
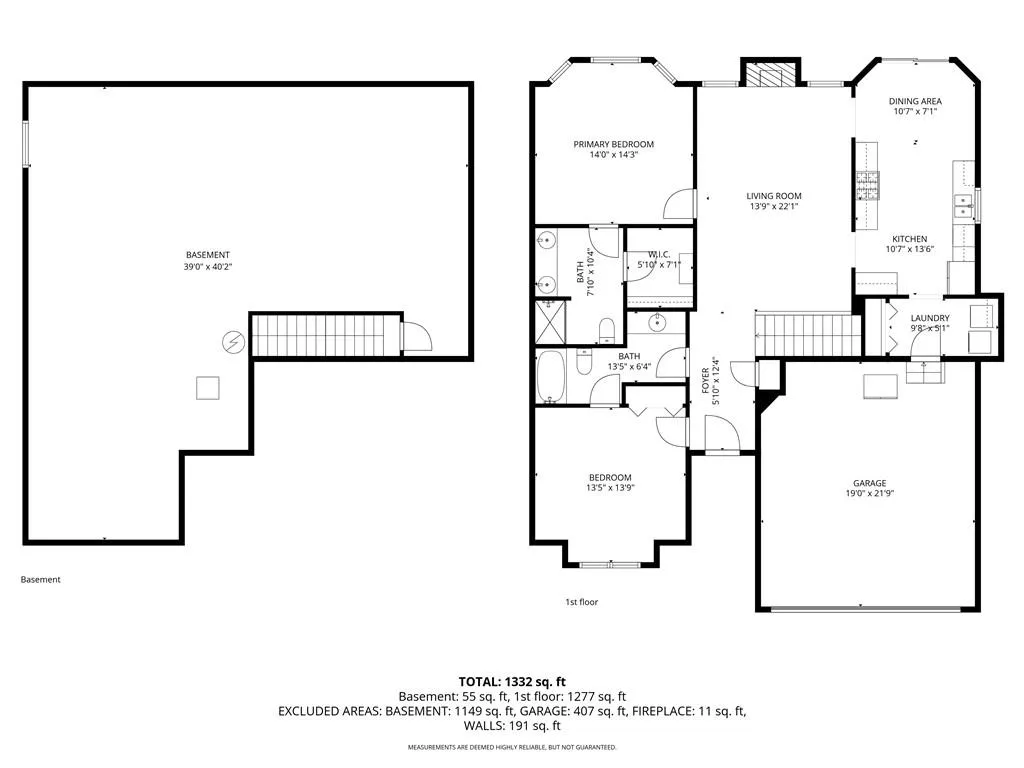
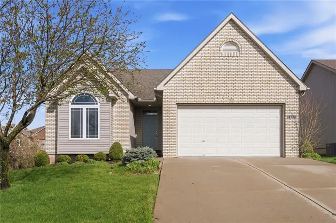
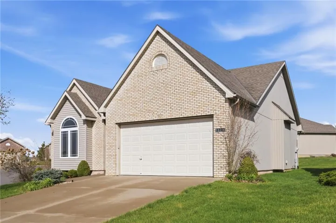
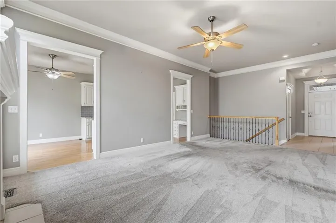
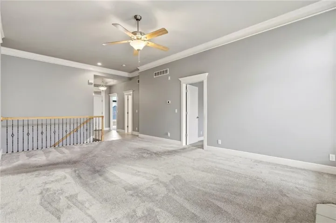
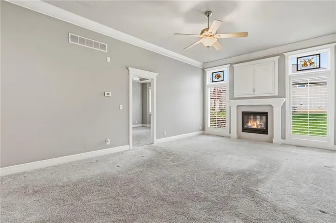
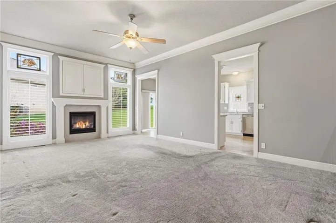
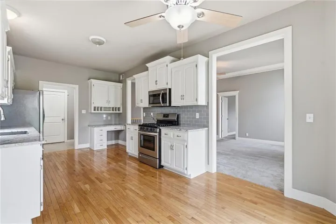
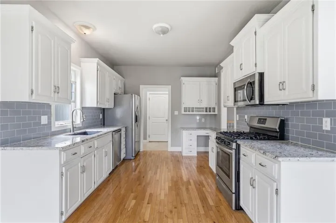
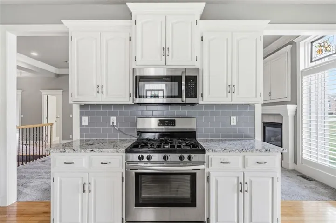
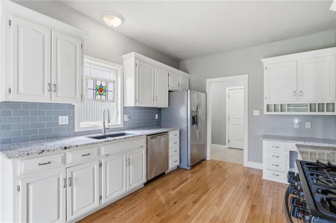
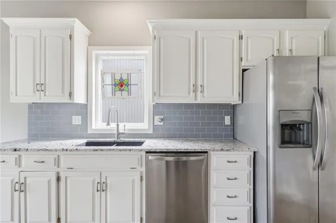
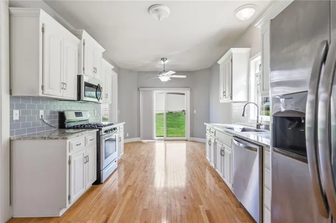
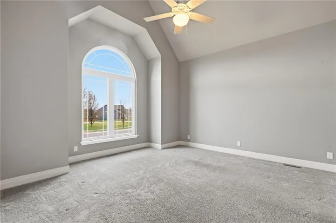
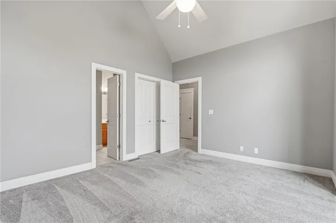
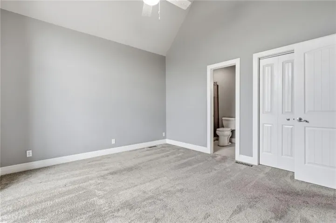
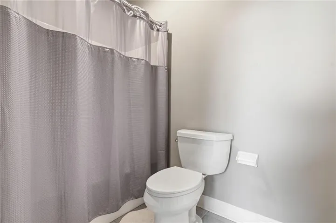
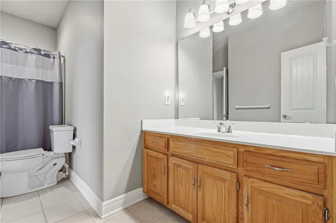
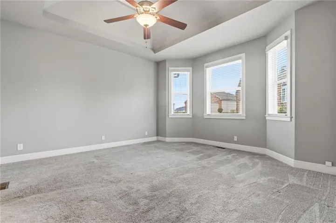
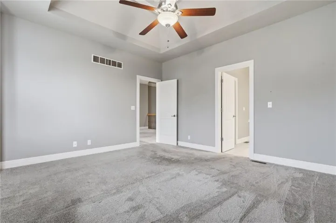
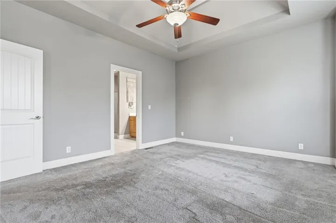
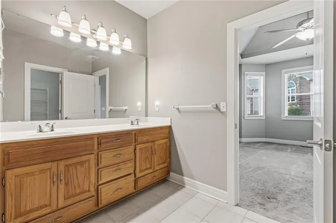
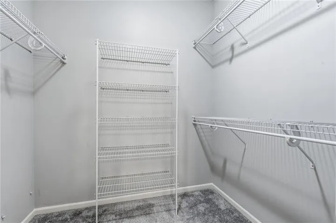
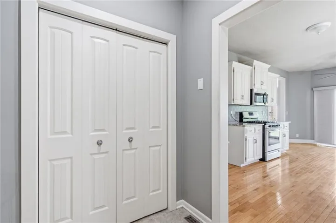
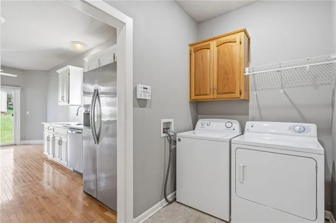
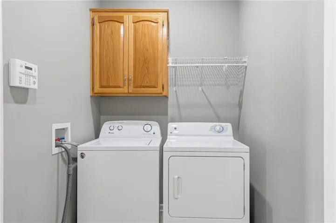
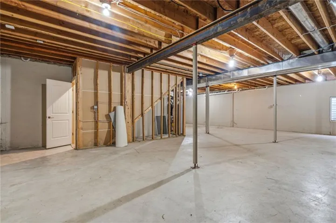
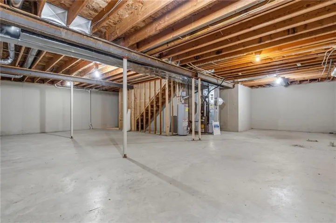
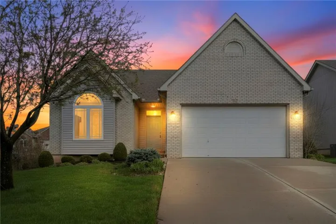
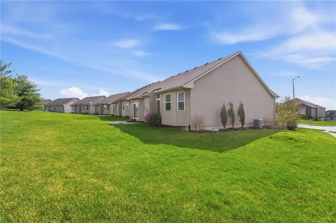
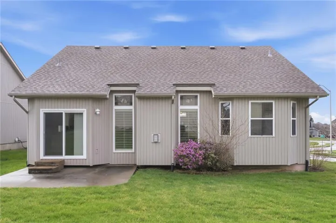
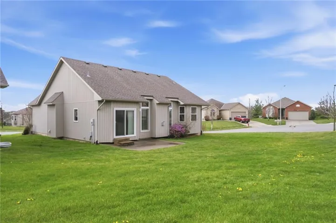
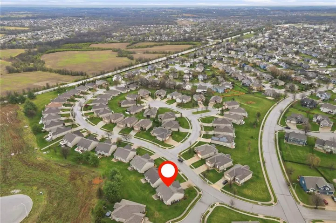
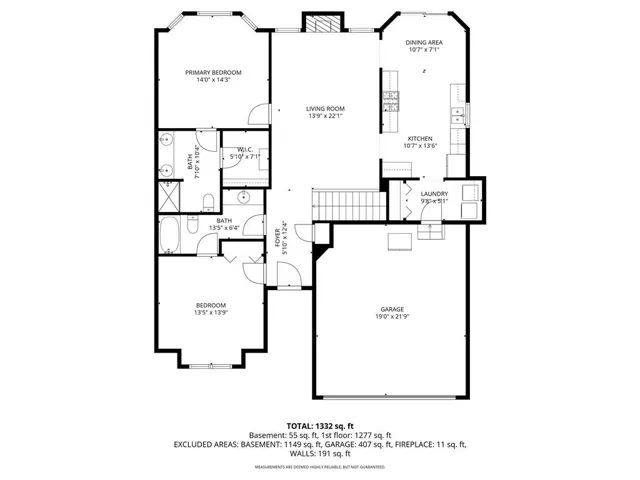
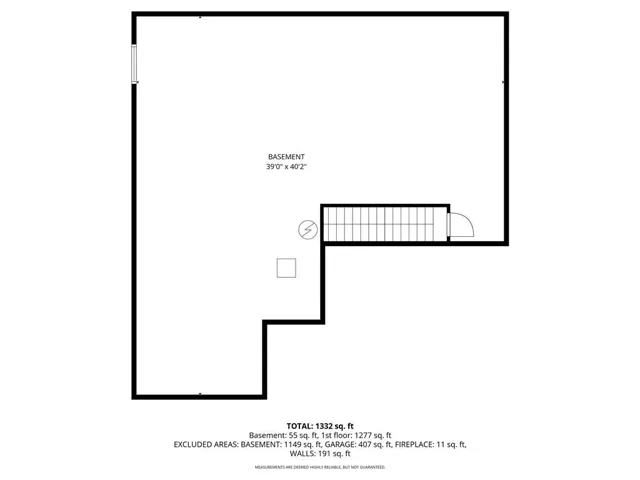
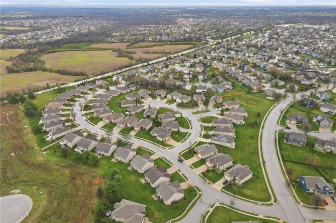
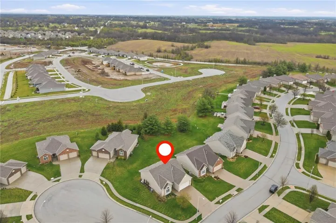
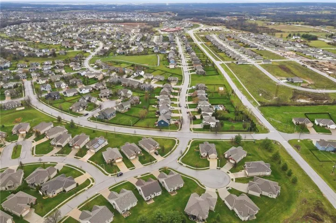
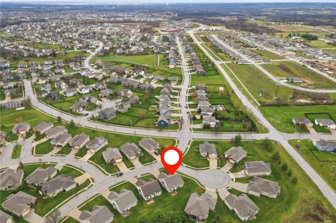
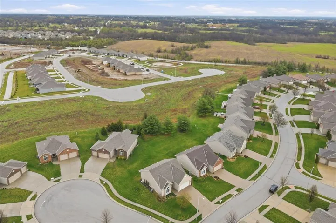
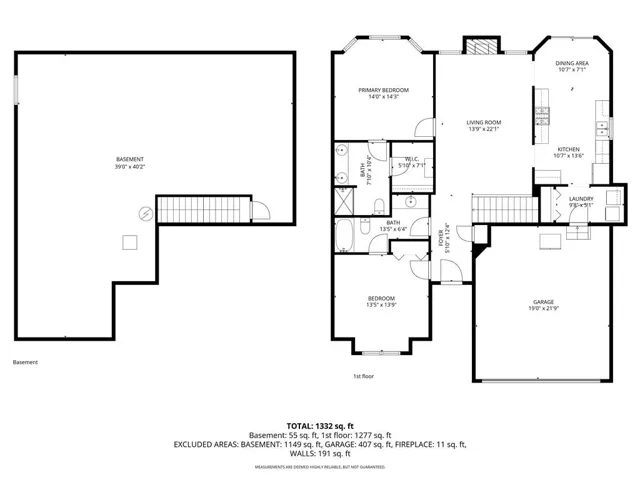
Welcome to easy living in the desirable Auburndale Patio Homes! This maintenance-provided villa offers true one-level living with a thoughtful layout and comfortable spaces throughout. Step inside to a spacious living room featuring a cozy fireplace, with large windows on each side, complete with plantation shutters that fill the space with natural light . Just off the living room, the eat-in kitchen offers white cabinetry, granite countertops, stainless steel appliances, and a convenient built-in desk with upper cabinets—perfect for staying organized. A sliding door leads directly to the patio, making it easy to enjoy outdoor relaxation. The kitchen also provides access to the laundry room and garage for everyday convenience. On the opposite side of the home, you’ll find the private primary suite complete with a walk-in closet, double vanity, and walk-in shower. The second bedroom features a cathedral ceiling and a large front-facing window, along with a walk-through bathroom that connects to the main hallway—ideal for guests. The unfinished basement offers excellent potential for additional living space, including a large window suitable for a future third bedroom. Low-maintenance living, a functional floor plan, and room to grow—this one checks all the boxes!
- Heating System:
- Forced Air
- Cooling System:
- Electric
- Basement:
- Full, Concrete, Unfinished, Sump Pump
- Fireplace:
- Great Room
- Patio:
- Patio
- Parking:
- Built-In
- Architectural Style:
- Traditional
- Fireplaces Total:
- 1
- Flooring:
- Wood, Carpet
- Interior Features:
- Walk-In Closet(s), Ceiling Fan(s), Stained Cabinets
- Laundry Features:
- Laundry Room, Off The Kitchen
- Sewer:
- Public Sewer
- Appliances:
- Microwave, Dishwasher, Disposal, Humidifier, Electric Range
- Zipcode:
- 64157
- Street:
- Randolph
- Street Number:
- 11236
- Street Suffix:
- Avenue
- Longitude:
- W95° 30' 32.7''
- Latitude:
- N39° 17' 49.6''
- Street Dir Prefix:
- N
- Directions:
- NE Cookingham Dr. south on NE 112th St, right on N Smalley Ave. Left on N Randolph Ave, destination on the right
- Mls Area Major:
- 104 - N=291;S=Barry Rd;E=291/I-35;W=Clay Co Ln
- Elementary School:
- Kellybrook
- High School:
- Liberty North
- High School District:
- Liberty
- Middle School:
- South Valley
- Office Name:
- Keller Williams KC North
- Agent Name:
- Angela Brown
- Tax Annual Amount:
- $0
- Association Fee:
- $0
- Virtual Tour:
- https://watson-media-house.aryeo.com/videos/019d57e1-8f98-73d8-80f8-9a6dd94801b3?v=297
- Water Source:
- Public
- Construction Materials:
- Vinyl Siding, Frame
- Garage:
- 2
- Lot Features:
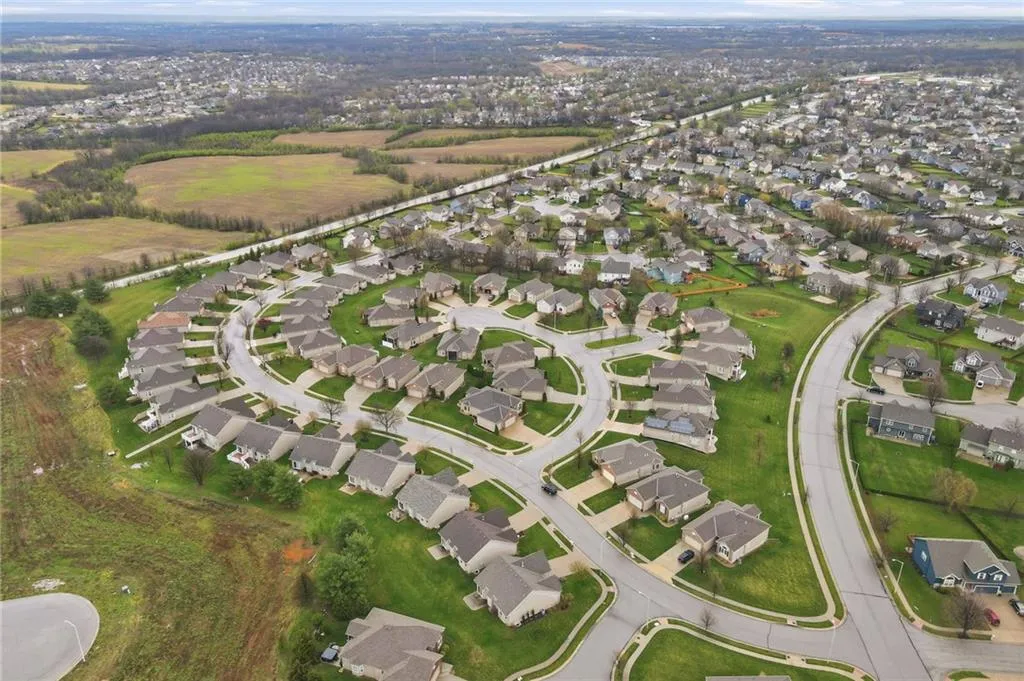
- Corner Lot, Cul-De-Sac
- Association Fee:
- 150
- Association Fee Frequency:
- Monthly
- Association Fee Includes:
- Lawn Service, Snow Removal
- Association Yn:
- 1
- List Agent Mls Id:
- AFBROWN
- List Office Mls Id:
- KW03
- Listing Term:
- Cash, Conventional, FHA, VA Loan
- Mls Status:
- Active
- Modification Timestamp:
- 2026-10-02T11:59:10Z
- Originating System Name:
- HMLS
Community: AUBURNDALE PATIO, Residential For Sale
11236 N Randolph Avenue, Kansas City, Missouri 64157
- Property Type :
- Residential
- Listing Type :
- For Sale
- Listing ID :
- 2611984
- Price :
- $355,000
- Bedrooms :
- 2
- Rooms :
- 7
- Bathrooms :
- 2
- Square Footage :
- 1,404 Sqft
- Year Built :
- 2006
- Status :
- Active
- Property Sub Type :
- Villa

