

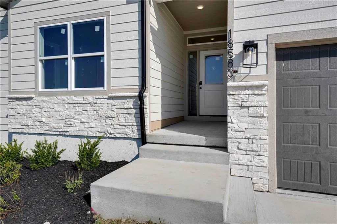
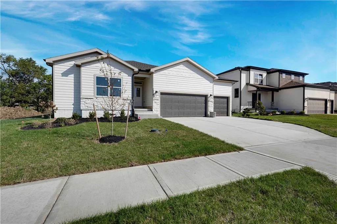
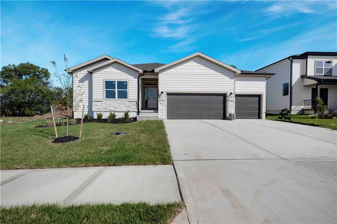

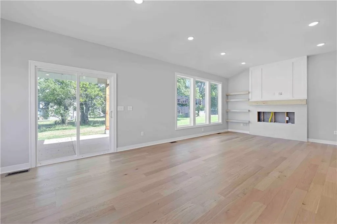
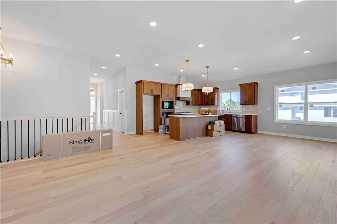
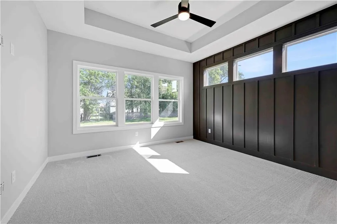
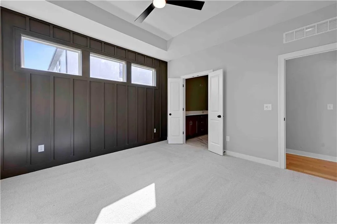
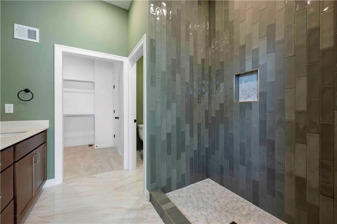
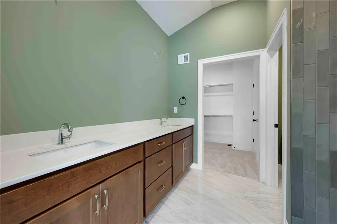
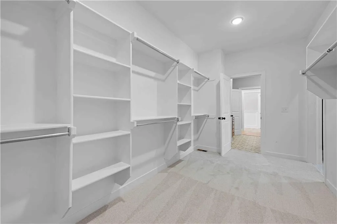
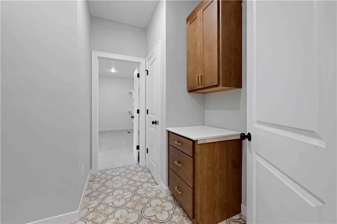
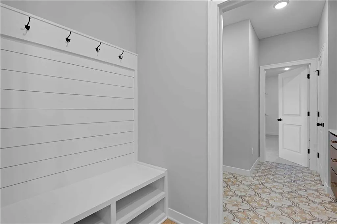
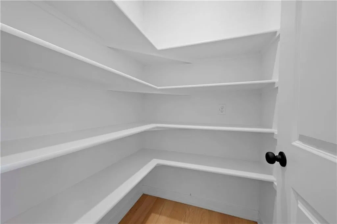
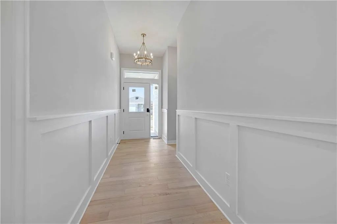
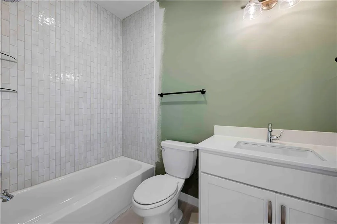
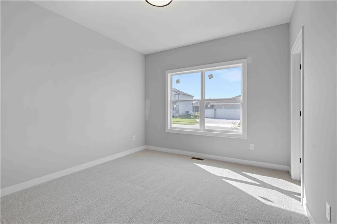
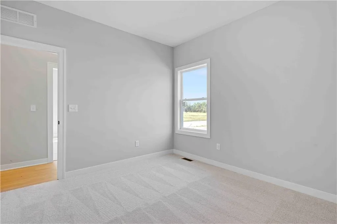
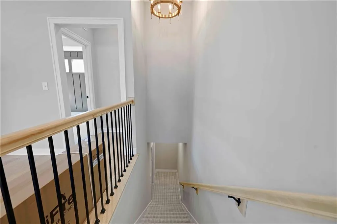
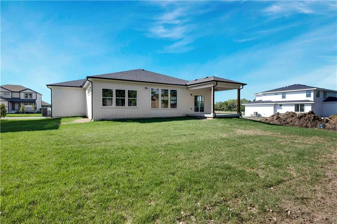
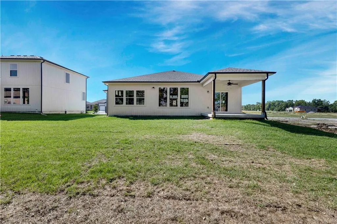
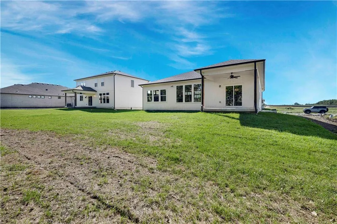
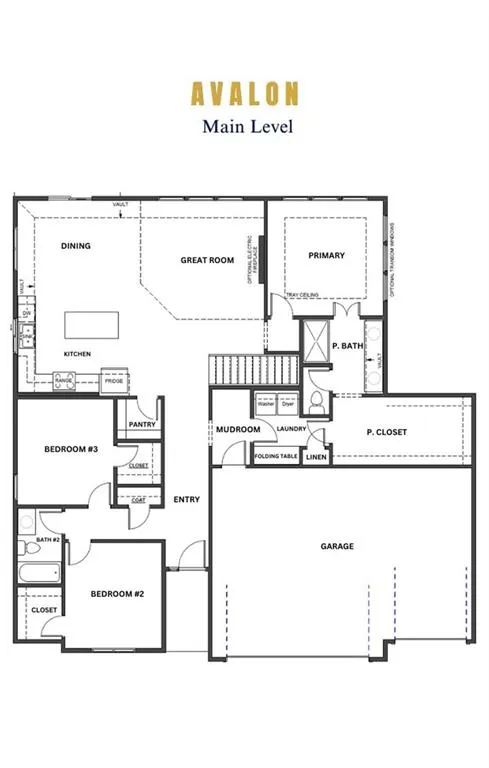
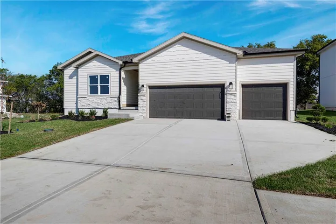
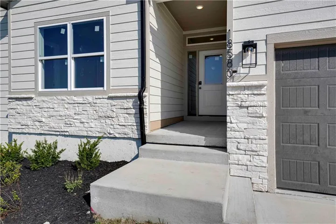
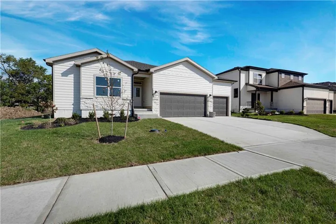
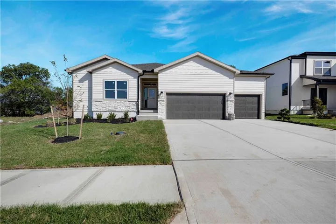
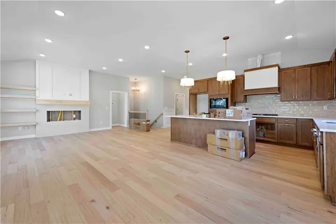
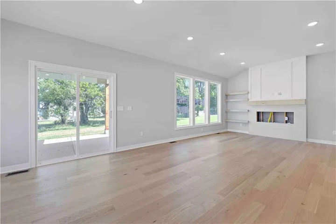
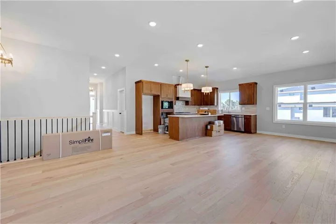
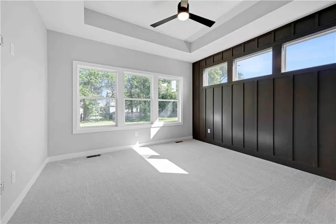
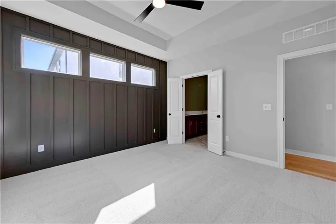
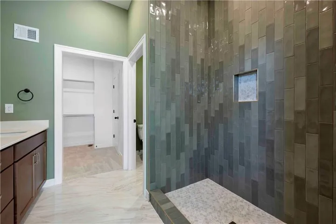
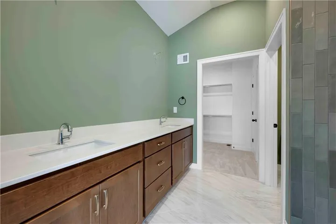
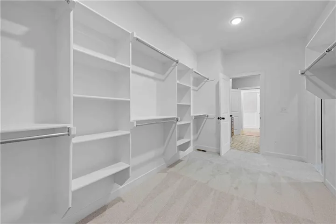
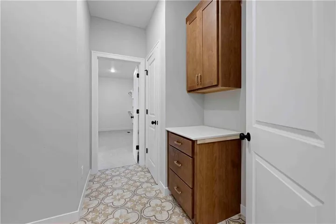
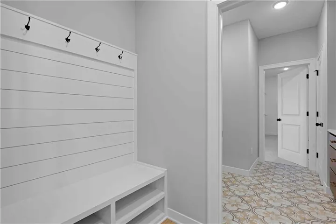
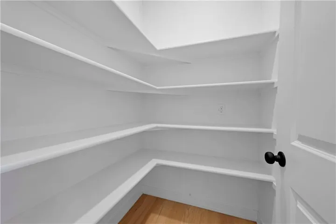
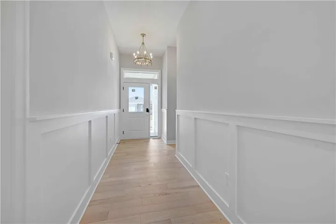
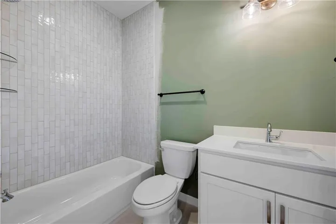
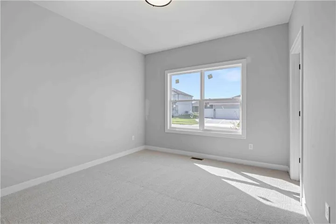
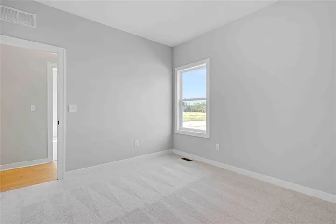
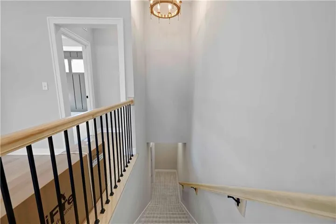

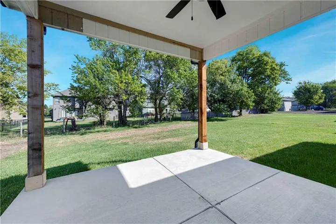
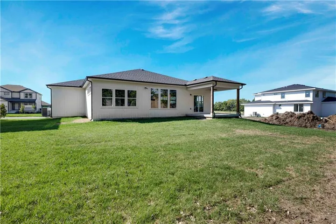
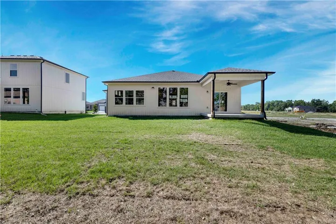
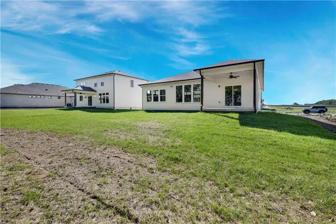
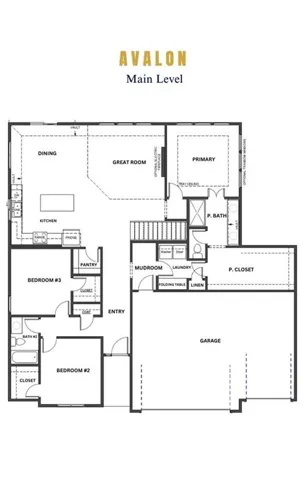
FALL SAVINGS! – Lock in a 5.875% rate with a 7/1 rate buydown for qualified buyers. Limited time offer. Step into comfort and style with this beautifully designed ranch home offering approximately 1, 800 sq. ft. of thoughtfully crafted living space. Featuring 3 spacious bedrooms and 2 full baths, this home blends charm with modern convenience. From the moment you enter, you’ll be welcomed by elegant wainscoting details and rich wood flooring that flow seamlessly into the inviting great room. Cozy up by the stunning 50″ linear electric fireplace with a sleek tile surround, perfectly accented by custom floating shelves. The open-concept layout leads you into a dream kitchen designed for both everyday living and entertaining. Enjoy upgraded finishes including a stylish backsplash, granite countertops, soft-close drawers, and a gas range with a vented wood hood. A large walk-in pantry provides plenty of storage, making this kitchen as functional as it is beautiful. Retreat to the luxurious primary suite, complete with designer touches including an accent wall and carefully selected paint tones. The spa-like en-suite bathroom features beautiful tile upgrades, a fully tiled shower and flooring, and a dual vanity with granite countertops—creating a perfect blend of elegance and functionality. This home truly has it all—style, space, and thoughtful upgrades throughout. Come see it for yourself! Home is now move-in ready.
- Heating System:
- Forced Air
- Cooling System:
- Electric
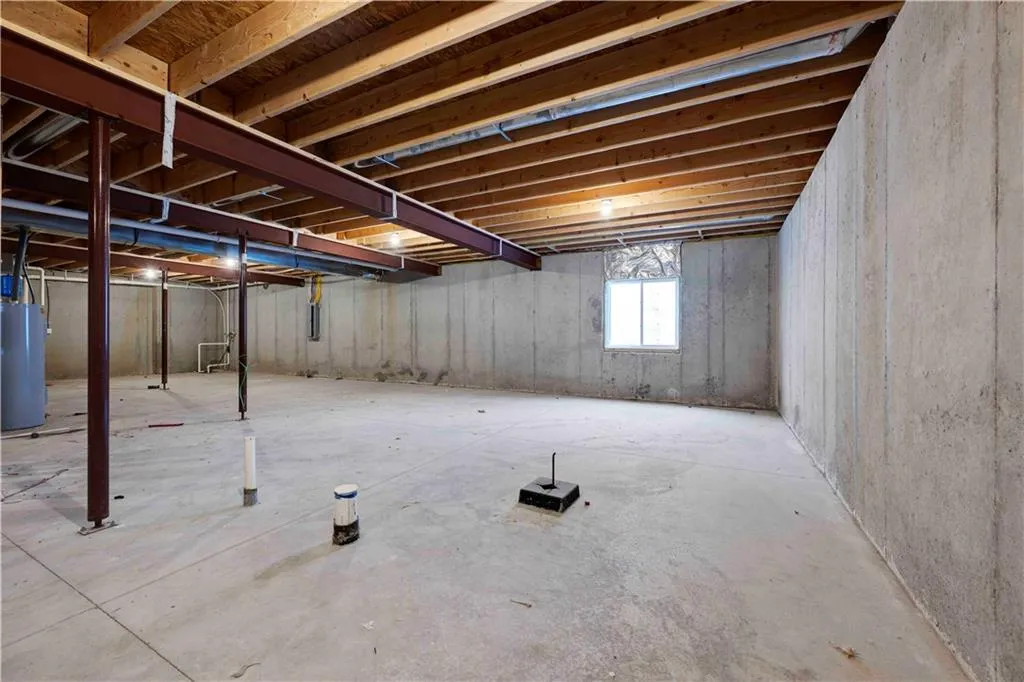
- Basement:
- Concrete, Unfinished, Egress Window(s), Sump Pump, Basement BR
- Fireplace:
- Great Room, Electric
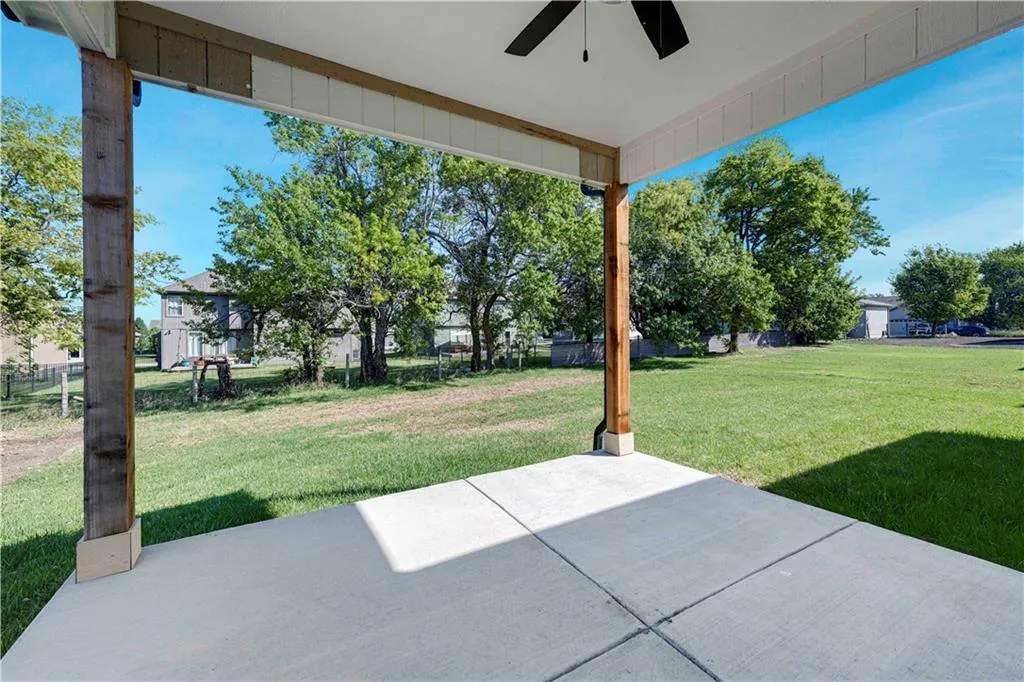
- Patio:
- Covered Patio
- Parking:
- Attached, Garage Faces Front
- Window Features:
- Thermal Windows
- Architectural Style:
- Craftsman
- Fireplaces Total:
- 1
- Flooring:
- Carpet, Ceramic Floor
- Interior Features:
- Kitchen Island, Pantry, Walk-In Closet(s), Vaulted Ceiling(s), Stained Cabinets
- Laundry Features:
- Main Level, Laundry Room
- Sewer:
- Public Sewer
- Appliances:
- Microwave, Dishwasher, Disposal, Exhaust Fan, Gas Range, Stainless Steel Appliance(s), Under Cabinet Appliance(s)
- Zipcode:
- 66083
- Street:
- 195
- Street Number:
- 18580
- Street Suffix:
- Street
- Longitude:
- W95° 12' 1''
- Latitude:
- N38° 46' 26.7''
- Street Dir Prefix:
- W
- Directions:
- South on Ridgeview to 195th St. Turn right on 195th St. and follow to the house on the Right
- Mls Area Major:
- 370 - N=167th;S=Co Ln;E=Pflumm;W=Clare Rd
- Elementary School:
- Wolf Creek
- High School:
- Spring Hill
- High School District:
- Spring Hill
- Middle School:
- Forest Spring
- Office Name:
- Quinn Real Estate Co
- Agent Name:
- Linda D Roberts
- Tax Annual Amount:
- $0
- Association Fee:
- $0
- Water Source:
- Public
- Construction Materials:
- Stone Trim, Lap Siding
- Garage:
- 3
- Lot Features:
- City Limits, City Lot
- Association Fee:
- 300
- Association Fee Frequency:
- Annually
- Association Fee Includes:
- All Amenities
- Association Yn:
- 1
- Co List Agent Full Name:
- Grace Pure-Reno
- Co List Agent Mls Id:
- GPURE
- Co List Office Mls Id:
- QUIN
- Co List Office Name:
- Quinn Real Estate Co
- List Agent Mls Id:
- ROBERTLI
- List Office Mls Id:
- QUIN
- Listing Term:
- Cash, Conventional, FHA, VA Loan
- Mls Status:
- Active
- Modification Timestamp:
- 2026-10-04T17:54:10Z
- Originating System Name:
- HMLS
Community: Garrett Ranch, Residential For Sale
18580 W 195 Street, Spring Hill, Kansas 66083
- Property Type :
- Residential
- Listing Type :
- For Sale
- Listing ID :
- 2621834
- Price :
- $589,950
- Bedrooms :
- 3
- Rooms :
- 8
- Bathrooms :
- 2
- Square Footage :
- 1,800 Sqft
- Year Built :
- 2026
- Status :
- Active
- Property Sub Type :
- Single Family Residence

