
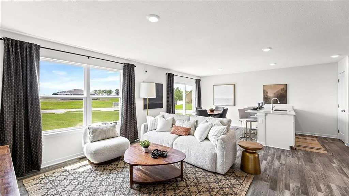
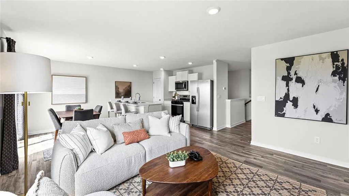
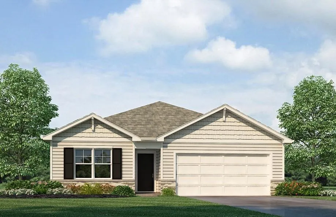
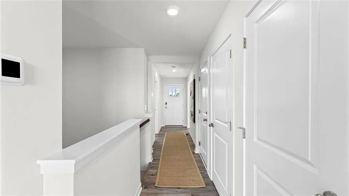
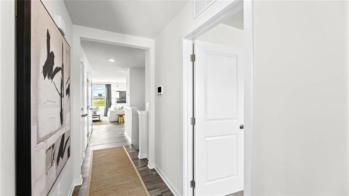
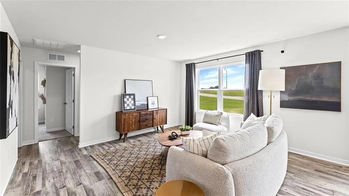
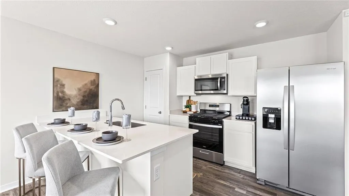
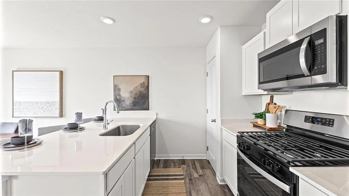
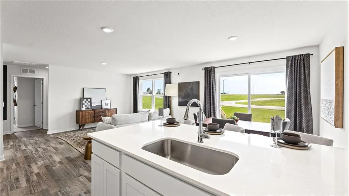
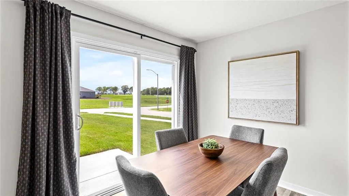
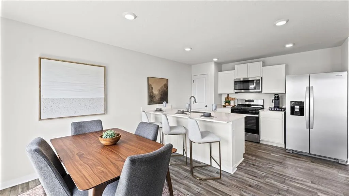
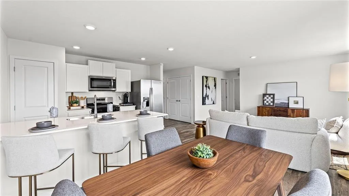
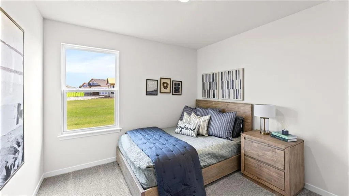
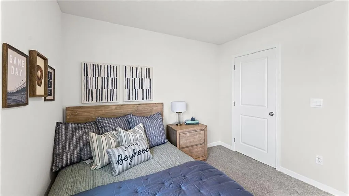
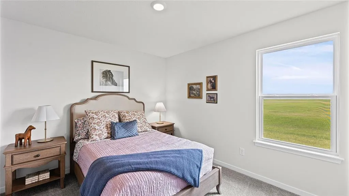
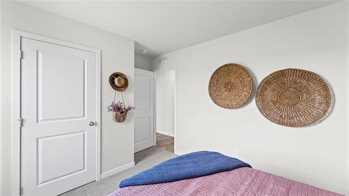
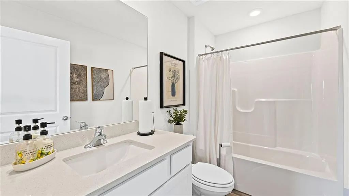
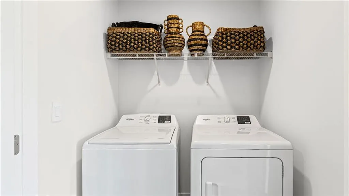
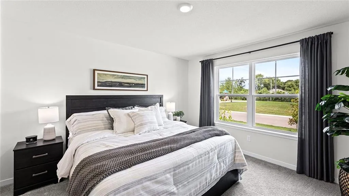
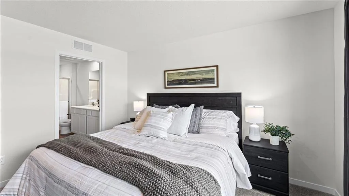
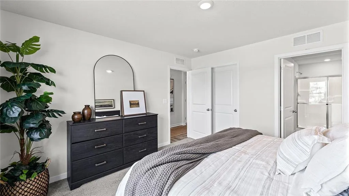
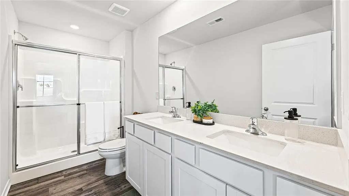
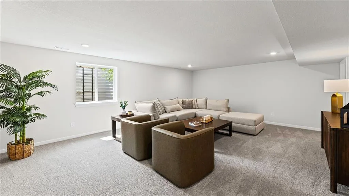
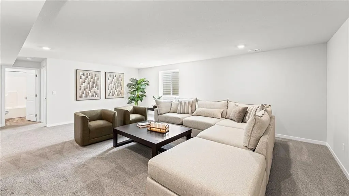
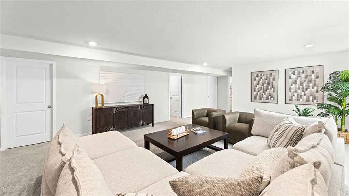
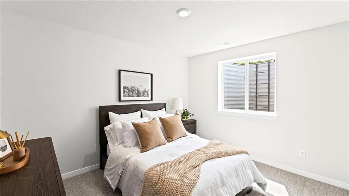
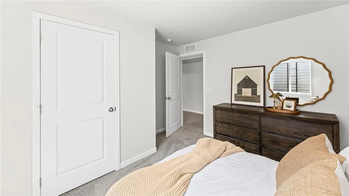
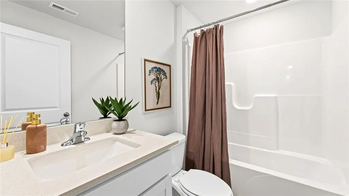
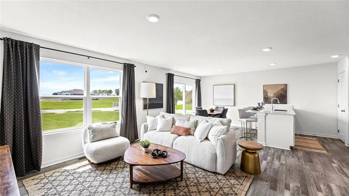
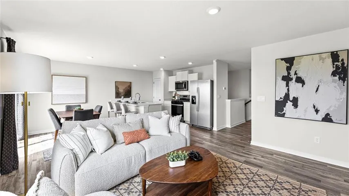
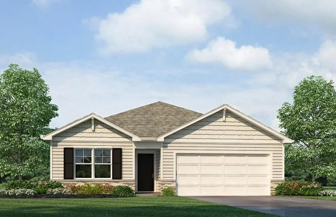
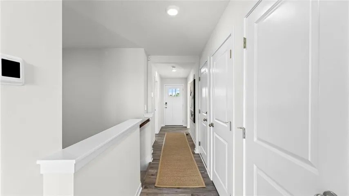
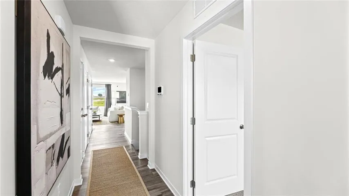
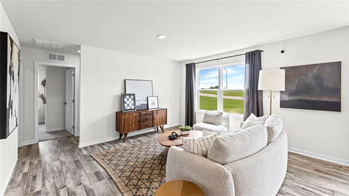
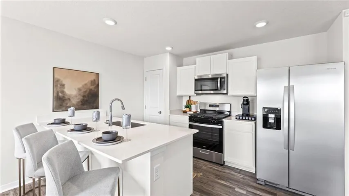
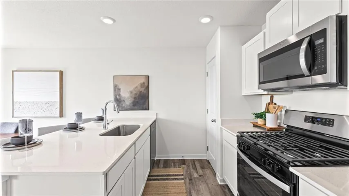
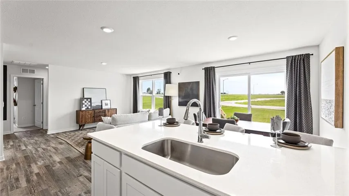
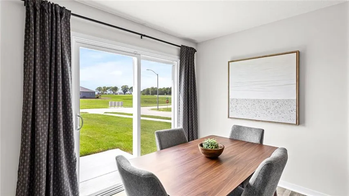
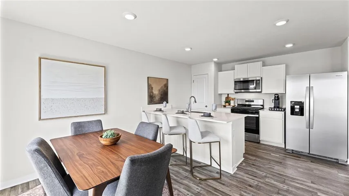
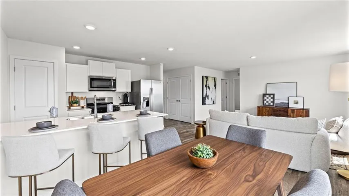
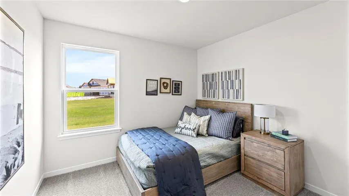
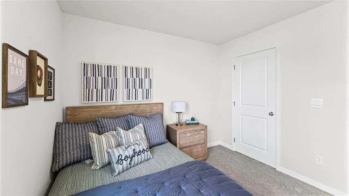
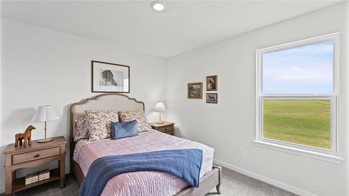
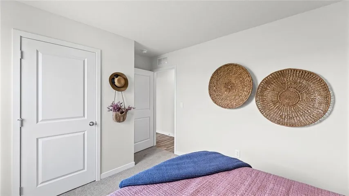
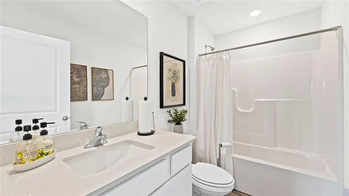
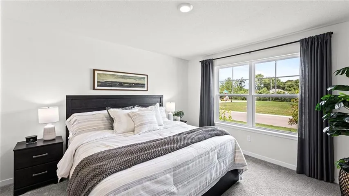
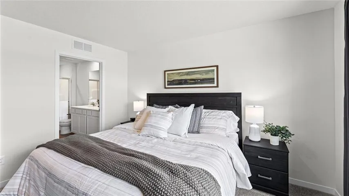


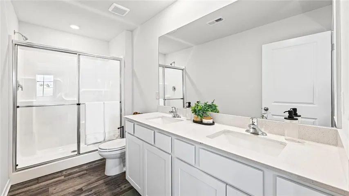
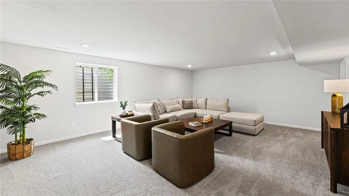
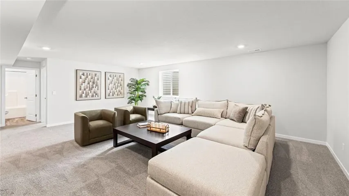
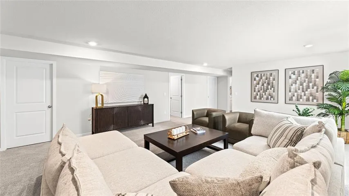
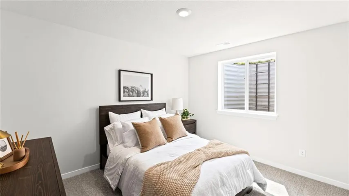
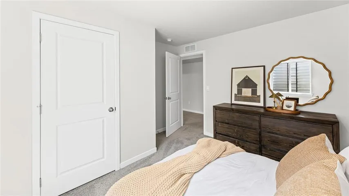
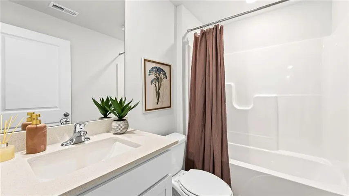
***Ask about Builder’s Special Labor Day Promotion*** *NEW HOME WITH FINISHED BASEMENT! (basement includes unfinished storage area) in a NO HOA community!* Built by D.R. Horton Inc®, this stunning residence is our Aldridge floorplan, which combines superior craftsmanship with the latest in-home design, creating a space that’s as functional as it is beautiful. This 3-bedroom, 2-bathroom home is situated in Spring Hill, KS. Comfortably nestled in the heart of our Maplewood Valley community. This beautiful ranch-style home features a full, finished basement that includes a large recreation room, bedroom and bathroom, still leaving plenty of unfinished space for storage. The heart of this home is undoubtedly the Chefs Kitchen, featuring a Chef-inspired range, gorgeous 30-inch painted maple cabinets, beautiful white quartz countertops, and top-of-the-line Whirlpool® stainless steel appliances –all perfect for both everyday meals, as well as entertaining guests. The primary suite is a generous space, leading to our primary ensuite bathroom. All of which are designed to be your own personal sanctuary, with features like quartz-topped vanities, Moen® Chrome Faucets, and a walk-in shower, helping to create a serene retreat from the hustle and bustle of daily life. This home is also equipped with cutting-edge Smart Home technology. Control your environment effortlessly with a Honeywell® Pro Z-Wave® Thermostat, Amazon Echo, and a connected home panel, all designed to make your life easier and more comfortable. LED lighting throughout the home and energy-efficient windows ensure that this home is as practical as it is beautiful. From luxury vinyl flooring to a garage complete with 2 openers, every detail in this home has been thoughtfully considered. Don’t miss the opportunity to own this exceptional property in Maplewood Valley!
- Heating System:
- Heat Pump, Exhaust Fan
- Cooling System:
- Electric
- Basement:
- Egress Window(s), Daylight, Sump Pump, Radon Mitigation System, Stubbed for Bath
- Patio:
- Deck
- Parking:
- Attached, Garage Faces Front, Garage Door Opener
- Window Features:
- Thermal Windows
- Architectural Style:
- Traditional
- Flooring:
- Carpet, Luxury Vinyl
- Interior Features:
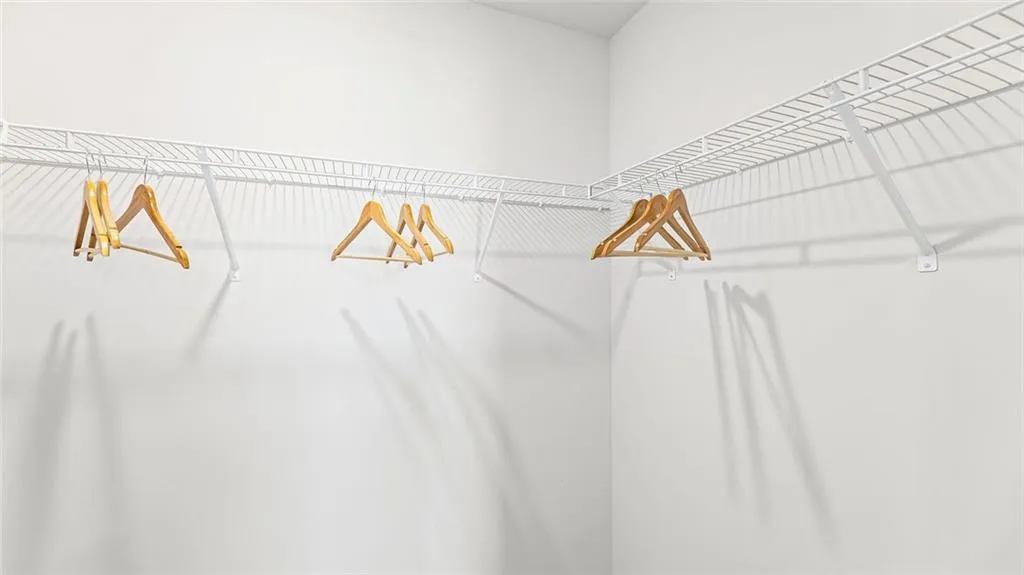
- Painted Cabinets, Pantry, Walk-In Closet(s), Smart Thermostat
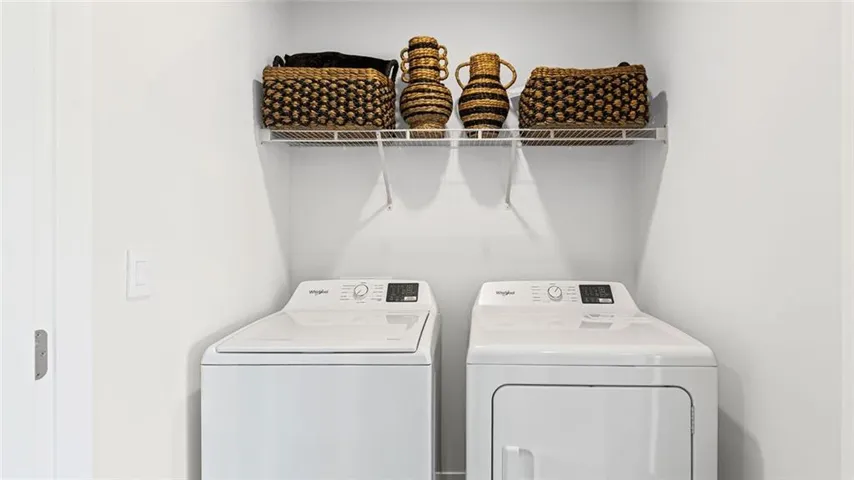
- Laundry Features:
- Main Level, Laundry Room
- Sewer:
- Public Sewer
- Appliances:
- Microwave, Dishwasher, Disposal, Stainless Steel Appliance(s), Electric Range
- Zipcode:
- 66083
- Street:
- Washington
- Street Number:
- 21713
- Street Suffix:
- Street
- Longitude:
- W95° 10' 13.3''
- Latitude:
- N38° 44' 5.7''
- Street Dir Prefix:
- S
- Direction Faces:
- East
- Directions:
- From US-69, take the exit for 223rd Street/Spring Hill. Turn right onto 223rd Street. Continue west for about 3 miles. Head north on Webster Street. Turn left onto Sycamore Drive. Turn right onto S Madison Street. Model Home is located at 21765 S Madison St, Spring Hill, KS 66083
- Mls Area Major:
- 370 - N=167th;S=Co Ln;E=Pflumm;W=Clare Rd
- Elementary School:
- Spring Hill
- High School:
- Spring Hill
- High School District:
- Spring Hill
- Middle School:
- Spring Hill
- Office Name:
- DRH Realty of Kansas City, LLC
- Agent Name:
- Mary Bond
- Tax Annual Amount:
- $0
- Association Fee:
- $0
- Video Url:
- https://www.zillow.com/view-imx/79645771-b799-442d-8d46-3055c68b27c6?setAttribution=mls&wl=true&initialViewType=pano&utm_source=dashboard
- Water Source:
- Public
- Construction Materials:
- Vinyl Siding, Stone Trim, Shingle Siding
- Garage:
- 2
- Co List Agent Full Name:
- DRH Team
- Co List Agent Mls Id:
- DRHTM
- Co List Office Mls Id:
- DRHRE
- Co List Office Name:
- DRH Realty of Kansas City, LLC
- List Agent Mls Id:
- 413523800
- List Office Mls Id:
- DRHRE
- Listing Term:
- Cash, Conventional, FHA, USDA Loan, VA Loan
- Mls Status:
- Active
- Modification Timestamp:
- 2026-10-02T21:40:10Z
- Originating System Name:
- HMLS
Community: Maplewood Valley, Residential For Sale
21713 S Washington Street, Spring Hill, Kansas 66083
- Property Type :
- Residential
- Listing Type :
- For Sale
- Listing ID :
- 2627328
- Price :
- $380,990
- Bedrooms :
- 4
- Rooms :
- 12
- Bathrooms :
- 3
- Square Footage :
- 2,042 Sqft
- Year Built :
- 2026
- Status :
- Active
- Property Sub Type :
- Single Family Residence

