
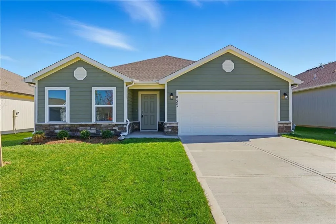
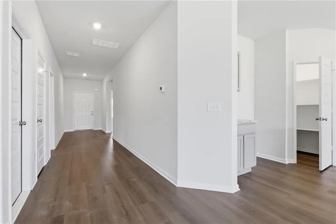
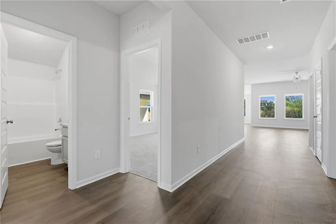
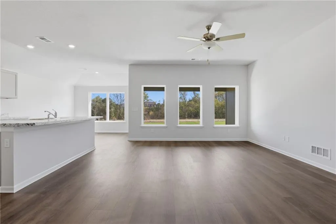
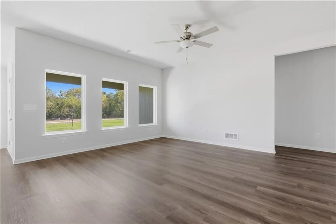
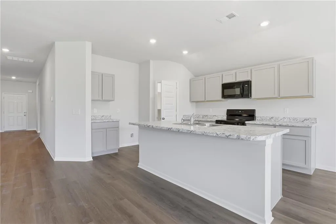
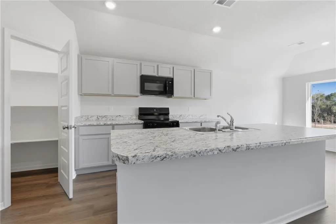
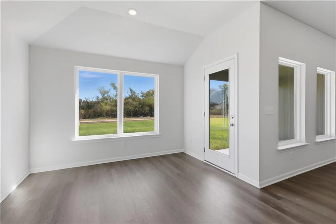
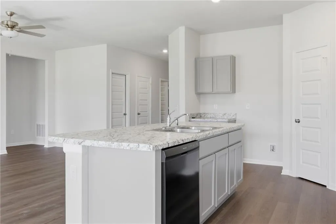
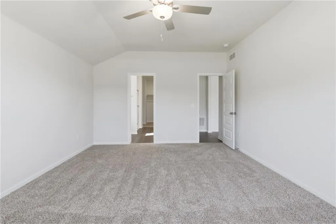
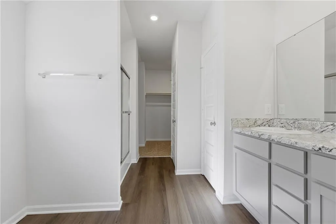
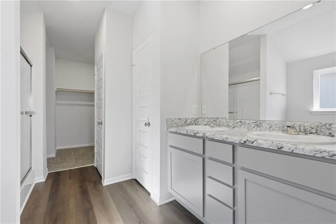
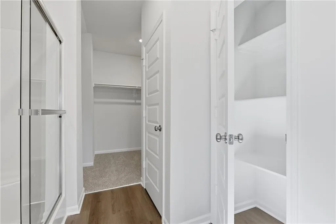
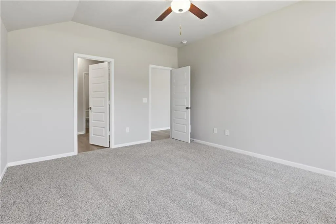
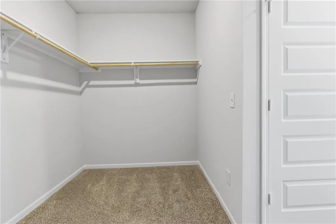
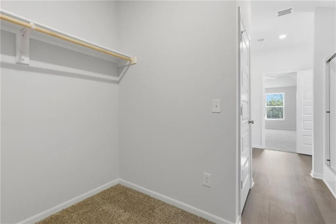
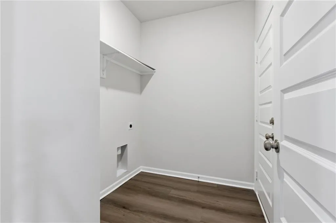
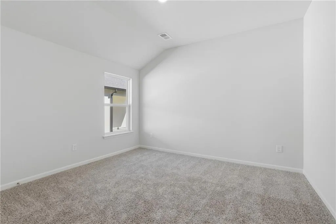
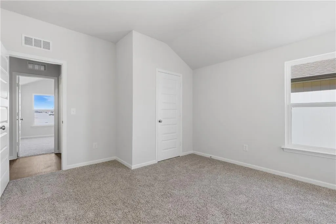
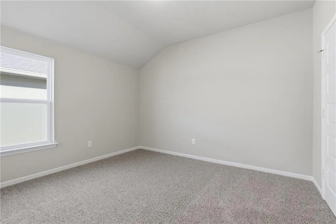
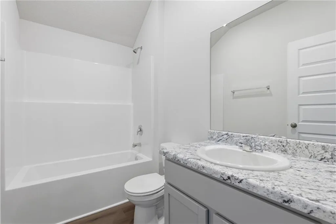
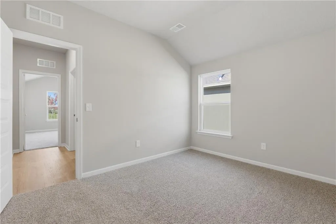
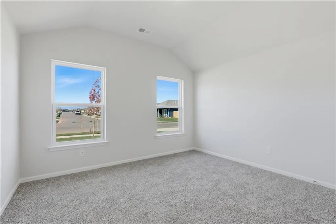
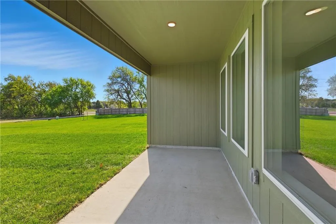
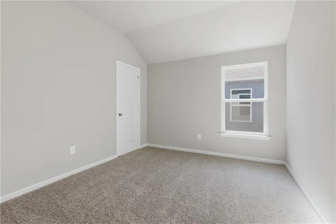
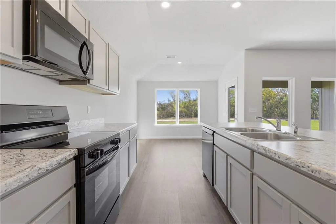
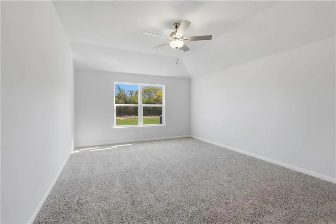
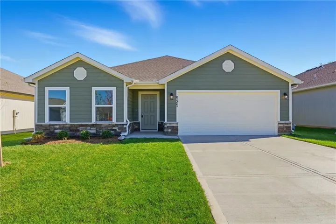
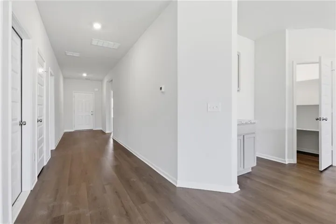
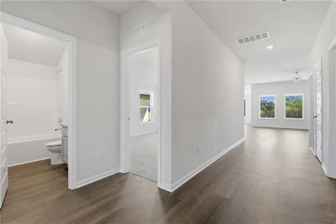
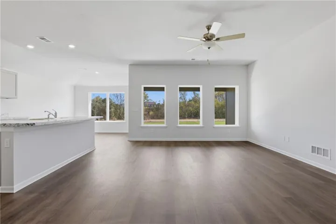
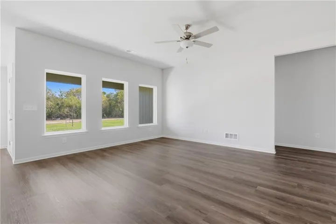
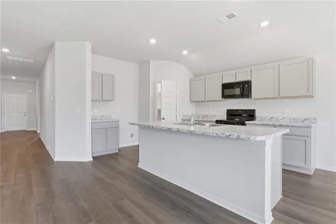
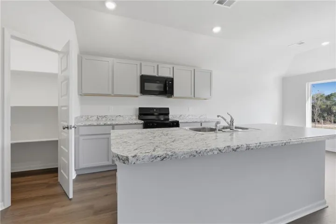
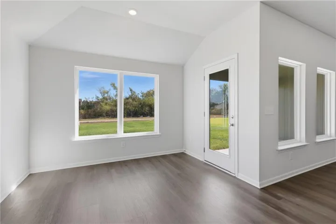
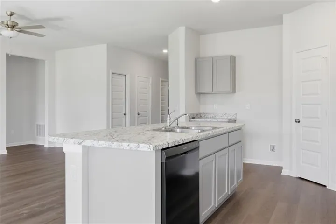
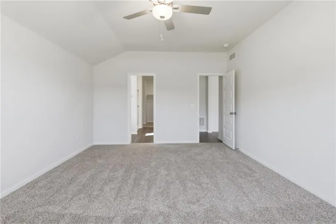
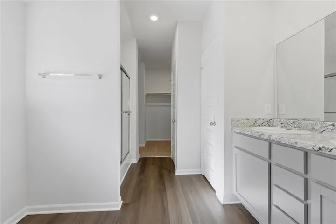
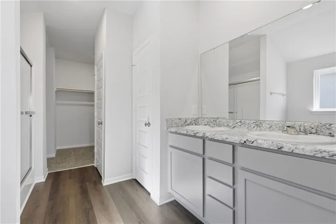
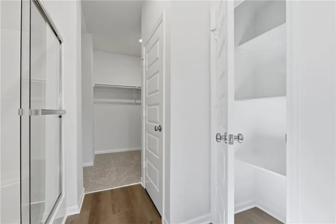
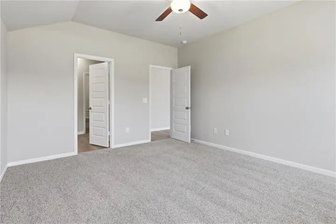
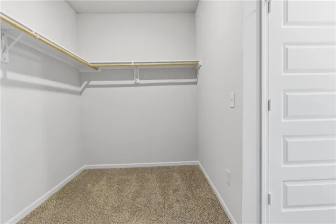
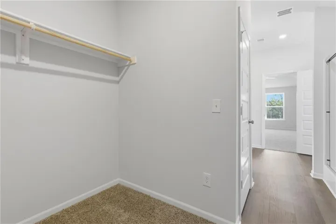
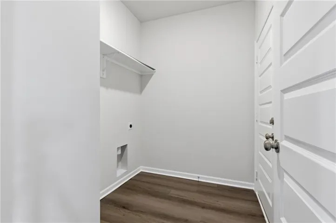
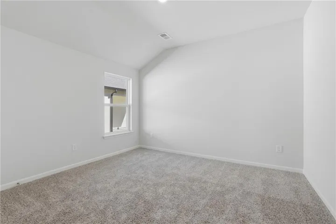
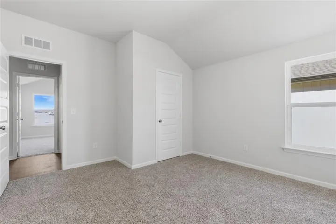
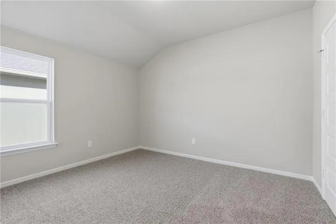
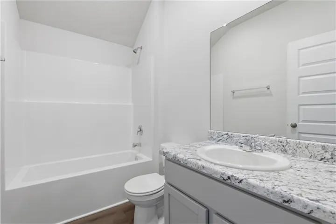
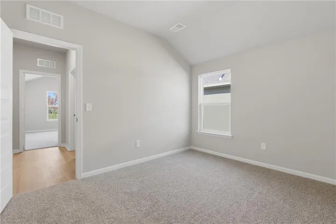
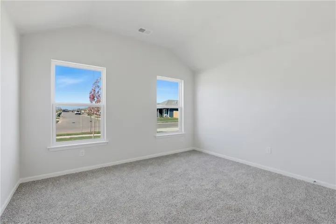
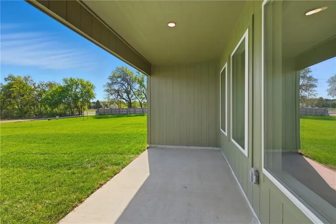
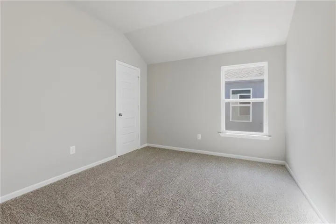
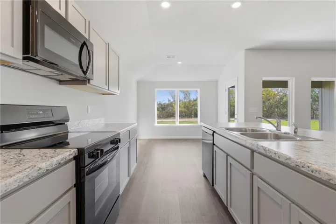
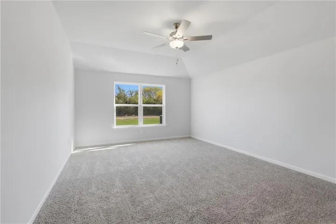
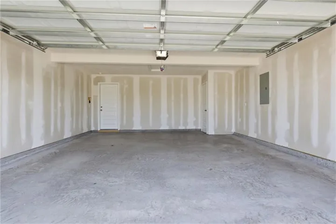
Welcome home to the Glenwood floor plan, currently under construction and anticipated to be ready for closing by the end of October! A beautiful front stone elevation adds character and curb appeal, while the covered back porch provides a comfortable outdoor space to relax and unwind. Inside, you’ll appreciate the generously sized rooms and bedrooms, along with sloped ceilings that enhance the open and spacious feel of the home. Quartz countertops and undermount sinks are featured throughout, bringing a polished, cohesive look to both the kitchen and bathrooms. The kitchen is complete with stainless steel appliances, including the refrigerator, and window blinds are also included. The spacious primary suite is a standout, featuring an impressive primary bath designed with both comfort and functionality in mind. With roomy living spaces, attractive finishes, and thoughtful features inside and out, the Glenwood offers plenty of space to feel right at home.
- Heating System:
- Natural Gas
- Cooling System:
- Electric
- Basement:
- Slab, Radon Mitigation System
- Patio:
- Patio, Porch
- Parking:
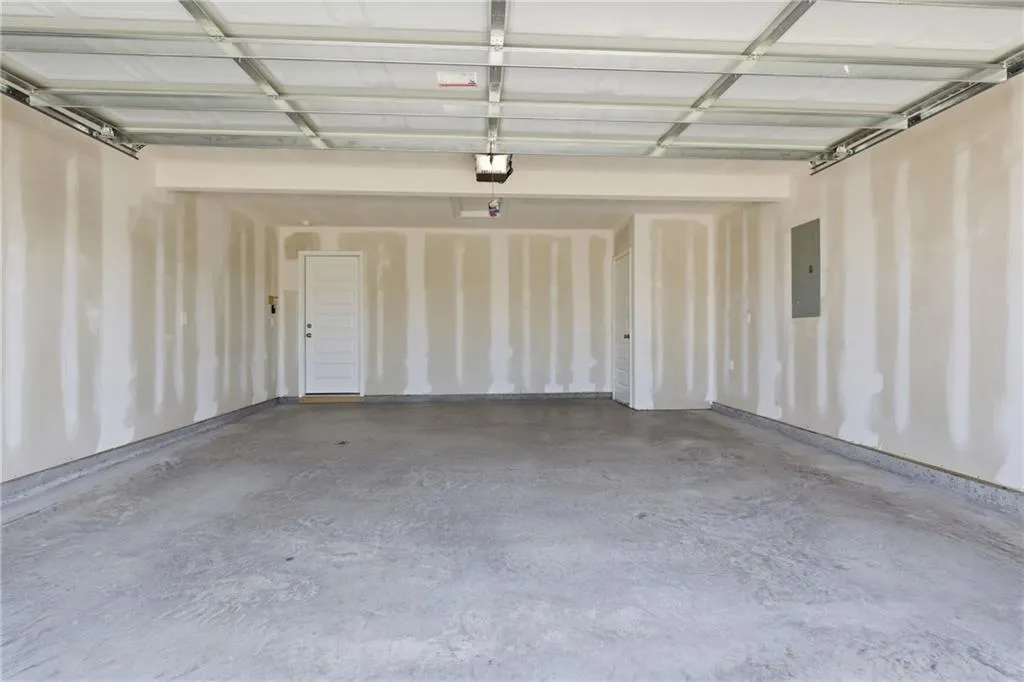
- Attached, Garage Door Opener
- Flooring:
- Carpet, Luxury Vinyl
- Interior Features:
- Kitchen Island, Pantry, Walk-In Closet(s), Ceiling Fan(s)
- Laundry Features:
- Main Level, Bedroom Level
- Sewer:
- Public Sewer
- Appliances:
- Microwave, Dishwasher, Disposal, Electric Range
- Zipcode:
- 66030
- Street:
- Buckeye
- Street Number:
- 837
- Street Suffix:
- Street
- Longitude:
- W95° 3' 42''
- Latitude:
- N38° 49' 7.5''
- Street Dir Prefix:
- N
- Direction Faces:
- North
- Directions:
- From I-35: Take Exit 210 for US-56 W toward Gardner, Keep right at the fork, Follow signs for US-56/Gardner, Merge onto US-56 W/W 175th Street, Turn right onto Moonlight Road, Turn Left onto 167th St, and then Turn left on Buckeye.
- Mls Area Major:
- 360 - N=143rd;S=Miami Co Ln;E=Clare Rd;W=Co Ln
- Elementary School:
- Madison
- High School:
- Gardner Edgerton
- High School District:
- Gardner Edgerton
- Middle School:
- Pioneer Ridge
- Office Name:
- Platinum Realty LLC
- Agent Name:
- Lennar Team
- Tax Annual Amount:
- $0
- Association Fee:
- $0
- Water Source:
- Public
- Association Amenities:
- Play Area, Trail(s)
- Construction Materials:
- Wood Siding, Stone Veneer
- Garage:
- 2
- Lot Features:
- City Limits, Adjoin Greenspace
- Association Fee:
- 425
- Association Fee Frequency:
- Annually
- Association Fee Includes:
- No Amenities
- Association Yn:
- 1
- Co List Agent Full Name:
- Terri Carter
- Co List Agent Mls Id:
- 413522762
- Co List Office Mls Id:
- PRKC
- Co List Office Name:
- Platinum Realty LLC
- List Agent Mls Id:
- LENNTM
- List Office Mls Id:
- PRKC
- Listing Term:
- Cash, Conventional, FHA, USDA Loan, VA Loan
- Mls Status:
- Active
- Modification Timestamp:
- 2026-10-03T17:56:10Z
- Originating System Name:
- HMLS
Community: Cypress Creek, Residential For Sale
837 N Buckeye Street, Gardner, Kansas 66030
- Property Type :
- Residential
- Listing Type :
- For Sale
- Listing ID :
- 2641361
- Price :
- $367,395
- Bedrooms :
- 3
- Rooms :
- 9
- Bathrooms :
- 2
- Square Footage :
- 1,703 Sqft
- Year Built :
- 2026
- Status :
- Active
- Property Sub Type :
- Single Family Residence

