
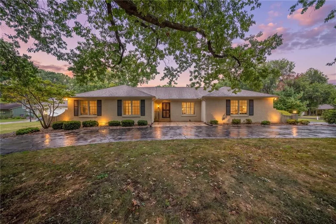
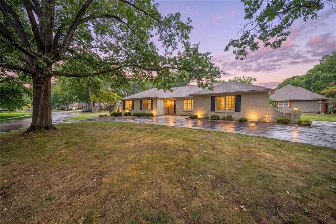
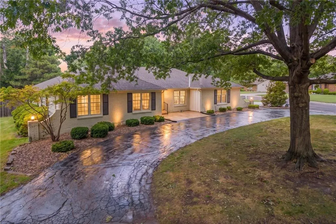
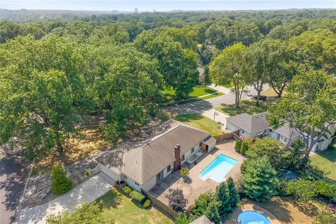
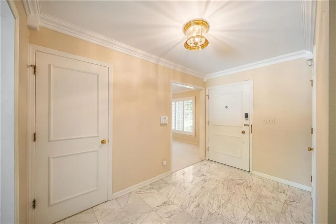
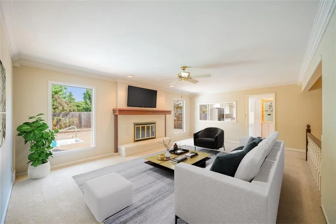
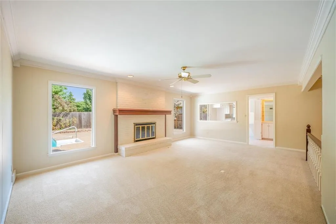
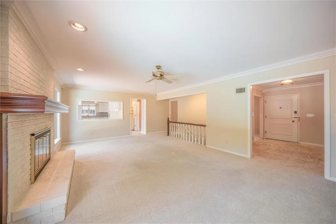
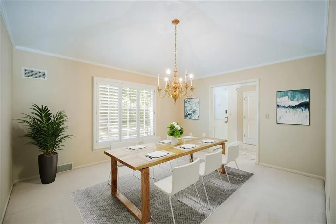
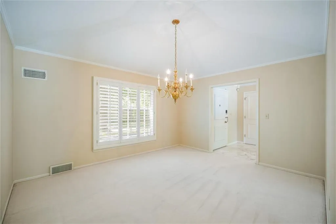
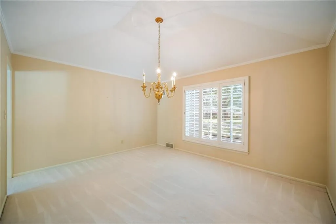
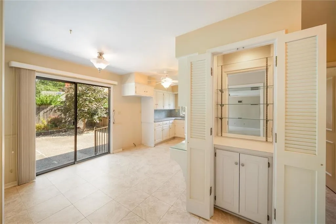
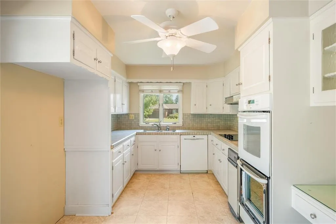
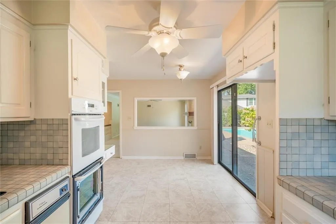
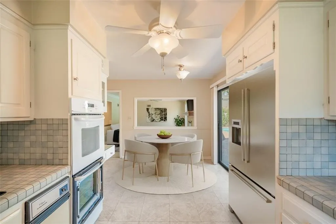
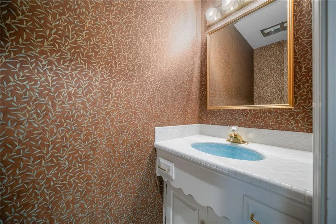
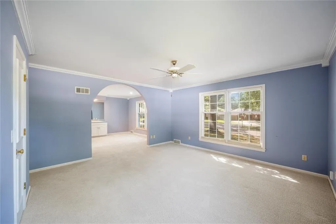
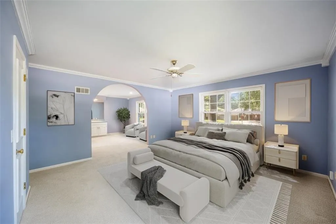
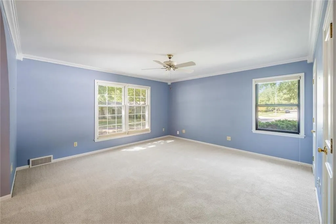
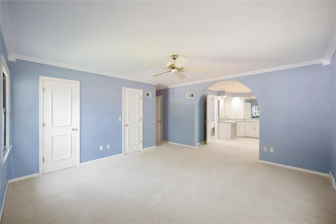
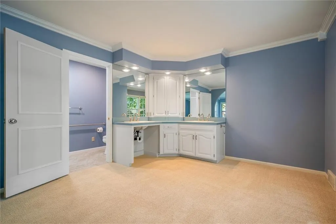
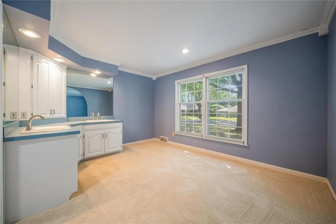
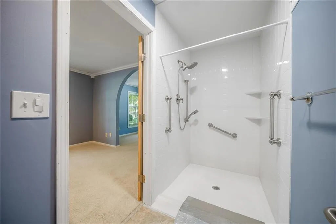
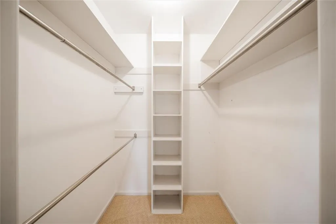
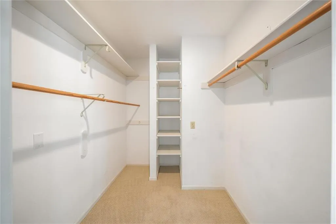
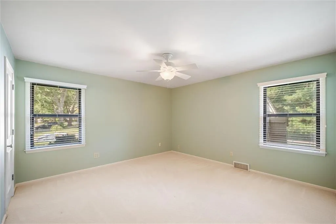
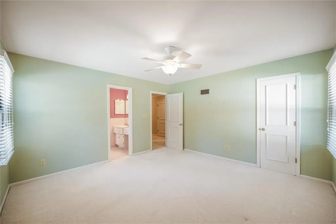
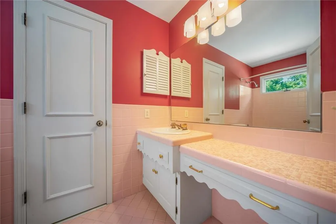
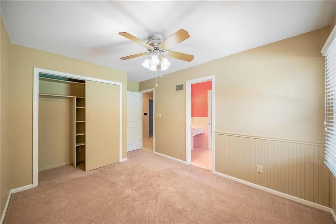
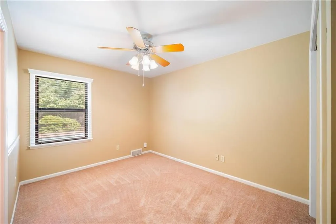
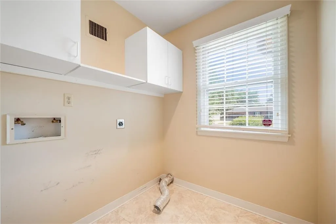
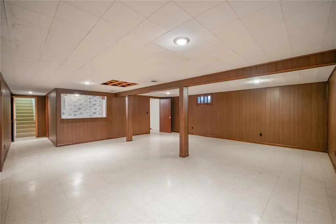
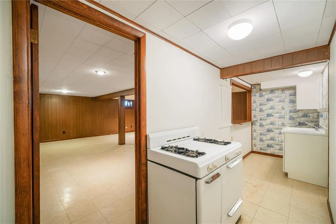
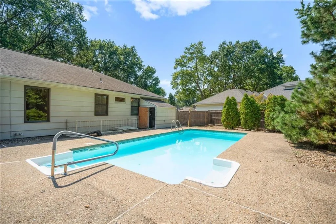
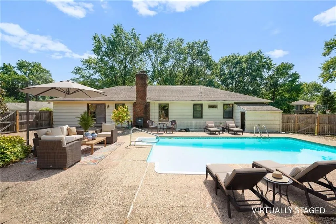
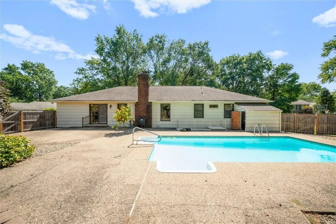
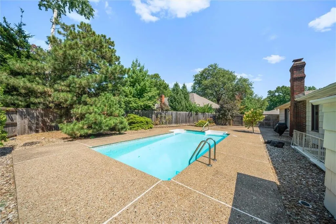
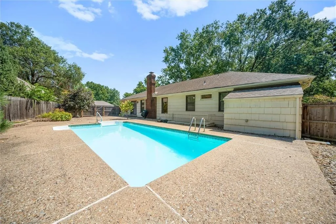
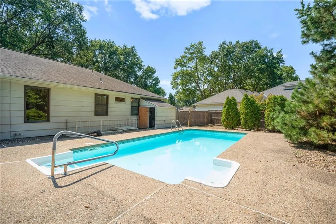
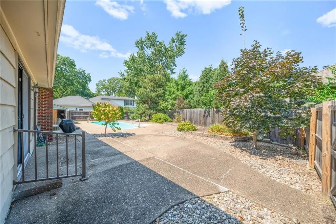
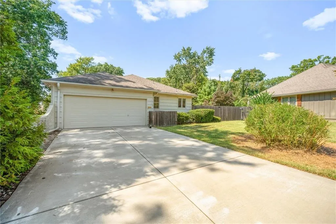
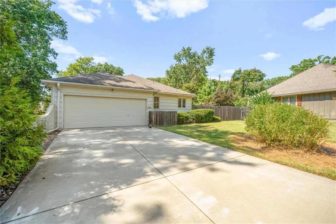
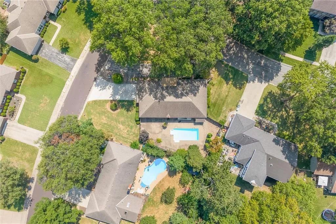
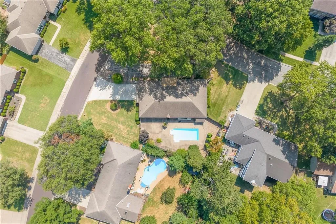
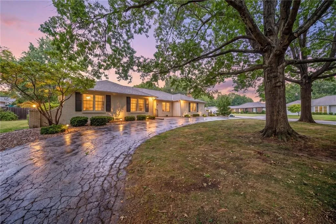
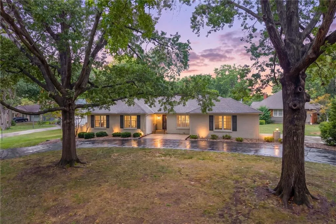
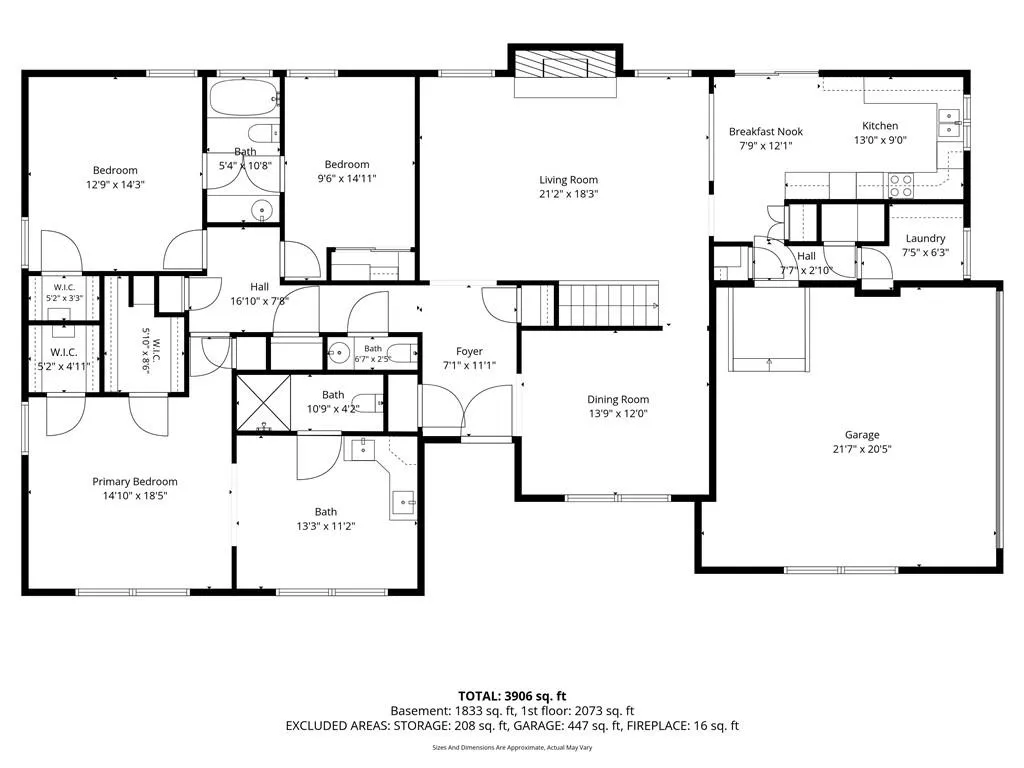
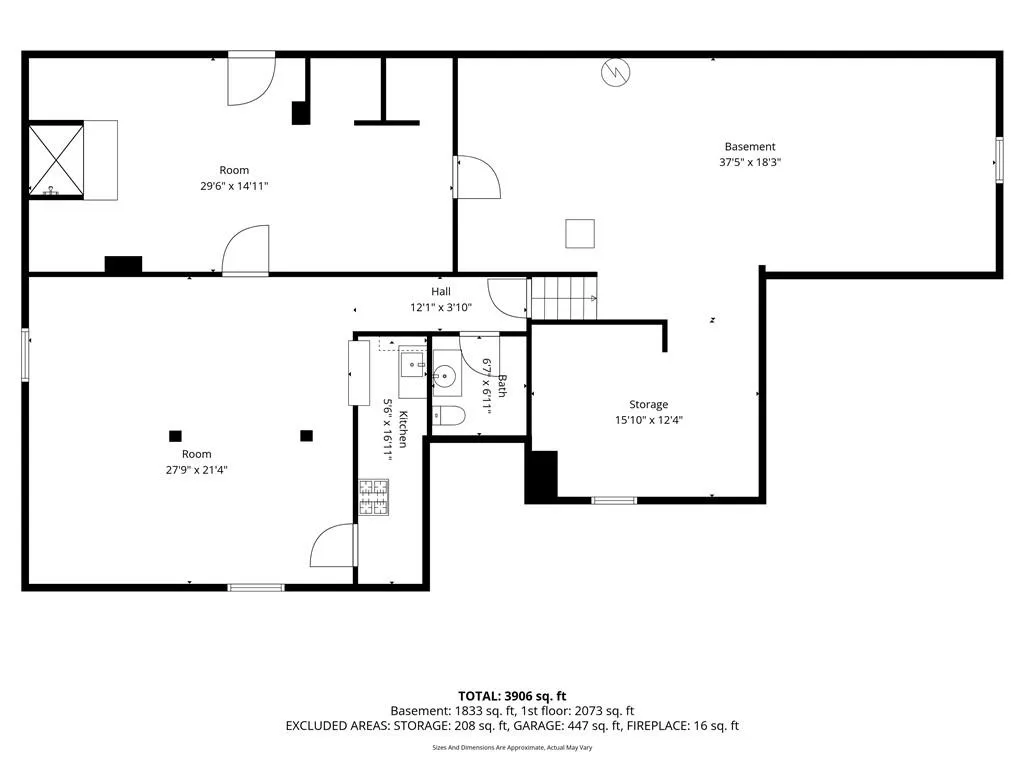
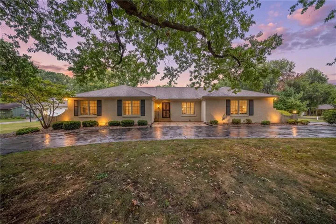
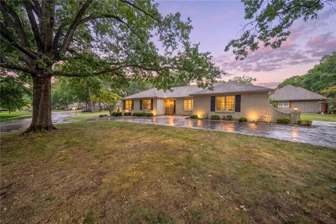
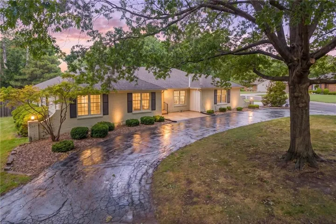
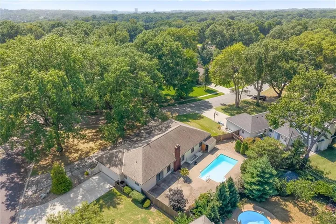
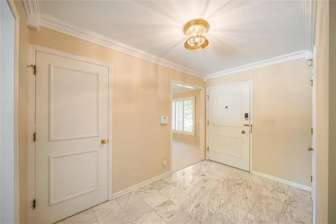
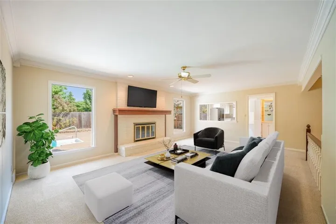
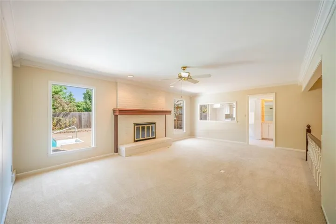
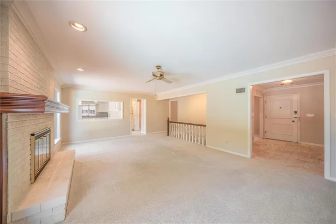
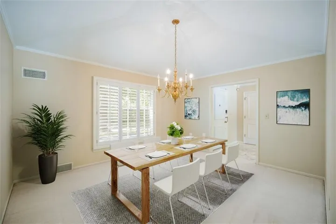
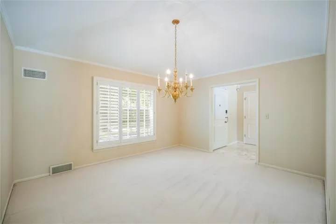
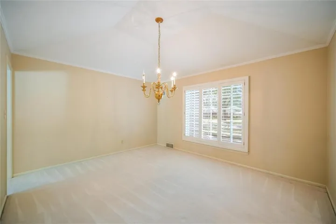
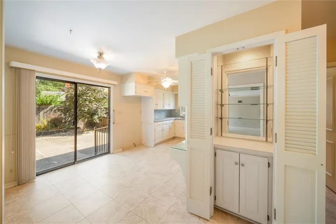
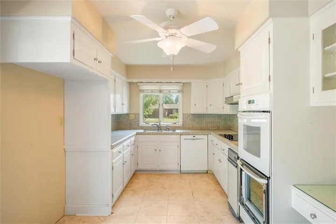
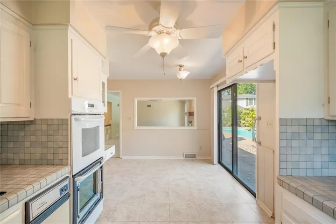
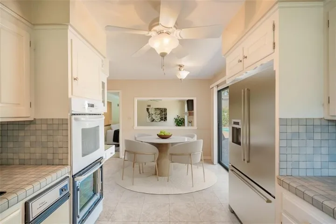
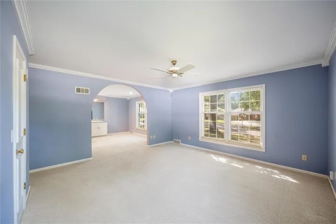
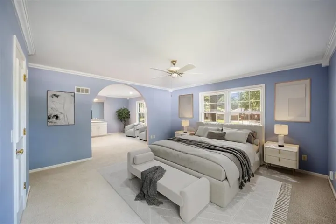
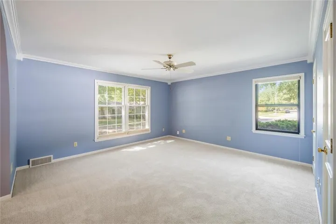
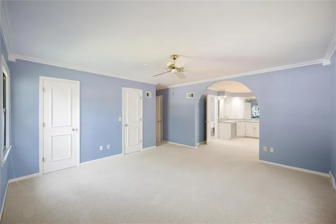
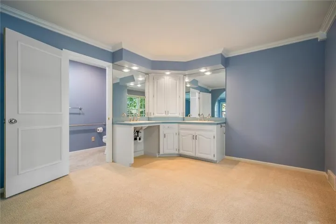
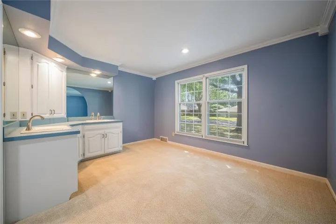
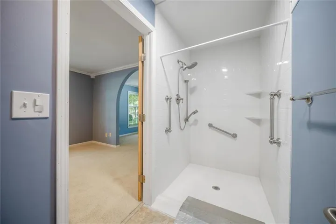
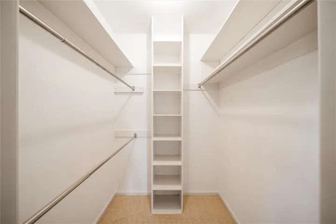
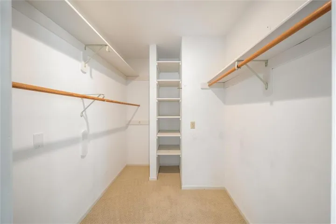

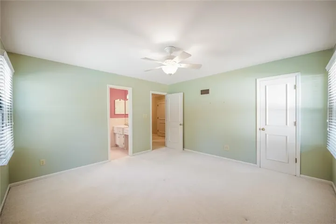
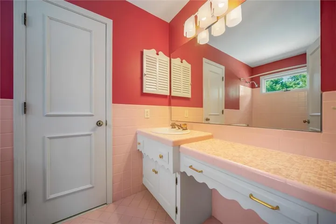
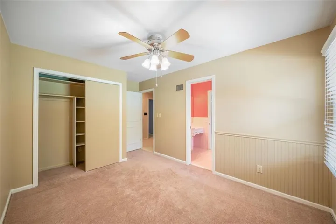
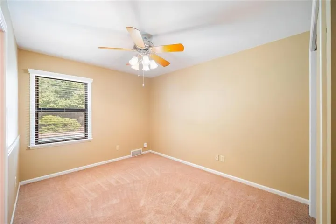
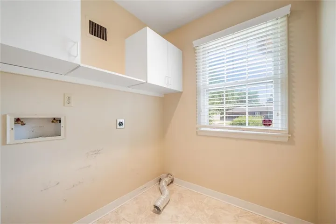
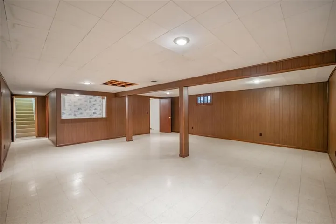
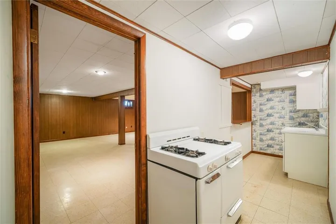
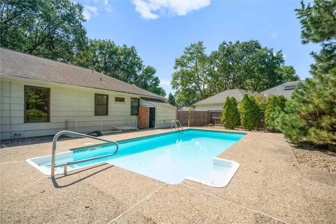
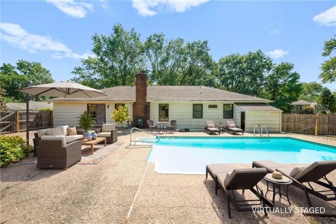
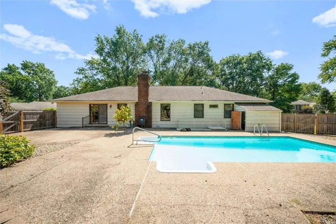
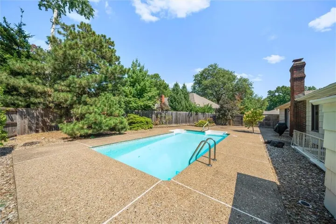
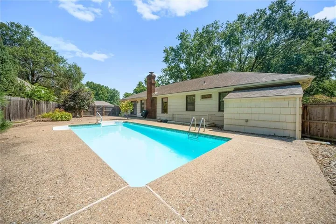
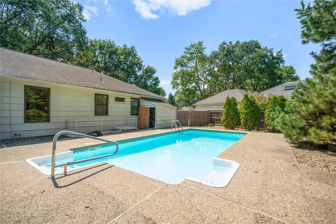
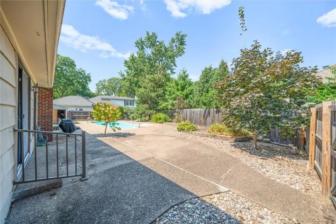
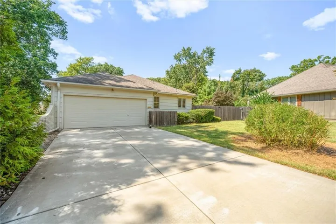
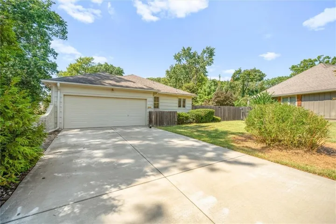
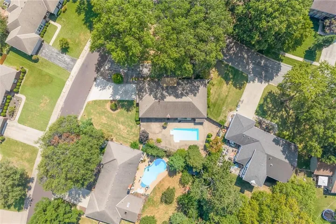
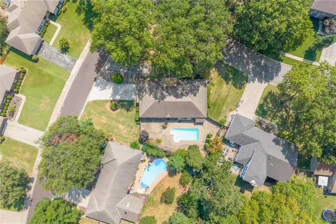
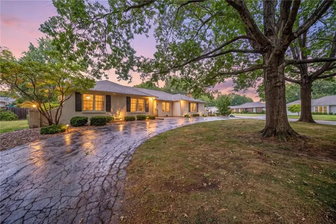
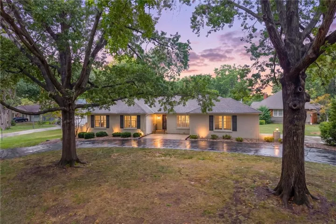
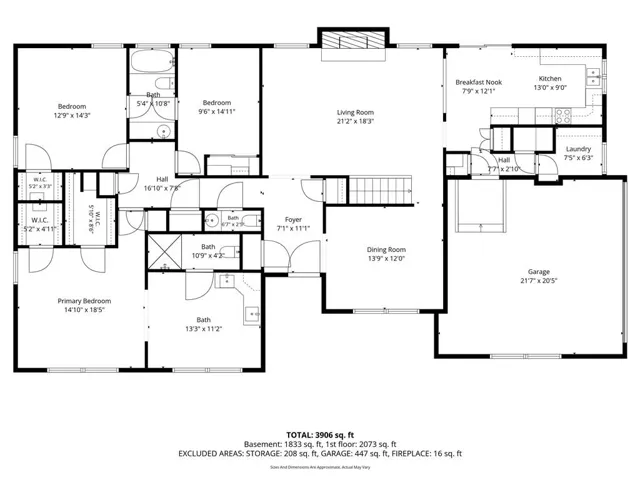
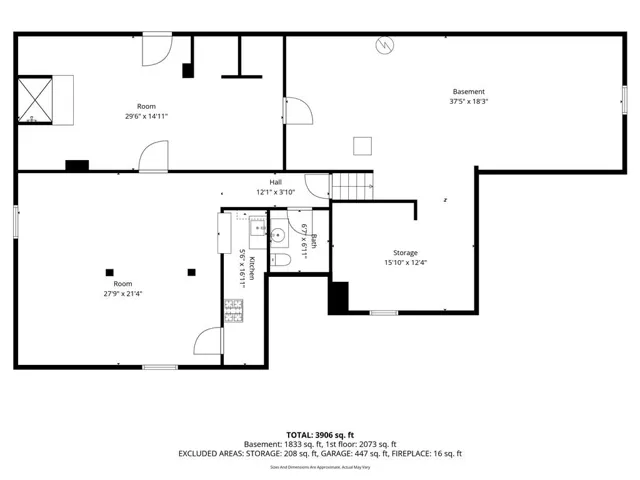
Location, location, location! This lovingly maintained ranch home is situated on a corner lot in the highly desirable Brookridge Estates neighborhood. The welcoming foyer features marble floors and opens to a formal dining room with vaulted ceilings. The spacious family room offers a fireplace, picture windows, and scenic views of the beautifully landscaped patio and pool area. The kitchen includes a breakfast area with sliding doors leading to the outdoor living space, along with abundant storage, pantry space, a classic 1960s-style bar area, and a main-level laundry room. The expansive primary suite features two walk-in closets, an additional cedar-lined closet, and an updated shower. The generously sized second bedroom includes a walk-in closet, while the third bedroom is connected to a Jack-and-Jill bathroom. The partially finished basement provides a recreation room, mini-kitchen, and a designated room with a shower and two changing areas, with walk-up access leading directly to the pool area. Enjoy the privacy and beautifully landscaped surroundings in the backyard, complete with a pool and plenty of space for hosting family and friends. Mature trees, side-entry garage access, and a convenient location near a neighborhood school, shopping, restaurants, parks, and major highways add to the appeal of this home. Don’t miss this opportunity to enjoy comfortable one-level living with exceptional indoor and outdoor spaces in the heart of Overland Park!
- Swimming Pool:
- In Ground
- Heating System:
- Natural Gas
- Cooling System:
- Electric
- Basement:
- Full, Partial, Concrete, Inside Entrance, Walk-Up Access
- Fence:
- Wood, Privacy
- Fireplace:
- Family Room
- Patio:
- Patio
- Parking:
- Attached, Garage Door Opener, Garage Faces Side
- Window Features:
- Window Coverings
- Architectural Style:
- Traditional
- Fireplaces Total:
- 1
- Flooring:
- Carpet, Tile, Vinyl, Marble
- Interior Features:
- Painted Cabinets, Pantry, Walk-In Closet(s), Ceiling Fan(s), Smart Thermostat, Cedar Closet
- Laundry Features:
- Main Level, Laundry Room
- Sewer:
- Public Sewer
- Appliances:
- Dishwasher, Cooktop, Disposal, Exhaust Fan, Double Oven, Trash Compactor
- Zipcode:
- 66212
- Street:
- 99th
- Street Number:
- 7500
- Street Suffix:
- Terrace
- Longitude:
- W95° 19' 37.8''
- Latitude:
- N38° 56' 55.9''
- Street Dir Prefix:
- W
- Directions:
- I435 to Metcalf, North to 99th St., west on 99th, left on Foster, Home is on corner of Foster and 99th Terrace.
- Mls Area Major:
- 320 - N=75th;S=I-435;E=State Ln;W=I-35 & K-12
- Elementary School:
- Brookridge
- High School:
- SM South
- High School District:
- Shawnee Mission
- Middle School:
- Indian Woods
- Office Name:
- KW KANSAS CITY METRO
- Agent Name:
- Lisa Thompson
- Tax Annual Amount:
- $0
- Association Fee:
- $0
- Virtual Tour:
- https://iframe.videodelivery.net/4f8f60d66af40e086b94737c5356543c
- Water Source:
- Public
- Accessibility Features:
- Accessible Bathroom
- Construction Materials:
- Brick/Mortar
- Garage:
- 2
- Lot Features:
- Corner Lot
- Association Fee:
- 305
- Association Fee Frequency:
- Annually
- Association Fee Includes:
- Trash
- Association Yn:
- 1
- Special Listing Conditions:
- As Is
- List Agent Mls Id:
- LISAAT
- List Office Mls Id:
- KW04
- Listing Term:
- Cash, Conventional, FHA, VA Loan
- Mls Status:
- Active
- Modification Timestamp:
- 2026-10-04T19:11:12Z
- Originating System Name:
- HMLS
Community: Brookridge Estates, Residential For Sale
7500 W 99th Terrace, Overland Park, Kansas 66212
- Property Type :
- Residential
- Listing Type :
- For Sale
- Listing ID :
- 2639029
- Price :
- $575,000
- Bedrooms :
- 3
- Rooms :
- 14
- Bathrooms :
- 4
- Half Bathrooms :
- 1
- Square Footage :
- 3,906 Sqft
- Year Built :
- 1966
- Status :
- Active
- Property Sub Type :
- Single Family Residence

