
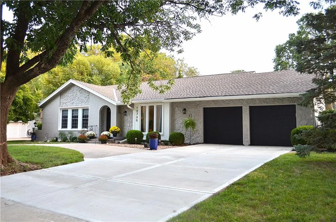
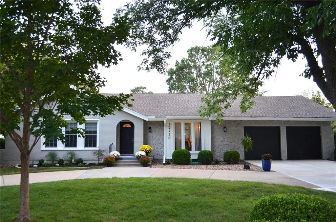
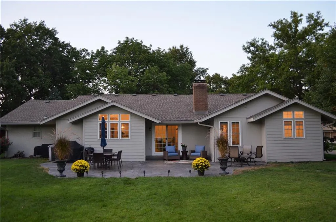
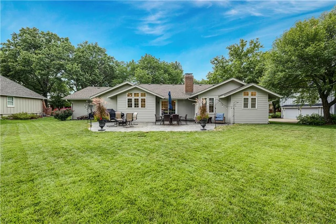
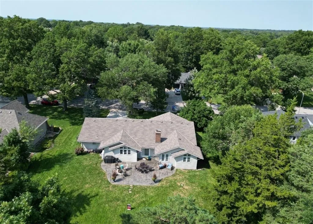
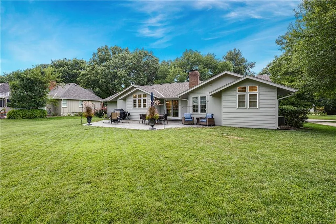
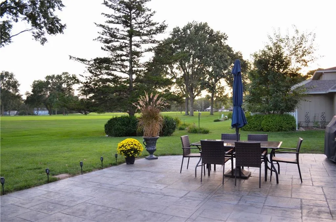
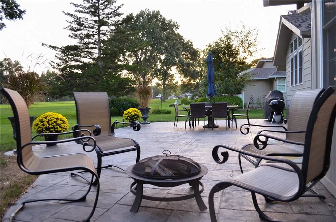
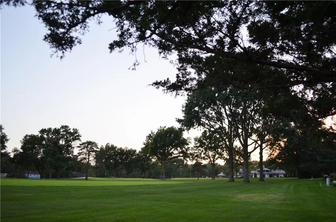
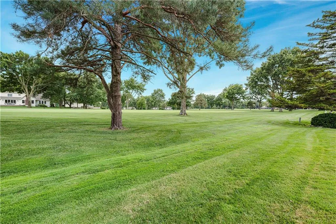
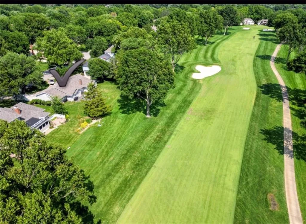
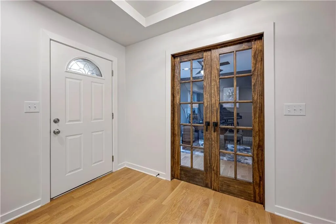
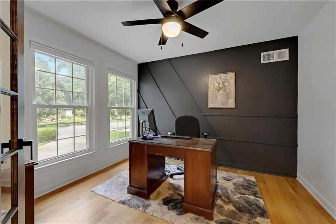
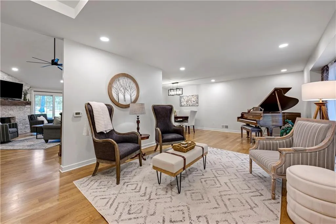
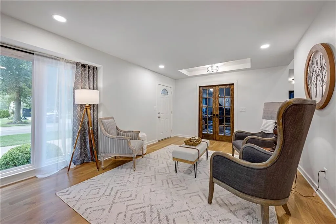
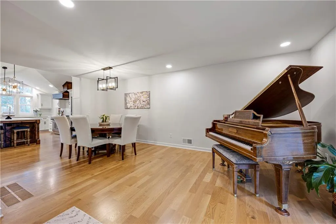
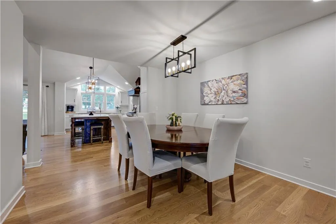
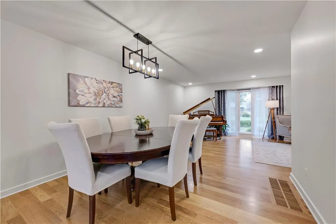
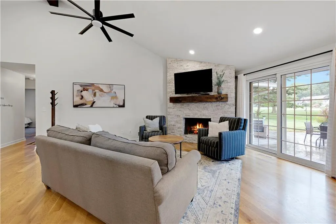
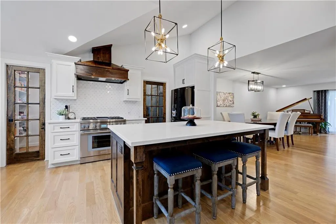
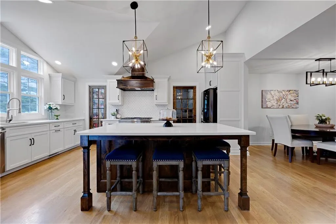
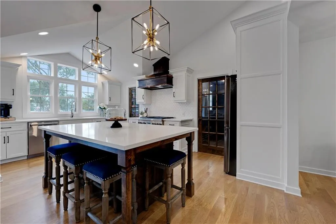
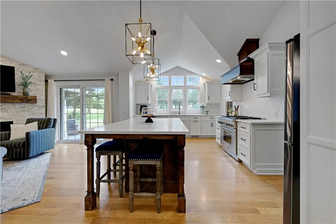
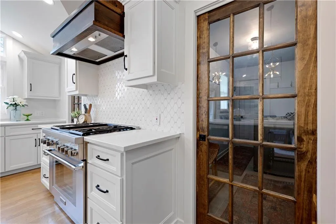
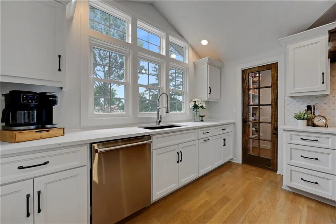
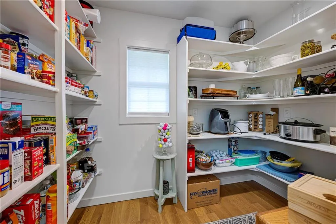
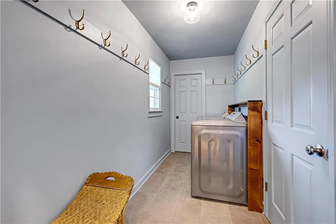
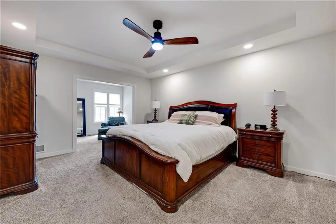
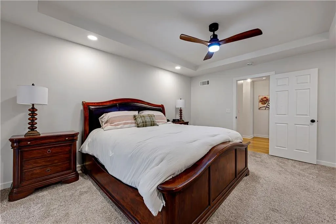
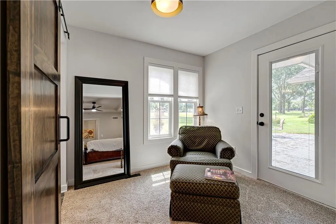
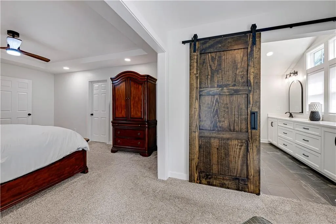
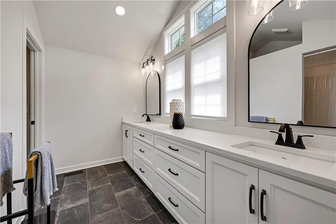
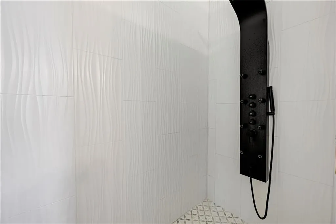
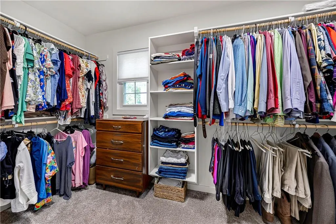
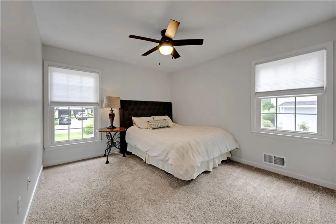
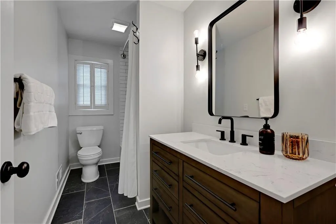
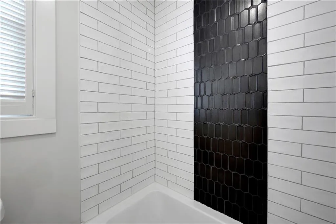
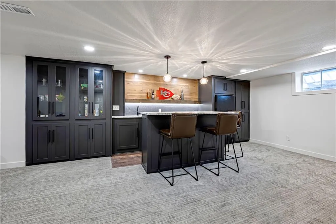
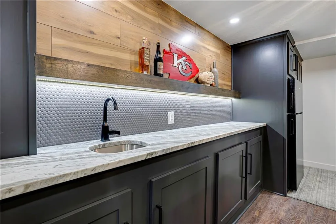
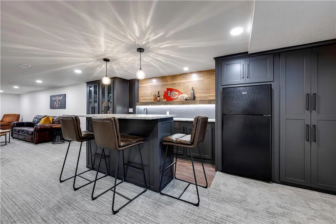
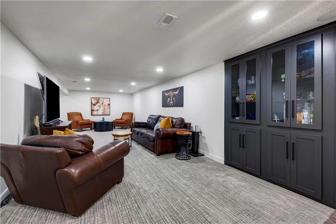
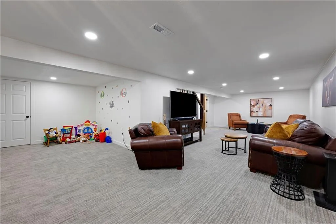
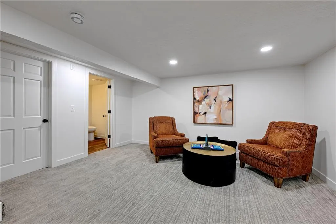
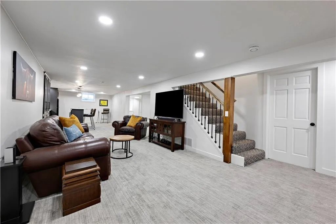
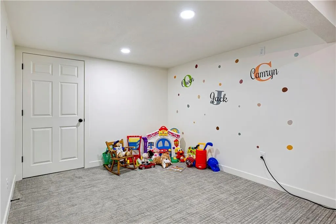
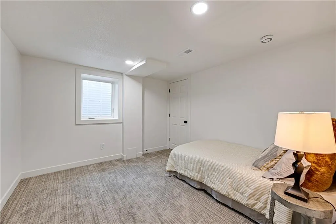
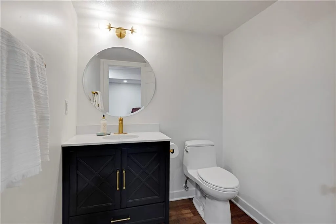
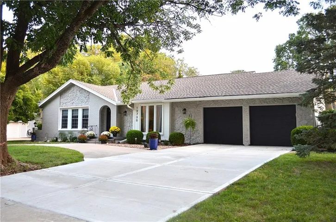
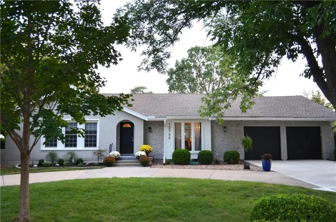
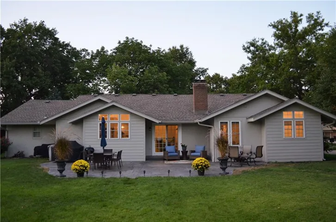
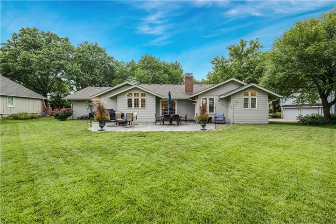
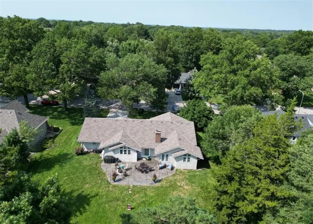
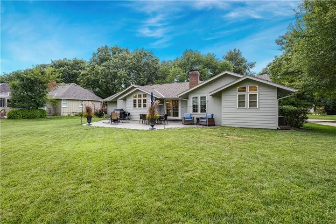
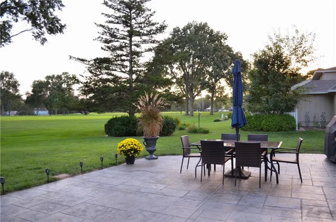
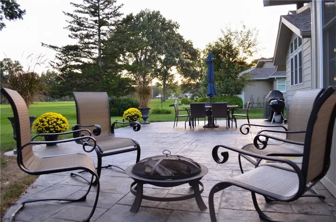
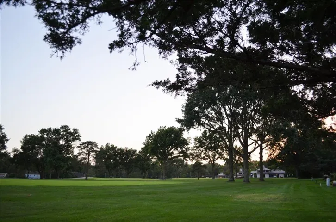
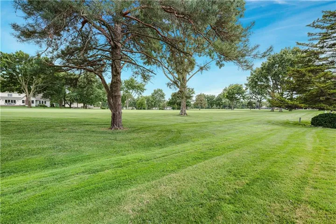
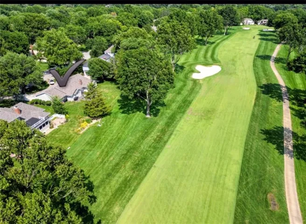
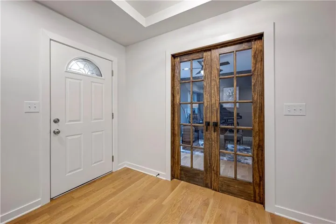
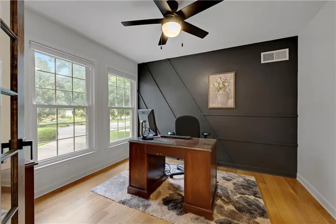
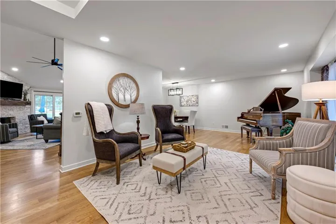
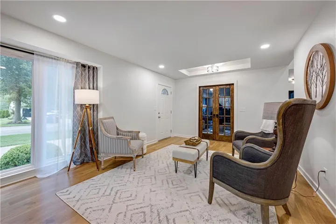
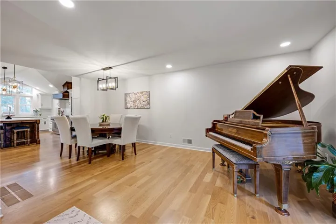
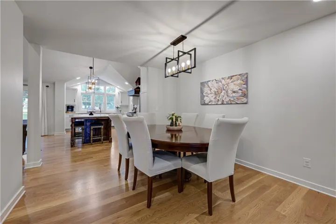
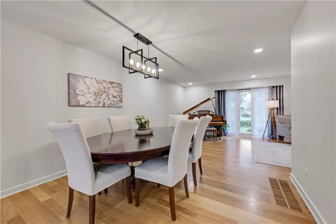
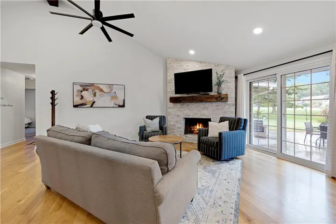
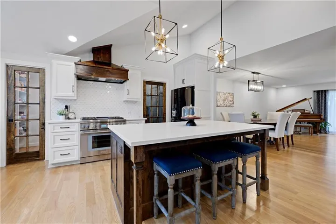
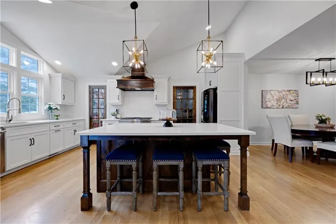
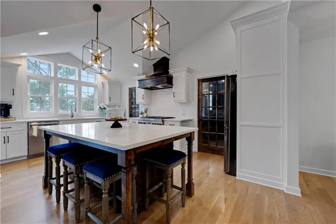
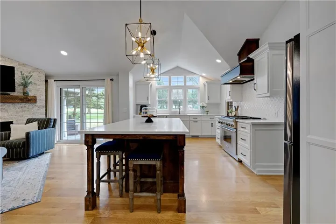
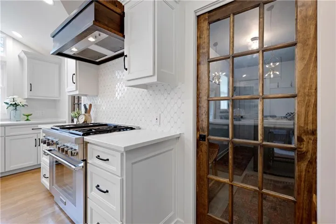
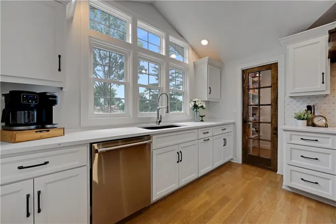
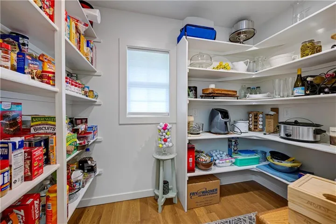
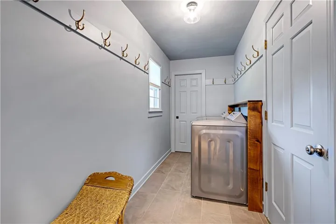
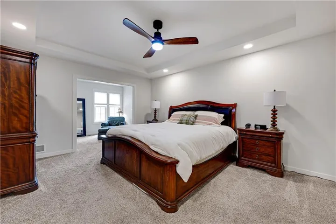
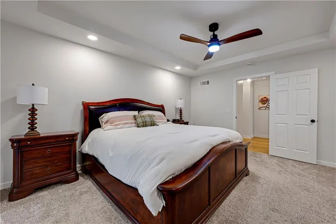
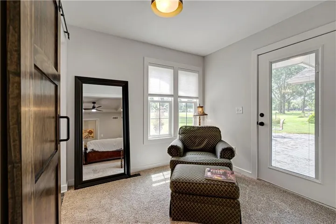
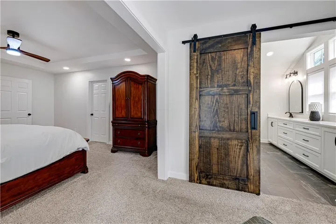
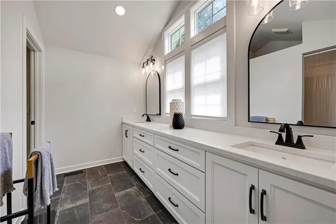
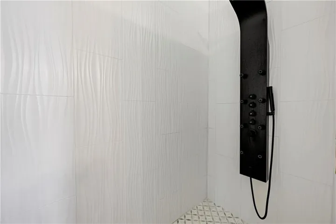
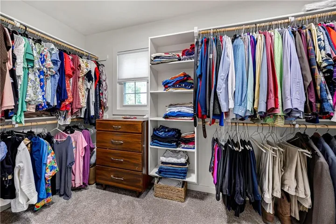
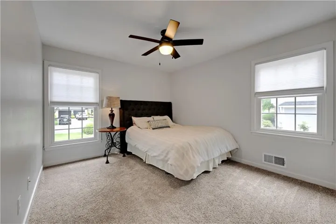
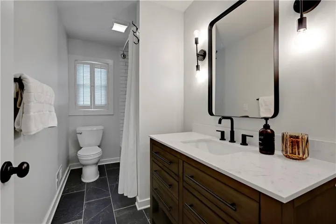
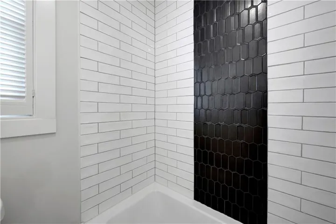
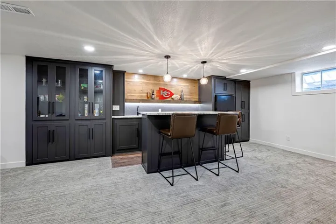
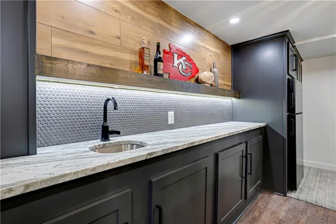
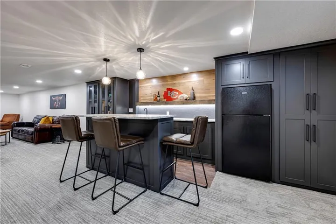
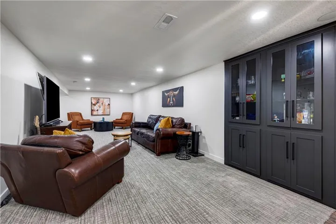
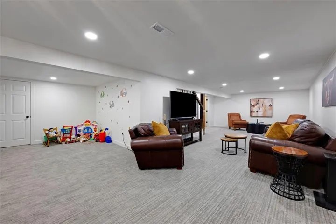
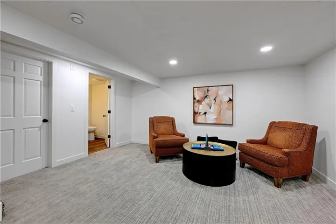
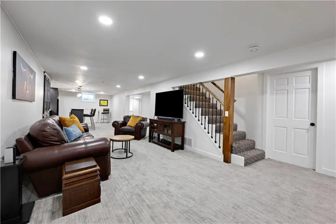
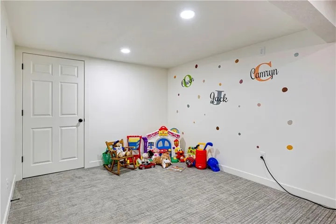
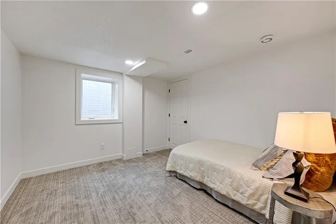
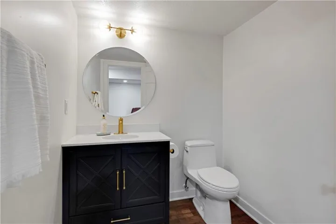
Impeccably renovated Leawood Country Club Golf Course home!!! Stunning stacked stone fireplace anchors the living space of this totally reimagined ranch alongside the 1st hole of the golf course in Leawood South. This house was taken down to the studs, additional house was added, then re-built for how we love to live! This single-family residence offers one floor living on a 0.29-acre lot, featuring four bedrooms, two full bathrooms, and two half bathrooms across 3, 278 square feet of living area. Vaulted ceilings, custom crafted beams and mantle, 5″ white oak flooring flow through the open main level, which includes three bedrooms, with one currently being used as an office. (Owners will happily convert office back to the original bedroom configuration if desired) An inviting custom kitchen serves as a central hub, designed with soft-close doors, a large kitchen island, and a huge walk-in pantry ROOM. It is equipped with stainless appliances, including a 36″ Thermador dual fuel range with griddle, an island integrated microwave, and custom cabinets topped with elegant quartz and marble countertops. The interior features are completed by ceiling fans, a wet bar with loads of storage, and two very large storage spaces with built in shelving. Tranquil, yet action packed, outdoor living centers around a gigantic stamped patio complete with an outdoor tv hookup and a gas line for a grill or firepit. The property also features an extra-large 2 car garage (with additional room for a golf cart), a new garage floor and main driveway, and an epoxied garage floor. A custom wheelchair ramp for the garage can convey with the property if desired, complementing the accessible layout. This home offers a relaxed lifestyle on the golf course in a serene neighborhood setting. Come see how special Leawood South really is!
- Heating System:
- Forced Air
- Cooling System:
- Electric
- Basement:
- Egress Window(s), Daylight, Sump Pump, Basement BR
- Parking:
- Attached, Garage Faces Front
- Architectural Style:
- Traditional
- Fireplaces Total:
- 1
- Flooring:
- Wood, Tile
- Laundry Features:
- Main Level
- Sewer:
- Public Sewer
- Appliances:
- Microwave, Free-Standing Electric Oven, Dishwasher, Exhaust Fan, Gas Range, Stainless Steel Appliance(s)
- Zipcode:
- 66209
- Street:
- 12730 Overbrook
- Street Suffix:
- Road
- Longitude:
- W95° 23' 11.6''
- Latitude:
- N38° 53' 51.8''
- Direction Faces:
- North
- Directions:
- From I435, take State Line Exit south to 128th Street, turn right on 128th, right onto Overbrook Road. House is on the left.
- Mls Area Major:
- 340 - N=I-435;S=135th;E=State Ln;W=Pflumm
- Elementary School:
- Leawood
- High School:
- Blue Valley North
- High School District:
- Blue Valley
- Middle School:
- Leawood Middle
- Office Name:
- KW Diamond Partners
- Agent Name:
- Brenda Fox
- Tax Annual Amount:
- $0
- Association Fee:
- $0
- Water Source:
- Public
- Accessibility Features:
- Accessible Approach with Ramp, Accessible Bathroom, Accessible Common Area, Accessible Entrance, Accessible Hallway(s), Accessible Kitchen, Accessible Bedroom, Accessible Central Living Area
- Association Amenities:
- Clubhouse, Golf Course, Putting Green, Pool
- Construction Materials:
- Stone Trim, Concrete, Brick Trim
- Garage:
- 2
- Lot Features:
- Level, On Golf Course, Adjoin Golf Green, Adjoin Golf Fairway
- Association Fee:
- 551
- Association Fee Frequency:
- Annually
- Association Fee Includes:
- Curbside Recycle, Trash
- Association Yn:
- 1
- List Agent Mls Id:
- BFOX
- List Office Mls Id:
- KW05
- Listing Term:
- Cash, Conventional
- Mls Status:
- Active
- Modification Timestamp:
- 2026-10-03T03:30:10Z
- Originating System Name:
- HMLS
Community: Leawood South, Residential For Sale
12730 Overbrook Road, Leawood, Kansas 66209
- Property Type :
- Residential
- Listing Type :
- For Sale
- Listing ID :
- 2642708
- Price :
- $839,000
- Bedrooms :
- 4
- Rooms :
- 8
- Bathrooms :
- 4
- Half Bathrooms :
- 2
- Square Footage :
- 3,278 Sqft
- Status :
- Active
- Property Sub Type :
- Single Family Residence

