
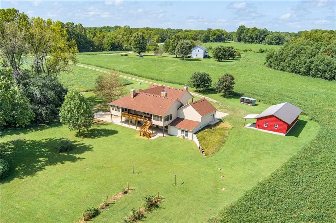
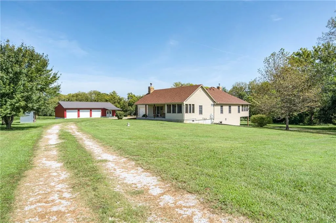
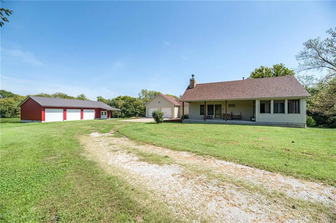
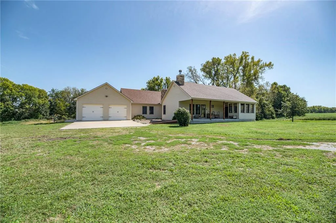
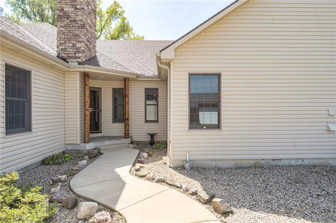
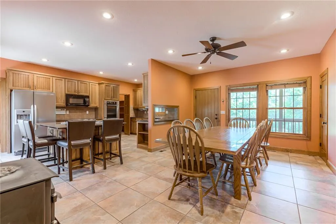
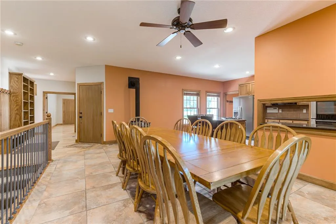
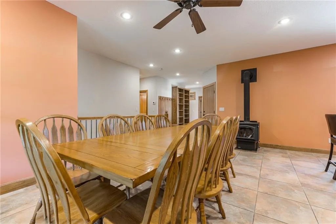
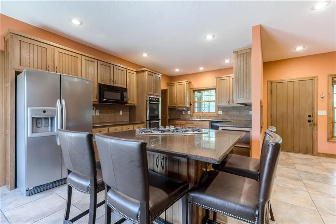
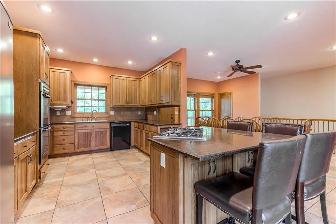
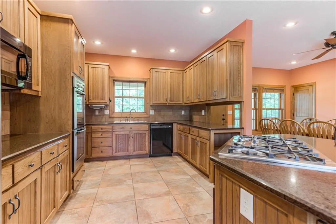
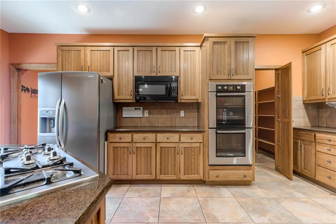
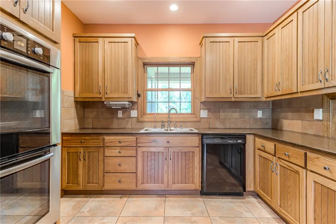
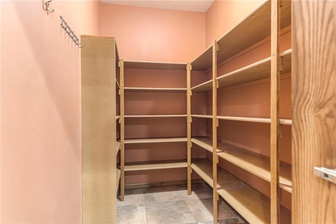
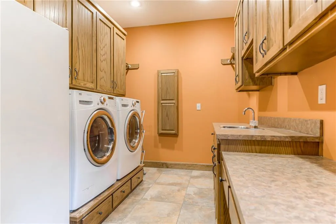
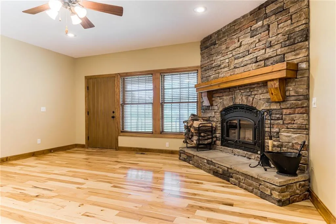
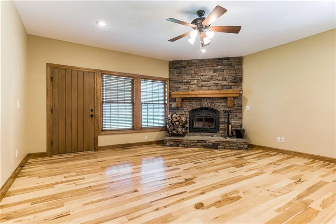
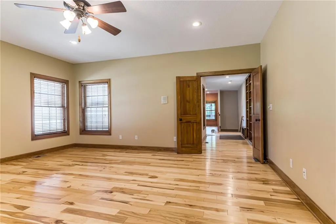
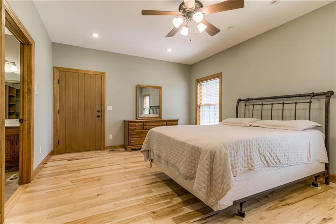
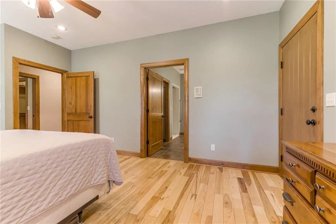
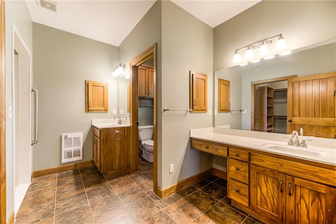
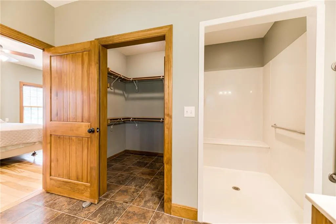
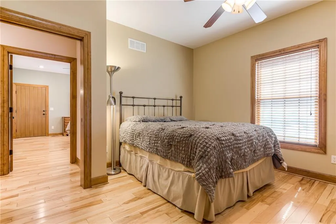
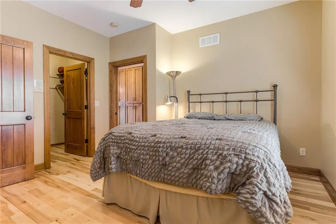
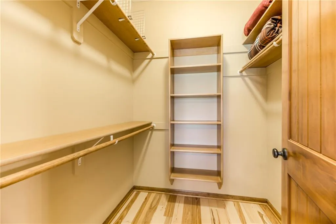
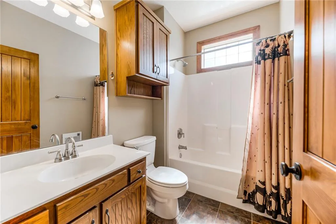
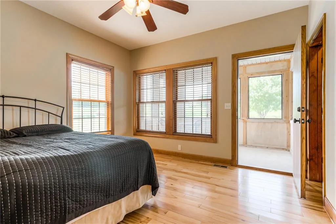
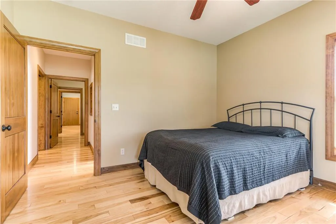
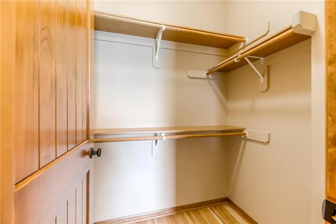
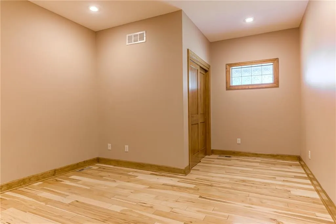
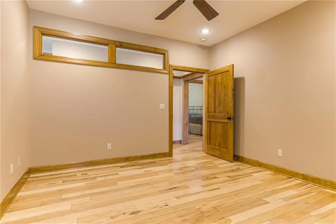
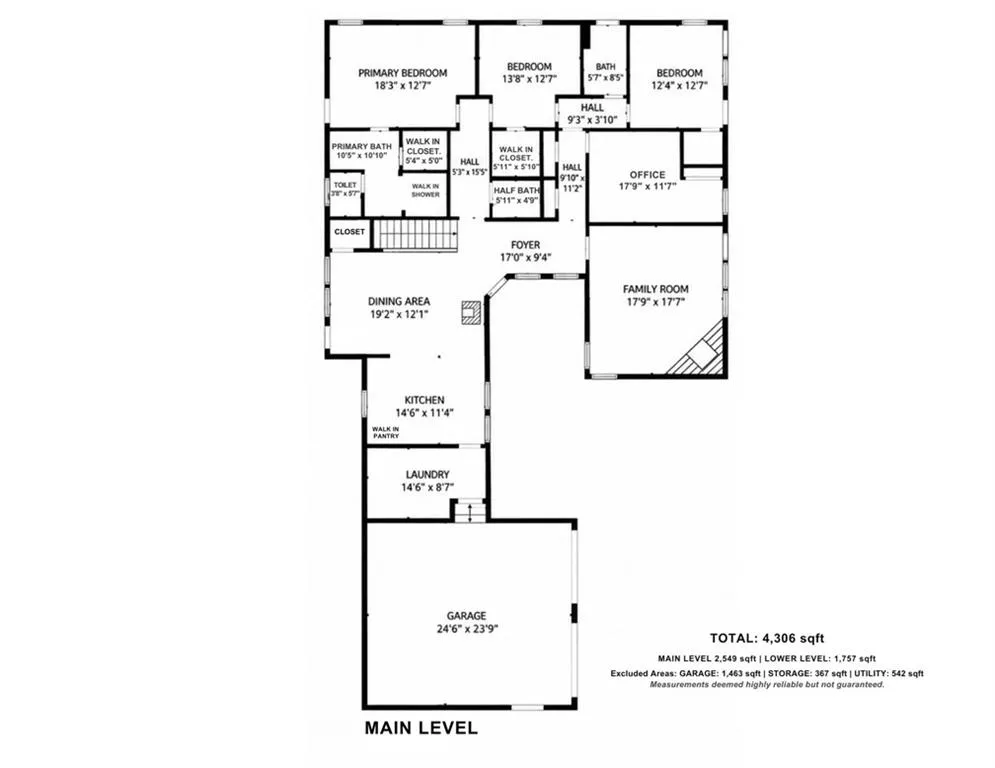
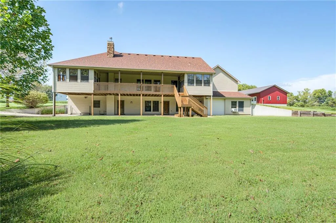
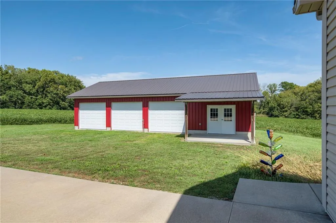
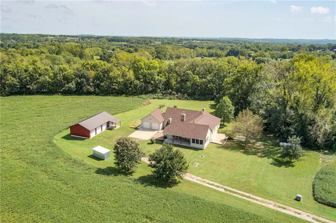
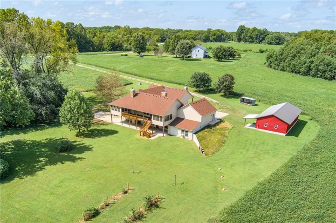
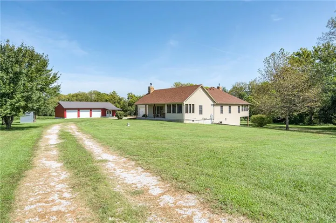
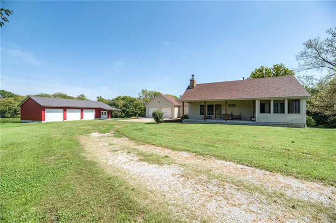
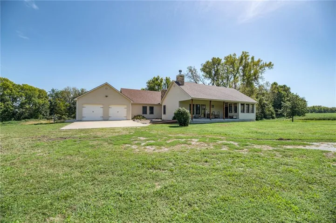
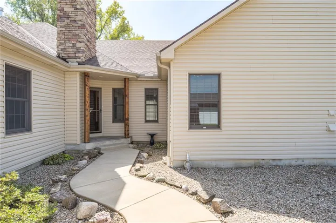
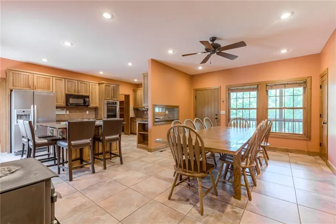
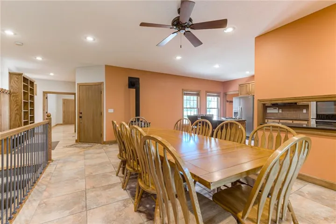
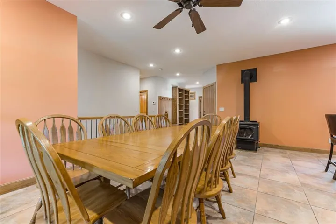
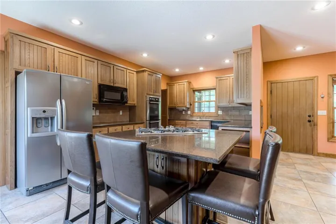
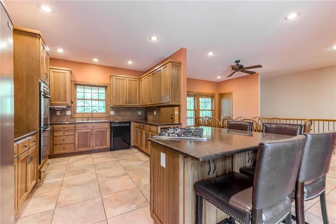
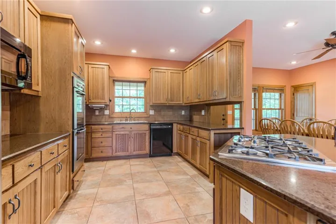
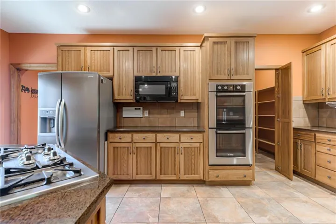
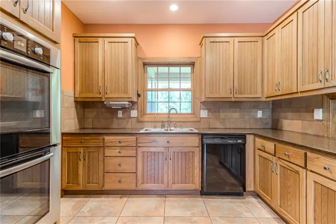
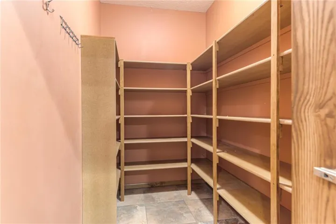
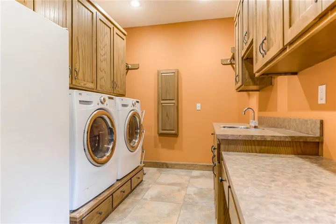
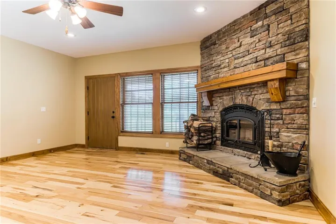
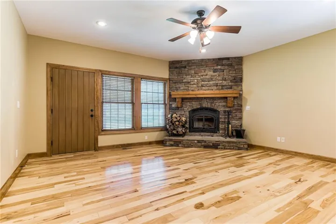
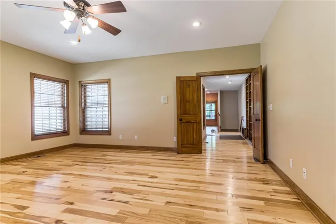
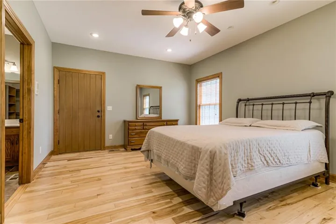
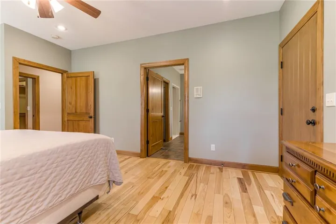
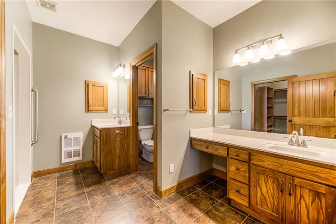
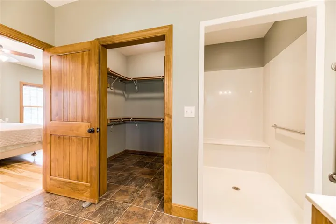
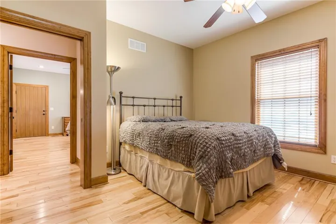
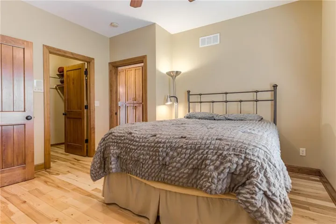
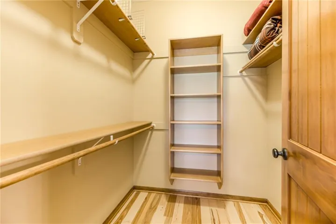
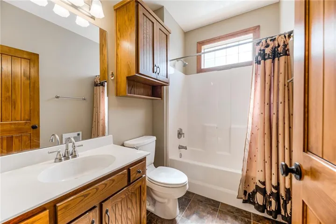
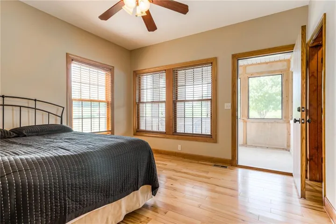
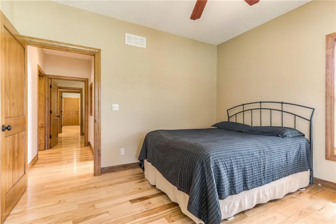
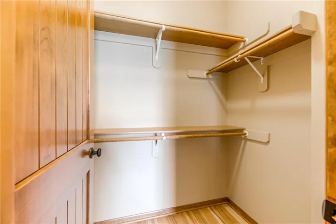
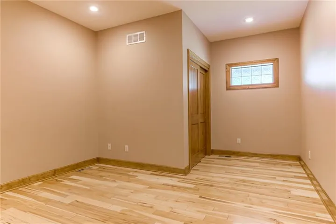
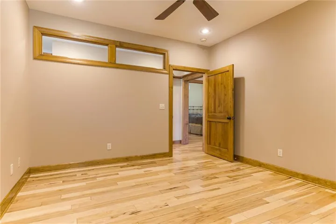
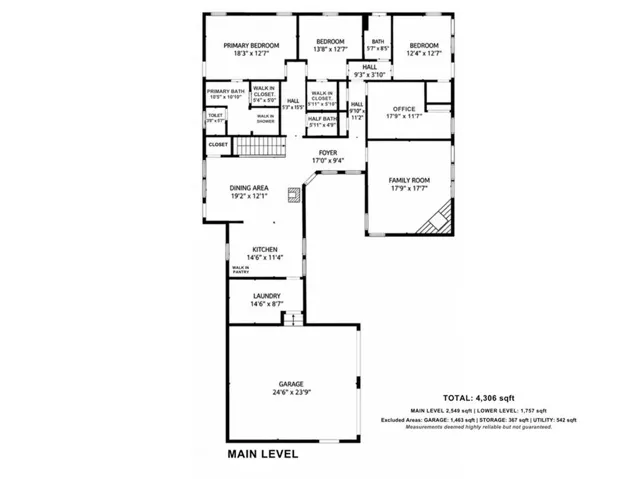
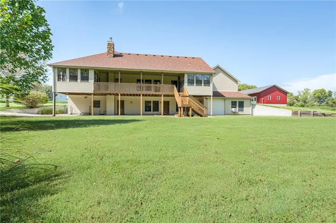
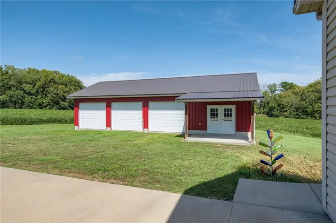
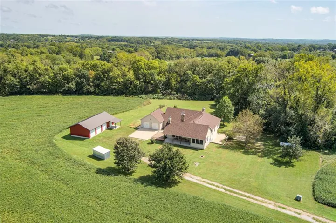
Multigenerational living on 10.39 private acres, with a lower-level in-law suite. Reached by a private road, surrounded by fields and woods, this custom 2009 home has been meticulously maintained by its original owner. A 25×50 three-bay outbuilding has concrete floors, an insulated workshop, and dedicated 100-amp panel. Outdoor spaces include a front patio, screened porch, huge covered back porch, and two enclosed three-season rooms with screened windows and ceiling fans: a hot-tub room off the primary suite, and an additional dining or sitting space. Inside, the main level offers comfortable one-level living. The kitchen features hickory cabinetry, quartz counters, a large island with seating, pullouts, a walk-in pantry, and tile floors. An attached two-car garage adjoins the main-level laundry room, which includes ample storage. Hickory flooring runs through the family room, hallways, bedrooms, and office. Pocket doors, built-ins, 9′ ceilings, a Quadra-Fire wood-burning stove and a stone fireplace add function and character. The primary suite opens to the hot-tub room and includes a walk-in shower, two vanities, and generous storage. The walkout lower level includes the in-law suite with private entrance and carport, full kitchen, laundry, bedroom with en suite bath, office, private patio, and Quadra-Fire wood-burning stove. Beyond it are another bedroom and bath, a woodworking shop with rear garage, and a hidden door to a safe room with a half bath and gravity-fed cistern water supply. In all, the house encloses more than 6, 600 sq ft: 4, 139 sq ft of finished living area plus about 2, 300 of garage, workshop, safe-room, and storage/utility space. Quality construction includes 2×6 framing with R-19 exterior-wall insulation, Andersen windows, solid wood doors, and 400-amp electrical service with buried lines. House and outbuilding roofs were replaced two years ago. List price established based on a recent appraisal; report available.
- Heating System:
- Propane
- Cooling System:
- Heat Pump, Electric
- Basement:
- Full, Finished, Inside Entrance, Walk-Out Access, Basement BR
- Fireplace:
- Family Room, Living Room, Basement, Insert, Wood Burn Stove
- Patio:
- Porch, Deck- Covered, Deck, Screened
- Parking:
- Attached, Garage Faces Front, Garage Door Opener, Detached, Secured
- Window Features:
- Thermal Windows, Storm Window(s)
- Architectural Style:
- Traditional
- Exterior Features:
- Hot Tub
- Fireplaces Total:
- 3
- Flooring:
- Wood, Carpet, Tile, Concrete
- Interior Features:
- Custom Cabinets, Kitchen Island, Pantry, Walk-In Closet(s), Ceiling Fan(s), Stained Cabinets, Hot Tub, In-Law Floorplan
- Laundry Features:
- Laundry Room, Multiple Locations
- Sewer:
- Public Sewer, Septic Tank
- Appliances:
- Microwave, Refrigerator, Dishwasher, Cooktop, Stainless Steel Appliance(s), Built-In Oven, Double Oven, Dryer, Washer
- Zipcode:
- 64058
- Street:
- Blue Mills
- Street Number:
- 25205
- Street Suffix:
- Road
- Longitude:
- W95° 43' 18.9''
- Latitude:
- N39° 9' 12.3''
- Street Dir Prefix:
- E
- Directions:
- Occasionally GPS gets confused about the address. You will be turning south off Blue Mills road onto a private road that is between Miller and Perrin road. Once you turn onto the road (unmarked), there will be a small cemetery on your left, then a house on your left. Continue, taking your first left at the mailboxes. Pass a house on your left, then take the next driveway on your left. There is a red barn with 3 white garage doors.
- Mls Area Major:
- 206 - Independence Area
- High School District:
- Fort Osage
- Office Name:
- KC LOCAL HOMES
- Agent Name:
- Heather Luce
- Tax Annual Amount:
- $0
- Association Fee:
- $0
- Virtual Tour:
- https://www.dropbox.com/scl/fi/v4tddfjb327wb2kftacyz/25205_E_Blue_Mills_Rd-V3-UPDATED.mp4?rlkey=1vrki9tieyb2hx9khu1xyhrt4&st=28quog2p&dl=0
- Water Source:
- Public, Cistern
- Accessibility Features:
- Accessible Approach with Ramp
- Construction Materials:
- Vinyl Siding, Frame, Stone Trim
- Garage:
- 5
- Lot Features:
- Acreage
- Association Fee Frequency:
- None
- List Agent Mls Id:
- HLUCE
- List Office Mls Id:
- KCLH
- Listing Term:
- Cash, Conventional, FHA, VA Loan
- Mls Status:
- Active
- Modification Timestamp:
- 2026-10-02T23:42:10Z
- Originating System Name:
- HMLS
Community: Other, Residential For Sale
25205 E Blue Mills Road, Independence, Missouri 64058
- Property Type :
- Residential
- Listing Type :
- For Sale
- Listing ID :
- 2642783
- Price :
- $800,000
- Bedrooms :
- 5
- Rooms :
- 16
- Bathrooms :
- 7
- Half Bathrooms :
- 3
- Square Footage :
- 4,306 Sqft
- Year Built :
- 2009
- Status :
- Active
- Property Sub Type :
- Single Family Residence

