
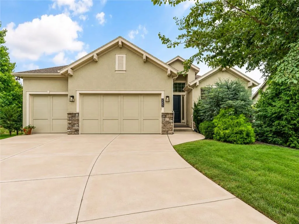
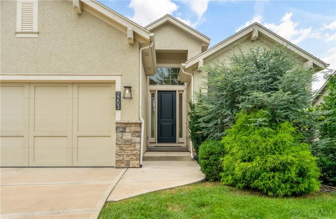
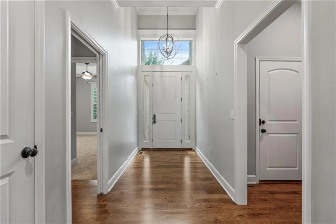
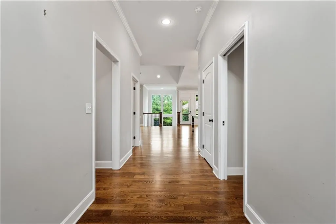
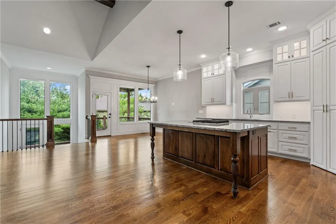
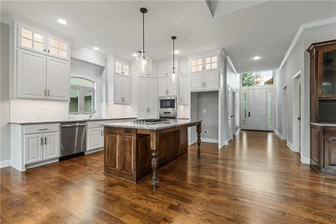
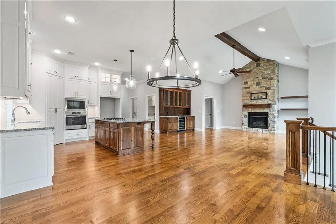
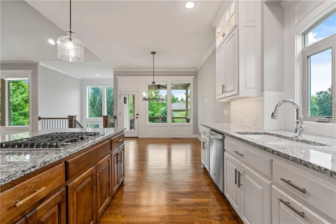
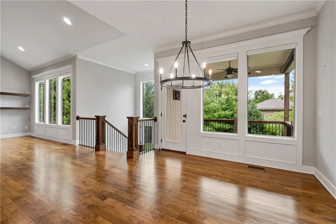
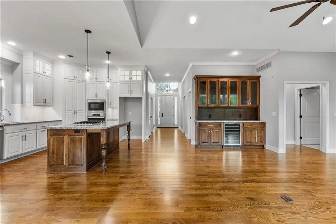
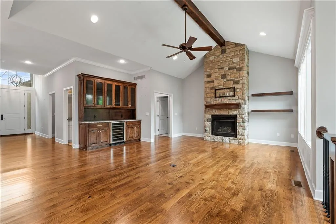
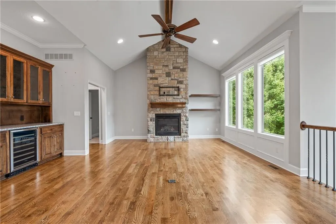
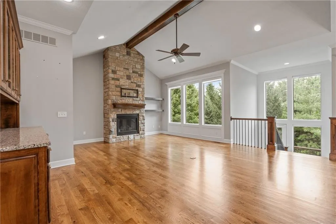
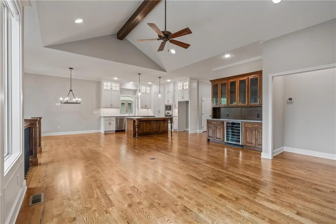
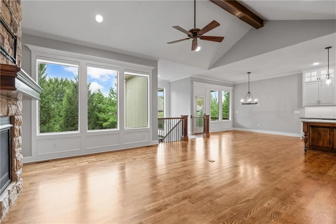
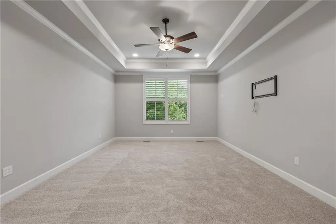
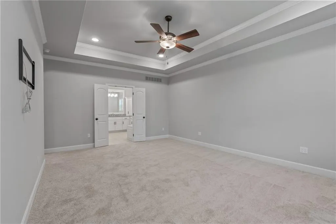
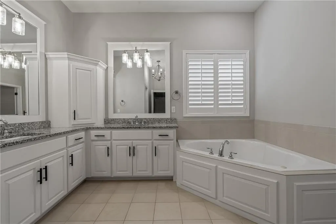
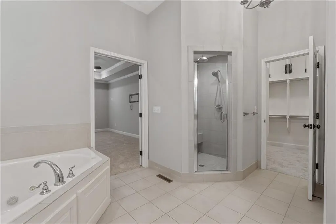
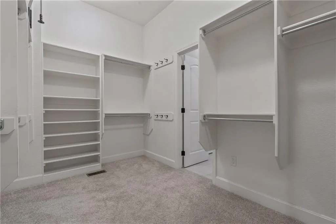
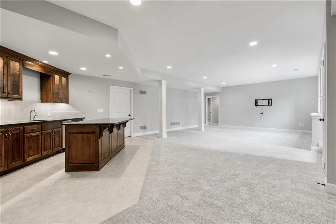
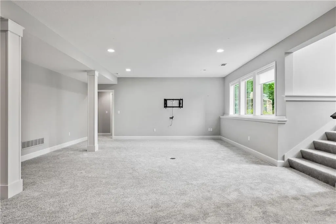
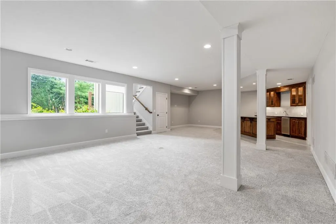
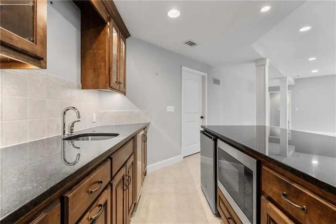
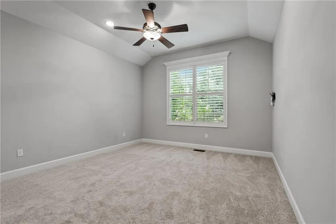
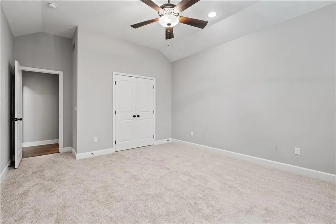
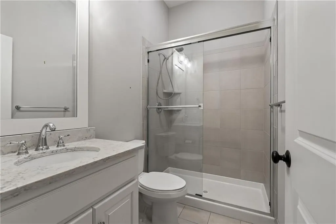
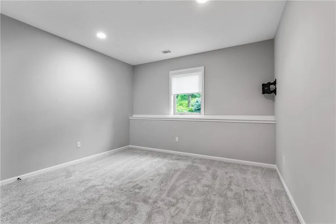
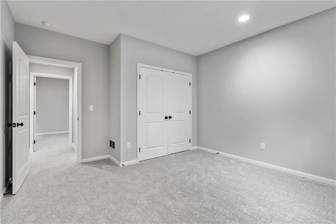
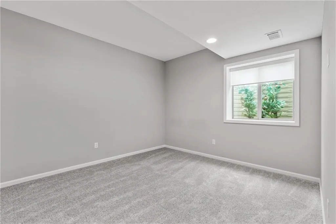
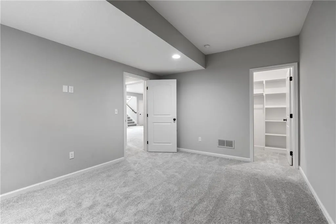
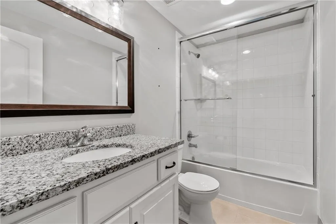
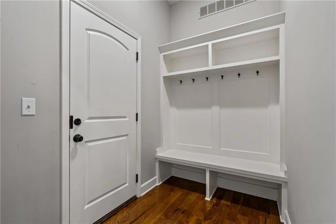
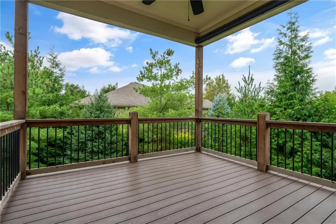
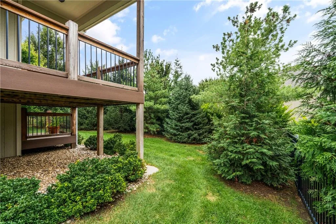
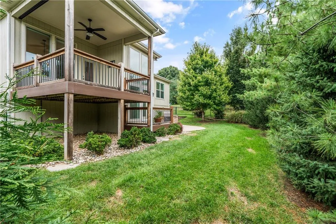
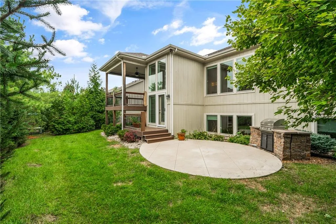
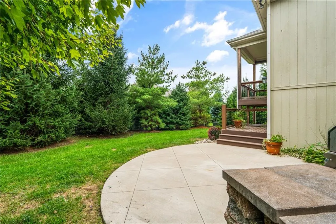
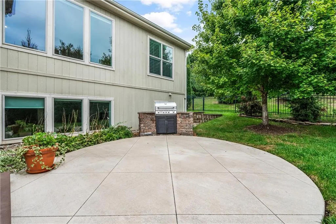
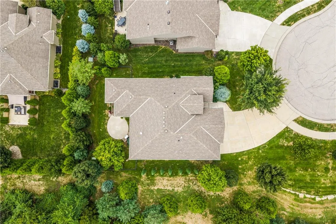
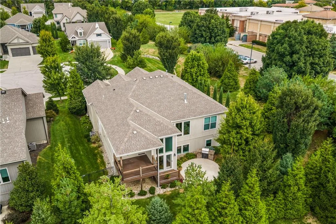
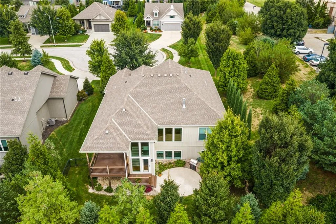
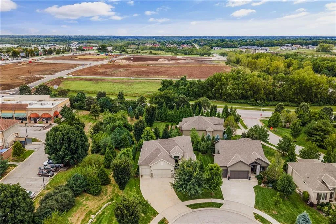
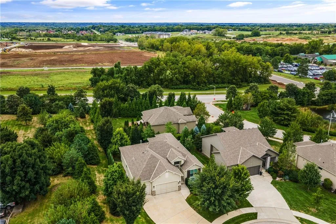
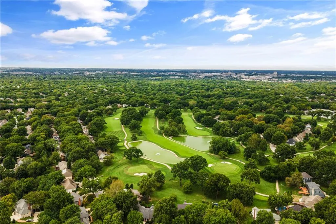
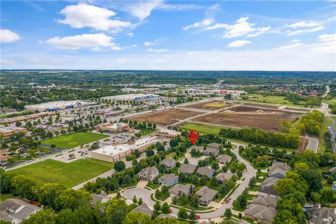
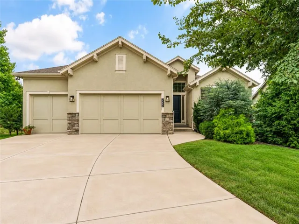
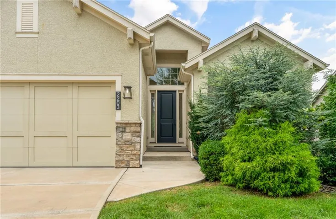
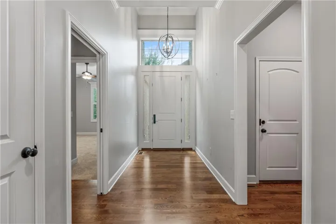

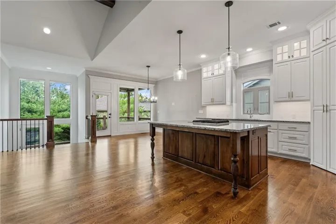
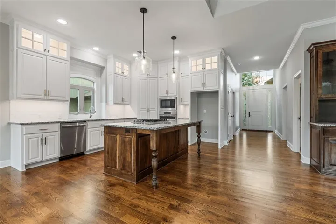
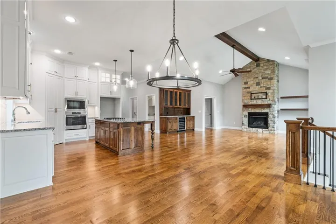
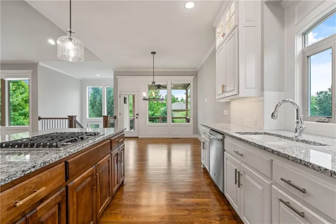
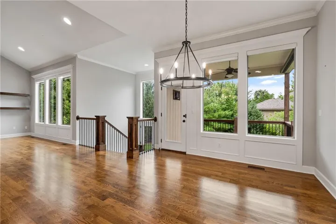
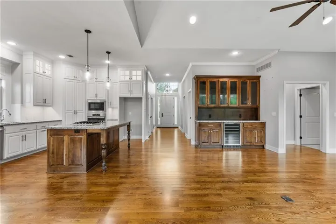
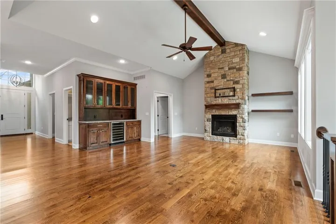
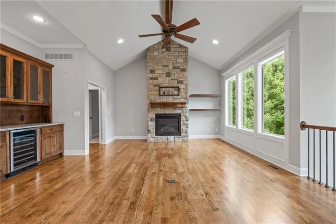
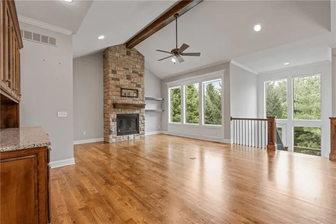
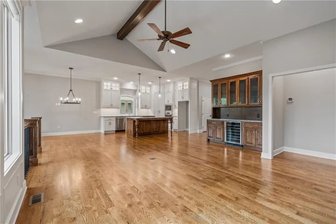
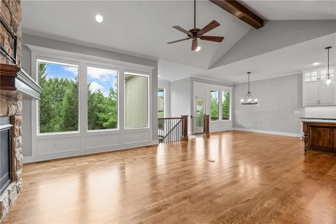
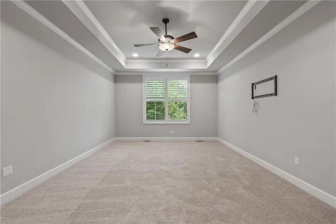
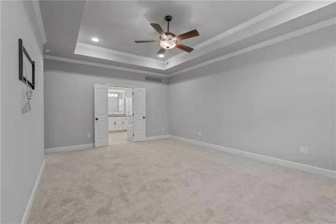
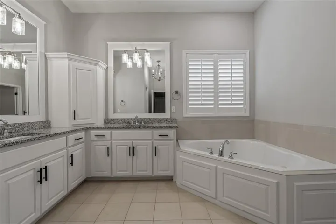
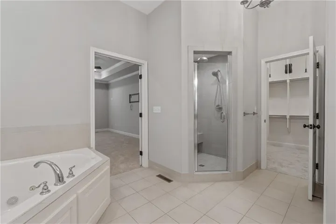
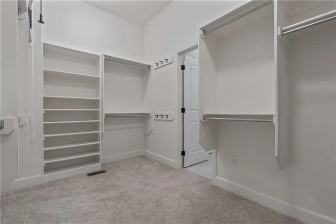
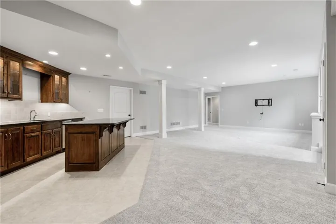
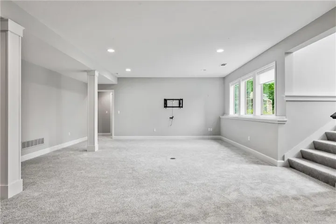
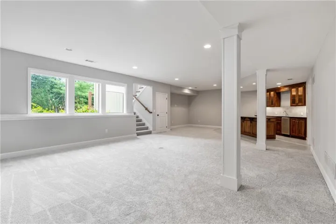
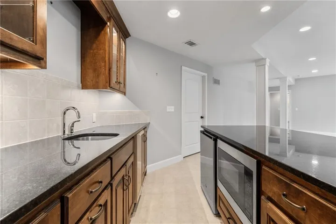
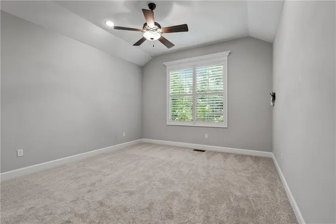
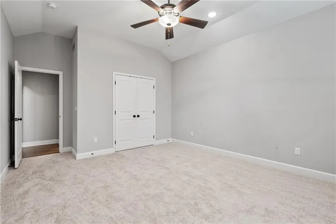
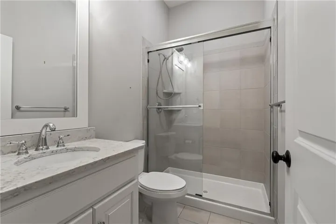
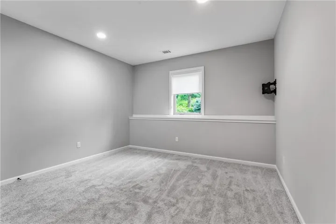
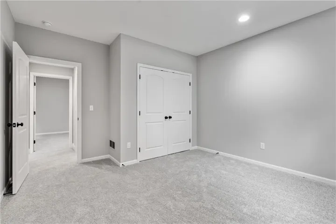
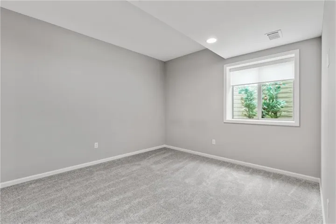
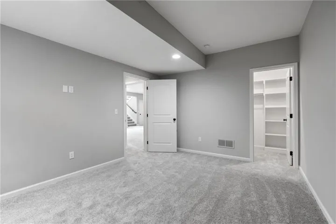
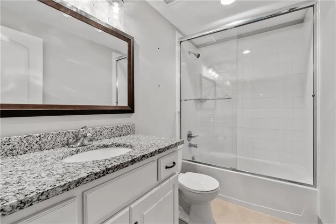
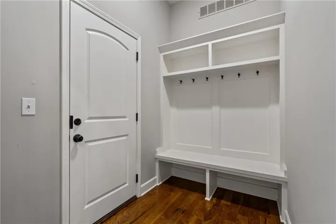
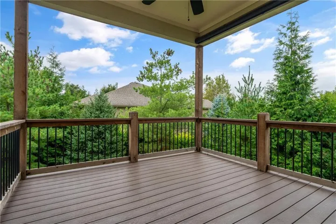
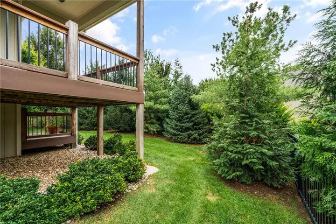
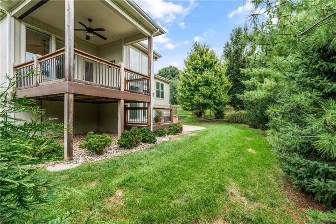
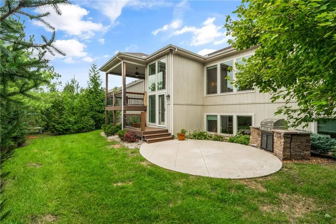
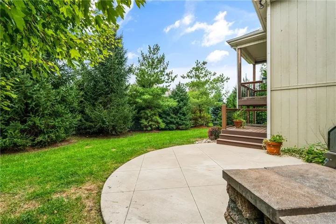
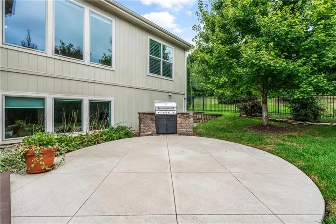
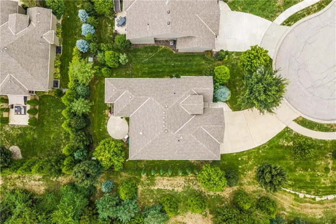
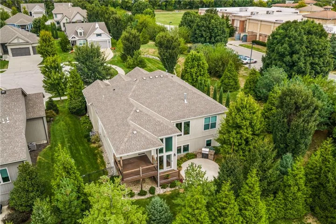
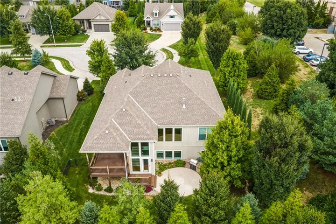
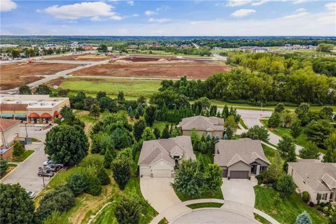
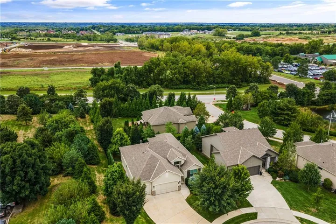
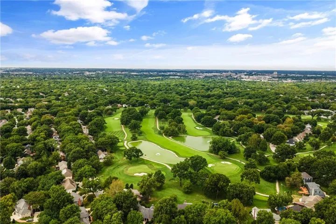
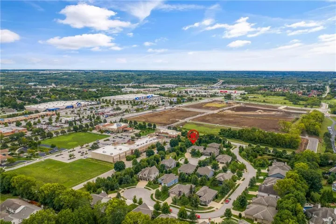
Thoughtfully designed with generous living spaces and a layout that works equally well for everyday life and entertaining, this home combines an open main level, a finished lower level, and a beautifully private backyard setting. Hardwood floors carry through the main living areas, where the kitchen, dining space, and great room flow together beneath tall ceilings and abundant natural light. The kitchen offers extensive cabinetry, granite countertops, a large contrasting island with seating, gas cooktop, and plenty of workspace for cooking and gathering. Just beyond, the great room is anchored by a substantial stone fireplace and vaulted ceiling, with a wall of windows overlooking the surrounding trees. A built-in serving area with beverage refrigerator adds another convenient entertaining feature. The spacious primary suite offers a tray ceiling, large bath with dual vanities, soaking tub, and an exceptionally generous walk-in closet with built-in storage. Downstairs, the finished lower level provides an expansive second living area along with a full wet bar featuring extensive cabinetry, counter seating, sink, and appliances, creating a comfortable space for movie nights, game days, guests, or larger gatherings. Outdoor living is equally inviting. A covered composite deck overlooks a backyard surrounded by mature landscaping and established trees, while the patio below includes a built-in grilling station and additional space for entertaining. The three-car garage, multiple indoor and outdoor living areas, extensive storage, and combination of open gathering spaces with more private retreats make this a home with room to truly settle in.
- Heating System:
- Forced Air
- Cooling System:
- Electric
- Basement:
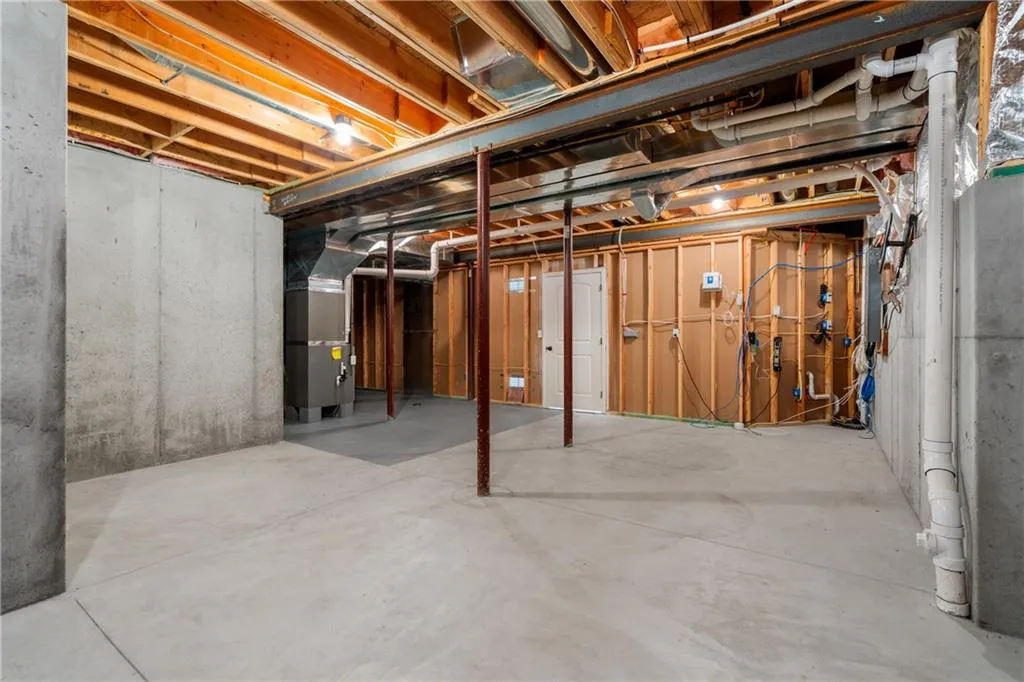
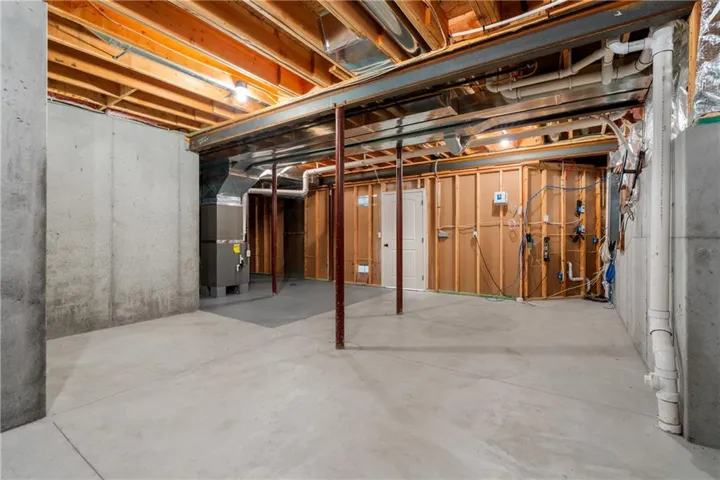
- Finished, Walk-Out Access, Basement BR, Walk-Up Access
- Fence:
- Metal
- Fireplace:
- Great Room, Gas
- Patio:
- Patio, Deck- Covered, Deck
- Parking:
- Attached
- Architectural Style:
- Traditional, Contemporary
- Fireplaces Total:
- 1
- Flooring:
- Wood, Carpet, Tile
- Interior Features:
- Custom Cabinets, Kitchen Island, Pantry, Walk-In Closet(s), Wet Bar, Ceiling Fan(s), Vaulted Ceiling(s)
- Laundry Features:
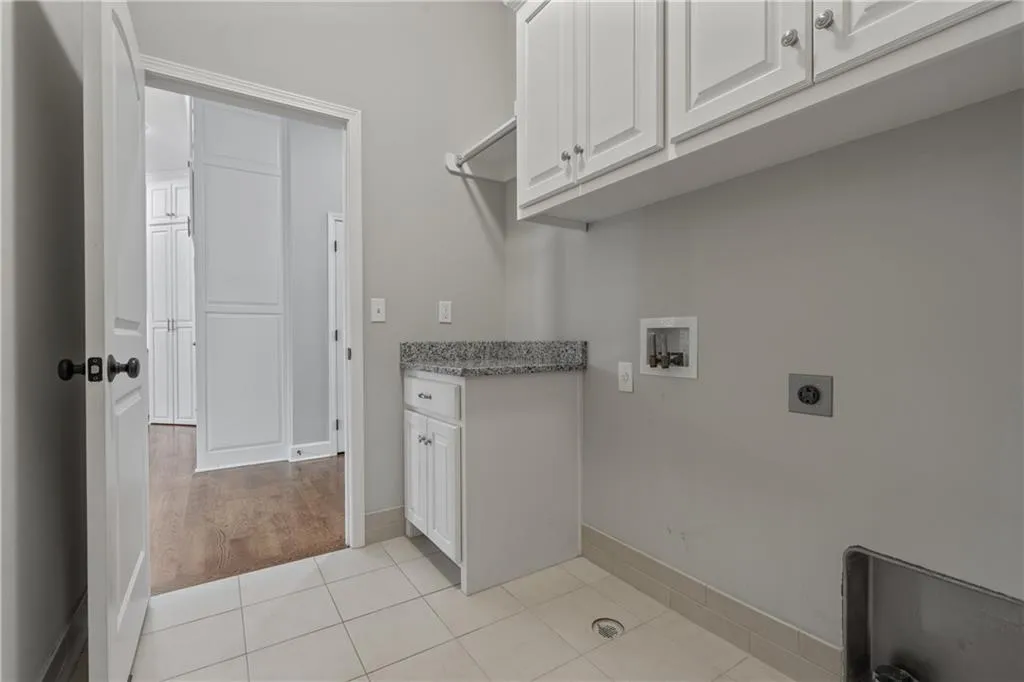
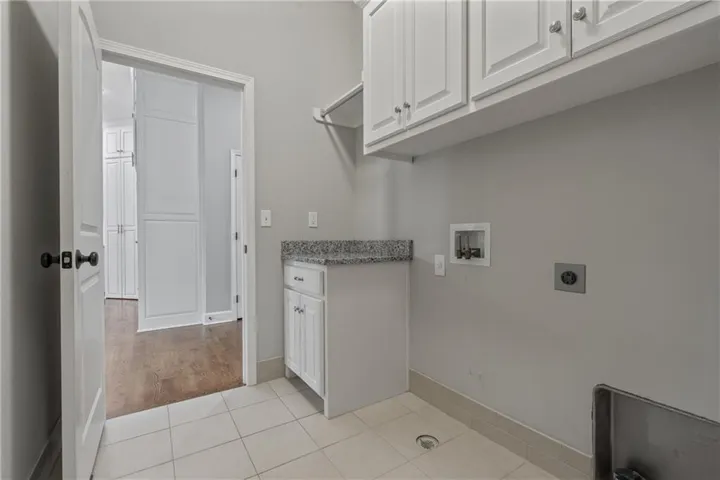
- Main Level, Laundry Room
- Sewer:
- Public Sewer
- Appliances:
- Microwave, Dishwasher, Cooktop, Disposal, Exhaust Fan, Stainless Steel Appliance(s), Built-In Oven
- Zipcode:
- 66209
- Street:
- 132nd
- Street Number:
- 2203
- Street Suffix:
- Street
- Longitude:
- W95° 23' 22.3''
- Latitude:
- N38° 53' 21.9''
- Street Dir Prefix:
- W
- Directions:
- E on I-435 E, S on State Line Rd, W on W 133rd St, N on Overbrook, E on W 132nd, Home is on the S (right) side
- Mls Area Major:
- 340 - N=I-435;S=135th;E=State Ln;W=Pflumm
- Elementary School:
- Mission Trail
- High School:
- Blue Valley North
- High School District:
- Blue Valley
- Middle School:
- Leawood Middle
- Office Name:
- Real Broker, LLC
- Agent Name:
- Dan O'Dell
- Tax Annual Amount:
- $0
- Association Fee:
- $0
- Virtual Tour:
- https://youtube.com/shorts/cqvom78hmiE?feature=share
- Water Source:
- Public
- Construction Materials:
- Stone Trim, Stucco & Frame
- Garage:
- 3
- Lot Features:
- Many Trees, Cul-De-Sac
- Association Fee:
- 300
- Association Fee Frequency:
- Monthly
- Association Fee Includes:
- Lawn Service, Snow Removal, Trash
- Association Yn:
- 1
- Co List Agent Full Name:
- Mike O Dell
- Co List Agent Mls Id:
- MODELL
- Co List Office Mls Id:
- RBOP
- Co List Office Name:
- Real Broker, LLC
- List Agent Mls Id:
- ODELDA
- List Office Mls Id:
- RBOP
- Listing Term:
- Cash, Conventional, FHA, VA Loan
- Mls Status:
- Active
- Modification Timestamp:
- 2026-10-03T19:11:14Z
- Originating System Name:
- HMLS
Community: Enclave at Cedar Pointe, Residential For Sale
2203 W 132nd Street, Leawood, Kansas 66209
- Property Type :
- Residential
- Listing Type :
- For Sale
- Listing ID :
- 2643655
- Price :
- $850,000
- Bedrooms :
- 4
- Rooms :
- 10
- Bathrooms :
- 3
- Square Footage :
- 3,141 Sqft
- Year Built :
- 2018
- Status :
- Active
- Property Sub Type :
- Villa

