
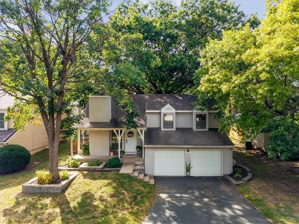
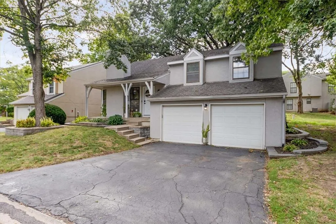
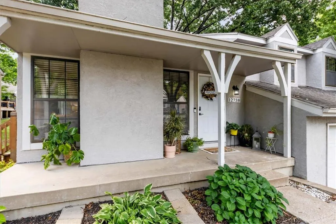
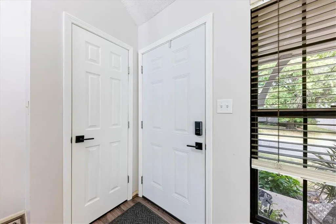
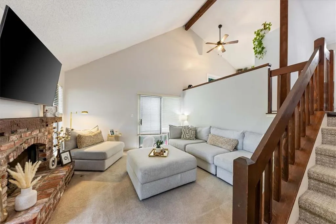
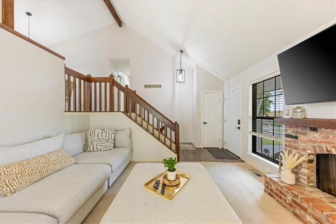
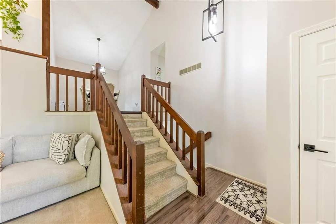
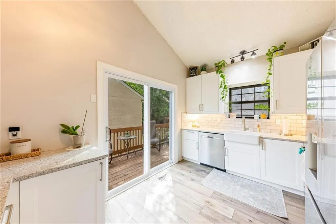
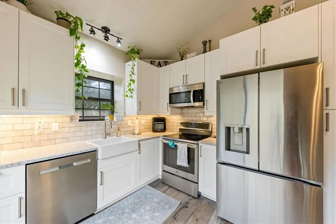
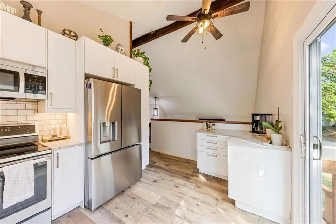
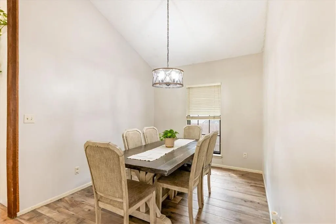
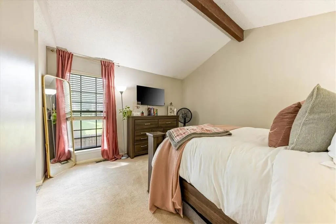
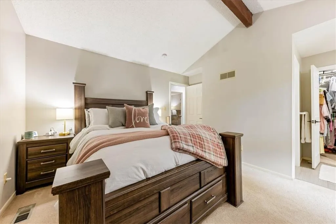
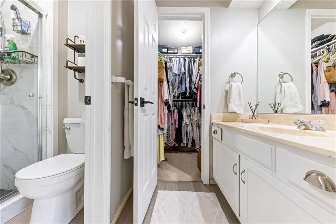
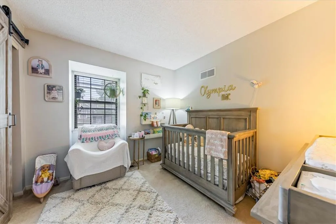
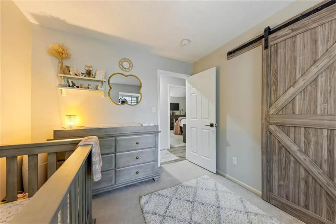
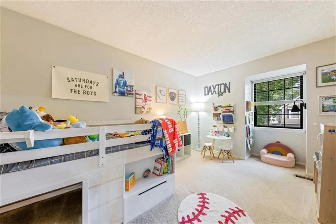
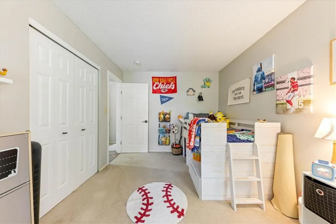
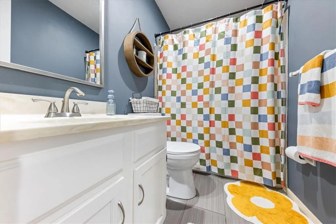
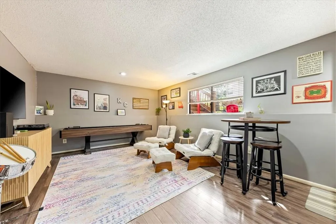
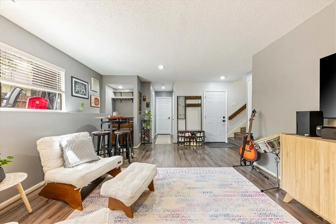
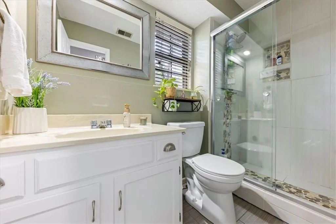
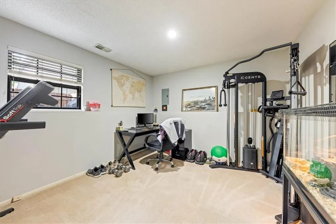
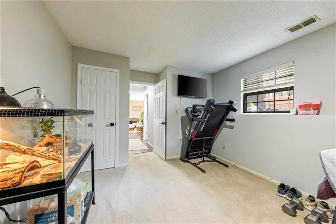
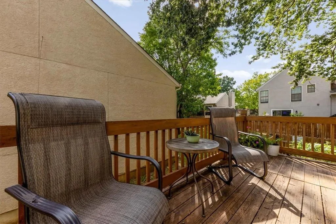
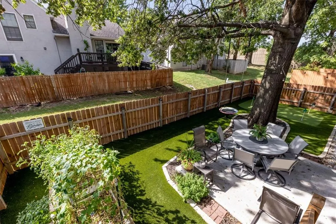
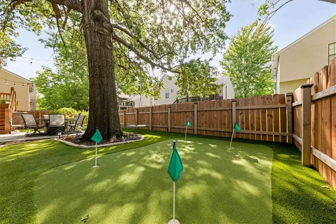
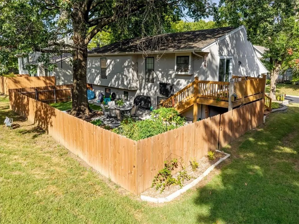
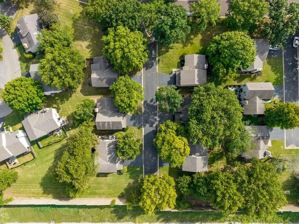
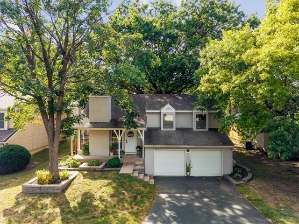
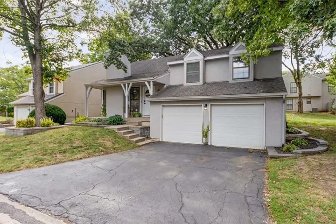
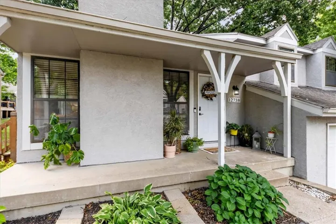
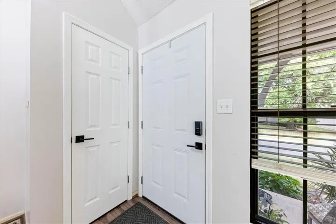
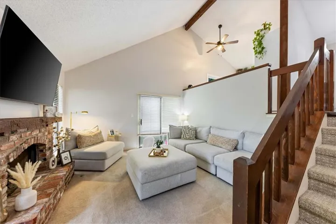
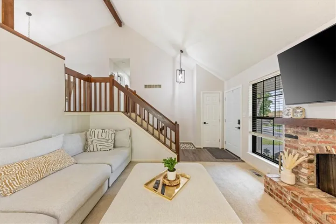
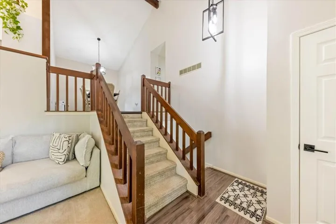
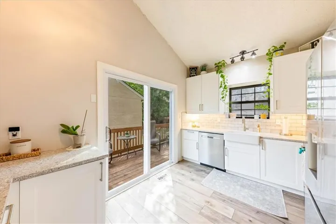
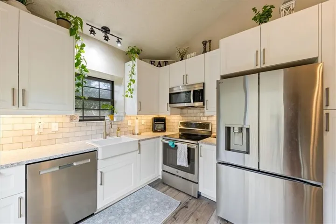
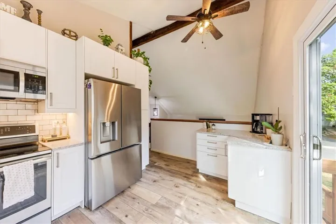
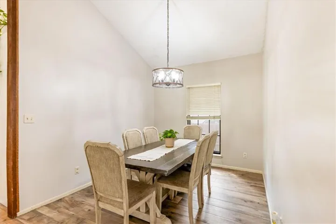
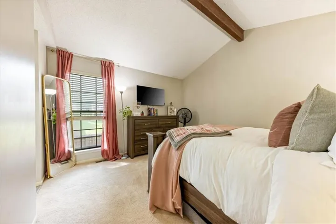
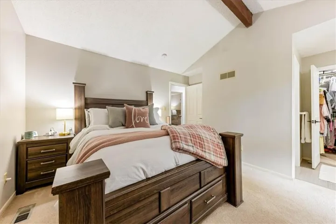
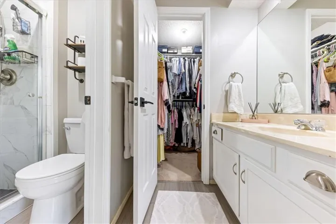
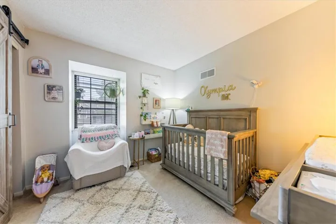
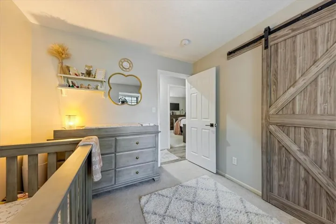
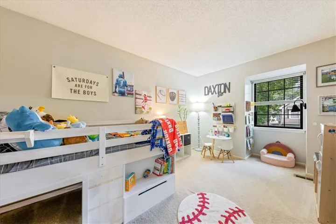
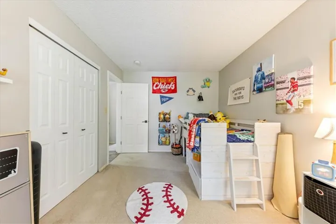
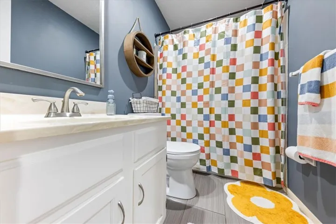
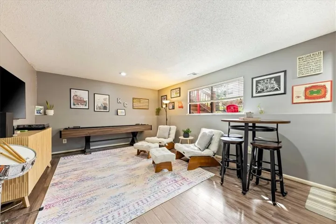
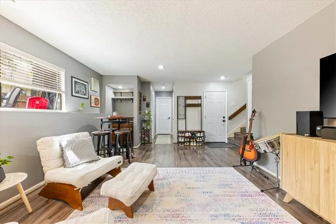
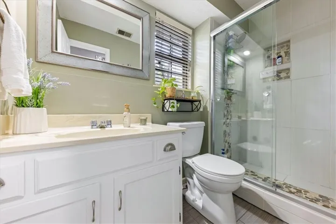
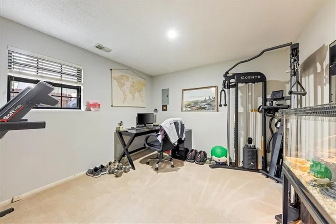
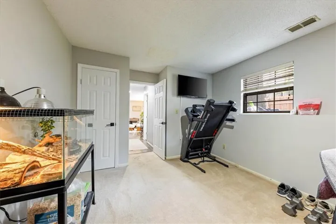
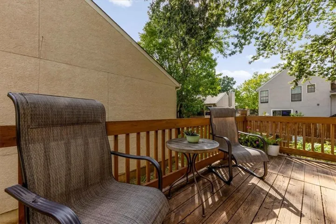
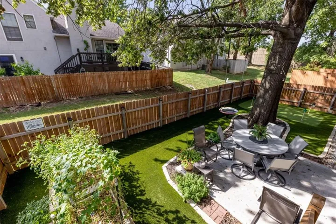
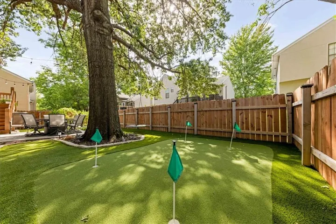
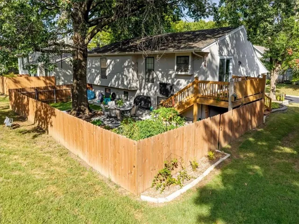
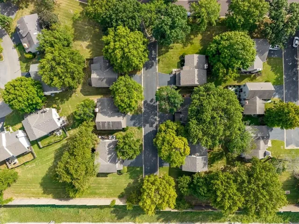
Back on the market at no fault to the seller! Come see this charming split-level home in highly sought-after Overland Park! From the moment you arrive, you’ll love the welcoming curb appeal and inviting feel throughout. Step inside to a comfortable flow between the living room, kitchen, and dining spaces. The kitchen was completely remodeled in 2019 and features updated appliances, including a new refrigerator in 2025! The spacious primary suite offers an updated shower, while the additional bathrooms have also been thoughtfully updated. With multiple levels of living space, there’s plenty of room to spread out and enjoy! Downstairs offers even more finished living space and flexibility. Step outside and get ready for the backyard experience! The private, fenced backyard features a concrete patio, putt-putt, garden space, and turf installed in 2025—creating a fantastic setting for relaxing and outdoor hosting! There have been many updates within the last 7 years, including the kitchen remodel, updated bathrooms and toilets, new interior doors, exterior stucco siding, updated backyard fence and hardscape, professional interior paint, new water heater, and electrical and safety updates. The HOA adds even more convenience with lawn maintenance outside the fenced area, snow and leaf removal, gutter cleanings, and access to two pools, basketball, tennis/pickleball, and a playground! This home has been thoughtfully updated and is ready for its next owner—come see it for yourself!
- Heating System:
- Natural Gas
- Cooling System:
- Electric
- Basement:
- Finished, Daylight, Basement BR
- Fireplace:
- Living Room, Gas Starter
- Patio:
- Deck
- Parking:
- Attached, Garage Faces Front, Garage Door Opener
- Window Features:
- Window Coverings
- Architectural Style:
- Traditional
- Fireplaces Total:
- 1
- Interior Features:
- Pantry, Vaulted Ceiling(s)
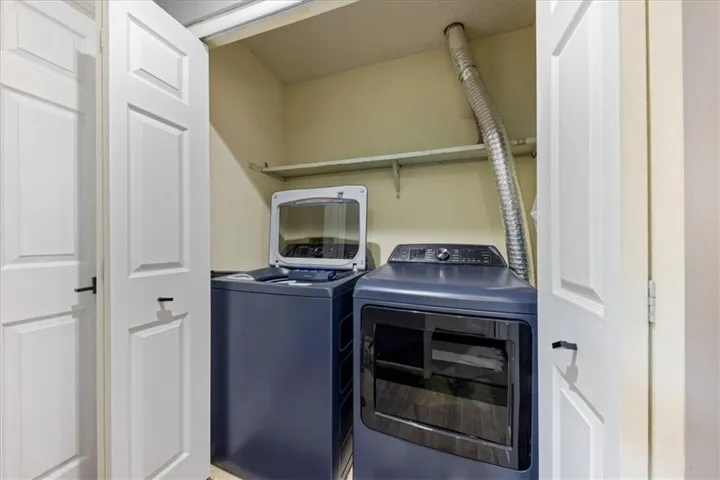
- Laundry Features:
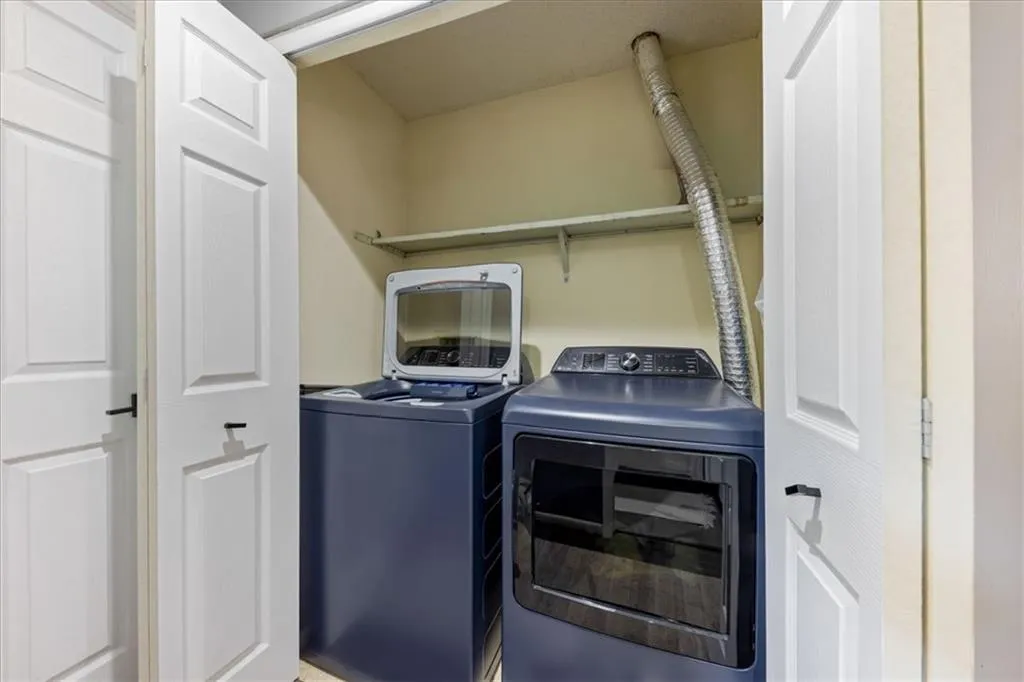
- In Basement
- Sewer:
- Public Sewer
- Appliances:
- Refrigerator, Free-Standing Electric Oven, Dishwasher, Disposal, Exhaust Fan, Dryer, Washer
- Zipcode:
- 66210
- Street:
- 108TH
- Street Number:
- 12738
- Street Suffix:
- Street
- Longitude:
- W95° 15' 57.9''
- Latitude:
- N38° 56' 3.1''
- Street Dir Prefix:
- W
- Directions:
- College Blvd to Westgate, turn left onto Westgate St, Turn left onto W 108th St, Turn right to stay on W 108th St, home on the left
- Mls Area Major:
- 340 - N=I-435;S=135th;E=State Ln;W=Pflumm
- Elementary School:
- Walnut Grove
- High School:
- Olathe East
- High School District:
- Olathe
- Middle School:
- Pioneer Trail
- Office Name:
- Real Broker, LLC
- Agent Name:
- Kevin Bonsignore
- Tax Annual Amount:
- $0
- Association Fee:
- $0
- Water Source:
- Public
- Association Amenities:
- Clubhouse, Play Area, Pool, Tennis Court(s), Trail(s)
- Construction Materials:
- Board & Batten Siding, Stucco
- Garage:
- 2
- Association Fee:
- 273
- Association Fee Frequency:
- Monthly
- Association Fee Includes:
- Lawn Service, Snow Removal, Building Maint, Curbside Recycle, Trash
- Association Yn:
- 1
- Special Listing Conditions:
- Standard
- Co List Agent Full Name:
- The Ketzner Group
- Co List Agent Mls Id:
- THEKETZGP
- Co List Office Mls Id:
- RBOP
- Co List Office Name:
- Real Broker, LLC
- List Agent Mls Id:
- 413521002
- List Office Mls Id:
- RBOP
- Listing Term:
- Cash, Conventional, FHA, Other, VA Loan
- Mls Status:
- Active
- Modification Timestamp:
- 2026-10-05T16:12:10Z
- Originating System Name:
- HMLS
Community: Quivira Falls, Residential For Sale
12738 W 108th Street, Overland Park, Kansas 66210
- Property Type :
- Residential
- Listing Type :
- For Sale
- Listing ID :
- 2641468
- Price :
- $349,000
- Bedrooms :
- 4
- Rooms :
- 12
- Bathrooms :
- 3
- Square Footage :
- 2,004 Sqft
- Year Built :
- 1978
- Status :
- Active
- Property Sub Type :
- Single Family Residence

