
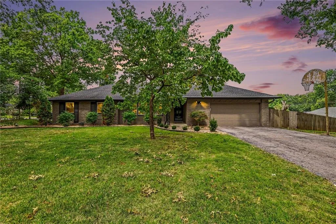
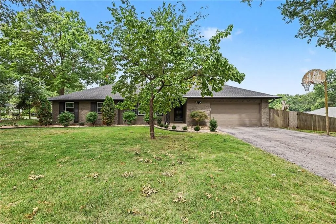
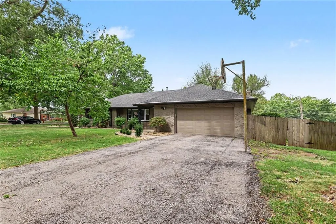
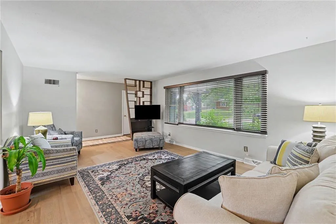
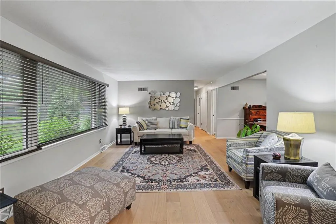
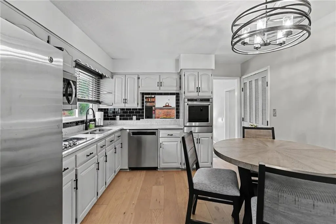
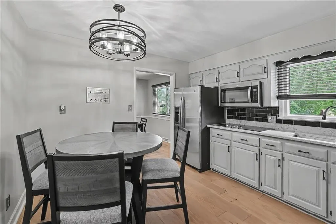
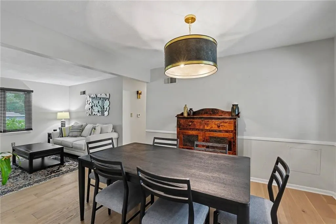
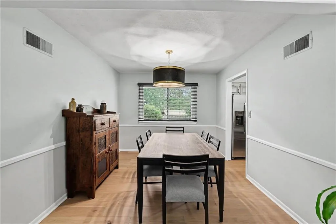
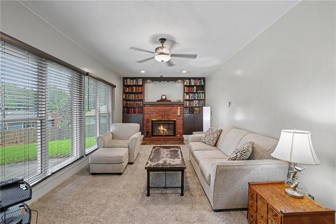
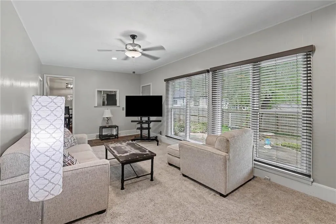
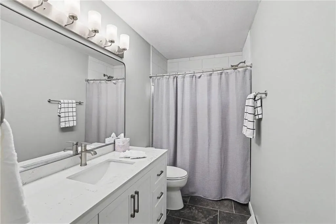
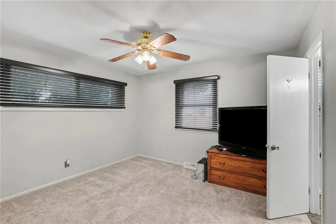
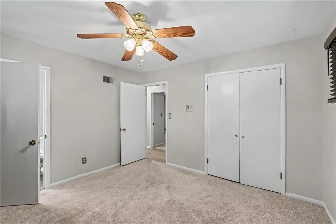
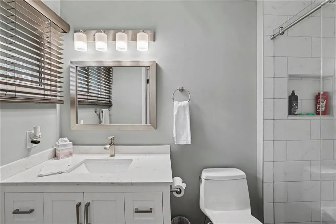
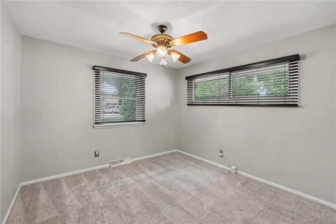
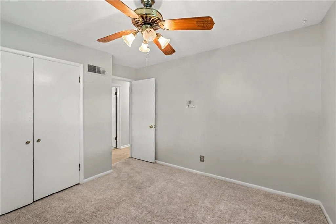
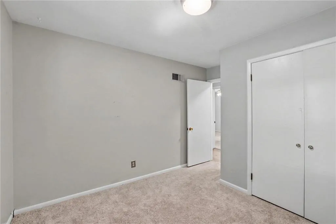
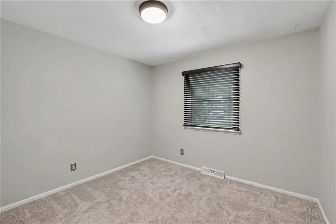
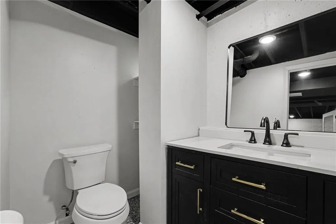
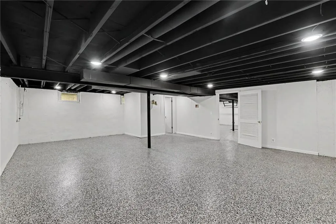
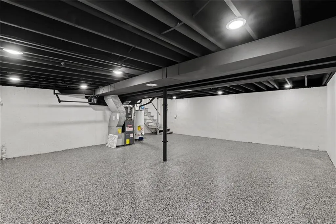
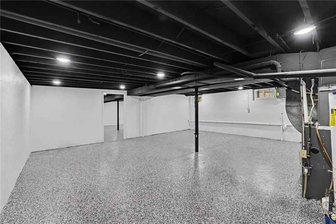
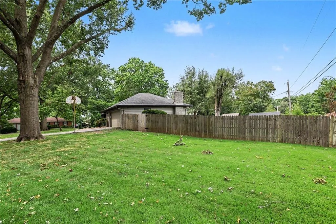
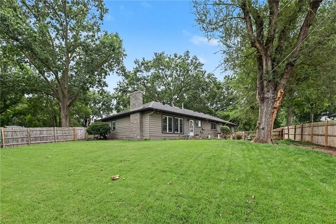
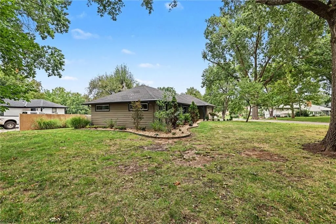
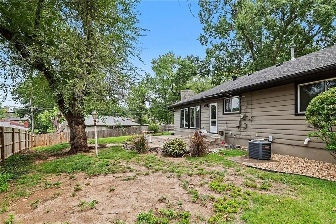
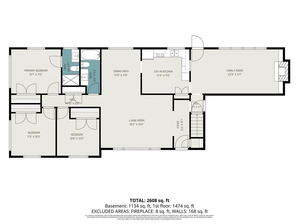
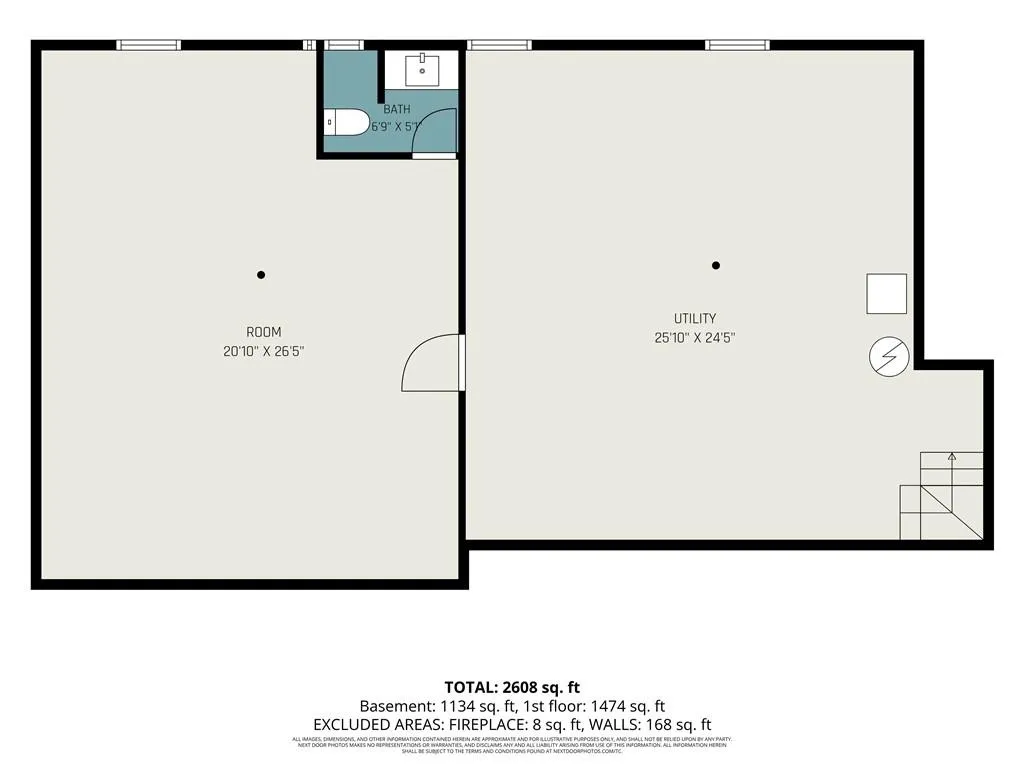
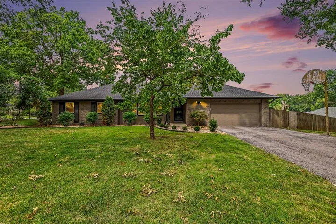
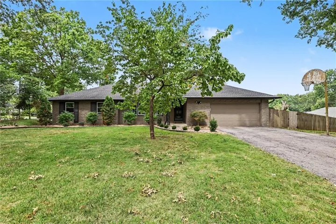
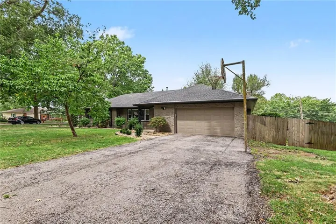
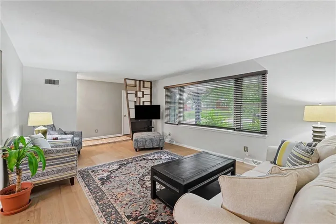
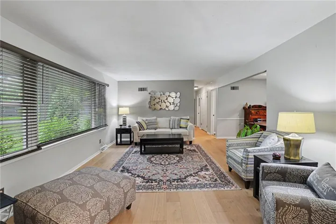
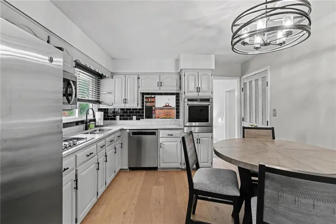
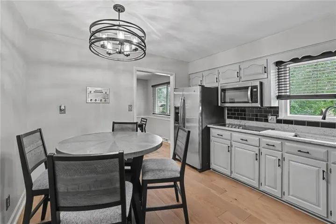
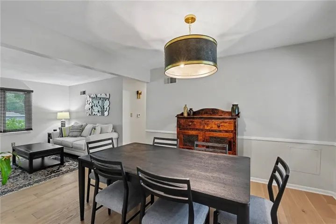
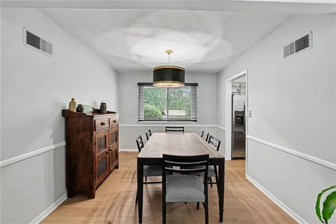
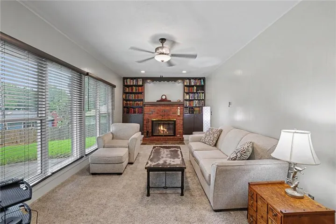
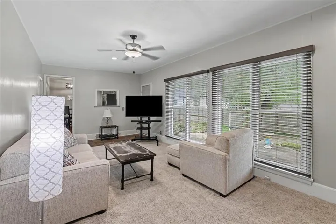
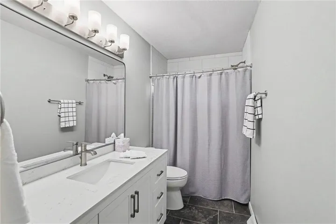
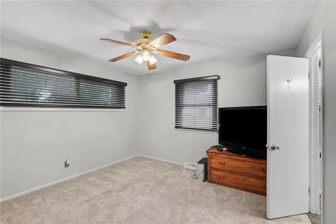
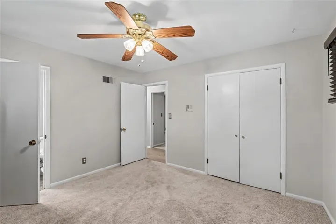
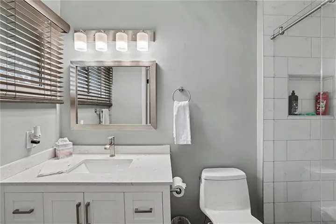
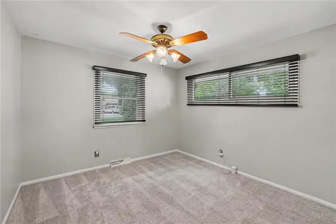
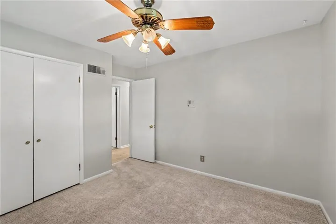
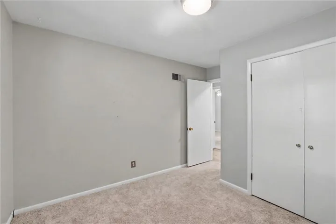
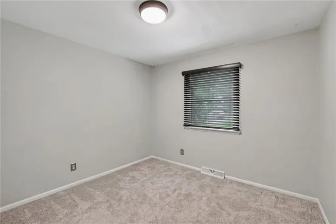
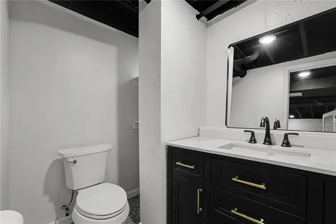
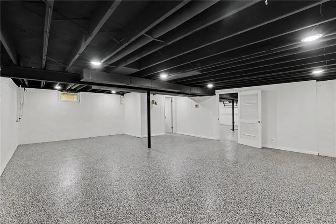
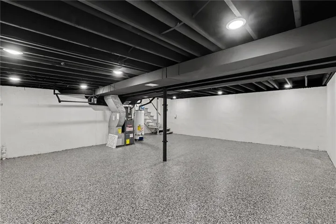
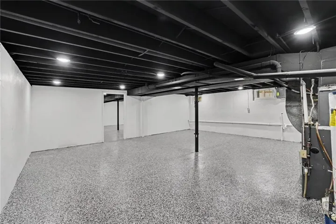
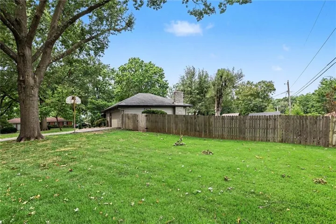
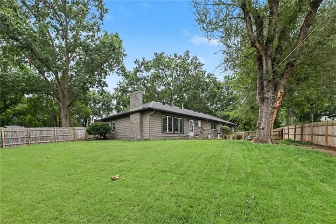
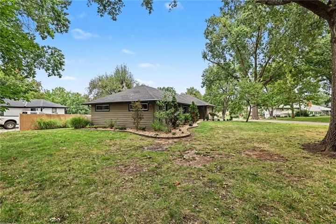
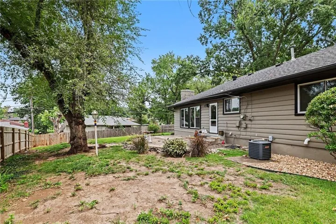
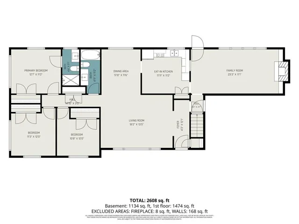
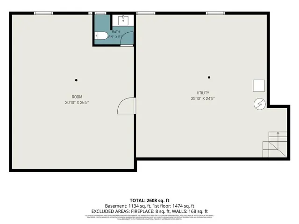
Back on the market!! SO much NEW! New roof, gutters, HVAC, hot water tank, electrical panel/service entry…the list goes on! BIG TICKET ITEMS COMPLETED! Timeless charm meets elevated updates in this impeccably maintained, one-owner home! Situated on a beautiful 1/3-acre corner lot, this 3-bedroom, 2½-bath home has been updated while thoughtfully preserving charming nods to its original architecture. Step inside to a welcoming entry featuring a unique architectural detail that pays homage to the home’s original design. The spacious living room offers gorgeous LVT floors & tons of natural light. The formal dining room provides a perfect setting for entertaining. The beautifully updated kitchen is stylish & functional, featuring quartz countertops, stainless steel appliances, tile backsplash & pantry. Just off the kitchen, the cozy hearth room is complete with a brick wood-burning fireplace surrounded by original built-ins, offering the perfect blend of character & comfort. The main bathroom has been tastefully updated with a new vanity, ceramic tile floors & tile tub/shower surround. The spacious primary bedroom features a full bath with upgraded finishes, including tile flooring & shower. Designer light fixtures throughout add an elevated finishing touch. Downstairs, the full unfinished basement offers endless possibilities. With epoxy flooring, fresh paint, laundry area & a brand-new half bath, the space is bright & ready for whatever you envision – from a future living area to the ultimate game room or man cave. The spacious 2-car garage has also recently gotten new paint & epoxy flooring. New windows throughout provide additional comfort & efficiency. The expansive corner lot with mature landscaping, fenced backyard, & patio offer plenty of room to relax, entertain & enjoy the outdoors. A rare combination of original character & modern design, this lovingly maintained home is truly move-in ready & offers space & style in a beautiful setting.
- Heating System:
- Natural Gas
- Cooling System:
- Electric
- Basement:
- Full, Concrete
- Fence:
- Wood
- Fireplace:
- Wood Burning, Masonry, Hearth Room
- Patio:
- Patio
- Parking:
- Attached, Garage Faces Front, Garage Door Opener
- Window Features:
- Window Coverings
- Architectural Style:
- Traditional
- Fireplaces Total:
- 1
- Flooring:
- Carpet, Ceramic Floor, Luxury Vinyl
- Interior Features:
- Painted Cabinets, Pantry, Ceiling Fan(s)
- Laundry Features:
- In Basement
- Sewer:
- Public Sewer
- Appliances:
- Microwave, Refrigerator, Dishwasher, Cooktop, Stainless Steel Appliance(s)
- Zipcode:
- 66109
- Street:
- Waverly
- Street Number:
- 7300
- Street Suffix:
- Avenue
- Longitude:
- W95° 15' 6.5''
- Latitude:
- N39° 7' 54.6''
- Directions:
- From Parallel, head North on N 73rd Terrace. The road curves right and turns into Waverly Ave. House sits on the left side, corner of Waverly Ave and N 73rd Street.
- Mls Area Major:
- 419 - N=Mo Rvr;S=Parallel;E=59th St;W=I-435
- High School District:
- Kansas City Ks
- Office Name:
- Lynch Real Estate
- Agent Name:
- Rachel Rottinghaus
- Tax Annual Amount:
- $0
- Association Fee:
- $0
- Video Url:
- https://listings.nextdoorphotos.com/vd/262692241
- Water Source:
- Public
- Construction Materials:
- Wood Siding, Frame, Brick Trim
- Garage:
- 2
- Lot Features:
- Corner Lot, City Limits
- List Agent Mls Id:
- RACHELR
- List Office Mls Id:
- LYNH
- Listing Term:
- Cash, Conventional, FHA, USDA Loan, VA Loan
- Mls Status:
- Active
- Modification Timestamp:
- 2026-10-04T17:11:10Z
- Originating System Name:
- HMLS
Community: Millhaven, Residential For Sale
7300 Waverly Avenue, Kansas City, Kansas 66109
- Property Type :
- Residential
- Listing Type :
- For Sale
- Listing ID :
- 2639235
- Price :
- $319,500
- Bedrooms :
- 3
- Rooms :
- 10
- Bathrooms :
- 3
- Half Bathrooms :
- 1
- Square Footage :
- 1,554 Sqft
- Year Built :
- 1959
- Status :
- Active
- Property Sub Type :
- Single Family Residence

