
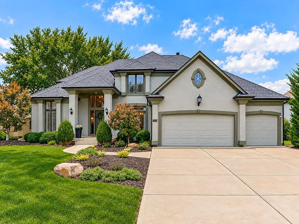
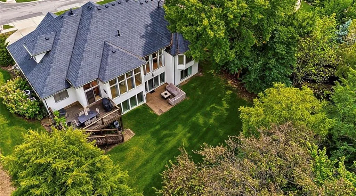
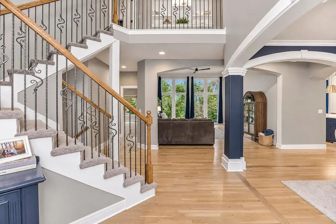
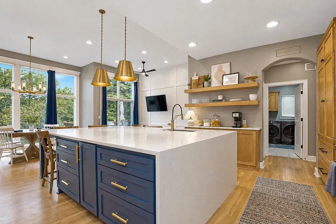
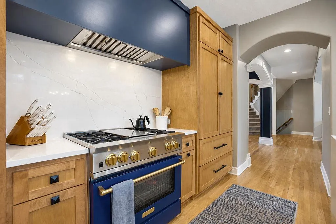
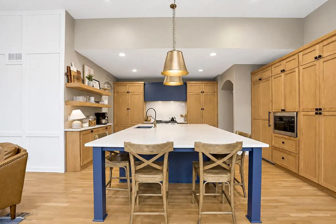
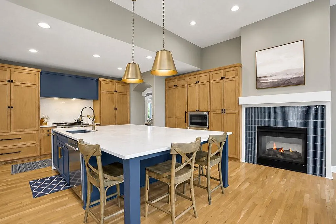
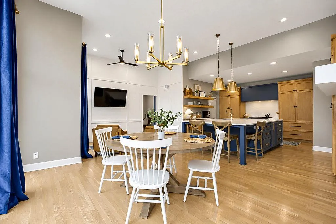
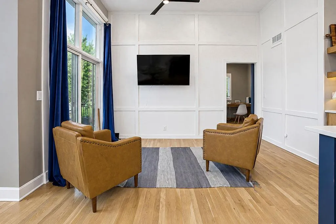
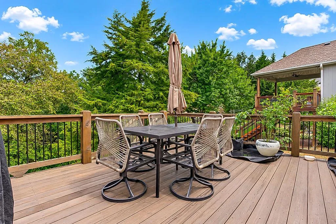
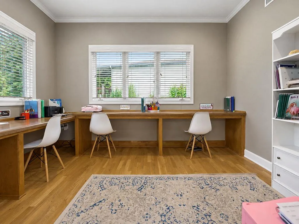
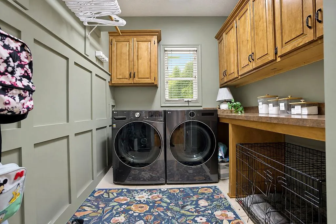
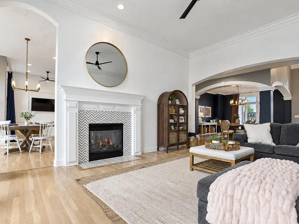
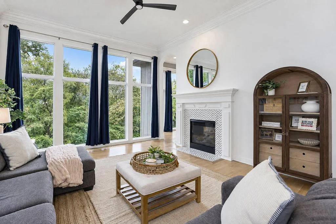
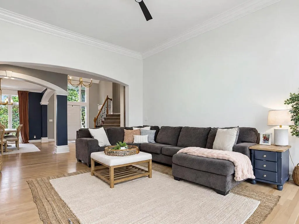
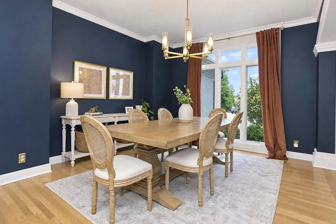
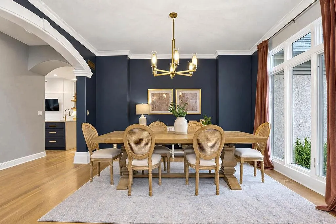
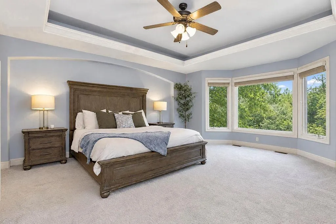
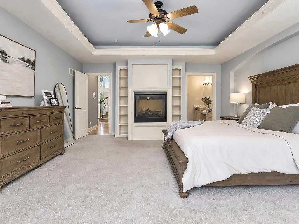
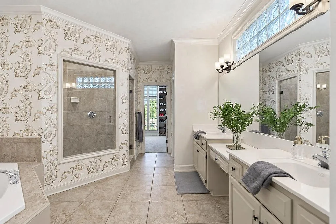
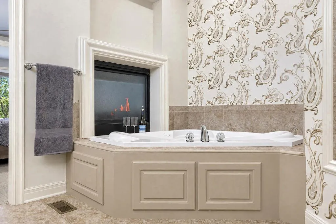
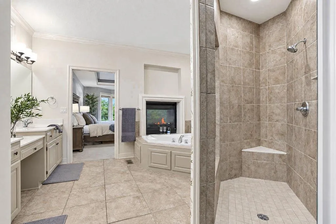
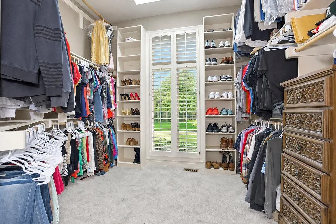
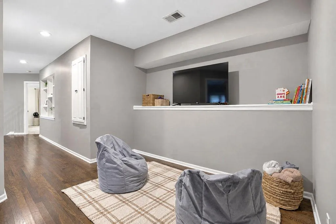
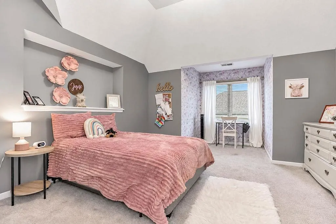
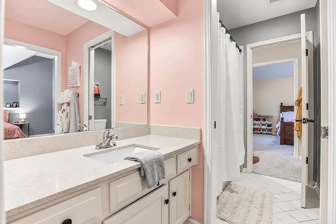
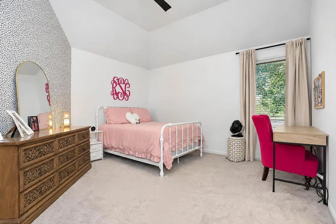
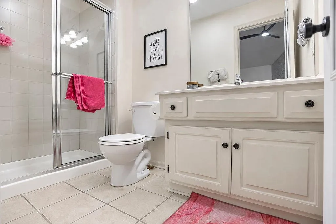
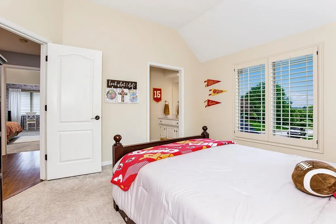
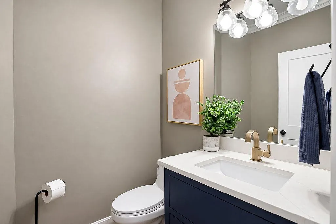
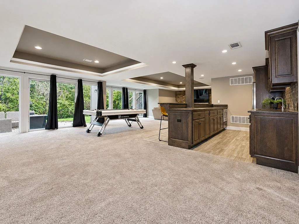
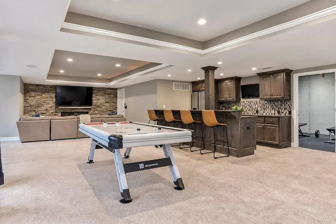
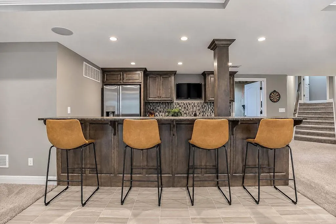
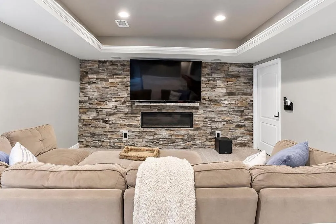
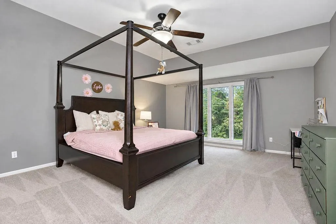
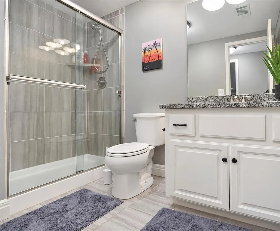
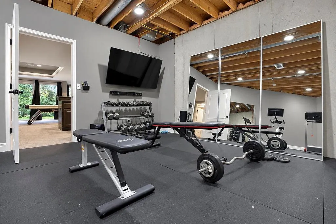
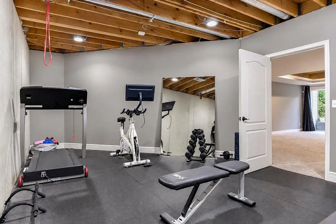
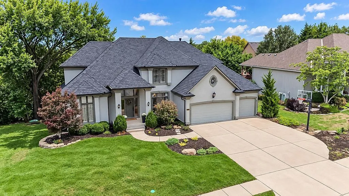
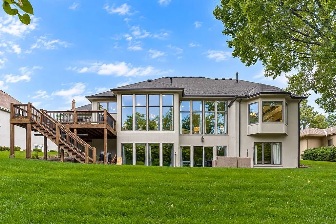
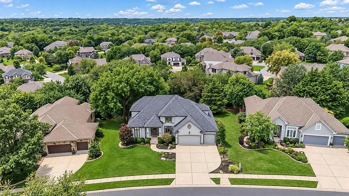
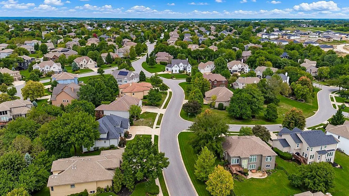
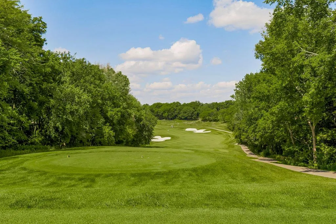
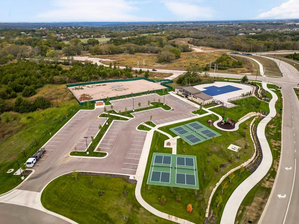


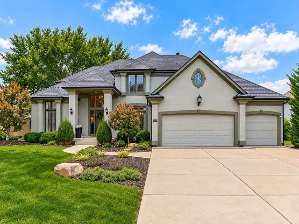
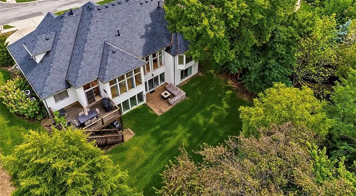
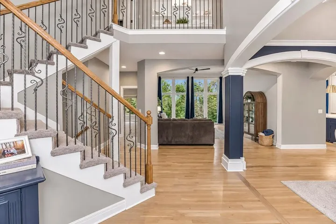
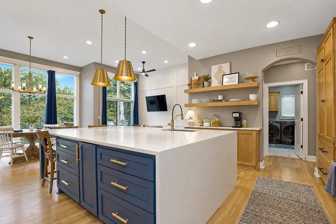
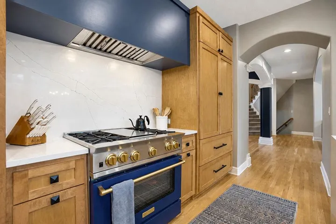
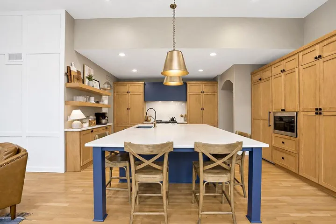
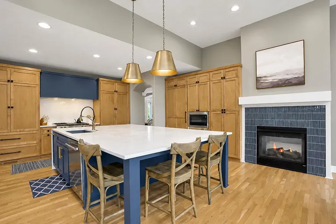
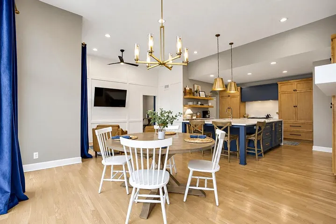
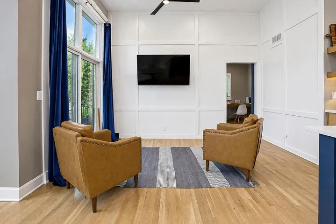
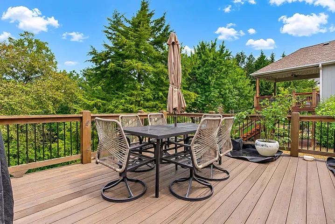
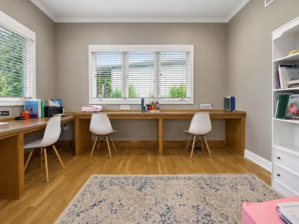
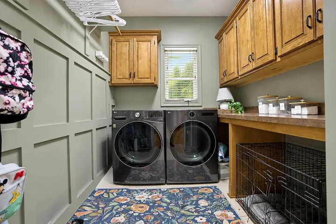
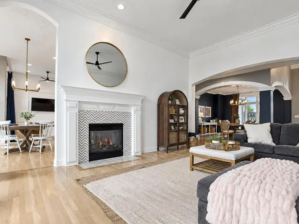
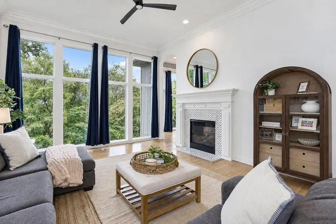
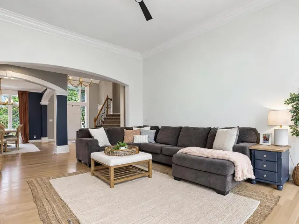
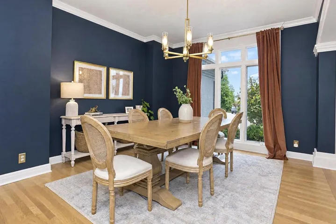
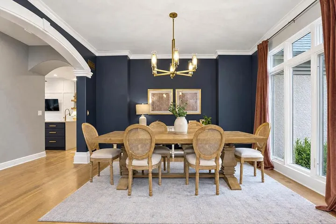
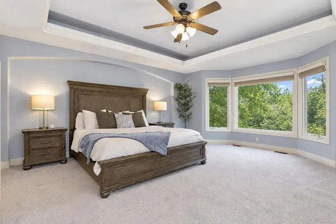
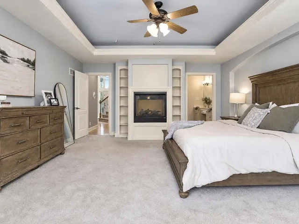
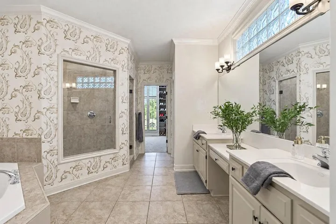
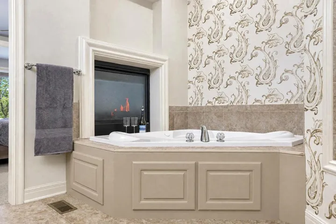
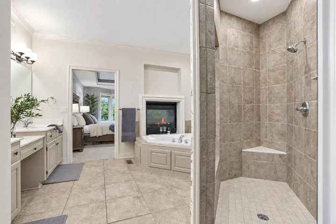
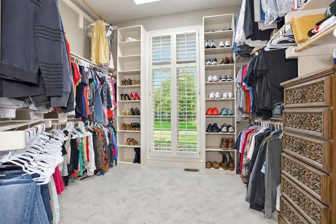
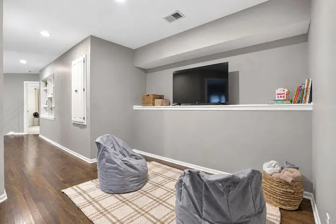
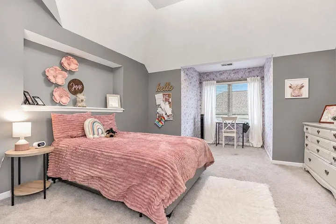
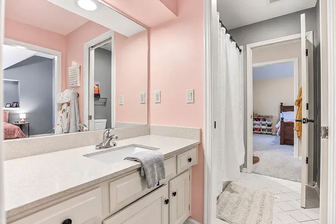
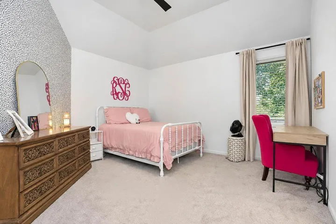
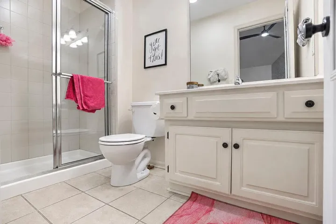
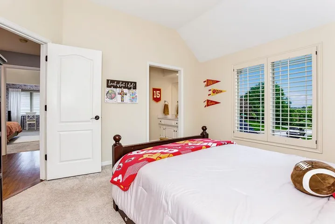
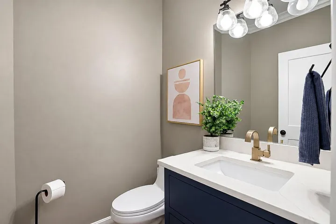

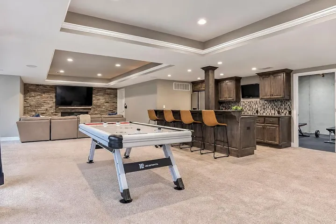
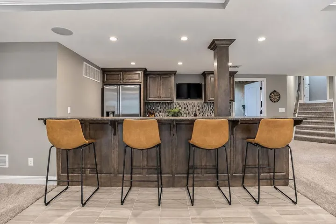
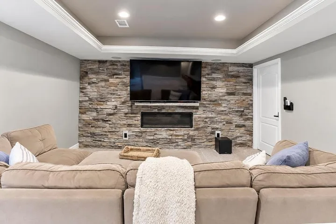
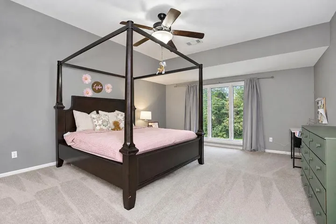
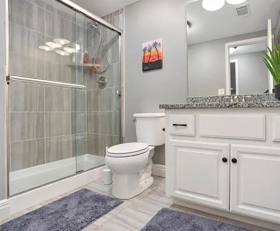
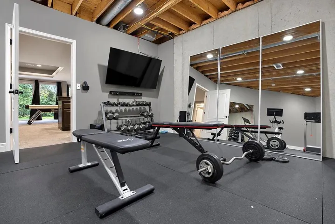
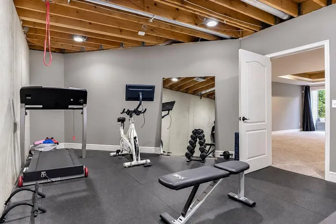
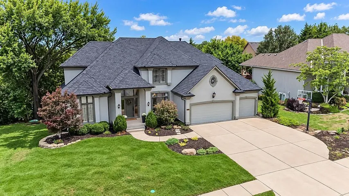
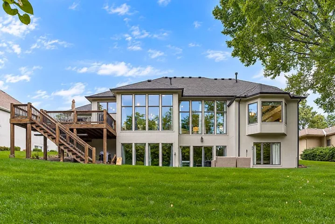
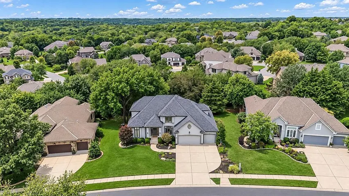
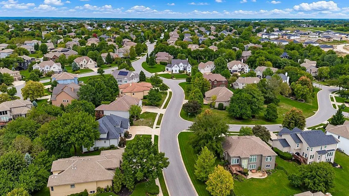

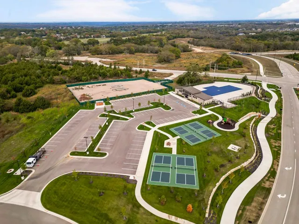


Custom-built 1.5 story by Don Julian Homes, this former model home in Cedar Creek’s Southglen Woods combines craftsmanship with beautifully updated interiors. Floor-to-ceiling windows frame a private, tree-lined backdrop, creating a peaceful feel. With five bedrooms, 4½ baths, and approximately 4, 737 square feet of finished living space, there’s room to relax and entertain. A roof replacement and gutter work completed in 2024 represent more than $39, 000 in documented improvements. Soaring 12-foot ceilings, elaborate moldings, decorative archways, and built-ins add character throughout. Hardwood floors flow through the main living areas, while fireplaces warm the living spaces. A main-floor office, updated living and dining rooms, and a upstairs loft provide flexible space. The fully remodeled kitchen features an oversized waterfall-edge island, custom BlueStar gas stove, Sub-Zero refrigerator, and island ice maker. An adjoining breakfast area and hearth room welcome quiet mornings and evenings with friends. The main-floor primary suite offers a private retreat with a fireplace, custom shower, jetted tub, and walk-in closet. The finished walkout lower level adds approximately 1, 357 square feet, including a recreation area with an impressive built-in surround sound system that brings movie nights and Chiefs games to life. A wet bar with a full-size refrigerator, microwave, and sink keeps refreshments close at hand, while a home gym, fifth bedroom, and full bath with a walk-in shower add versatility. Unfinished storage provides room for extras. Set on approximately 0.38 acre adjoining greenspace, the home features a large deck and patio overlooking the wooded backdrop. Updated exterior paint, a three-car garage, main-level laundry, and an in-ground sprinkler system add to its appeal and convenience. Enjoy the Cedar Creek lifestyle, with community pools, tennis courts, trails, clubhouse, fitness facilities, and lake access in a golf-course community.
- Heating System:
- Forced Air, Zoned
- Cooling System:
- Zoned, Electric
- Basement:
- Partial, Finished, Egress Window(s), Walk-Out Access
- Fireplace:
- Great Room, Hearth Room, See Through, Primary Bedroom
- Patio:
- Patio, Deck
- Parking:
- Attached, Garage Faces Front, Garage Door Opener, Shared Driveway
- Architectural Style:
- Traditional
- Fireplaces Total:
- 3
- Flooring:
- Wood, Carpet, Tile
- Interior Features:
- Kitchen Island, Pantry, Walk-In Closet(s), Ceiling Fan(s), Vaulted Ceiling(s)
- Laundry Features:
- Main Level, Off The Kitchen
- Sewer:
- Public Sewer
- Appliances:
- Microwave, Dishwasher, Disposal, Gas Range, Built-In Oven, Humidifier
- Zipcode:
- 66061
- Street:
- LEWIS
- Street Number:
- 11618
- Street Suffix:
- Drive
- Longitude:
- W95° 8' 8.5''
- Latitude:
- N38° 55' 6''
- Street Dir Prefix:
- S
- Directions:
- K-7 HWY to College Blvd. West to Sumac Street, Turn on Lewis to house
- Mls Area Major:
- 330 - N=I-435;S=135th;E=Pflumm;W=Moonlight Rd
- Elementary School:
- Cedar Creek
- High School:
- Olathe West
- High School District:
- Olathe
- Middle School:
- Mission Trail
- Office Name:
- Keller Williams Realty Partners Inc.
- Agent Name:
- Taner Neighbors
- Tax Annual Amount:
- $0
- Association Fee:
- $0
- Water Source:
- Public
- Association Amenities:
- Boat Dock, Clubhouse, Exercise Room, Golf Course, Party Room, Play Area, Pool, Tennis Court(s), Trail(s)
- Construction Materials:
- Stucco & Frame
- Garage:
- 3
- Lot Features:
- City Limits, Many Trees, Sprinkler-In Ground, Adjoin Greenspace
- Association Fee:
- 943
- Association Fee Frequency:
- Semi-Annually
- Association Fee Includes:
- All Amenities
- Association Yn:
- 1
- List Agent Mls Id:
- TANER
- List Office Mls Id:
- KW01
- Mls Status:
- Active
- Modification Timestamp:
- 2026-10-04T19:41:10Z
- Originating System Name:
- HMLS
Community: Cedar Creek- Southglen Woods, Residential For Sale
11618 S Lewis Drive, Olathe, Kansas 66061
- Property Type :
- Residential
- Listing Type :
- For Sale
- Listing ID :
- 2644529
- Price :
- $850,000
- Bedrooms :
- 5
- Rooms :
- 15
- Bathrooms :
- 5
- Half Bathrooms :
- 1
- Square Footage :
- 4,737 Sqft
- Year Built :
- 2004
- Status :
- Active
- Property Sub Type :
- Single Family Residence

