
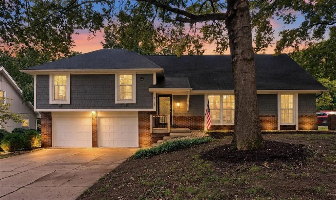
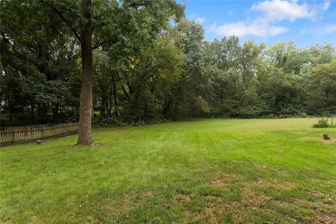
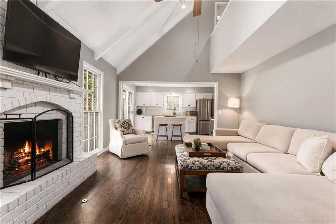
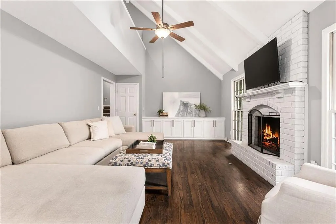
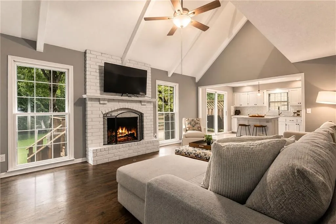
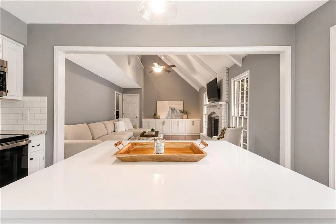
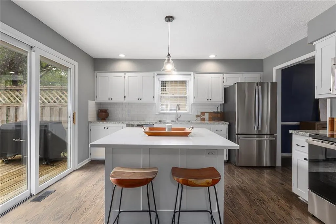
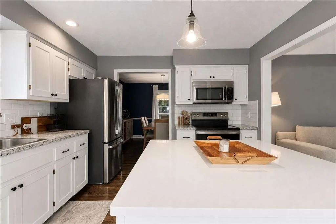
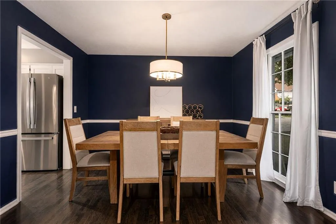
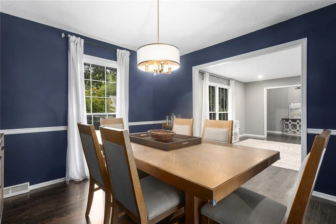
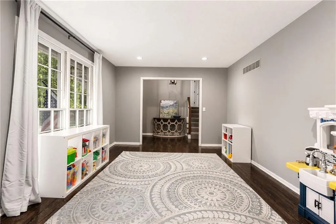
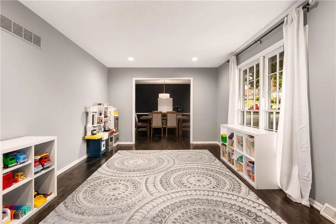
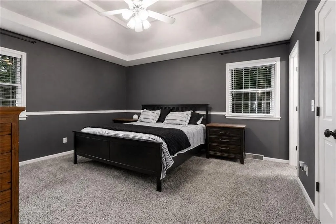
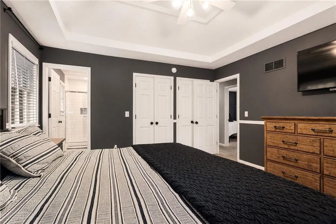
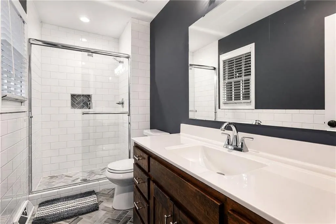
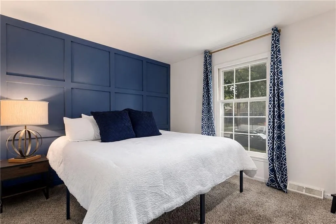
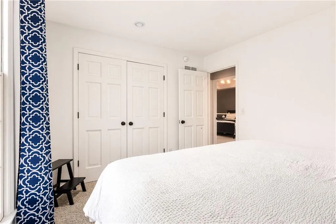
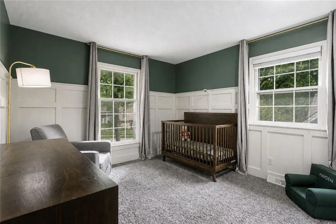
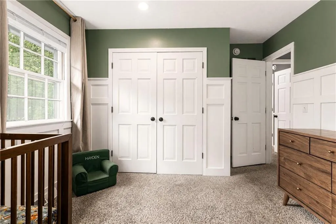
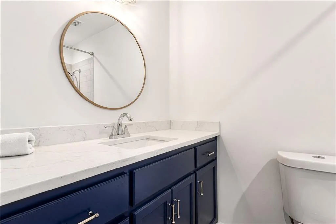
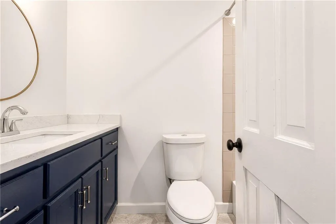
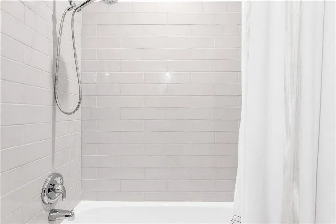
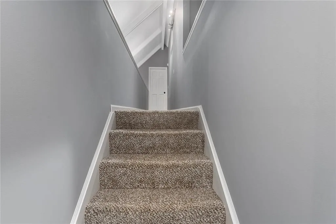
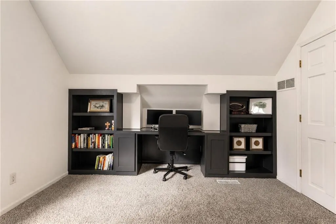
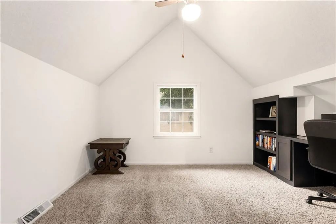
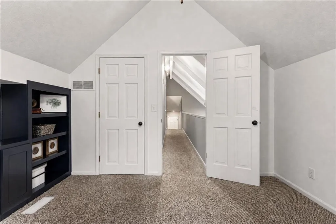
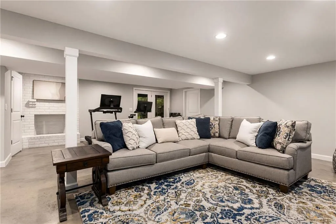
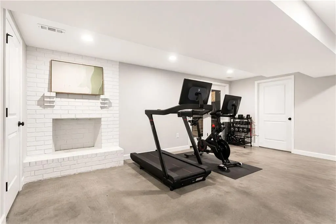
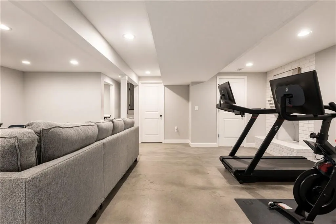
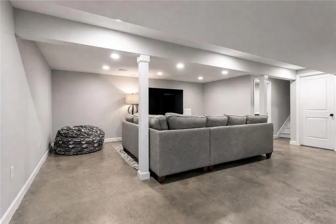
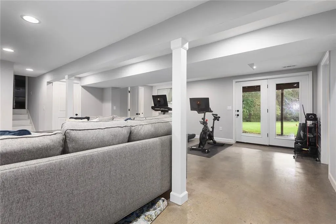
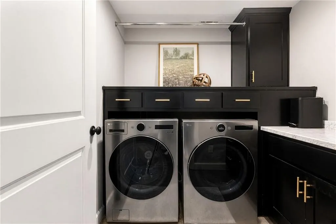
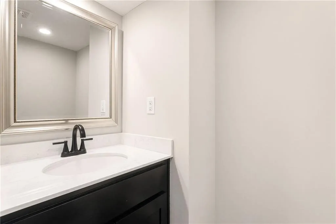
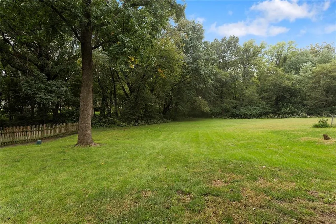
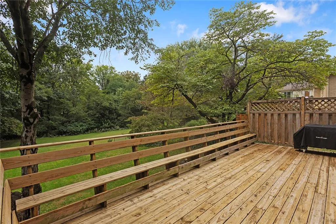
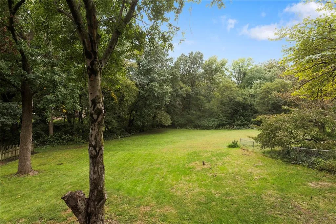
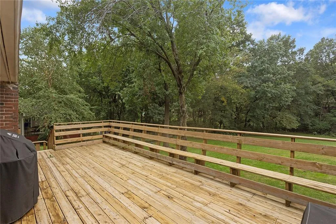
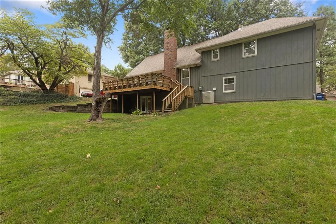
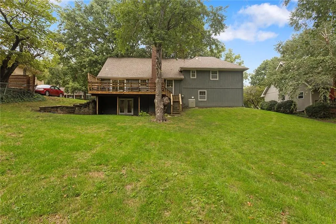
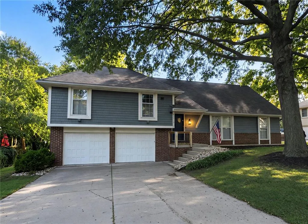
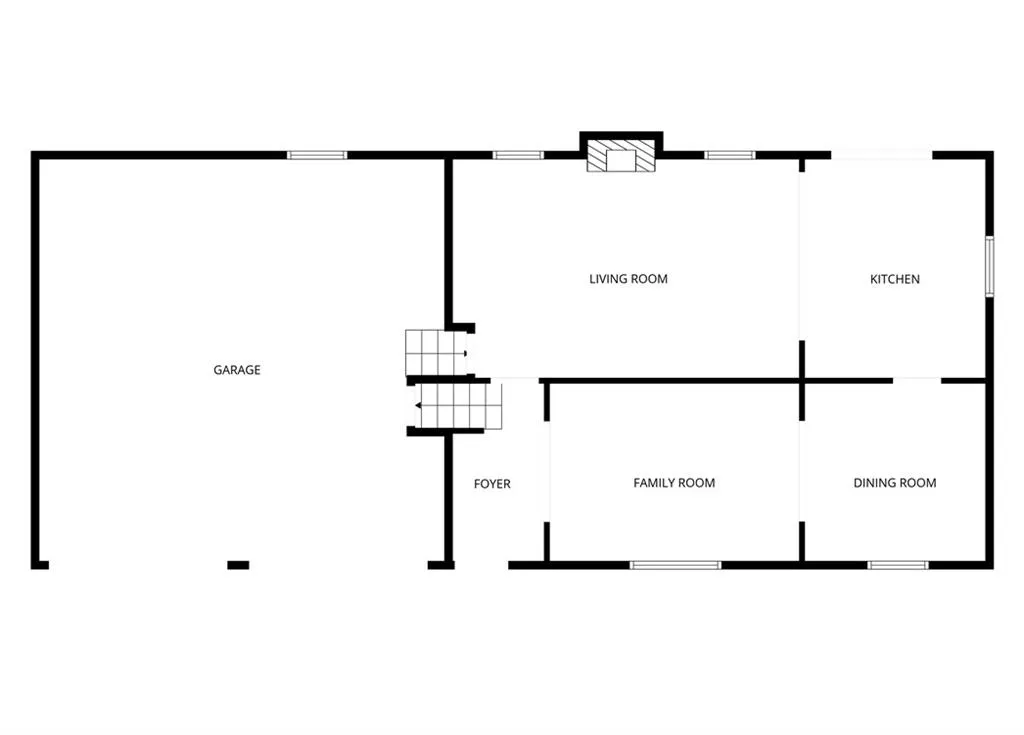
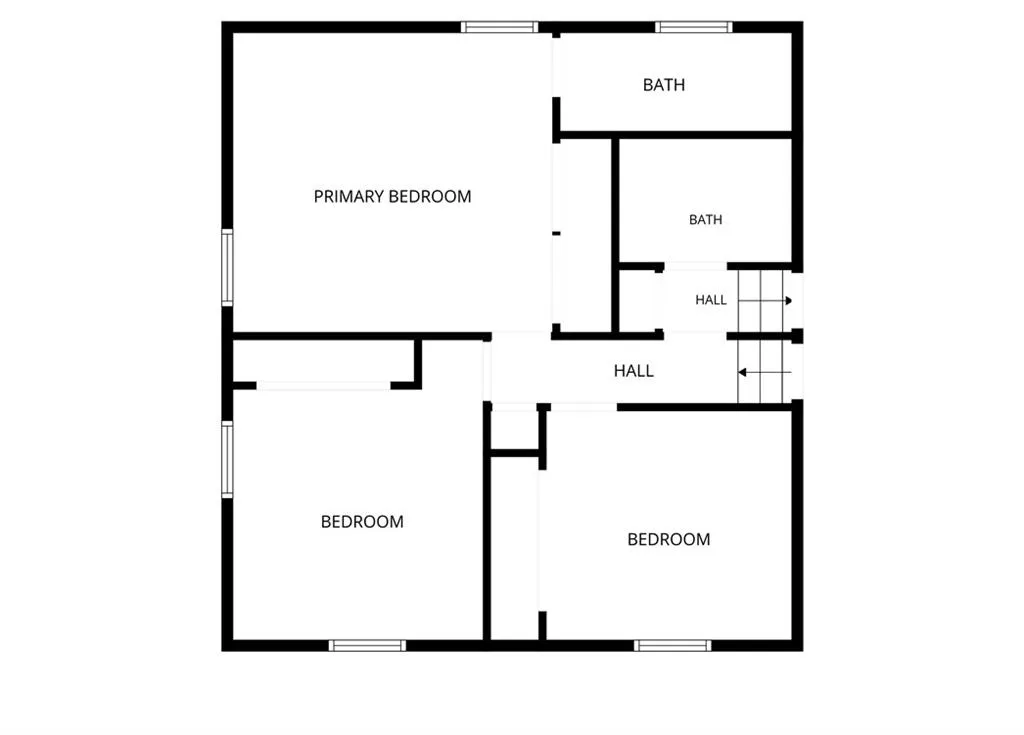
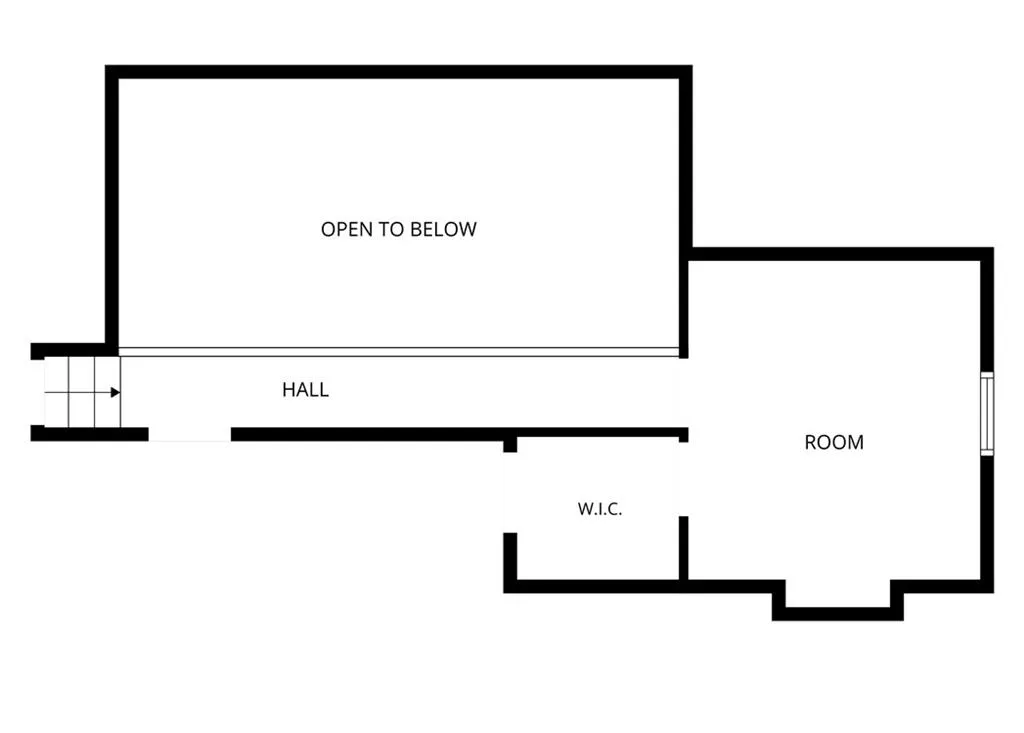
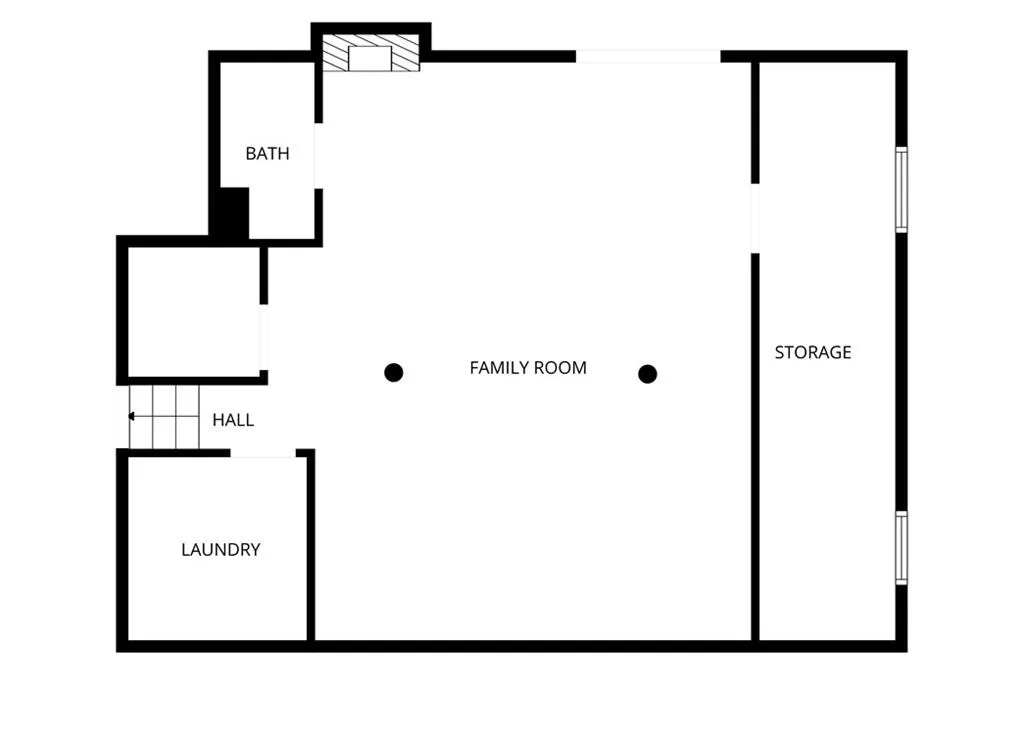
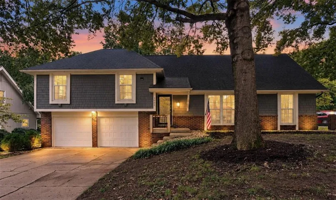
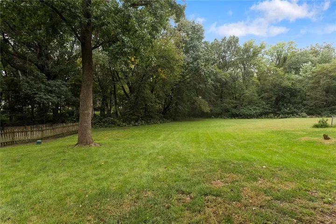
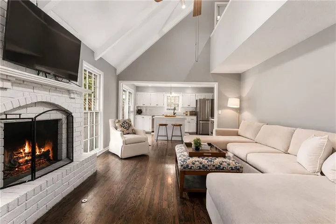
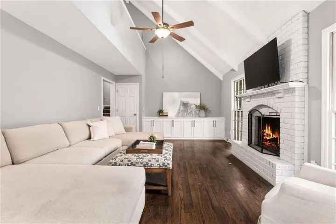
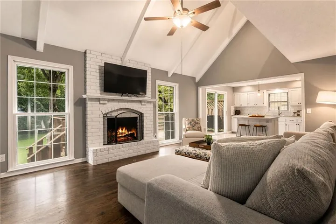
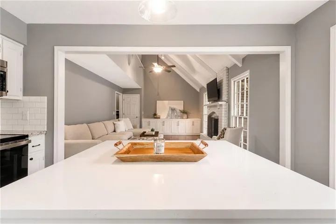
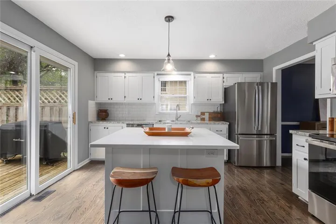
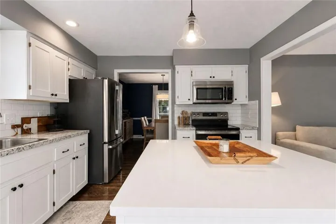
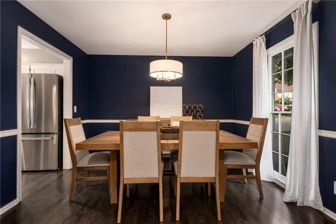
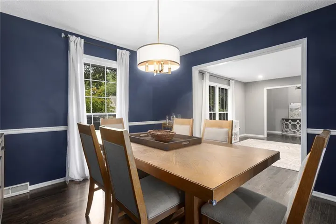
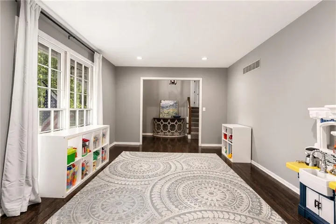
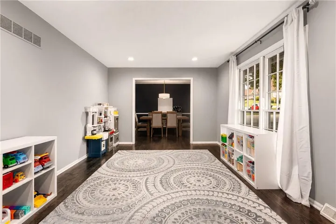
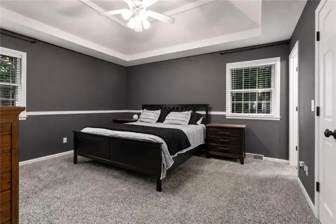
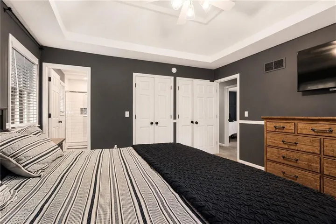
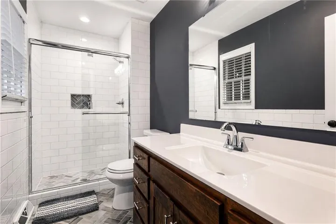
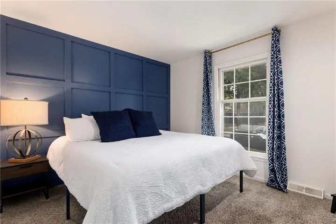
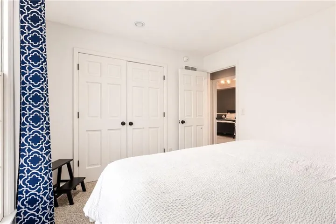
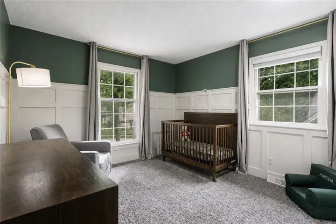

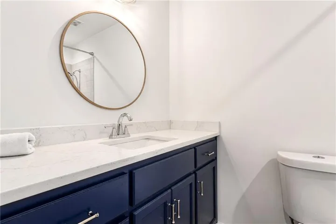
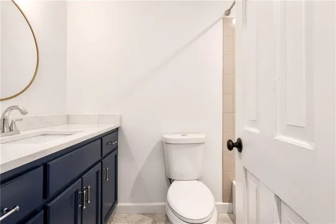
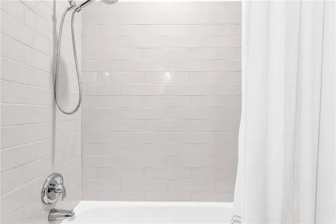
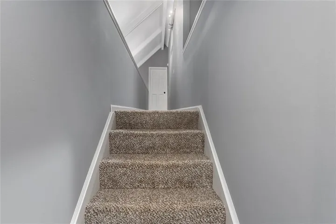
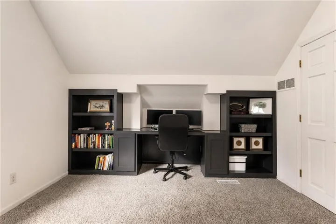
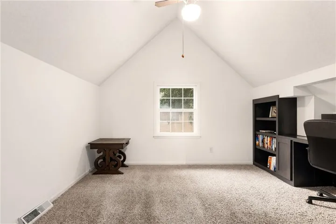
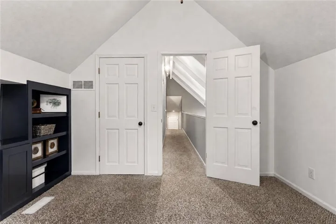
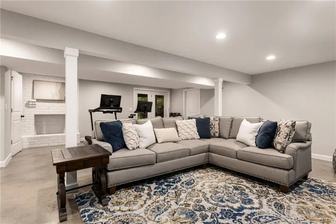
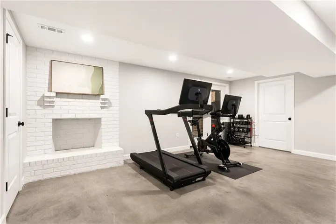
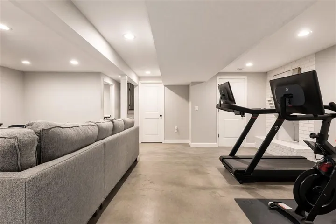
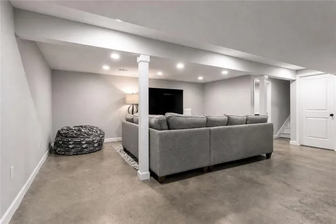
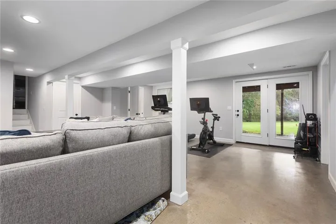
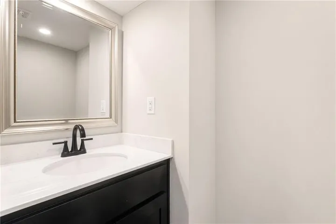
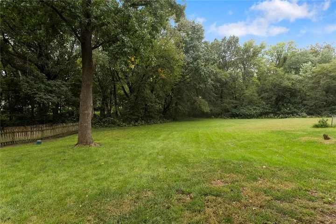
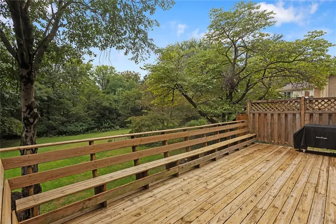
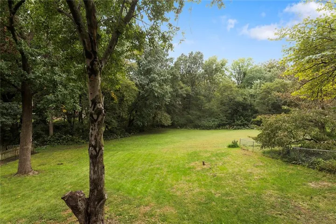
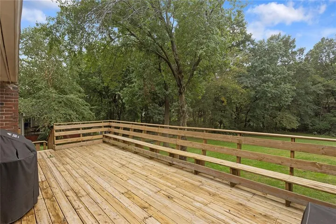
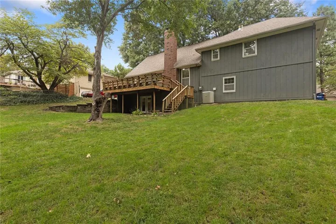
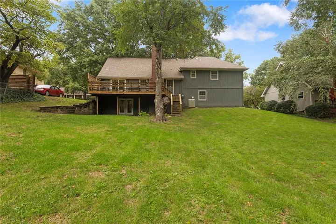
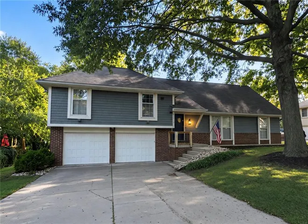
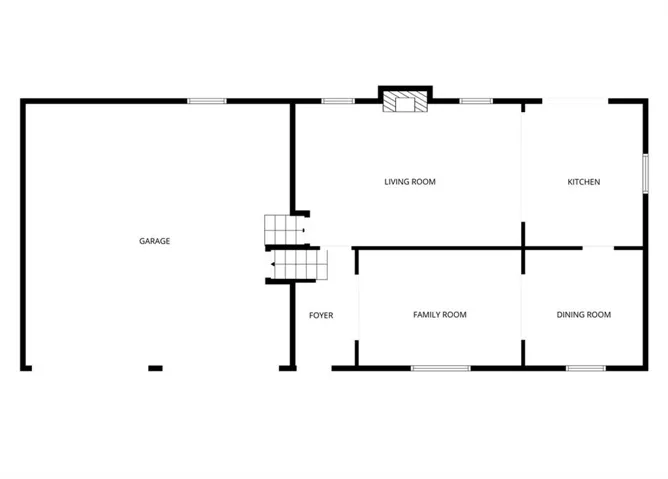
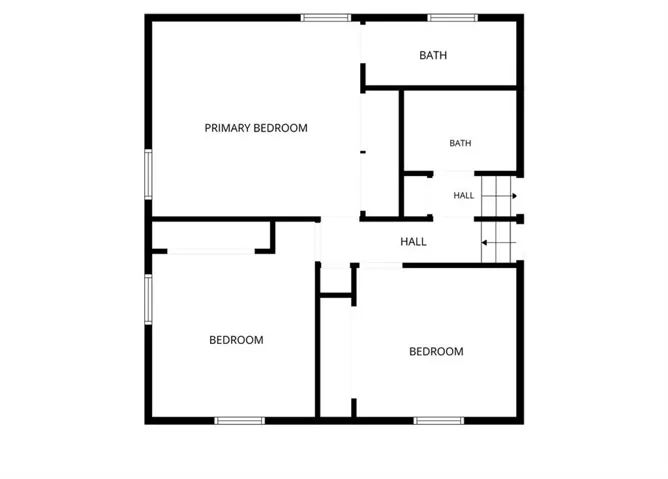
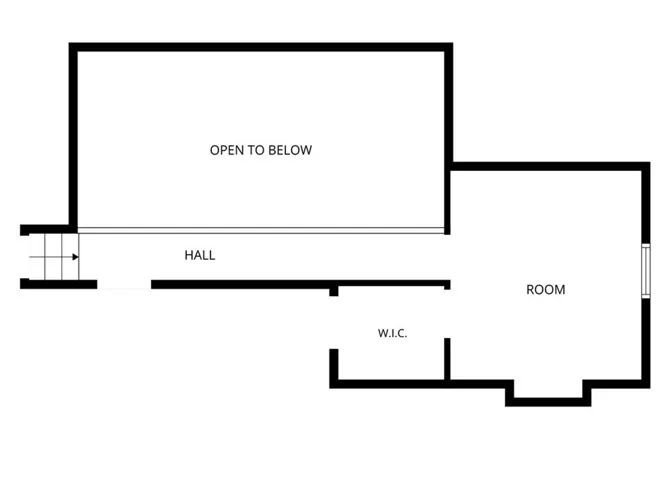
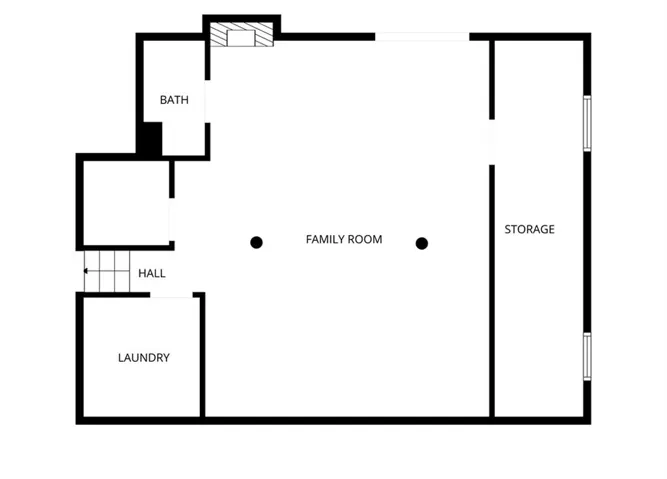
Hang a swing! Mature shade, wide lots, and established charm that you can’t just manufacture. Unique layout featuring vaulted great room open to kitchen, and catwalk above leading to 4th bedroom or private office. Warm, rich hardwood floors extend through main level, and fireplace adds perfect touch of charm. All bathrooms with updated finishes and beautiful tilework, including private primary shower. Multiple living spaces offer plenty of flexibility. Garage with generous proportions, additional storage space in lower level and even expandable attic space for additional storage/future growth. Hard-to-find private, walk-out backyard setting connects to city park, saturated in colorful fall trees. A refreshing change from the copy-paste neighborhoods, without the E-tax, close to amenities, and in award winning Liberty School District, see for yourself all this home has to offer!
- Heating System:
- Forced Air
- Cooling System:
- Electric
- Basement:
- Finished, Walk-Out Access
- Fireplace:
- Family Room, Great Room
- Patio:
- Patio, Porch, Deck
- Parking:
- Attached, Garage Faces Front
- Architectural Style:
- Traditional
- Fireplaces Total:
- 2
- Flooring:
- Wood, Carpet, Tile
- Interior Features:
- Custom Cabinets, Kitchen Island, Painted Cabinets, Walk-In Closet(s), Ceiling Fan(s), Vaulted Ceiling(s)
- Laundry Features:
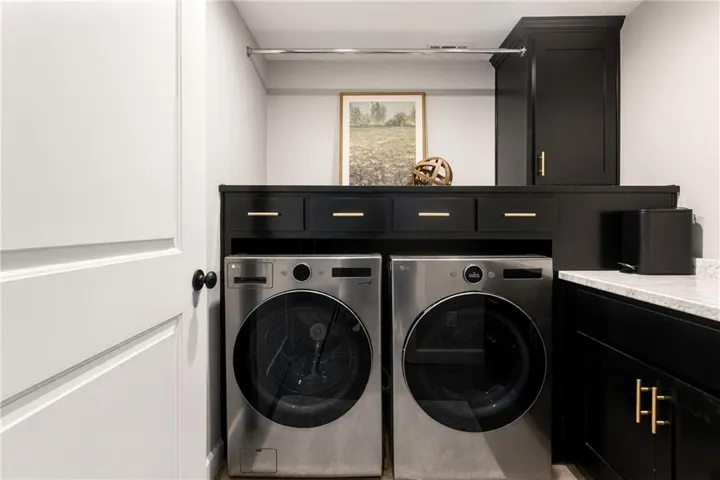
- Laundry Room, Lower Level
- Sewer:
- Public Sewer
- Appliances:
- Microwave, Free-Standing Electric Oven, Dishwasher
- Zipcode:
- 64068
- Street:
- Wyckwood
- Street Number:
- 1001
- Street Suffix:
- Drive
- Longitude:
- W95° 33' 54.6''
- Latitude:
- N39° 16' 8.2''
- Directions:
- From I-35, exit to drive South on Route 291. Turn left on Glenn Hendren Dr. then right on Wyckwood Dr. House is on the right.
- Mls Area Major:
- 106 - Liberty City Limits
- Elementary School:
- Lewis & Clark
- High School:
- Liberty North
- High School District:
- Liberty
- Middle School:
- Heritage
- Office Name:
- Reece Nichols-KCN
- Agent Name:
- Katie Raines
- Tax Annual Amount:
- $0
- Association Fee:
- $0
- Water Source:
- Public
- Construction Materials:
- Frame, Concrete
- Garage:
- 2
- Lot Features:
- City Limits, Many Trees, Adjoin Greenspace
- Lot Size Dimensions:
- 145 x 90 x 144 x 85
- List Agent Mls Id:
- KRAINES
- List Office Mls Id:
- RAN_17
- Mls Status:
- Active
- Modification Timestamp:
- 2026-11-04T20:03:10Z
- Originating System Name:
- HMLS
Community: Wyckwood, Residential For Sale
1001 Wyckwood Drive, Liberty, Missouri 64068
- Property Type :
- Residential
- Listing Type :
- For Sale
- Listing ID :
- 2644432
- Price :
- $385,000
- Bedrooms :
- 4
- Rooms :
- 13
- Bathrooms :
- 3
- Half Bathrooms :
- 1
- Square Footage :
- 2,508 Sqft
- Year Built :
- 1974
- Status :
- Active
- Property Sub Type :
- Single Family Residence

