
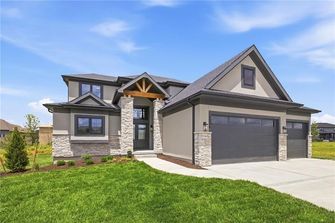
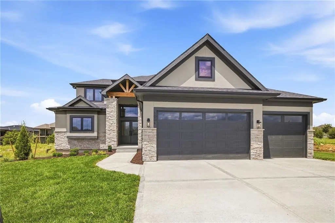
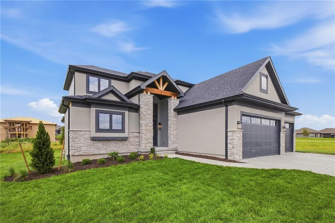
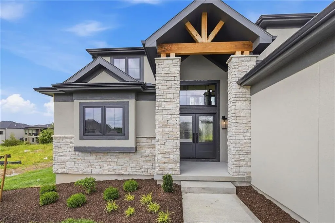
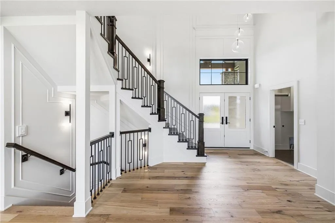
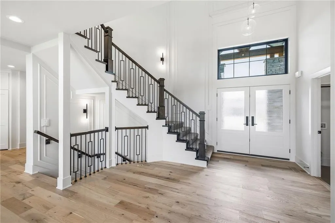
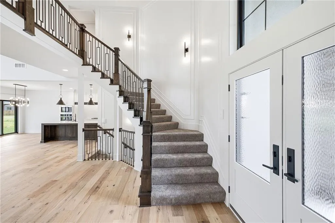
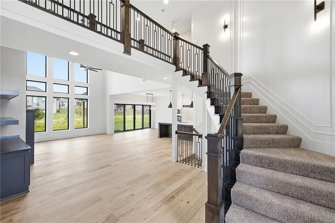
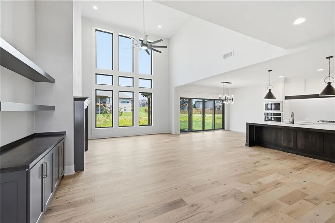
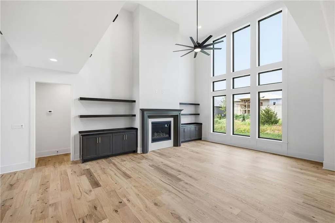
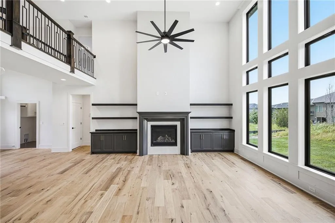
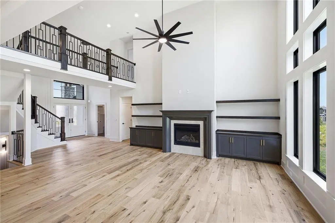
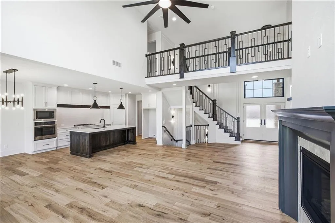
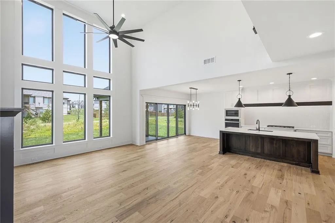
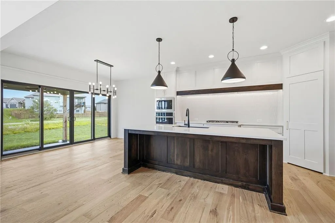
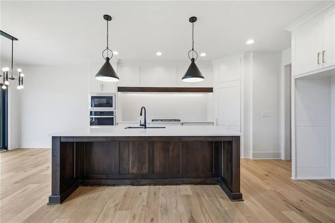
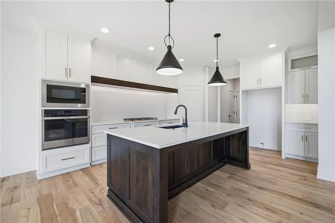
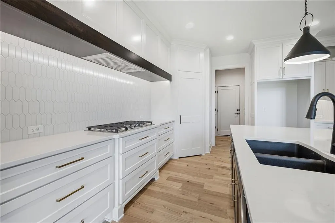
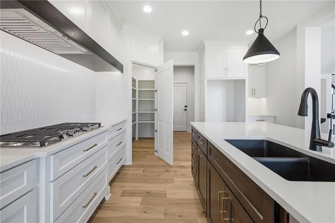
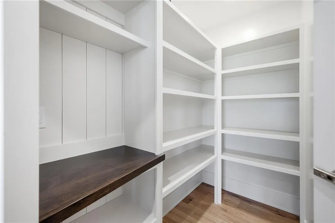
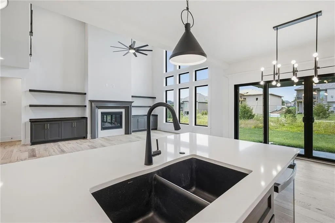
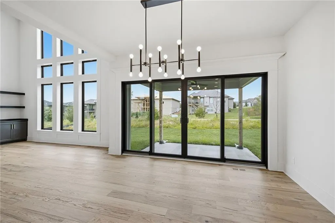
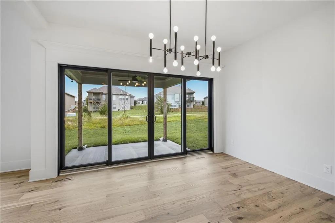
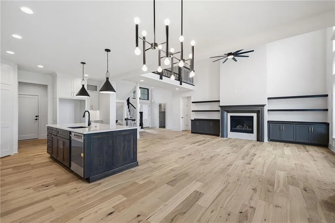
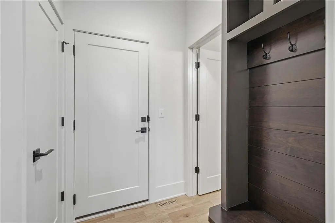
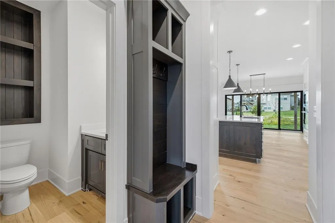
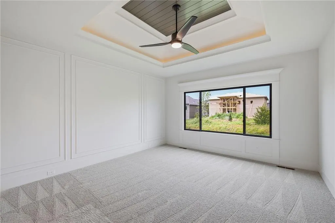
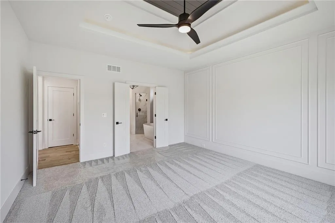
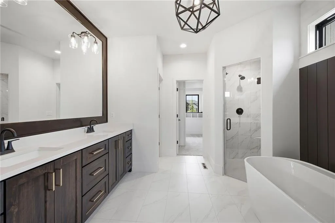
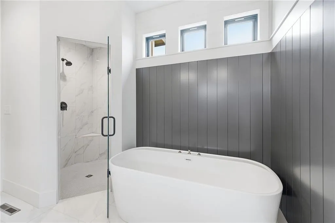
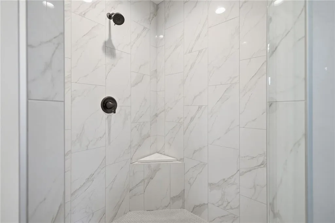
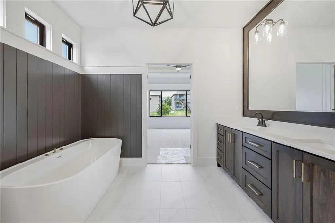
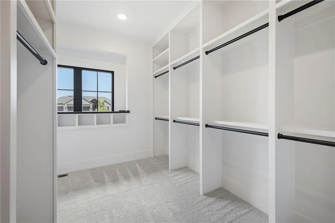
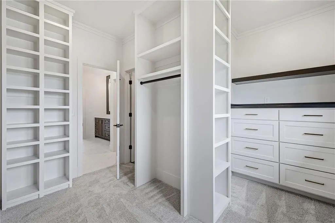
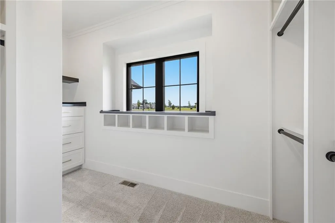
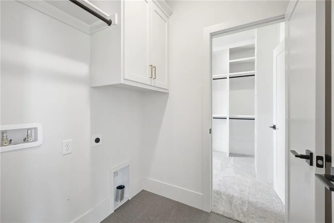
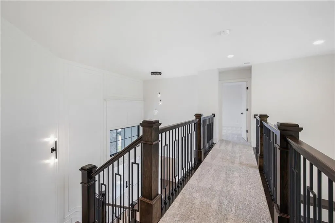
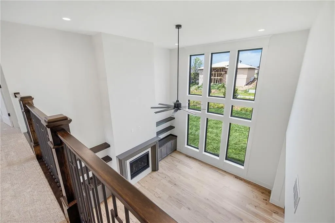
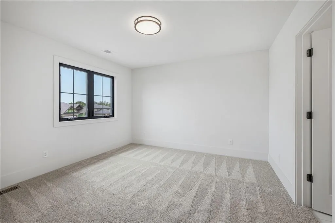
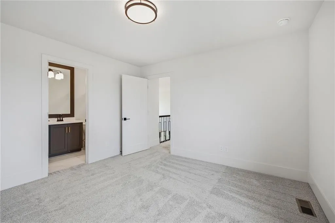
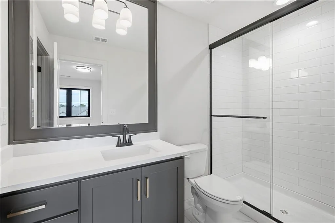
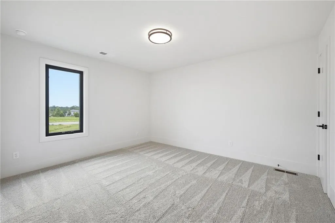
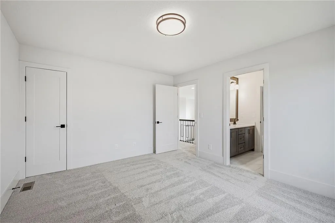
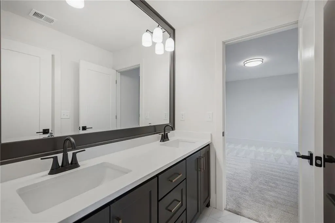
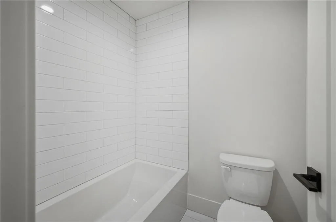
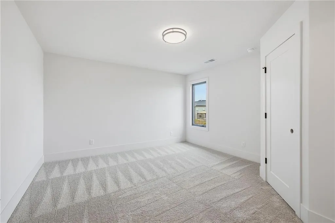
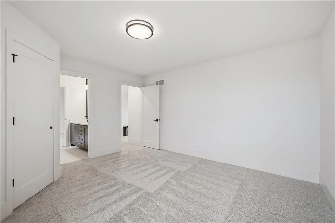
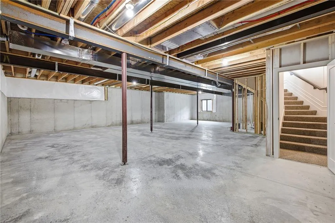
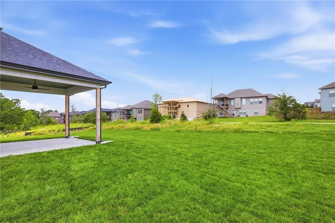
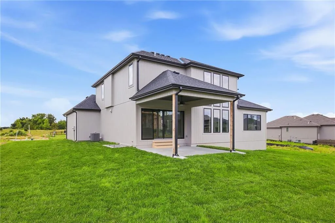
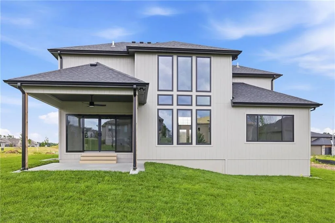
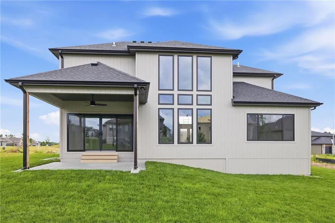
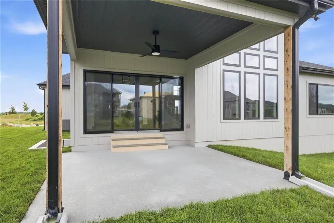
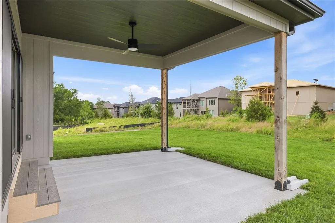
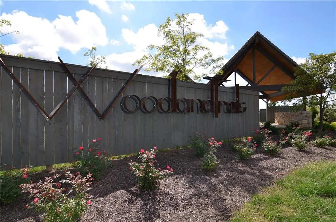
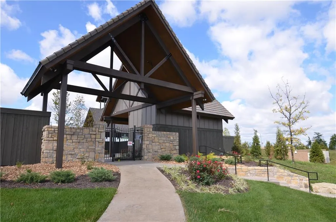

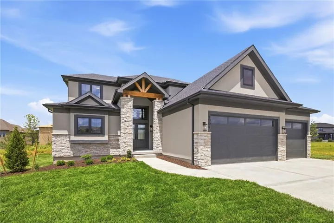
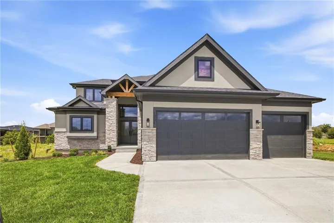
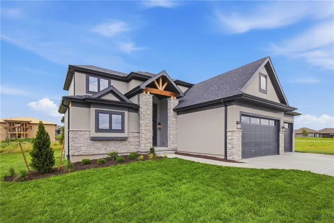
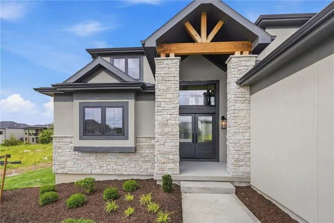
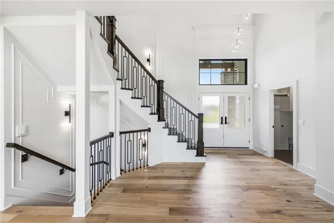
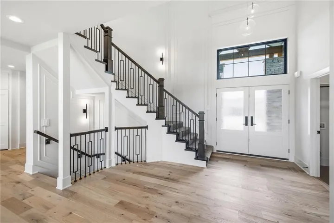
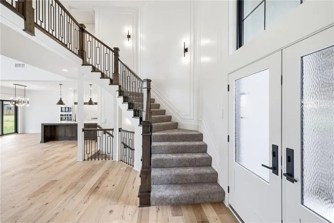
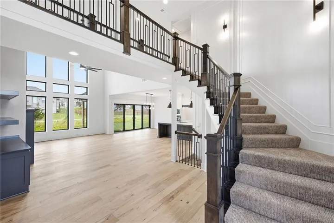
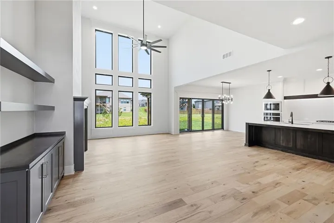
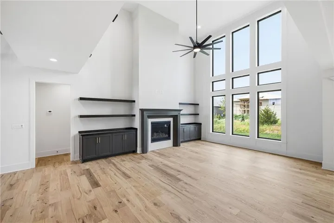
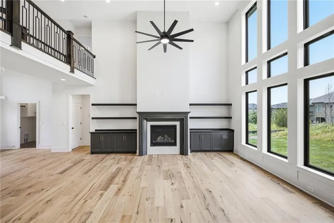
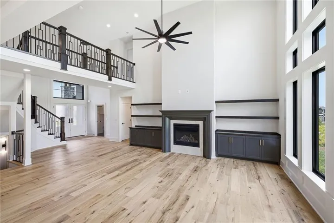
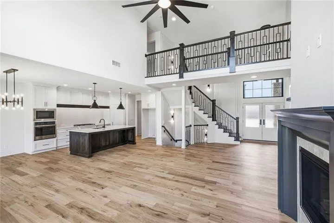
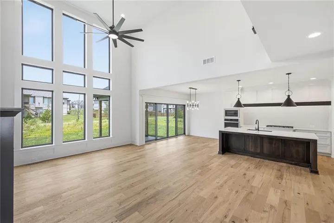
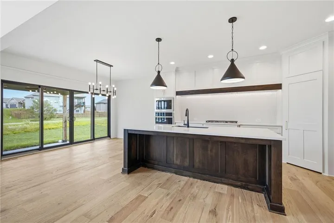
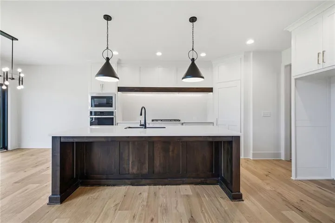
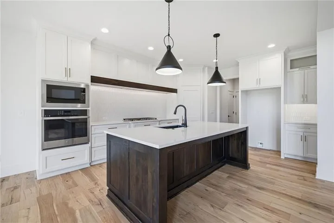
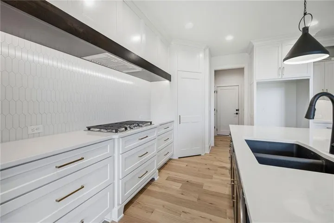
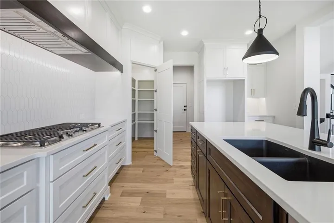
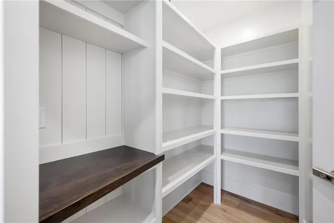
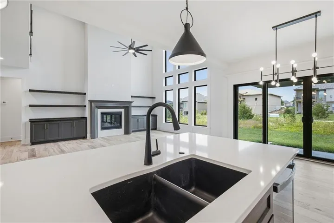
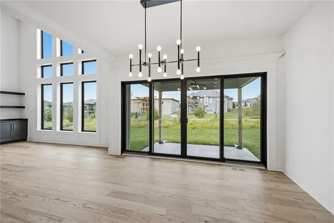
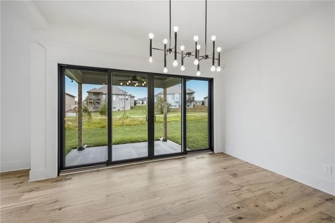
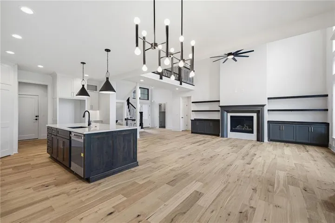
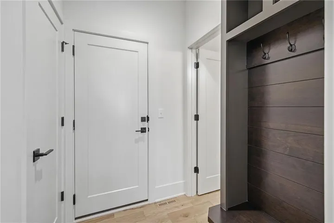
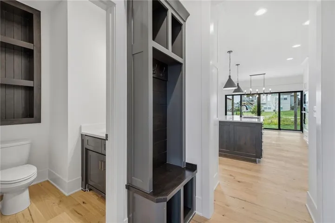
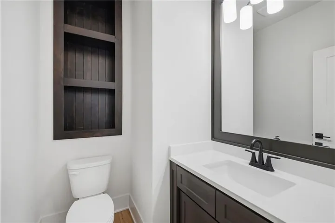
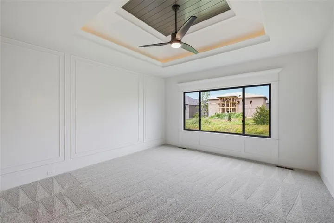
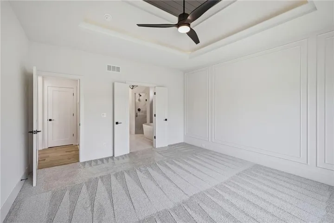
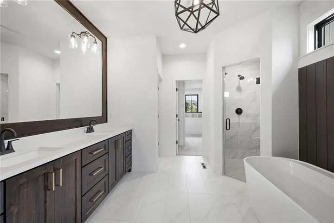
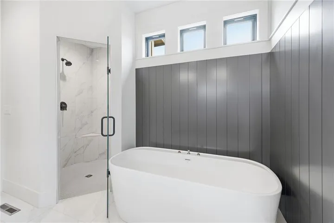
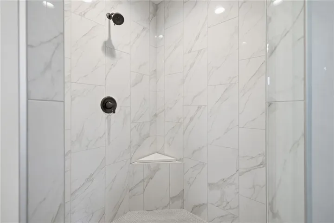
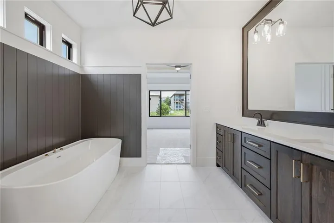
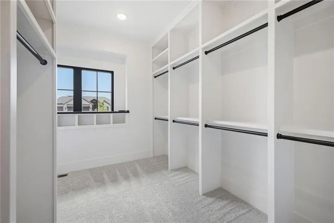
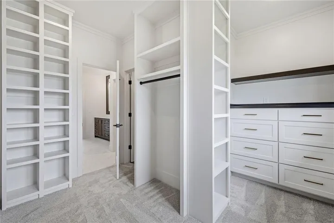
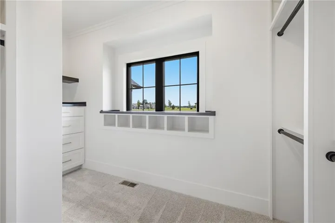
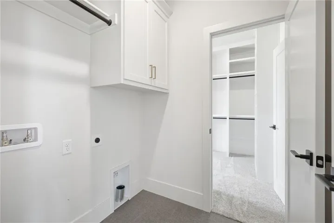
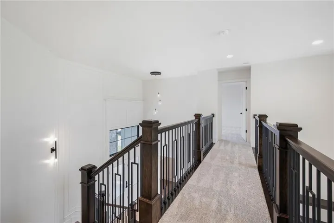
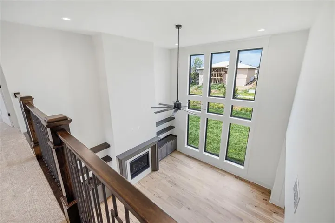
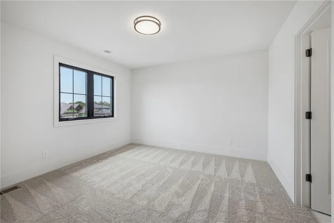
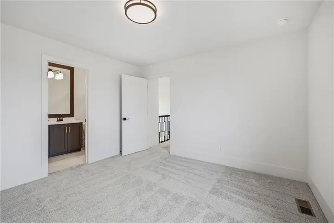
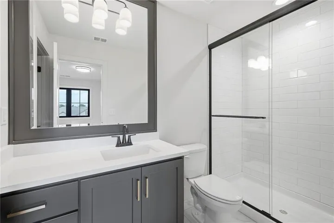
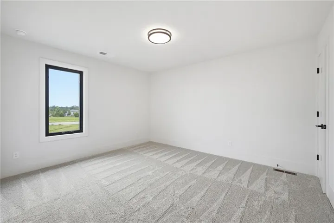
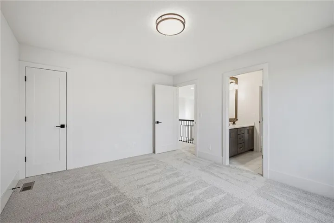
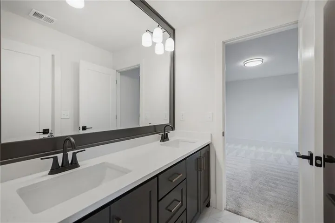
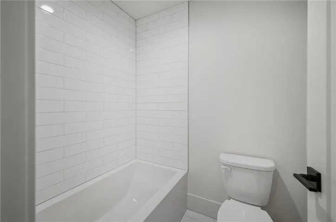
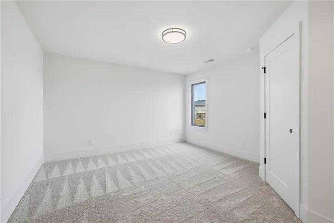
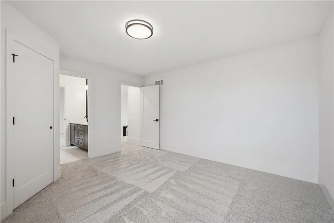
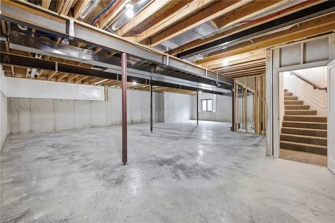
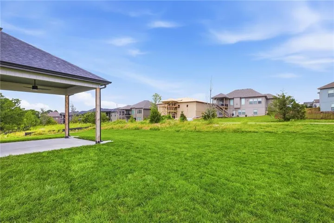
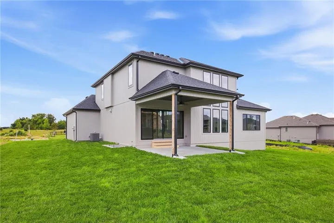
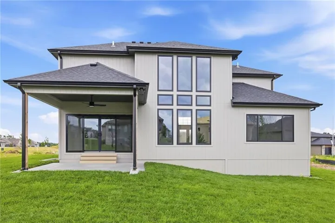
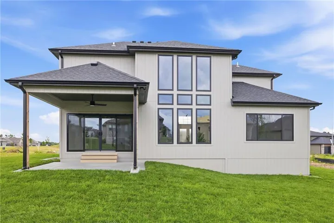
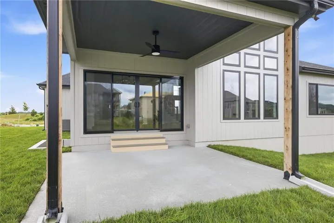
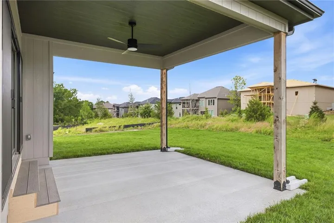
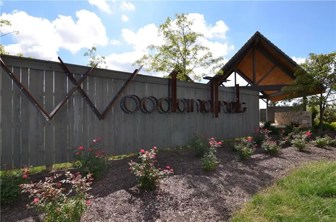
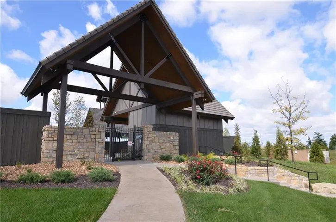

Don’t miss this new home by Walker Custom Homes! The Layla 1 1/2 Story home features grand foyer that greats you as you walk through the 8 foot front doors. Soaring great room ceilings with floor to ceiling windows and stone fireplace. Kitchen with solid surfaces, oversized island, tile upgrades and stainless appliances. Luxurious master suite with double vanity, soaking tub, zero entry shower, & huge walk-in closet with center island with drawers/storage. Access to the laundry room from the master closet. 10 foot sliding door takes you out to your covered deck with gas fireplace. Upper level features catwalk overlooking great room with 3 bedrooms and 2 full baths. Lower level is ready for a future finish that could include family room, 5th bedroom and another full bath. Home has covered patio and lawn irrigation system. Attention to detail and upgrades throughout the home! This home is located on an estate lot backing to common ground/green space and walking trail. Home is located in Woodland Trails, an outdoor lifestyle master planned community featuring miles and miles of paved walking trails, resort style pool, playground, sports field and fishing pond with fishing dock. Don’t miss this opportunity to make this beautiful house your new home!
- Heating System:
- Forced Air
- Cooling System:
- Electric
- Basement:
- Full, Sump Pump, Inside Entrance, Stubbed for Bath
- Fireplace:
- Great Room, Gas, Other
- Patio:
- Covered Patio
- Parking:
- Attached, Garage Faces Front
- Architectural Style:
- Contemporary
- Fireplaces Total:
- 2
- Flooring:
- Wood, Carpet, Tile
- Interior Features:
- Custom Cabinets, Kitchen Island, Pantry, Walk-In Closet(s), Ceiling Fan(s), Vaulted Ceiling(s)
- Laundry Features:
- Main Level, Laundry Room
- Sewer:
- Public Sewer
- Appliances:
- Microwave, Dishwasher, Cooktop, Disposal, Exhaust Fan, Stainless Steel Appliance(s), Humidifier
- Zipcode:
- 64034
- Street:
- Wilds
- Street Number:
- 1004
- Street Suffix:
- Parkway
- Longitude:
- W95° 40' 37.1''
- Latitude:
- N38° 50' 31.8''
- Directions:
- Take 291 Highway South, 150 Highway East through Greenwood, turn right into Woodland Trails community, take second exit on roundabout onto Prairieview Road, follow Prairieview Road south, turn right on Wilds Parkway to the home on the right.
- Mls Area Major:
- 204 - Lee's Summit Area
- Elementary School:
- Woodland
- High School:
- Lee's Summit
- High School District:
- Lee's Summit
- Middle School:
- East Trails
- Office Name:
- Realty Executives
- Agent Name:
- Chris Ferris
- Tax Annual Amount:
- $0
- Association Fee:
- $0
- Water Source:
- Public
- Association Amenities:
- Play Area, Pool, Trail(s)
- Construction Materials:
- Stucco, Stone & Frame
- Garage:
- 3
- Lot Features:
- Sprinkler-In Ground, Adjoin Greenspace, Estate Lot
- Association Fee:
- 840
- Association Fee Frequency:
- Annually
- Association Yn:
- 1
- Co List Agent Full Name:
- Leigh Anne Sirna
- Co List Agent Mls Id:
- LASIRNA
- Co List Office Mls Id:
- RLEX01
- Co List Office Name:
- Realty Executives
- List Agent Mls Id:
- CMFERRIS
- List Office Mls Id:
- RLEX01
- Listing Term:
- Cash, Conventional, FHA, VA Loan
- Mls Status:
- Active
- Modification Timestamp:
- 2026-07-26T21:11:12Z
- Originating System Name:
- HMLS
Community: Woodland Trails, Residential For Sale
1004 Wilds Parkway, Greenwood, Missouri 64034
- Property Type :
- Residential
- Listing Type :
- For Sale
- Listing ID :
- 2595630
- Price :
- $761,850
- Bedrooms :
- 4
- Rooms :
- 10
- Bathrooms :
- 4
- Half Bathrooms :
- 1
- Square Footage :
- 2,537 Sqft
- Year Built :
- 2023
- Status :
- Active
- Property Sub Type :
- Single Family Residence

