
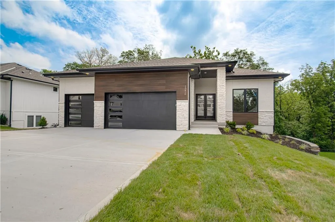
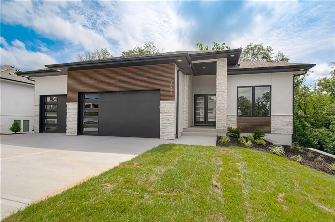
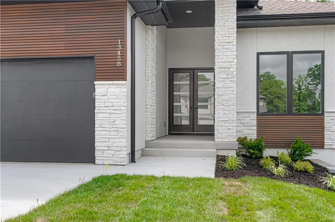
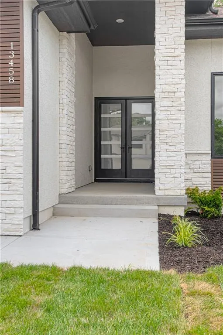
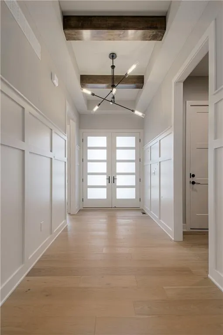
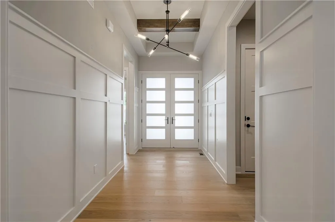
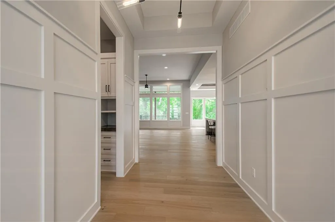
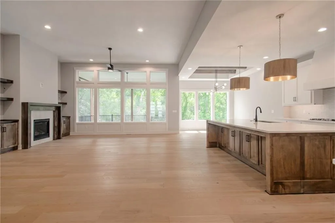
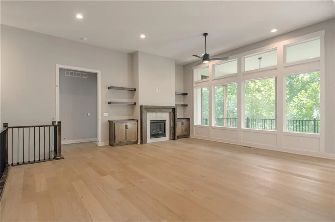
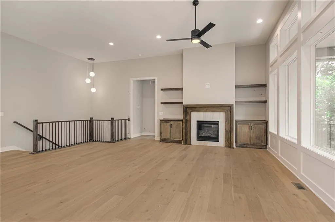
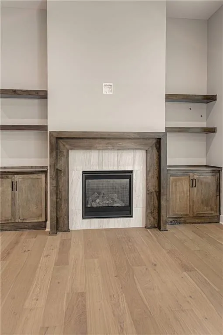
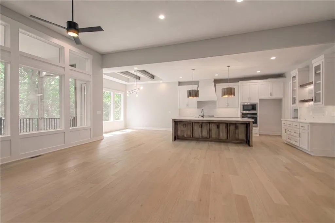
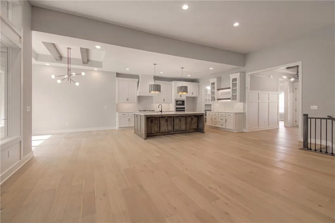
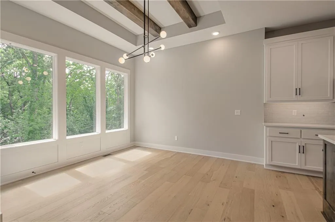
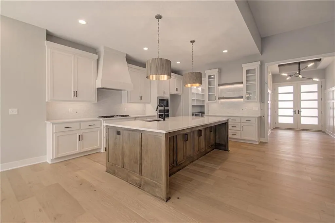
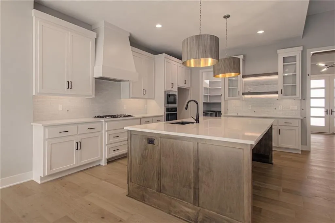
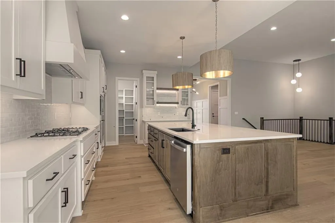
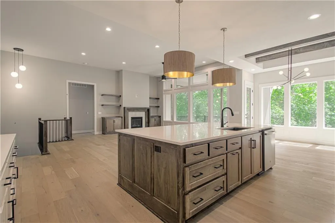
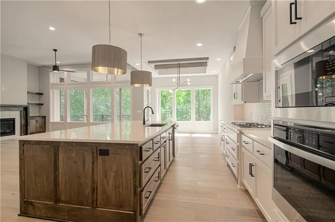
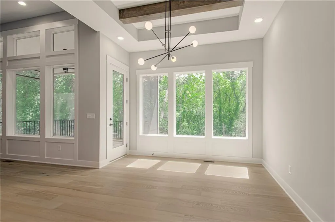
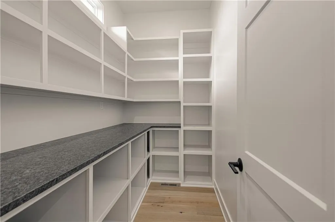
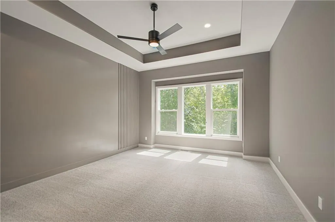
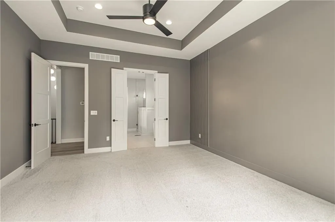
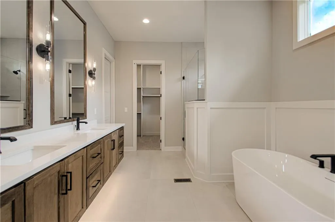
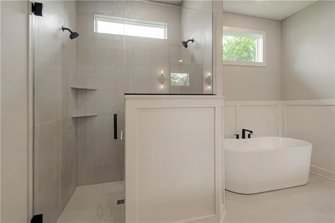
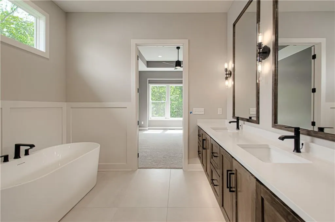
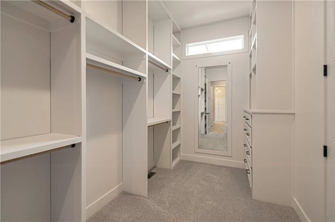
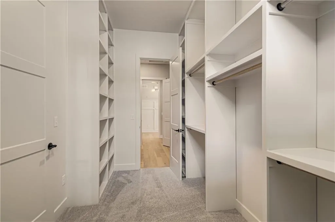
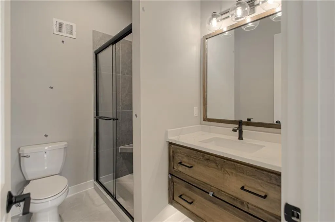
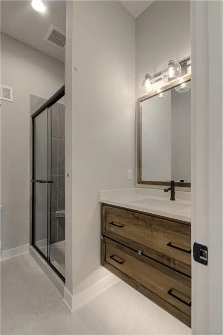
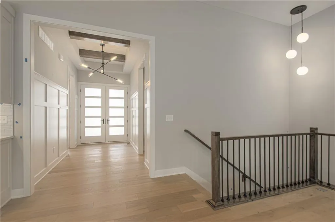
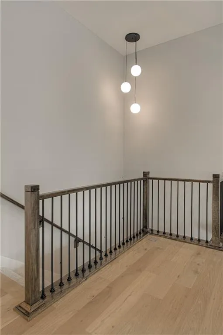
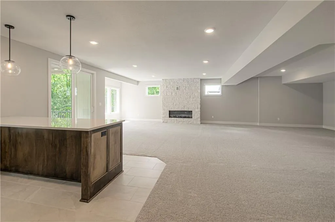
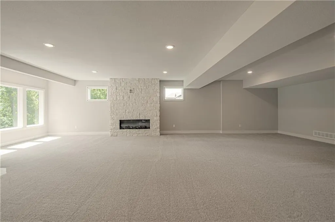
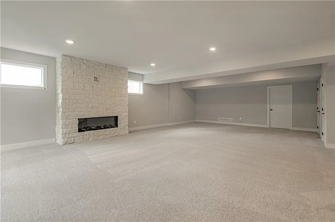
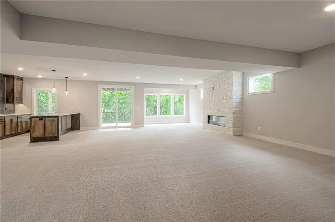
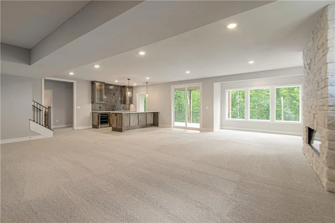
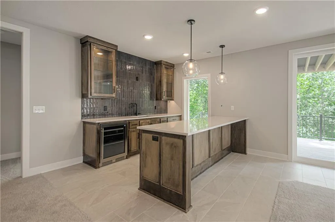
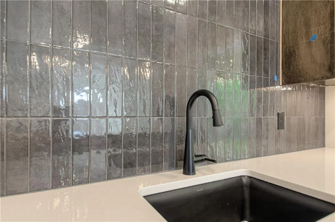
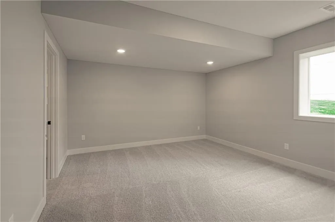
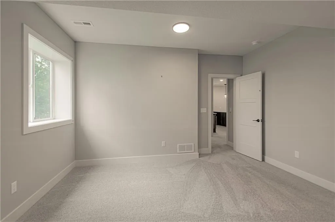
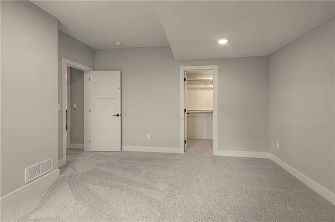
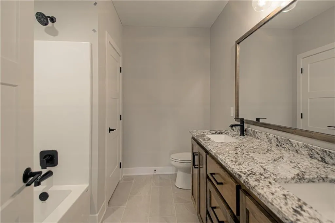
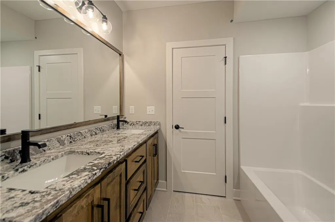
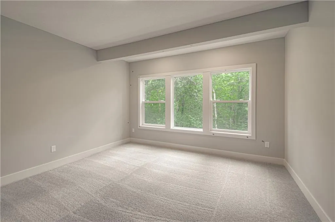
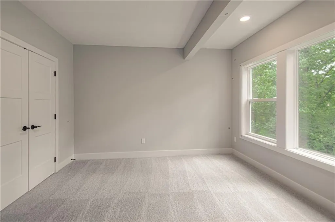
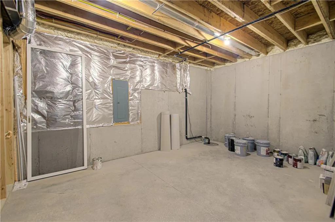
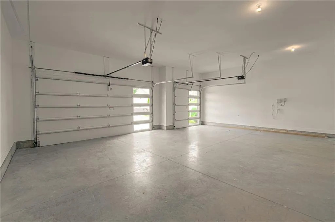
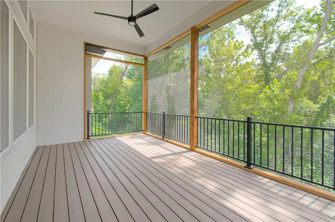
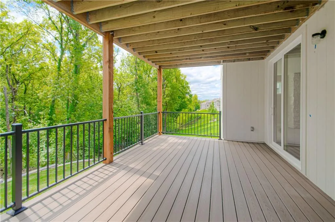
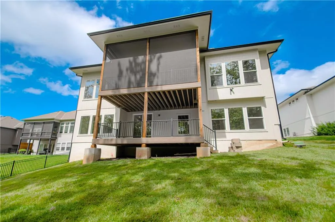
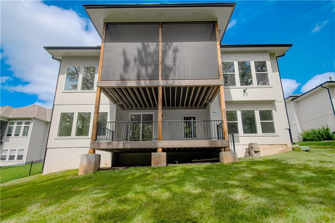
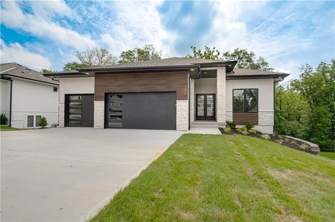
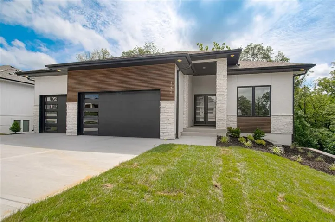
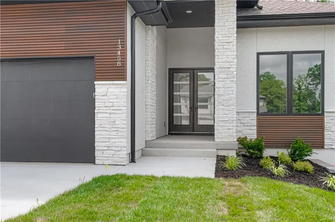
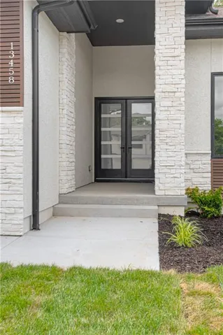
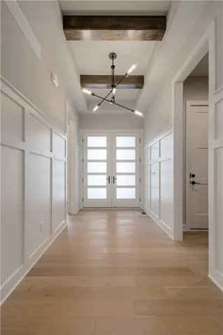
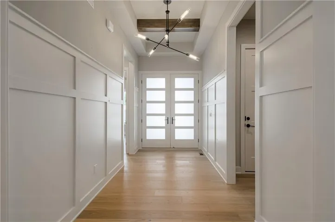
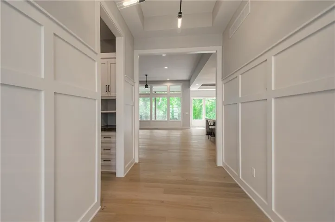
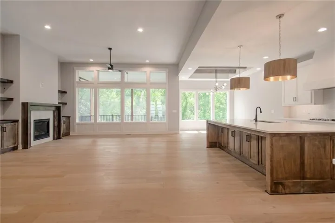
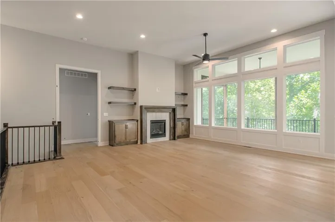
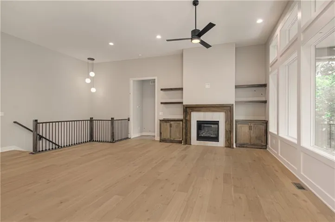
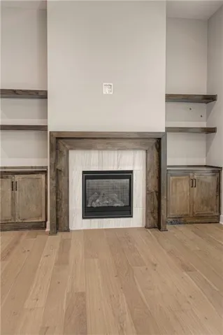
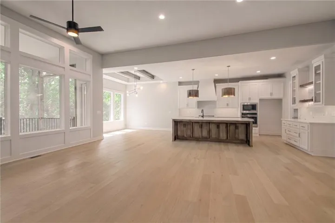
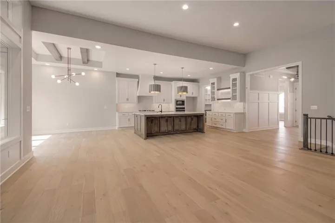
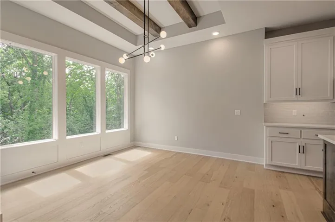
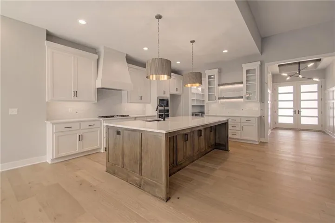
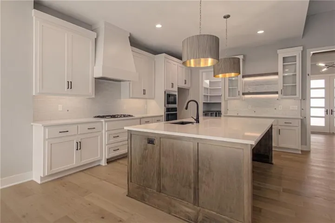
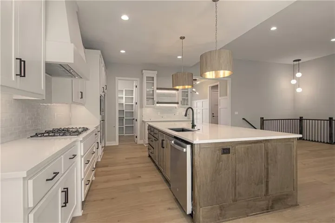
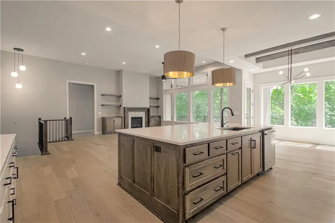
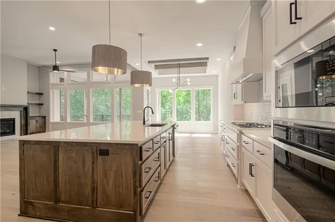
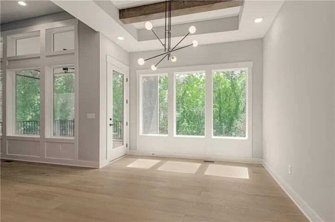
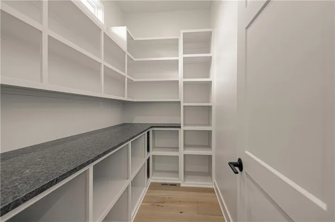
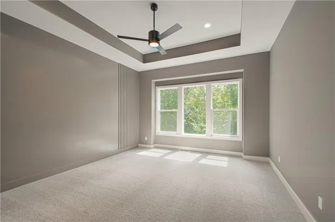
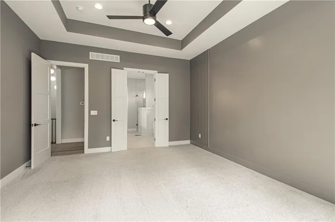
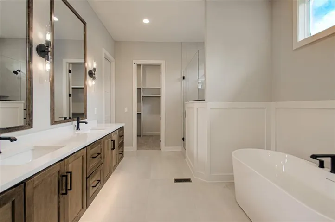
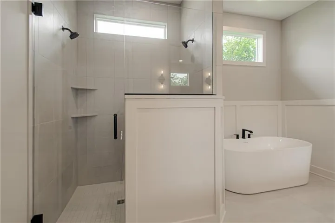
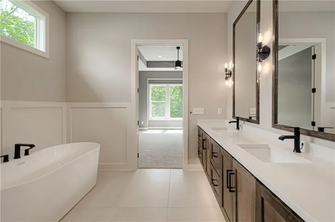
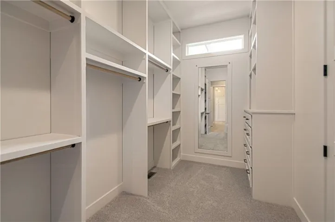
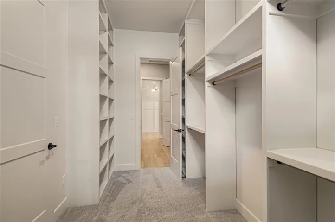
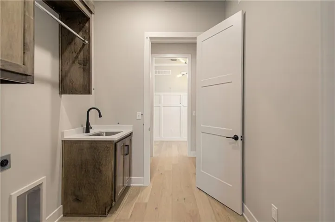
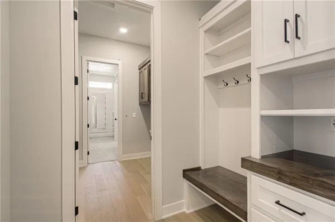
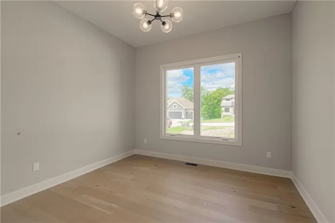
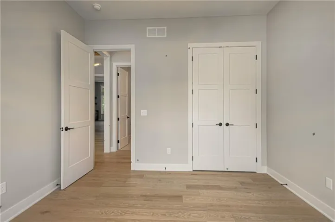
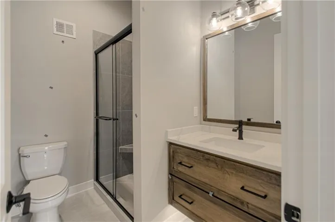
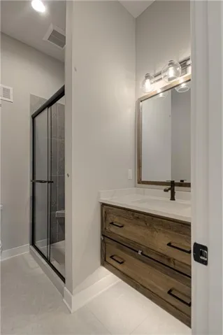
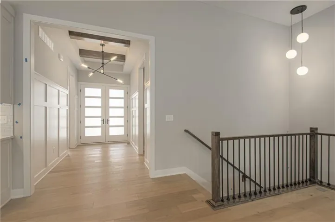
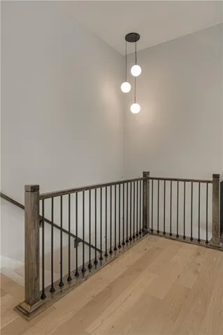
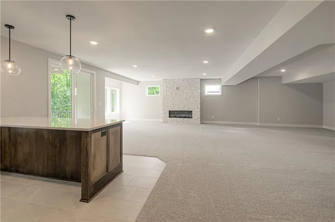
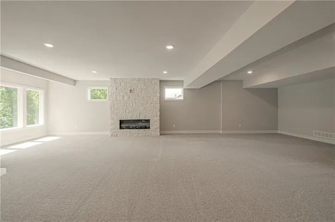
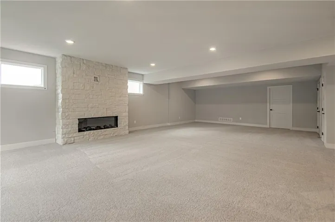
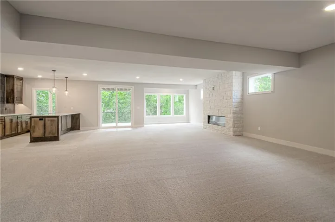
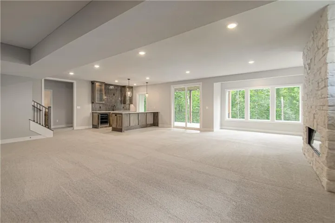
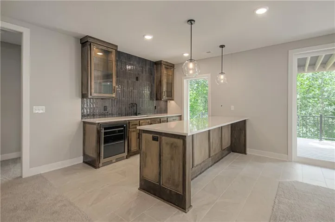
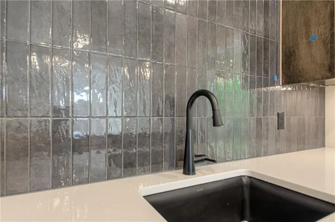
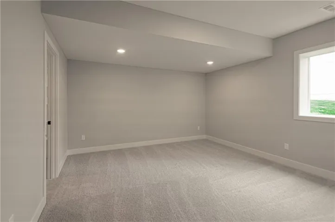
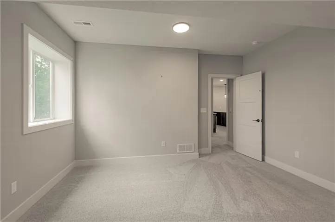
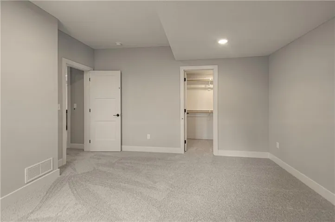
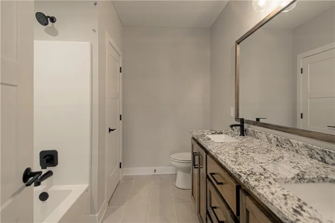
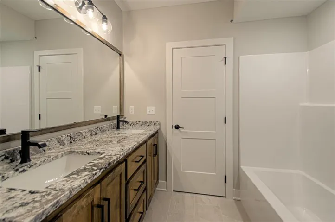
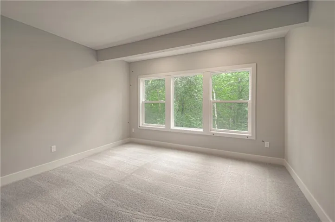
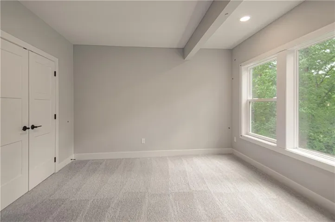
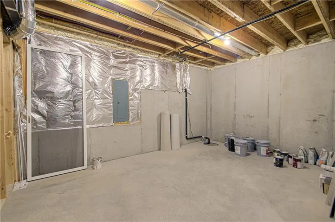
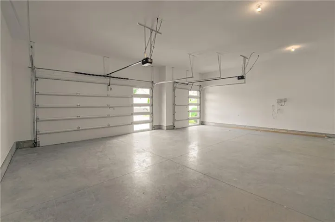
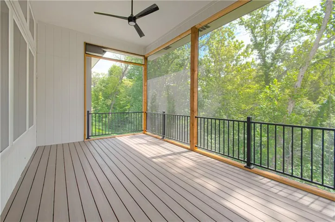
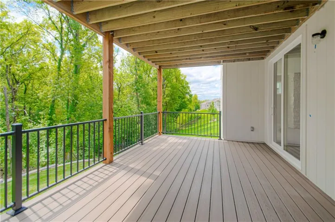
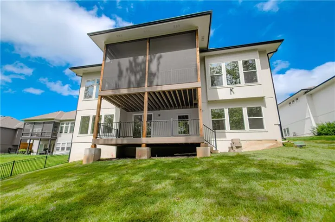
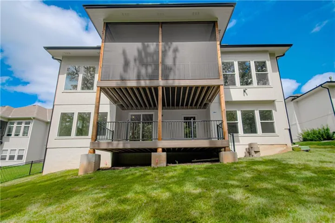
Situated on a walkout lot with a covered upper deck and a lower deck below, this home offers exceptional outdoor living with its impressive double-deck design, perfect for relaxing or entertaining while enjoying the surrounding views. Inside, the great room makes a striking impression with soaring 12-foot ceilings, a stunning stone fireplace, and custom built-in cabinetry with floating shelves, creating a beautiful focal point and an inviting space to gather. The open layout flows effortlessly into the kitchen, where you’ll find upgraded quartz countertops, an oversized island ideal for entertaining, and a spacious walk-in pantry designed for both style and functionality. The walkout lower level is designed with entertaining in mind, featuring an extended rec room with its own fireplace and a full wet bar, making it the perfect space for hosting guests, game nights, or relaxing evenings at home. Throughout the home, upgraded trim, decorative accent details, and numerous tile upgrades showcase the attention to craftsmanship and thoughtful design. Additional highlights include an oversized garage and many high-end finish upgrades throughout.
- Heating System:
- Forced Air
- Cooling System:
- Electric
- Basement:
- Finished, Sump Pump, Walk-Out Access, Basement BR
- Fireplace:
- Great Room, Gas, Recreation Room, Heat Circulator
- Patio:
- Deck- Covered
- Parking:
- Attached, Garage Faces Front
- Architectural Style:
- Contemporary
- Fireplaces Total:
- 2
- Flooring:
- Wood, Carpet, Ceramic Floor
- Interior Features:
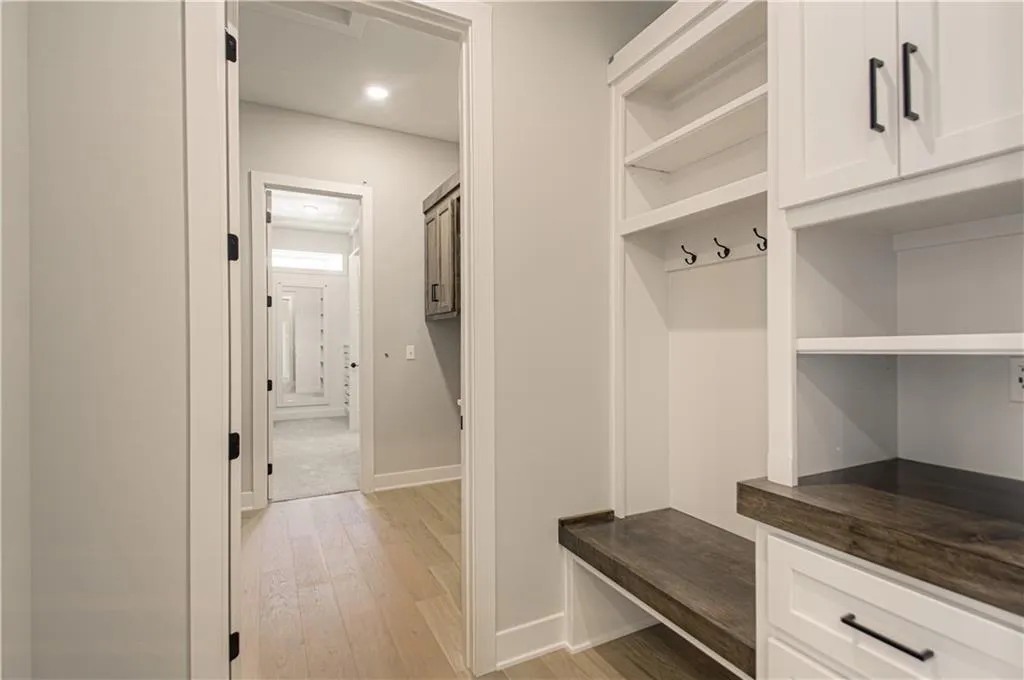
- Custom Cabinets, Kitchen Island, Painted Cabinets, Pantry, Walk-In Closet(s), Wet Bar, Ceiling Fan(s), Stained Cabinets
- Laundry Features:
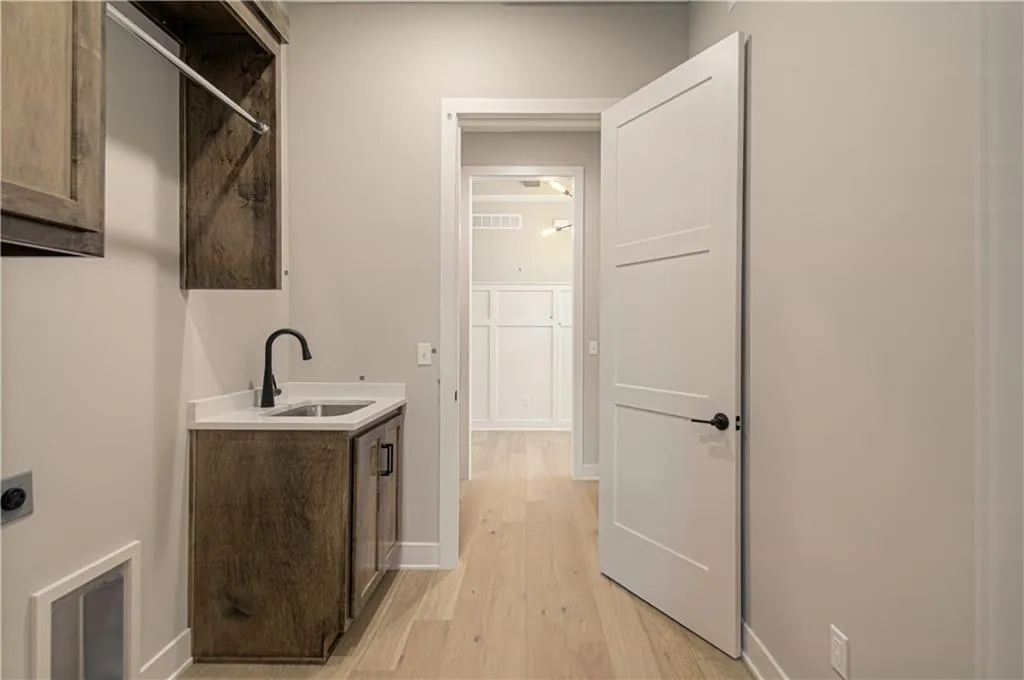
- Main Level, Laundry Room
- Sewer:
- Public Sewer
- Appliances:
- Microwave, Dishwasher, Cooktop, Disposal, Exhaust Fan, Gas Range, Stainless Steel Appliance(s), Built-In Oven, Humidifier
- Zipcode:
- 64152
- Street:
- Terrace Park
- Street Number:
- 13458
- Street Suffix:
- Drive
- Longitude:
- W95° 15' 50.7''
- Latitude:
- N39° 11' 47.1''
- Directions:
- From FF Highway(River Rd) at Thousand Oaks Back entrance, head North on NW Thousand Oaks Dr and keep right around the bend when street turns into Terrace Park Dr to home.
- Mls Area Major:
- 115 - N=I-435/Hwy 152;S=Mo Rvr;E=Platte Co Ln;W=M
- Elementary School:
- Angeline Washington
- High School:
- Park Hill South
- High School District:
- Park Hill
- Middle School:
- Walden
- Office Name:
- RE/MAX Innovations
- Agent Name:
- John Barth
- Tax Annual Amount:
- $0
- Association Fee:
- $0
- Water Source:
- Public
- Association Amenities:
- Clubhouse, Pool
- Construction Materials:
- Stone Trim, Stucco & Frame, Lap Siding
- Garage:
- 3
- Lot Features:
- Many Trees, Sprinkler-In Ground
- Association Fee:
- 995
- Association Fee Frequency:
- Annually
- Association Yn:
- 1
- Co List Agent Full Name:
- David Barth
- Co List Agent Mls Id:
- BARTHDAV
- Co List Office Mls Id:
- RMX_09
- Co List Office Name:
- RE/MAX Innovations
- List Agent Mls Id:
- BARTHJOH
- List Office Mls Id:
- RMX_09
- Listing Term:
- Cash, Conventional, FHA, VA Loan
- Mls Status:
- Active
- Modification Timestamp:
- 2026-07-16T20:12:10Z
- Originating System Name:
- HMLS
Community: Thousand Oaks, Residential For Sale
13458 Terrace Park Drive, Parkville, Missouri 64152
- Property Type :
- Residential
- Listing Type :
- For Sale
- Listing ID :
- 2609184
- Price :
- $920,580
- Bedrooms :
- 4
- Bathrooms :
- 3
- Square Footage :
- 3,559 Sqft
- Year Built :
- 2026
- Status :
- Active
- Property Sub Type :
- Single Family Residence

