
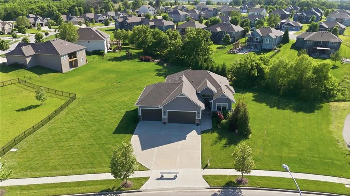
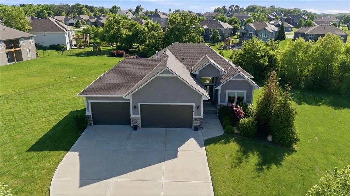
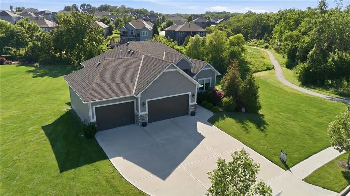
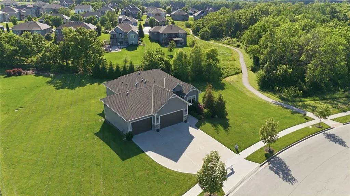
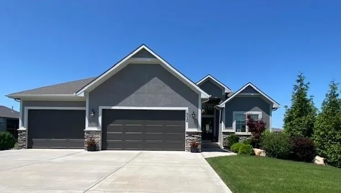
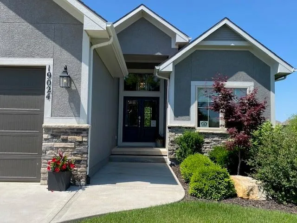
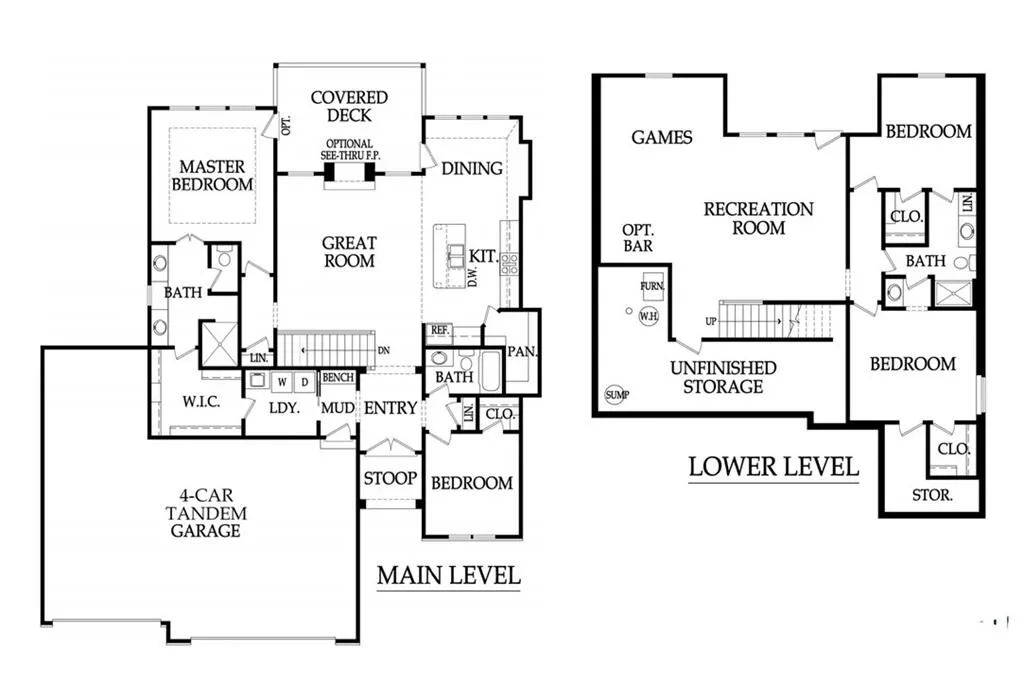
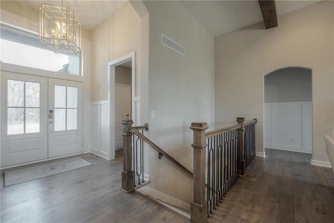
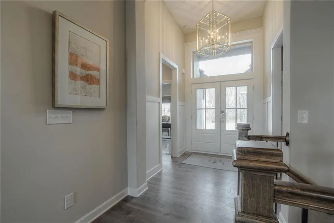
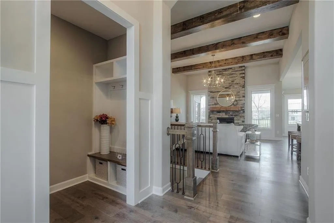
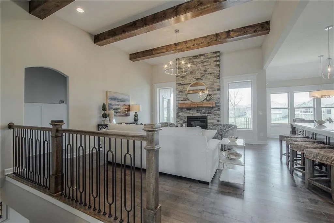
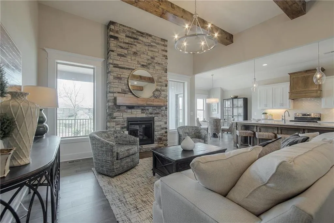
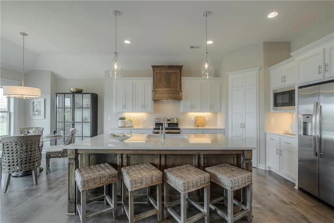
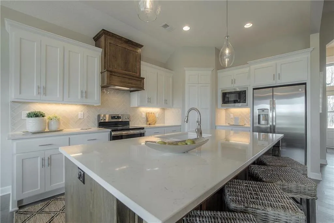
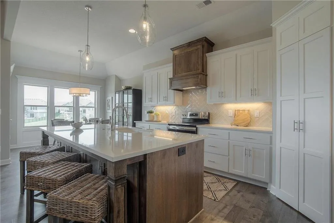
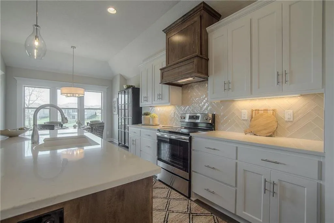
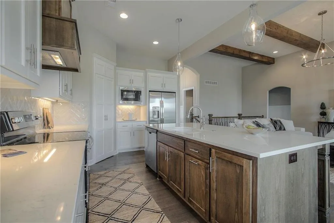
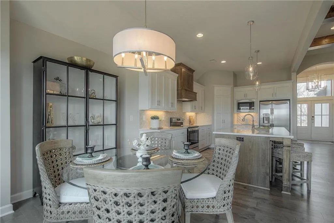
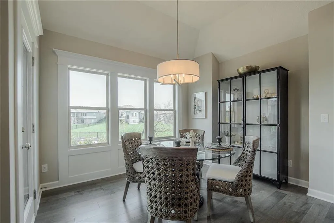
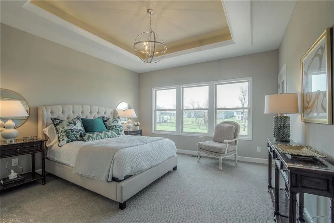
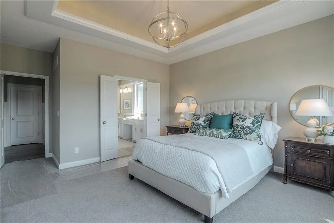
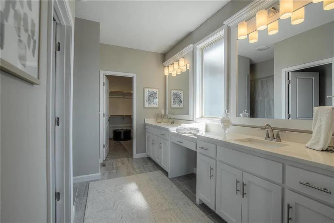
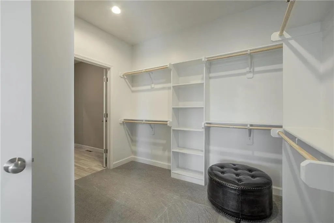
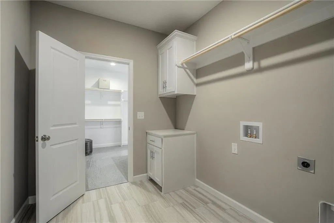
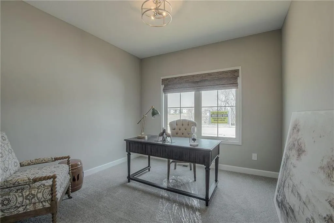
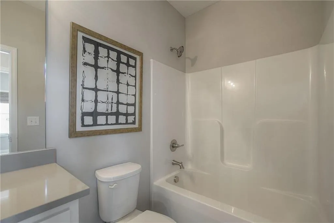
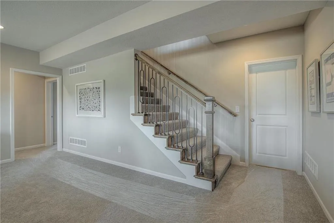
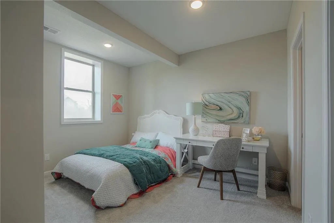
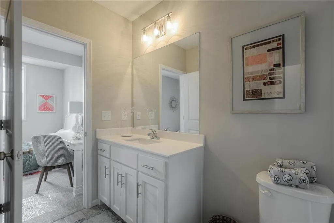
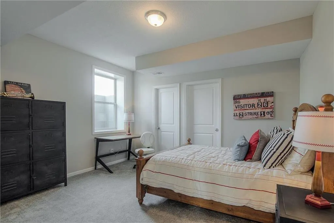
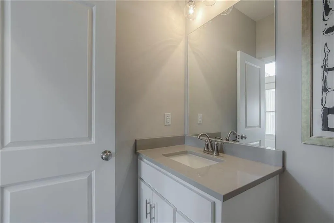
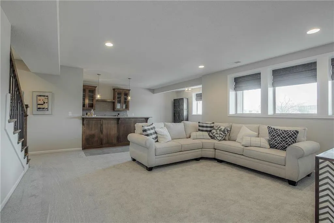
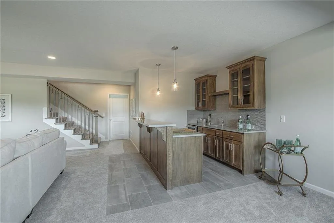
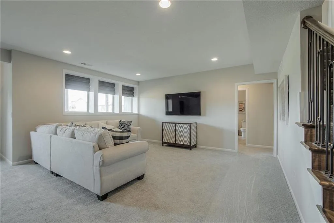
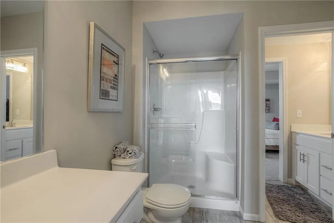
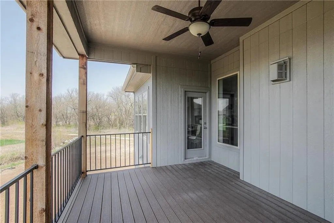
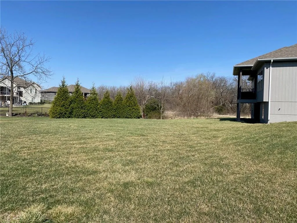
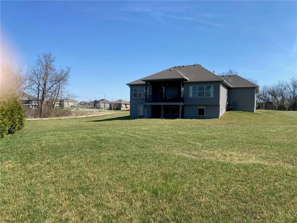
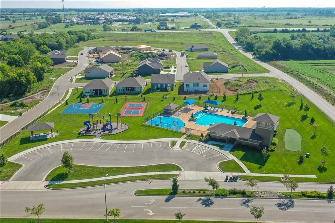
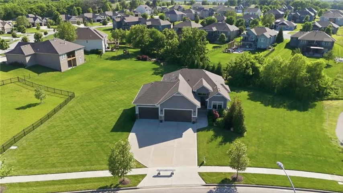
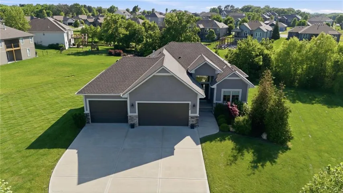
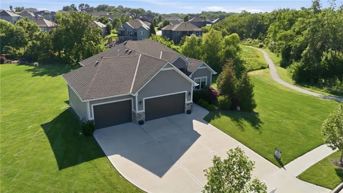
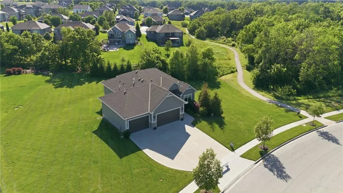
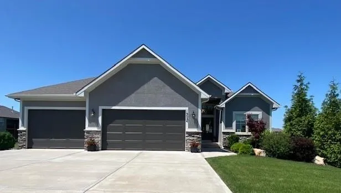
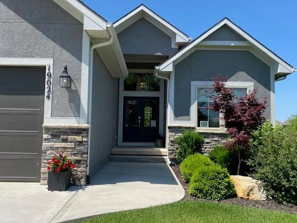
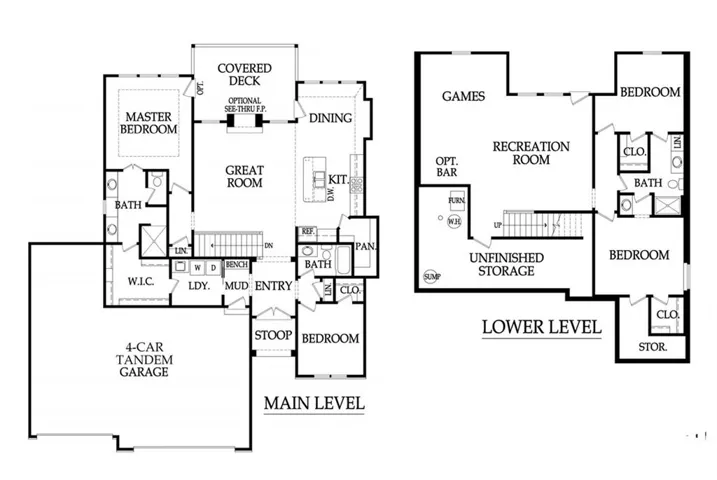
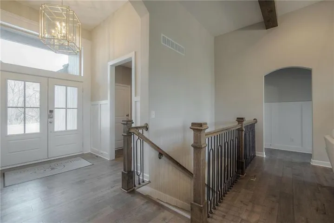
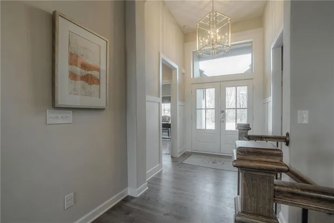
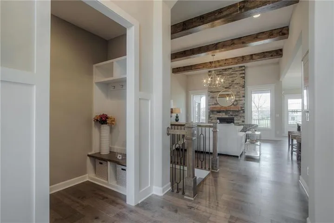
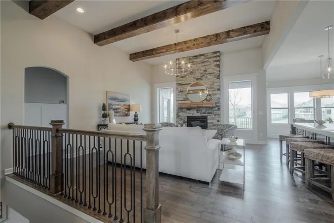
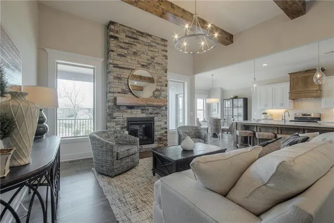
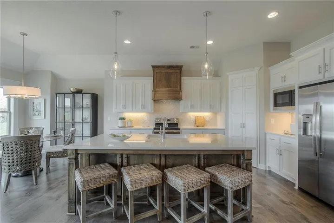
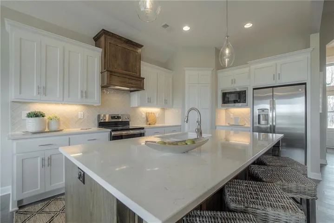
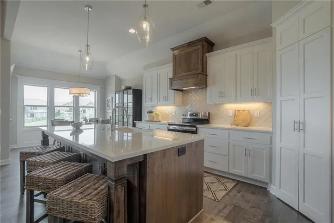
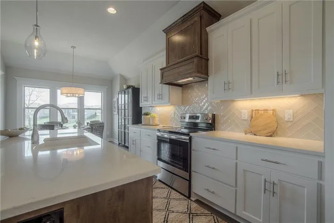
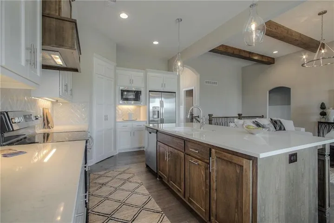
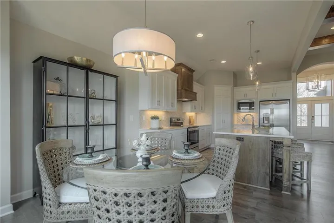
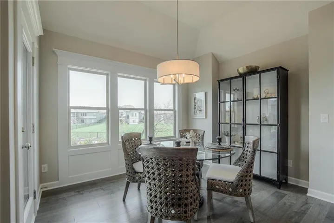
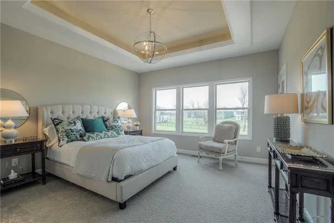
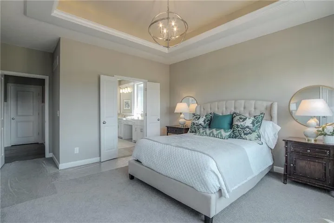
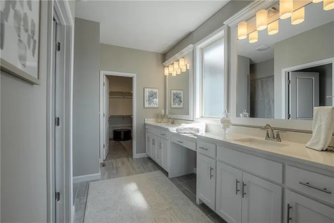
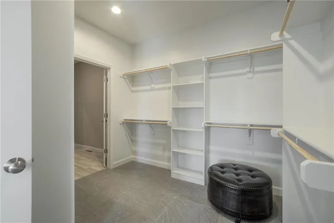
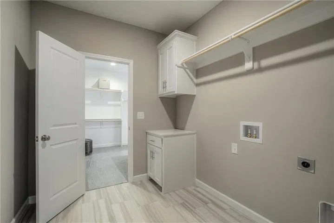
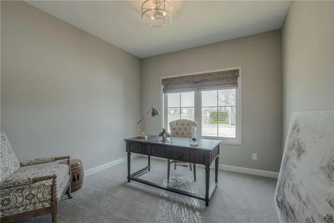
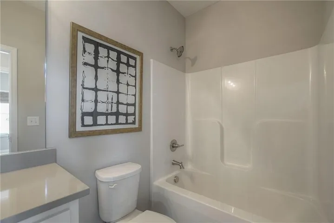
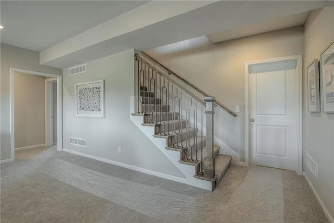
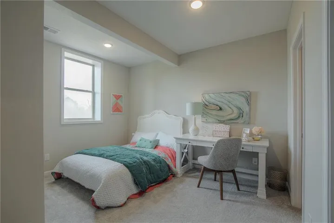
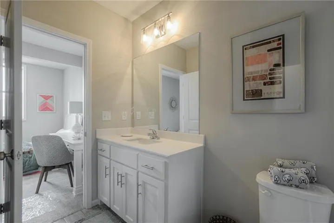
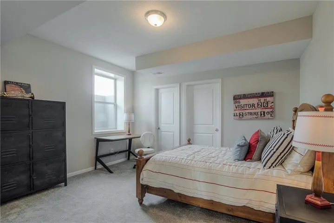
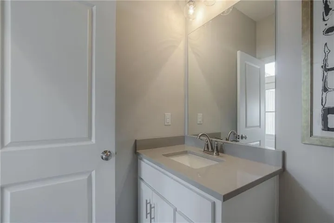
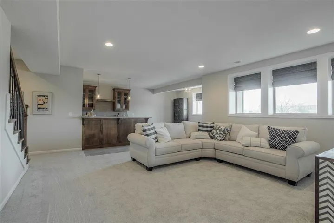
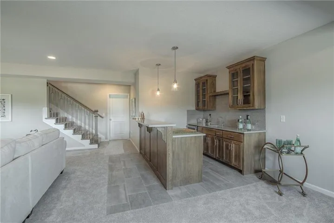
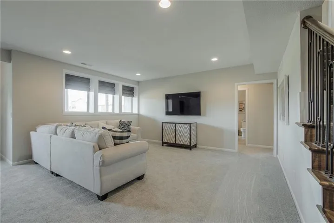
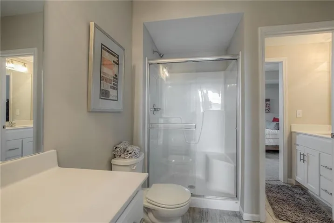
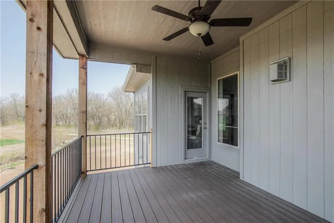
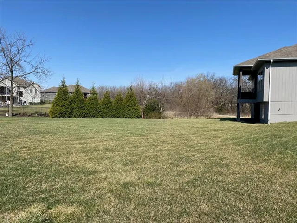
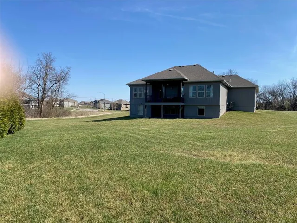
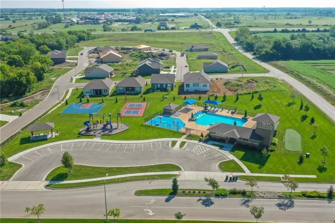
MODEL HOME NOW FOR SALE! Don’t let the days on market fool you—this former Wheeler Homes Newport Reverse model has never been occupied and is loaded with premium upgrades throughout. Situated on a private ½+ acre lot, this home was thoughtfully designed to maximize privacy while offering exceptional indoor and outdoor living. The oversized 3-car tandem garage features an expanded third bay with 12’ wide x 9’ high doors, making it ideal for boats, oversized trucks, trailers, or hobby vehicles. Step through the impressive double front doors into an open floor plan showcasing soaring beamed ceilings, a dramatic floor-to-ceiling stone fireplace, and a covered deck overlooking the private backyard. The spacious main level includes a luxurious primary suite with deck access, recessed ceiling, a wall of windows, spa-like bath with oversized vanity, walk-in shower, and direct access to the laundry room through the primary closet. The daylight lower level is built for entertaining with a large rec room, wet bar, two additional bedrooms, and a full bath with dual vanity. Every detail reflects the craftsmanship and custom finishes Wheeler Homes is known for. If you’ve been waiting for a home with privacy, garage space, quality construction, and designer finishes, this is your opportunity. Former model. Never occupied. Move-in ready. Ask about Builder Buydown Promo available through July.
- Heating System:
- Forced Air
- Cooling System:
- Electric
- Basement:
- Finished, Egress Window(s), Daylight, Sump Pump, Basement BR
- Fireplace:
- Great Room, Gas Starter
- Patio:
- Deck- Covered
- Parking:
- Attached, Garage Faces Front, Tandem
- Architectural Style:
- Traditional
- Fireplaces Total:
- 1
- Flooring:
- Wood, Carpet, Tile
- Interior Features:
- Custom Cabinets, Kitchen Island, Pantry, Walk-In Closet(s), Wet Bar, Ceiling Fan(s), Vaulted Ceiling(s), Stained Cabinets
- Laundry Features:
- Main Level, Laundry Room
- Sewer:
- Public Sewer
- Appliances:
- Microwave, Refrigerator, Dishwasher, Disposal, Exhaust Fan, Stainless Steel Appliance(s), Humidifier, Electric Range
- Zipcode:
- 66083
- Street:
- Theden
- Street Number:
- 19024
- Street Suffix:
- Street
- Longitude:
- W95° 9' 50.1''
- Latitude:
- N38° 44' 6.9''
- Direction Faces:
- East
- Directions:
- 7 minutes South of Olathe- 1-69 Highway to 191st, West on 191st to Theden, Continue North to first house on left.
- Mls Area Major:
- 370 - N=167th;S=Co Ln;E=Pflumm;W=Clare Rd
- Elementary School:
- Dayton Creek
- High School:
- Spring Hill
- High School District:
- Spring Hill
- Middle School:
- Forest Spring
- Office Name:
- Weichert, Realtors Welch & Co.
- Agent Name:
- Lisa Rater
- Tax Annual Amount:
- $0
- Association Fee:
- $0
- Video Url: