
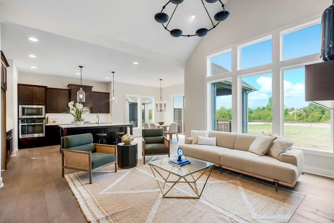
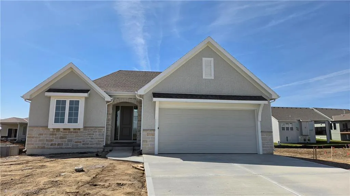
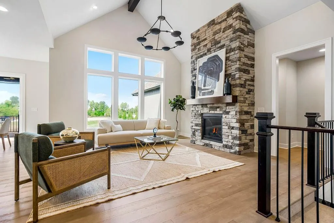
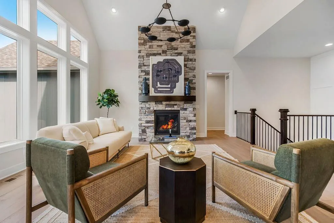
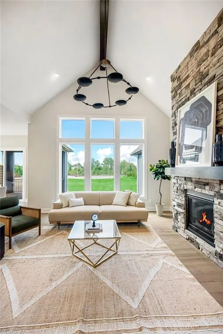
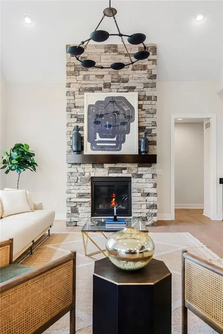
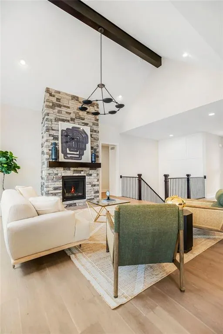
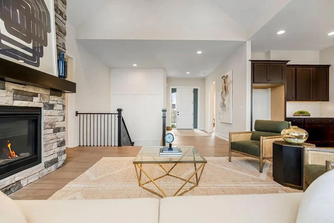
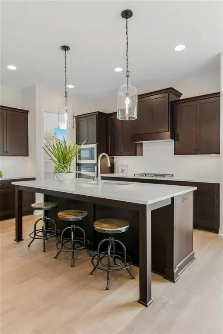
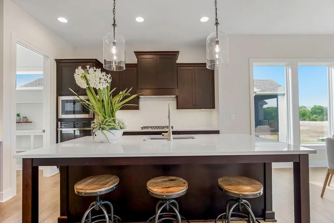
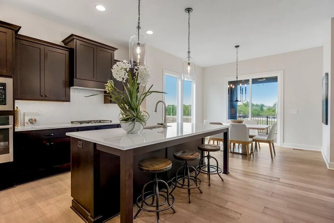
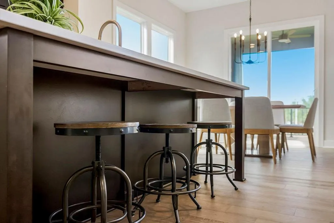
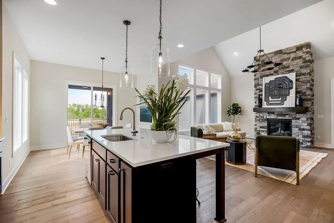
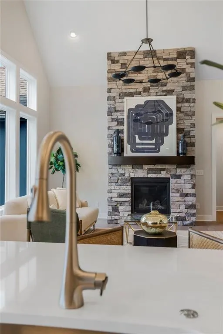
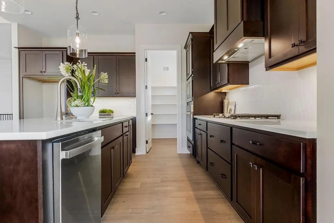
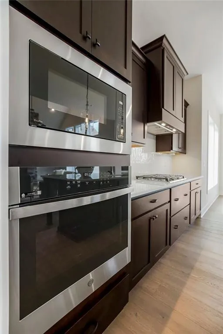
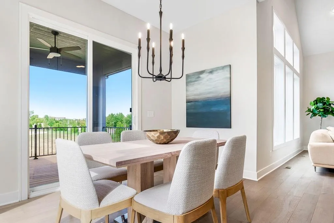
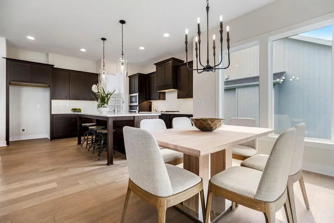
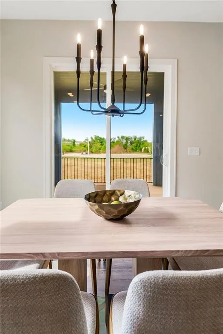
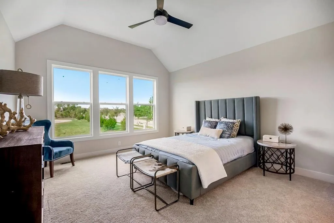
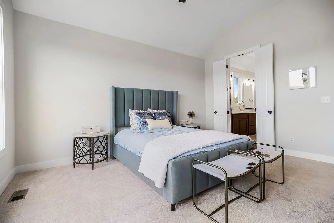
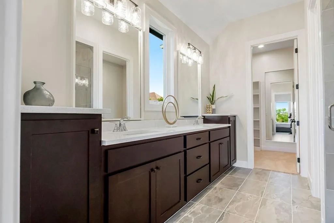
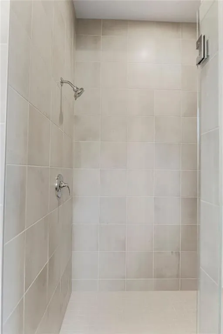
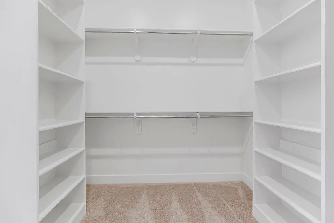
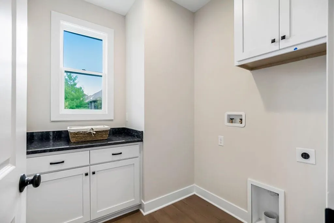
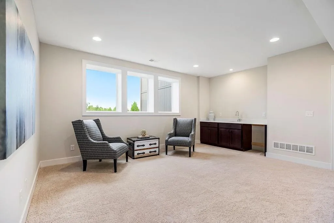
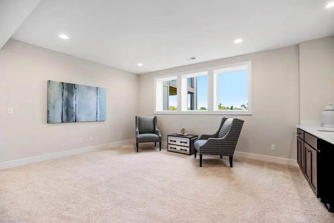
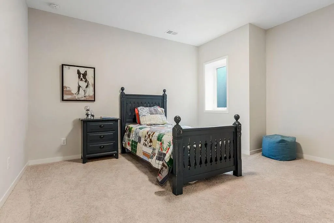
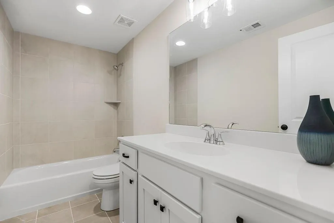
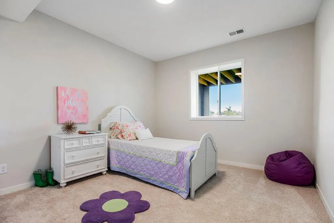
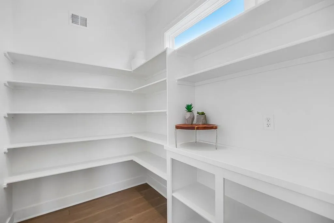
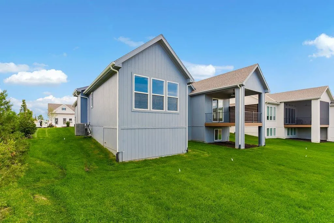
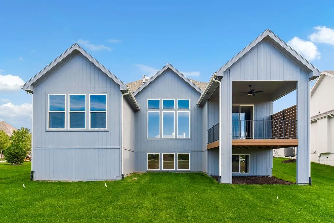
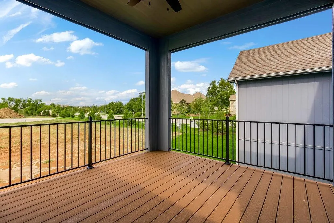

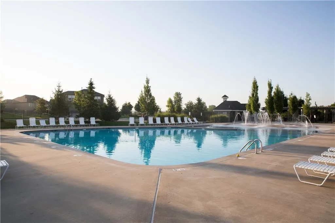
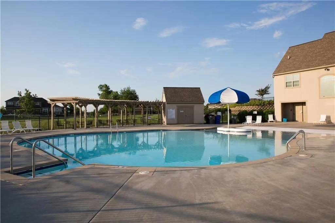
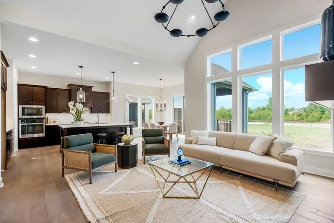
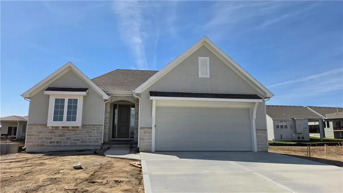
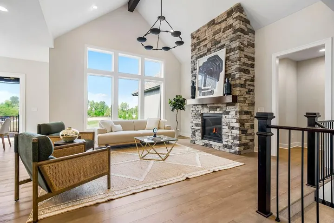
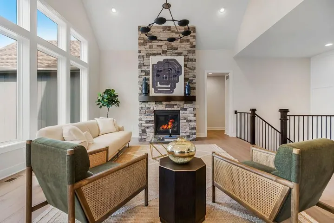
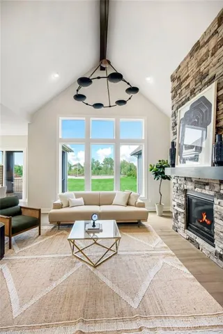
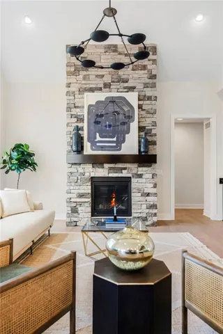
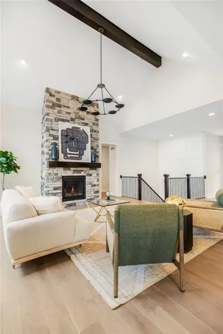
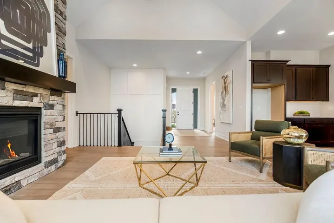
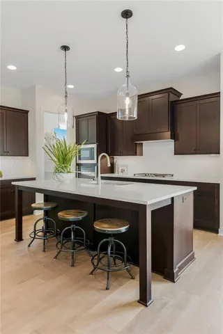
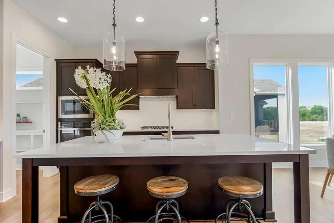
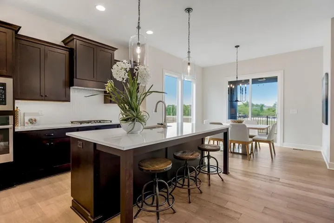
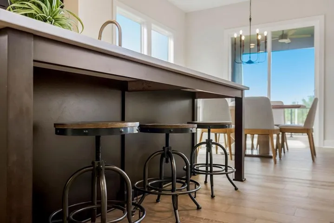
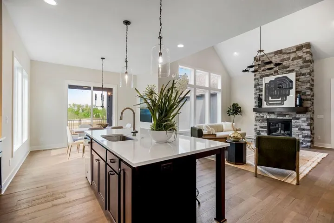
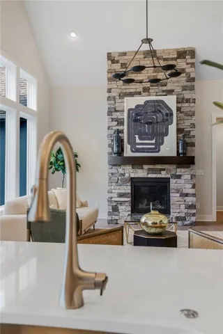
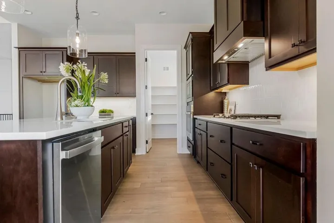
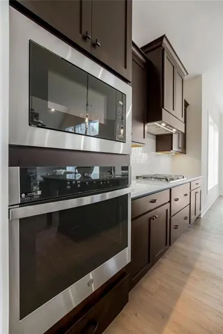
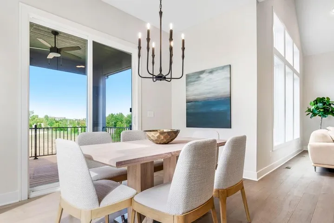
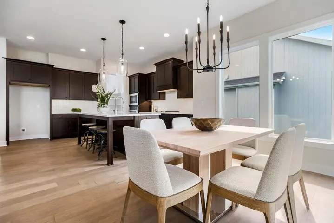
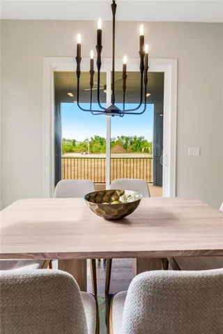
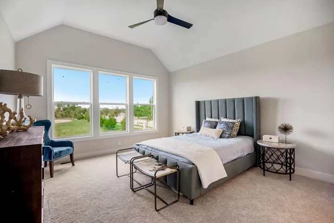
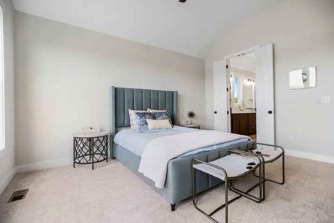
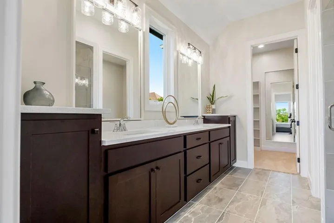
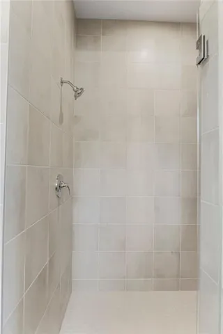
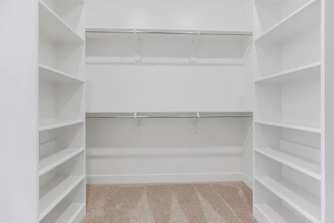
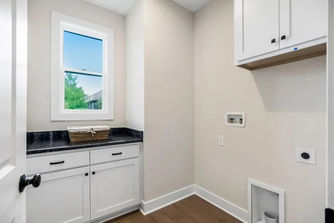
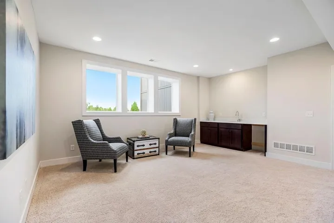
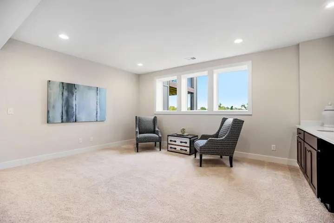
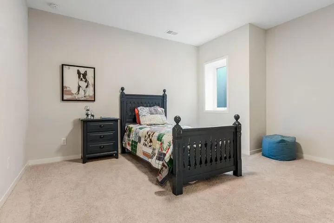
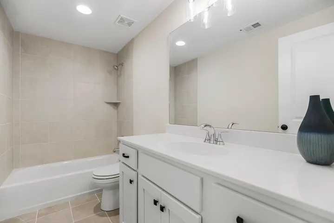
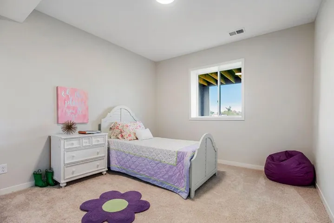
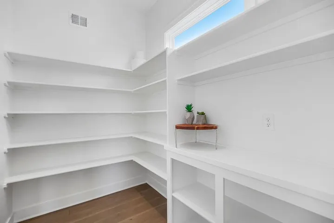
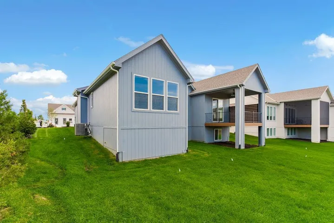
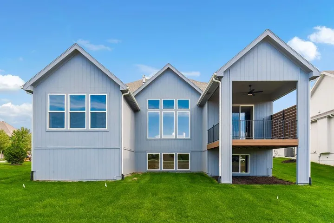
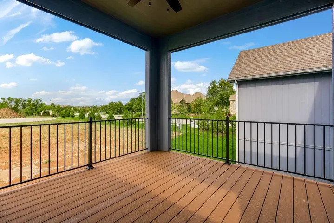

The Hudson By Rodrock Homes Elevation 1. Rev.1.5 Story plan with finished lower level. Open main floor features a vaulted great room with stone fireplace, large windows, and access to a covered patio with sunset views. Kitchen includes center island, walk-in pantry, gas cooktop, and built-in oven. Main-level primary suite offers a spacious bath with dual vanities, walk-in shower, and large closet. Upstairs includes additional bedrooms and bath. Finished basement adds two bedrooms, recreation room, and optional wet bar. Quality craftsmanship throughout with hardwood flooring, designer finishes, and thoughtful layout. 60 Day Completion! HOA covers lawn care and snow removal! 0.3 mi Prairie Creek Elementary School. 1.5 mi Price Chopper grocery. 2 mi Hy-Vee Market Grille & Starbucks. 4 mi I-35 highway access (159th St interchange). 5 mi Bluhawk Shopping Center & Olathe Medical Center (University of Kansas Hospital). 6 mi Mill Creek Park & trails. **Photos are of a previous model home. Upgrades and finishes may vary. Ask agent for details.**
- Heating System:
- Forced Air
- Cooling System:
- Electric
- Basement:
- Finished, Egress Window(s)
- Fireplace:
- Great Room, Gas
- Patio:
- Covered Patio
- Parking:
- Attached
- Architectural Style:
- Traditional
- Fireplaces Total:
- 1
- Flooring:
- Wood, Carpet, Tile
- Laundry Features:
- Main Level, Laundry Room
- Sewer:
- Public Sewer
- Appliances:
- Microwave, Dishwasher, Cooktop, Disposal, Gas Range, Stainless Steel Appliance(s)
- Zipcode:
- 66062
- Street:
- Cheshire
- Street Number:
- 16992
- Street Suffix:
- Street
- Longitude:
- W95° 13' 20.6''
- Latitude:
- N38° 49' 16.5''
- Street Dir Prefix:
- S
- Direction Faces:
- East
- Directions:
- Mur-Len Road to W 169th Place, turn east, 2 blocks to Cheshire Street, turn south, house is on the right.
- Mls Area Major:
- 335 - N=135th;S=167th;E=Pflumm;W=Moonlight Rd
- Elementary School:
- Timber Sage
- High School:
- Spring Hill
- High School District:
- Spring Hill
- Middle School:
- Woodland Spring
- Office Name:
- Rodrock & Associates Realtors
- Agent Name:
- Ed Stephenson
- Tax Annual Amount:
- $0
- Association Fee:
- $0
- Video Url:
- https://www.zillow.com/view-3d-home/9b823af5-4d51-4a80-8550-f19dfe9ade02
- Water Source:
- Public
- Association Amenities:
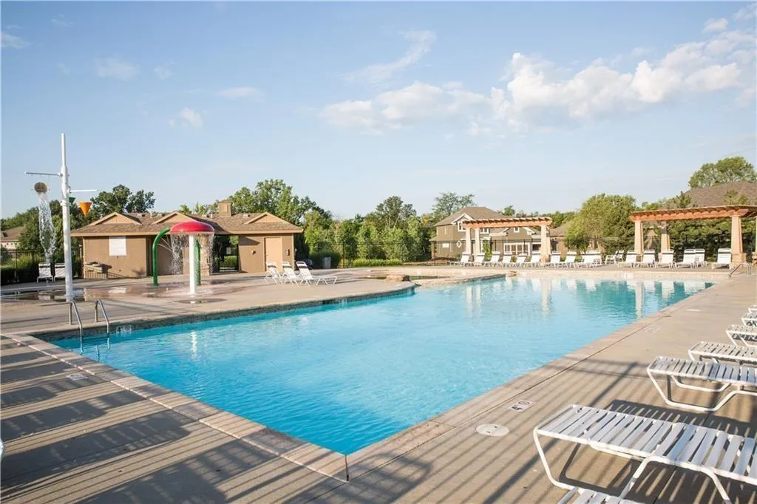
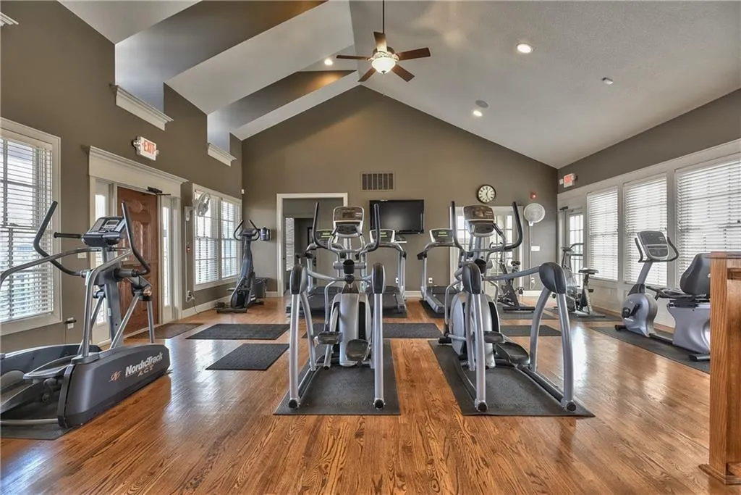
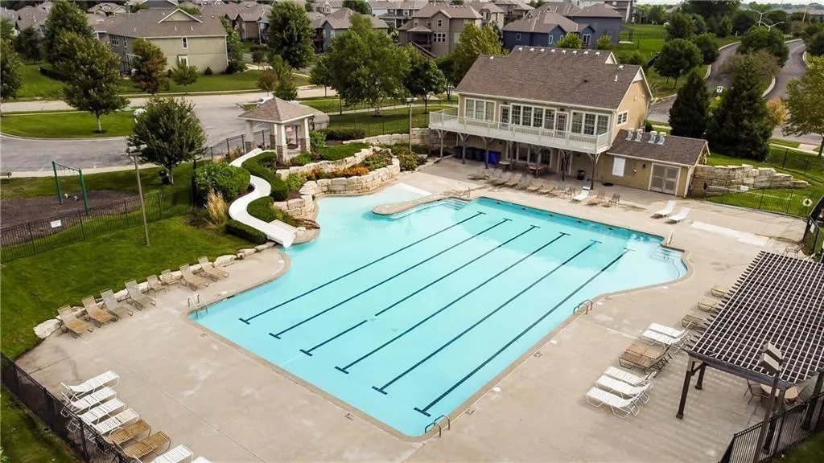
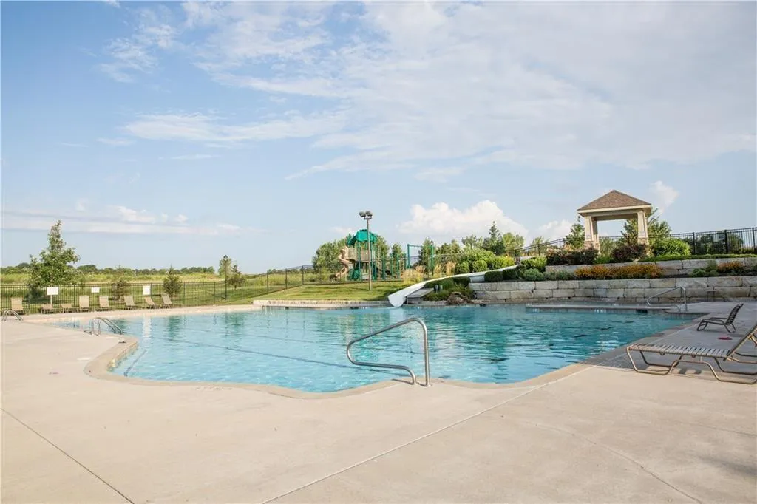
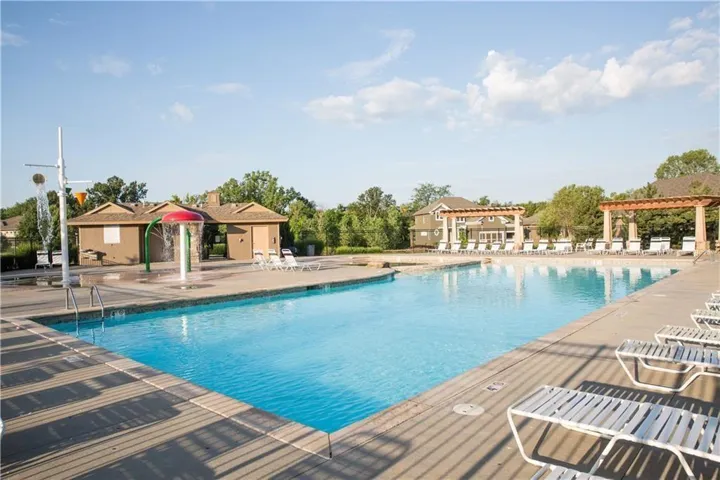
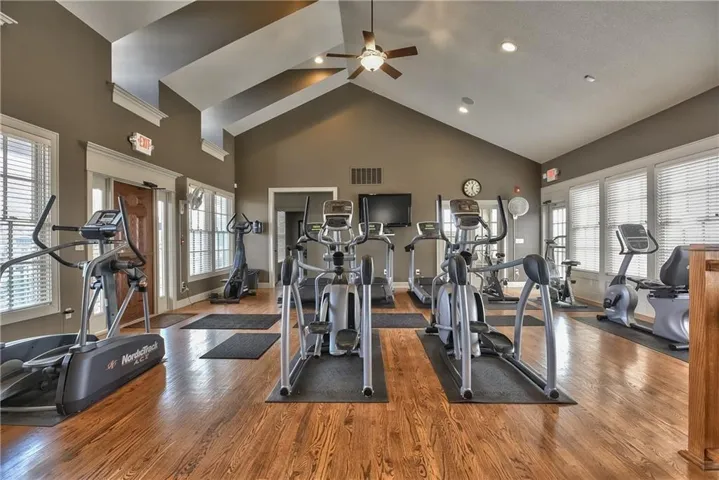
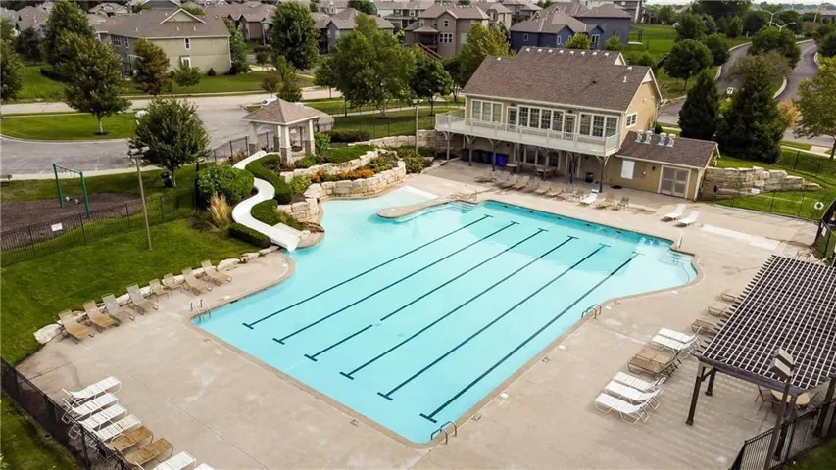
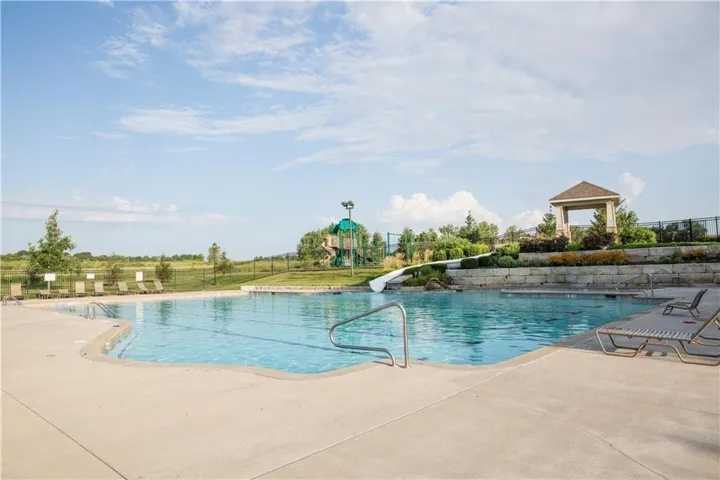
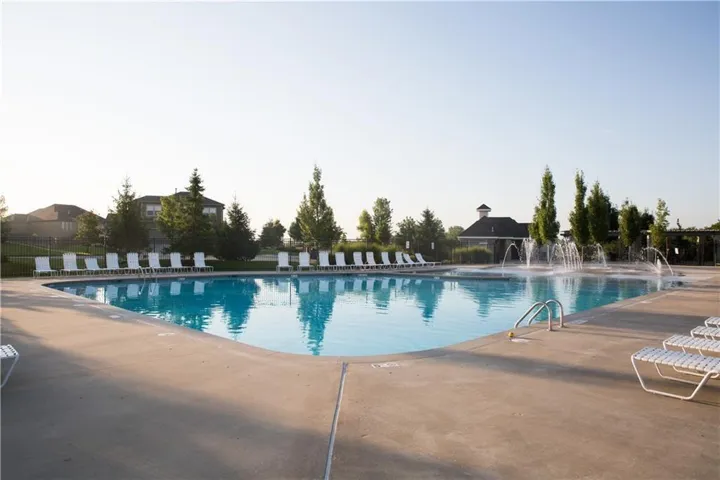
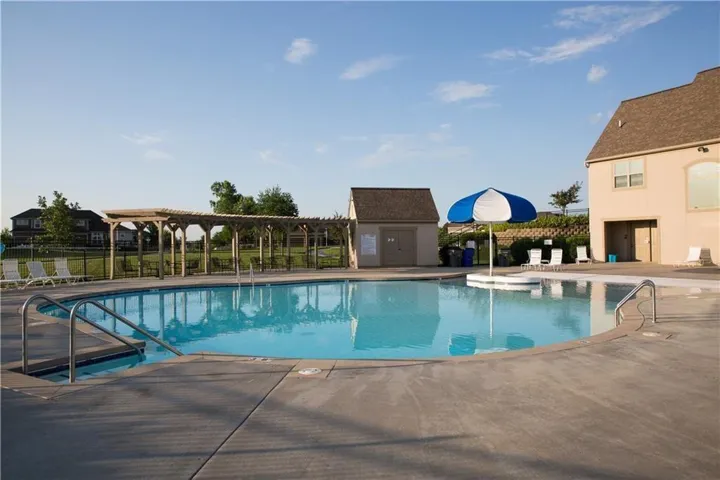
- Clubhouse, Exercise Room, Party Room, Play Area, Pool, Tennis Court(s), Trail(s)
- Construction Materials:
- Stucco & Frame
- Garage:
- 2
- Lot Features:
- Sprinkler-In Ground
- Association Fee:
- 219
- Association Fee Frequency:
- Monthly
- Association Fee Includes:
- Lawn Service, Snow Removal
- Association Yn:
- 1
- Co List Agent Full Name:
- Brandilyn Thompson
- Co List Agent Mls Id:
- BOYCE
- Co List Office Mls Id:
- RODR
- Co List Office Name:
- Rodrock & Associates Realtors
- List Agent Mls Id:
- STEPHEED
- List Office Mls Id:
- RODR
- Listing Term:
- Cash, Conventional
- Mls Status:
- Active
- Modification Timestamp:
- 2026-07-19T22:11:12Z
- Originating System Name:
- HMLS
Community: Stonebridge Villas, Residential For Sale
16992 S Cheshire Street, Olathe, Kansas 66062
- Property Type :
- Residential
- Listing Type :
- For Sale
- Listing ID :
- 2561743
- Price :
- $645,896
- Bedrooms :
- 4
- Rooms :
- 8
- Bathrooms :
- 3
- Square Footage :
- 2,683 Sqft
- Year Built :
- 2025
- Status :
- Active
- Property Sub Type :
- Villa

