
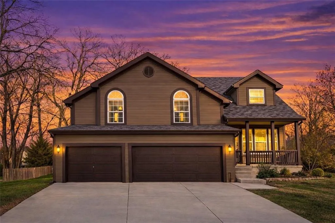
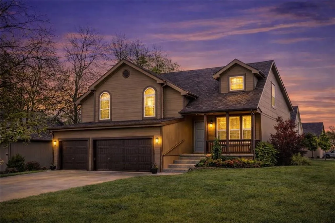
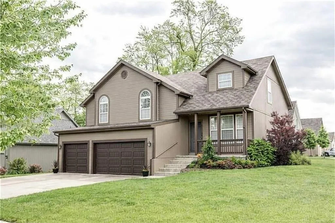
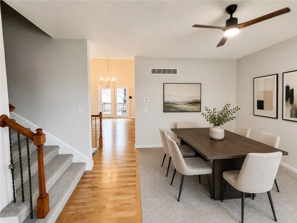
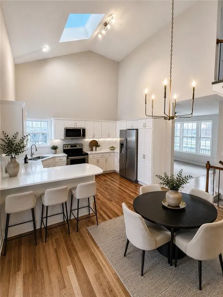
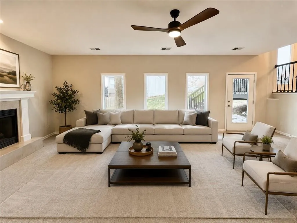
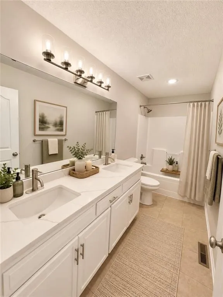
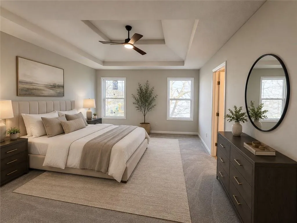
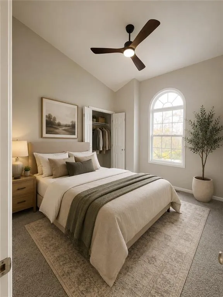
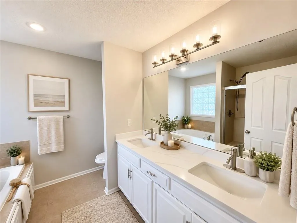
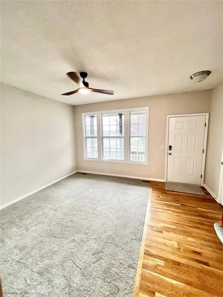
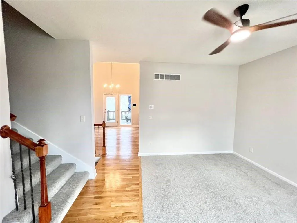
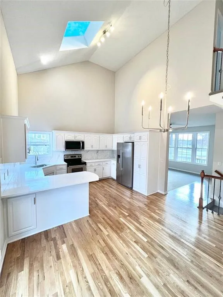
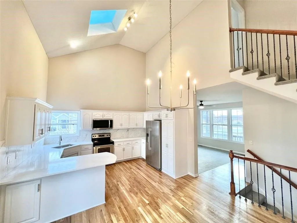
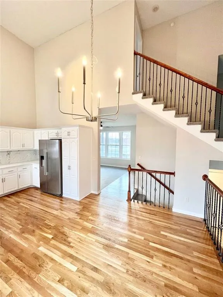
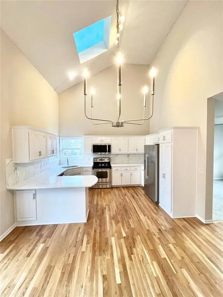
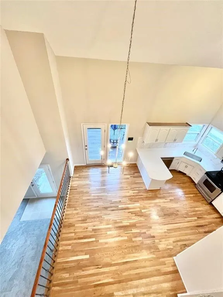
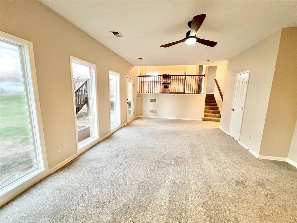
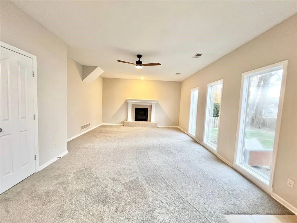
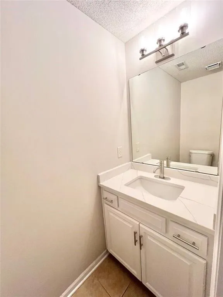
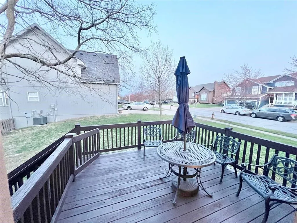
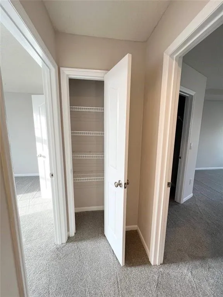
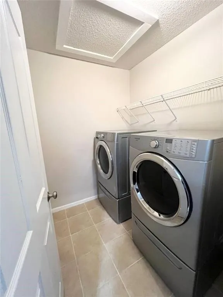
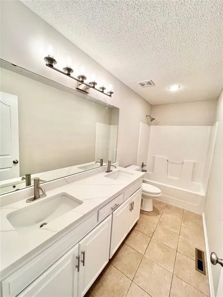
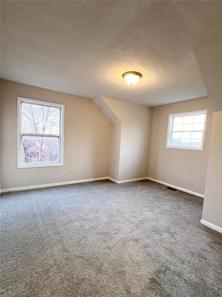
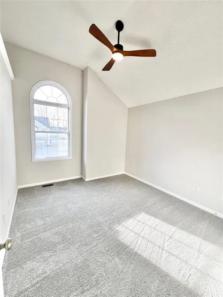
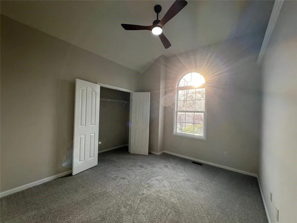
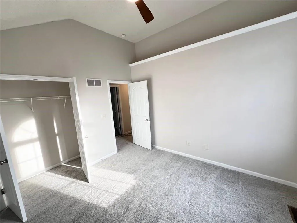
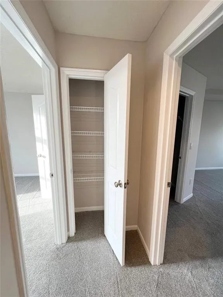
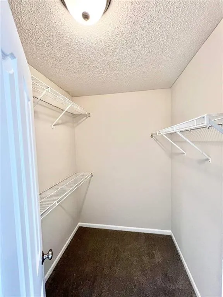
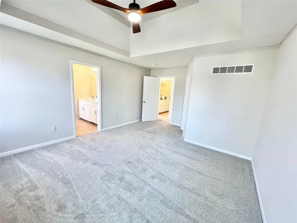
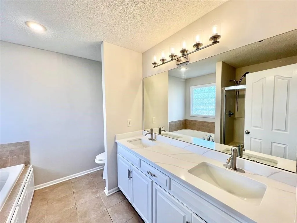
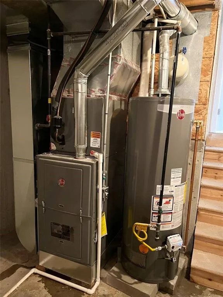
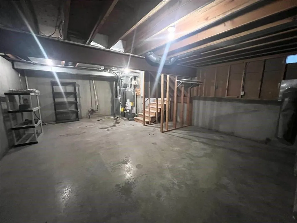
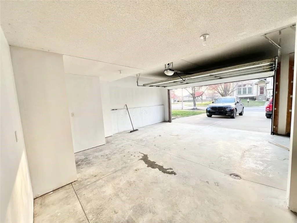
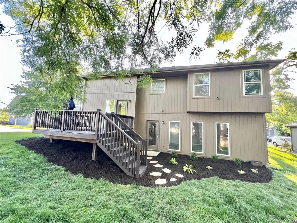
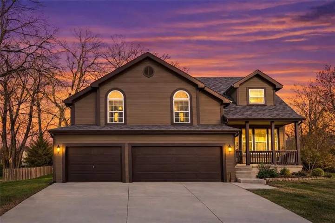
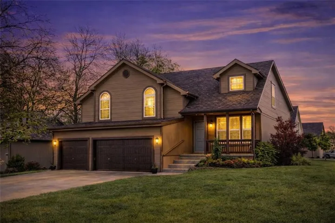
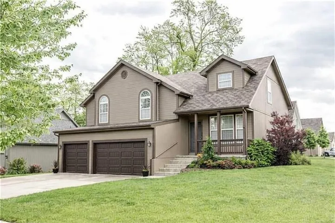
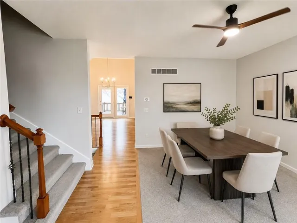
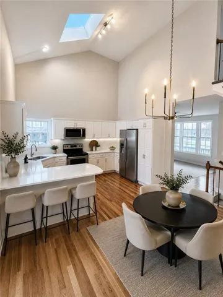
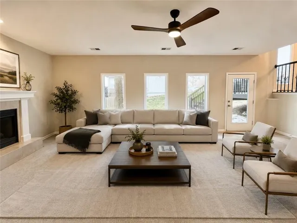
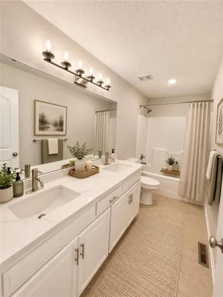
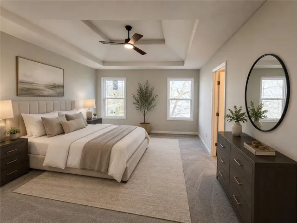
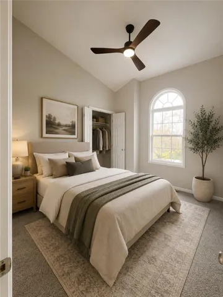
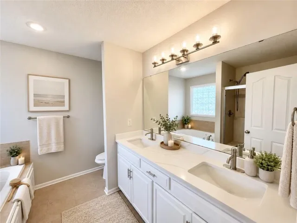
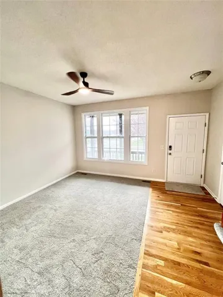
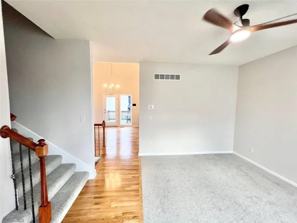
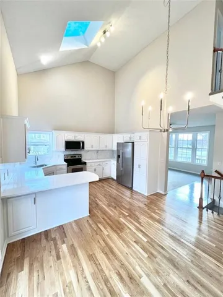
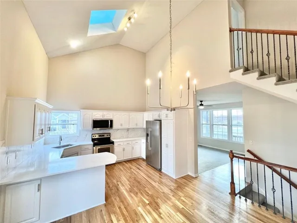
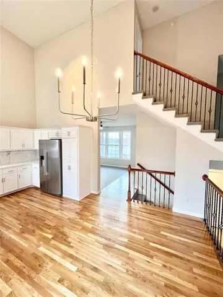
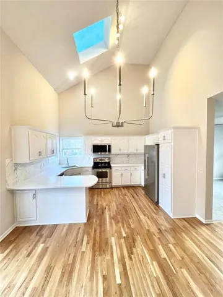
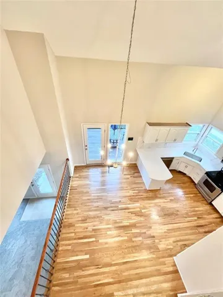
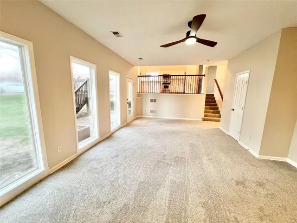
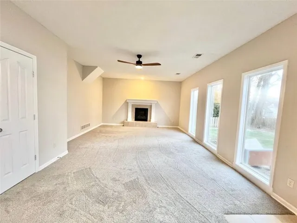
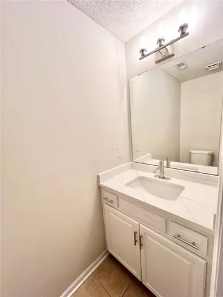
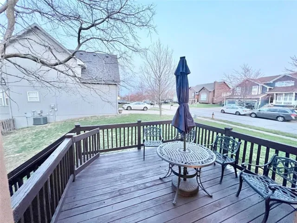
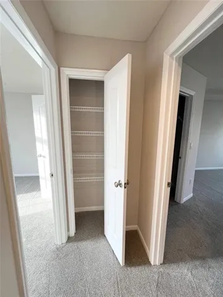
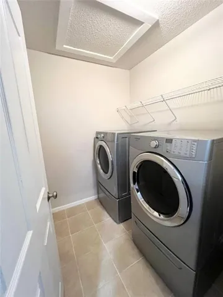
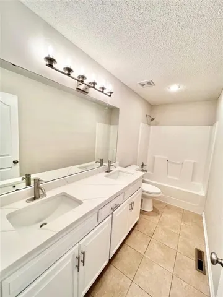
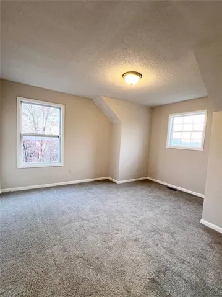
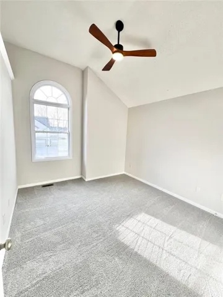
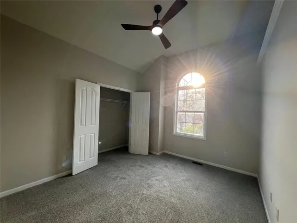
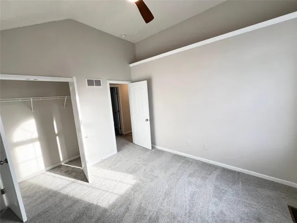
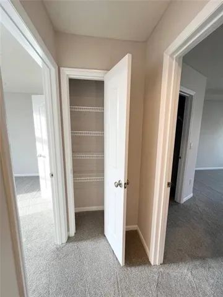
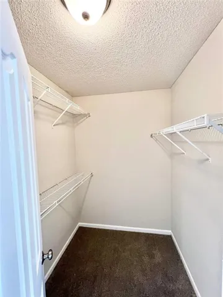
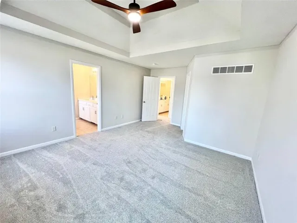
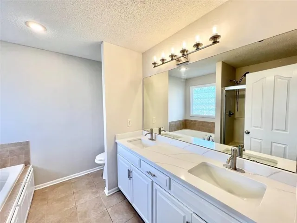
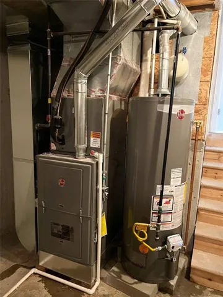
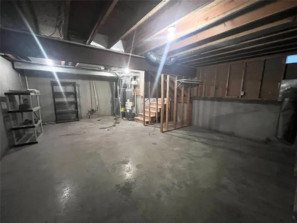
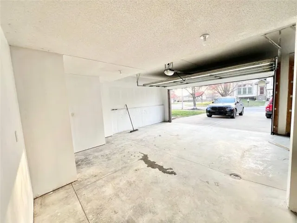
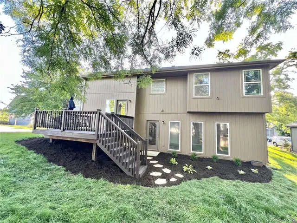
Fully updated 4-bedroom Atrium home in the highly desirable Park Hill School District! Situated on a corner lot in one of the Northland’s most popular neighborhoods, this spacious home offers a unique three-level floor plan that provides both openness and privacy. The main level features a welcoming formal living room and a large kitchen with abundant cabinetry, pantry space, and brand-new quartz countertops. The kitchen overlooks a spacious family room with a cozy fireplace, creating an ideal layout for everyday living and entertaining. All three primary bedrooms are conveniently located on the same level, including a generous primary suite with a spa-like bathroom featuring a jetted tub, dual vanities, walk-in closet, and a glass block window that allows natural light while maintaining privacy. The fourth bedroom is on its own level, perfect for guests, a home office, or private workspace. A second-level laundry room is centrally located near the bedrooms for added convenience. Major updates make this home truly move-in ready, including a new roof, new water heater, quartz countertops in the kitchen and all three bathrooms, refinished hardwood floors, fresh interior paint, new carpet, and new modern light fixtures with ceiling fans in every room. Additional features include a 3-car garage, deck, and a sub-basement offering valuable extra storage space. Prime location just 5 minutes from Zona Rosa with premier shopping, dining, and entertainment, and only 10 minutes to Kansas City International Airport (MCI), making travel incredibly convenient. Homes with this combination of space, updates, and location rarely become available — schedule your showing today before it’s gone.
- Heating System:
- Forced Air
- Cooling System:
- Electric
- Basement:
- Concrete, Sump Pump
- Fence:
- Partial
- Fireplace:
- Family Room
- Patio:
- Porch, Deck
- Parking:
- Garage Faces Front, Garage Door Opener
- Window Features:
- Thermal Windows, Window Coverings
- Architectural Style:
- Traditional
- Fireplaces Total:
- 1
- Flooring:
- Wood, Carpet
- Interior Features:
- Pantry, Walk-In Closet(s), Ceiling Fan(s), Vaulted Ceiling(s)
- Laundry Features:
- Bedroom Level
- Sewer:
- Public Sewer
- Appliances:
- Microwave, Refrigerator, Free-Standing Electric Oven, Dishwasher, Disposal, Electric Range
- Zipcode:
- 64154
- Street:
- Kirkwood
- Street Number:
- 8801
- Street Suffix:
- Avenue
- Longitude:
- W95° 21' 38.9''
- Latitude:
- N39° 15' 24.4''
- Street Dir Prefix:
- N
- Directions:
- 152 to Green Hills Rd. North to 88th St, West Camden, Right to 88th Terr, Left to Kirkwood sitting on corner.
- Mls Area Major:
- 115 - N=I-435/Hwy 152;S=Mo Rvr;E=Platte Co Ln;W=M
- Elementary School:
- Tiffany Ridge
- High School:
- Park Hill
- High School District:
- Park Hill
- Middle School:
- Congress
- Office Name:
- Orenda Real Estate Services
- Agent Name:
- Eddie Davis
- Tax Annual Amount:
- $0
- Association Fee:
- $0
- Water Source:
- City/Public - Verify
- Association Amenities:
- Play Area, Pool
- Construction Materials:
- Frame
- Garage:
- 3
- Lot Features:
- Corner Lot, City Lot, Many Trees
- Association Fee:
- 40
- Association Fee Frequency:
- Monthly
- Association Yn:
- 1
- List Agent Mls Id:
- EDAVIS
- List Office Mls Id:
- ORDA
- Listing Term:
- Cash, Conventional, FHA, VA Loan
- Mls Status:
- Active
- Modification Timestamp:
- 2026-07-25T18:41:10Z
- Originating System Name:
- HMLS
Community: Autumn Ridge, Residential For Sale
8801 N Kirkwood Avenue, Kansas City, Missouri 64154
- Property Type :
- Residential
- Listing Type :
- For Sale
- Listing ID :
- 2613329
- Price :
- $429,900
- Bedrooms :
- 4
- Rooms :
- 9
- Bathrooms :
- 3
- Half Bathrooms :
- 1
- Square Footage :
- 2,050 Sqft
- Year Built :
- 2005
- Status :
- Active
- Property Sub Type :
- Single Family Residence

