
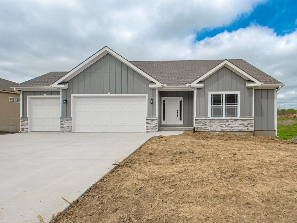
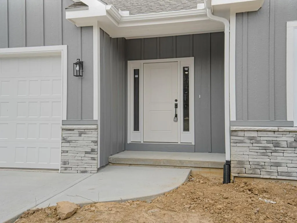
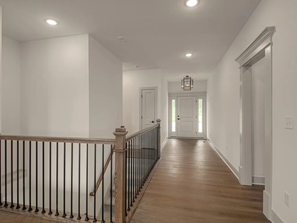
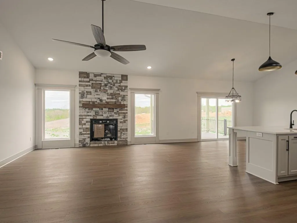
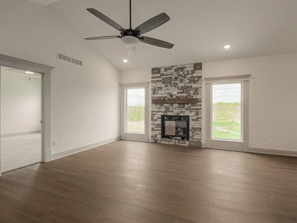
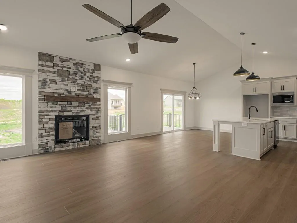
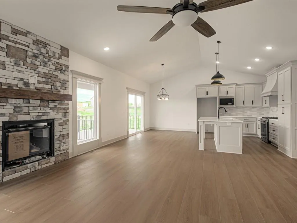
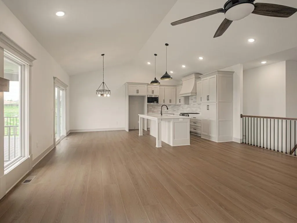
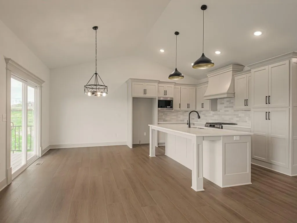
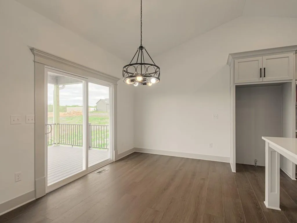
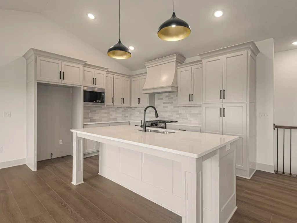
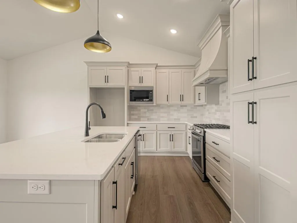
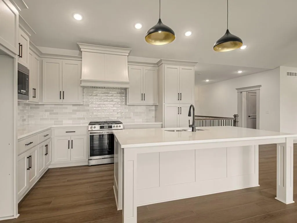
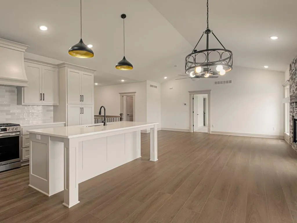
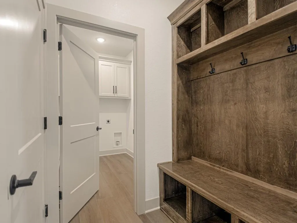
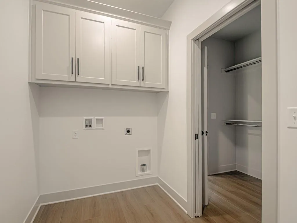
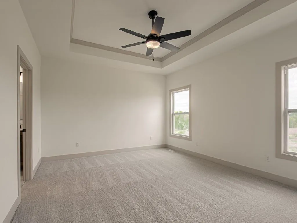
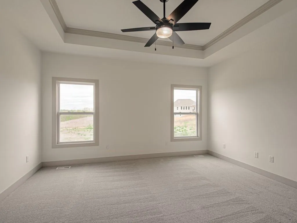
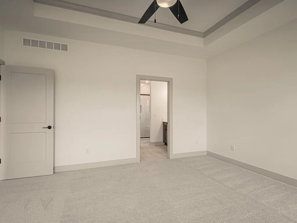
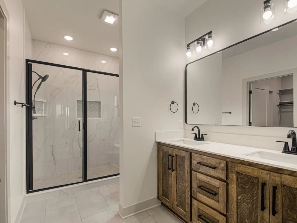
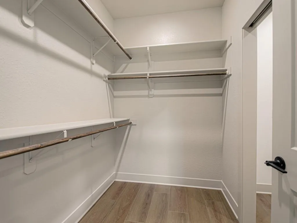
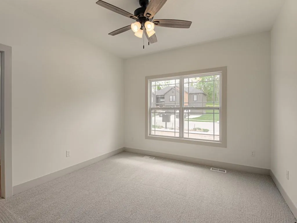
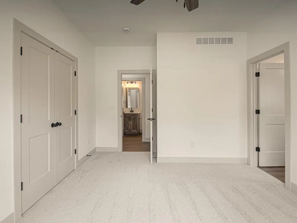
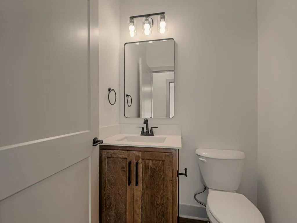
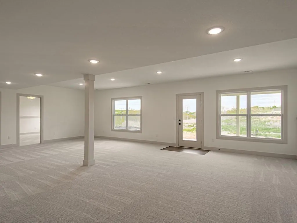
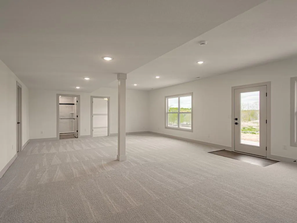
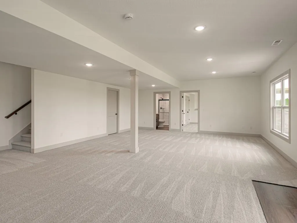
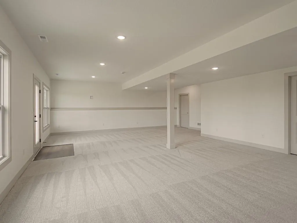
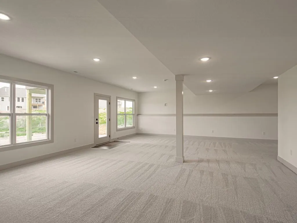
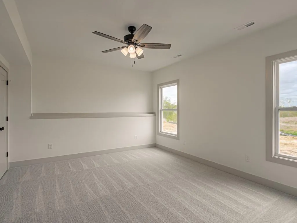
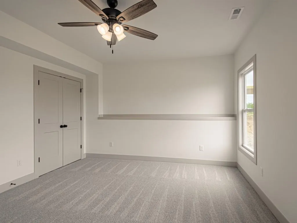
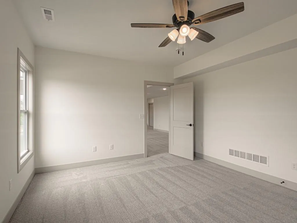
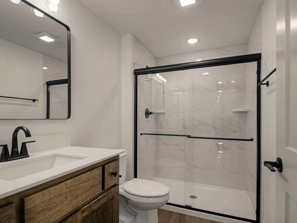
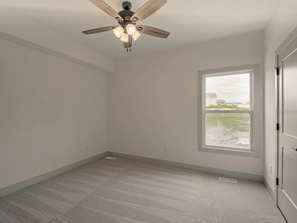
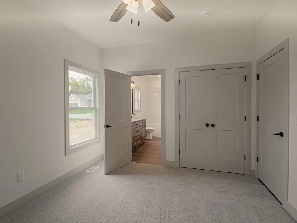
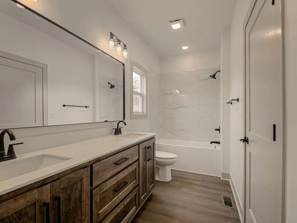
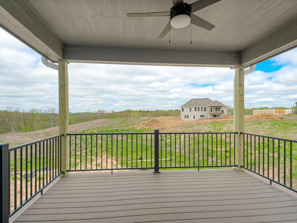
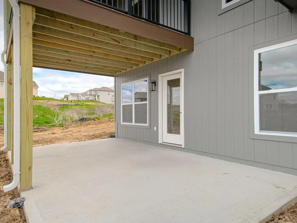
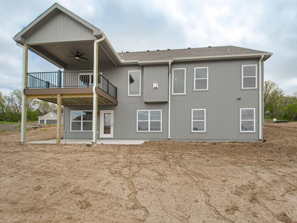
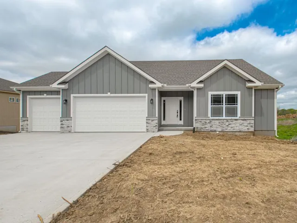
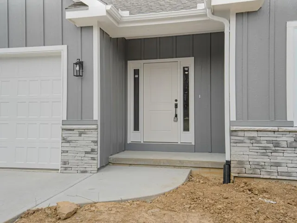
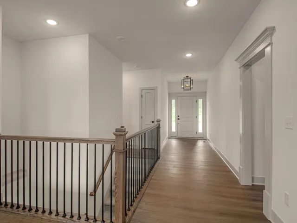
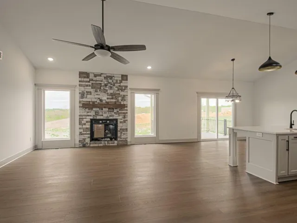
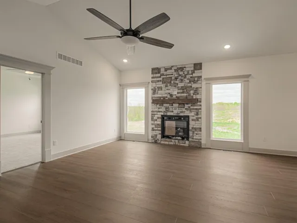
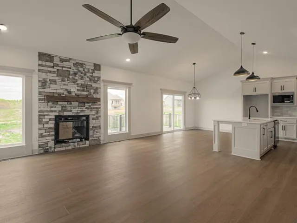
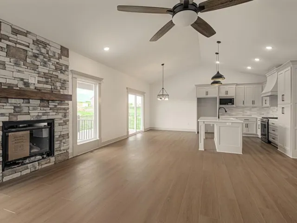
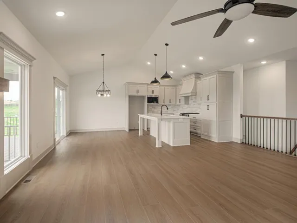
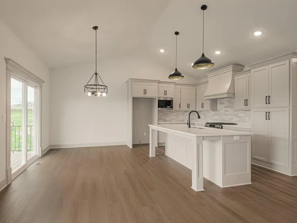
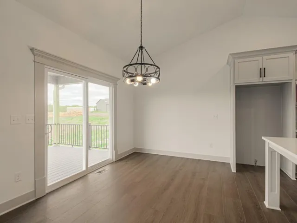
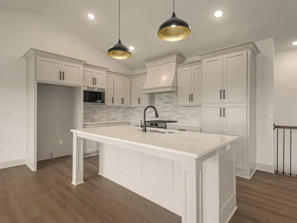
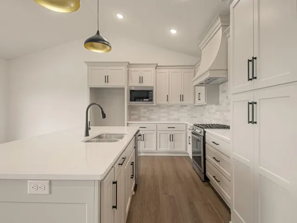
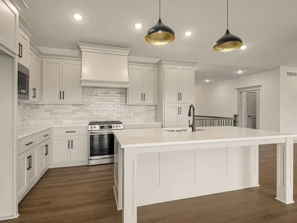
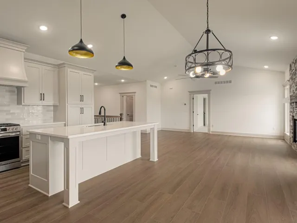
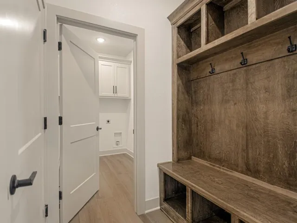
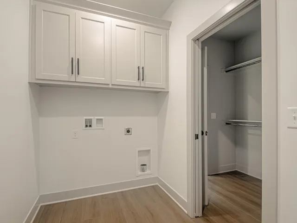
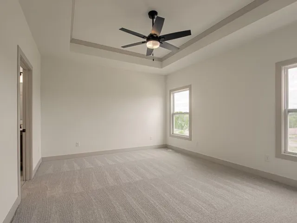
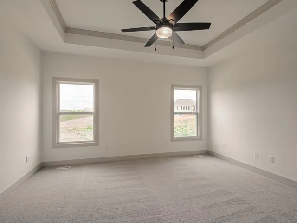
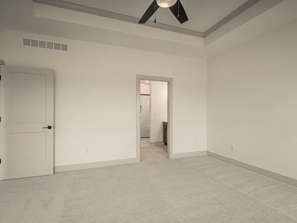
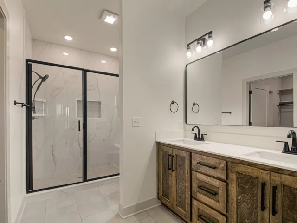
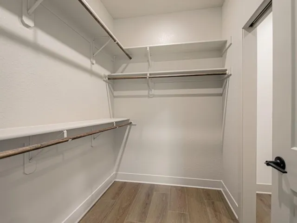
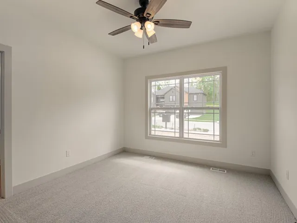
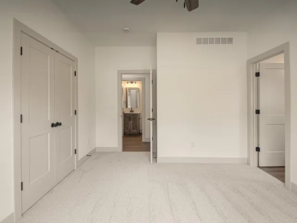
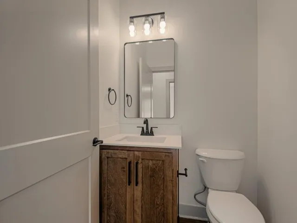
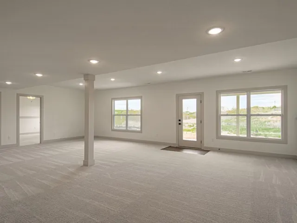
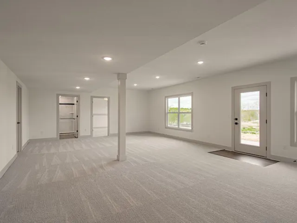
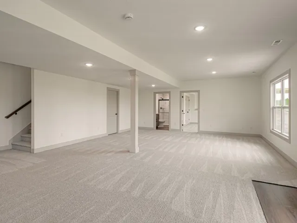
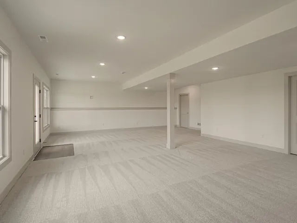
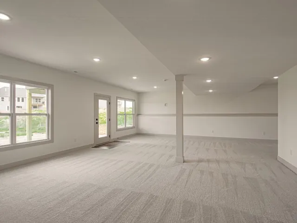
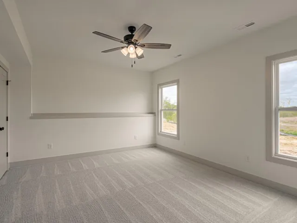
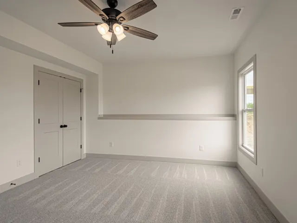
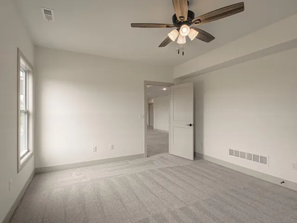
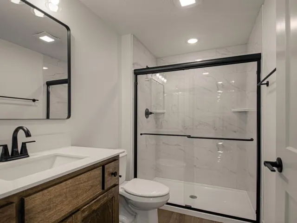
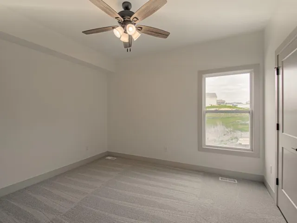
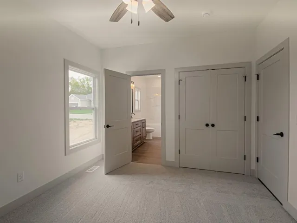
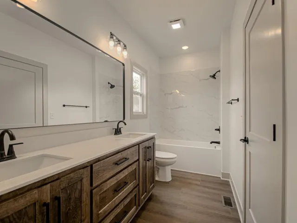
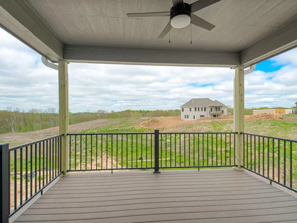
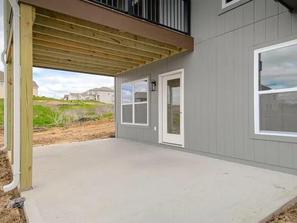
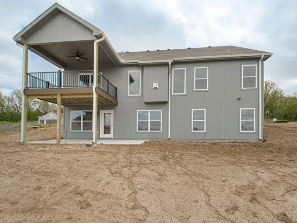
Brand-New True Ranch in Unincorporated Platte County! Looking for space, style, and one-level living? This stunning 4-bedroom, 3.5-bath open-concept true ranch in Running Horse Subdivision delivers exceptional craftsmanship and modern comfort throughout. As you step inside, you will find the extra-wide entry that flows into a bright, expansive living area featuring beautiful LVP floors and a striking stone fireplace. The chef’s kitchen is the heart of the home, showcasing a large island, abundant cabinetry, and a walk-in pantry, perfect for everyday living and entertaining. The dining area opens to a covered deck, ideal for morning coffee, weekend BBQs, or relaxing evening sunsets. The main level offers true convenience with laundry, three of the bedrooms, including the private primary suite complete with a spa-like bath and spacious walk-in closet. The finished lower level expands your living space with a large family room, an additional bedroom, a full bath, and ample storage. Walk out to a partially covered patio and enjoy the beauty of your spacious lot, perfect for play time, gatherings or quiet evenings. This property offers the perfect blend of location, space, and style; and is ready to welcome you home!
- Heating System:
- Natural Gas
- Cooling System:
- Electric
- Basement:
- Concrete, Finished, Walk-Out Access
- Fireplace:
- Living Room
- Patio:
- Patio, Covered Patio, Deck- Covered
- Parking:
- Attached, Garage Faces Front, Garage Door Opener
- Architectural Style:
- Traditional
- Fireplaces Total:
- 1
- Flooring:
- Carpet, Luxury Vinyl, Tile
- Interior Features:
- Kitchen Island, Painted Cabinets, Pantry, Walk-In Closet(s), Wet Bar, Ceiling Fan(s), Vaulted Ceiling(s)
- Laundry Features:
- Main Level, Laundry Room
- Sewer:
- Public Sewer
- Appliances:
- Free-Standing Electric Oven, Dishwasher, Disposal, Exhaust Fan, Stainless Steel Appliance(s)
- Zipcode:
- 64079
- Street:
- 124th
- Street Number:
- 16810
- Street Suffix:
- Street
- Longitude:
- W95° 13' 30.3''
- Latitude:
- N39° 19' 6''
- Street Dir Prefix:
- NW
- Directions:
- From I-435, take the 120th Street exit. Turn right on Running Horse Rd then Left onto 123rd Street, turn right onto 124th Street. Home is on the right.
- Mls Area Major:
- 114 - N=Hwy 92;S=I-435/Hwy 152;E=Platte Co Ln;W=M
- Elementary School:
- Siegrist
- High School:
- Platte City
- High School District:
- Platte County R-III
- Middle School:
- Platte City
- Office Name:
- RE/MAX Realty and Auction House LLC
- Agent Name:
- Jennifer Barth
- Tax Annual Amount:
- $0
- Association Fee:
- $0
- Water Source:
- Public
- Association Amenities:
- Play Area, Pool, Trail(s)
- Construction Materials:
- Frame
- Garage:
- 3
- Association Fee:
- 750
- Association Fee Frequency:
- Annually
- Association Yn:
- 1
- List Agent Mls Id:
- 413596319
- List Office Mls Id:
- RMX_93
- Listing Term:
- Cash, Conventional, FHA, USDA Loan, VA Loan
- Mls Status:
- Active
- Modification Timestamp:
- 2026-07-25T20:41:10Z
- Originating System Name:
- HMLS
Community: Running Horse, Residential For Sale
16810 Nw 124th Street, Platte City, Missouri 64079
- Property Type :
- Residential
- Listing Type :
- For Sale
- Listing ID :
- 2614734
- Price :
- $599,950
- Bedrooms :
- 4
- Rooms :
- 4
- Bathrooms :
- 4
- Half Bathrooms :
- 1
- Square Footage :
- 2,685 Sqft
- Year Built :
- 2026
- Status :
- Active
- Property Sub Type :
- Single Family Residence

