
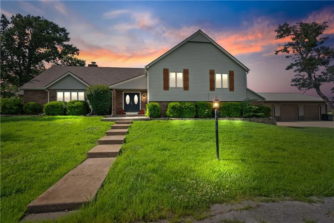
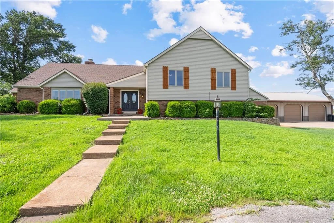
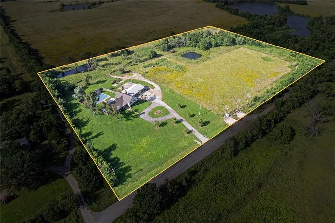
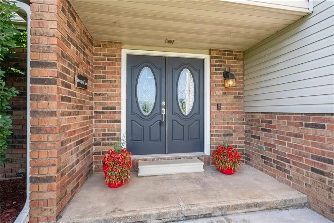
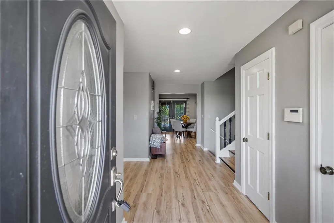
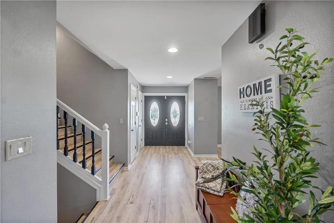
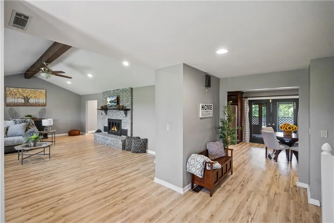
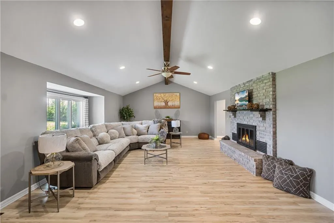
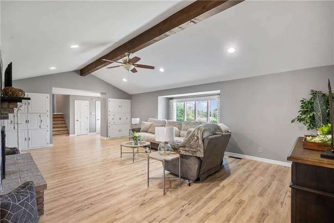
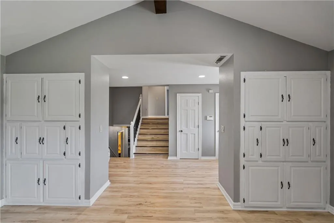
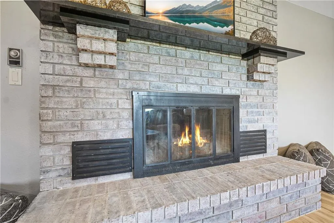
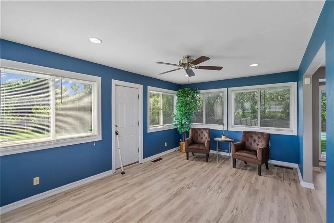
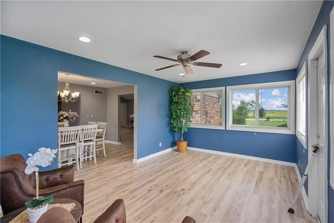
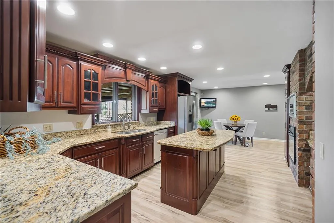
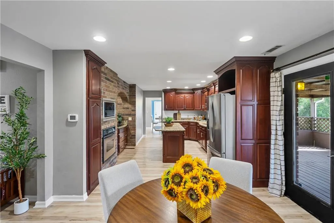
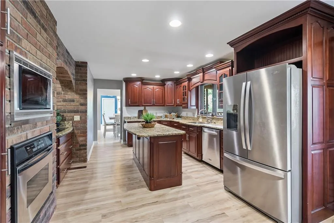
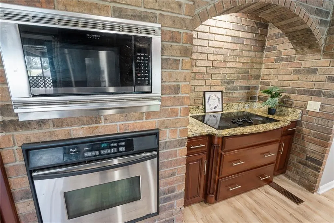
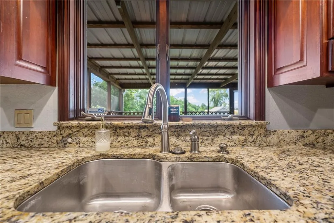
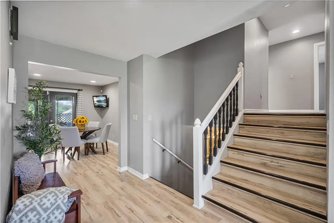
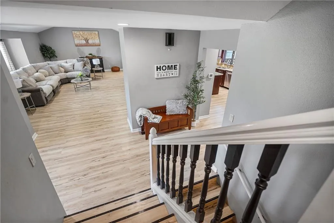
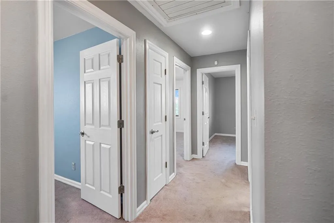
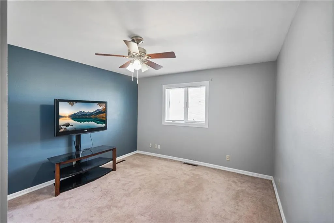
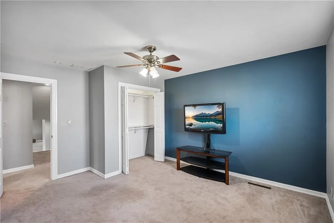
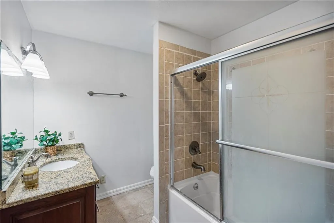
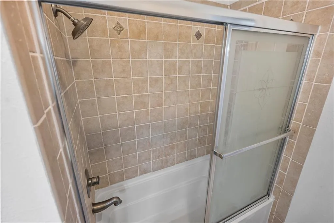
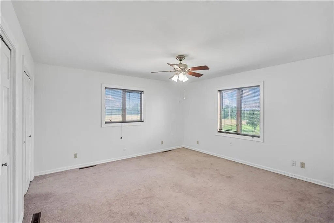
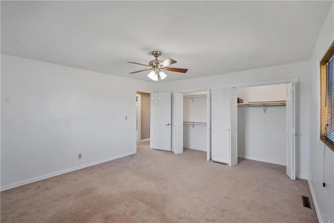
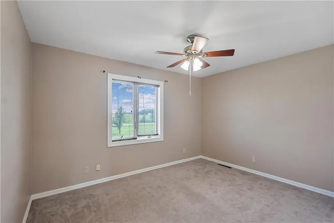
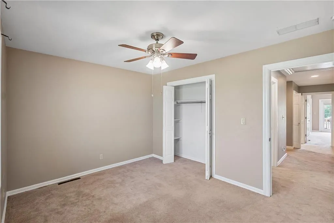
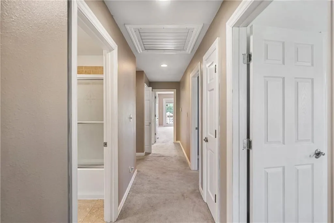
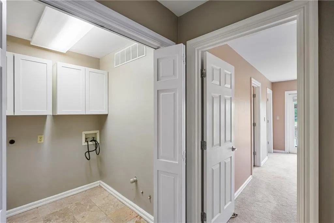
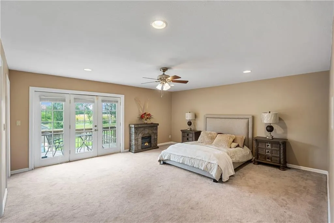
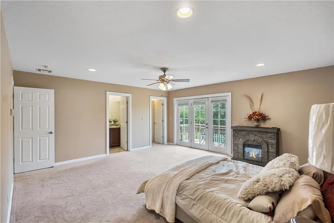
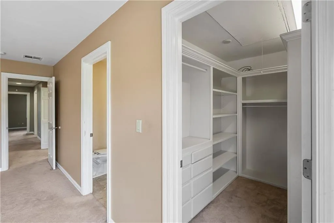
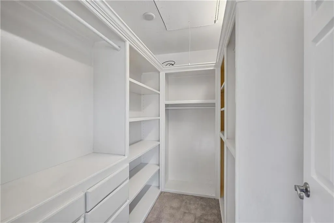
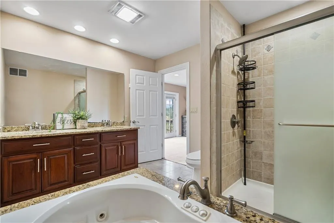
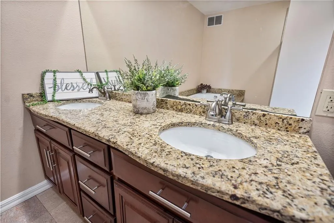
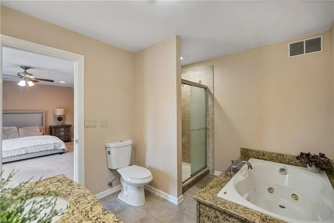
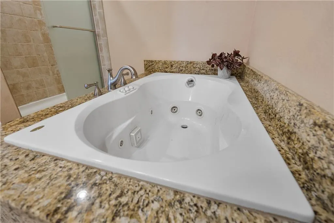
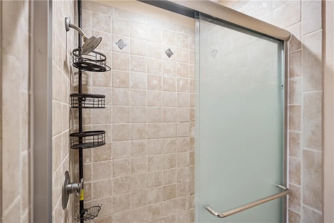
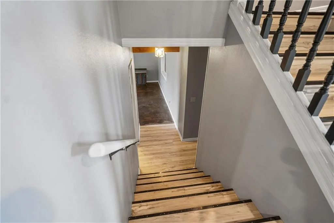
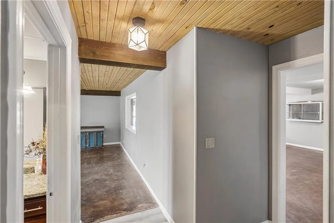
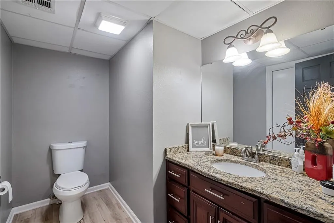
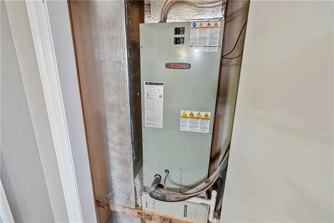
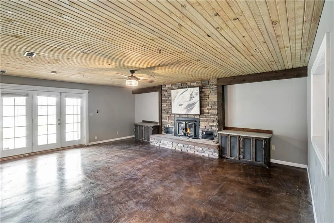
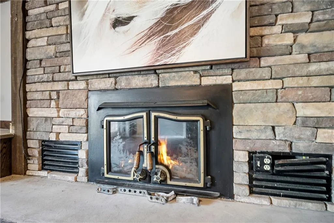
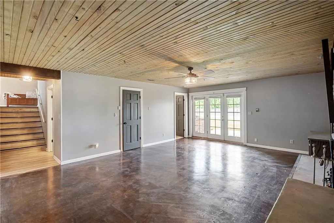
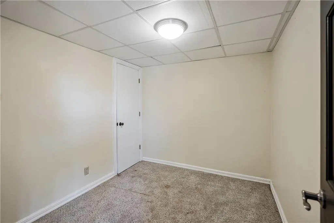
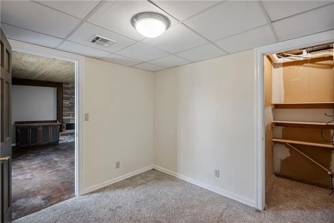
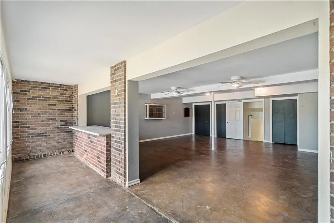
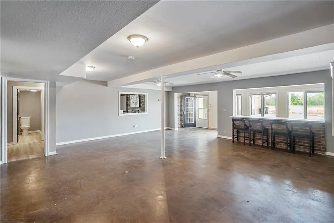
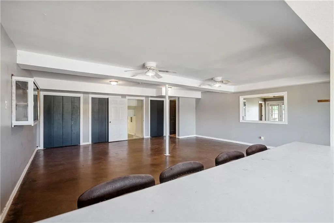
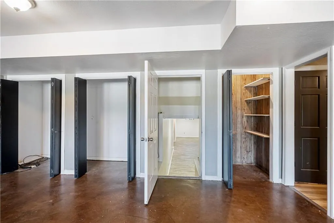
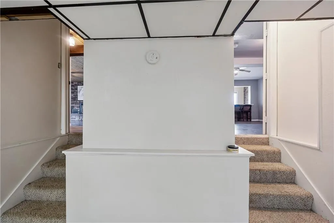
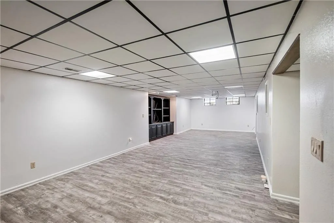
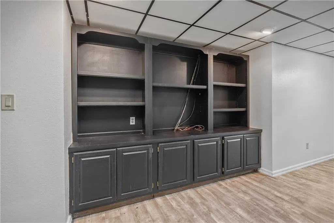
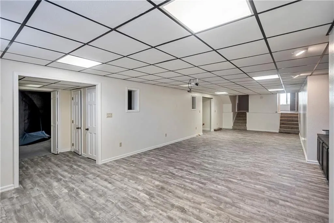
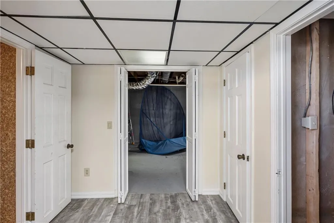
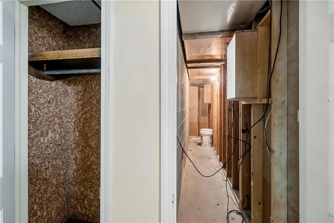
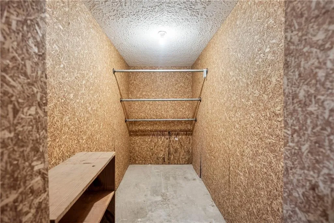
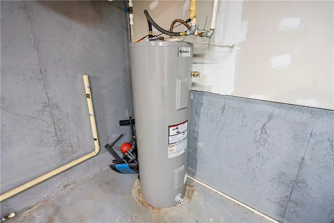
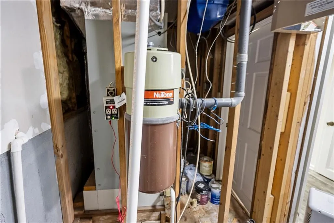
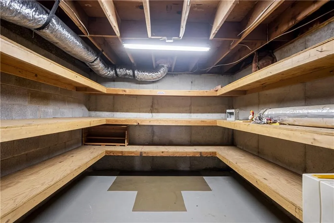
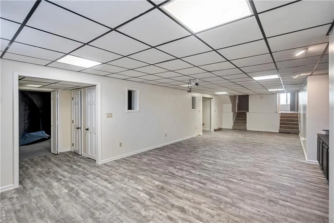
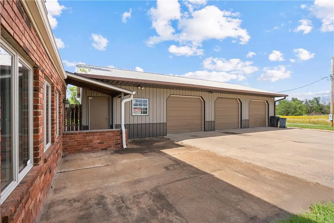
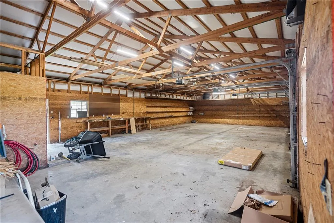
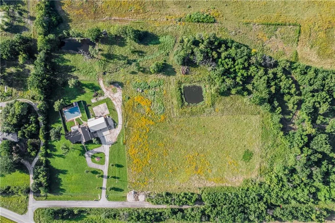
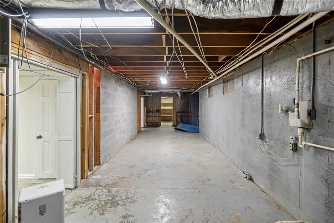
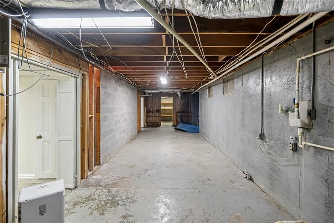
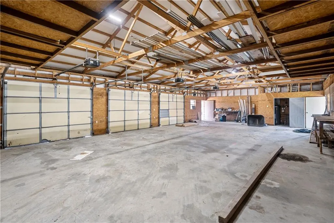
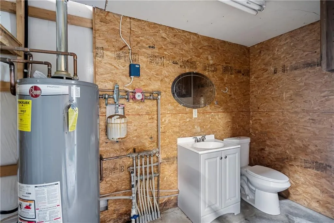
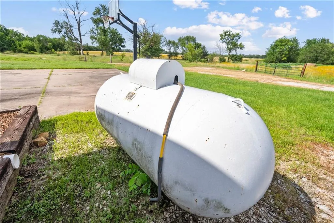
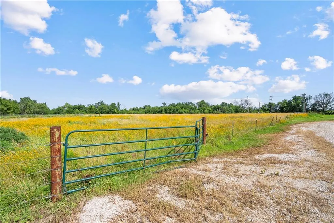
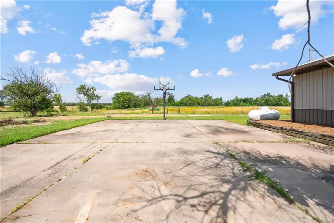
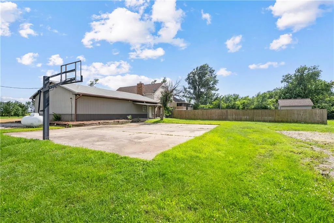
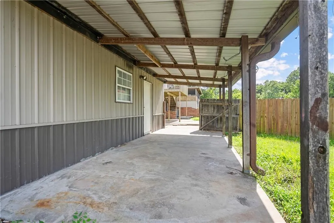
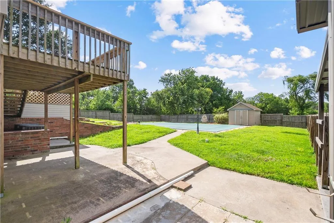
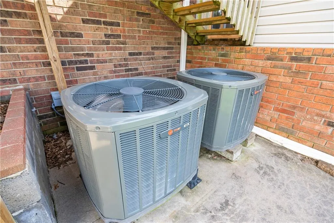
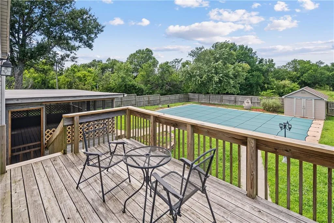
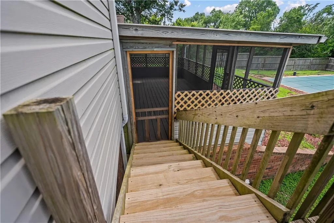
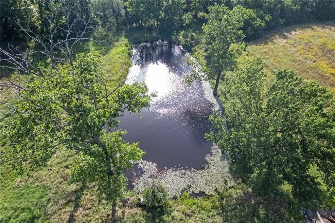
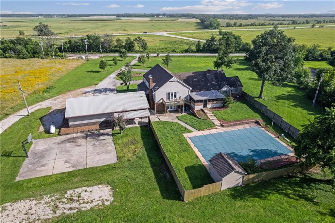
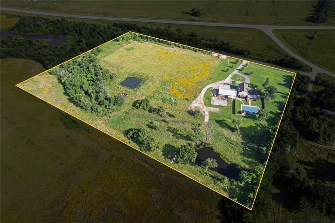
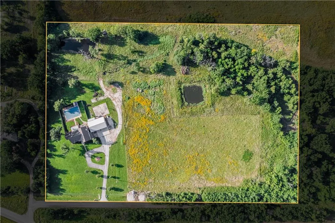
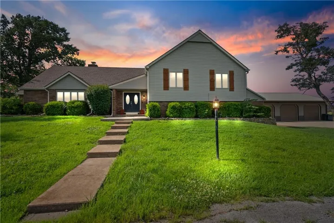
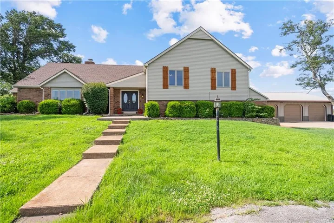
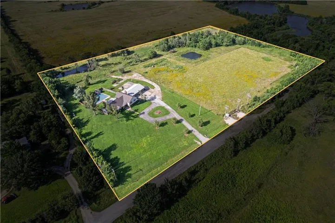
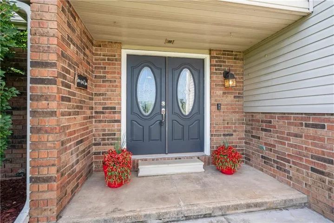
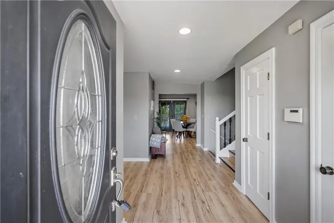
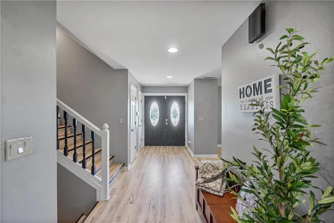
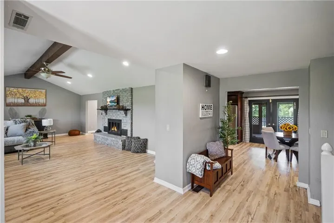
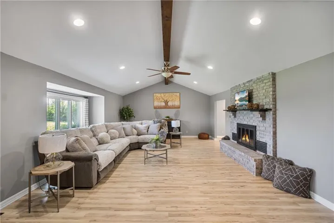
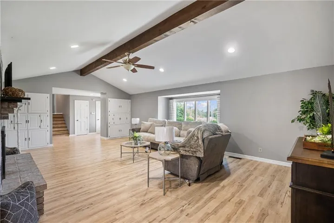
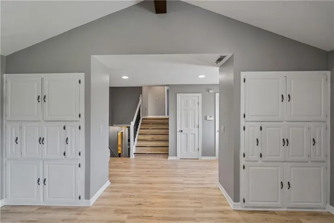
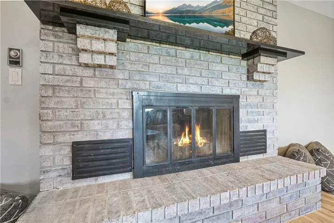
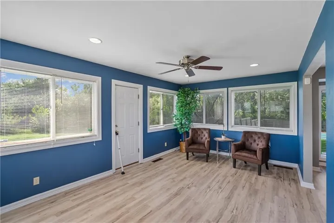
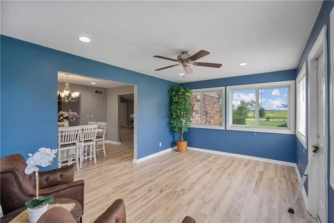
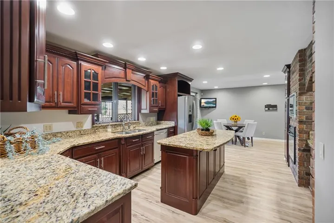
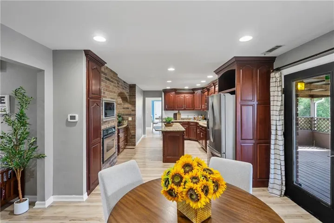
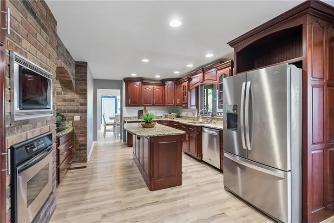
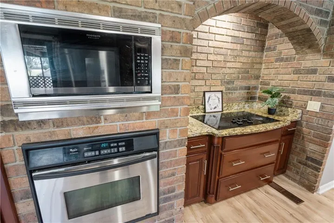
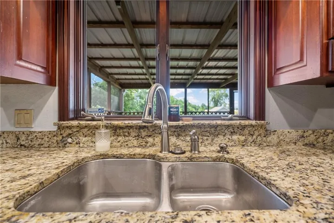
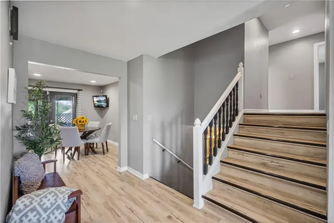
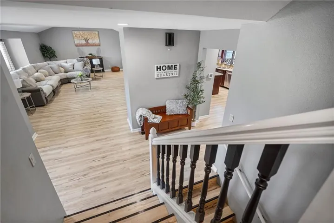
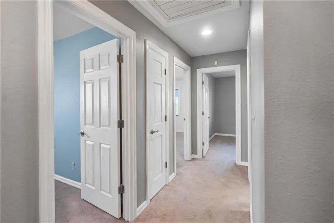
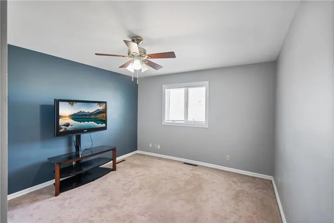
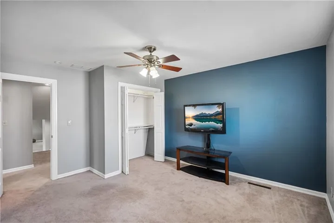
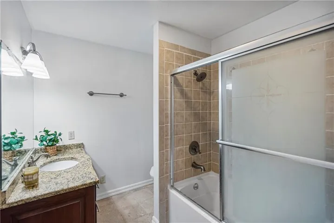
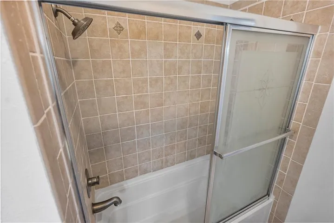
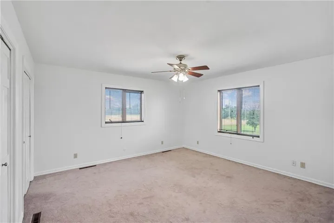
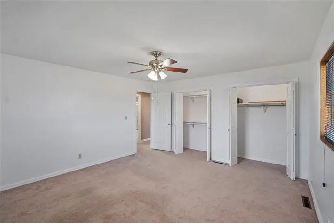
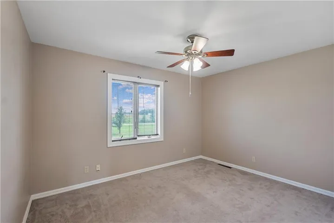
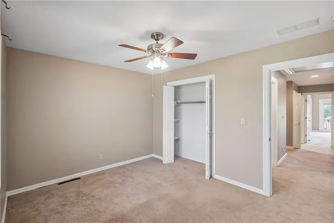
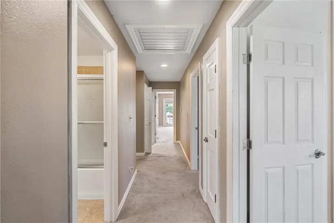
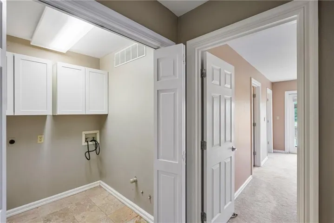
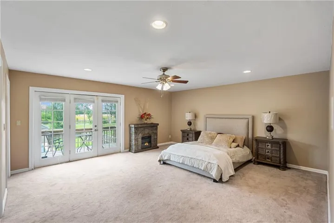
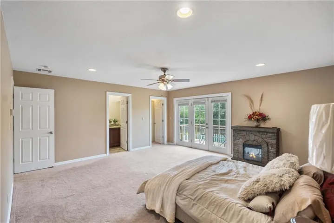
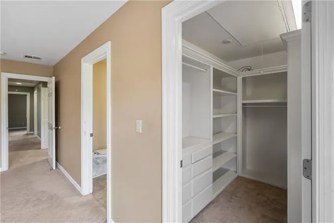
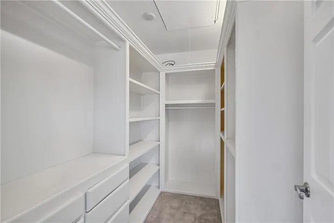
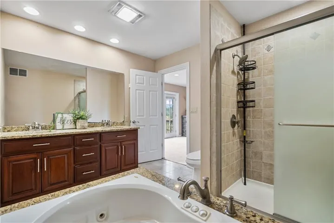
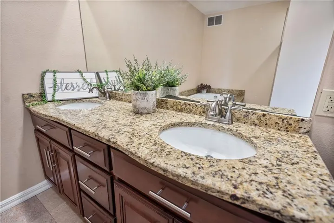
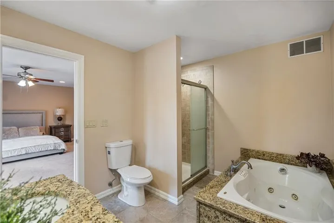
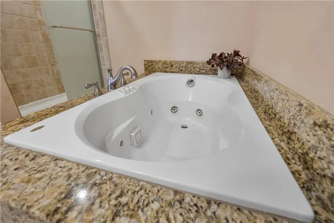
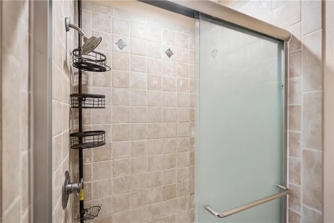
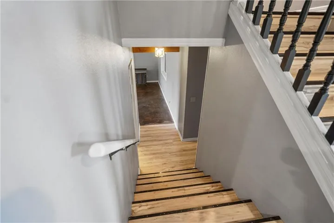
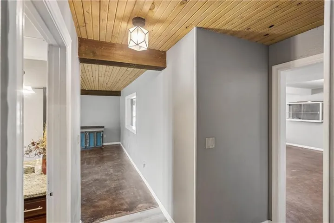
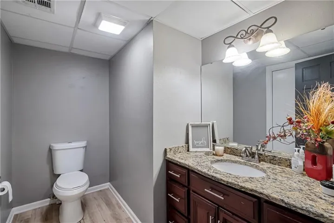
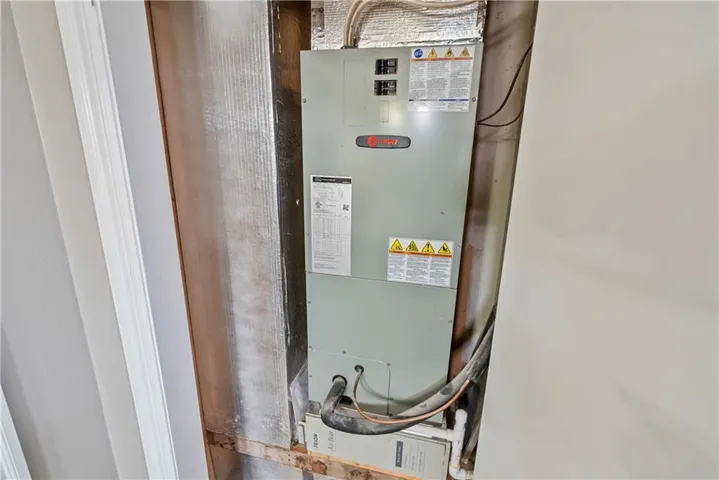
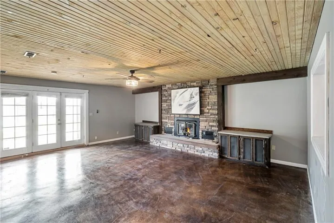
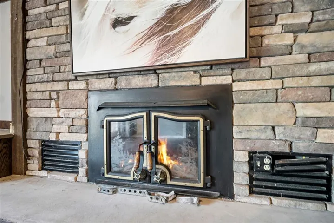
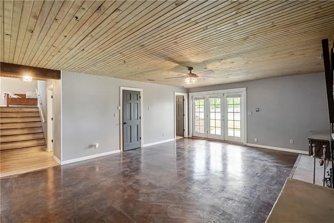
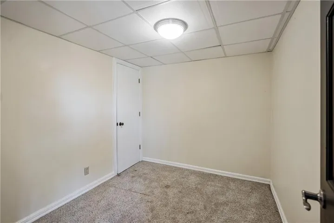
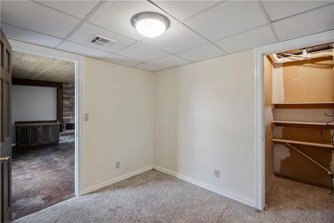
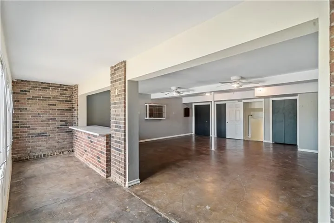
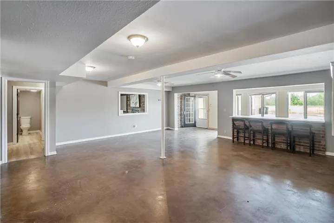
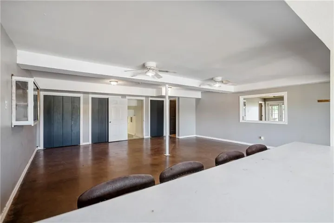
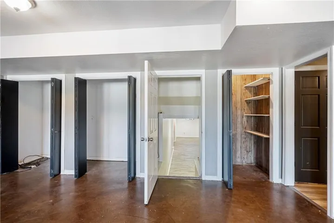
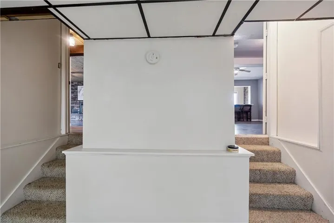
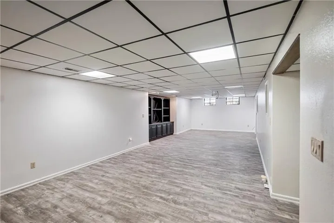
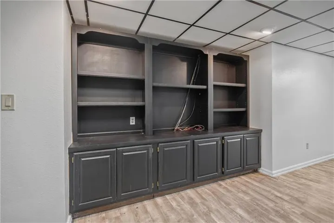
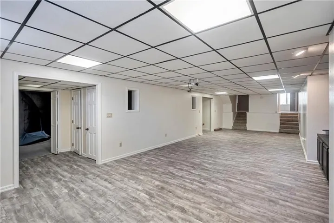
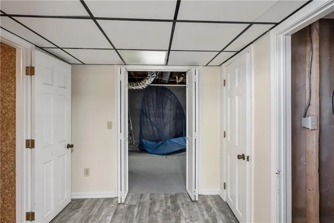
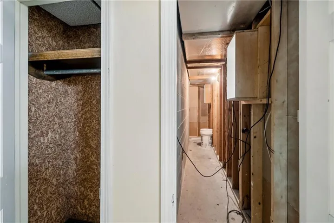
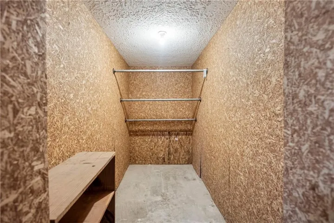
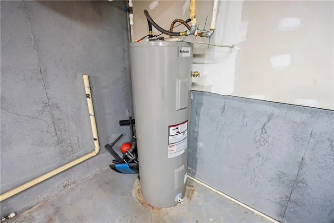
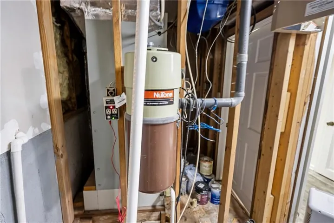
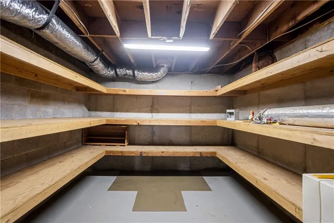
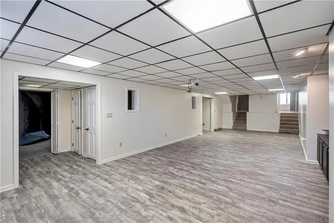
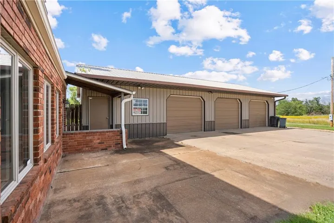
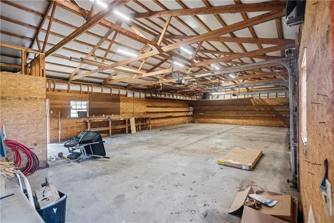
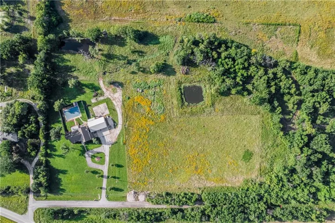
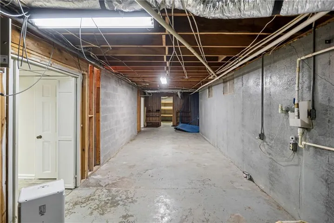
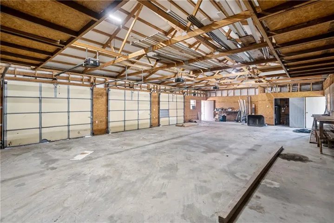
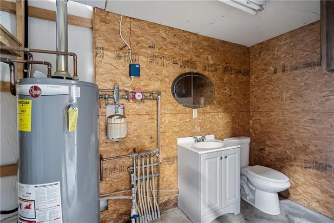
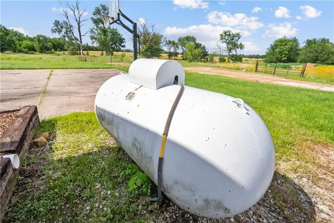
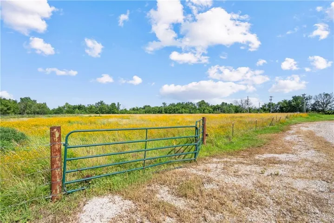
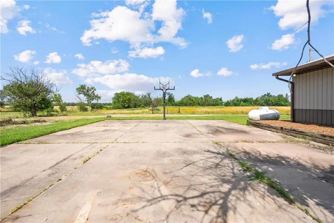
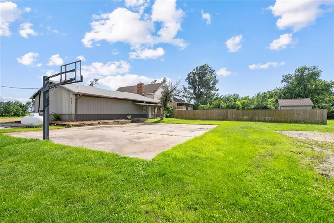
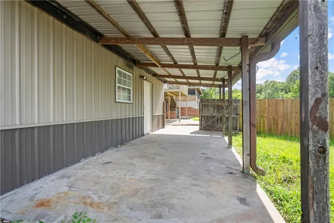
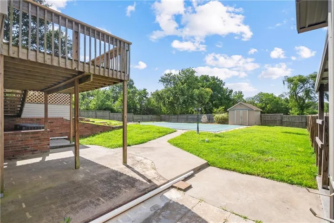
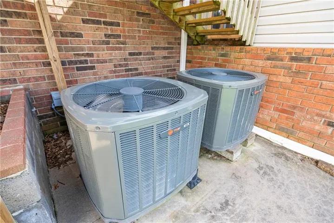
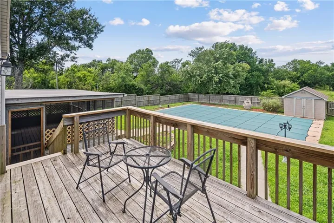
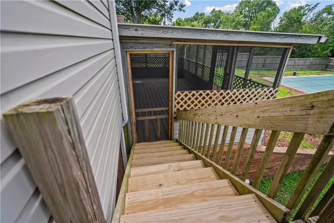
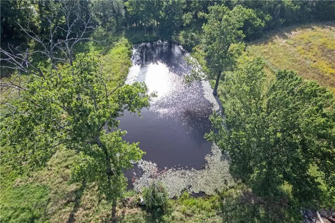
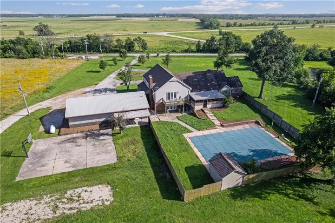
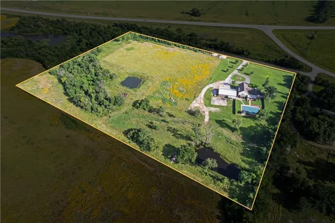
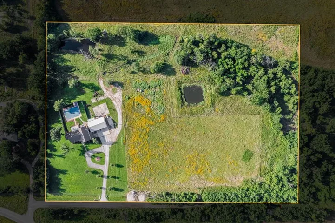
Welcome to your Dream Home. It’s not often a property like this comes to market. This is a rare opportunity to own an executive-style 4-bedroom, 2.5-bath, 5790 sq ft residence sitting on 11.92 picturesque acres just outside city limits. Why take a vacation, when this home offers you your own private resort/style setting right in your own back yard. Step inside to find vaulted ceilings in a spacious living area anchored by a fireplace with ducted vents for efficient warmth. The gourmet kitchen features granite countertops, an island, stainless-steel appliances, an electric cooktop, and a built-in oven, surrounded by both formal and casual dining areas. Enjoy a private office, /sunroom, or relax in the screened-in porch that overlooks a 40’ x 20’ saltwater pool with new liner and new cover, surrounded by cooled concrete decking. Downstairs, enjoy an additional living room with its own vented fireplace and it keeps going, with a game room, bonus room, and a 1/2 bath, plus a basement with a fully protected storm room for safety and tons of storage area. Outside, you’ll find a 30’ x 50’ three-stall heated shop with in-floor heating and a half bath — perfect for the hobbyist, craftsman, or collector. For those who love the outdoors, the property includes a private pond, basketball court, and a fenced area ideal for horses or livestock. Whether you’re a hunter, fisher, or simply craving peaceful country living, this home checks every box. Don’t wait — your next home is waiting for you!
- Swimming Pool:
- In Ground
- Heating System:
- Electric
- Cooling System:
- Electric
- Basement:
- Partial, Finished, Sump Pump, Walk-Out Access
- Fence:
- Other
- Fireplace:
- Family Room, Recreation Room
- Patio:
- Deck- Covered, Deck, Screened
- Parking:
- Detached
- Exterior Features:
- Balcony
- Fireplaces Total:
- 2
- Flooring:
- Carpet, Luxury Vinyl
- Interior Features:
- Kitchen Island, Ceiling Fan(s)
- Laundry Features:
- Upper Level
- Sewer:
- Lagoon
- Appliances:
- Microwave, Refrigerator, Dishwasher, Cooktop, Stainless Steel Appliance(s), Electric Range
- Zipcode:
- 67357
- Street:
- 26000
- Street Number:
- 1358
- Street Suffix:
- Road
- Longitude:
- W96° 42' 26.1''
- Latitude:
- N37° 22' 12.8''
- Direction Faces:
- South
- Directions:
- North on 32nd to 400-Approxmately 1/8 mile west, to 25000 Rd., jog back northeast to the dead-end road.
- Mls Area Major:
- 495 - Labette County, KS
- High School District:
- USD 506 - Labette County
- Office Name:
- Golden Oak Real Estate LLC
- Agent Name:
- Celiece Dhooghe
- Tax Annual Amount:
- $0
- Association Fee:
- $0
- Water Source:
- Rural - Verify
- Construction Materials:
- Frame
- Garage:
- 4
- Lot Features:
- Acreage
- Association Fee Frequency:
- None
- List Agent Mls Id:
- 414510241
- List Office Mls Id:
- GORL
- Listing Term:
- Cash, Conventional, FHA, VA Loan
- Mls Status:
- Active
- Modification Timestamp:
- 2026-07-28T08:12:11Z
- Originating System Name:
- HMLS
Community: None, Residential For Sale
1358 26000 Road, Parsons, Kansas 67357
- Property Type :
- Residential
- Listing Type :
- For Sale
- Listing ID :
- 2610646
- Price :
- $590,000
- Bedrooms :
- 4
- Rooms :
- 7
- Bathrooms :
- 4
- Half Bathrooms :
- 2
- Square Footage :
- 5,790 Sqft
- Year Built :
- 1978
- Status :
- Active
- Property Sub Type :
- Single Family Residence

