
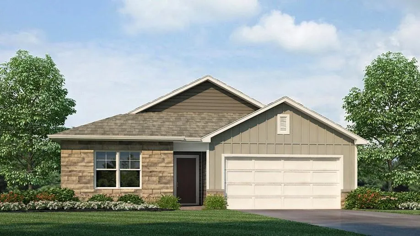
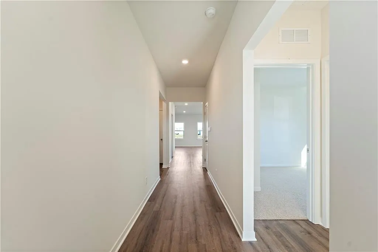
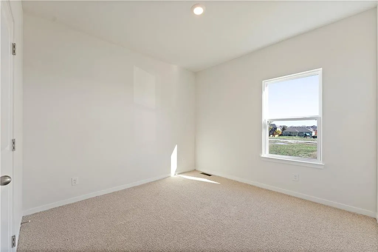
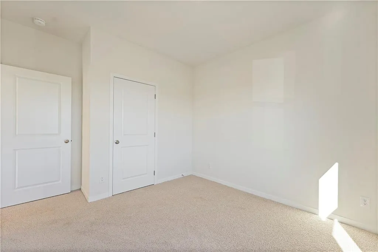
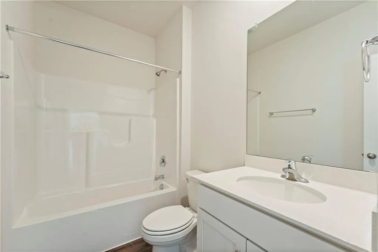
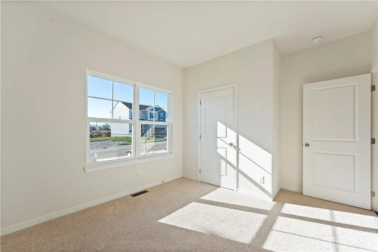
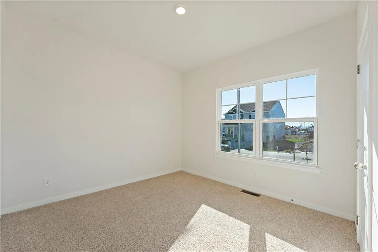
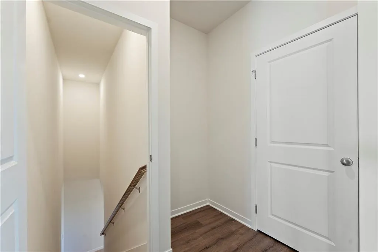
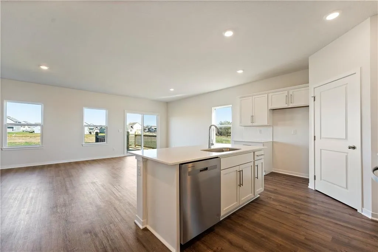
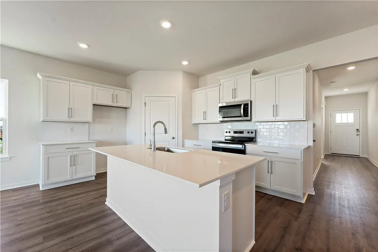
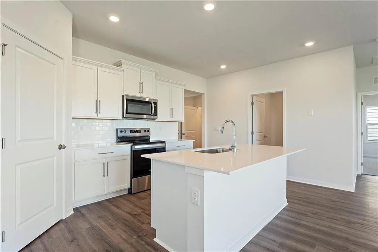
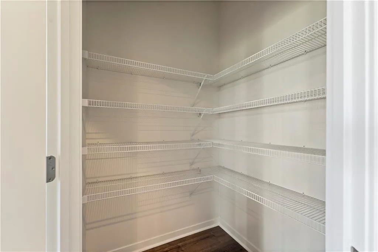
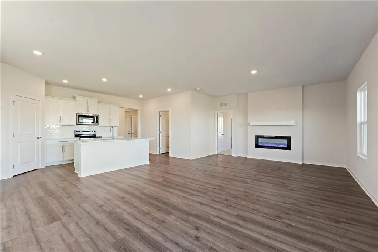
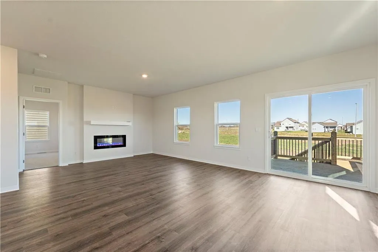
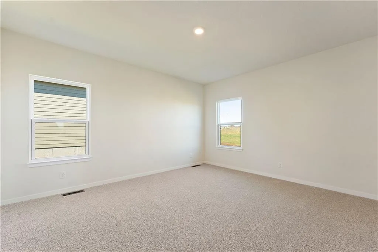
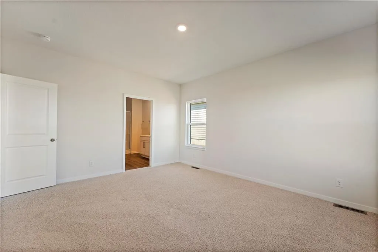
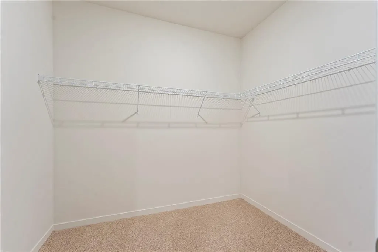
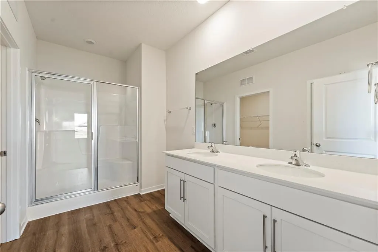
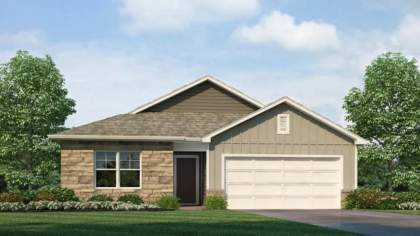
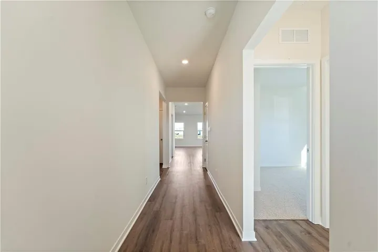
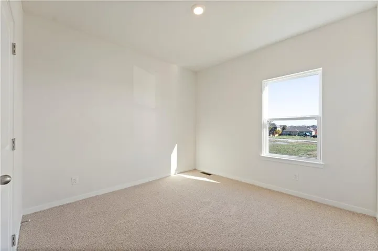
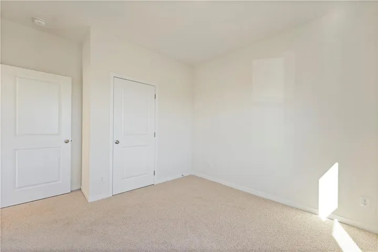
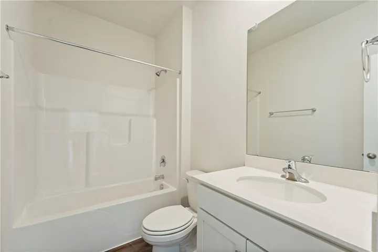
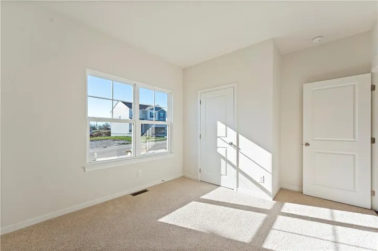
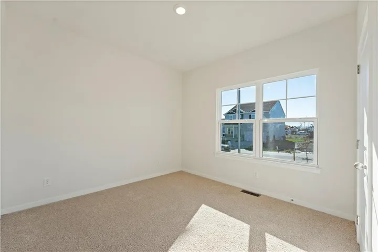
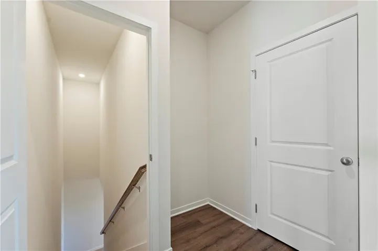
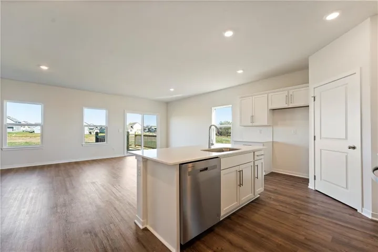
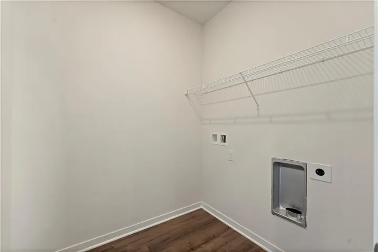
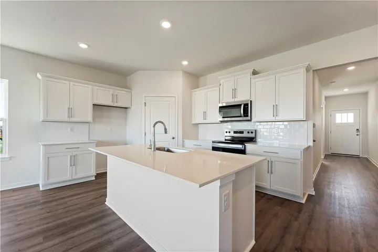
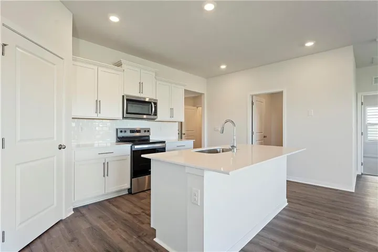
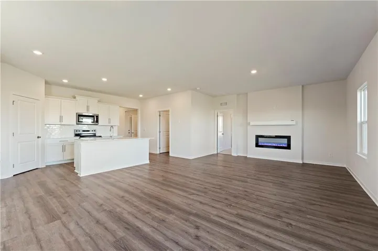
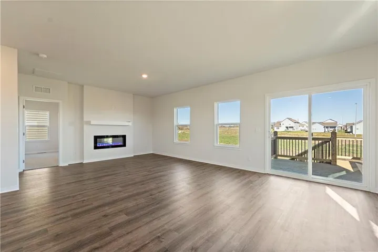
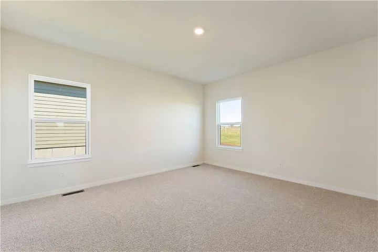
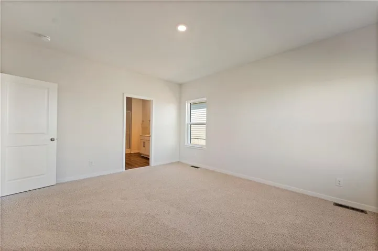
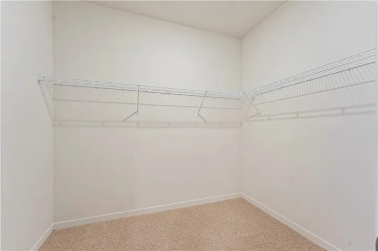
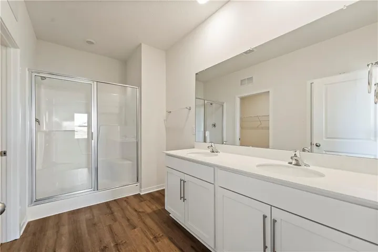
91–150 Day Completion + Seller-Paid Closing Costs with Preferred Lender! Welcome to Woodland Crossing in Spring Hill! Meet the Newcastle by D.R. Horton—a stunning home featuring a 2-car garage, unfinished basement, and 3 bedrooms / 2 bathrooms. This layout blends style, space, and modern comfort effortlessly. Inside, enjoy 9-ft ceilings, luxury vinyl plank flooring, and an open-concept design that flows from the living area into a chef-inspired kitchen with painted maple cabinetry, quartz countertops, and Whirlpool® stainless steel appliances. Step onto your spacious deck, perfect for morning coffee or evening hangouts. Your private primary suite features a tiled shower, dual vanity, and a generously sized closet. This home also includes D.R. Horton’s signature Smart Home package—Honeywell® Pro Z-Wave® thermostat, Amazon Echo, Home Control panel—plus LED lighting, low-E windows, and a high-efficiency gas furnace for year-round comfort & savings.
- Heating System:
- Heat Pump, Electric, Exhaust Fan
- Cooling System:
- Electric
- Basement:
- Full, Finished, Egress Window(s), Sump Pump, Stubbed for Bath
- Fireplace:
- Family Room, Electric
- Patio:
- Deck
- Parking:
- Attached, Garage Faces Front, Garage Door Opener
- Window Features:
- Thermal Windows
- Architectural Style:
- Traditional
- Fireplaces Total:
- 1
- Flooring:
- Carpet, Luxury Vinyl
- Interior Features:
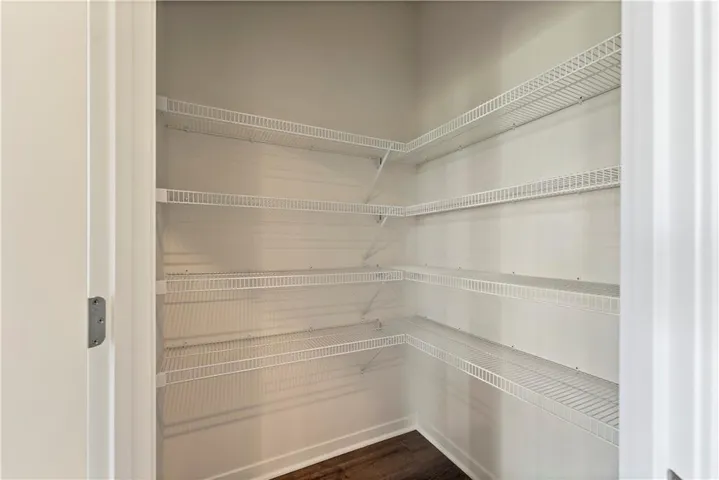
- Kitchen Island, Painted Cabinets, Pantry, Walk-In Closet(s), Smart Thermostat
- Laundry Features:
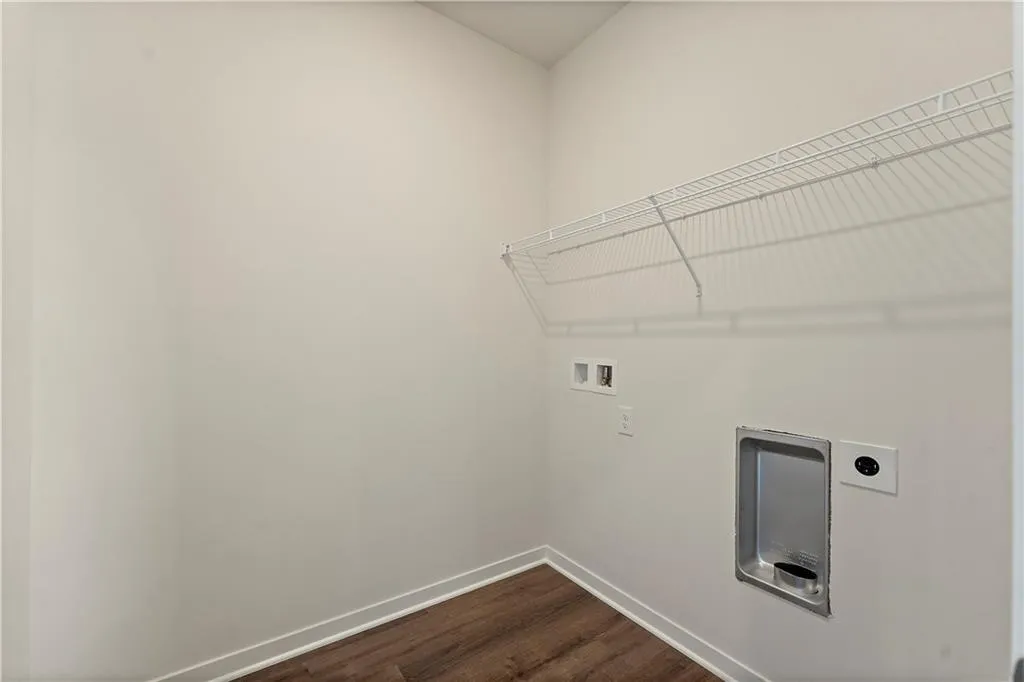
- Main Level, Dryer Hookup-Ele
- Sewer:
- Public Sewer
- Appliances:
- Microwave, Dishwasher, Disposal, Stainless Steel Appliance(s), Electric Range
- Zipcode:
- 66083
- Street:
- 201st
- Street Number:
- 19691
- Street Suffix:
- Street
- Longitude:
- W95° 11' 11.4''
- Latitude:
- N38° 45' 48''
- Street Dir Prefix:
- W
- Directions:
- From 169 HWY, go East on 199th Street. Turn RIGHT onto Woodland Lane. Turn LEFT into Woodland Crossing on W. 201st Street. The home will be on your right.
- Mls Area Major:
- 370 - N=167th;S=Co Ln;E=Pflumm;W=Clare Rd
- Elementary School:
- Dayton Creek
- High School:
- Spring Hill
- High School District:
- Spring Hill
- Middle School:
- Spring Hill
- Office Name:
- DRH Realty of Kansas City, LLC
- Agent Name:
- DRH Team
- Tax Annual Amount:
- $0
- Association Fee:
- $0
- Water Source:
- Public
- Construction Materials:
- Stone Trim, Lap Siding, Board & Batten Siding
- Garage:
- 2
- Lot Features:
- City Limits, City Lot, Sprinkler-In Ground
- Lot Size Dimensions:
- 60x116
- Association Fee:
- 192
- Association Fee Frequency:
- Annually
- Association Yn:
- 1
- Co List Agent Full Name:
- Alexis Berndt
- Co List Agent Mls Id:
- 413522945
- Co List Office Mls Id:
- DRHRE
- Co List Office Name:
- DRH Realty of Kansas City, LLC
- List Agent Mls Id:
- DRHTM
- List Office Mls Id:
- DRHRE
- Listing Term:
- Cash, Conventional, FHA, VA Loan
- Mls Status:
- Active
- Modification Timestamp:
- 2026-07-22T22:58:10Z
- Originating System Name:
- HMLS
Community: Woodland Crossing, Residential For Sale
19691 W 201st Street, Spring Hill, Kansas 66083
- Property Type :
- Residential
- Listing Type :
- For Sale
- Listing ID :
- 2619191
- Price :
- $399,990
- Bedrooms :
- 3
- Rooms :
- 9
- Bathrooms :
- 2
- Square Footage :
- 1,635 Sqft
- Year Built :
- 2026
- Status :
- Active
- Property Sub Type :
- Single Family Residence

