
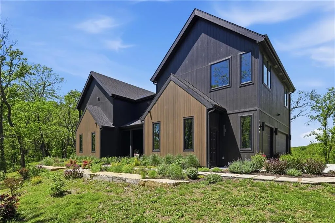
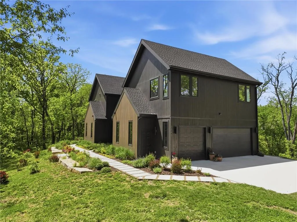
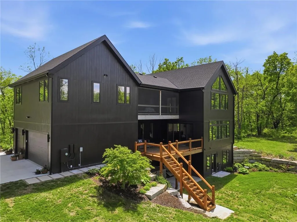
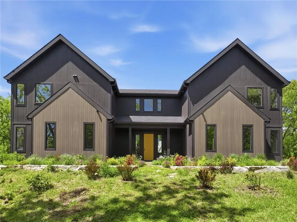
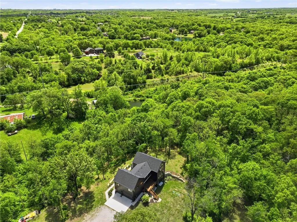
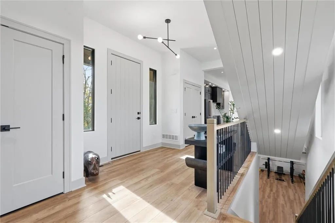
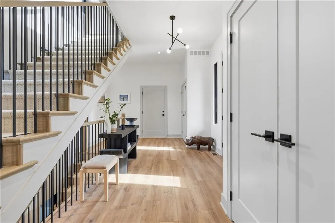
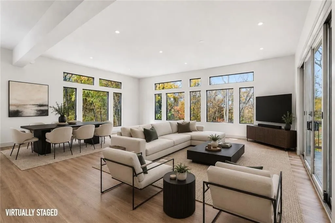
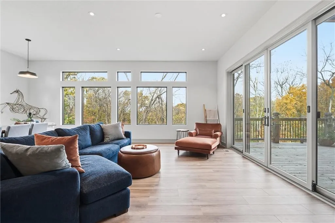
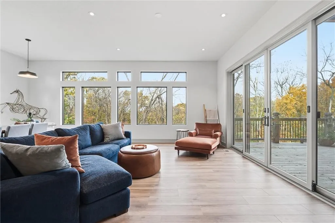
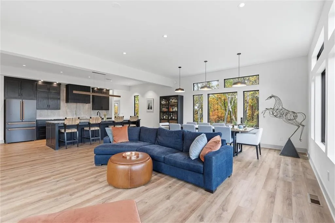
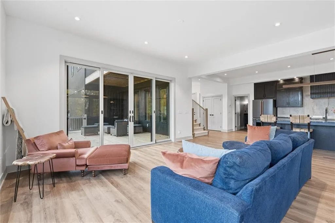
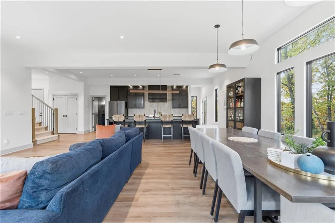
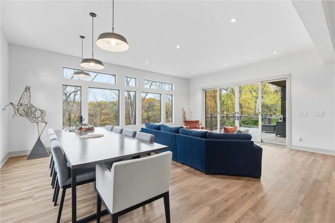
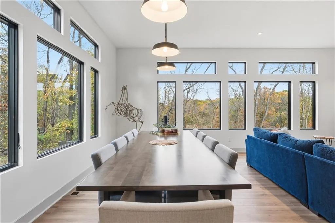
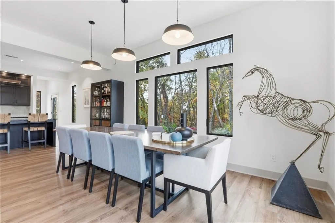
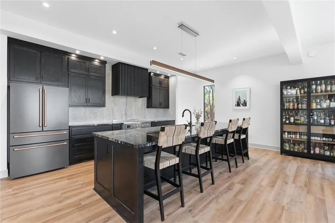
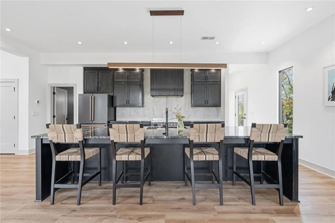
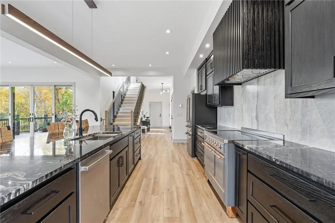
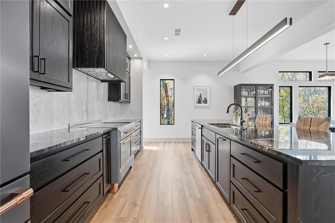
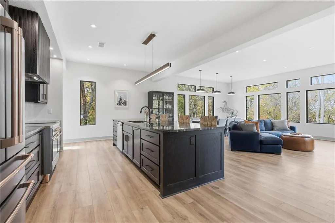
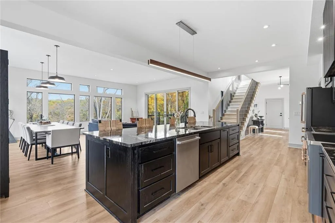
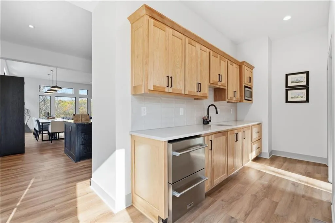
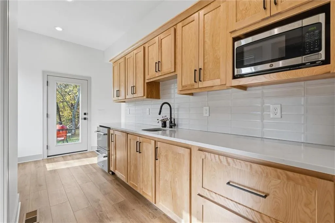
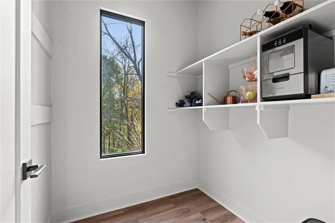
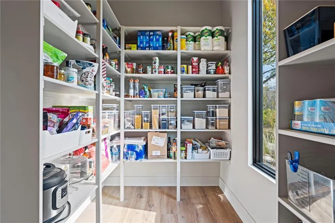
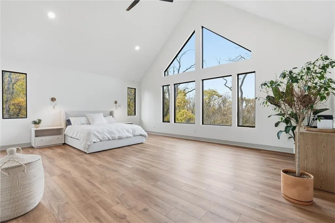
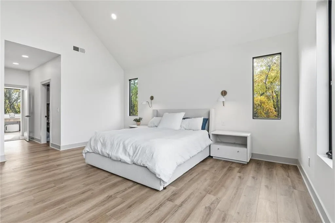
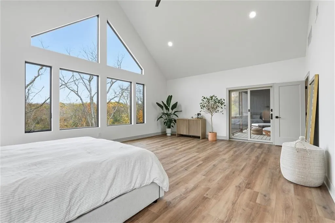
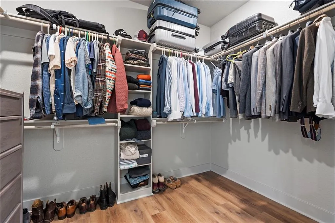
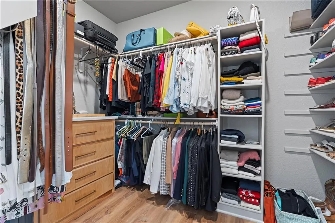
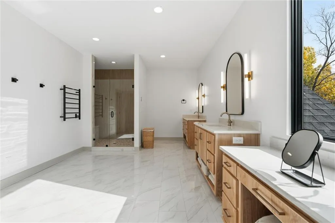
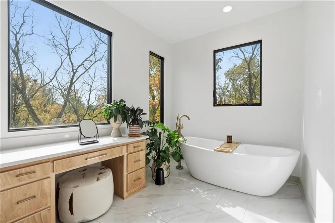
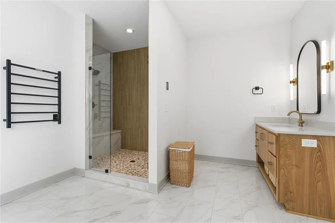
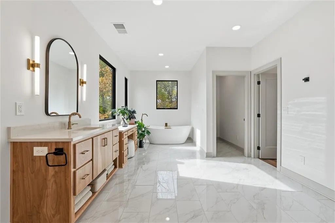
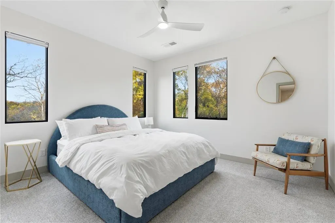
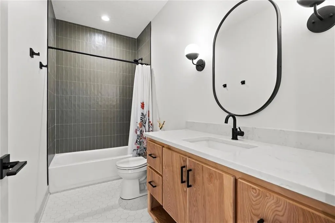
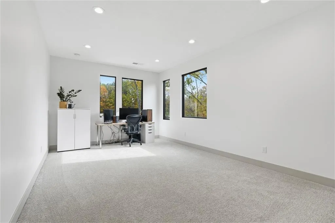
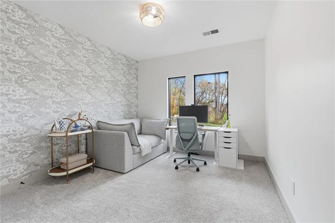
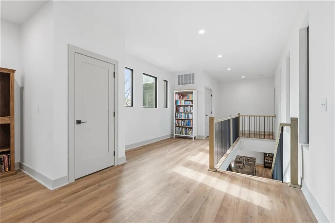
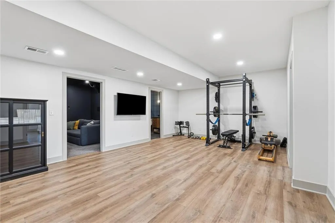
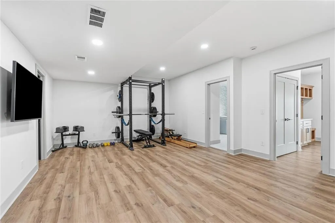
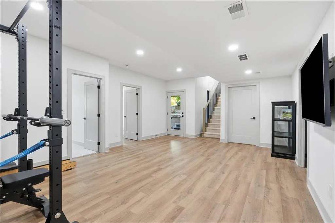
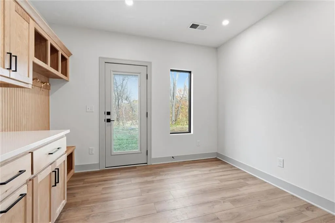
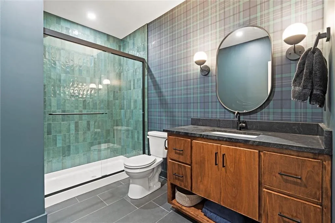
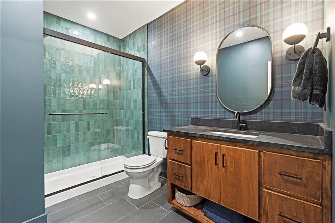
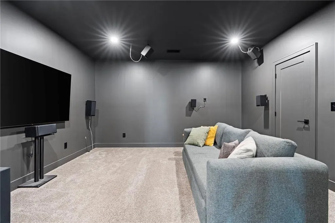
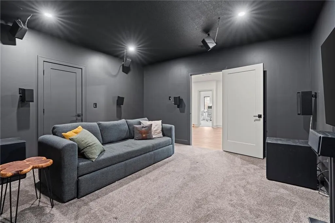
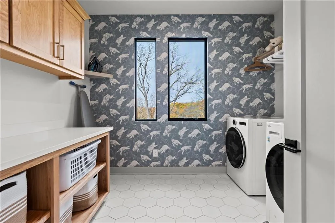
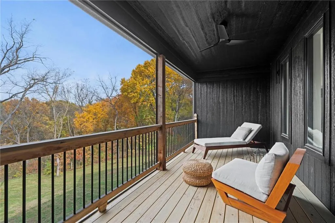
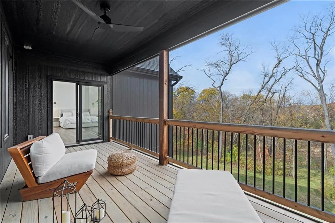
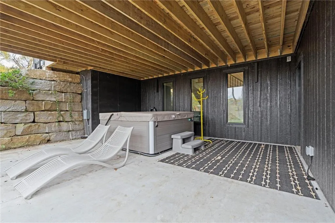
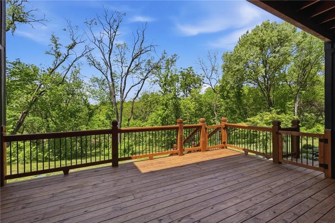
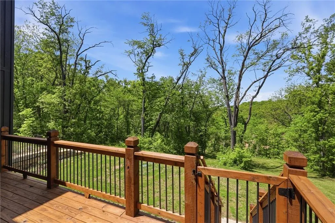
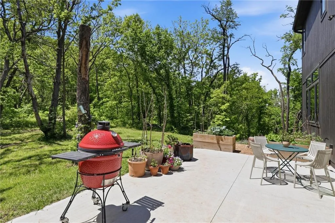
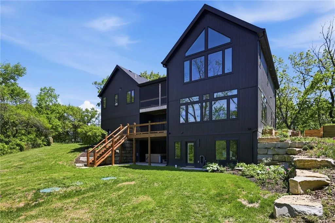
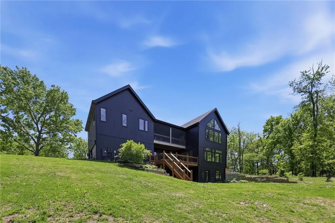
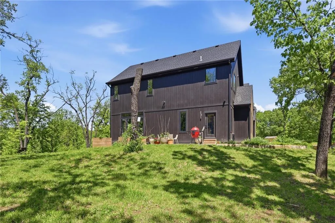
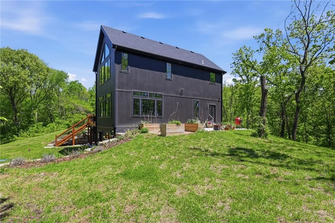
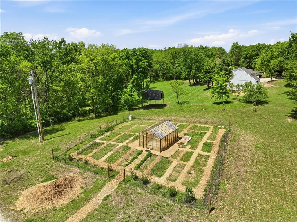
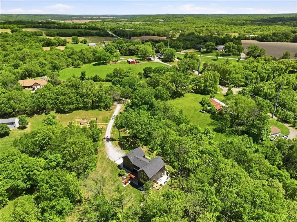
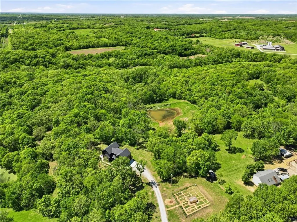
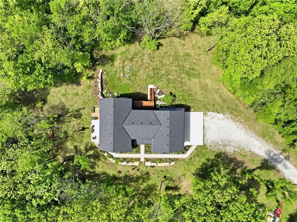
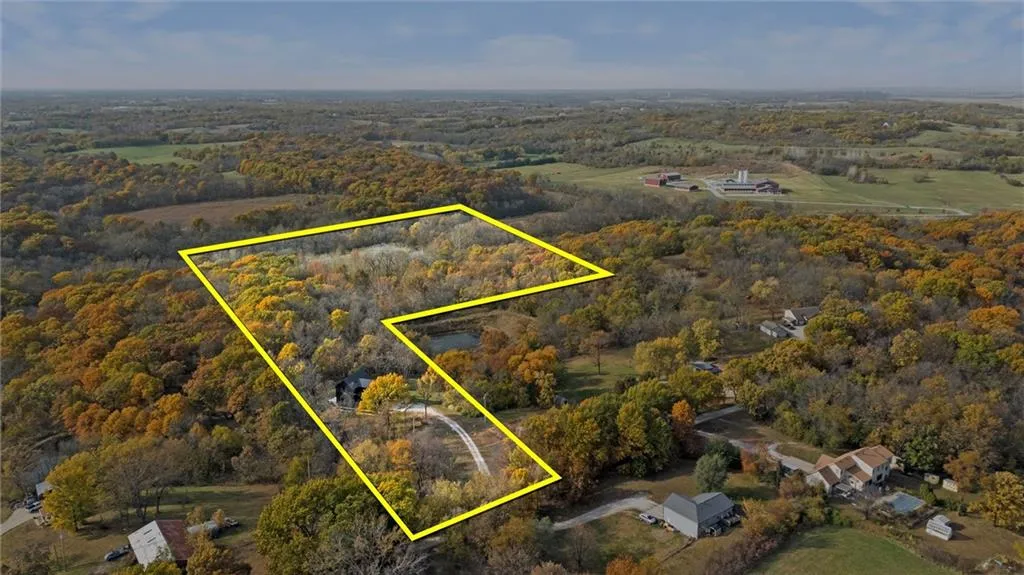
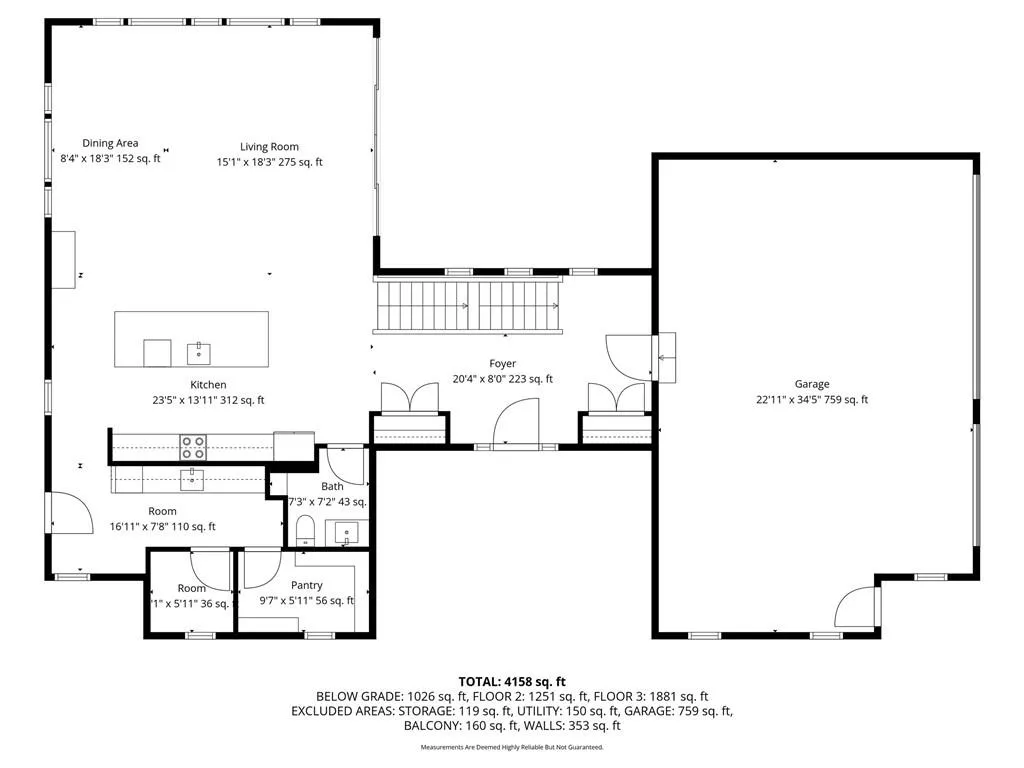
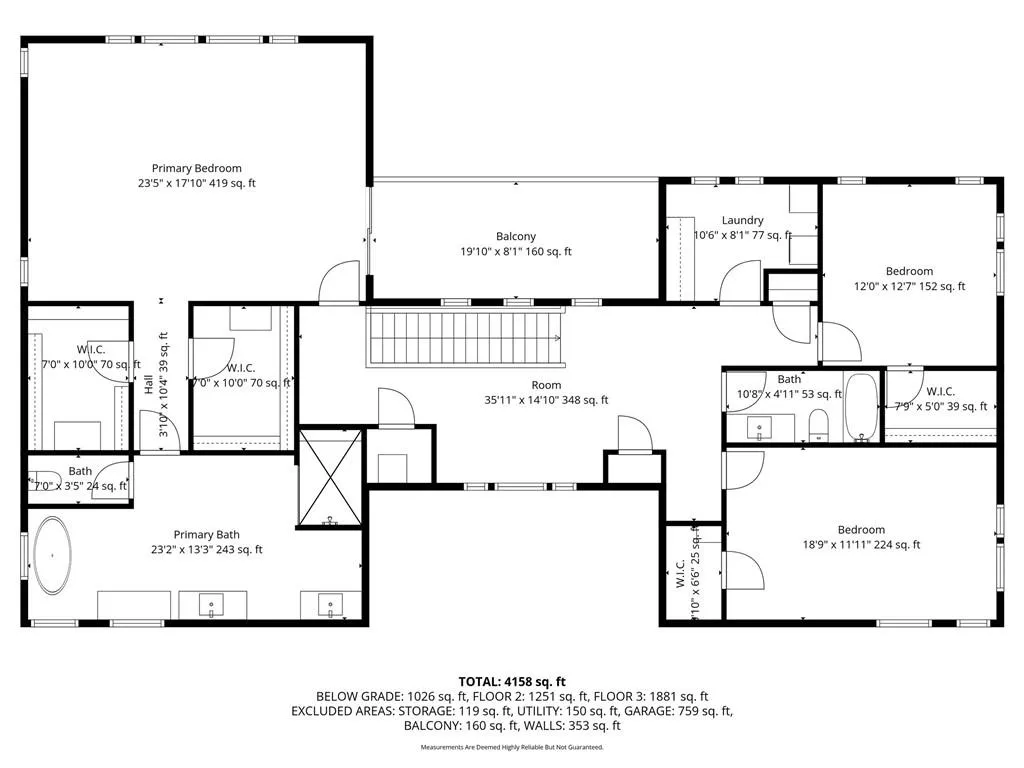
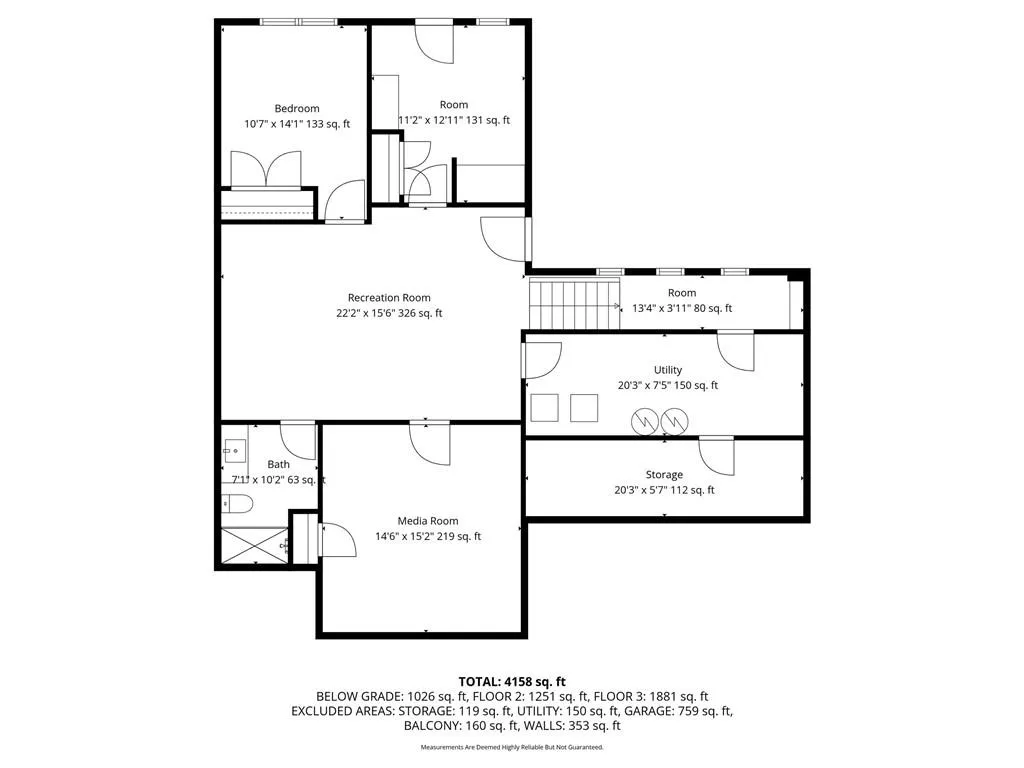
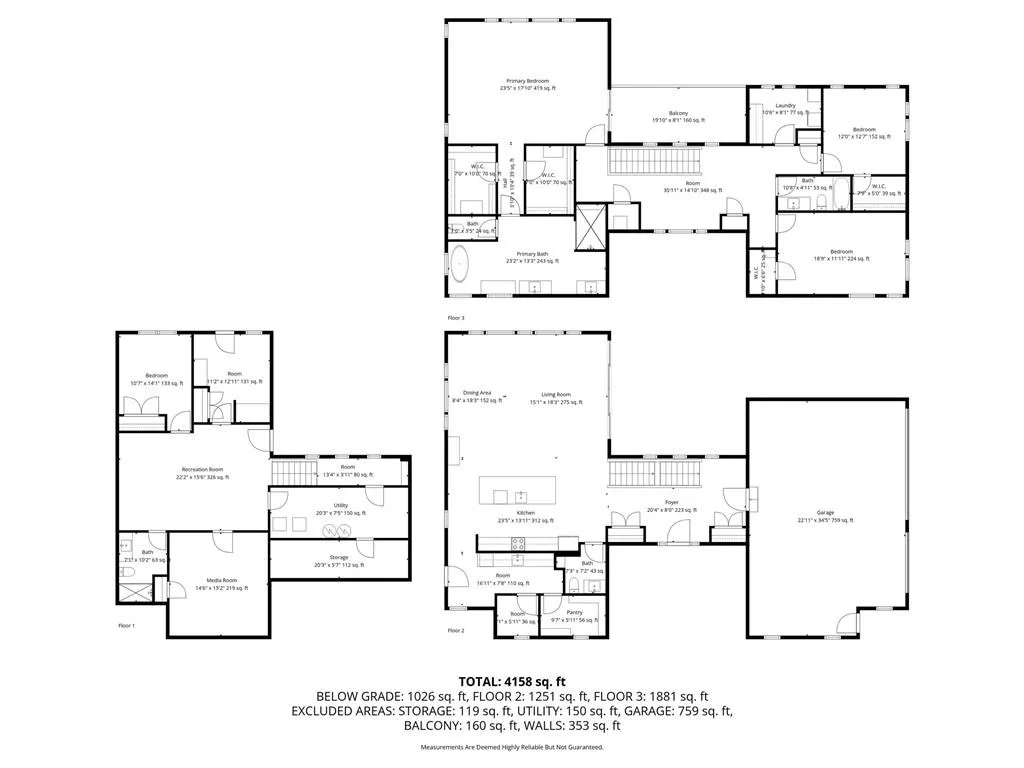
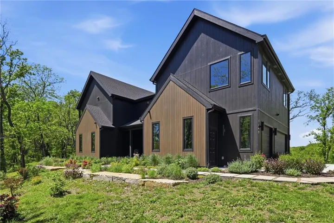
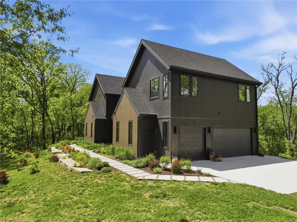
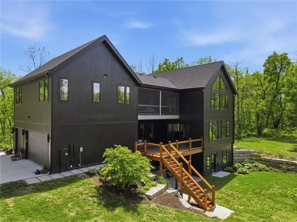
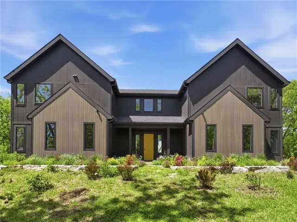
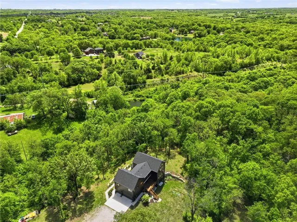
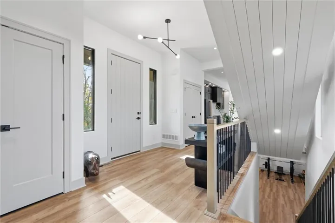
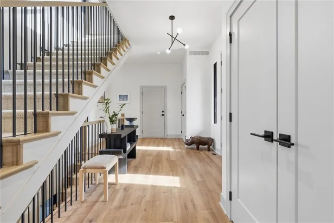
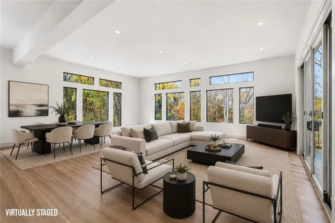
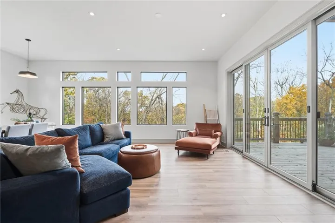
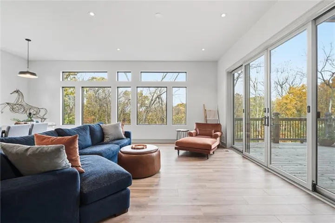
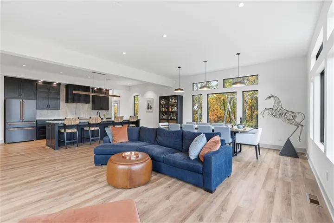
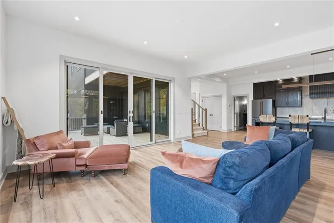
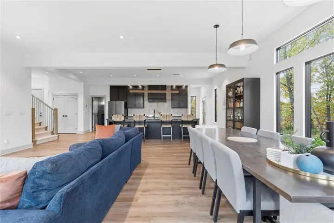
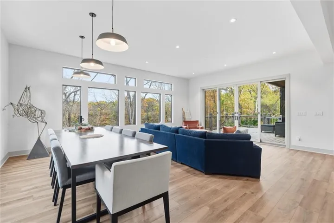
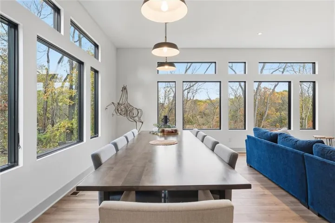
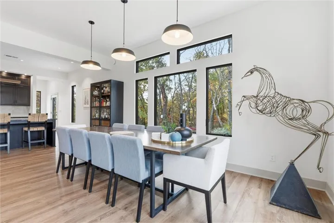
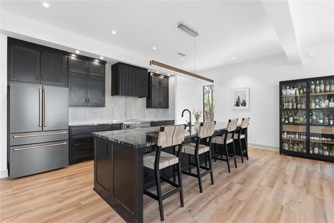
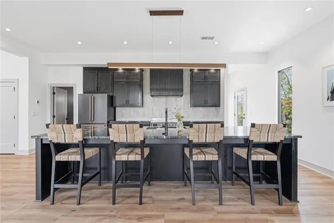
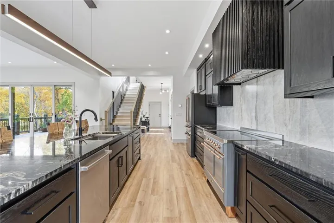
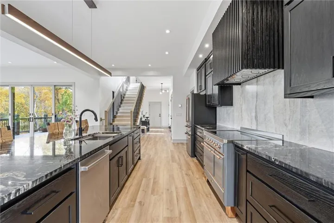
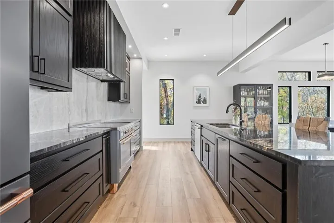
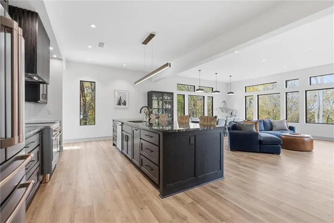
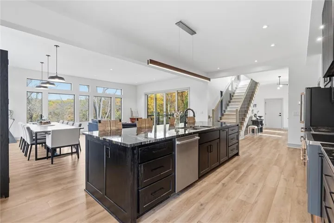
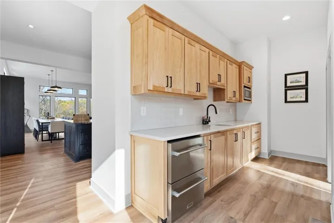
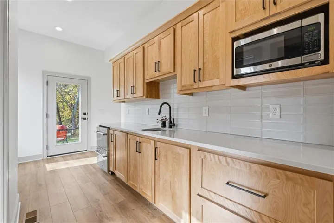
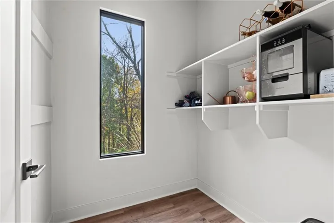
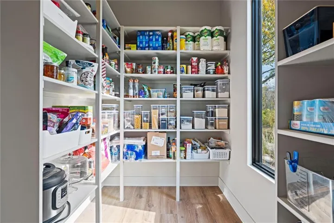
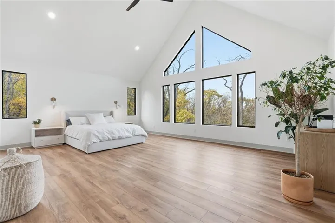
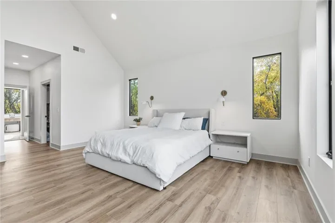
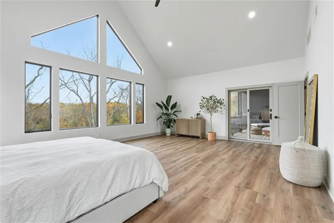
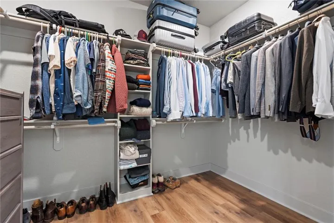
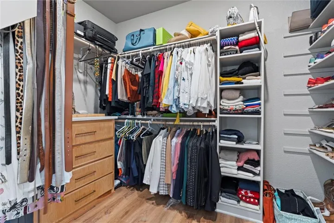
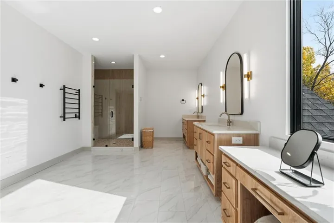
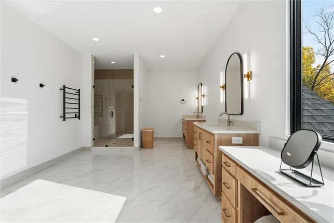
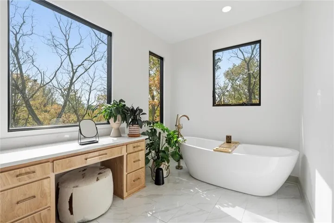
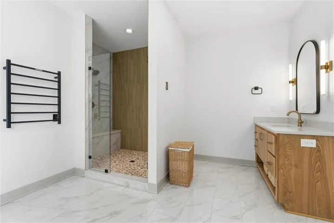
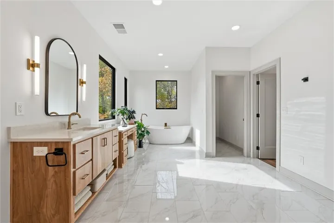
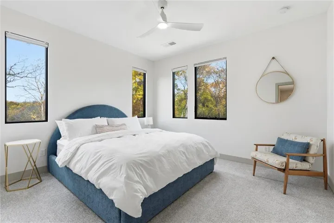
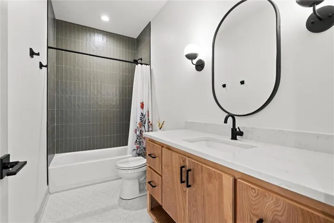
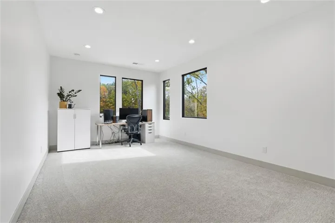
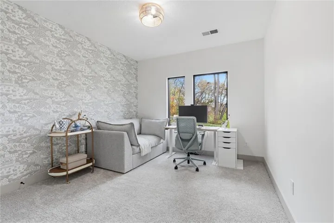
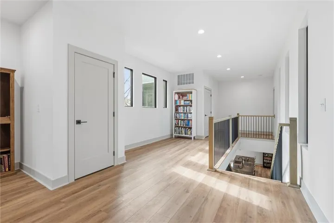
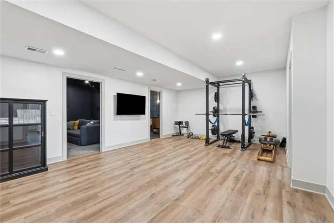
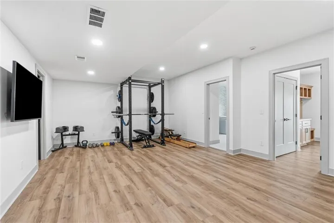
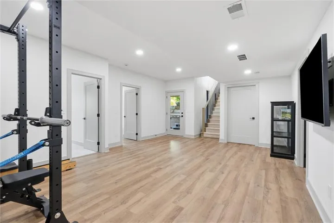
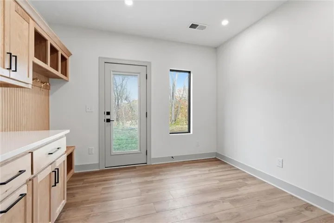
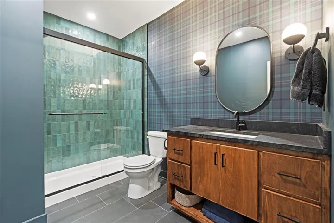
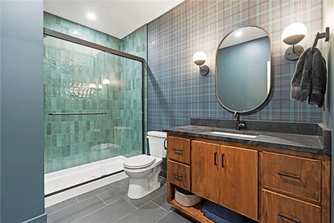
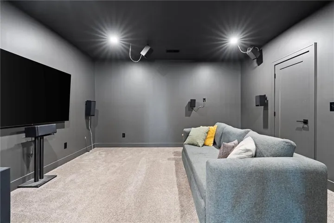
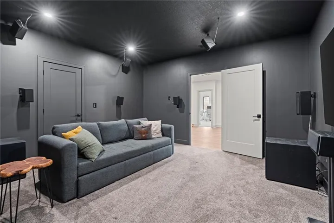
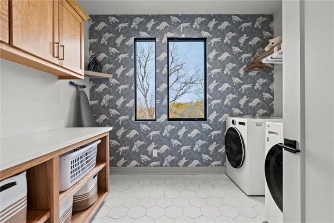
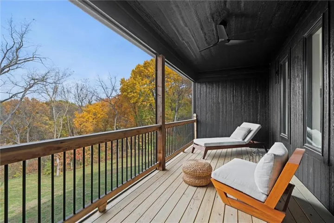
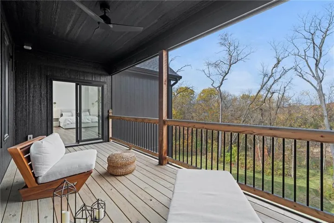
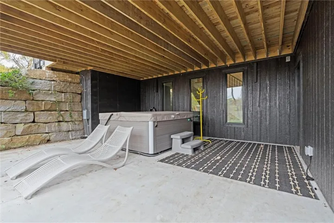
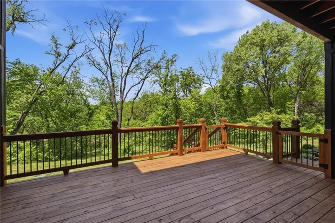
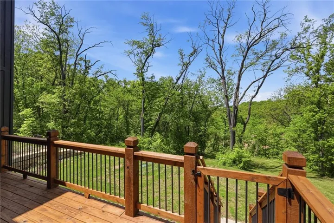
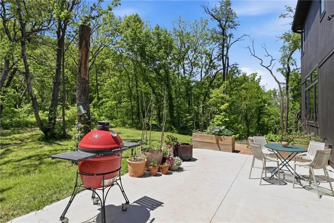
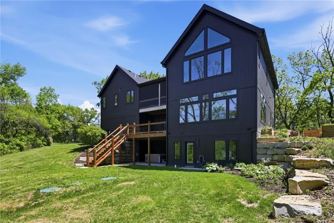
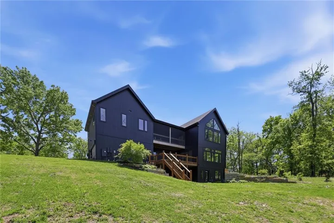
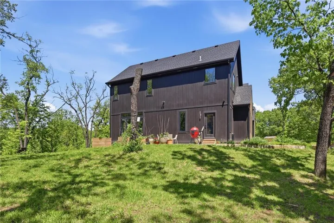
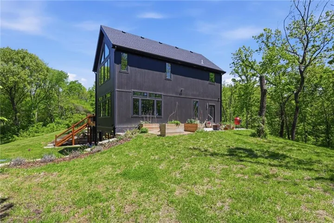
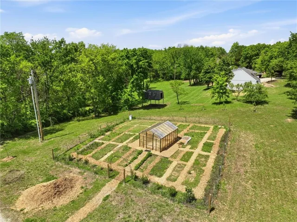
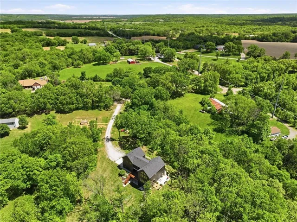
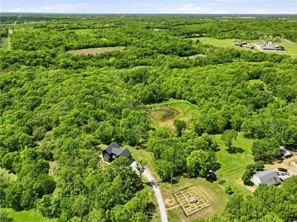
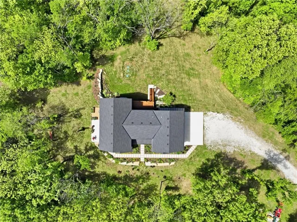
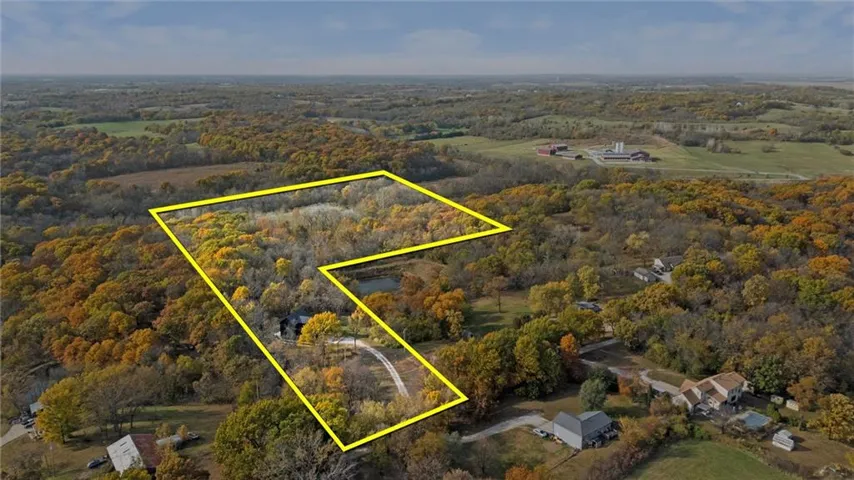
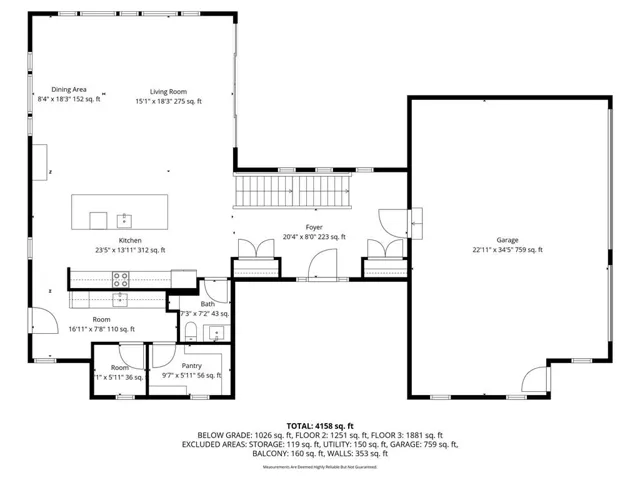
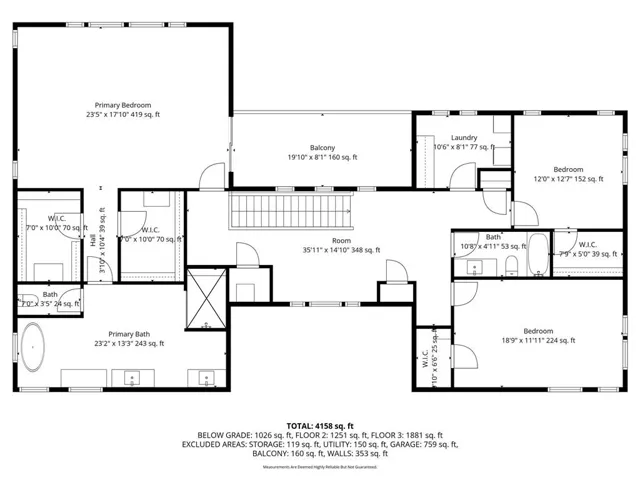
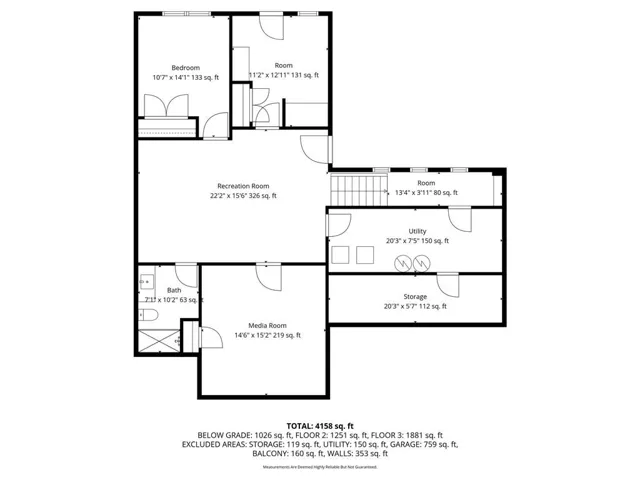
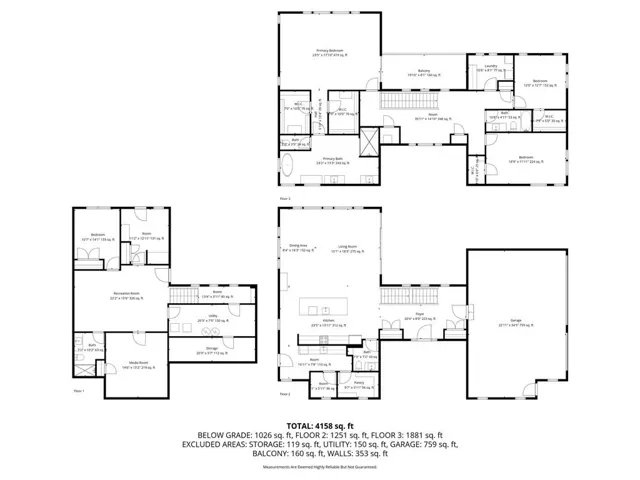
Welcome to a modern masterpiece set on 30-acres that captures the essence of luxury, privacy, and contemporary design. Built just two years ago, this extraordinary estate offers a rare opportunity to own a slice of countryside without sacrificing convenience. The home’s striking architecture and expansive views make a powerful statement—clean lines, open spaces, and walls of glass that bring the outdoors in. Inside, you’ll find an open-concept floor plan bathed in natural light, featuring soaring ceilings, designer finishes, and a seamless flow. The gourmet kitchen stands as the heart of the home with premium appliances, custom cabinetry, and an oversized island ideal for gathering. A walk-in pantry and prep kitchen with extra refrigeration provide exceptional storage. The spacious living area extends to the outdoor patio, where you can unwind and take in panoramic vistas of rolling land and endless skies. The master suite is a true retreat with stunning views that invite tranquility. Complete with vaulted ceilings, walk-in his and hers closets, and a spa-like bathroom with soaking tub, duel vanities, makeup vanity and heated floors. Don’t miss the screened in martini deck of the master suite and bedroom-level laundry! The finished walk-out basement boasts plenty of extra living space with a rec room, office and non-conforming 5th bedroom, full bath, and mudroom with dog bath. Step outside to a stunning woodland setting—low-maintenance landscaping, 10×16 greenhouse, walking paths, wildflowers, and abundant wildlife including turkeys, deer, and songbirds. The large deck, covered patio, and hot tub create the perfect entertaining space. Just minutes from Legends shopping, dining, the KC Speedway, and more, with easy highway access to downtown and the airport, this peaceful retreat feels secluded yet connected. With modern architecture, luxurious amenities, and unbeatable proximity to Kansas City, this exceptional property defines refined country living at its best.
- Heating System:
- Heat Pump, Other, Electric
- Cooling System:
- Electric
- Basement:
- Concrete, Finished, Walk-Out Access, Basement BR
- Patio:
- Covered Patio, Deck, Screened
- Parking:
- Attached, Garage Faces Side
- Architectural Style:
- Contemporary
- Exterior Features:
- Hot Tub
- Flooring:
- Wood, Carpet, Luxury Vinyl
- Laundry Features:
- Laundry Room, Bedroom Level
- Sewer:
- Septic Tank
- Zipcode:
- 66109
- Street:
- 107th
- Street Number:
- 5540
- Street Suffix:
- Street
- Longitude:
- W95° 10' 10.9''
- Latitude:
- N39° 11' 21''
- Street Dir Prefix:
- N
- Directions:
- 435 to Donahoo Rd. West on Donahoo Rd to Hutton Rd. North on Hutton Rd (turns into 107th St) to home of left.
- Mls Area Major:
- 421 - N=Lv Co Ln;S=State;E=I-435;W=Lv Co Ln
- Elementary School:
- Piper
- High School:
- Piper
- High School District:
- Piper
- Middle School:
- Piper
- Office Name:
- Real Broker, LLC
- Agent Name:
- Andy Blake
- Tax Annual Amount:
- $0
- Association Fee:
- $0
- Video Url:
- https://iframe.videodelivery.net/bb956808ffa0759484b2aa223c5d389c
- Water Source:
- Public
- Construction Materials:
- Frame
- Garage:
- 3
- Lot Features:
- Pond(s), Acreage
- Co List Agent Full Name:
- Jessica Tullos
- Co List Agent Mls Id:
- 594008223
- Co List Office Mls Id:
- RBOP
- Co List Office Name:
- Real Broker, LLC
- List Agent Mls Id:
- ABLAKE
- List Office Mls Id:
- RBOP
- Listing Term:
- Cash, Conventional, FHA, VA Loan
- Mls Status:
- Active
- Modification Timestamp:
- 2026-07-08T17:42:10Z
- Originating System Name:
- HMLS
Community: Other, Residential For Sale
5540 N 107th Street, Kansas City, Kansas 66109
- Property Type :
- Residential
- Listing Type :
- For Sale
- Listing ID :
- 2584341
- Price :
- $1,450,000
- Bedrooms :
- 4
- Bathrooms :
- 4
- Half Bathrooms :
- 1
- Square Footage :
- 4,321 Sqft
- Year Built :
- 2023
- Status :
- Active
- Property Sub Type :
- Single Family Residence

