
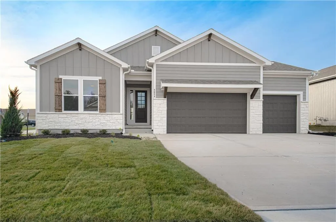
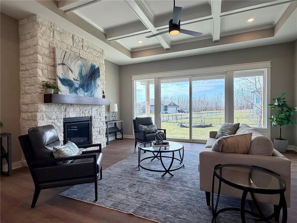
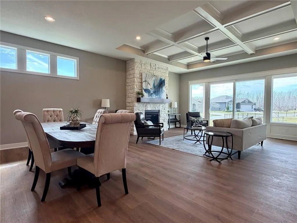
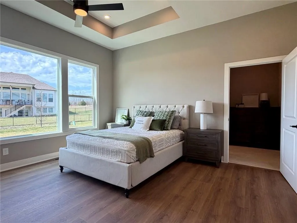
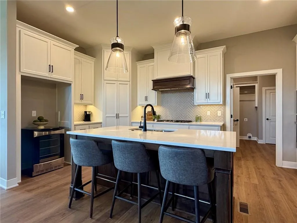
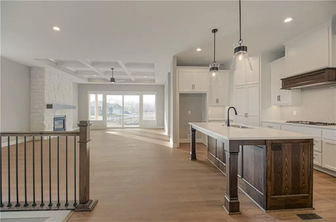
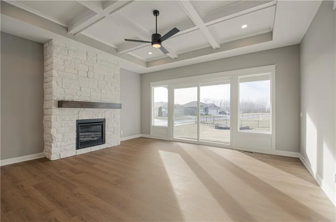
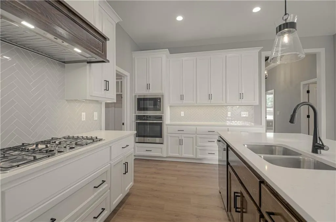
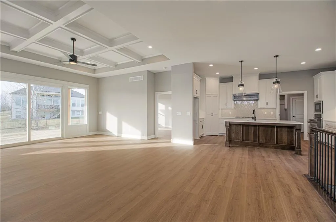
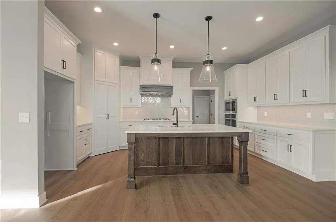
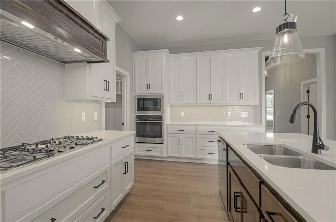
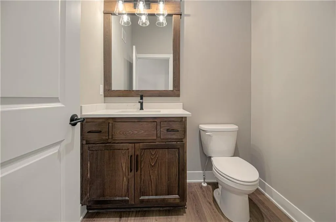
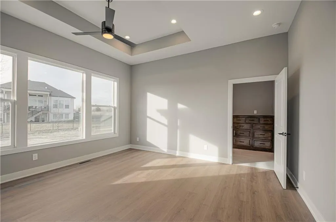
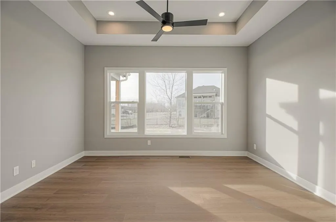
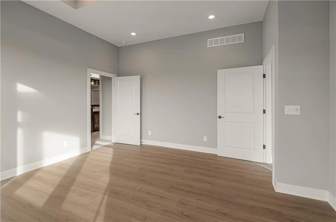
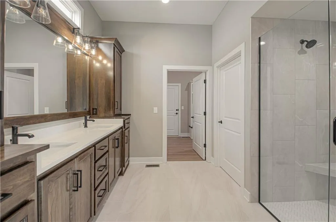
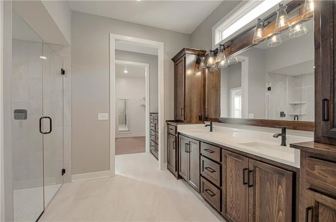
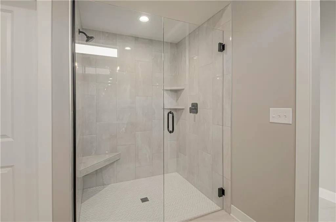
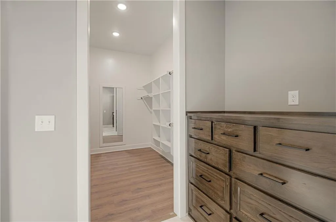
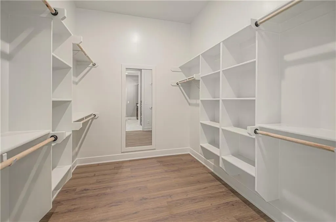
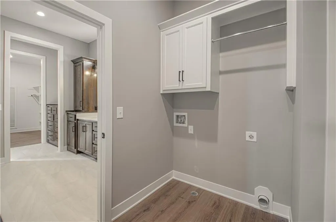
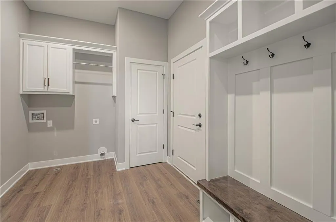
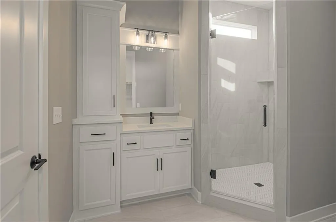
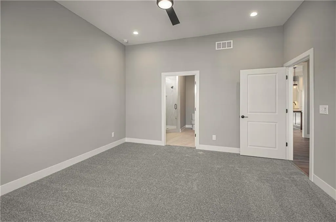
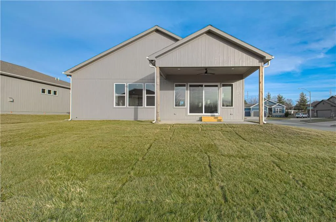
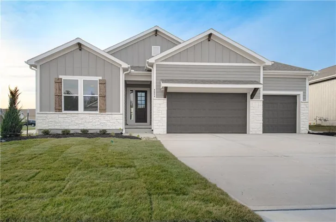
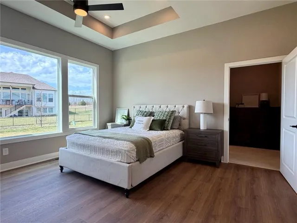
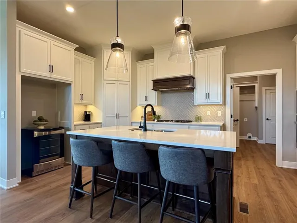
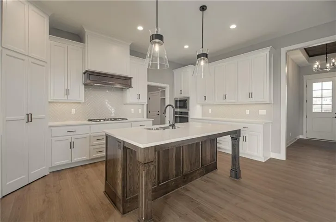
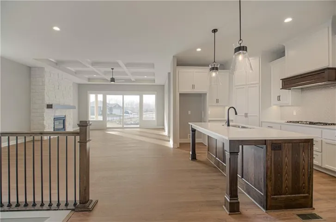
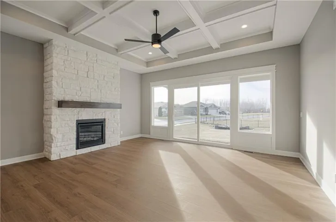
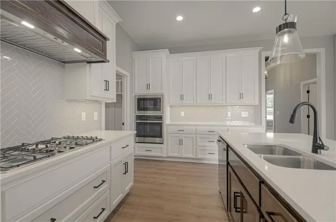
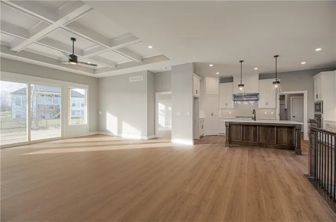
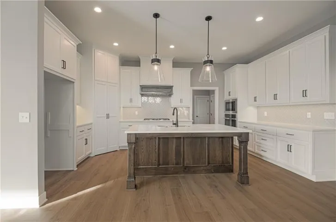
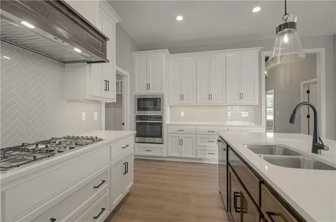
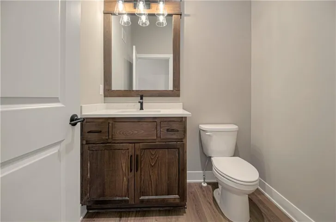
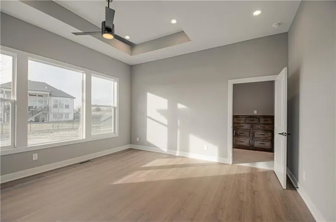
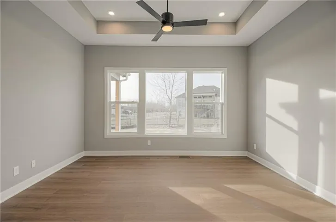
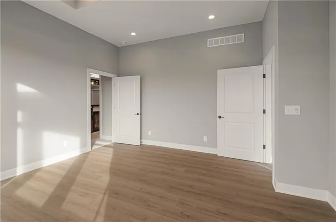
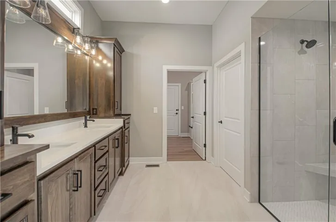
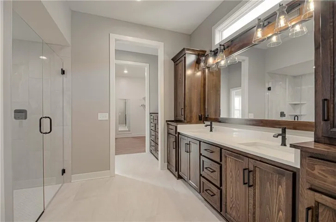
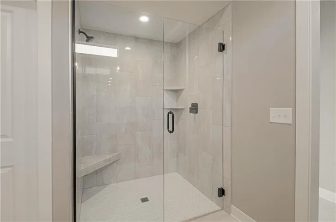
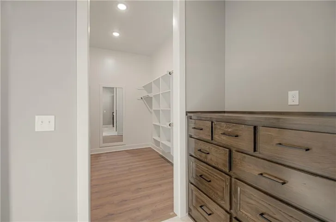
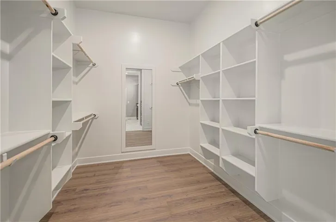
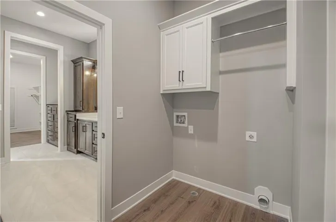
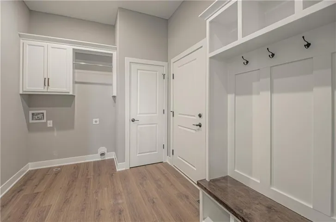
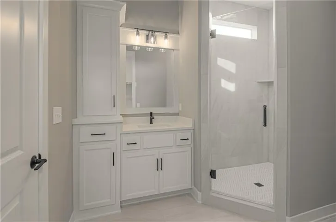
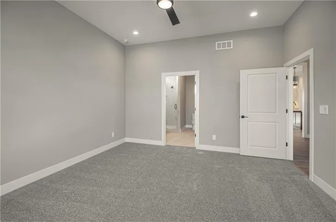
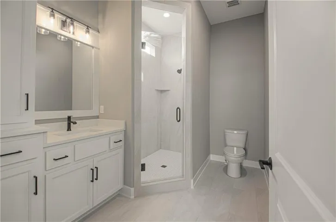
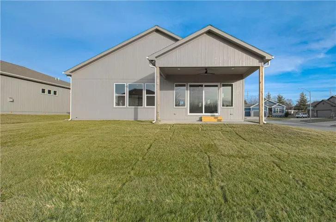
This stunning Maintenance Provided Sonoma Reverse 1.5 floorplan sits on a desirable corner lot and offers two primary suites on the main level, each with a private ensuite. The main suite features a zero-entry shower and a large walk-in closet with custom shelving and a built-in dresser, plus convenient access to the laundry room. A stylish powder room and mudroom complete the main level.
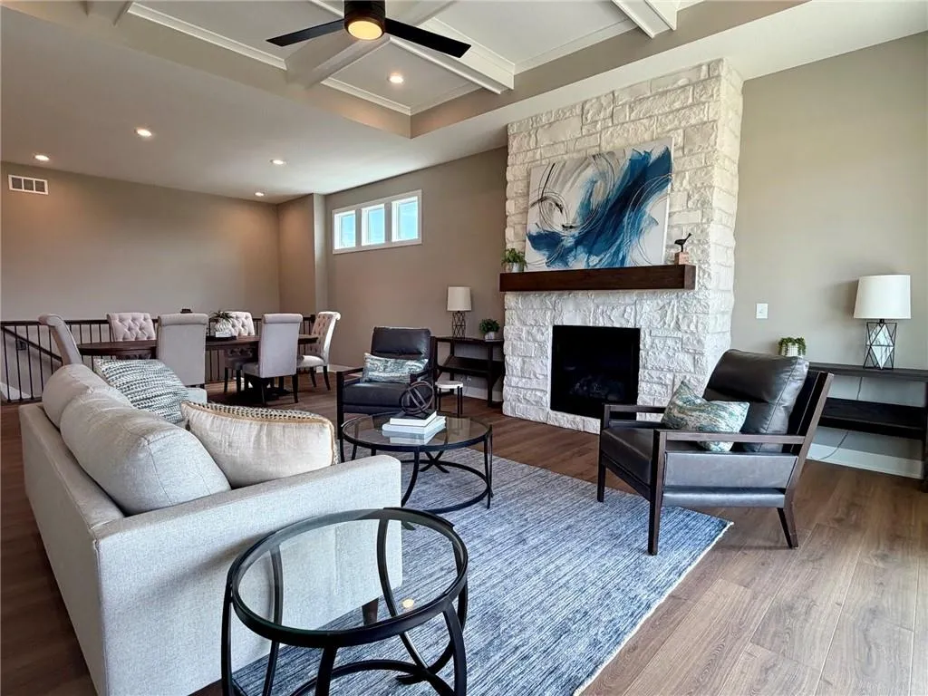
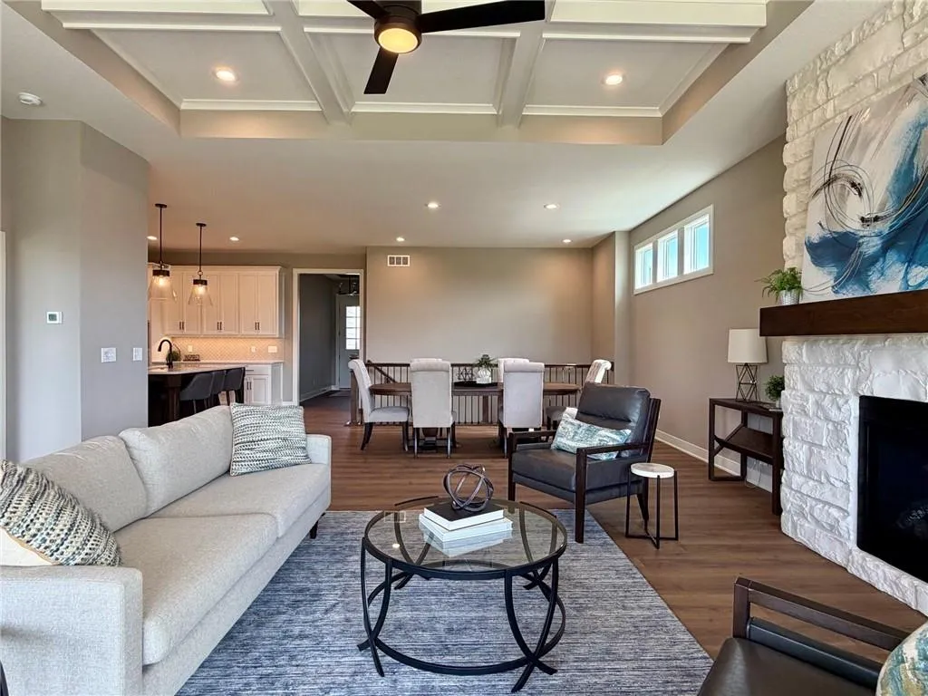
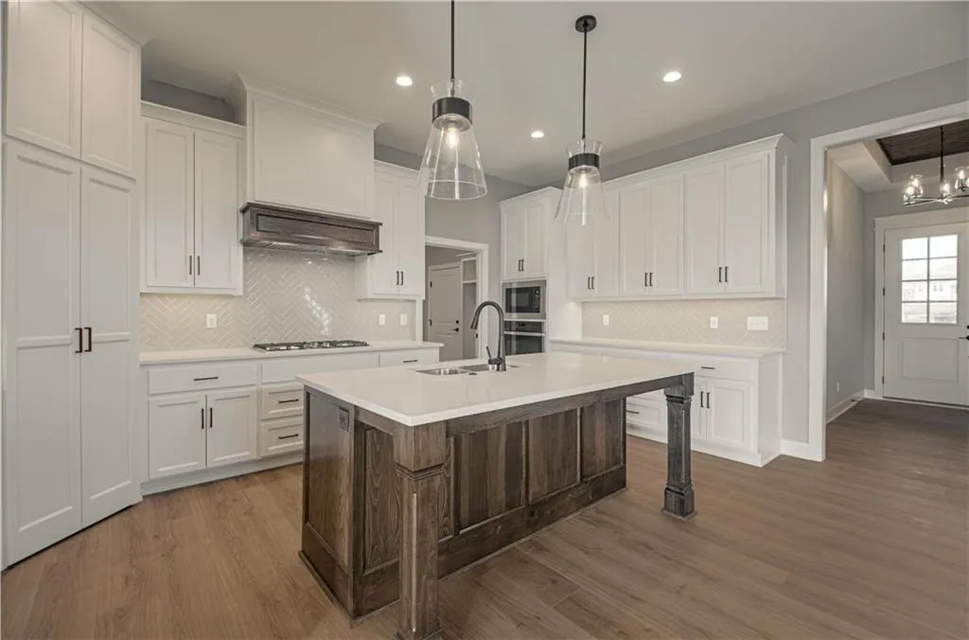
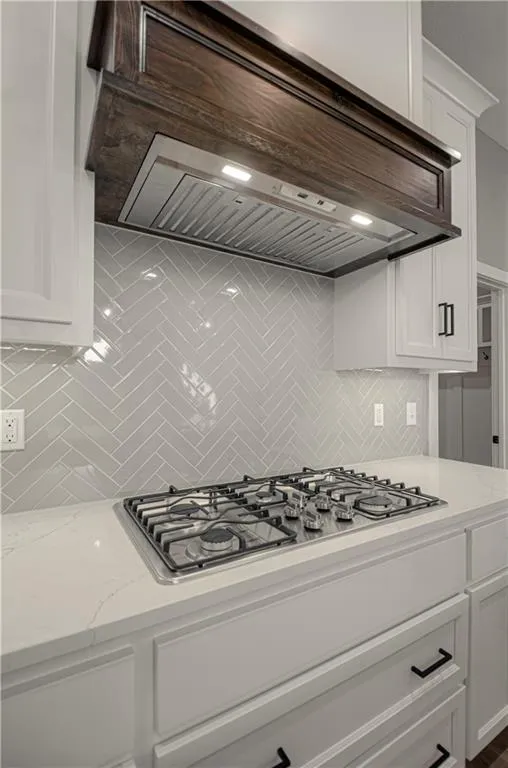
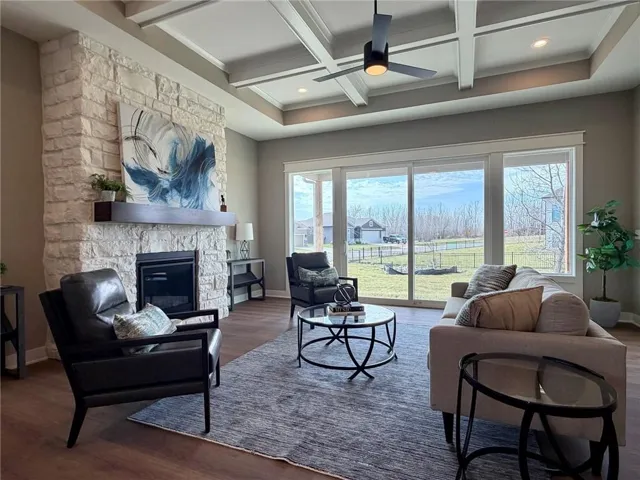
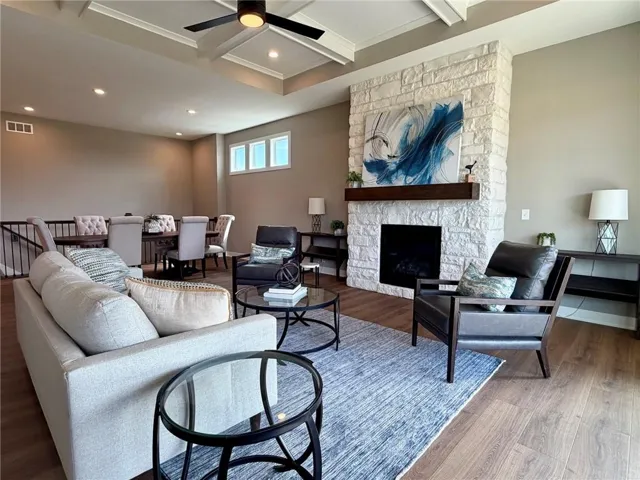
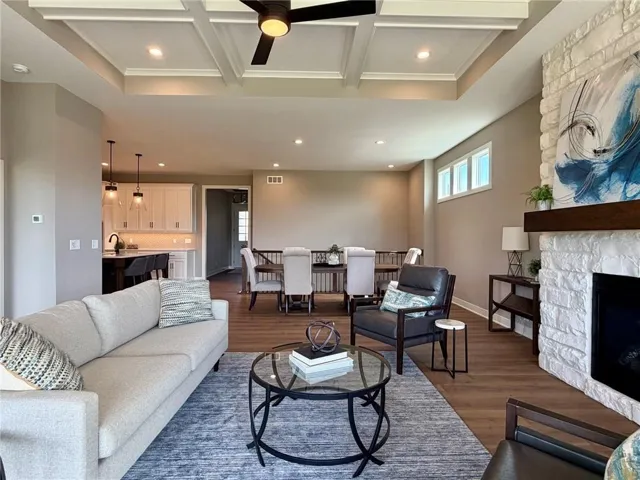
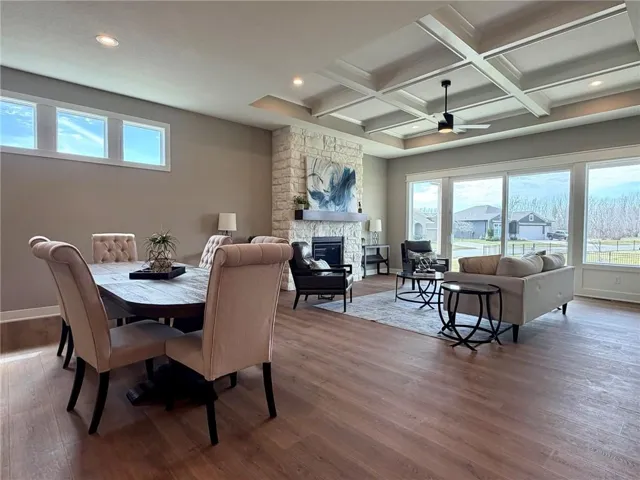
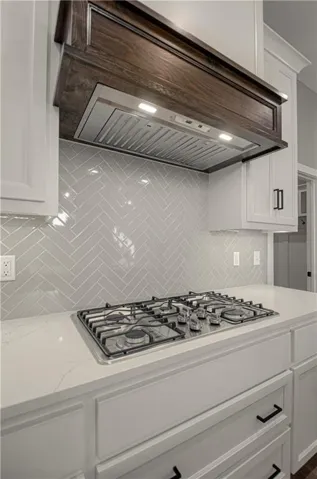
The gorgeous kitchen offers abundant storage and counter space and flows seamlessly into the dining area and great room, where 10-foot ceilings, a floor-to-ceiling stone fireplace, and a decorative coffered ceiling create an impressive centerpiece.
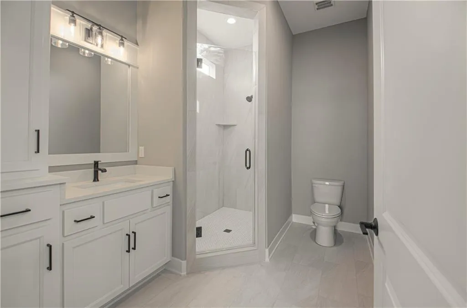
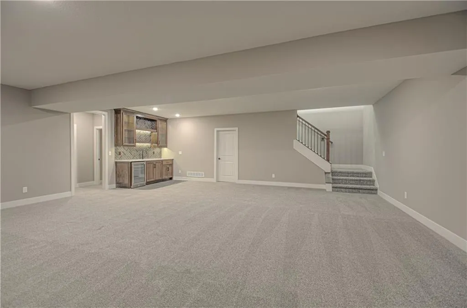
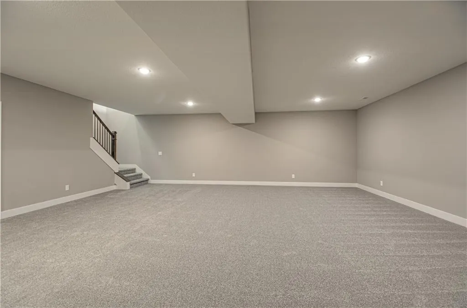
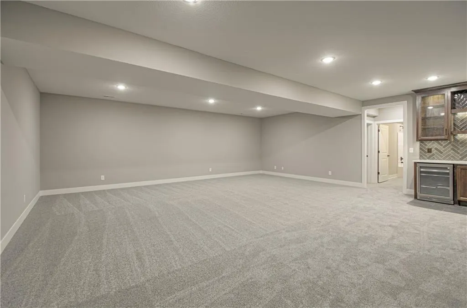
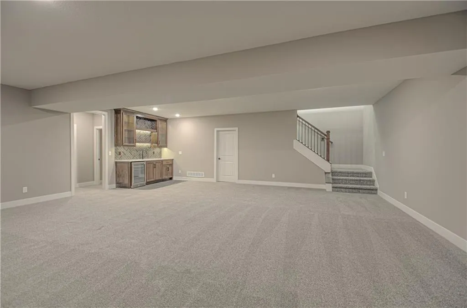
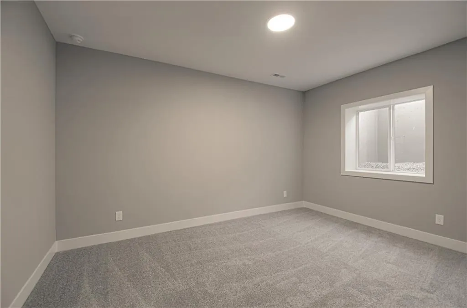
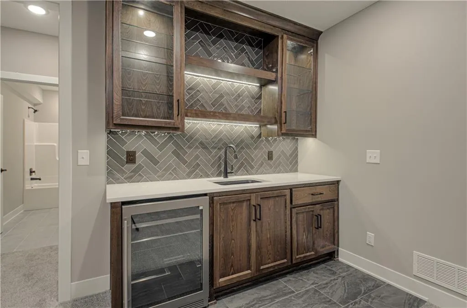
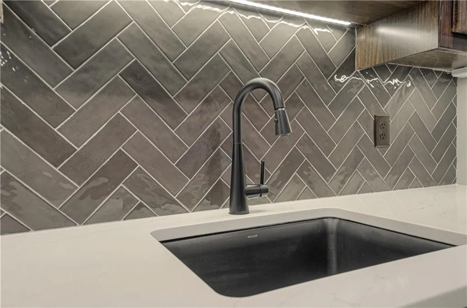
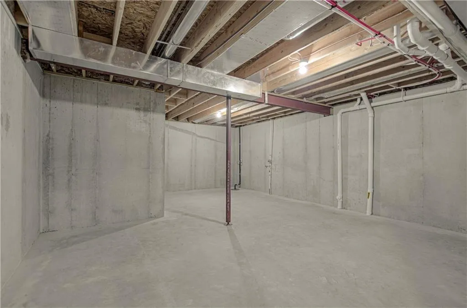
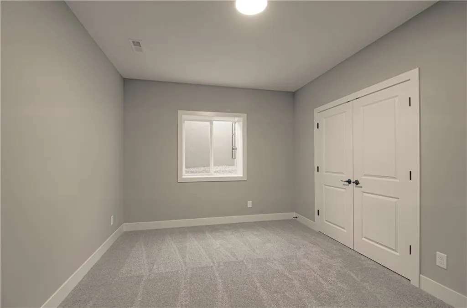
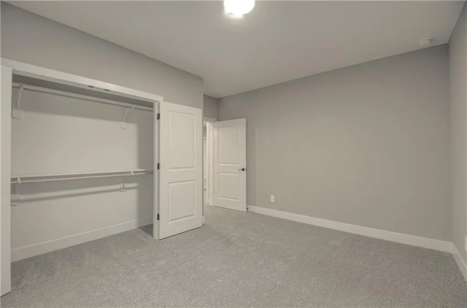
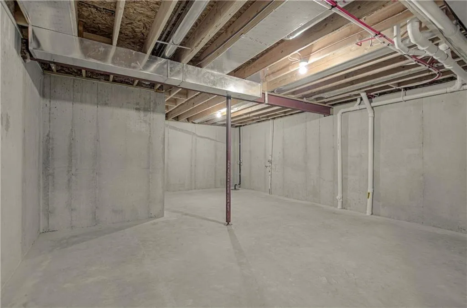
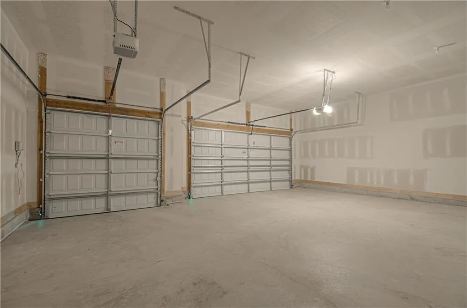
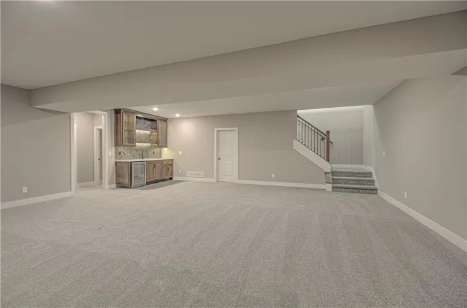
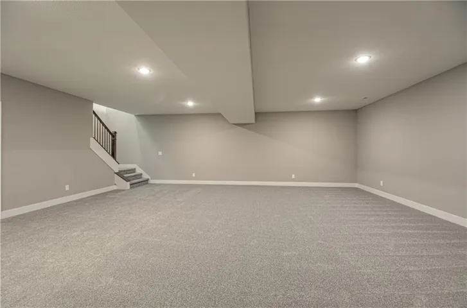
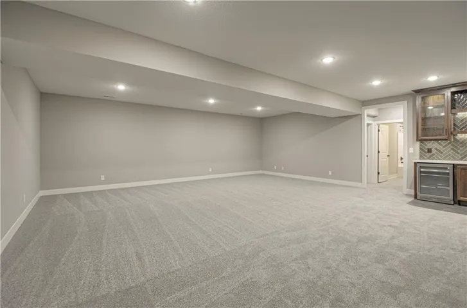
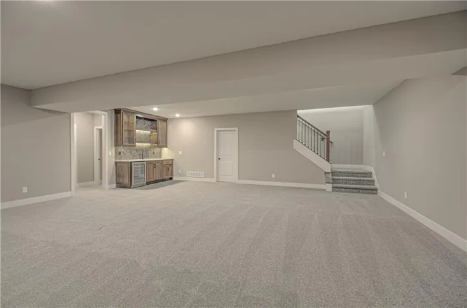
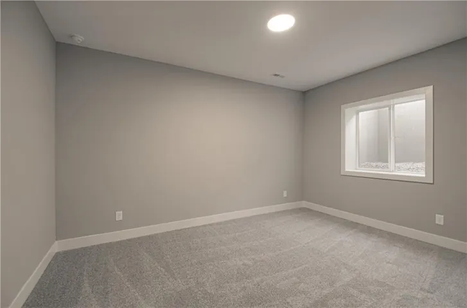
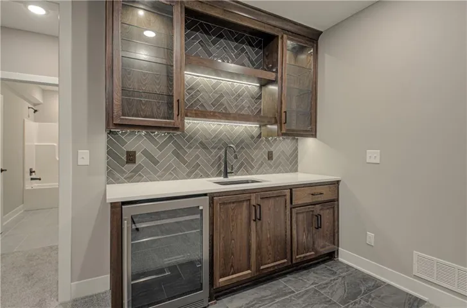
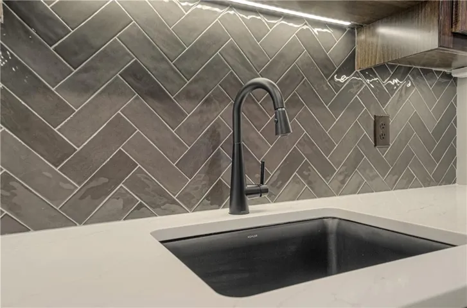
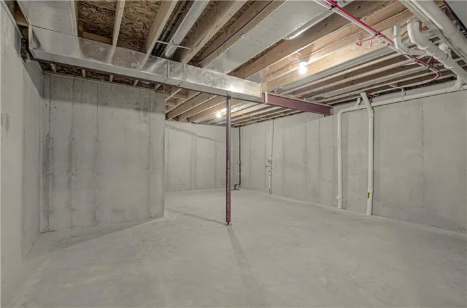
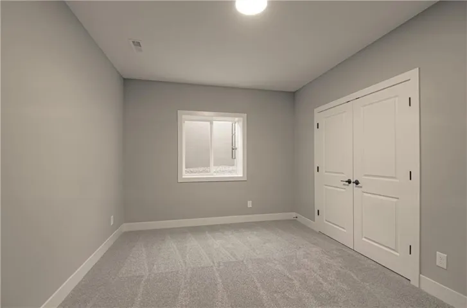
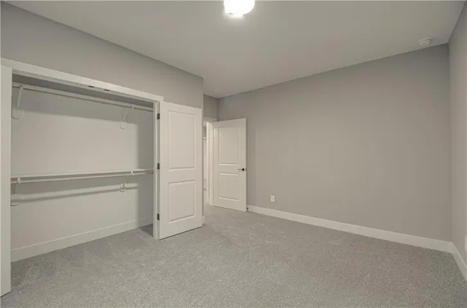
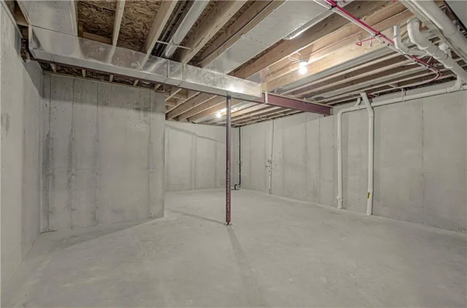
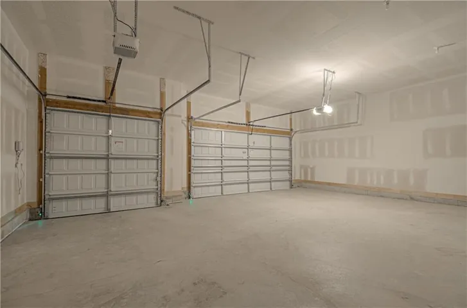
The lower level includes an oversized rec room, modern wet bar, two generous bedrooms, a full bath, and 500+ sq ft of unfinished space—ideal for a gym or extra storage. Enjoy a peaceful backyard and numerous upgrades: high-efficiency furnace, upgraded GE dishwasher, under-cabinet lighting, low-maintenance deck, upgraded lighting and carpet, and durable laminate flooring. Garage door openers included.
Located in the Maintenance Provided section of Kensington Farms, homeowners enjoy weekly lawn mowing, a 6-step fertilizer program, annual grub treatment, spring re-mulch and cleanup, and snow removal of 2″+ for just $160/month. Neighborhood amenities include a pool, playground, and greenspace, all close to Downtown Lee’s Summit, Summit Fair, dining, and shopping.
- Heating System:
- Forced Air
- Cooling System:
- Electric
- Basement:
- Full, Finished, Egress Window(s), Sump Pump, Basement BR
- Fireplace:
- Great Room, Gas, Heat Circulator
- Patio:
- Patio, Deck- Covered
- Parking:
- Attached, Garage Faces Front, Garage Door Opener
- Window Features:
- Thermal Windows
- Architectural Style:
- Other
- Fireplaces Total:
- 1
- Flooring:
- Laminate, Carpet, Ceramic Floor
- Interior Features:
- Custom Cabinets, Kitchen Island, Painted Cabinets, Pantry, Walk-In Closet(s), Wet Bar, Ceiling Fan(s), Stained Cabinets
- Laundry Features:
- Main Level, Laundry Room
- Sewer:
- Public Sewer
- Appliances:
- Microwave, Dishwasher, Cooktop, Disposal, Exhaust Fan, Gas Range, Stainless Steel Appliance(s), Built-In Oven, Humidifier
- Zipcode:
- 64083
- Street:
- Robinson
- Street Number:
- 4628
- Street Suffix:
- Drive
- Longitude:
- W95° 35' 57.1''
- Latitude:
- N38° 50' 8.5''
- Street Dir Prefix:
- SW
- Directions:
- Kensington Farms is located off of Ward Road and County Line Road in CASS COUNTY. From MO Hwy-150, turn south on Ward Road then turn West on County Line Road. At the first entrance to Kensington Farms, turn South on Fenwick Road and then turn West on Cheshire Drive. Continue to Berkshire Drive and turn right. Turn right from Berkshire onto Robinson Dr. Home is 6th house on the west side of the road (on corner of Robinson and Almsby).
- Mls Area Major:
- 204 - Lee's Summit Area
- High School District:
- Raymore-Peculiar
- Office Name:
- Inspired Realty of KC, LLC
- Agent Name:
- Missy Nance
- Tax Annual Amount:
- $0
- Association Fee:
- $0
- Water Source:
- Public
- Accessibility Features:
- Accessible Doors
- Association Amenities:
- Other,Play Area,Pool,Trail(s)
- Construction Materials:
- Board & Batten Siding, Stone Veneer
- Garage:
- 3
- Lot Features:
- Corner Lot, City Limits, Sprinkler-In Ground
- Association Fee:
- 675
- Association Fee Frequency:
- Annually
- Association Fee Includes:
- Lawn Service, Snow Removal, Curbside Recycle, Trash, Management
- Association Yn:
- 1
- List Agent Mls Id:
- MNANCE
- List Office Mls Id:
- IRKC
- Listing Term:
- Cash,Conventional,FHA,VA Loan
- Mls Status:
- Active
- Modification Timestamp:
- 2026-05-27T00:11:10Z
- Originating System Name:
- HMLS
Community: Kensington Farms, Residential For Sale
4628 Sw Robinson Drive, Lees Summit, Missouri 64083
- Property Type :
- Residential
- Listing Type :
- For Sale
- Listing ID :
- 2591270
- Price :
- $615,000
- Bedrooms :
- 4
- Rooms :
- 12
- Bathrooms :
- 4
- Half Bathrooms :
- 1
- Square Footage :
- 3,127 Sqft
- Year Built :
- 2026
- Status :
- Active
- Property Sub Type :
- Villa
- 1. 2026-05-27 (Start time: 2026-05-27T16:00:00Z - End time: 2026-05-27T21:30:00Z)
- 2. 2026-05-28 (Start time: 2026-05-28T13:00:00Z - End time: 2026-05-29T00:00:00Z)
- 3. 2026-05-29 (Start time: 2026-05-29T13:00:00Z - End time: 2026-05-30T00:00:00Z)
- 4. 2026-05-30 (Start time: 2026-05-30T13:00:00Z - End time: 2026-05-31T00:00:00Z)
- 5. 2026-05-31 (Start time: 2026-05-31T13:00:00Z - End time: 2026-06-01T00:00:00Z)
- 6. 2026-06-01 (Start time: 2026-06-01T13:00:00Z - End time: 2026-06-02T00:00:00Z)
- 7. 2026-06-05 (Start time: 2026-06-05T13:00:00Z - End time: 2026-06-06T00:00:00Z)
- 8. 2026-06-07 (Start time: 2026-06-07T13:00:00Z - End time: 2026-06-08T00:00:00Z)
- 9. 2026-06-12 (Start time: 2026-06-12T13:00:00Z - End time: 2026-06-13T00:00:00Z)
- 10. 2026-06-13 (Start time: 2026-06-13T13:00:00Z - End time: 2026-06-14T00:00:00Z)

