
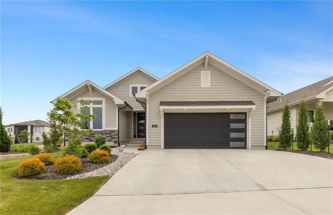
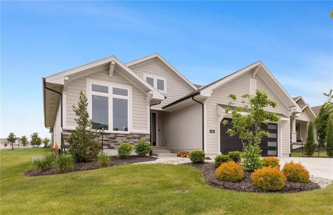
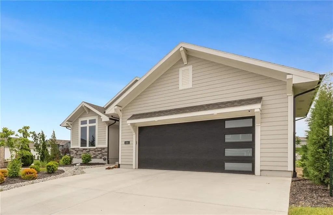
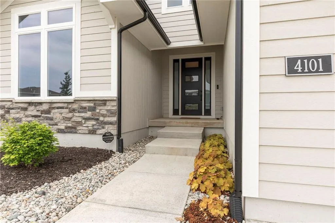
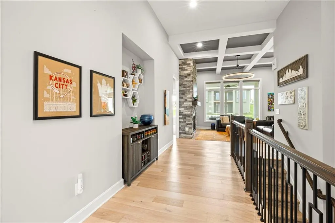
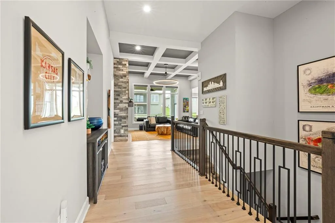
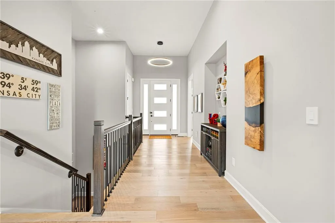
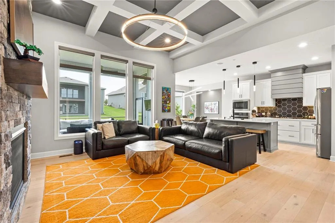
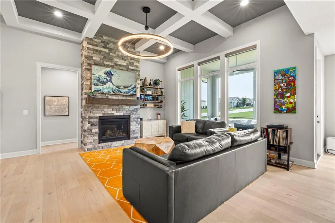
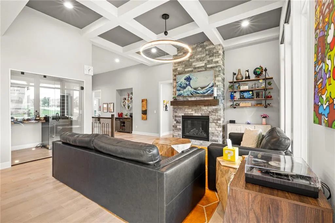
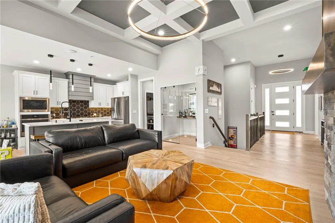
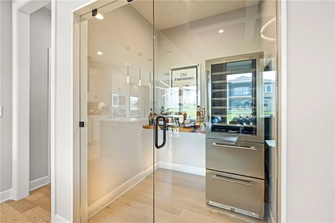
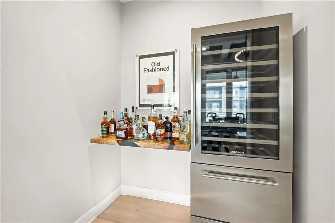
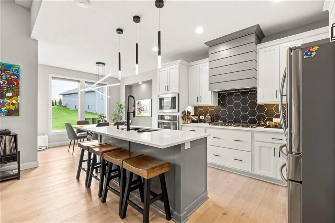
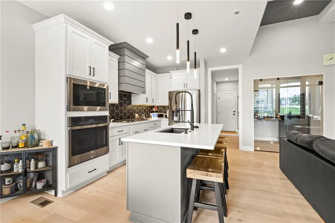
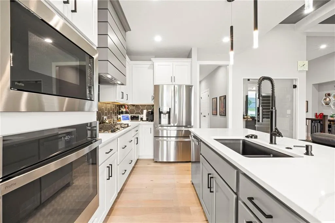
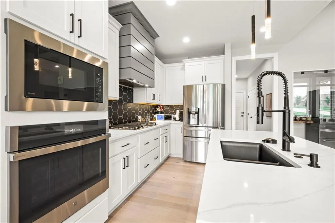
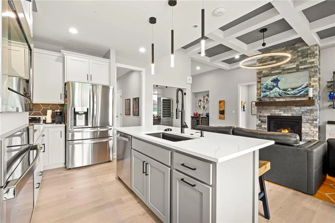
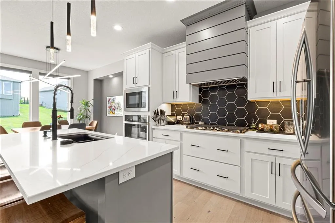
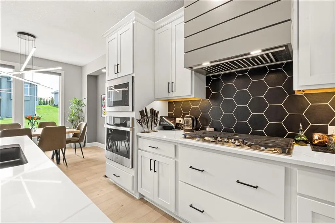
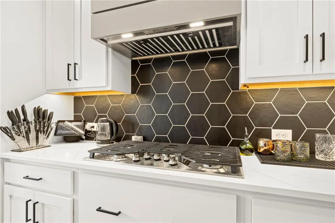
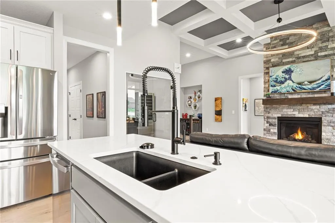
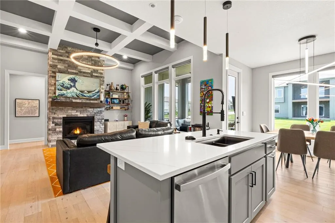
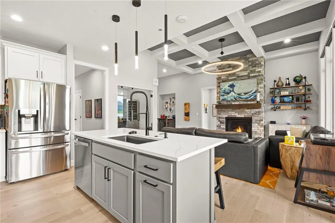
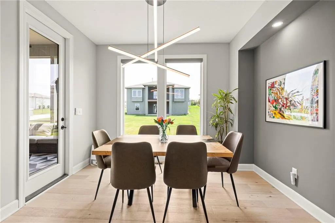
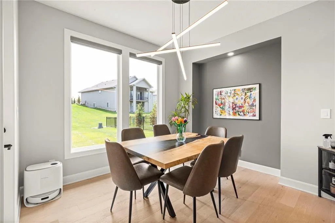
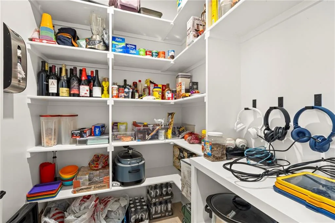
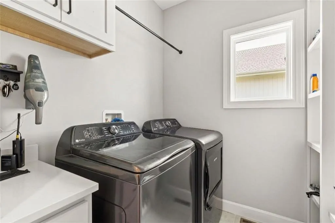
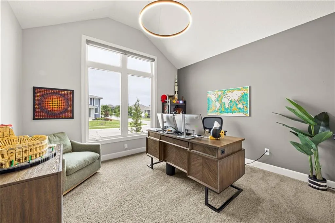
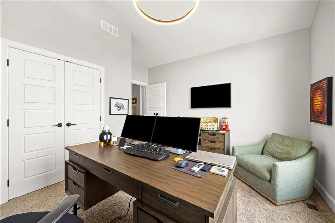
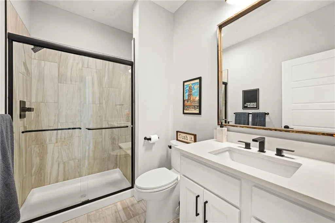
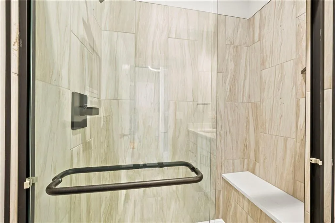
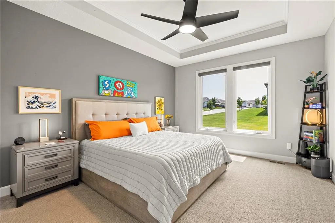
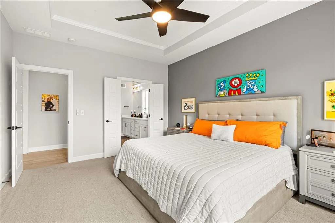
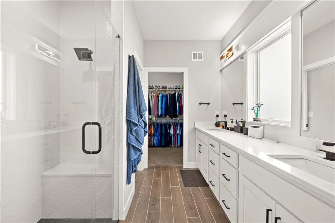
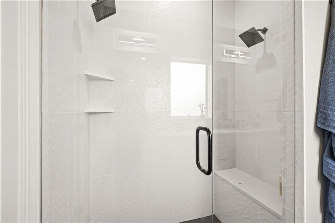
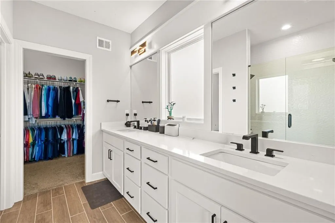
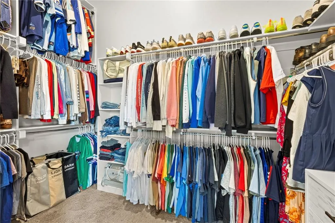
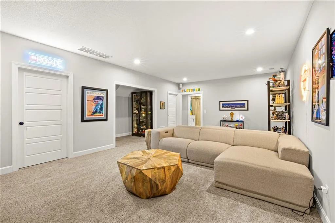
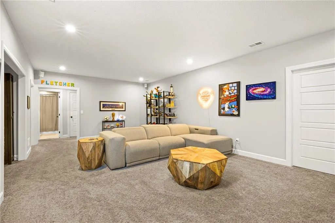
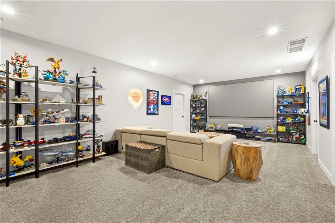
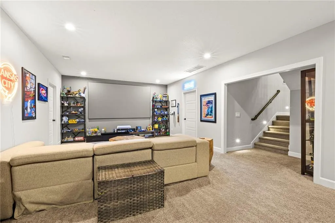
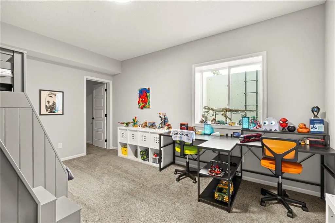
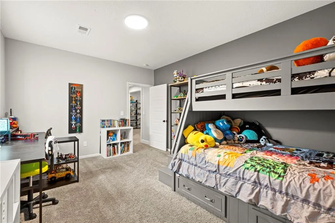
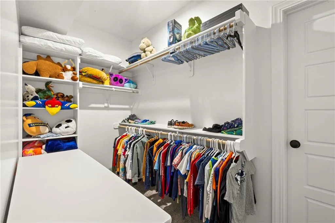
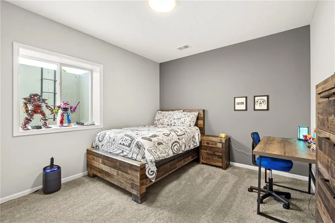
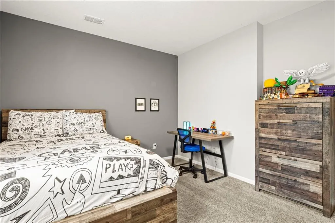
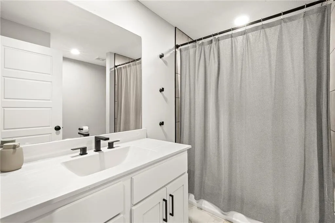
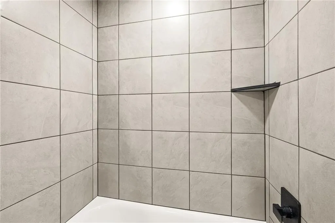
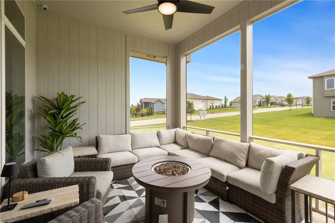
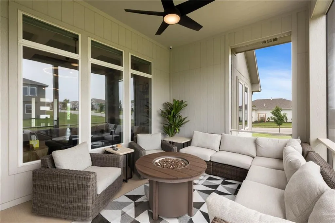
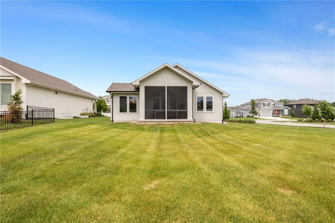
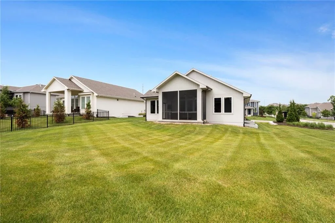
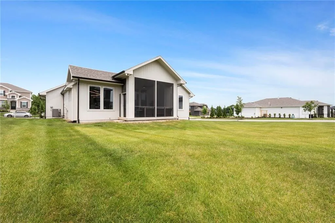
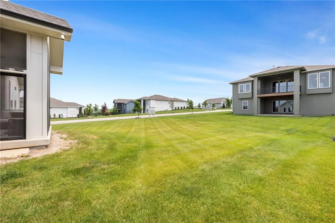
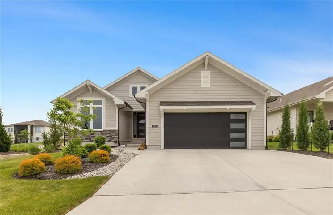
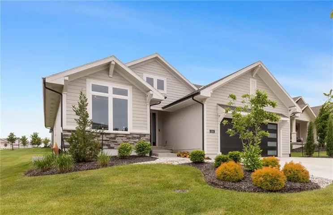
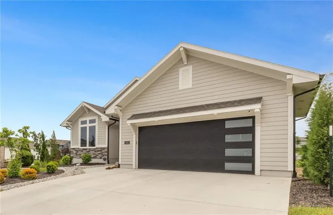
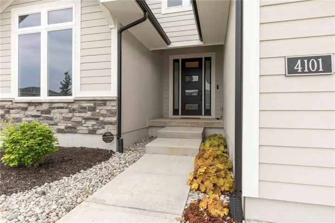
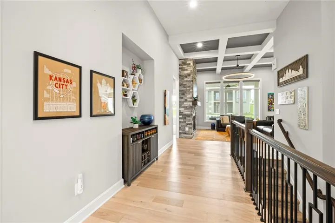
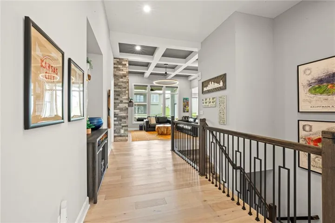
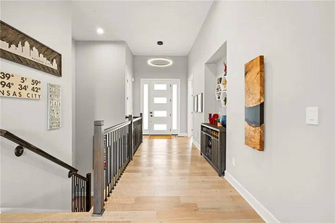
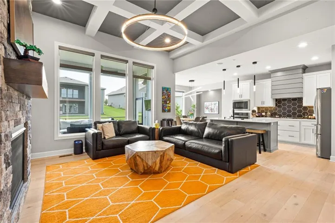
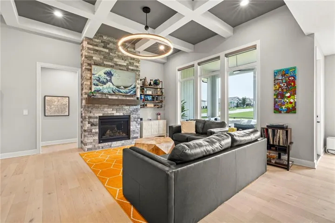
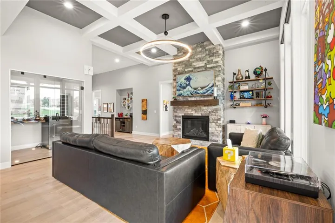
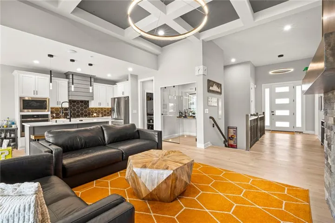
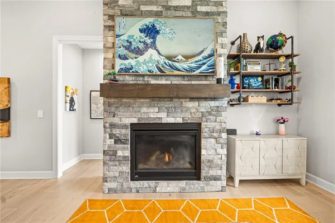
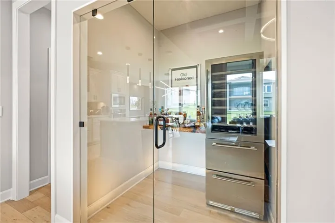
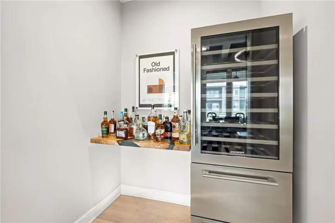
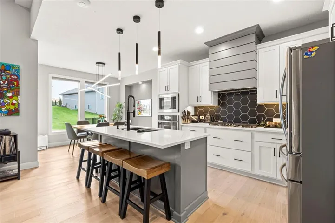
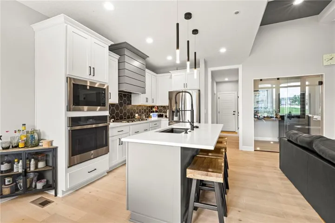
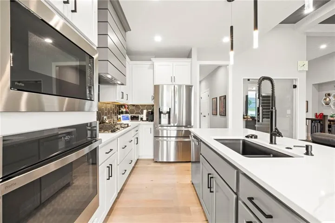
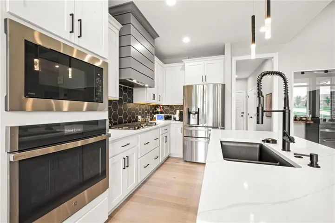
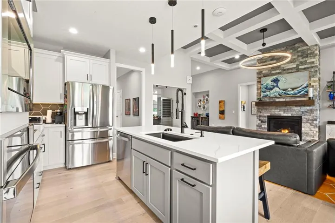
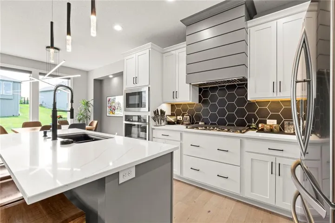
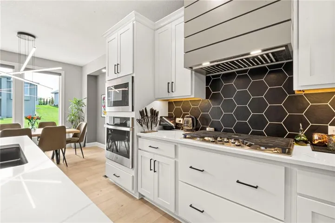
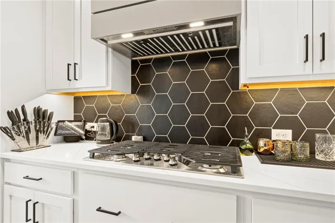
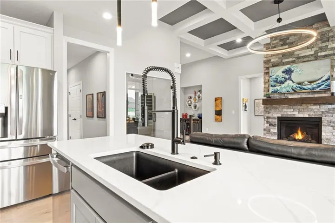
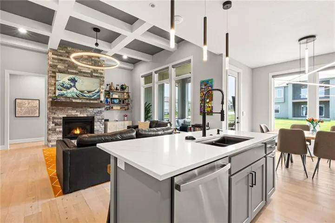
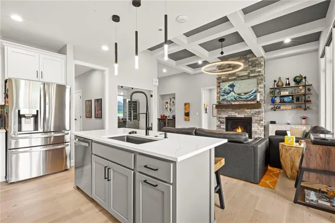
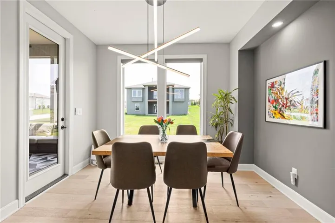
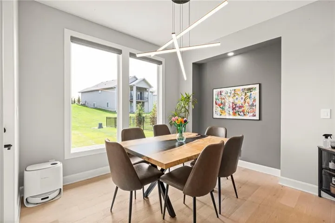
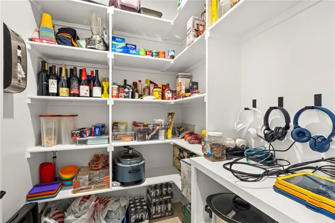
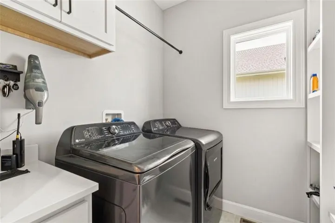
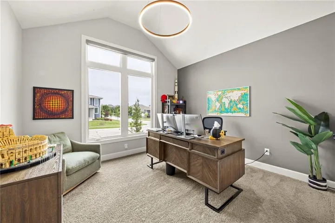
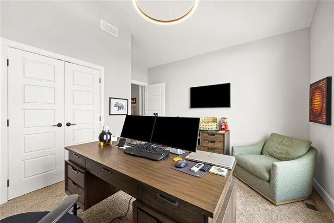
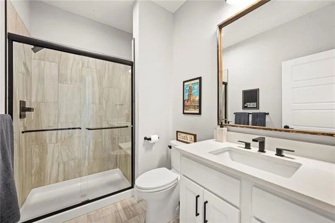
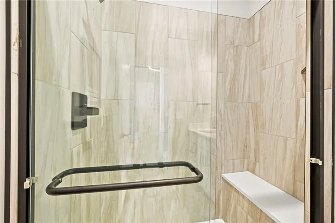
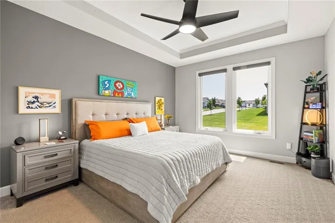
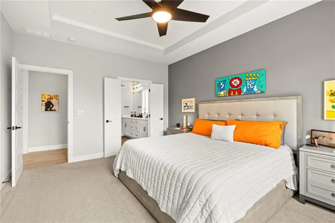
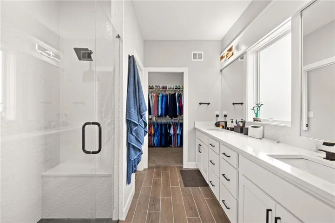
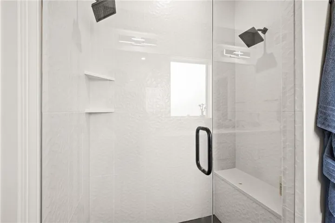
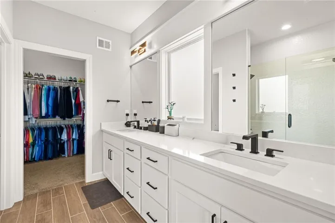
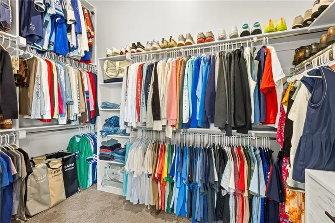
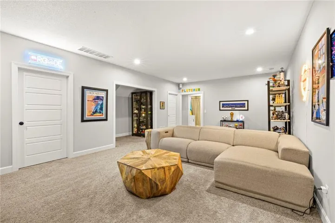
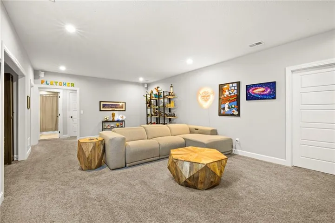
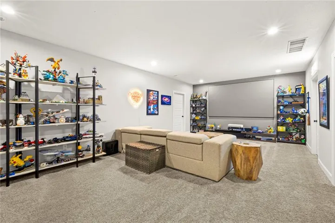
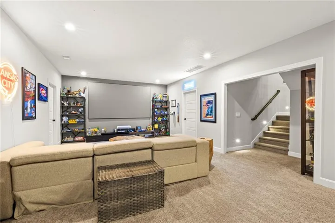
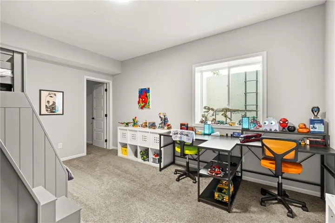
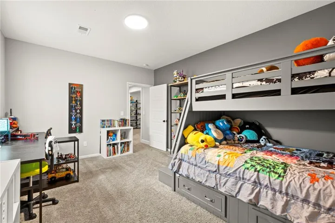
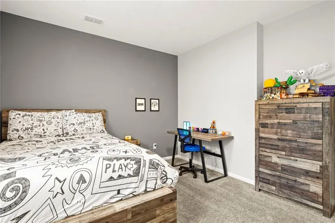
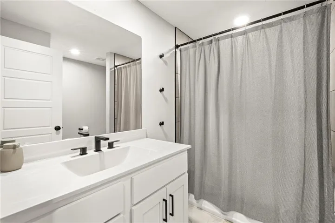
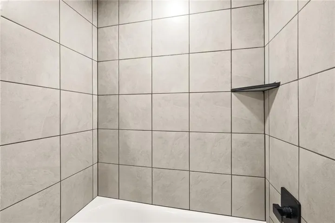
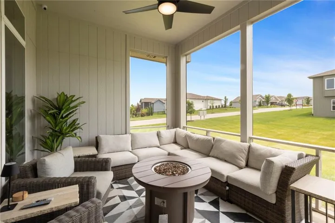
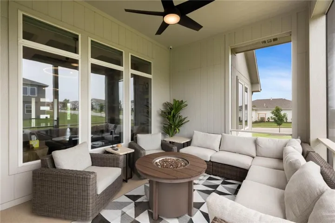
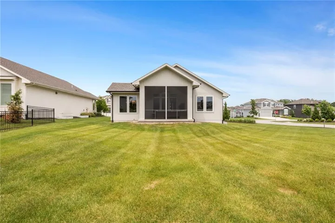
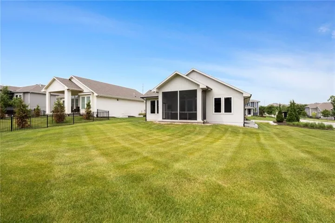
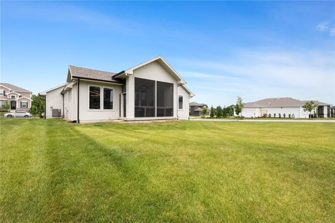
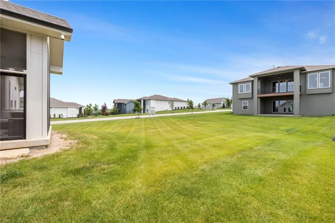
Experience elevated living in this stunning reverse 1.5-story home featuring 4 bedrooms and 3 full bathrooms in a highly sought-after location. Flooded with natural light, the open-concept floor plan seamlessly connects the spacious living area, dining space, and beautifully designed kitchen complete with a large walk-in pantry. This fully functioning Wi-Fi enabled smart home offers modern convenience at your fingertips, with controls for the blinds, lighting, master shower, ceiling fans, oven, and dishwasher. The home also features a 2-car garage equipped with an EV charging system for added convenience. Step outside to the screened-in back deck overlooking the nicely sized yard — perfect for relaxing or entertaining year-round. With thoughtful design, smart technology, and inviting indoor and outdoor spaces, this home is one you won’t want to miss.
- Heating System:
- Natural Gas
- Cooling System:
- Electric
- Basement:
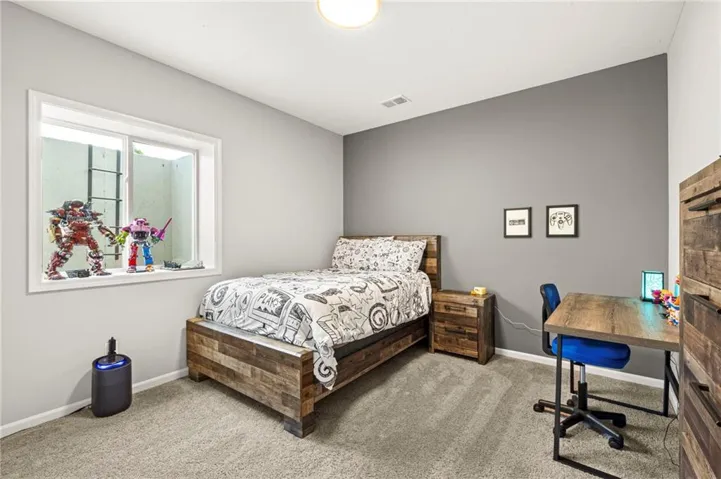
- Full, Egress Window(s), Sump Pump, Basement BR
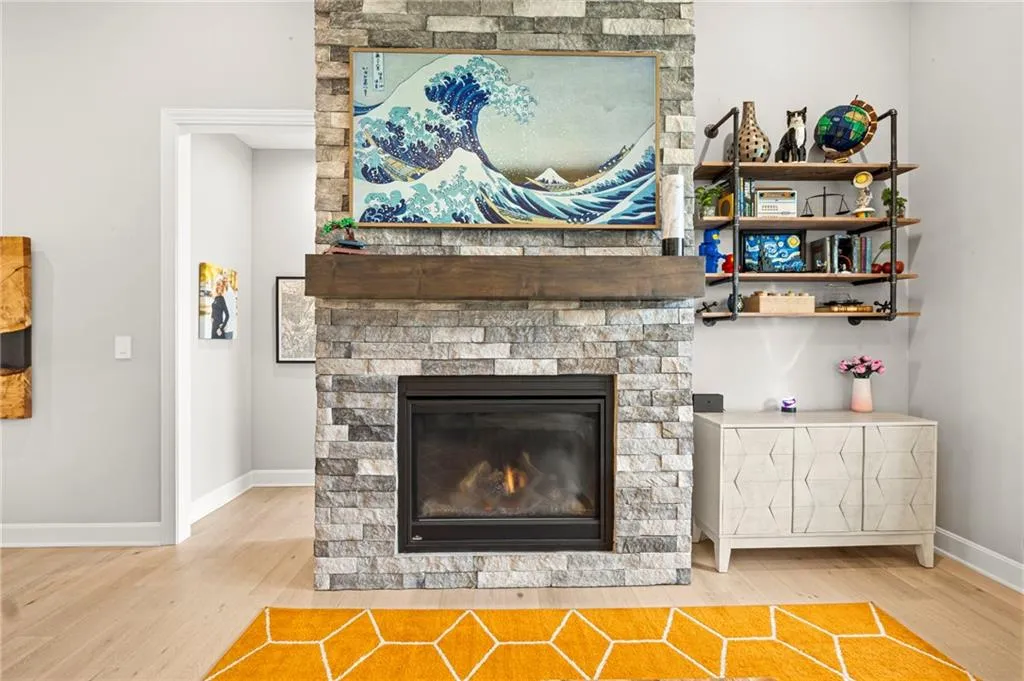
- Fireplace:
- Great Room, Heat Circulator
- Patio:
- Screened
- Parking:
- Attached
- Architectural Style:
- Traditional
- Fireplaces Total:
- 1
- Flooring:
- Wood, Carpet, Tile
- Interior Features:
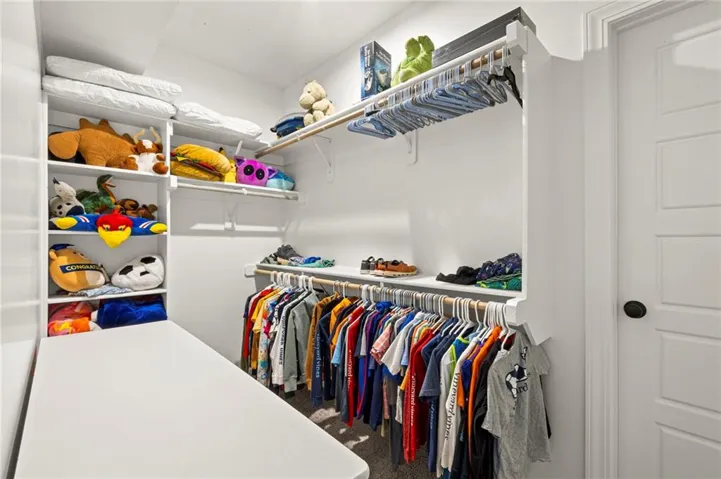
- Kitchen Island, Painted Cabinets, Pantry, Walk-In Closet(s), Stained Cabinets, Smart Thermostat
- Laundry Features:
- Main Level, Laundry Room
- Sewer:
- Public Sewer
- Zipcode:
- 66224
- Street:
- 158th
- Street Number:
- 4101
- Street Suffix:
- Street
- Longitude:
- W95° 22' 1.3''
- Latitude:
- N38° 50' 35.8''
- Street Dir Prefix:
- W
- Directions:
- Head south on Mission Road to W 158th Street. Turn right onto W 158th Street. The home will be located on the left side of the street.
- Mls Area Major:
- 345 - N=135th;S=Co Ln;E=State Ln;W=Pflumm
- Elementary School:
- Sunrise Point
- High School:
- Blue Valley
- High School District:
- Blue Valley
- Middle School:
- Prairie Star
- Office Name:
- Real Broker, LLC
- Agent Name:
- Moxie Collums Collums
- Tax Annual Amount:
- $0
- Association Fee:
- $0
- Water Source:
- Public
- Construction Materials:
- Frame, Stone Veneer
- Garage:
- 2
- Association Fee:
- 277
- Association Fee Frequency:
- Monthly
- Association Fee Includes:
- Lawn Service, Snow Removal, Trash
- Association Yn:
- 1
- Co List Agent Full Name:
- The Moxie Team
- Co List Agent Mls Id:
- MOXIETEAM
- Co List Office Mls Id:
- RBLL
- Co List Office Name:
- Real Broker, LLC
- List Agent Mls Id:
- BRITNEYC
- List Office Mls Id:
- RBLL
- Listing Term:
- Cash, Conventional, FHA, VA Loan
- Mls Status:
- Active
- Modification Timestamp:
- 2026-07-23T17:11:10Z
- Originating System Name:
- HMLS
Community: Mission Ranch, Residential For Sale
4101 W 158th Street, Overland Park, Kansas 66224
- Property Type :
- Residential
- Listing Type :
- For Sale
- Listing ID :
- 2620045
- Price :
- $769,999
- Bedrooms :
- 4
- Bathrooms :
- 3
- Square Footage :
- 2,697 Sqft
- Year Built :
- 2023
- Status :
- Active
- Property Sub Type :
- Villa

