
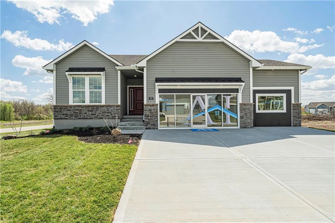
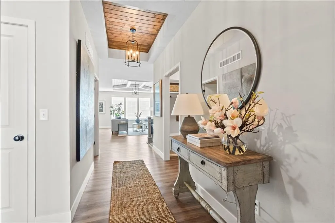
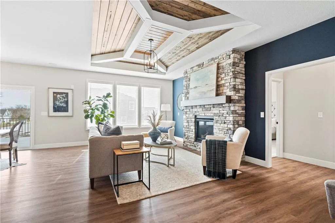
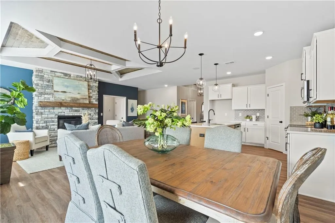
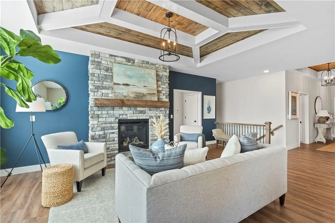
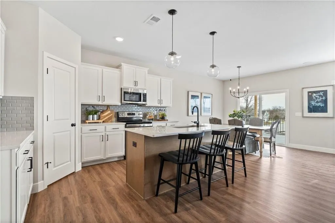
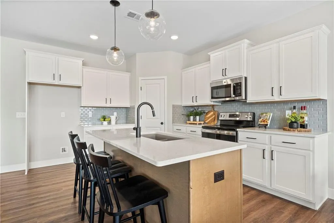
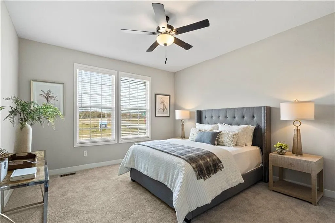
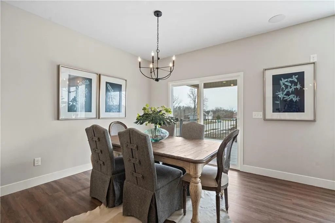
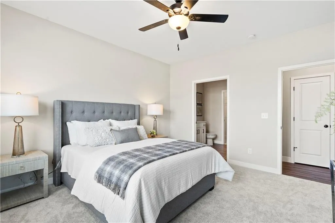
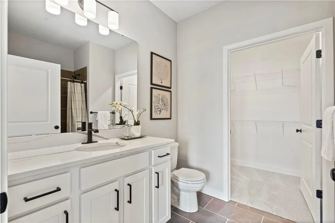
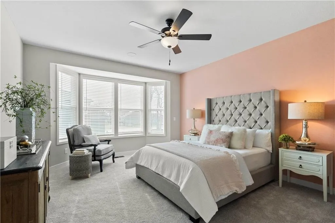
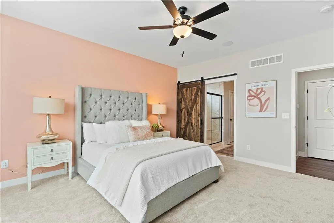
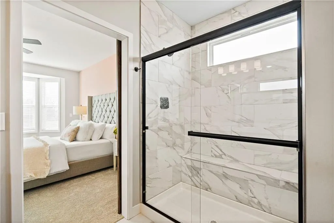
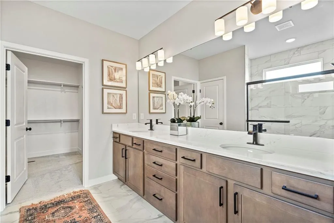
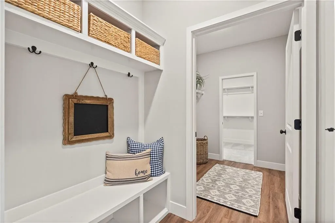
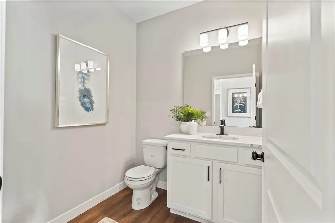
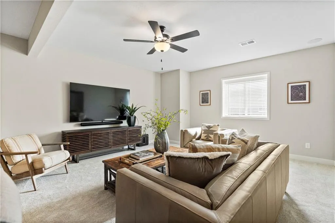
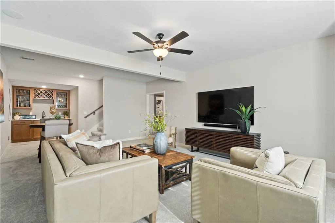
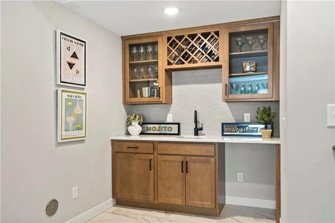
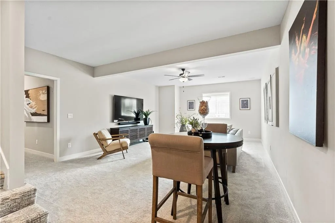
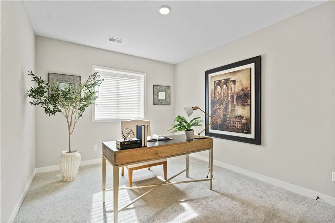
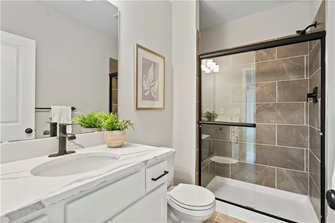
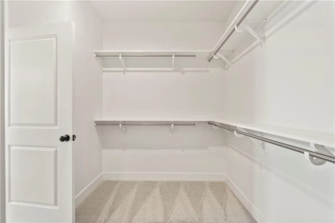
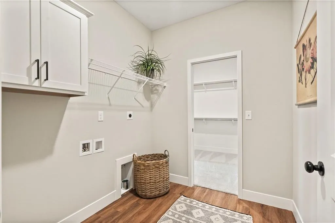
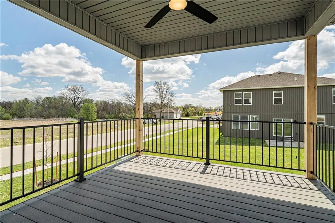
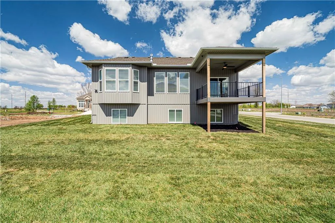
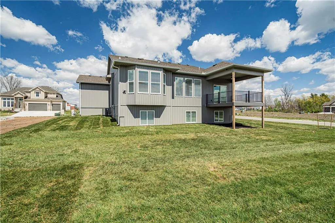
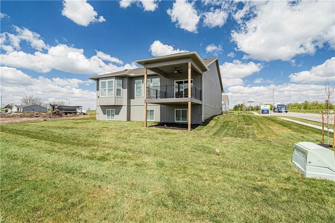
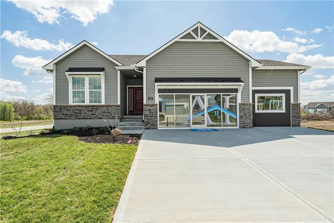
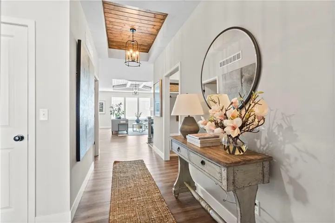
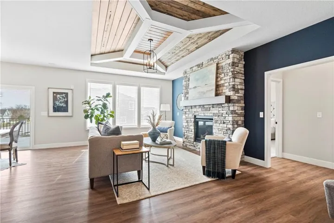
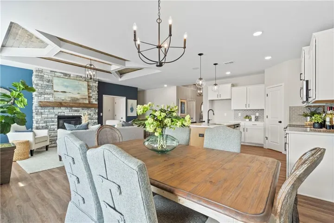
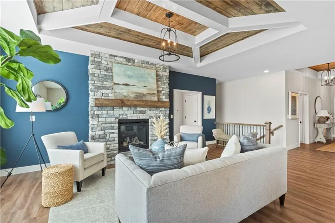
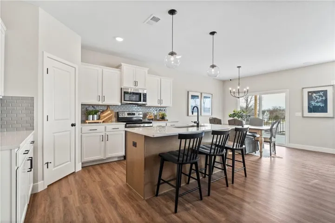
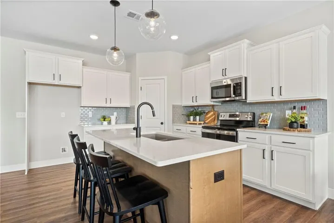
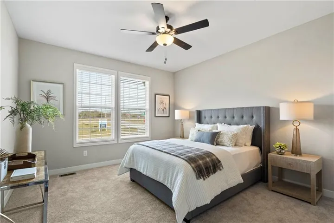
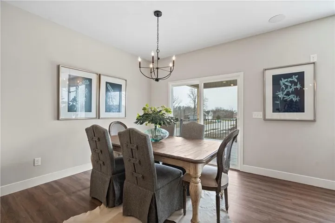
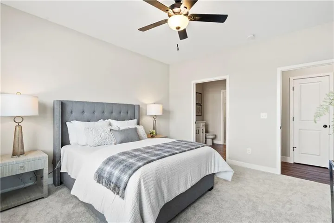
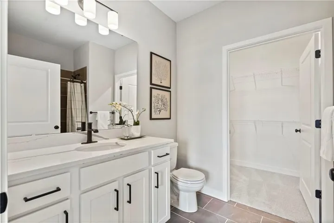
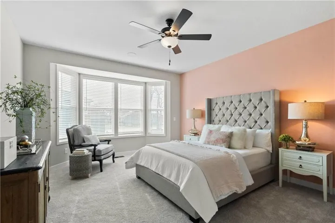
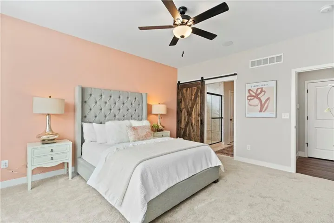
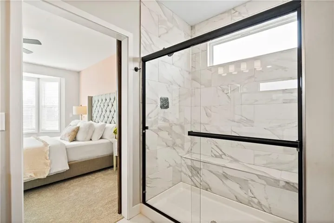
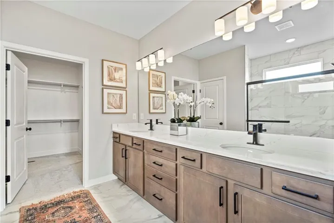
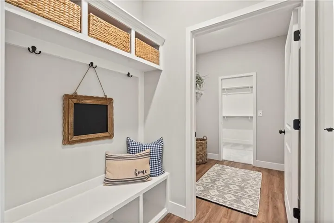
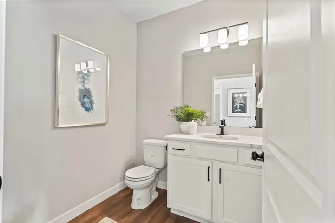
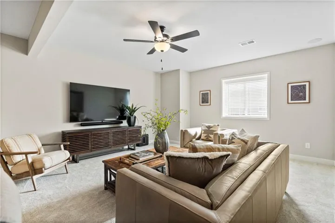
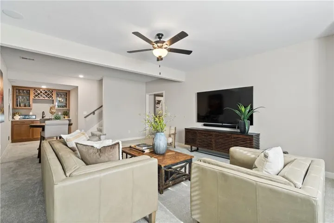
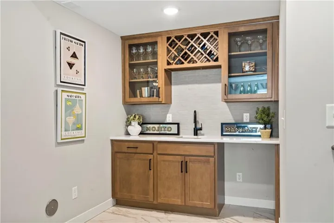
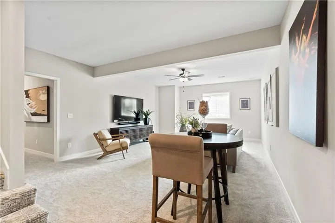
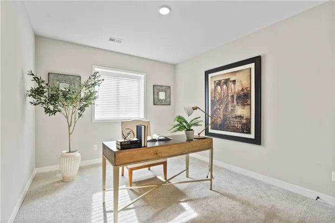
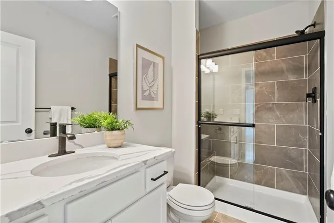
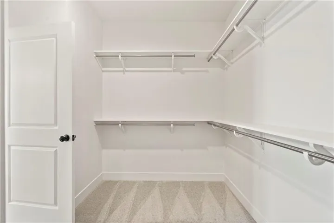
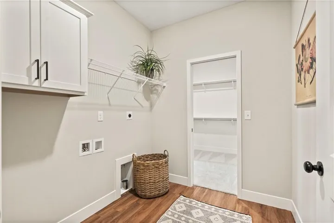


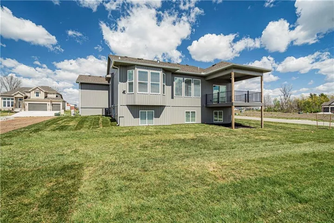
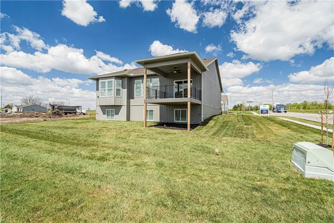
(Model home) The Graysen features 2 Primary Suites on the main level that both have private bathrooms and walk in closets, a living room with LVP flooring, fireplace with a floor-to-ceiling stone front, a kitchen with an island, walk-in pantry, LVP flooring in the front entry, great room, kitchen, dining, and mud room. Beautiful ceiling treatments at entry and great room. The primary master suite has a full bath with double vanity, a tiled shower with seat, walk in closet with built in shelving. 2nd primary suite has private full bath with a tub/shower combo and walk-in closet. The finished basement includes a rec room, wet bar, two additional bedrooms, and a full bath. Loaded with extras including 9-foot foundation walls, quartz counter tops, window blinds in finished areas, soft close drawers and cabinets throughout home, wood trimmed windows with blinds, boot bench at mud room, garage door openers, sprinkler system, landscaped and sodded yard. *Photos and virtual tour of a similar model home.
- Heating System:
- Natural Gas
- Cooling System:
- Electric
- Basement:
- Finished, Daylight, Basement BR
- Fireplace:
- Great Room, Gas
- Patio:
- Deck- Covered
- Parking:
- Garage Faces Front, Garage Door Opener
- Window Features:
- Thermal Windows
- Architectural Style:
- Traditional
- Fireplaces Total:
- 1
- Flooring:
- Carpet, Luxury Vinyl, Tile
- Interior Features:
- Kitchen Island, Pantry, Walk-In Closet(s), Wet Bar, Ceiling Fan(s), Vaulted Ceiling(s), Smart Thermostat
- Laundry Features:
- Main Level, Laundry Room
- Sewer:
- Public Sewer
- Appliances:
- Microwave, Refrigerator, Dishwasher, Disposal, Humidifier
- Zipcode:
- 64014
- Street:
- Hawthorne
- Street Number:
- 400
- Street Suffix:
- Lane
- Longitude:
- W95° 43' 49.7''
- Latitude:
- N38° 57' 54.2''
- Street Dir Prefix:
- SW
- Directions:
- The Woodlands : From 7 Hwy – South to Wyatt Rd go East, Right on 4th Street, Right on Hawthorne Lane, Home is on corner
- Mls Area Major:
- 207 - Blue Springs, Buckner, Oak Grove, Grain Val
- Elementary School:
- Mason
- High School:
- Lee's Summit North
- High School District:
- Lee's Summit
- Middle School:
- Bernard Campbell
- Office Name:
- ReeceNichols - Lees Summit
- Agent Name:
- Kana Steinmeyer
- Tax Annual Amount:
- $0
- Association Fee:
- $0
- Virtual Tour:
- https://my.matterport.com/show/?m=61EBKpHUSaj&mls=1
- Water Source:
- Public
- Association Amenities:
- Other,Pool,Trail(s)
- Construction Materials:
- Vinyl Siding, Stone Trim
- Garage:
- 3
- Lot Features:
- Corner Lot, City Lot, Sprinkler-In Ground
- Association Fee:
- 510
- Association Fee Frequency:
- Annually
- Association Fee Includes:
- Trash
- Association Yn:
- 1
- Co List Agent Full Name:
- Rob Ellerman Team
- Co List Agent Mls Id:
- ROBTEAM
- Co List Office Mls Id:
- RAN_20
- Co List Office Name:
- ReeceNichols - Lees Summit
- List Agent Mls Id:
- KSTEIN
- List Office Mls Id:
- RAN_20
- Listing Term:
- Cash,Conventional
- Mls Status:
- Active
- Modification Timestamp:
- 2026-05-02T19:48:10Z
- Originating System Name:
- HMLS
Community: The Woodlands at Chapman Farms, Residential For Sale
, Blue Springs, Jackson County, Missouri 64014, USA
- Property Type :
- Residential
- Listing Type :
- For Sale
- Listing ID :
- 2468821
- Price :
- $575,000
- Bedrooms :
- 4
- Rooms :
- 13
- Bathrooms :
- 4
- Half Bathrooms :
- 1
- Square Footage :
- 2,565 Sqft
- Status :
- Active
- Property Sub Type :
- Single Family Residence

