
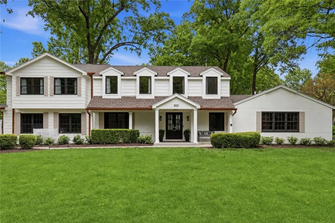
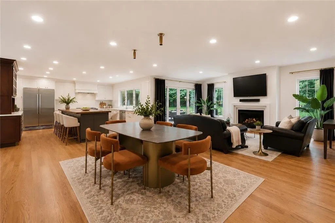
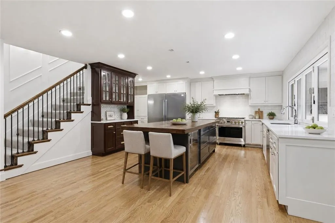
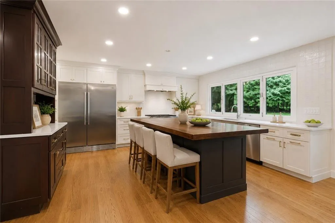
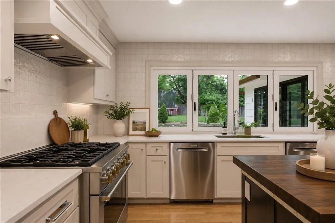
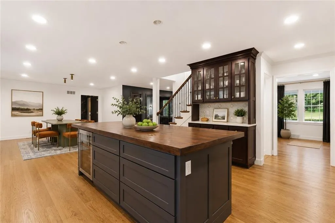
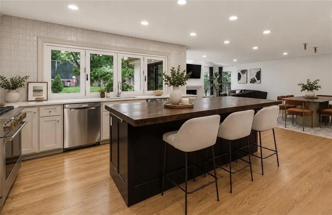
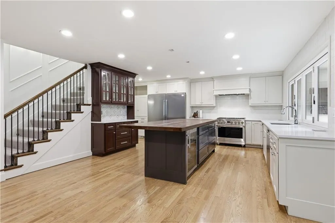
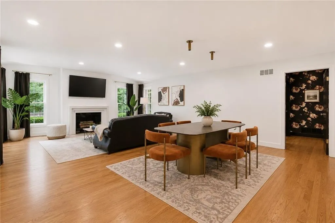
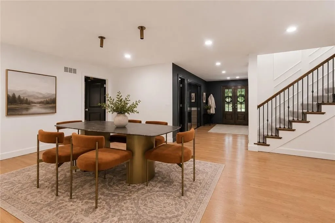
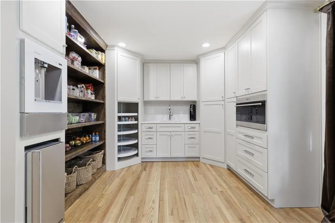
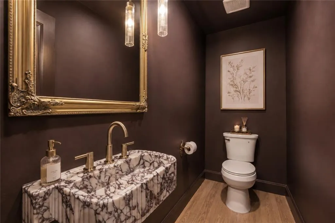
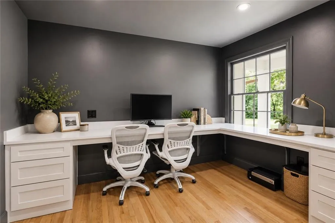
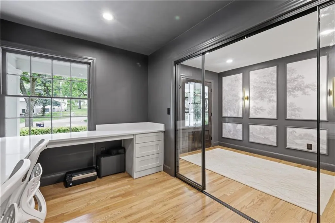
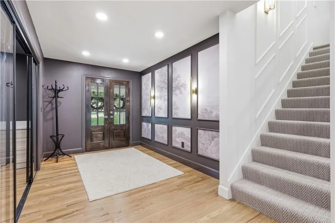
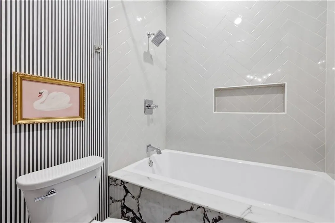
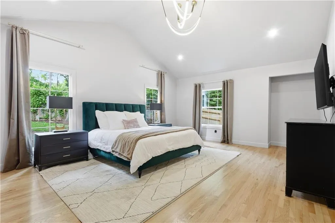
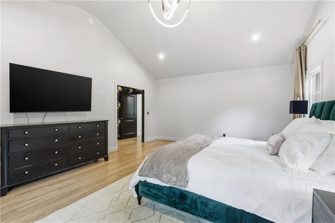
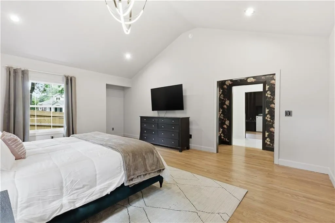
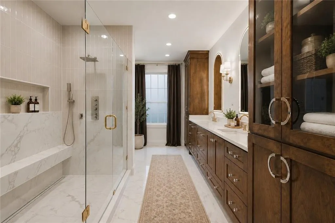
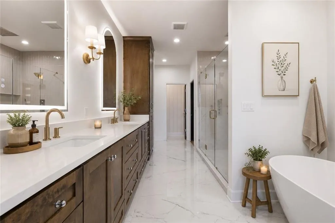
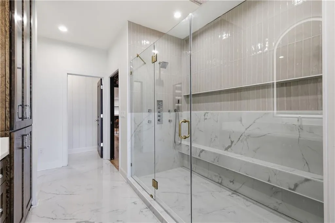
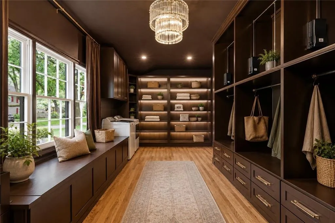
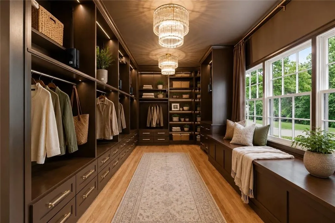
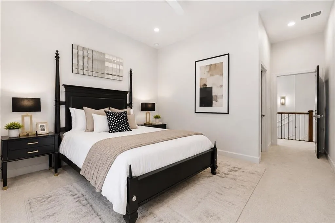
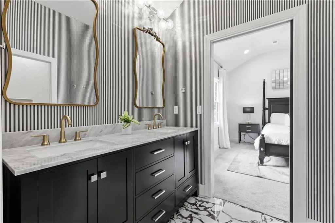
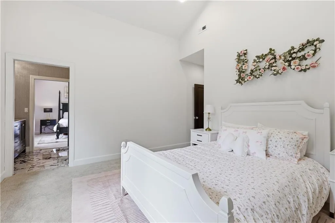
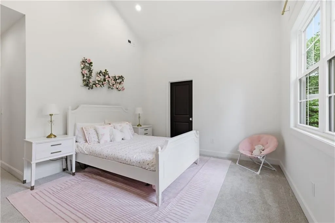
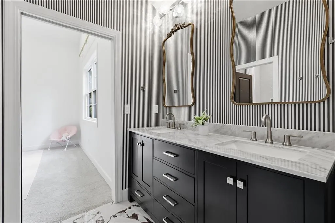
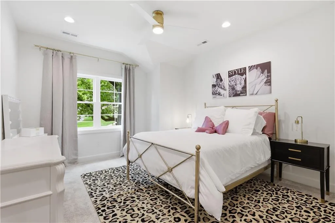
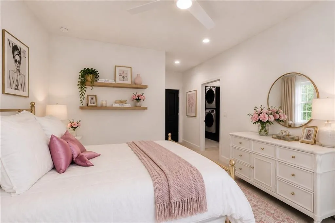
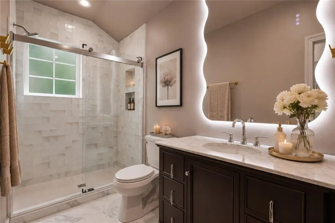
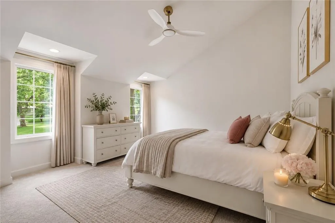
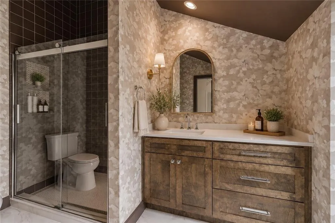
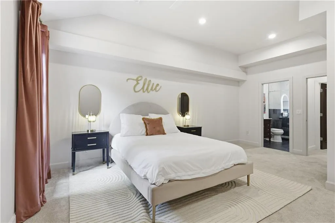
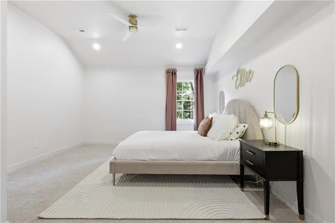
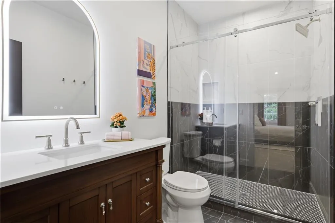
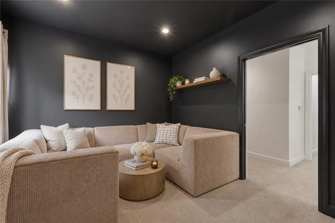
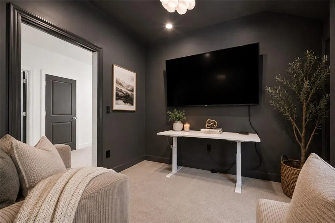
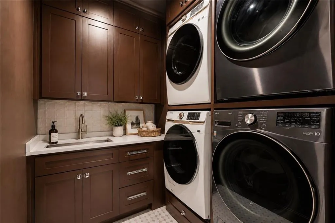
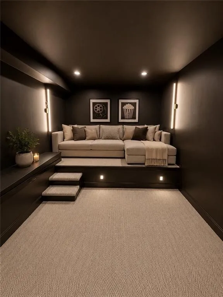
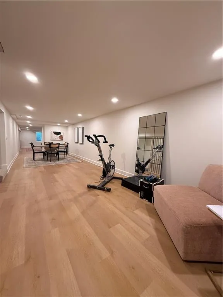
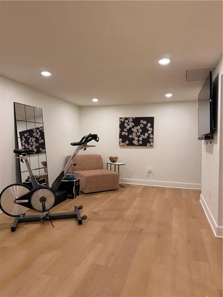
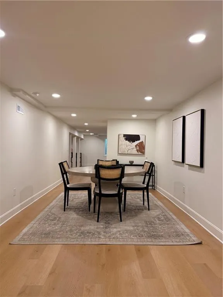
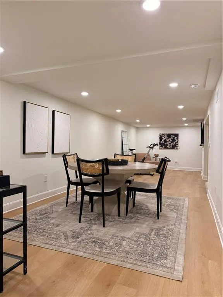
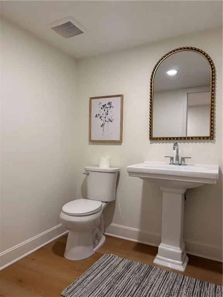
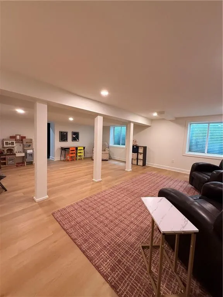
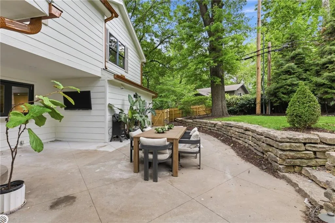
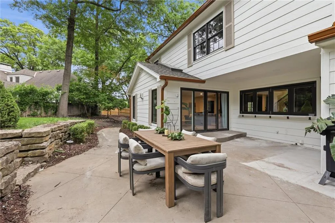
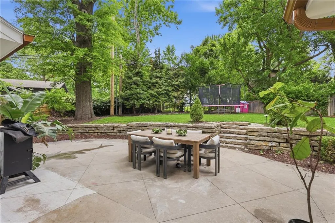
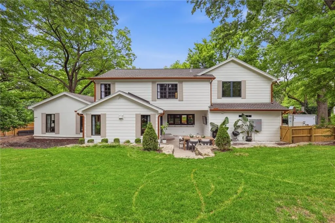
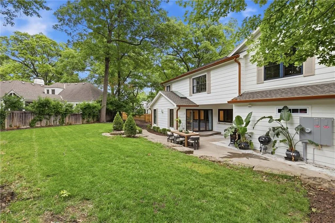
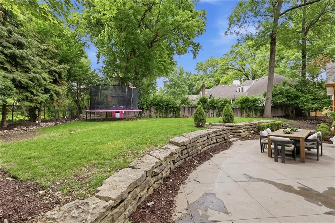
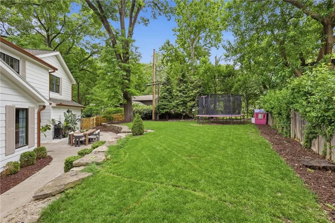
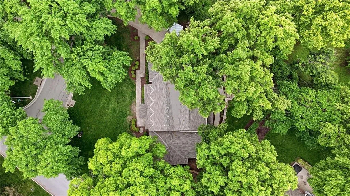
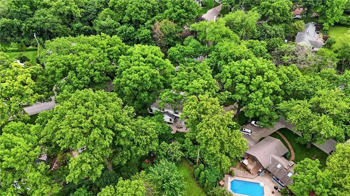
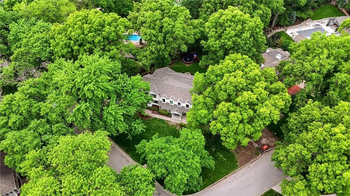
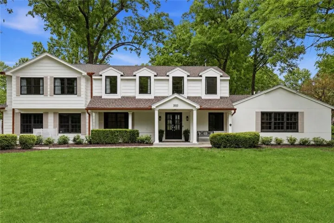
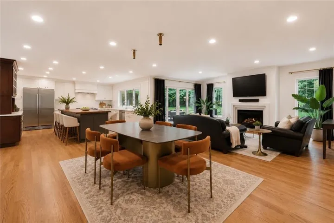
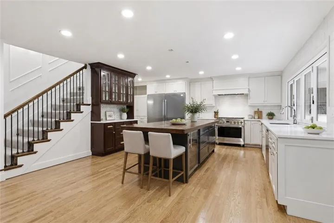
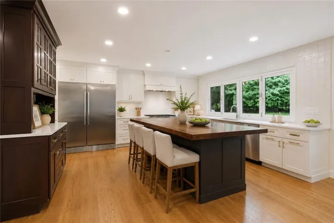
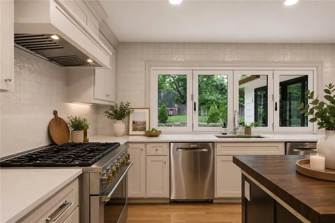
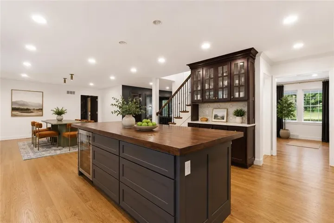
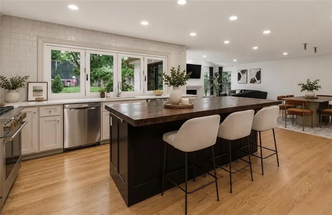
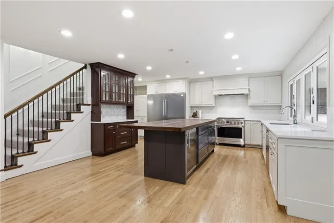
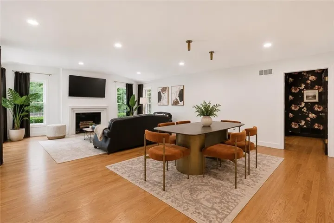
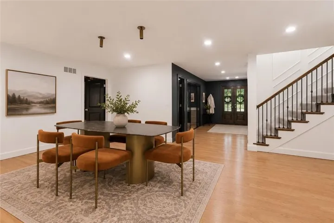
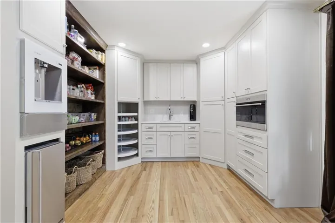
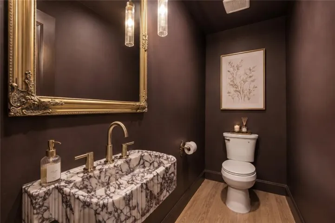
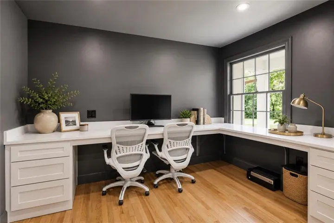
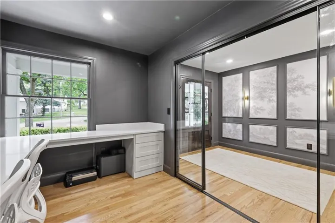
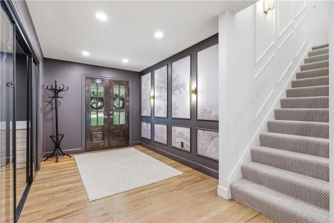
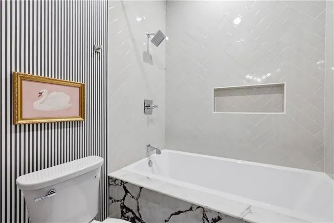
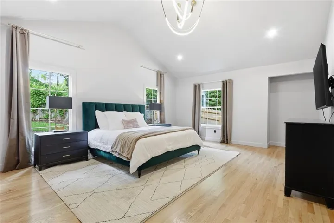
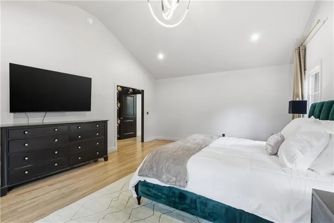
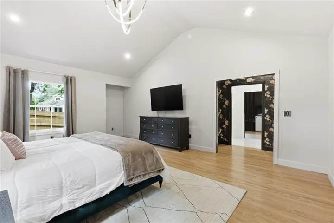
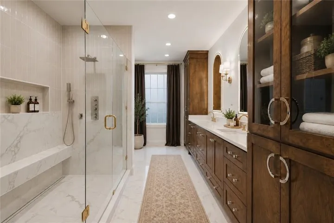
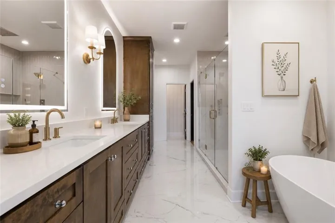
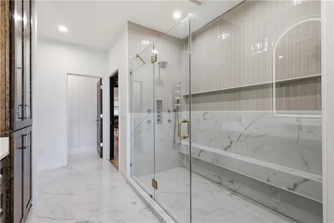
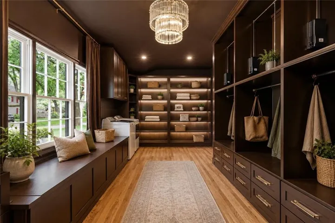
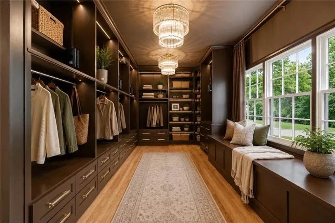
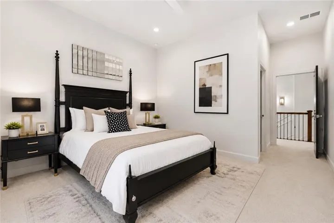
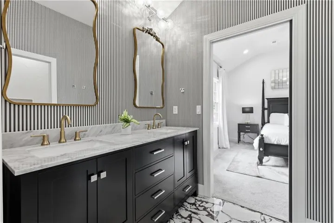
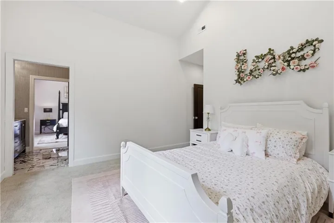
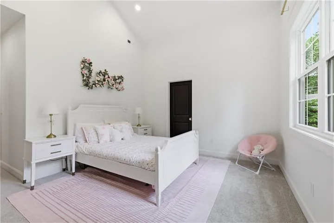
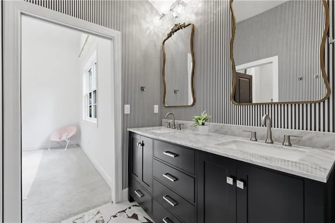
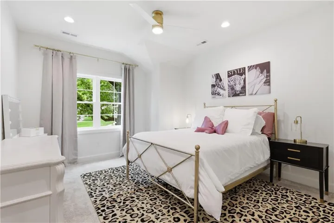
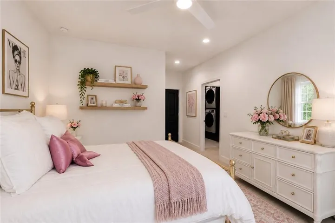
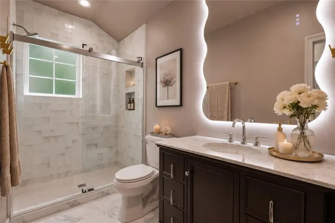
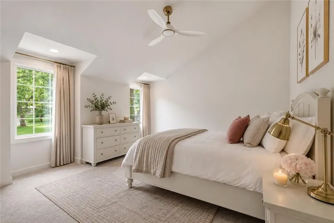
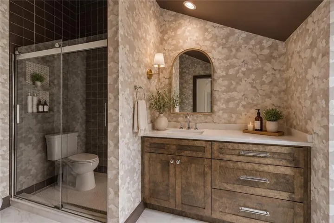
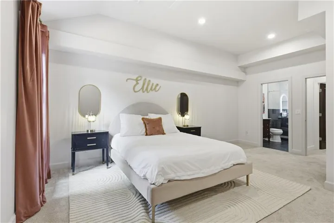
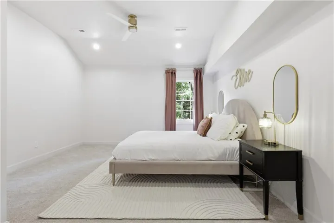
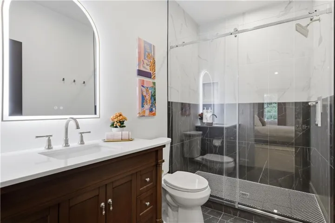
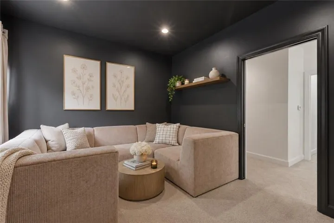
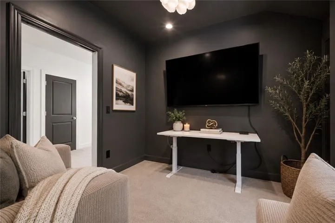
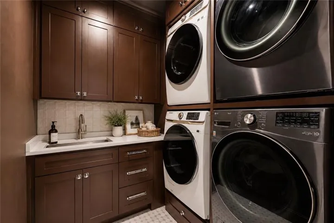
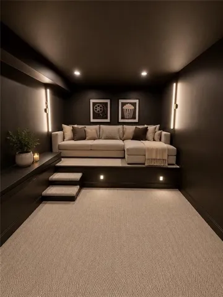
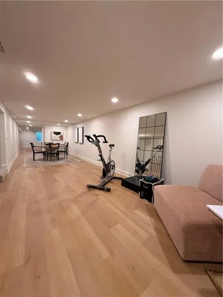
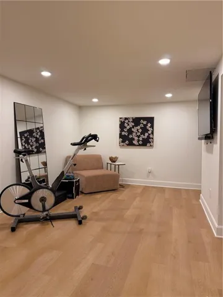
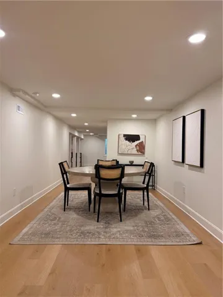
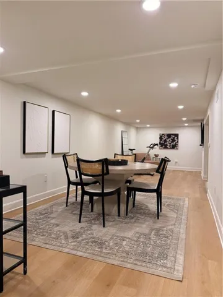
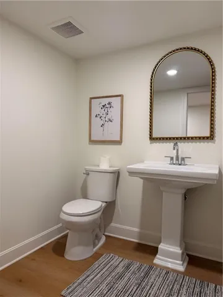
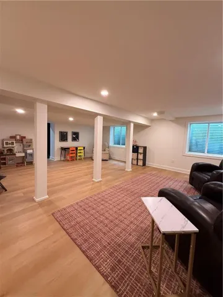
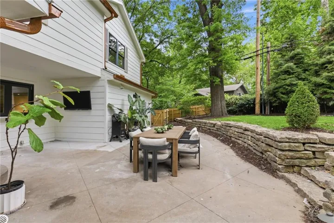
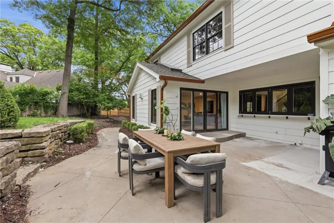
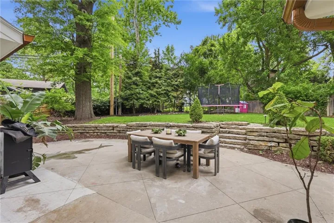
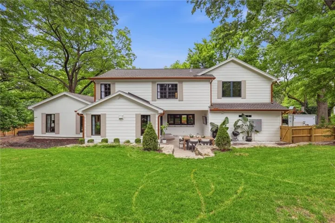
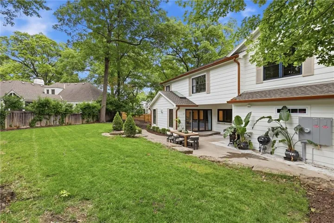
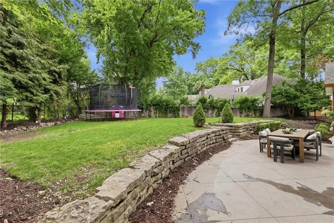
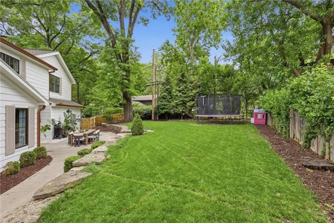
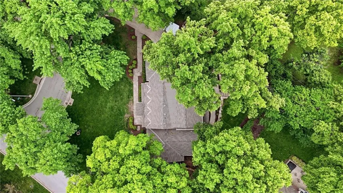
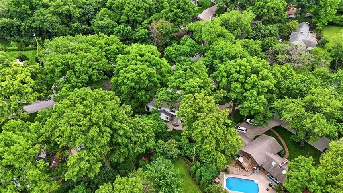
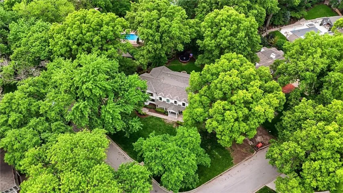
What does this fully remodeled 1.5-story home offer that even the most expensive new construction cannot? Soul, character, mature trees, an irreplaceable location, and a thoughtfully designed floor plan created for the way families truly live. Set in one of old Leawood’s most coveted neighborhoods, this exceptional home offers 7 bedrooms, 5 full baths, and 2 half baths all with high-end finishes and luxurious details throughout. The main level primary suite is a true retreat, featuring a spa-inspired bath with dual shower heads, rain head, freestanding soaking tub, oversized walk-in closet, and its own washer and dryer. A multifunctional office with glass doors provides the perfect work from home space. At the heart of the home is a stunning chef’s kitchen with premium appliances, oversized island, and a HUGE butler’s pantry complete with custom cabinetry, ice machine, and a built in bottle filler. A large pass through window opens to the covered porch, creating effortless indoor outdoor entertaining. The vaulted great room, filled with natural light from skylights and anchored by a beautiful fireplace, flows into the dining room, creating the perfect setting for unforgettable gatherings. Upstairs, every bedroom features vaulted ceilings and spacious walk in closets. Four beautifully appointed bathrooms and a second laundry room with double sets of washers and dryers and oversized walk in storage closet make busy family life convenient. The finished lower level offers endless possibilities- a home theater, fitness area, playroom, recreation room, or the ultimate gathering space for family and friends. Outside, enjoy a fully fenced backyard, covered porch, sprinkler system, and side entry 3 car garage all just minutes from parks, dining, shopping, and within the Corinth Elementary and Shawnee Mission East boundary. Homes like this rarely come to market, and almost never at this price. If you’ve been waiting for the right home in Old Leawood, this is your opportunity!
- Heating System:
- Forced Air
- Cooling System:
- Electric
- Basement:
- Concrete, Finished, Egress Window(s), Sump Pump, Radon Mitigation System
- Fence:
- Wood
- Fireplace:
- Family Room, Living Room
- Patio:
- Patio, Covered Patio
- Parking:
- Attached, Garage Door Opener, Garage Faces Side, Off Street
- Architectural Style:
- Traditional, Cape Cod
- Fireplaces Total:
- 1
- Flooring:
- Wood, Carpet, Luxury Vinyl, Tile
- Interior Features:
- Custom Cabinets, Kitchen Island, Painted Cabinets, Pantry, Walk-In Closet(s), Ceiling Fan(s), Vaulted Ceiling(s)
- Laundry Features:
- Main Level, Bedroom Level
- Sewer:
- Public Sewer
- Appliances:
- Microwave, Refrigerator, Dishwasher, Cooktop, Disposal, Exhaust Fan, Gas Range, Stainless Steel Appliance(s), Under Cabinet Appliance(s), Humidifier, Dryer, Washer, Freezer
- Zipcode:
- 66206
- Street:
- 91st
- Street Number:
- 2832
- Street Suffix:
- Street
- Longitude:
- W95° 22' 45.2''
- Latitude:
- N38° 57' 52.4''
- Street Dir Prefix:
- W
- Direction Faces:
- Southeast
- Directions:
- Lee Blvd. to 91st Street. West to home.
- Mls Area Major:
- 320 - N=75th;S=I-435;E=State Ln;W=I-35 & K-12
- Elementary School:
- Corinth
- High School:
- SM East
- High School District:
- Shawnee Mission
- Middle School:
- Indian Hills
- Office Name:
- Compass Realty Group
- Agent Name:
- Kimberly Generally
- Tax Annual Amount:
- $0
- Association Fee:
- $0
- Water Source:
- Public
- Construction Materials:
- Frame, Stucco, Brick Trim
- Garage:
- 3
- Lot Features:
- Corner Lot, City Lot, Sprinkler-In Ground
- Lot Size Dimensions:
- 20916.00
- Association Fee Includes:
- Snow Removal, Trash, Water
- List Agent Mls Id:
- 413599872
- List Office Mls Id:
- CMLC
- Listing Term:
- Cash, Conventional, FHA, VA Loan
- Mls Status:
- Active
- Modification Timestamp:
- 2026-07-22T01:34:10Z
- Originating System Name:
- HMLS
Community: Leawood, Residential For Sale
2832 W 91st Street, Leawood, Kansas 66206
- Property Type :
- Residential
- Listing Type :
- For Sale
- Listing ID :
- 2600774
- Price :
- $1,995,000
- Bedrooms :
- 7
- Bathrooms :
- 7
- Half Bathrooms :
- 2
- Square Footage :
- 5,812 Sqft
- Year Built :
- 1956
- Status :
- Active
- Property Sub Type :
- Single Family Residence

