
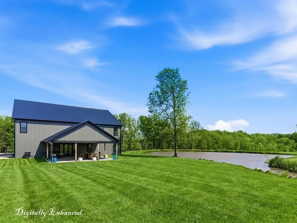
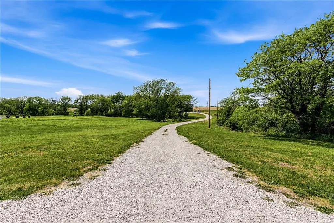
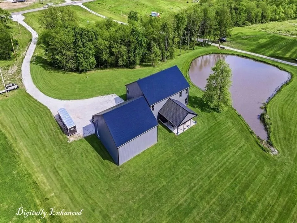
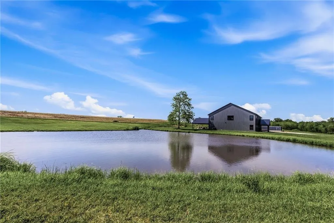
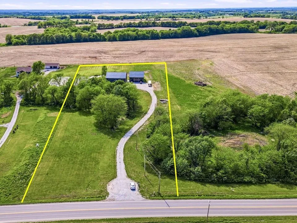
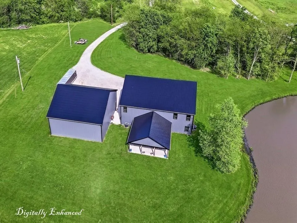
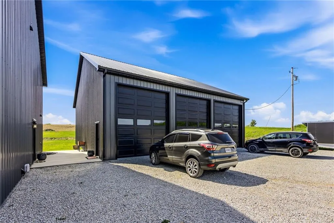
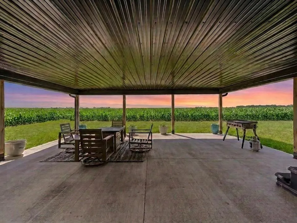
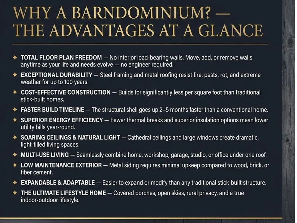
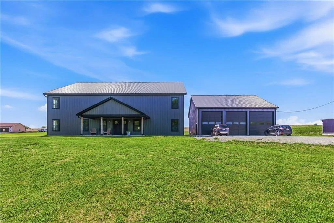
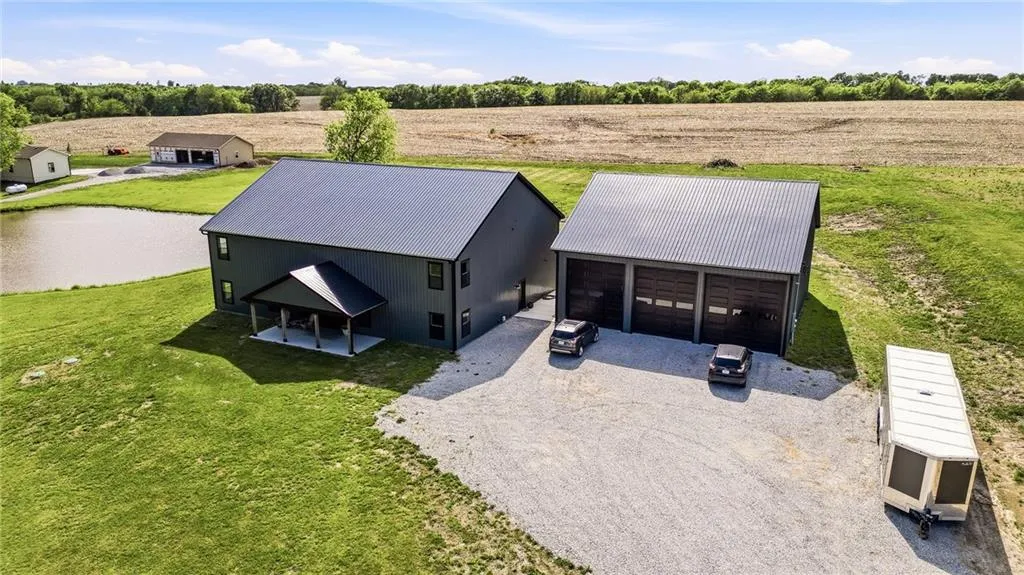
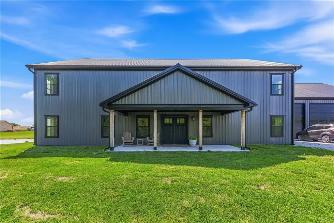
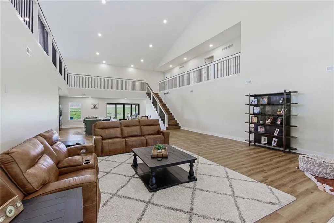
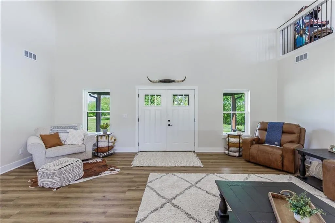
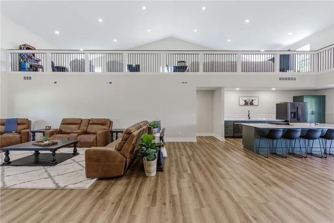
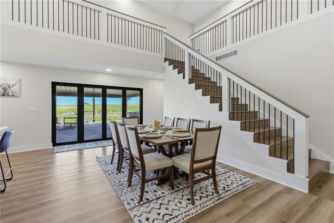
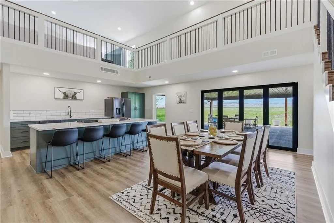
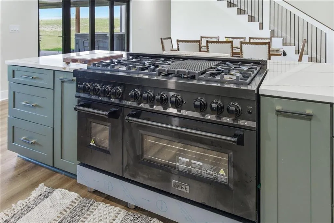
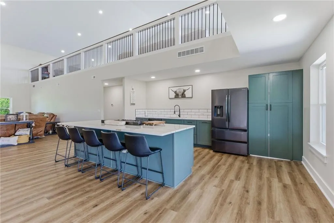
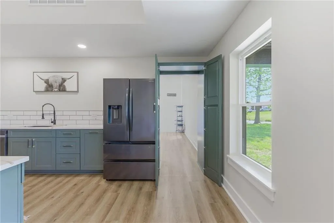
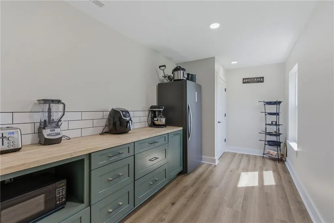
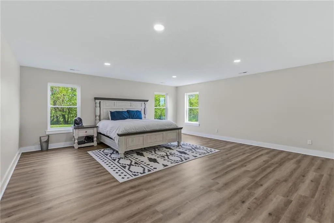
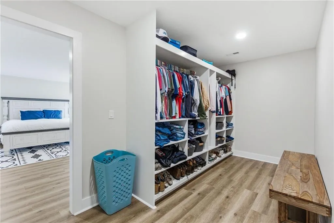
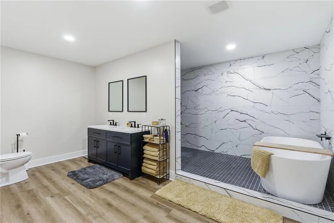
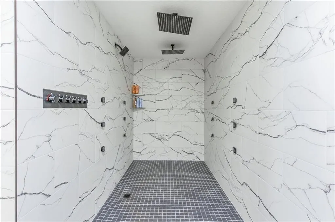
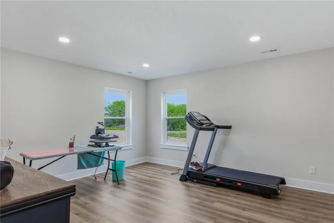
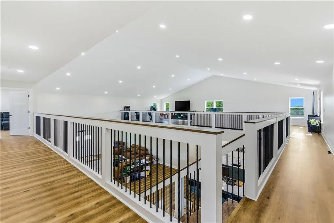
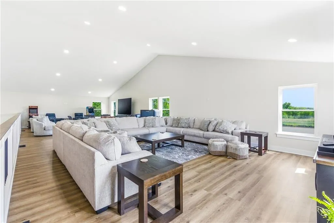
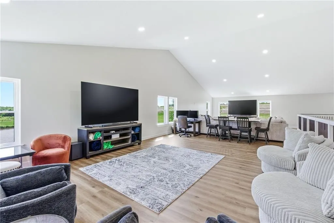
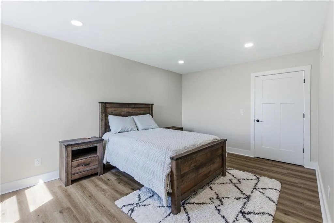
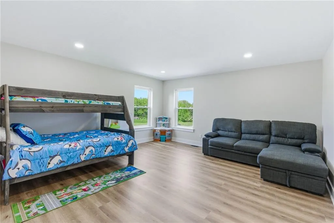
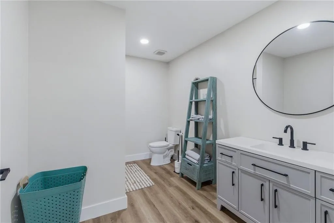
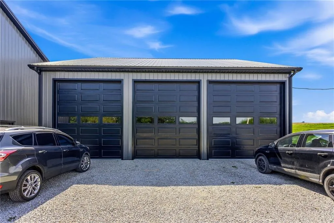
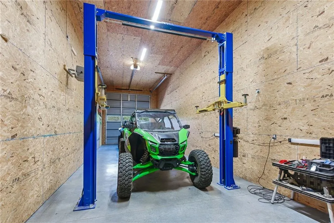
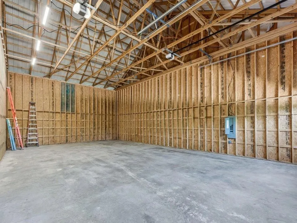
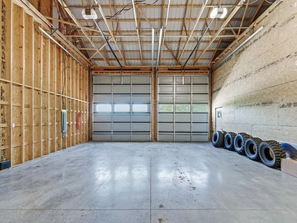
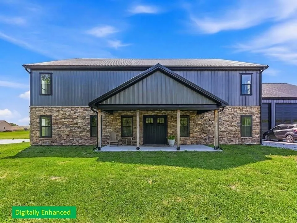
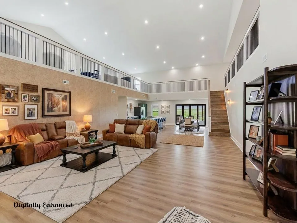
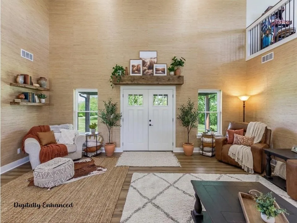
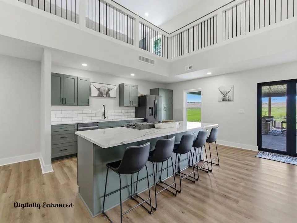
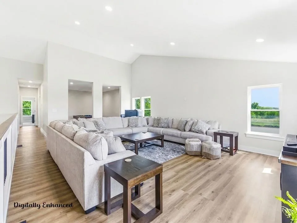
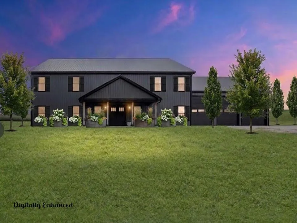
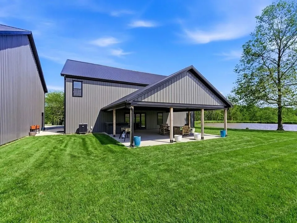
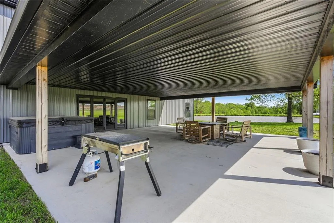
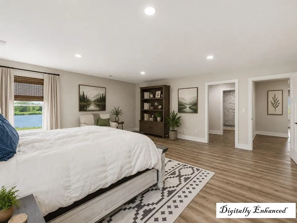
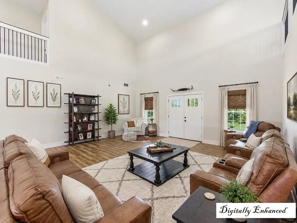
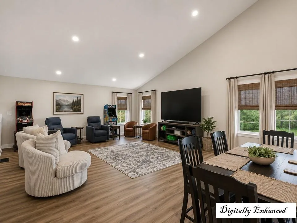
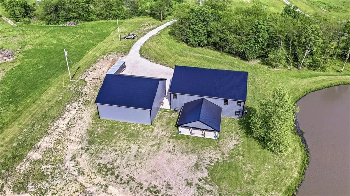
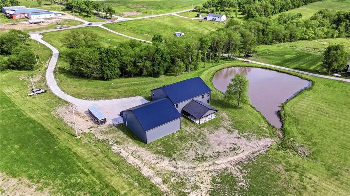
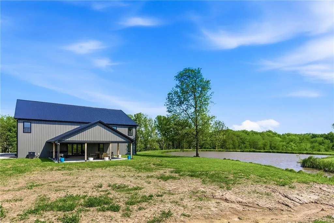
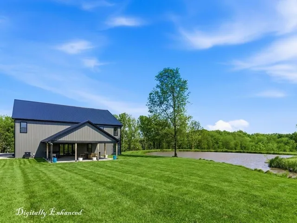
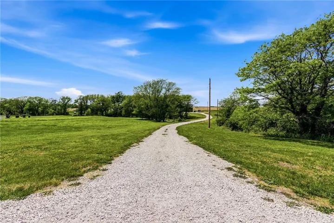
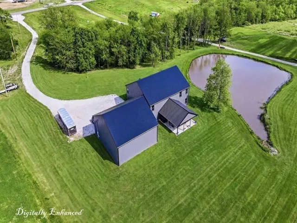
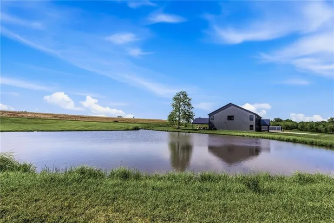
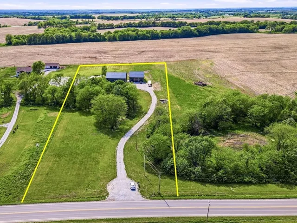
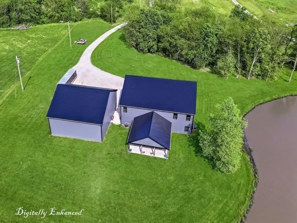
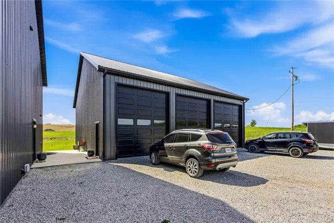
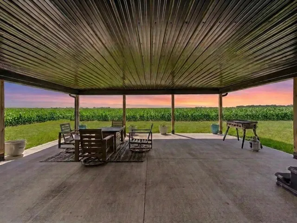
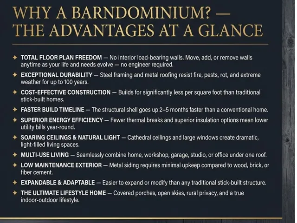
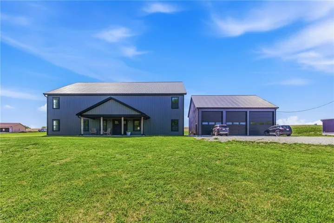
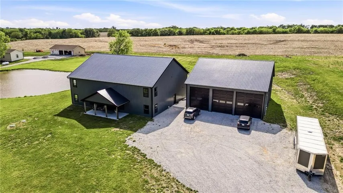
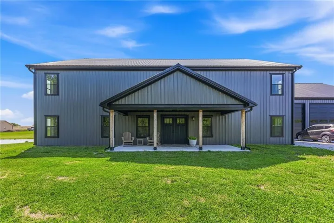
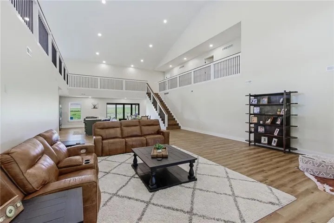
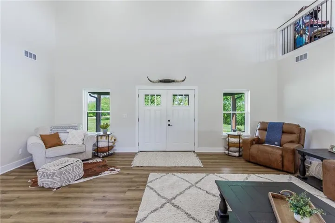
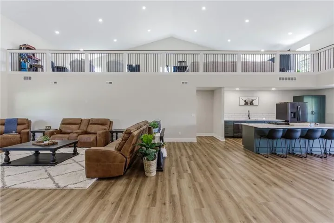
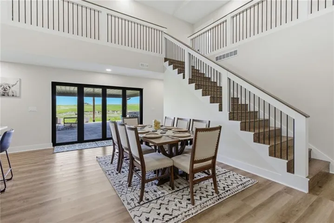
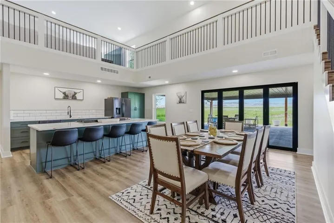
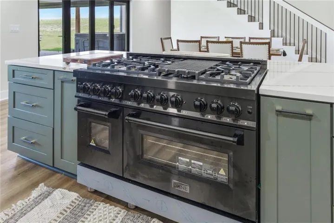
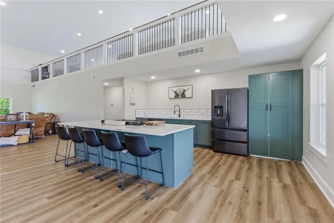
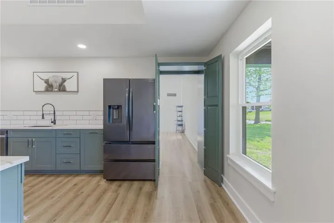
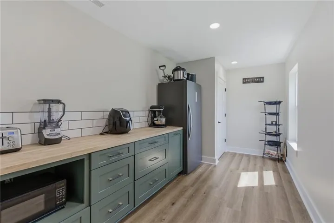
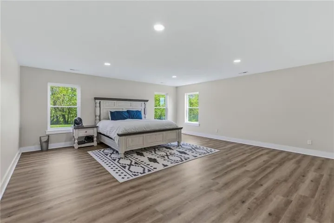
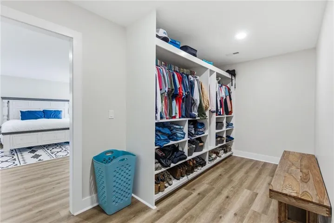
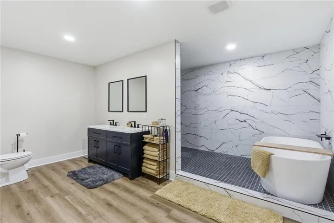
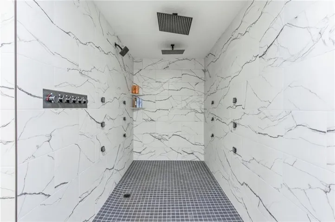
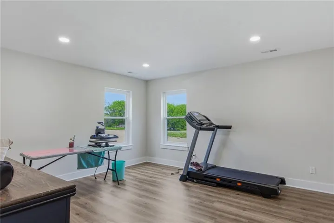
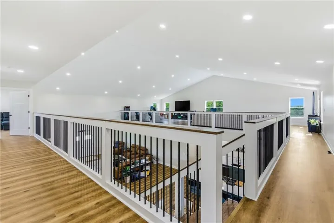
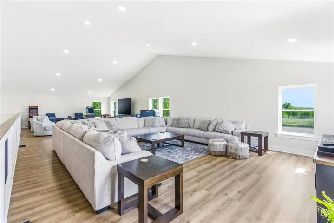
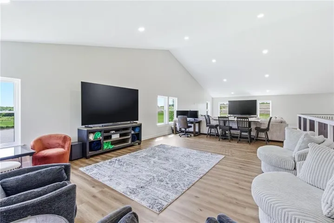
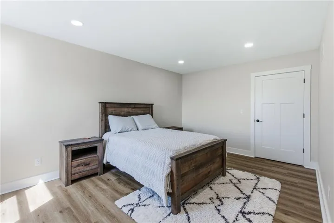
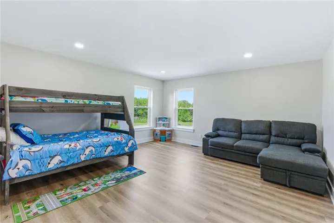
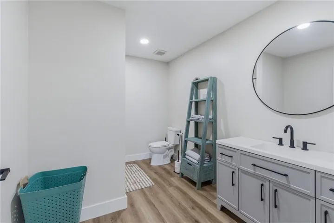
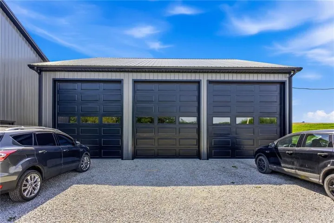
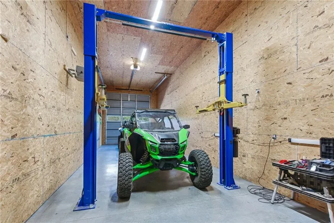
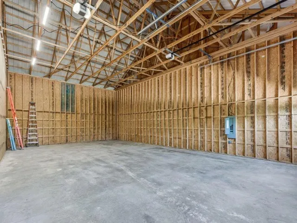
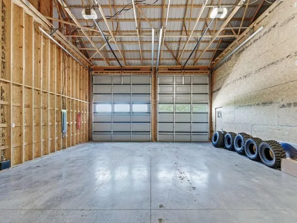
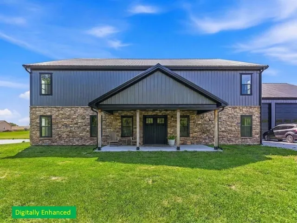
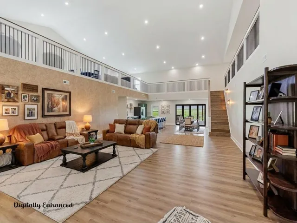
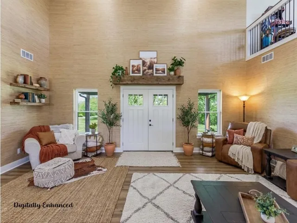
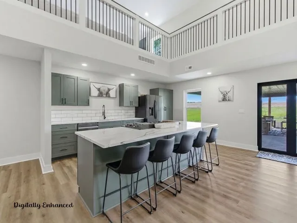
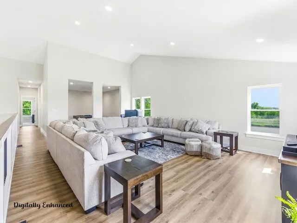
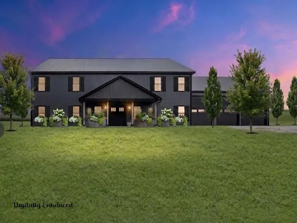
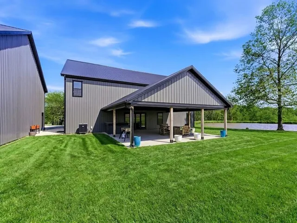
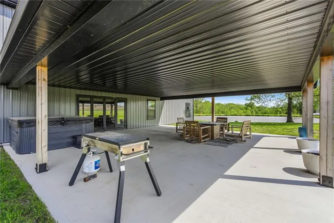
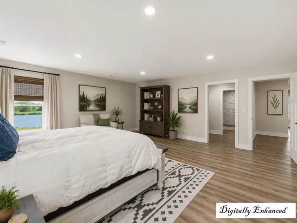
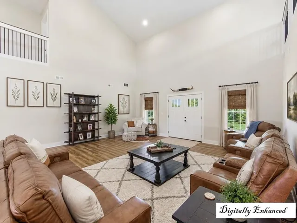
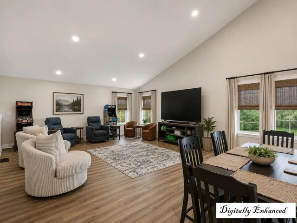
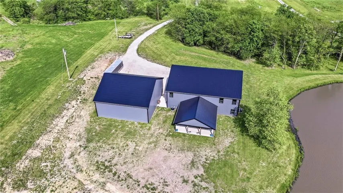
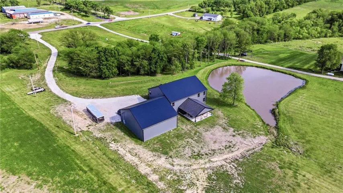
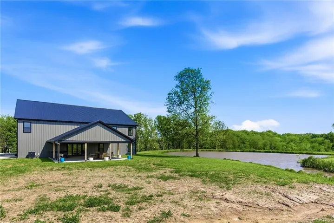
Tucked behind a grove of mature trees, this 4-bedroom, 3-bathroom barndominium sits on 5.46 acres with a stocked pond, a winding stream, and nothing but open sky — the kind of setting where evenings belong to you and the sunsets don’t compete with streetlights. Built in 2024 with metal siding and roof, the home keeps maintenance low and the focus where it belongs: on the land. Walk out through the sliding accordion doors to the 30×30 covered patio, where the hot tub is already in place overlooking the pond. Grab a rod and walk down to fish your own shoreline. Watch deer cut through the back acreage. The stream runs along a tree line that frames the view from the front porch, and the whole property feels like it was carved out just far enough from the world. Inside, the kitchen is built for people who cook — ZLINE 48″ professional gas range with 8 burners, dual ovens, convection, and a built-in griddle, anchored by a walk-in pantry. Open living space flows right to the patio, so grilling is never more than a few steps from the kitchen. The main-level primary suite gives you a wet-room bath with a freestanding soaking tub, dual rainfall showerheads, full-body spray jets, and floor-to-ceiling marble-look tile — a space that feels private and substantial. Two HVAC units keep the home comfortable zone by zone. Upstairs, a family room big enough for a media setup, game table, or whatever the next phase of life brings. Barndominium construction means exterior load-bearing walls, so future changes — adding a room, reconfiguring a layout — are simpler and less expensive than in a traditional home. The 45×50 outbuilding has three RV-height overhead doors, electricity, and a heated shop area. Bring the boat, the RV, the project car, or all three. There’s room. Minutes to Smithville Lake. Minutes to KCI. But once you’re past those trees at the end of the driveway, it doesn’t feel like minutes to anything.
- Heating System:
- Electric
- Cooling System:
- Electric
- Basement:
- Slab
- Patio:
- Porch, Covered Patio
- Parking:
- Detached
- Architectural Style:
- Barndominium
- Exterior Features:
- Hot Tub
- Flooring:
- Luxury Vinyl
- Interior Features:
- Kitchen Island, Walk-In Closet(s), Vaulted Ceiling(s), Hot Tub
- Laundry Features:
- Main Level, Dryer Hookup-Ele
- Sewer:
- Septic Tank
- Appliances:
- Refrigerator, Dishwasher, Cooktop, Disposal, Gas Range, Built-In Oven
- Zipcode:
- 64454
- Street:
- US 169
- Street Number:
- 2362
- Street Suffix:
- Highway
- Longitude:
- W95° 26' 6.7''
- Latitude:
- N39° 32' 17.4''
- Street Dir Prefix:
- SW
- Directions:
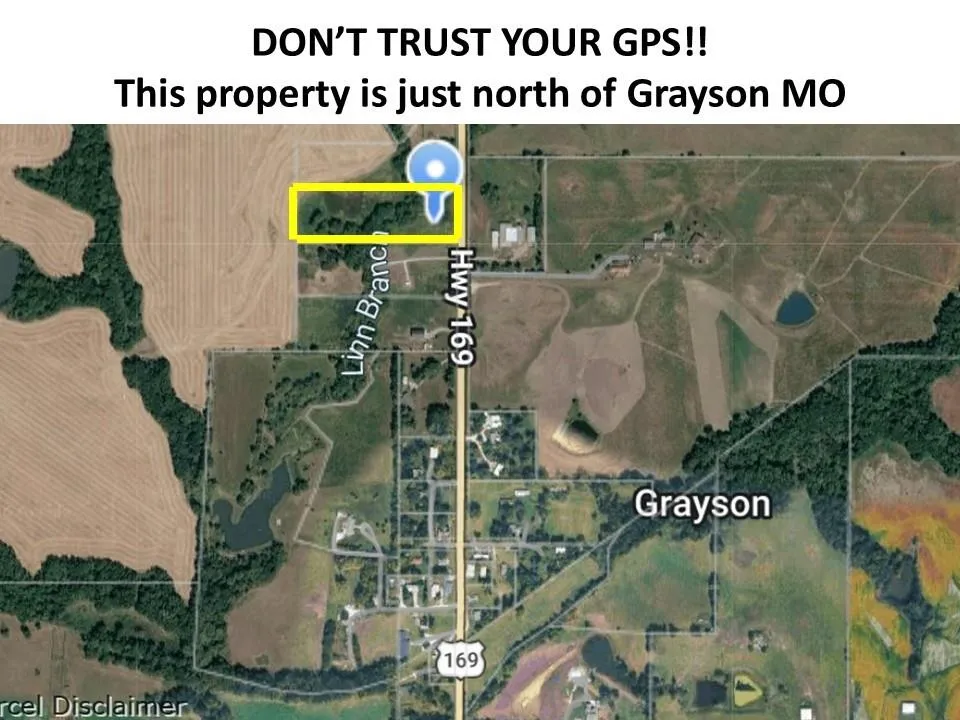
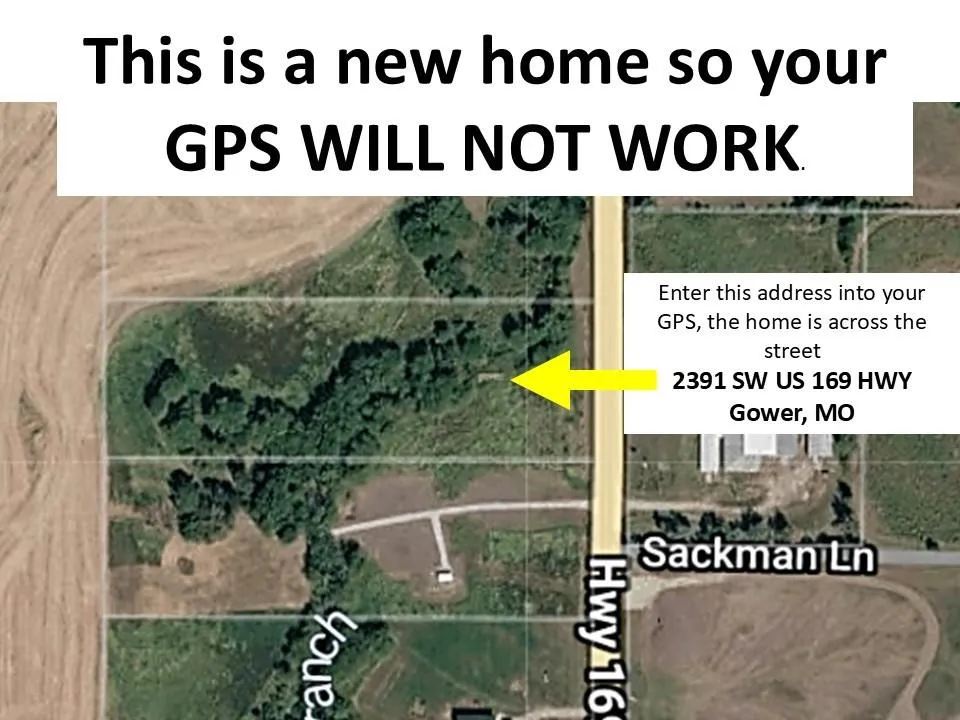
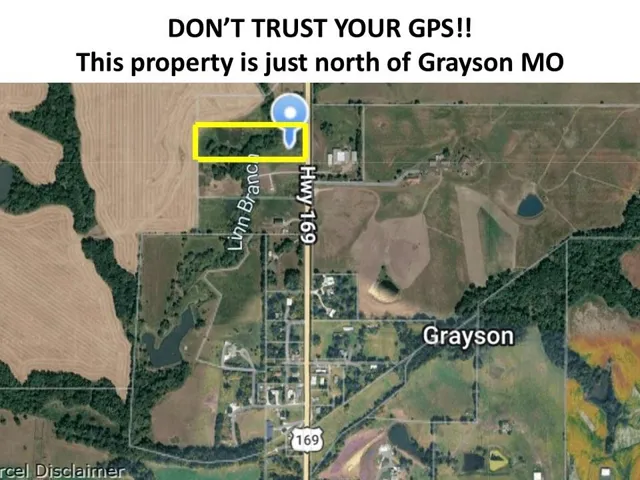
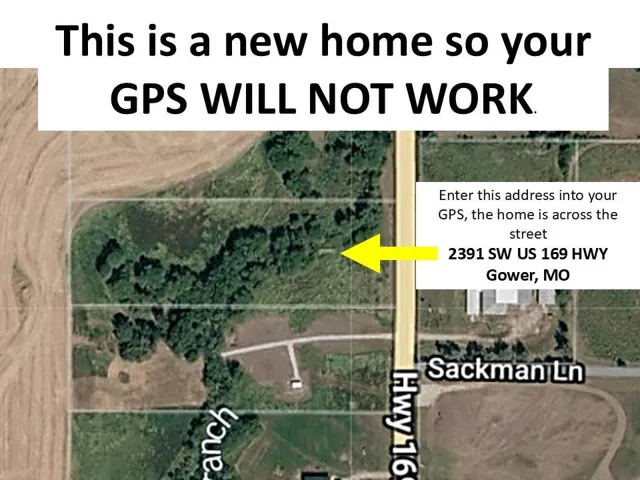
- From Smithville go north to the north side of Grayson Missouri and the house will be on the west side of the road. This home is so new that YOU CAN'T TRUST YOUR GPS. So use the address of the property across the street if using GPS. That address is 2391 SW Us Highway 169 Gower, MO
- Mls Area Major:
- 125 - Clinton Co Mo
- High School District:
- East Buchanan
- Office Name:
- Keller Williams Realty Partners Inc.
- Agent Name:
- Bill Gaughan
- Tax Annual Amount:
- $0
- Association Fee:
- $0
- Video Url:
- http://domains.luxvt.com/mls/228993/tour
- Virtual Tour:
- http://domains.luxvt.com/mls/228993/tour
- Water Source:
- Rural
- Construction Materials:
- Metal Siding
- Garage:
- 3
- Lot Features:
- Pond(s), Stream(s), Acreage, Many Trees
- Co List Agent Full Name:
- Danicia Duncan
- Co List Agent Mls Id:
- DDUNCAN
- Co List Office Mls Id:
- KW01
- Co List Office Name:
- Keller Williams Realty Partners Inc.
- List Agent Mls Id:
- WGAUGHAN
- List Office Mls Id:
- KW01
- Listing Term:
- Cash, Conventional, USDA Loan, VA Loan
- Mls Status:
- Active
- Modification Timestamp:
- 2026-07-21T15:12:10Z
- Originating System Name:
- HMLS
Community: None, Residential For Sale
2362 Sw Us 169 Highway, Gower, Missouri 64454
- Property Type :
- Residential
- Listing Type :
- For Sale
- Listing ID :
- 2619936
- Price :
- $899,000
- Bedrooms :
- 4
- Rooms :
- 10
- Bathrooms :
- 3
- Square Footage :
- 4,920 Sqft
- Year Built :
- 2024
- Status :
- Active
- Property Sub Type :
- Single Family Residence

