
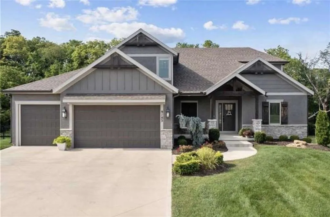
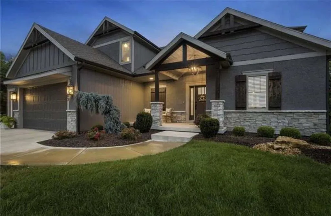
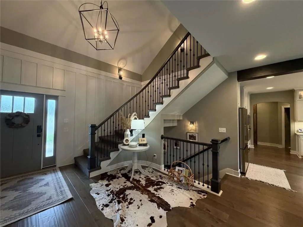
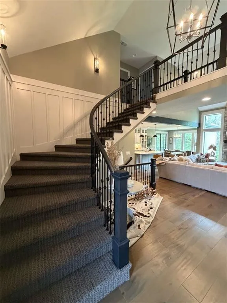
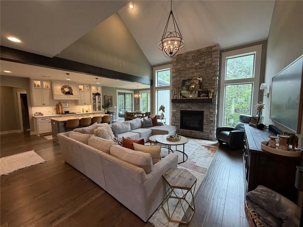
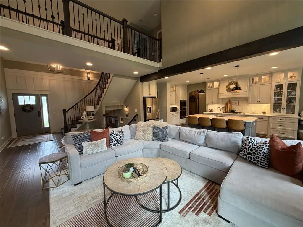
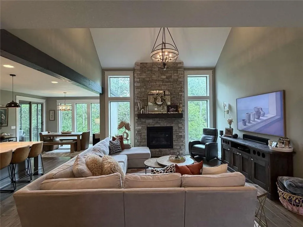
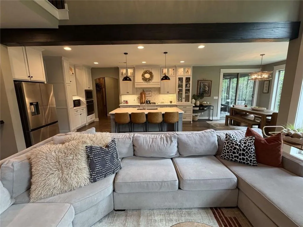
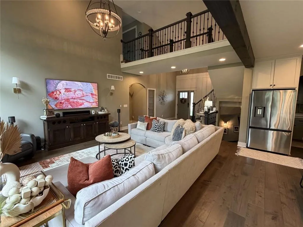
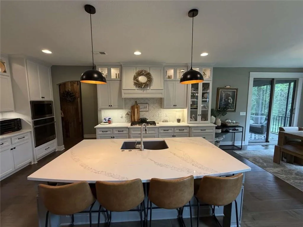
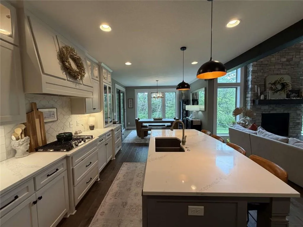
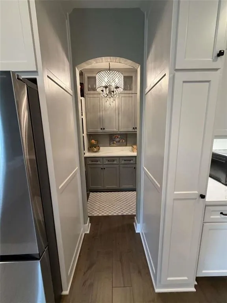
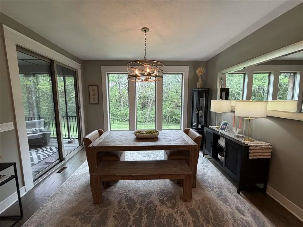
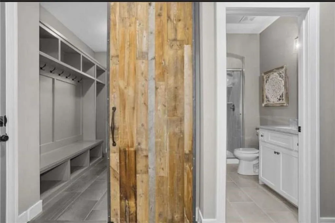
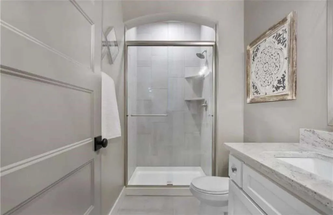
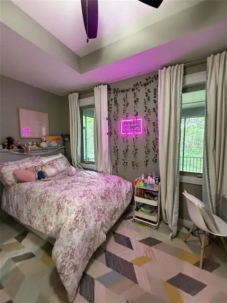
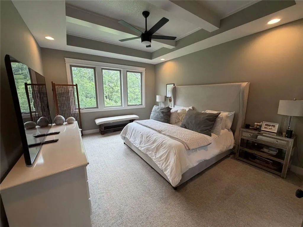
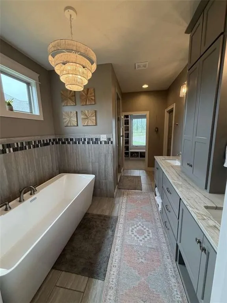
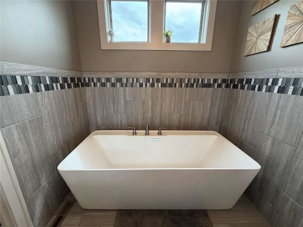
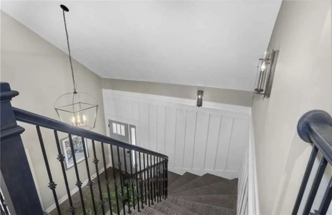
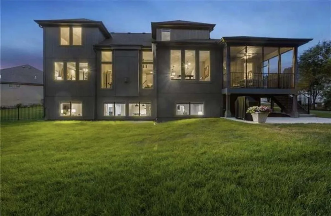
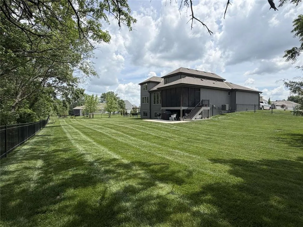
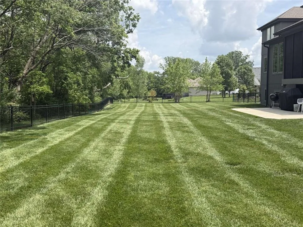
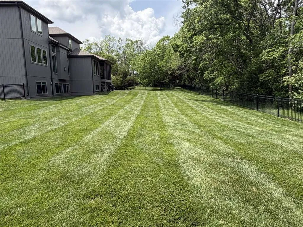
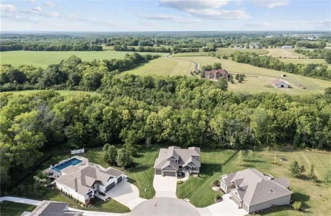
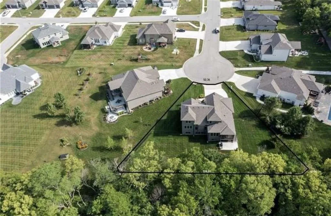
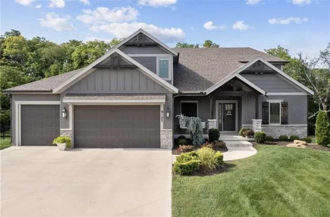
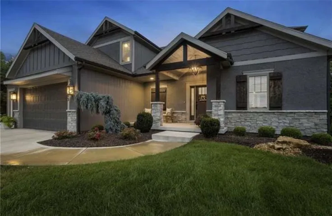
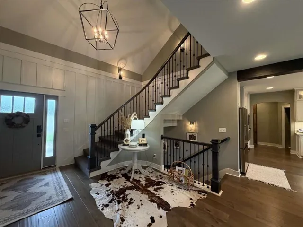
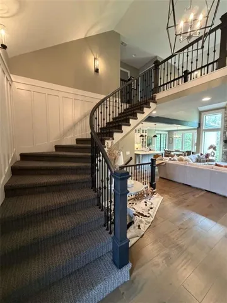
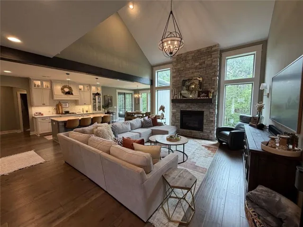
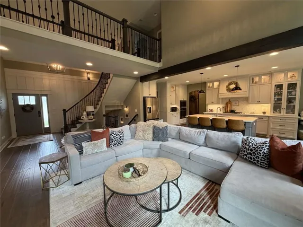
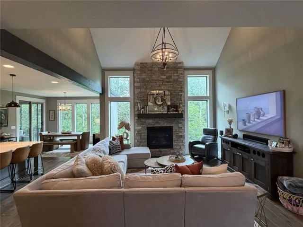
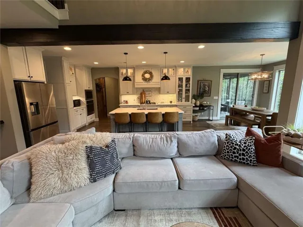
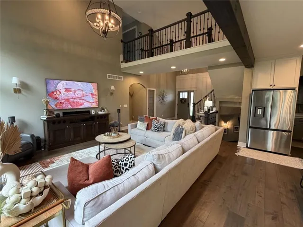
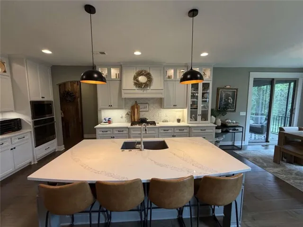
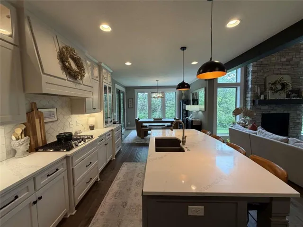
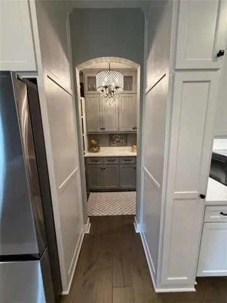
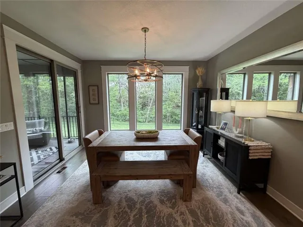
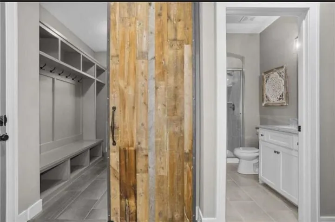
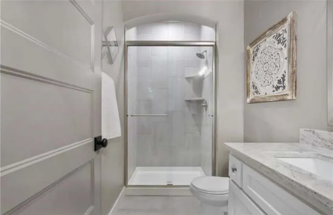
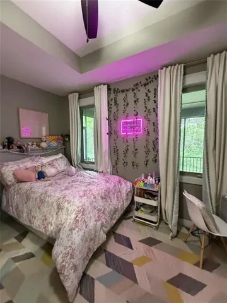
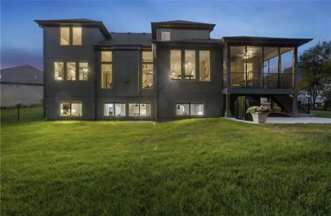
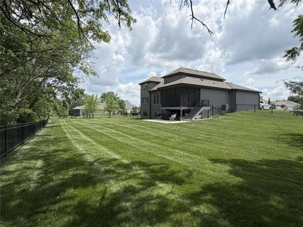
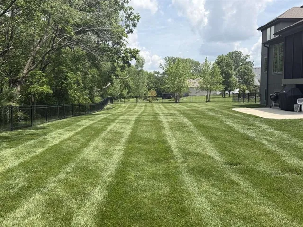
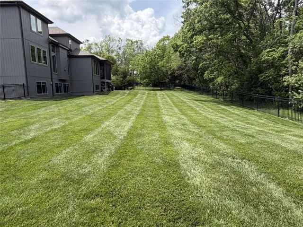
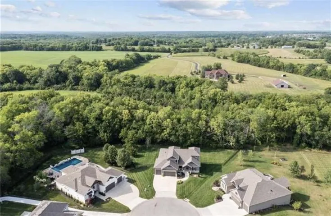
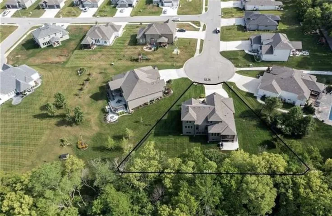
Welcome home to this beautifully crafted 5-bedroom, 4.5-bathroom residence built in 2019 on a spacious 0.49-acre cul-de-sac lot that backs to peaceful woods with no rear neighbors for ultimate privacy. Located in a family-friendly neighborhood with top-rated Lee’s Summit schools, this home offers 3,714 sq ft of finished living space and thoughtful details throughout.
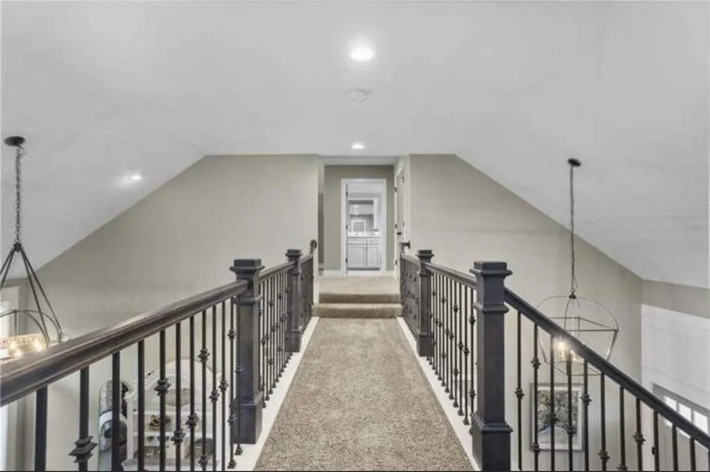
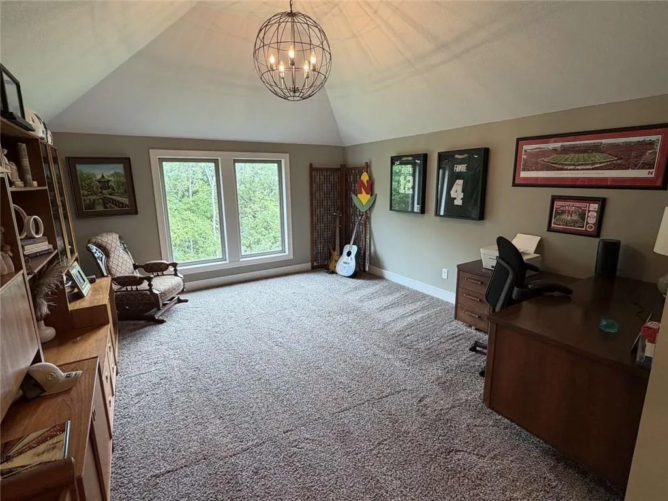
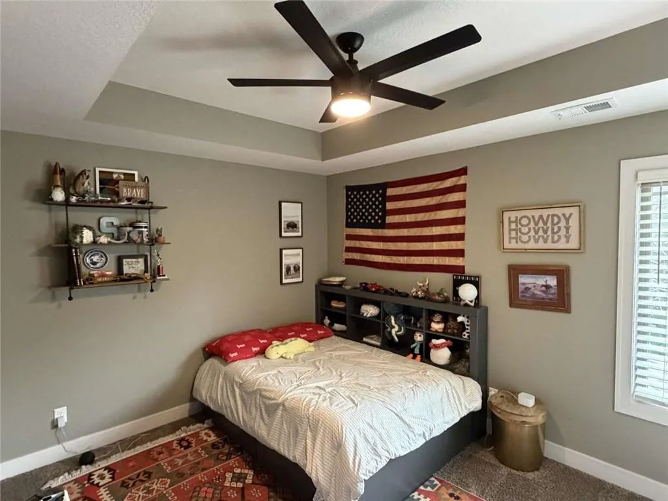
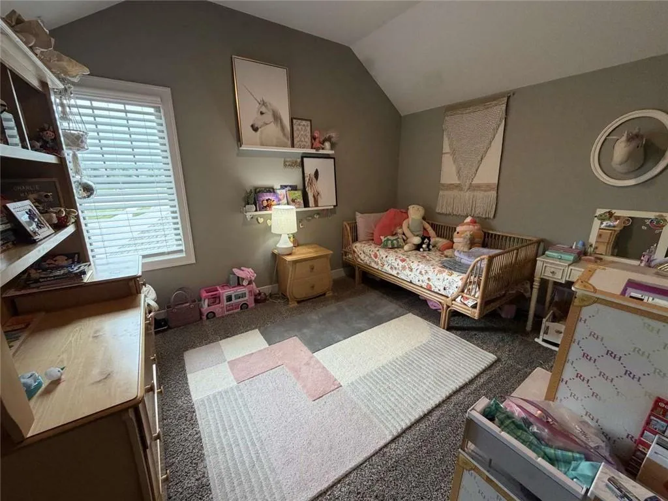
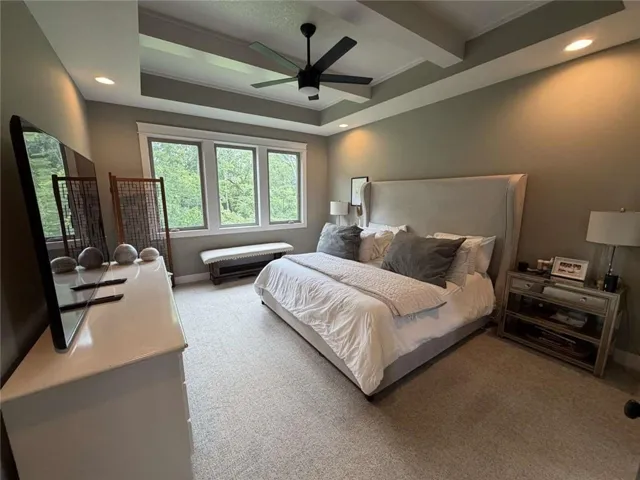
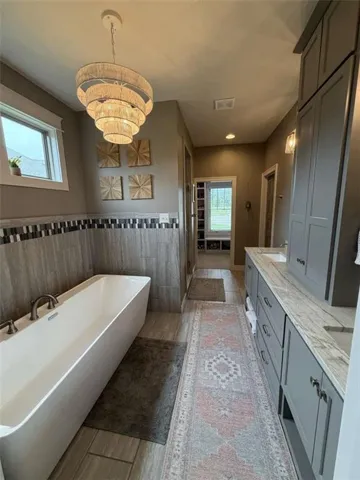
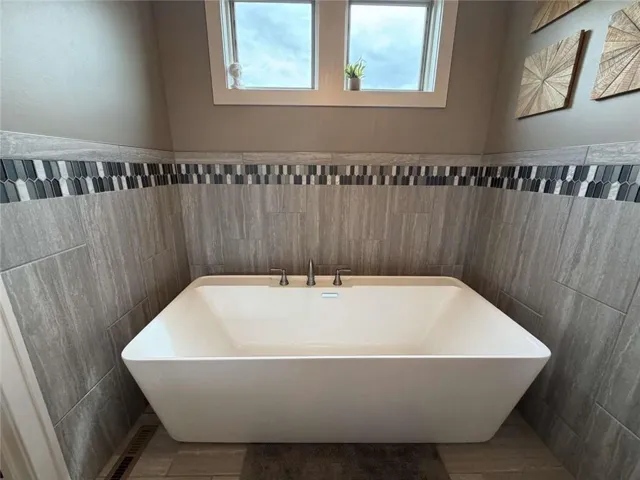
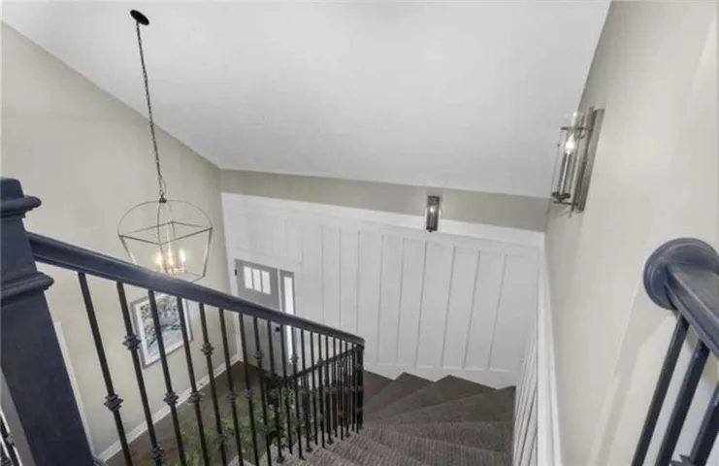
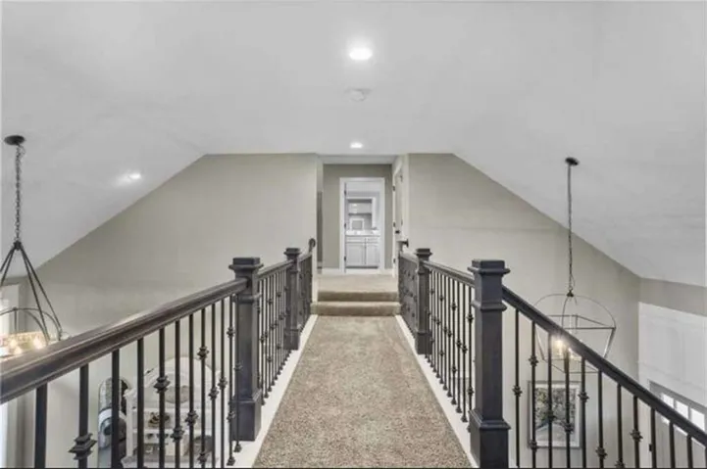
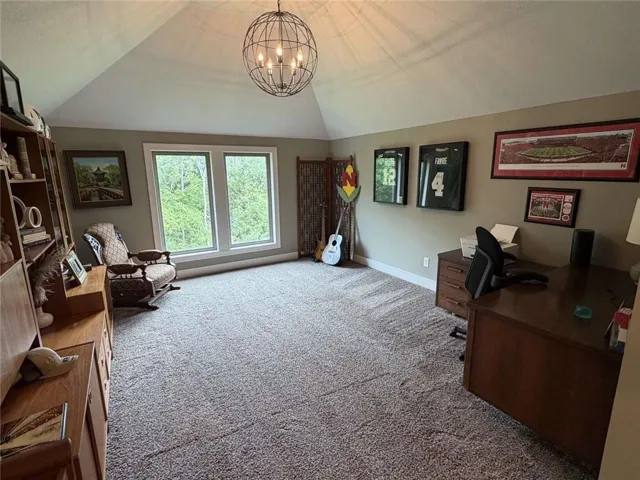
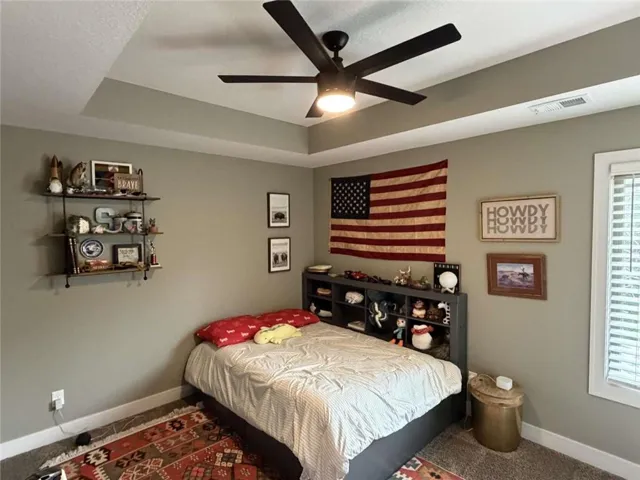
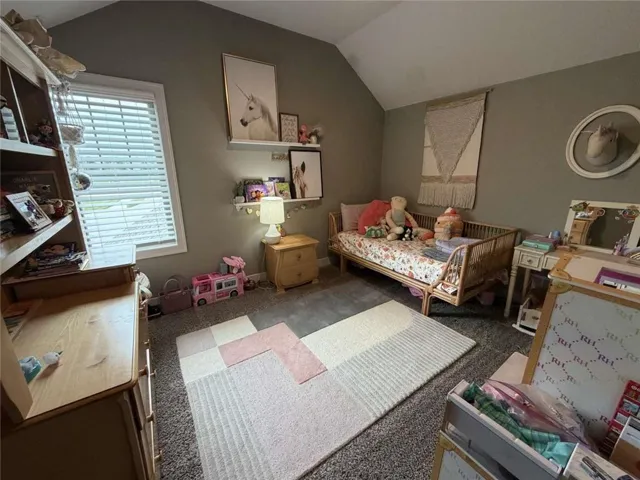
Step inside to an open-concept main level highlighted by a stunning floor-to-ceiling stone fireplace, elegant light fixtures, wood beam accents, and a gourmet kitchen featuring a large island and impressive butler’s pantry – perfect for entertaining. The main-floor primary suite provides a luxurious retreat with its private en-suite bath. Upstairs, you’ll find two additional bedrooms sharing a convenient Jack-and-Jill bathroom, plus a versatile bonus loft with a half-bath ideal for a home office, playroom, or entertainment space.
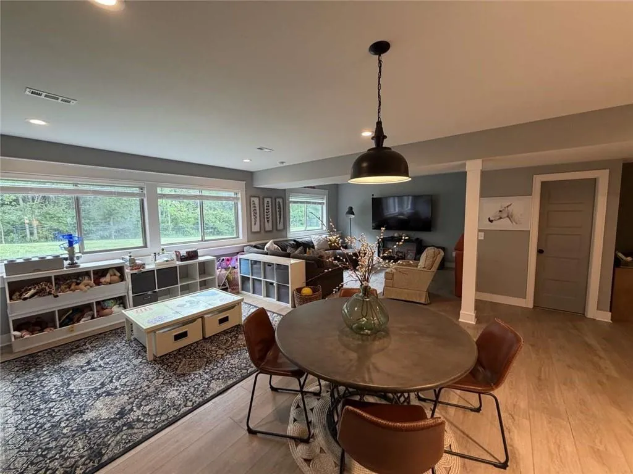
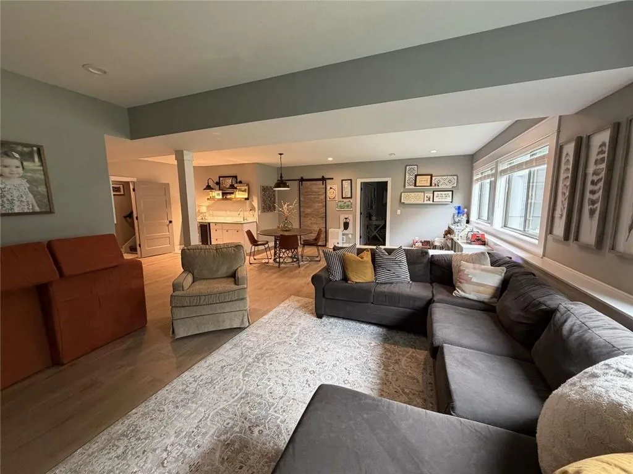
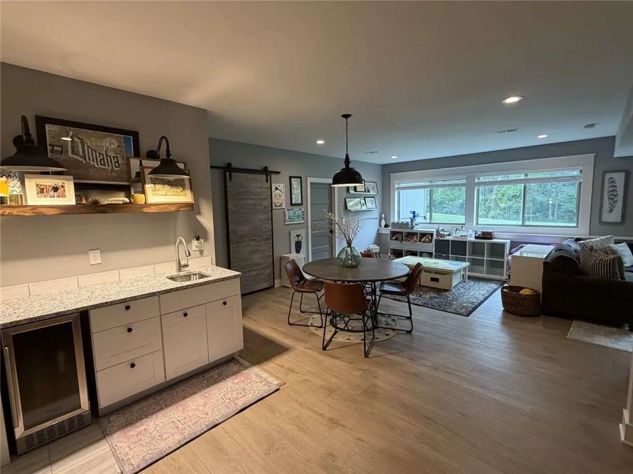
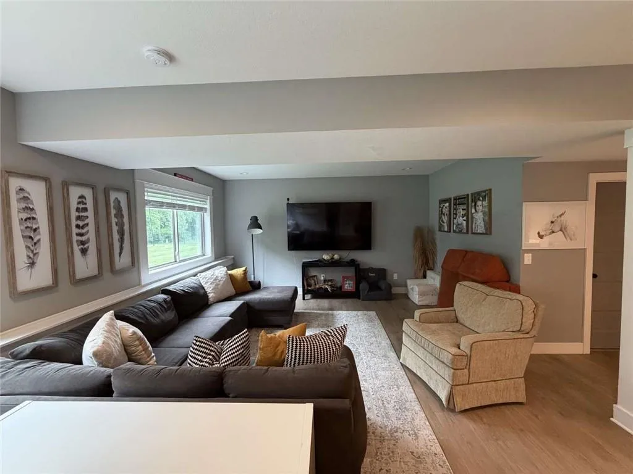
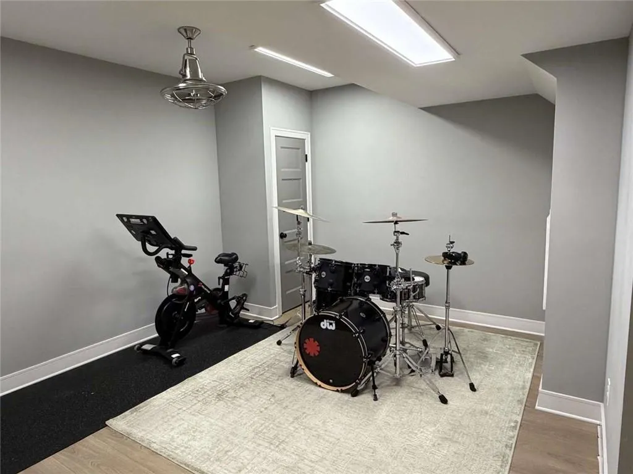
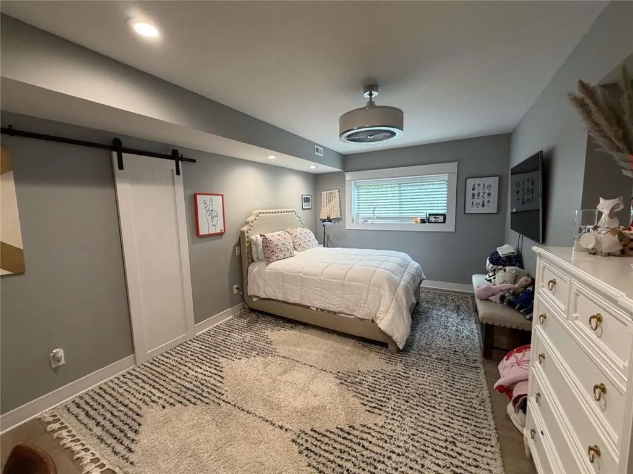
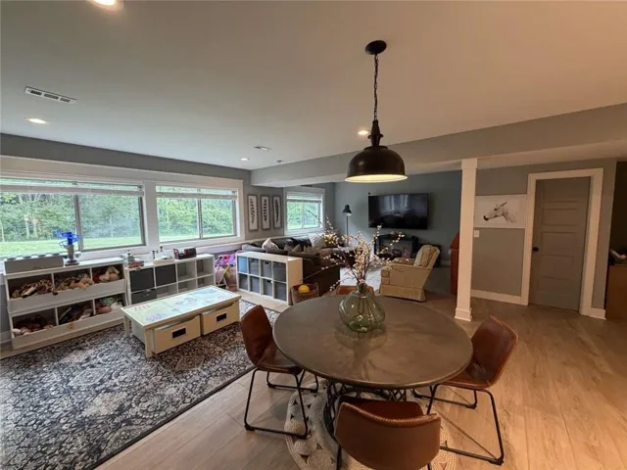
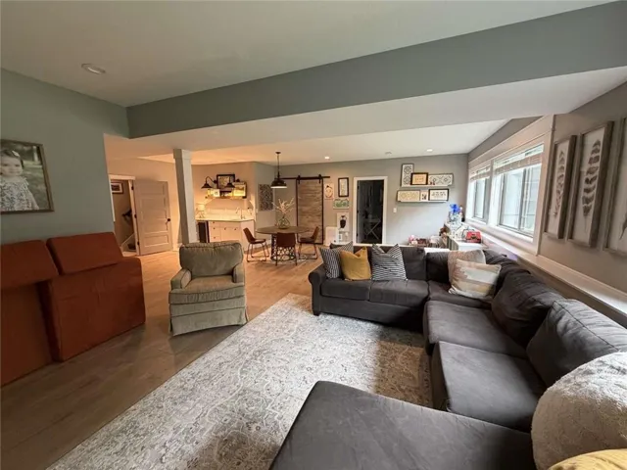
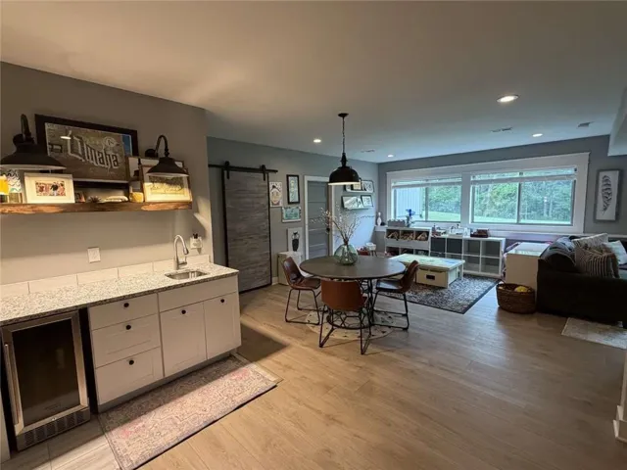
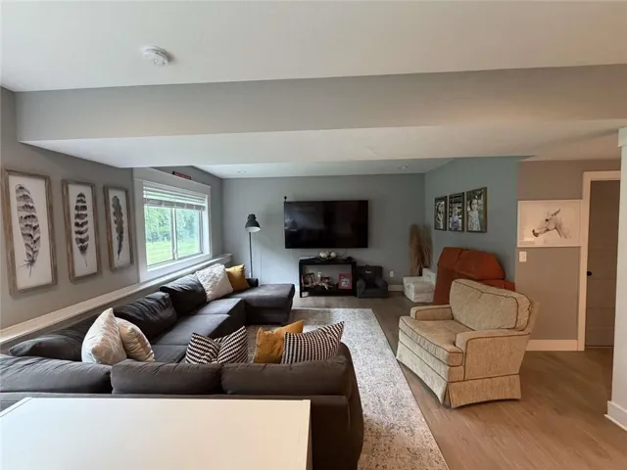
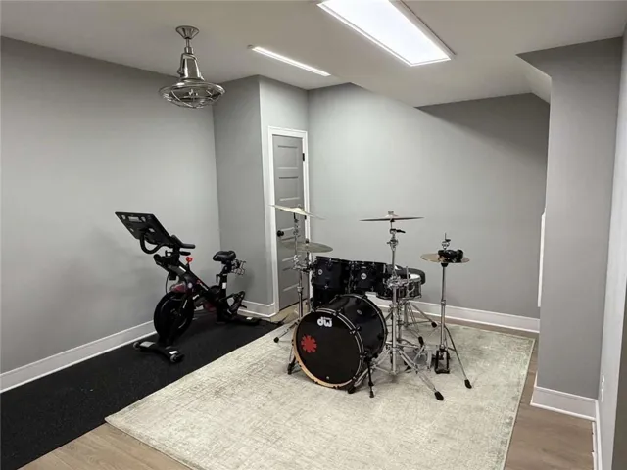
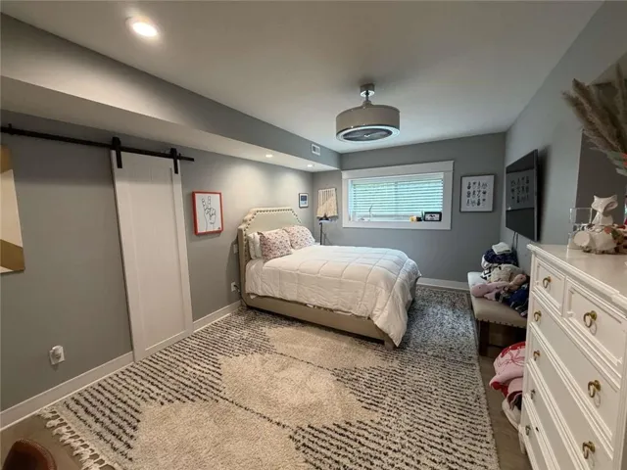
The newly finished daylight basement is a standout feature, offering a 5th bedroom, full bathroom, expansive recreation areas, wet bar, and abundant storage – great for guests, hobbies, or movie nights.
Outside, enjoy the screened-in back porch and extended patio overlooking the fully fenced backyard. Additional highlights include: Tesla charger installed in 3-car attached garage, whole home water softener system, whole home UV air purification system,electrical panel surge protection, modern finishes, and a peaceful setting that’s ready for you to enjoy without the wait or expense of new construction.
This home truly has it all – space, style, and serenity.
- Heating System:
- Forced Air, Natural Gas
- Cooling System:
- Electric
- Basement:
- Full, Finished, Daylight, Sump Pump, Basement BR
- Parking:
- Attached, Garage Faces Front, Garage Door Opener, Electric Vehicle Charging Station(s)
- Fireplaces Total:
- 1
- Sewer:
- Public Sewer
- Zipcode:
- 64064
- Street:
- 12th
- Street Number:
- 9103
- Street Suffix:
- Street
- Street Dir Prefix:
- SW
- Directions:
- North off of Colbern Rd on Timber Meadows Dr.
- Mls Area Major:
- 204 - Lee's Summit Area
- Elementary School:
- Mason
- High School:
- Lee's Summit North
- High School District:
- Lee's Summit
- Middle School:
- Bernard Campbell
- Office Name:
- Chosen Realty LLC
- Agent Name:
- Nick Huscroft
- Tax Annual Amount:
- $0
- Association Fee:
- $0
- Water Source:
- Public
- Construction Materials:
- Wood Siding, Stone Veneer
- Garage:
- 3
- Association Fee:
- 58
- Association Fee Frequency:
- Monthly
- Association Yn:
- 1
- List Agent Mls Id:
- 657021460
- List Office Mls Id:
- CHORL
- Listing Term:
- Conventional
- Mls Status:
- Active
- Modification Timestamp:
- 2026-05-29T16:27:11Z
- Originating System Name:
- HMLS
Community: The Estates at Chapman Farms, Residential For Sale
9103 Sw 12th Street, Lees Summit, Missouri 64064
- Property Type :
- Residential
- Listing Type :
- For Sale
- Listing ID :
- 2622854
- Price :
- $814,900
- Bedrooms :
- 5
- Rooms :
- 5
- Bathrooms :
- 5
- Half Bathrooms :
- 1
- Square Footage :
- 3,714 Sqft
- Year Built :
- 2019
- Status :
- Active
- Property Sub Type :
- Single Family Residence

