
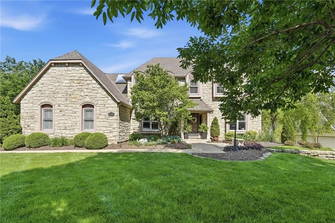
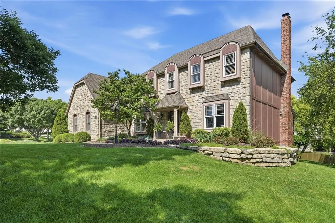
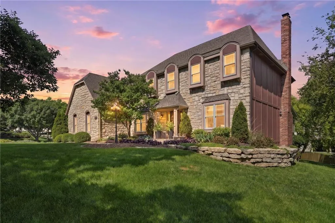
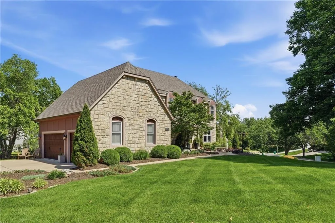
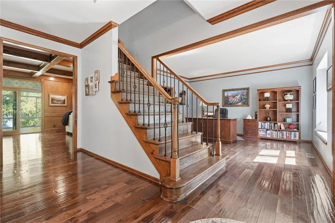
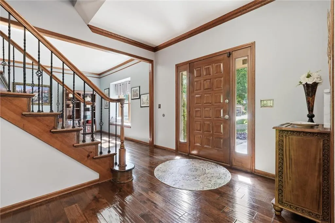
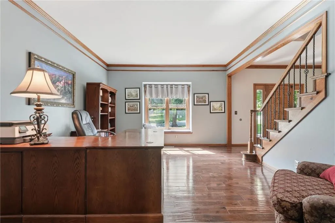
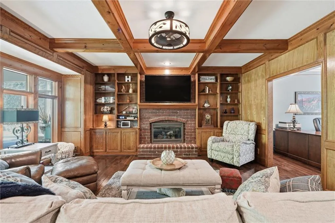
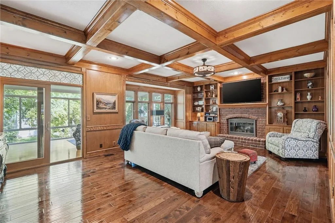
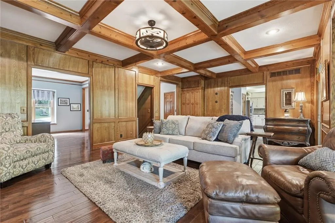
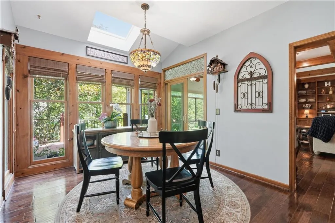
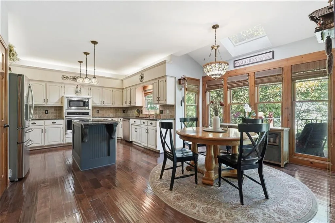
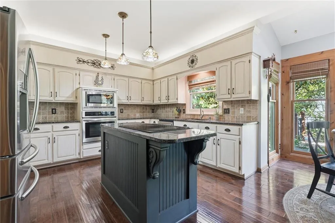
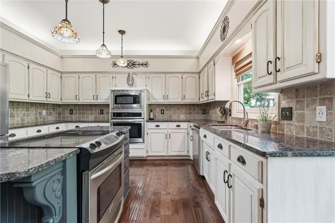
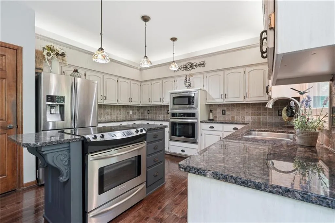
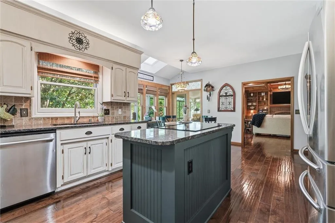
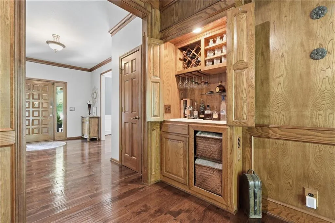
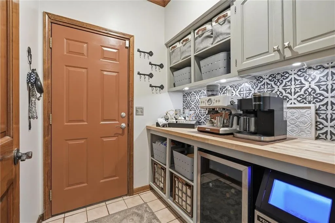
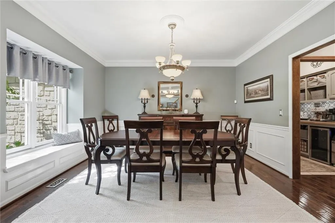
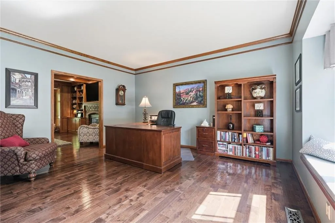
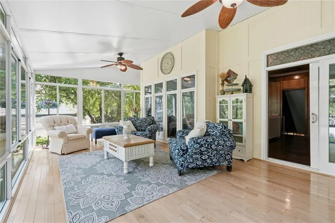
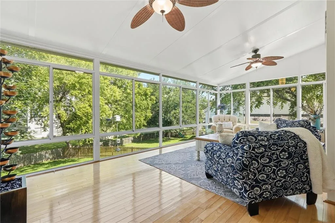
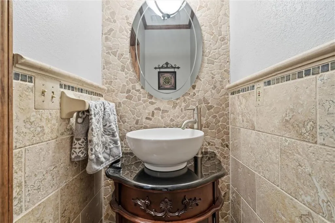
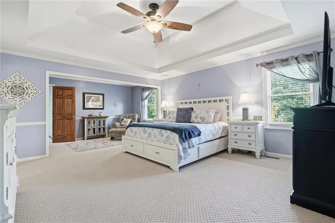
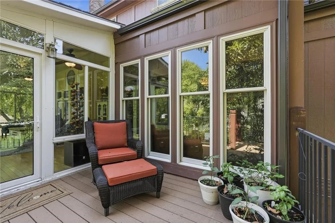
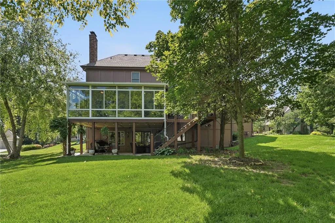
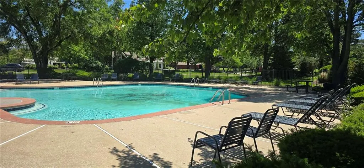
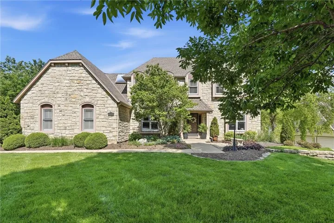
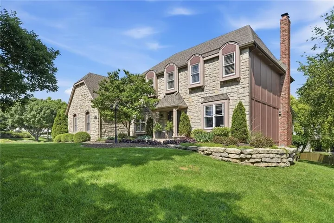
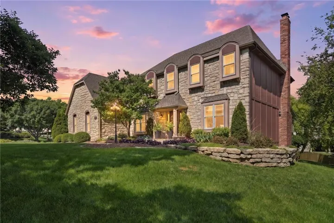
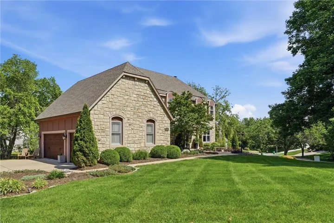
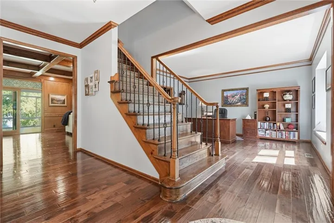
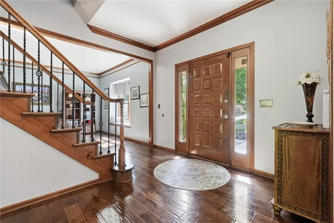
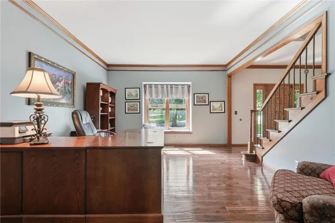
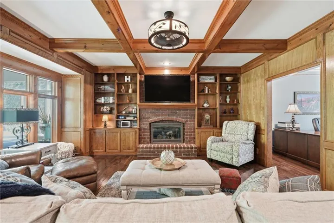
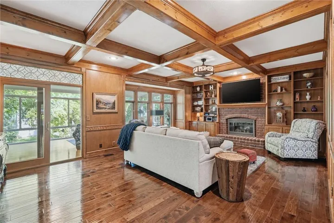
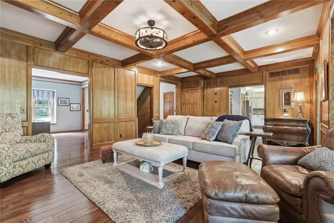
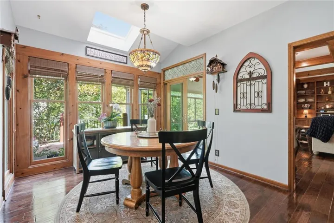
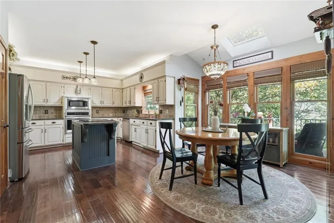
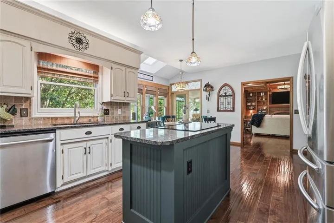
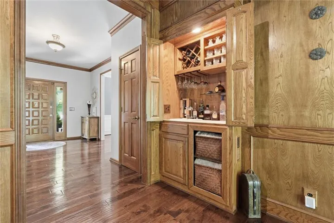
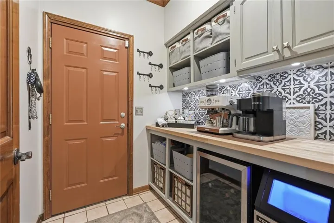
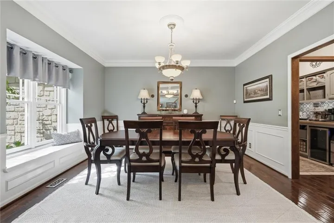
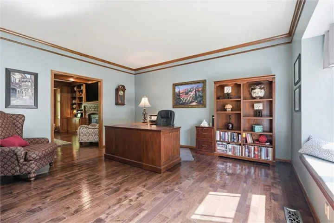
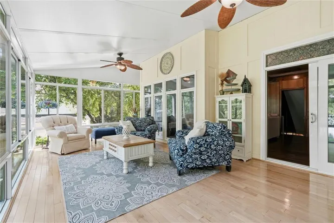
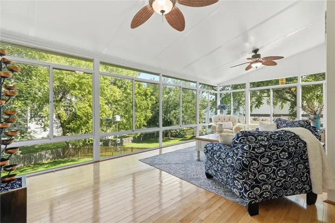
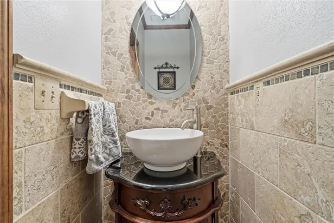
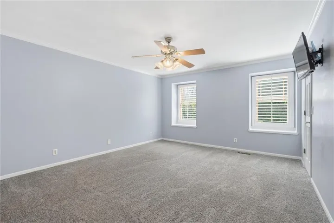
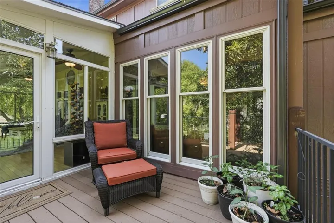
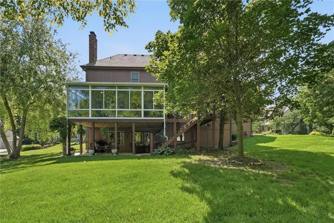
Welcome to this beautifully maintained Cherry Creek two-story home nestled in the heart of Leawood. Situated on a gorgeous landscaped lot, this spacious home offers 4 bedrooms, 4 full baths, and 1 half bath with a finished walkout lower level designed for both everyday living and entertaining. The main level features rich hardwood floors, elegant moldings, multiple gathering spaces, and a stunning great room with fireplace connecting to an incredible four seasons room (Bamboo flooring) providing the perfect year-round retreat filled with natural light.
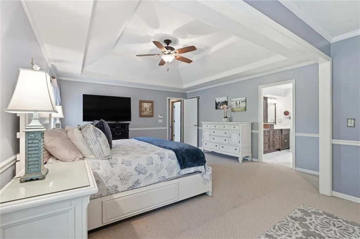
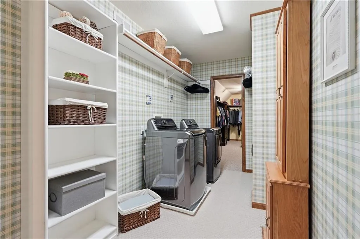
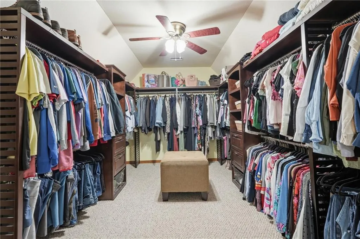
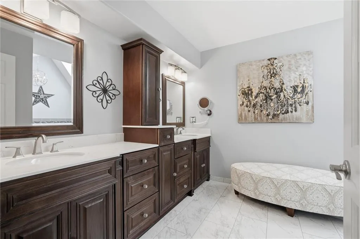
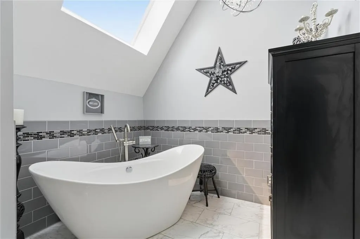
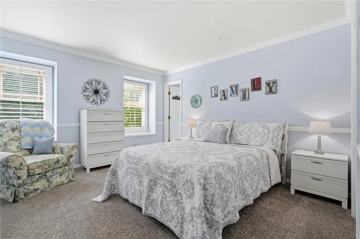
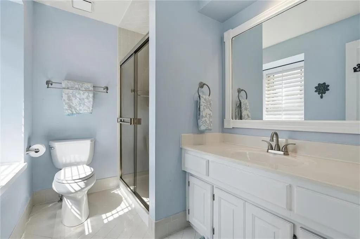
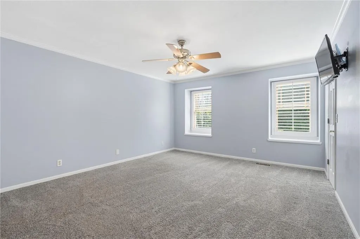
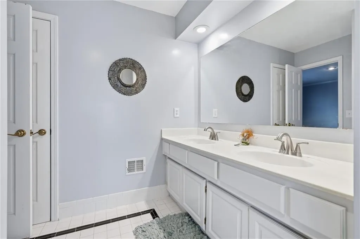
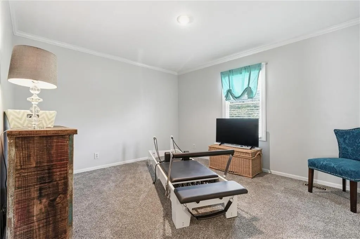
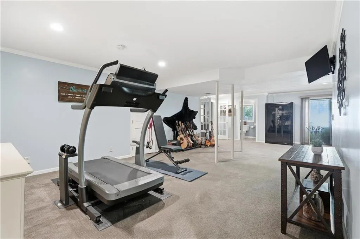
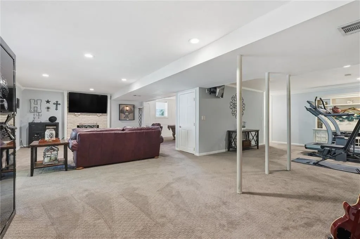
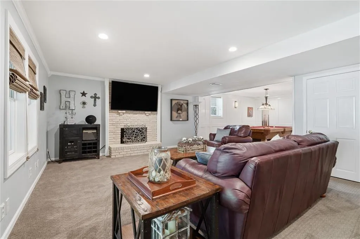
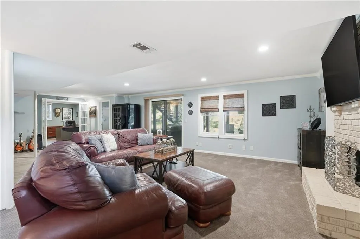
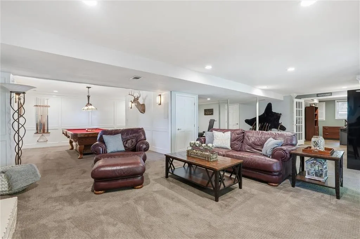
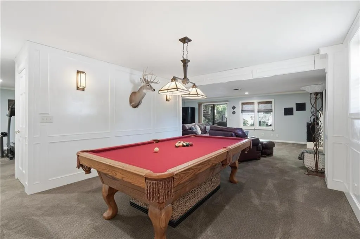
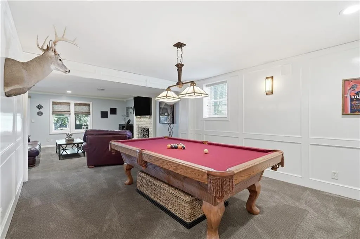
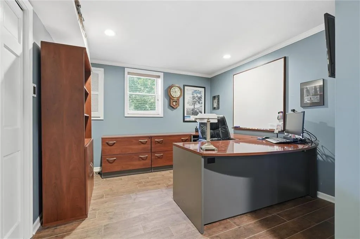
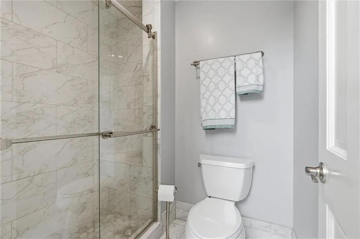
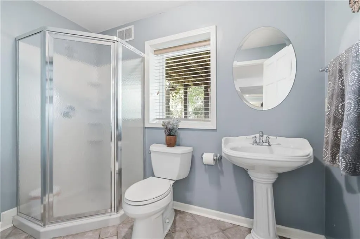
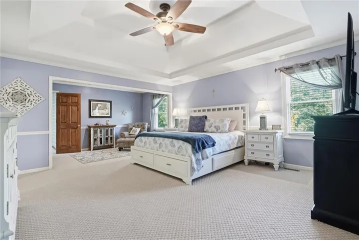
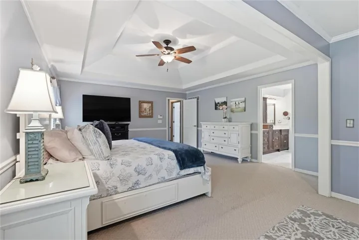
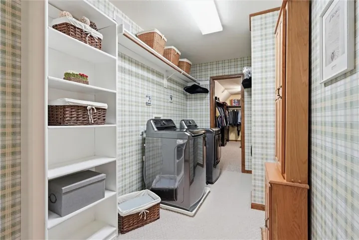
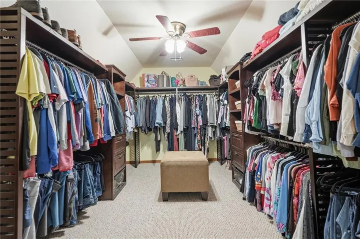
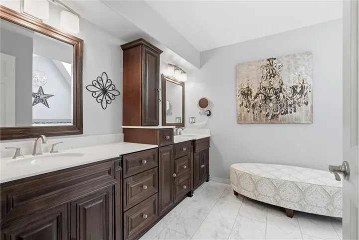
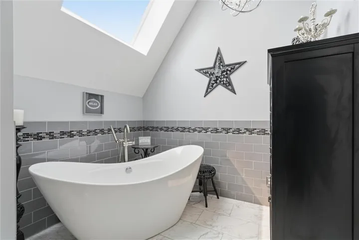
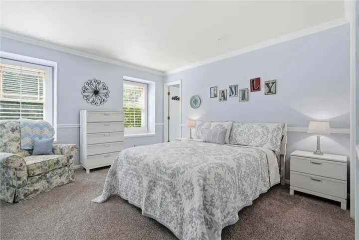
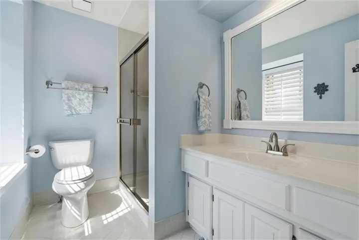
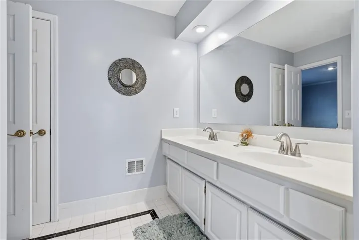
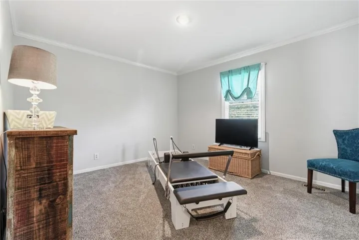
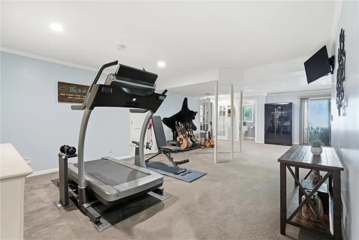
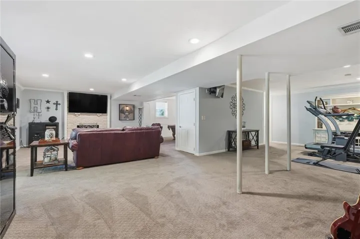
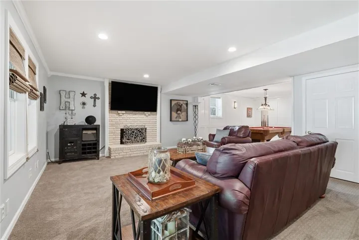
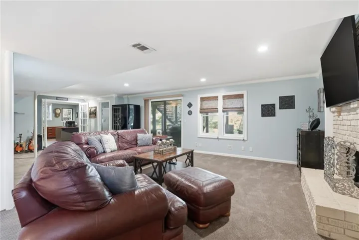
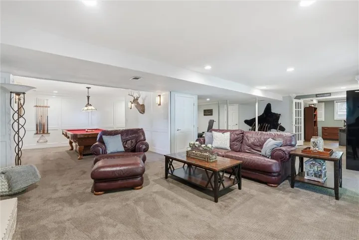
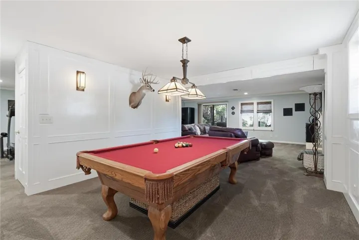
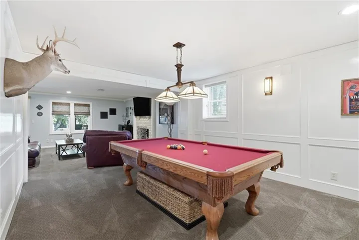
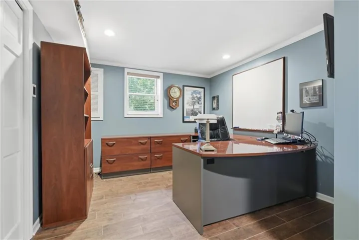
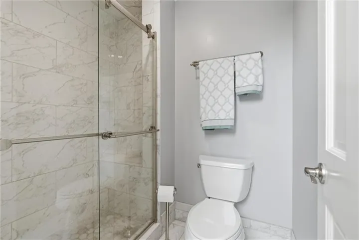
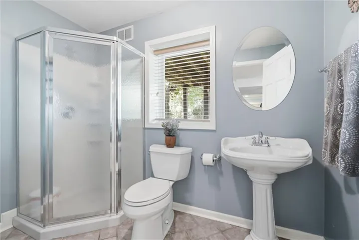
The updated primary suite offers a beautifully renovated spa-like bath featuring heated floors, double vanity, shower, soaker tub, laundry, and generous closet space. Bedroom 2 features its own private bath, while bedrooms 3 and 4 share a convenient Jack-and-Jill bath. The finished walkout basement expands the living space with a large rec room, second fireplace, non-conforming bedroom or office with heated floors, and additional 3/4 bath—ideal for guests, work-from-home space, or entertaining.
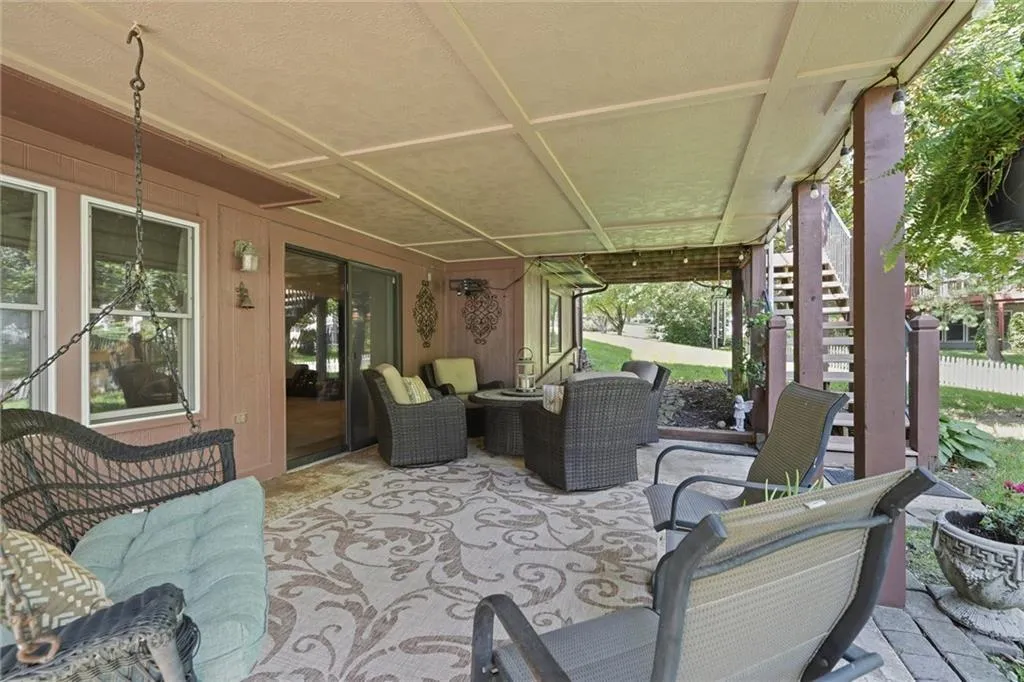
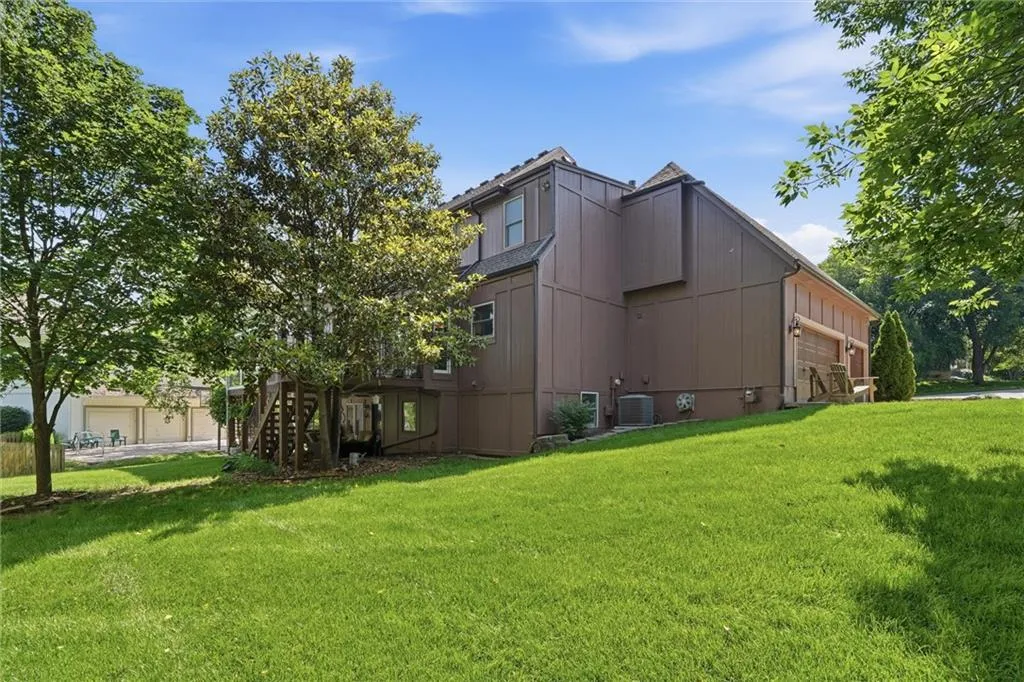
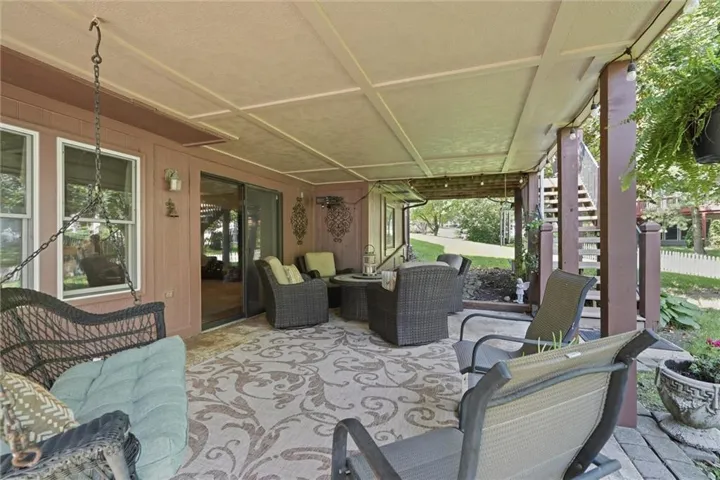
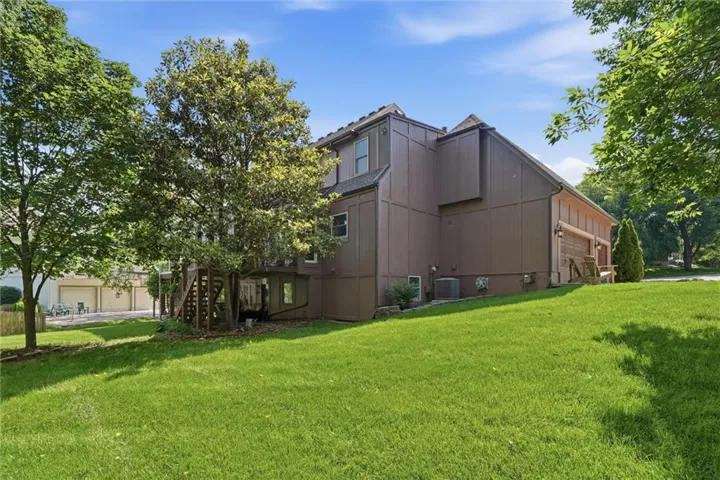
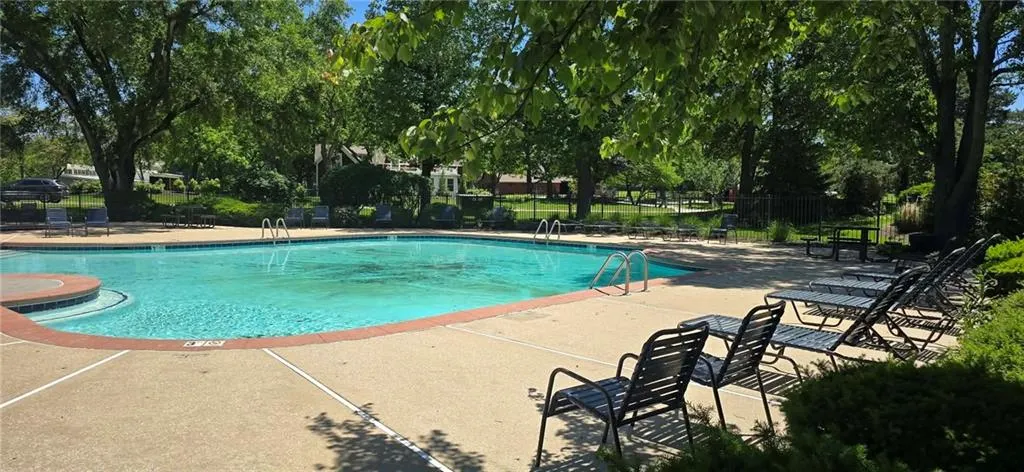
Outside, enjoy the peaceful backyard setting with mature trees, covered patio space, and exceptional curb appeal. Located in a highly desirable Leawood neighborhood close to shopping, dining, parks, and award-winning Blue Valley schools, this home combines timeless character, flexible living space, and an unbeatable location. Neighborhood Pool. Exterior Paint-2025; Roof-2023
- Heating System:
- Forced Air
- Cooling System:
- Attic Fan, Electric
- Basement:
- Finished, Daylight, Sump Pump, Walk-Out Access
- Fireplace:
- Great Room, Gas, Basement
- Patio:
- Covered Patio, Deck, Screened
- Parking:
- Attached, Garage Door Opener, Garage Faces Side
- Window Features:
- Wood Windows, Window Coverings
- Architectural Style:
- Traditional
- Fireplaces Total:
- 2
- Flooring:
- Wood, Carpet, Tile
- Interior Features:
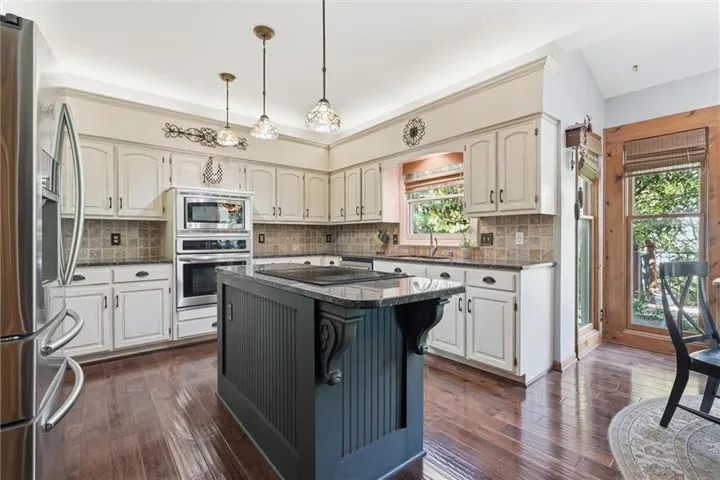
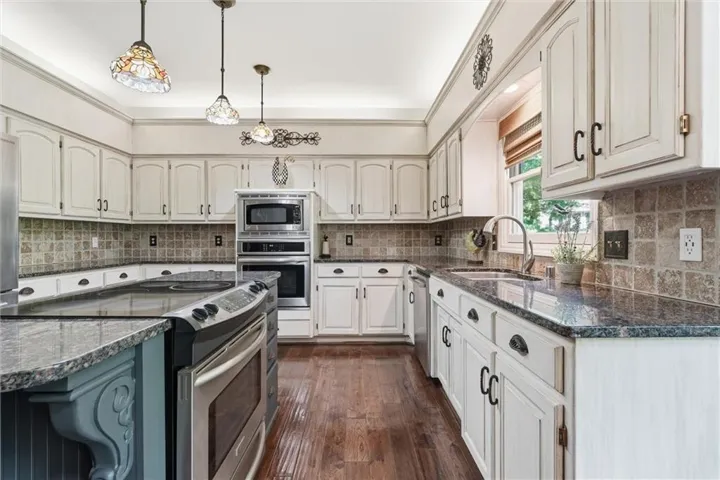
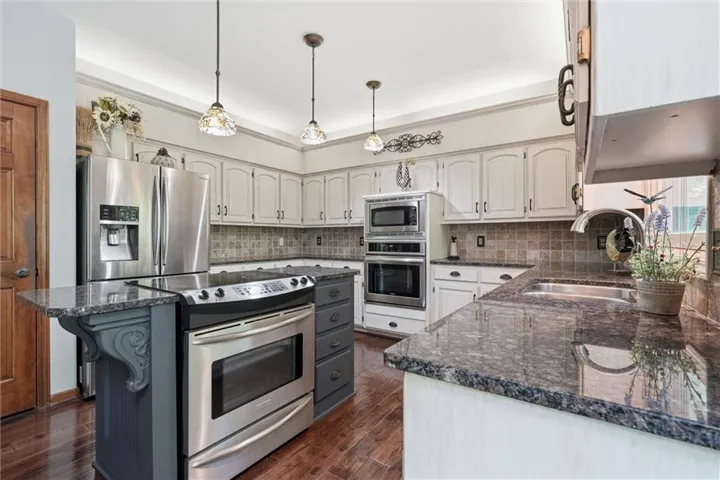
- Kitchen Island, Painted Cabinets, Pantry, Walk-In Closet(s), Ceiling Fan(s), Vaulted Ceiling(s)
- Laundry Features:
- Main Level, Upper Level
- Sewer:
- Public Sewer
- Appliances:
- Microwave, Dishwasher, Disposal, Stainless Steel Appliance(s), Built-In Oven, Humidifier, Electric Range
- Zipcode:
- 66209
- Street:
- Catalina
- Street Number:
- 12724
- Street Suffix:
- Street
- Longitude:
- W95° 21' 58.3''
- Latitude:
- N38° 53' 46.7''
- Directions:
- Mission rd to 127th West to Catalina, South to home,
- Mls Area Major:
- 340 - N=I-435;S=135th;E=State Ln;W=Pflumm
- Elementary School:
- Mission Trail
- High School:
- Blue Valley North
- High School District:
- Blue Valley
- Middle School:
- Leawood Middle
- Office Name:
- RE/MAX State Line
- Agent Name:
- Kris Fabrizius
- Tax Annual Amount:
- $0
- Association Fee:
- $0
- Video Url:
- https://www.zillow.com/homedetails/12724-Catalina-St-Leawood-KS-66209/75537925_zpid/?utm_campaign=zillowwebmessage&utm_medium=referral&utm_source=txtshare
- Water Source:
- Public
- Association Amenities:
- Clubhouse,Pool
- Construction Materials:
- Board & Batten Siding, Stone & Frame
- Garage:
- 3
- Lot Features:
- Corner Lot, City Limits, Many Trees, Sprinkler-In Ground
- Association Fee:
- 960
- Association Fee Frequency:
- Annually
- Association Fee Includes:
- Curbside Recycle, Trash
- Association Yn:
- 1
- List Agent Mls Id:
- FABRIZ
- List Office Mls Id:
- RMX_03
- Listing Term:
- Cash,Conventional
- Mls Status:
- Active
- Modification Timestamp:
- 2026-05-29T20:22:10Z
- Originating System Name:
- HMLS
Community: Cherry Creek, Residential For Sale
12724 Catalina Street, Leawood, Kansas 66209
- Property Type :
- Residential
- Listing Type :
- For Sale
- Listing ID :
- 2620034
- Price :
- $759,000
- Bedrooms :
- 4
- Bathrooms :
- 5
- Half Bathrooms :
- 1
- Square Footage :
- 4,032 Sqft
- Year Built :
- 1990
- Status :
- Active
- Property Sub Type :
- Single Family Residence

