
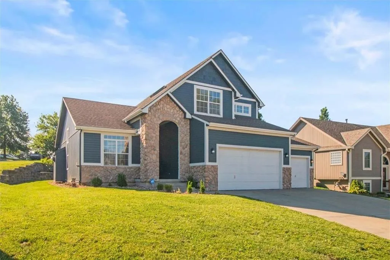
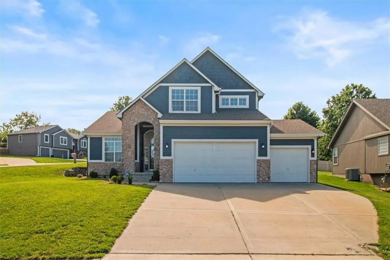
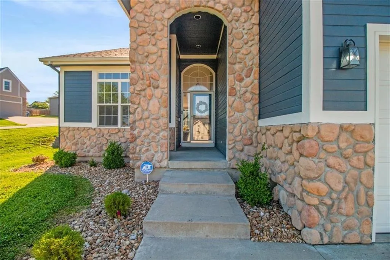
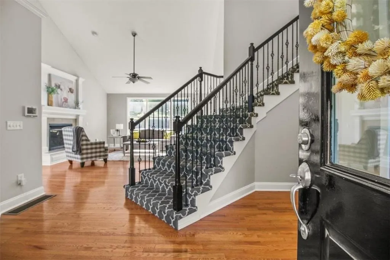
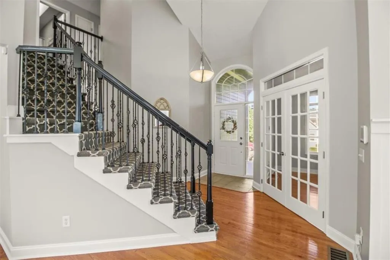
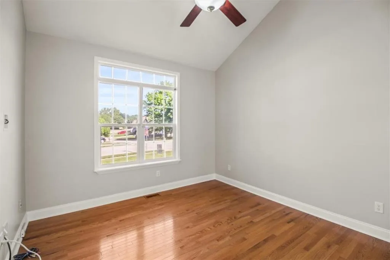
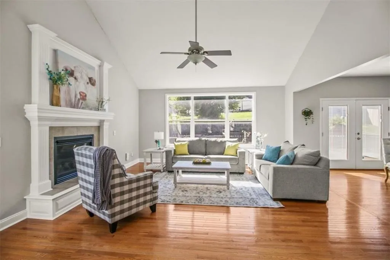
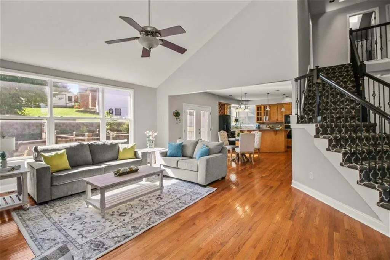
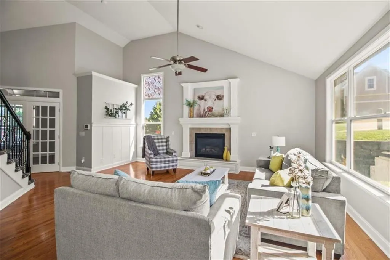
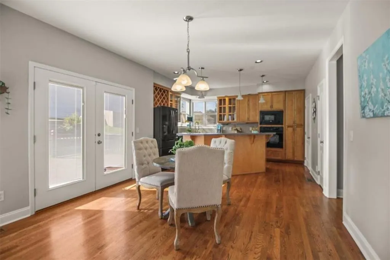
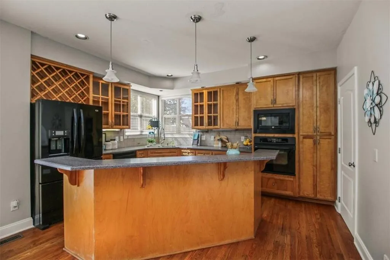
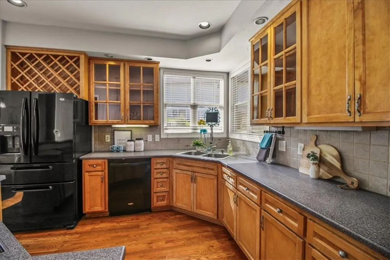
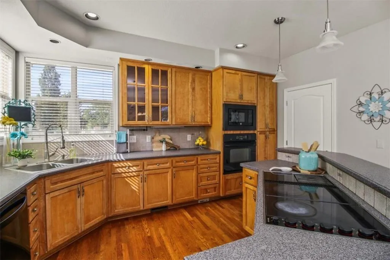
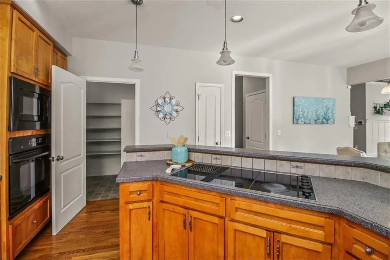
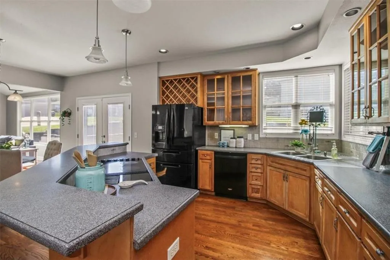
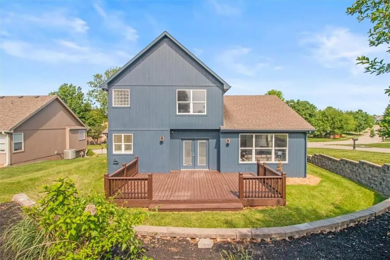
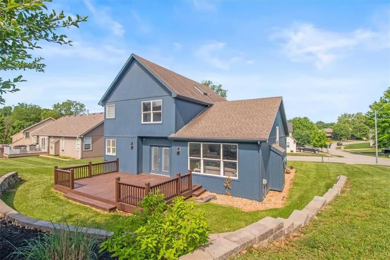
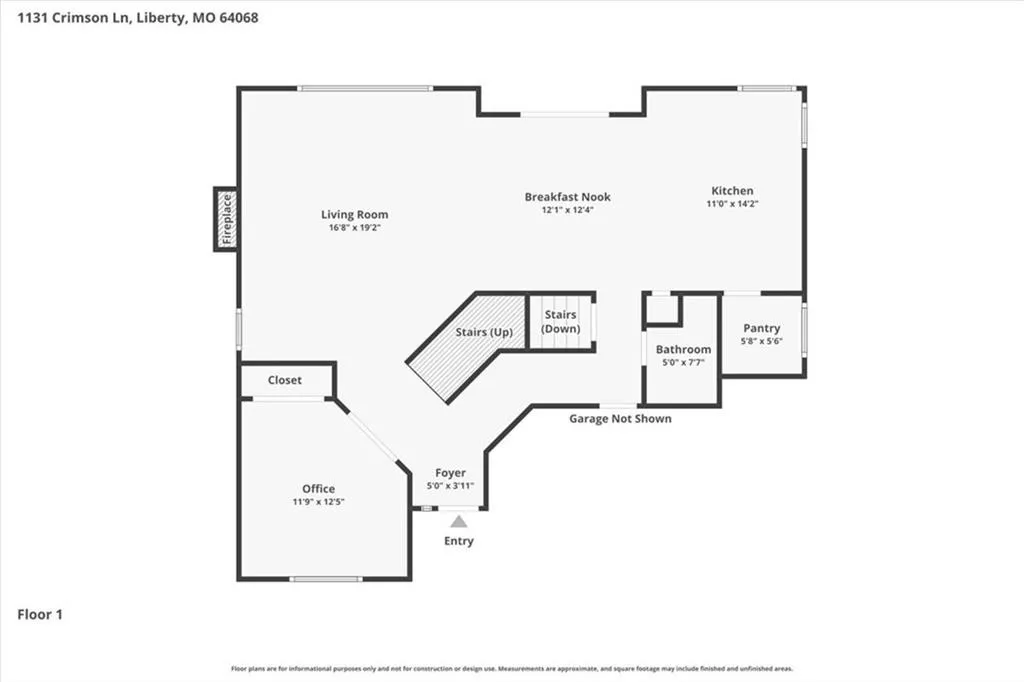
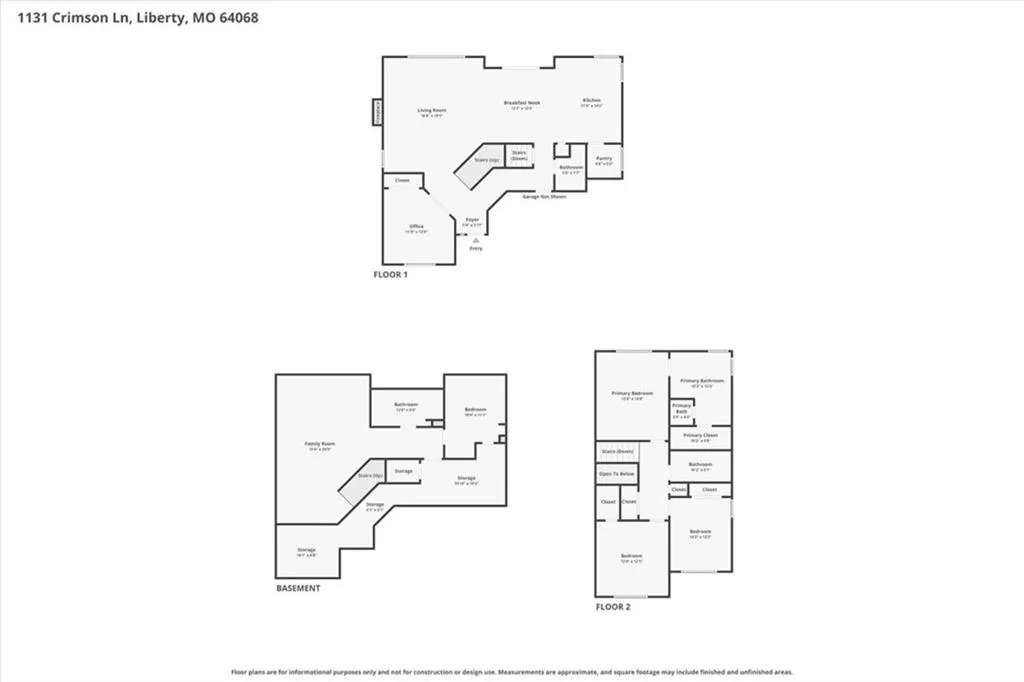
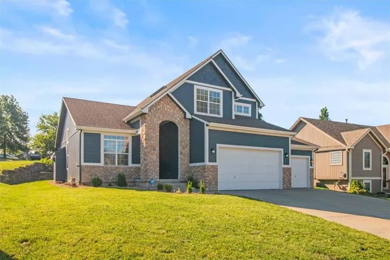
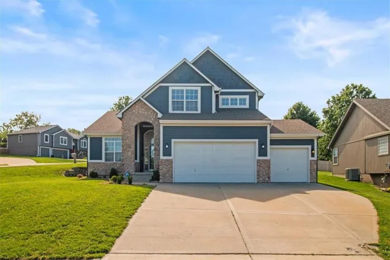
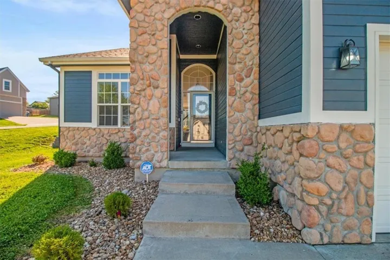
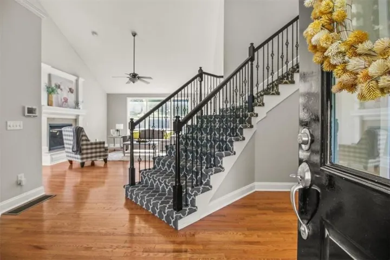
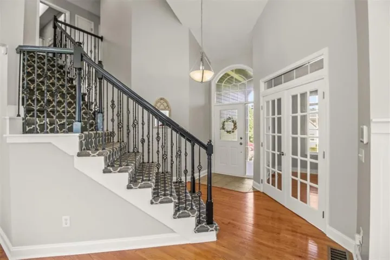
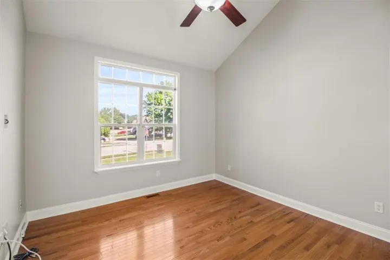
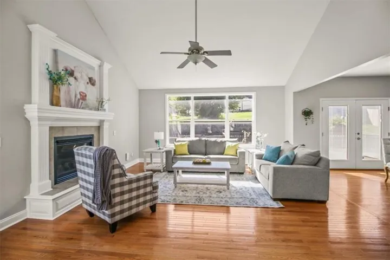
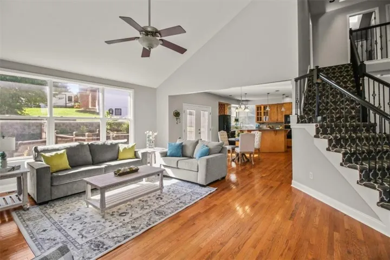
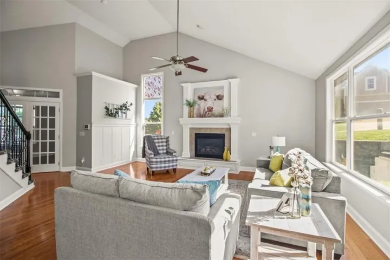
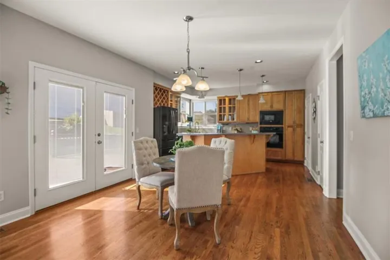
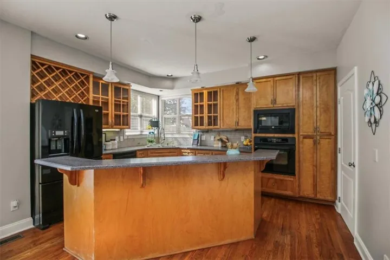
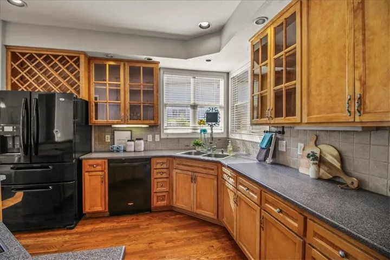
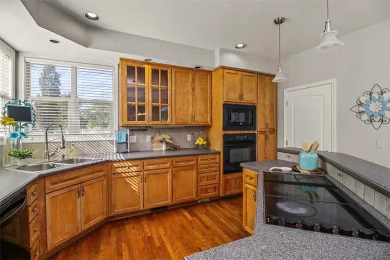
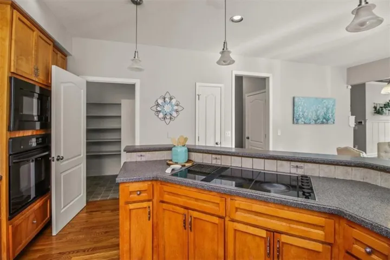
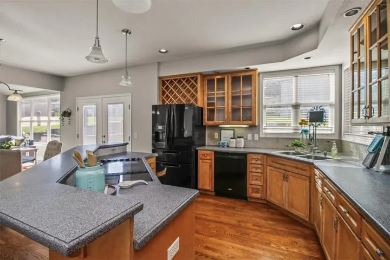
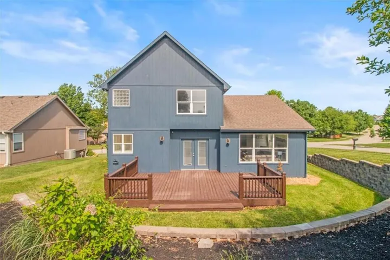
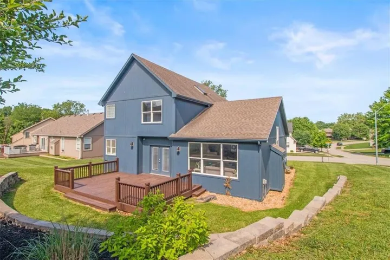
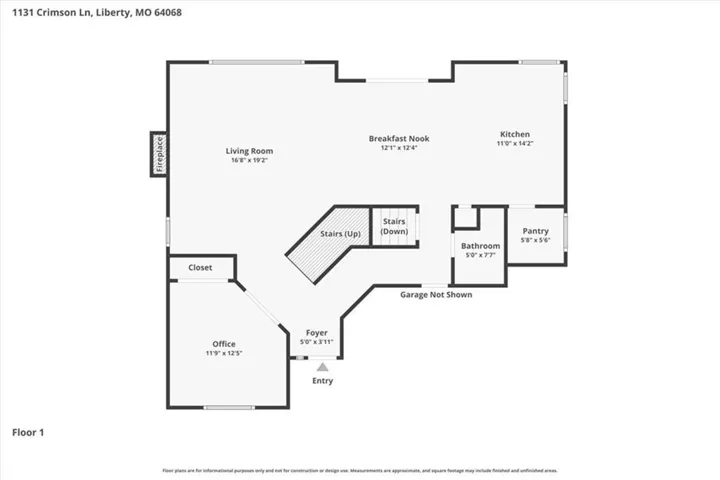
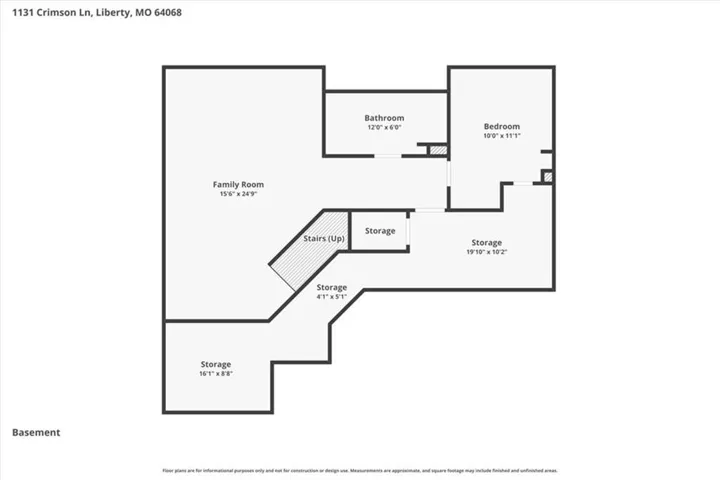
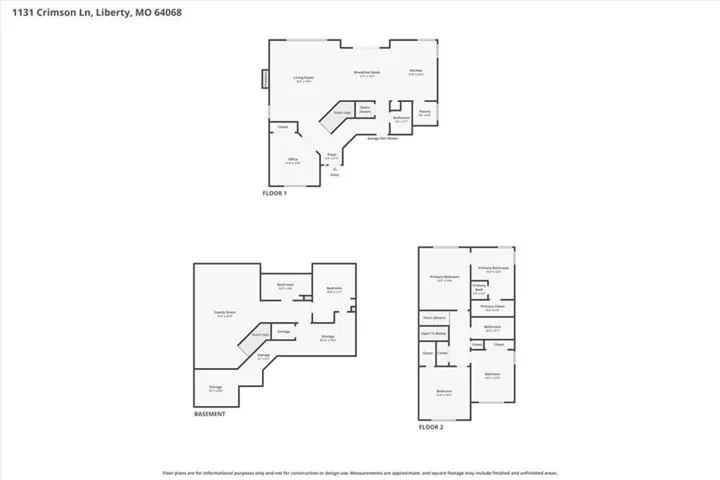
This beautiful two-story home balances style and everyday functionality on a prime corner lot. The striking blue exterior, premium stone accents, and massive three-car garage set a commanding tone. Step inside the entry to an open floor plan under towering vaulted ceilings, where natural light streams across gorgeous hardwood flooring. The stunning main living area features a warm fireplace and detailed trim, seamlessly flowing into a spacious kitchen complete with solid wood cabinetry, custom glass panels, a built-in wine rack, and a sprawling wrap-around breakfast bar island. A dedicated main-floor office features a vaulted ceiling and a large front-facing window.
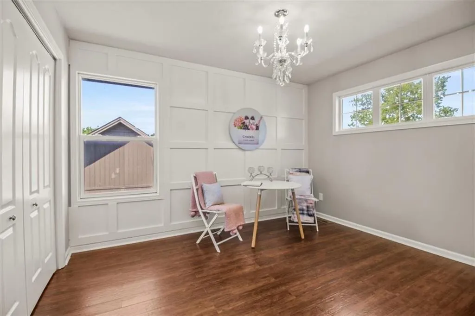
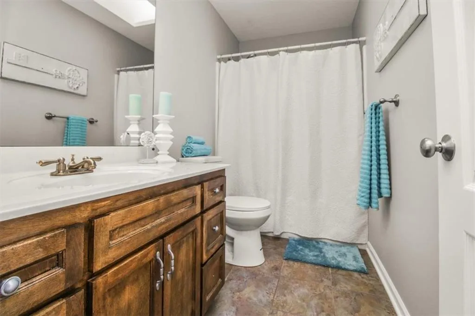
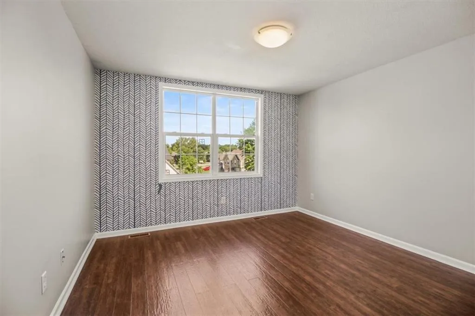
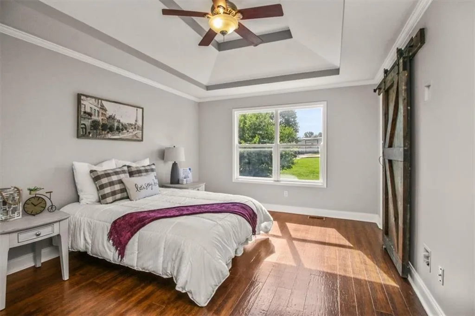
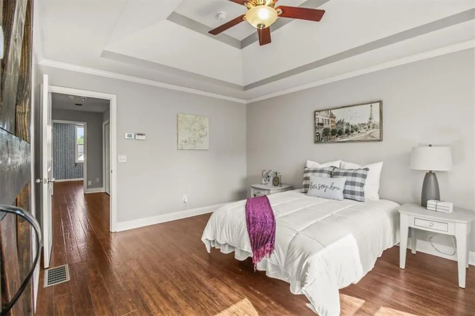
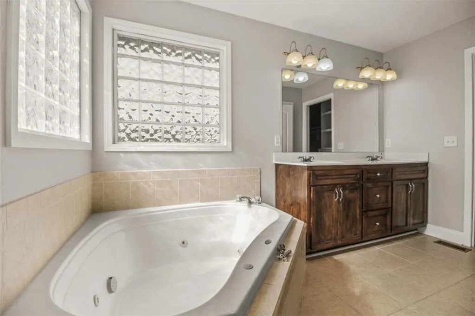
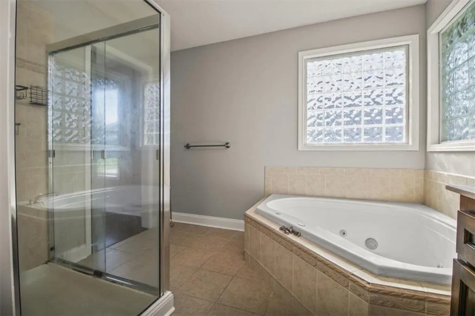
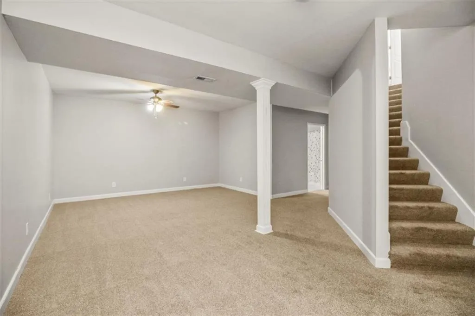
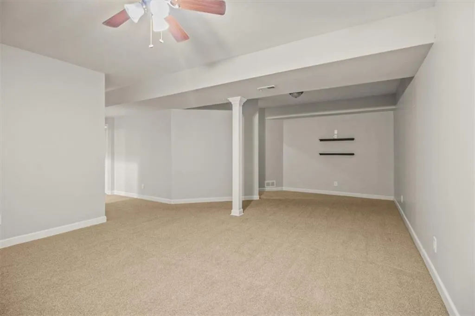
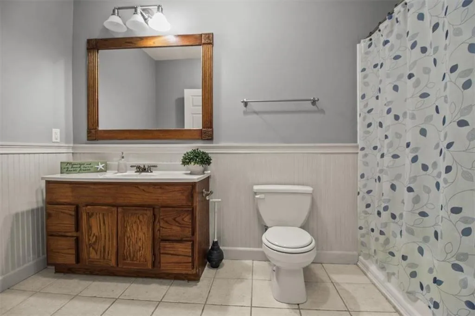
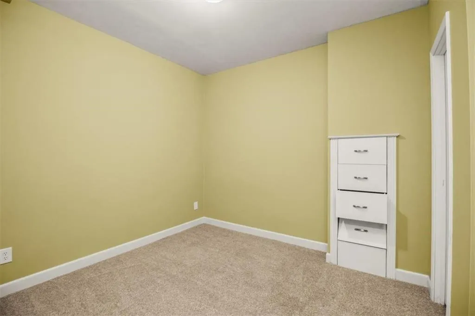
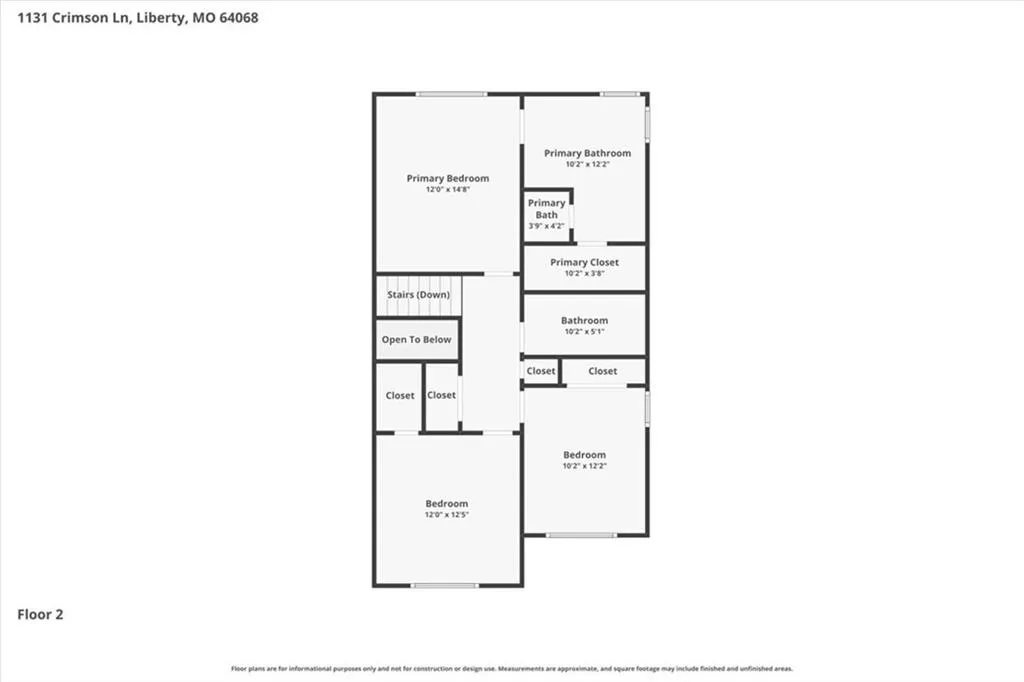
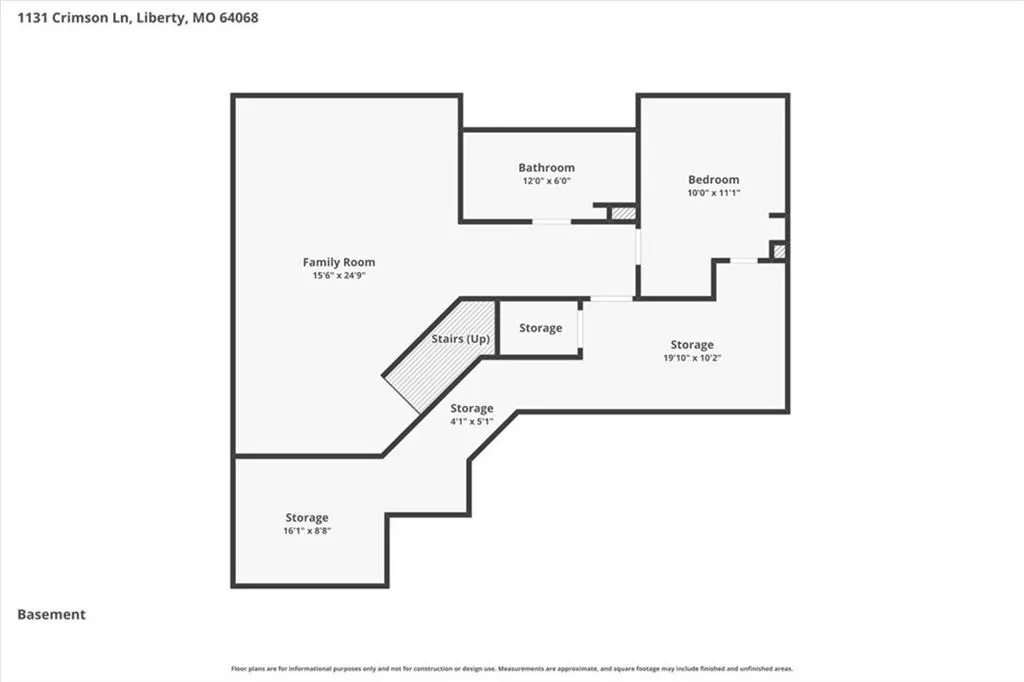
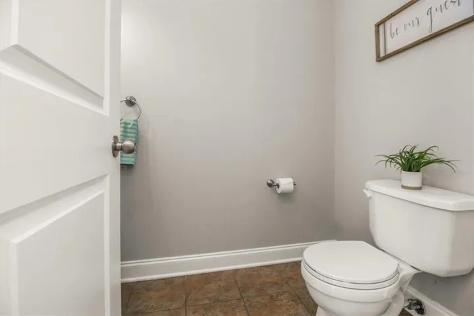
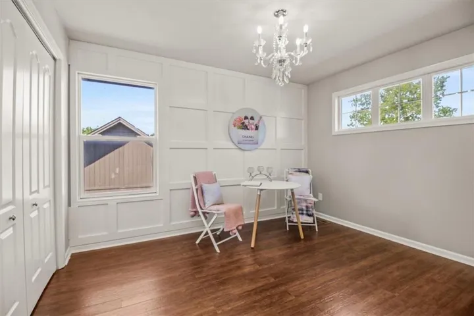
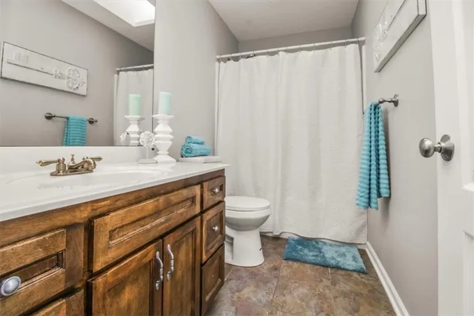
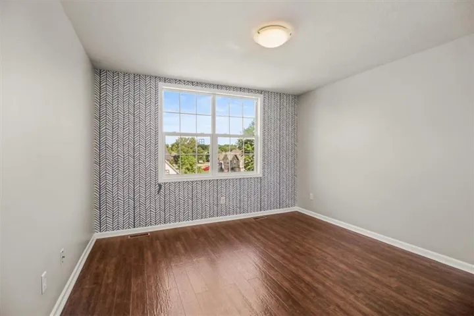
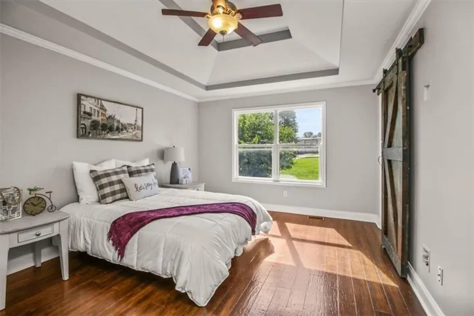
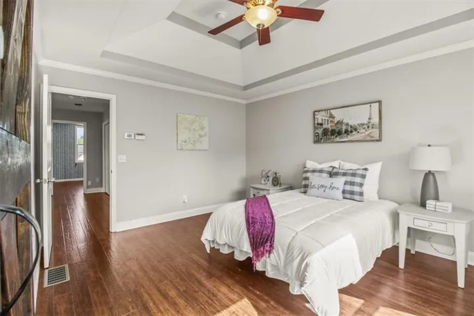
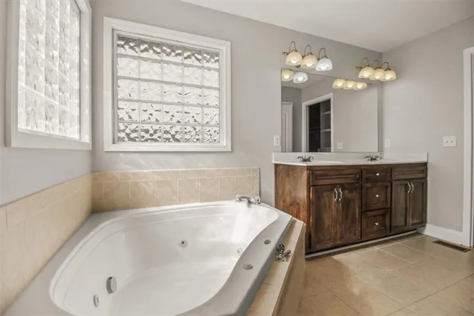
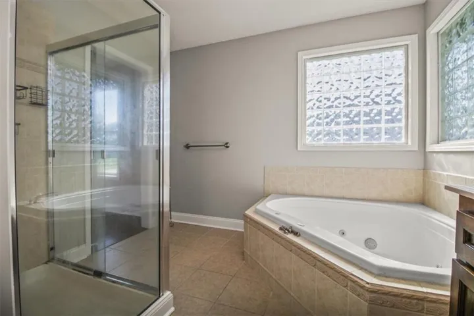
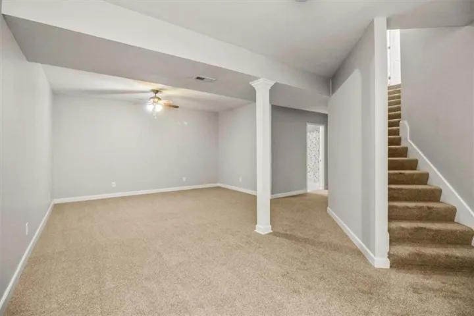
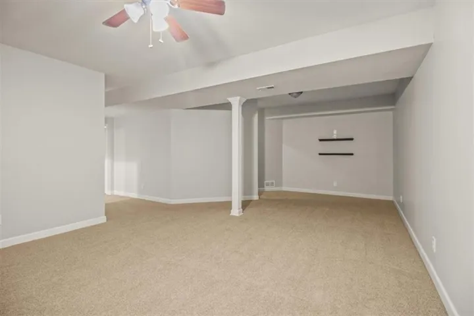
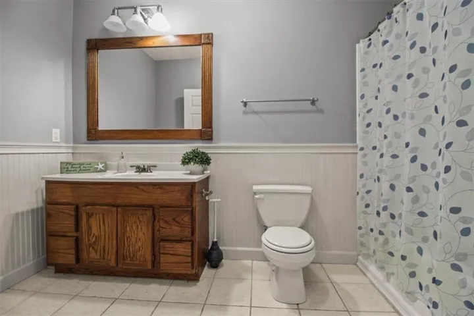
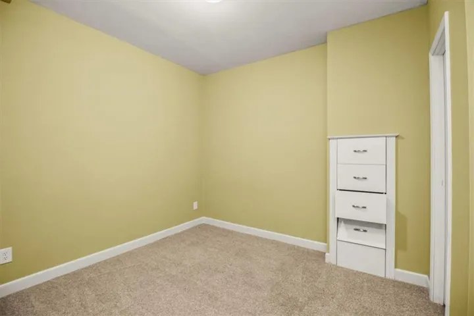
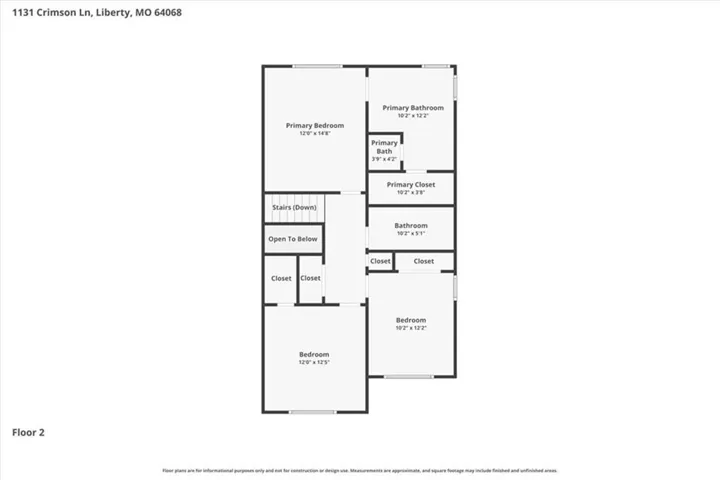
Escape upstairs to the home’s private quarters, where the primary suite serves as a true sanctuary showcasing a tiered tray ceiling and an elegant sliding barn door that leads to a spa-like en suite. Relax in the massive jetted corner soaking tub beneath beautiful glass-block windows, or enjoy the dual vanity convenience and separate glass shower. The secondary upper-level bedrooms are equally impressive, including one elevated by sophisticated board and batten wall details and another featuring a stylish accent wall. Down below, the expansive finished basement functions as a versatile second living area with a full bathroom and a non-conforming bedroom equipped with built-in dresser drawers. Outside, the large back deck overlooks a lush yard with built-in stone retaining walls, making it the perfect setting for summer barbecues. Tucked into a quiet cul-de-sac just steps from local walking trails, neighborhood volleyball courts, and community spaces, this residence delivers an exceptional lifestyle in an unbeatable location.
- Heating System:
- Natural Gas
- Cooling System:
- Electric
- Basement:
- Full, Finished
- Fireplace:
- Living Room
- Parking:
- Attached, Garage Faces Front, Garage Door Opener
- Window Features:
- Skylight(s)
- Architectural Style:
- Traditional
- Fireplaces Total:
- 1
- Flooring:
- Wood, Carpet, Tile
- Interior Features:
- Ceiling Fan(s)
- Sewer:
- Public Sewer
- Zipcode:
- 64068
- Street:
- Crimson
- Street Number:
- 1131
- Street Suffix:
- Lane
- Longitude:
- W95° 35' 54.1''
- Latitude:
- N39° 13' 51.4''
- Directions:
- From MO-291 HWY, turn East onto E Ruth Ewing Rd and go to Claywoods Pkwy. Turn North on Claywoods Pkwy and go Silverleaf Ln, then turn West and go to Crimson Ln. Home is on the SE corner of Crimson & Silverleaf.
- Mls Area Major:
- 106 - Liberty City Limits
- Elementary School:
- Schumacher
- High School:
- Liberty
- High School District:
- Liberty
- Middle School:
- Liberty
- Office Name:
- RE/MAX Heritage
- Agent Name:
- Shaun Ashley
- Tax Annual Amount:
- $0
- Association Fee:
- $0
- Video Url:
- https://showreadykc.hd.pics/1131-Crimson-Ln
- Virtual Tour:
- https://showreadykc.hd.pics/1131-Crimson-Ln/idx
- Water Source:
- Public
- Construction Materials:
- Wood Siding
- Garage:
- 3
- Association Fee:
- 250
- Association Fee Frequency:
- Annually
- Association Yn:
- 1
- List Agent Mls Id:
- SASHLEY
- List Office Mls Id:
- RMX_16
- Listing Term:
- Cash,Conventional,FHA,VA Loan
- Mls Status:
- Active
- Modification Timestamp:
- 2026-05-29T22:21:10Z
- Originating System Name:
- HMLS
Community: Clay Meadows, Residential For Sale
1131 Crimson Lane, Liberty, Missouri 64068
- Property Type :
- Residential
- Listing Type :
- For Sale
- Listing ID :
- 2620503
- Price :
- $407,900
- Bedrooms :
- 4
- Rooms :
- 13
- Bathrooms :
- 4
- Half Bathrooms :
- 1
- Square Footage :
- 2,688 Sqft
- Year Built :
- 2004
- Status :
- Active
- Property Sub Type :
- Single Family Residence

