
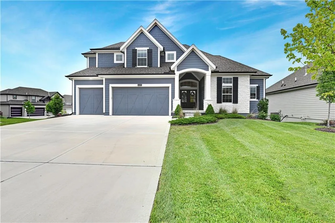
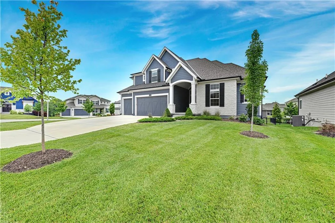
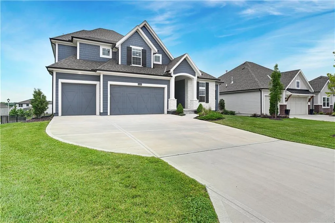
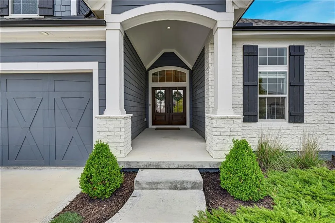
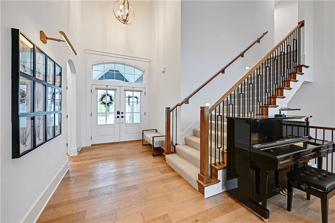
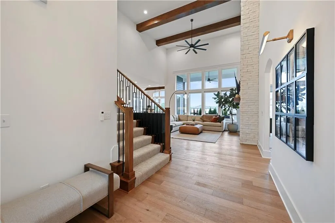
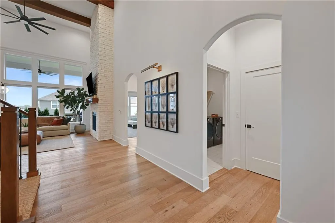
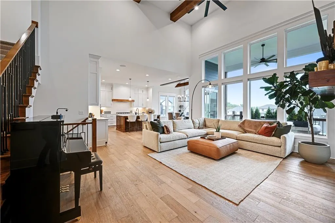
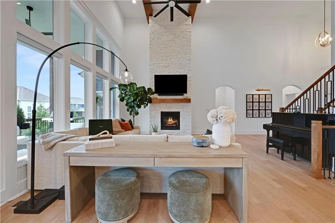
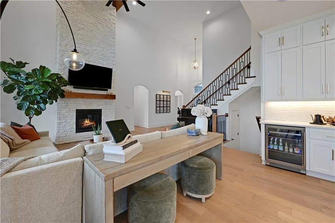
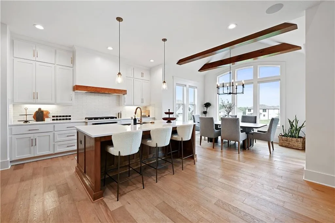
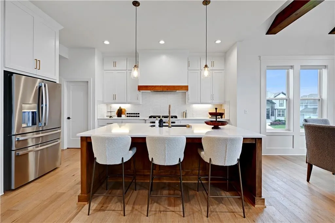
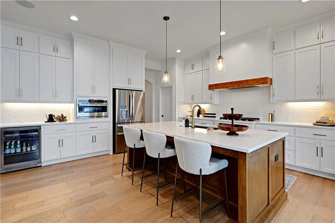
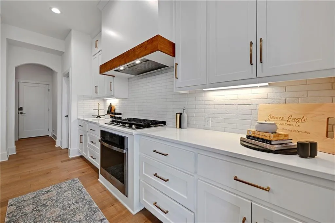
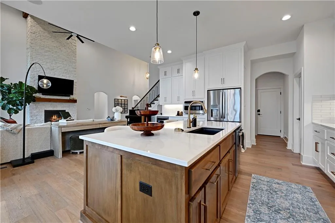
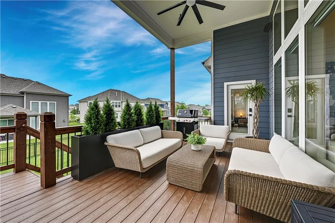
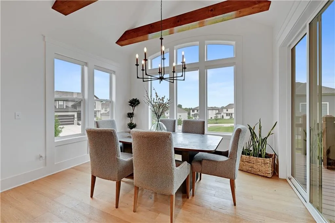
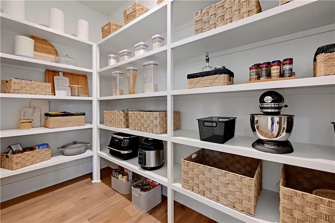
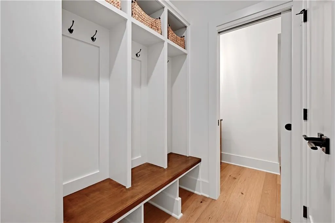
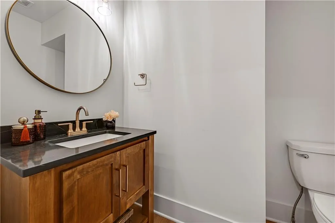
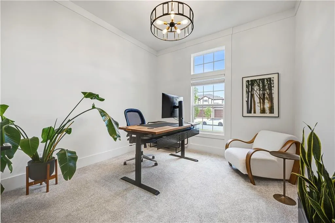
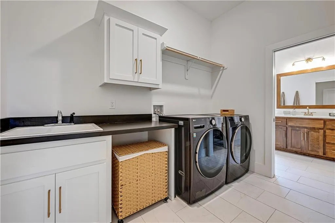
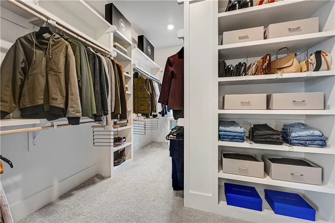
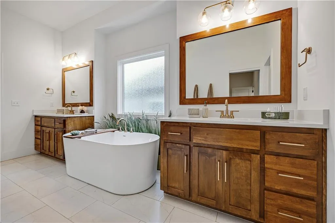
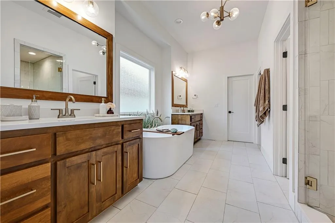
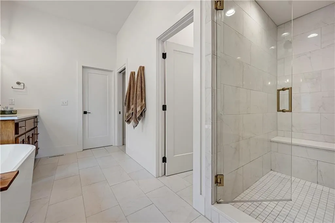
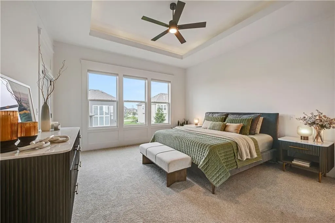
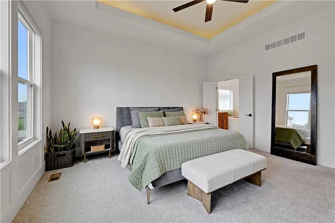
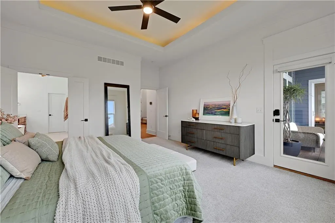
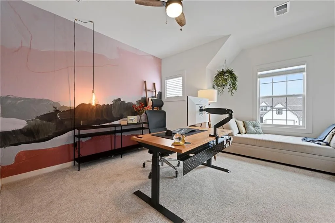
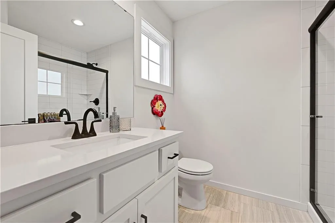
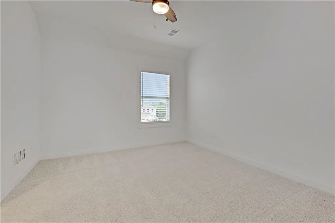
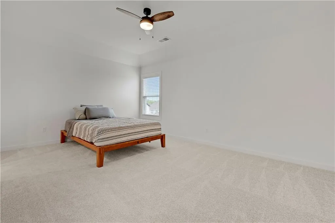
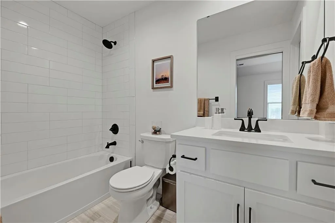
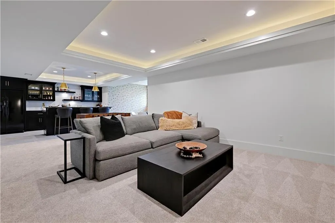
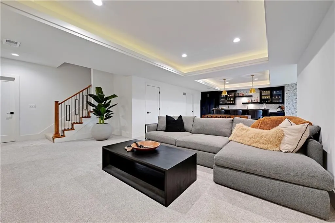
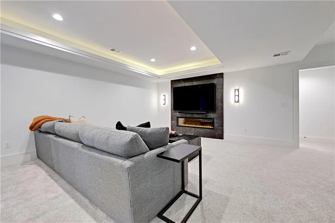
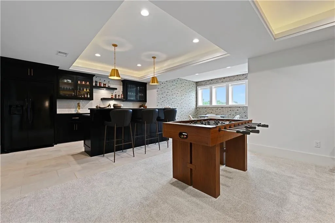
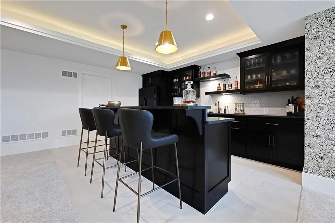
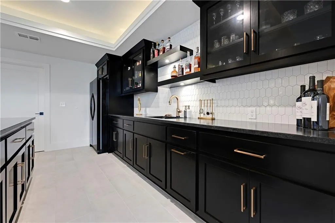
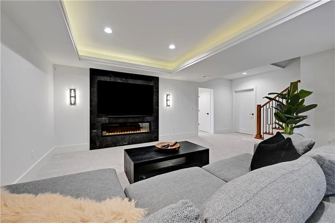
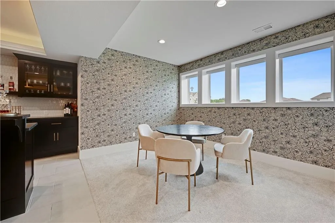
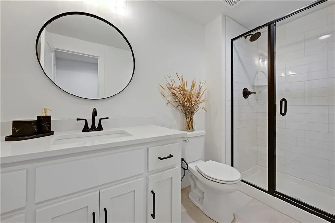
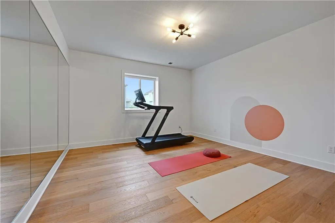
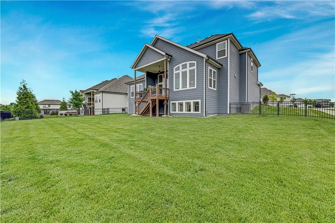
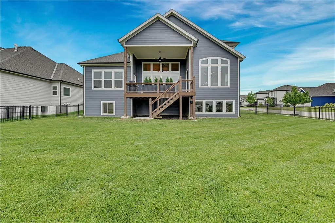
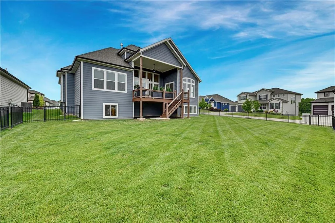
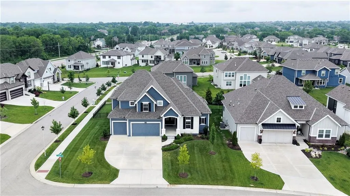
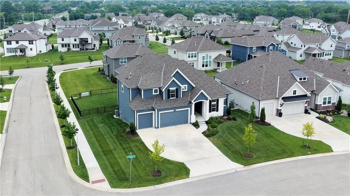
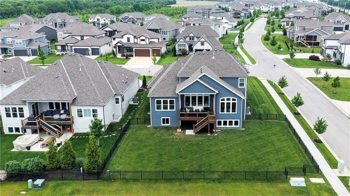
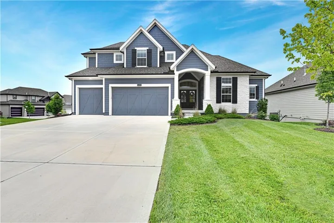
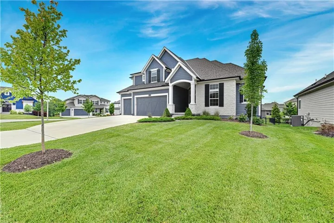
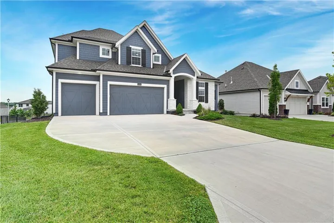
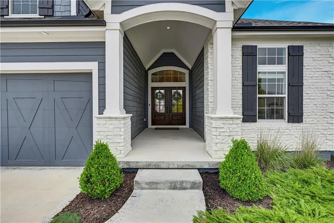
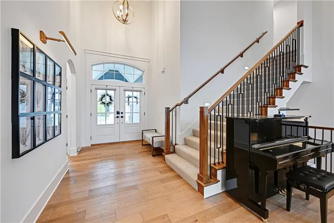
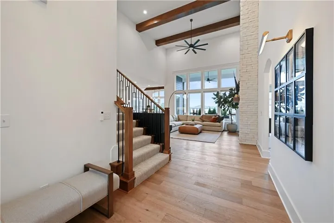
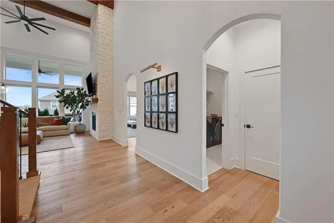
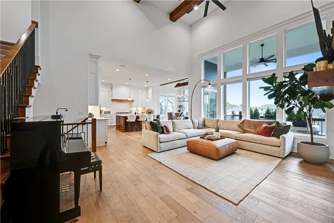
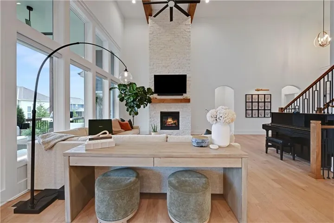
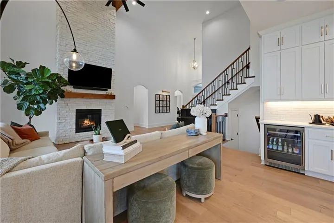
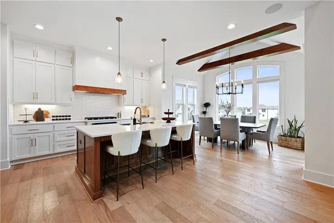
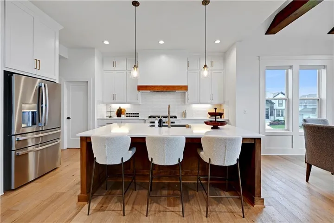
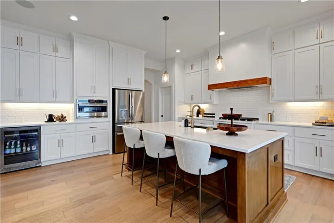
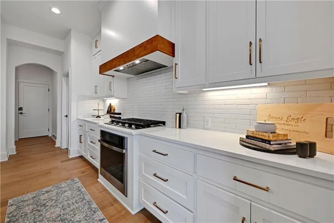
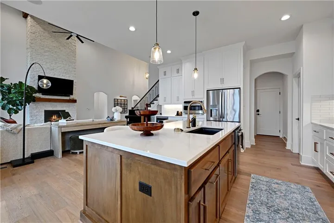
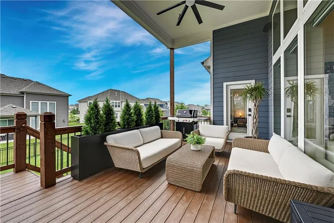
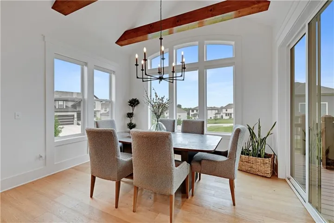
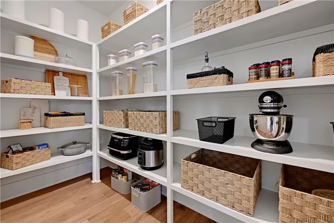
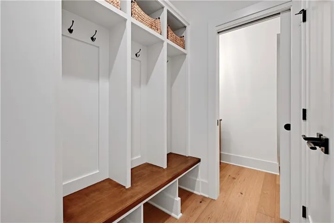
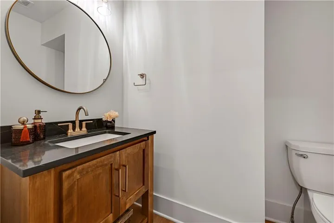
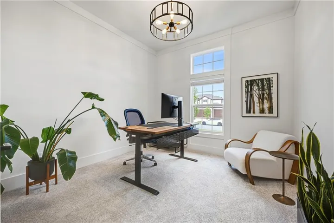
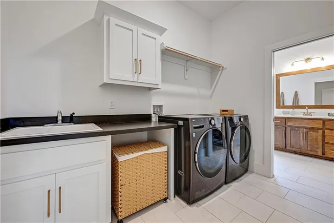
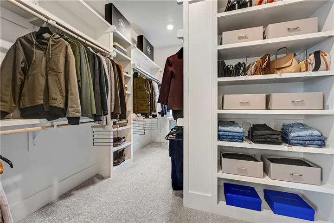
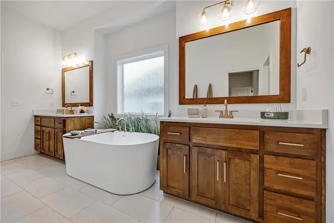
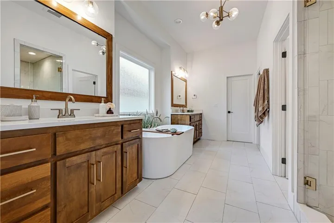
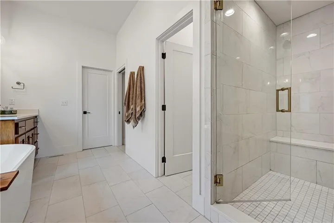
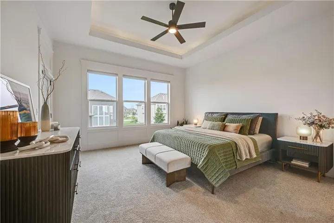
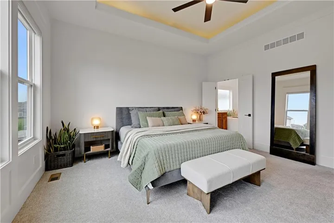
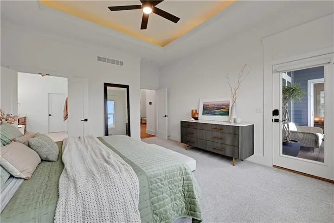
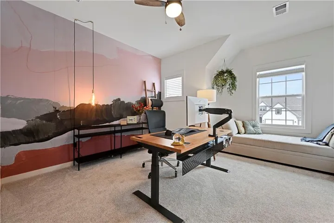
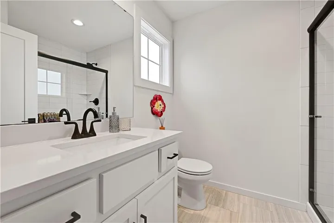
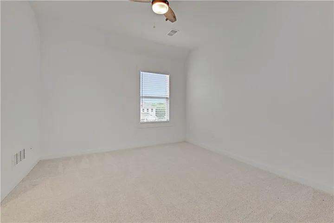
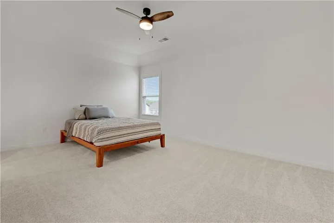
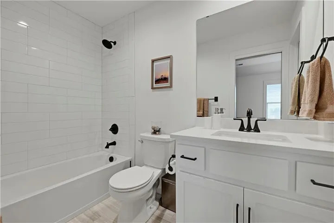
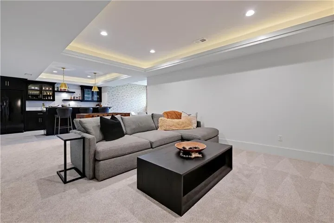
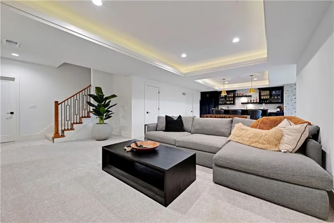
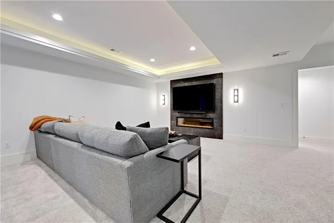
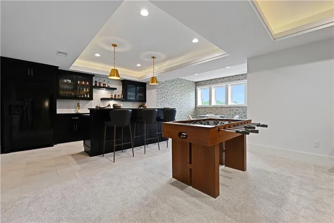
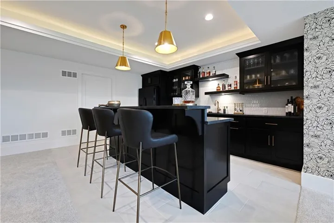
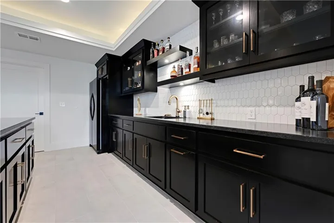
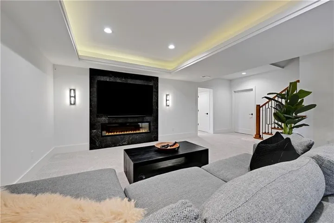
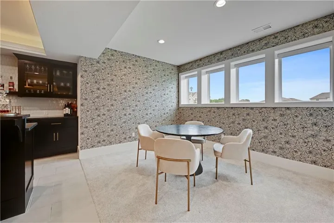
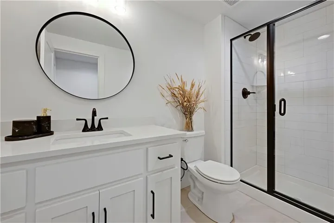
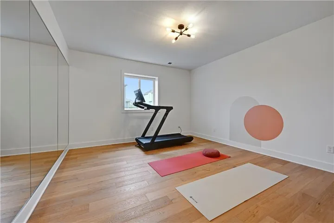
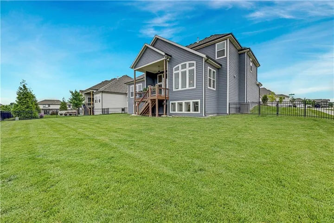
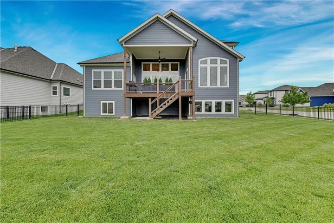
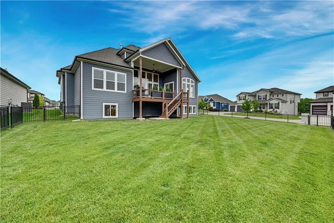
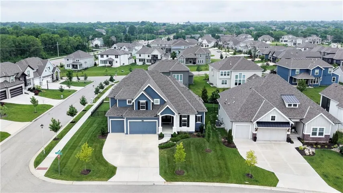
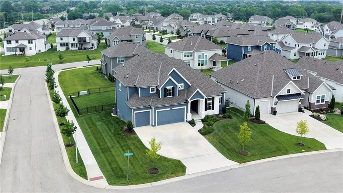
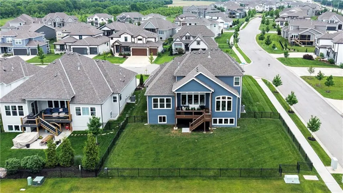
Light-filled and beautifully updated, this stunning 1.5-story home blends modern design with effortless livability. Light floors, crisp white walls, and soaring ceilings create an airy, sophisticated feel throughout. The dramatic great room features a floor-to-ceiling fireplace and expansive windows that flood the space with natural light. Chef’s kitchen with clean lines, sleek finishes, pantry, and an ideal layout for everyday living and entertaining. Designer wallpaper, surround sound, and remote-control blinds add elevated style and convenience throughout the home. Convenient main level laundry located just off the spacious primary suite bath. The finished lower level is designed for entertaining and relaxation with a gorgeous wet bar, second living area with fireplace, and dedicated exercise room. Situated on a spacious corner lot with a covered deck perfect for outdoor enjoyment. Lightly lived in and impeccably maintained with modern updates and stylish finishes throughout.
- Heating System:
- Forced Air
- Cooling System:
- Electric
- Basement:
- Full, Finished, Sump Pump
- Fireplace:
- Great Room, Recreation Room
- Patio:
- Deck- Covered
- Parking:
- Attached, Garage Faces Front
- Architectural Style:
- Traditional
- Fireplaces Total:
- 2
- Flooring:
- Wood, Carpet, Tile
- Interior Features:
- Custom Cabinets, Kitchen Island, Pantry, Walk-In Closet(s), Wet Bar, Vaulted Ceiling(s)
- Laundry Features:
- Main Level
- Sewer:
- Public Sewer
- Appliances:
- Dishwasher, Disposal, Exhaust Fan, Gas Range
- Zipcode:
- 66062
- Street:
- Hauser
- Street Number:
- 14496
- Street Suffix:
- Street
- Longitude:
- W95° 15' 31.9''
- Latitude:
- N38° 51' 55.8''
- Street Dir Prefix:
- S
- Directions:
- Pflumn to 144th Terrace, east to Haskins, south to Hauser, home on corner
- Mls Area Major:
- 345 - N=135th;S=Co Ln;E=State Ln;W=Pflumm
- Elementary School:
- Liberty View
- High School:
- Blue Valley West
- High School District:
- Blue Valley
- Middle School:
- Pleasant Ridge
- Office Name:
- ReeceNichols - Leawood
- Agent Name:
- Ellen Murphy
- Tax Annual Amount:
- $0
- Association Fee:
- $0
- Virtual Tour:
- https://youtube.com/shorts/UeVUy3efo0A?si=T67XKHNRnebtqFB3
- Water Source:
- Public
- Association Amenities:
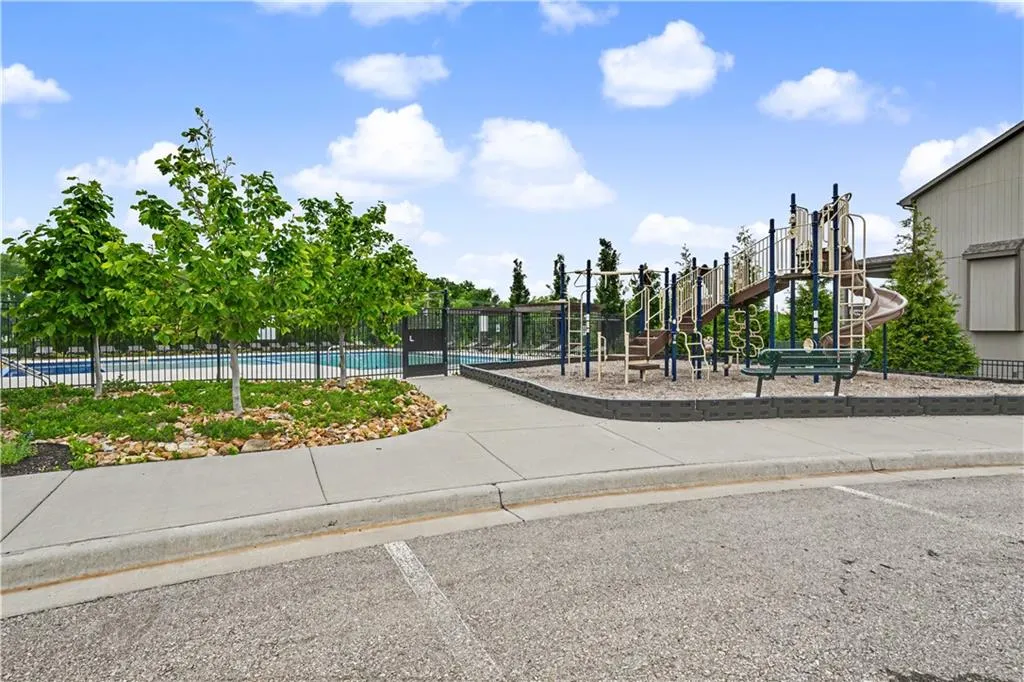
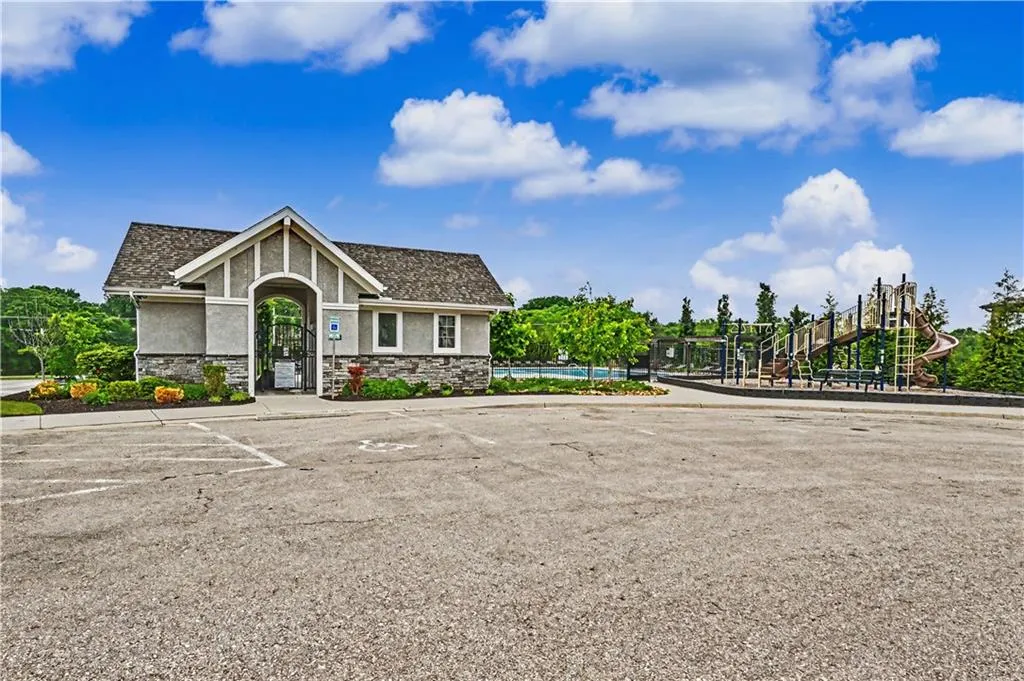
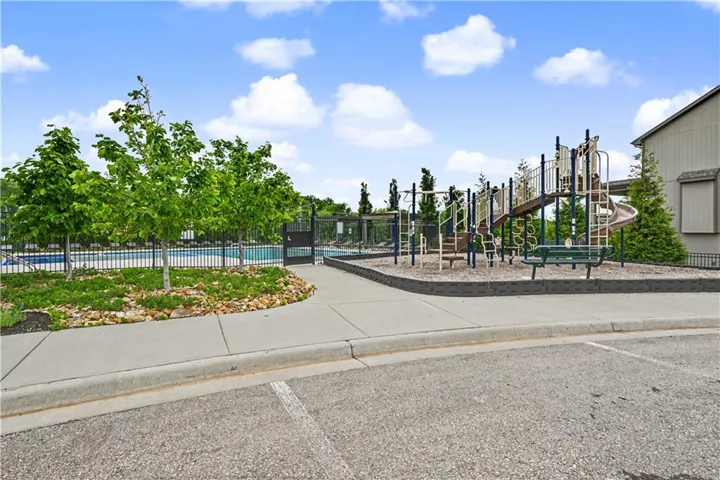
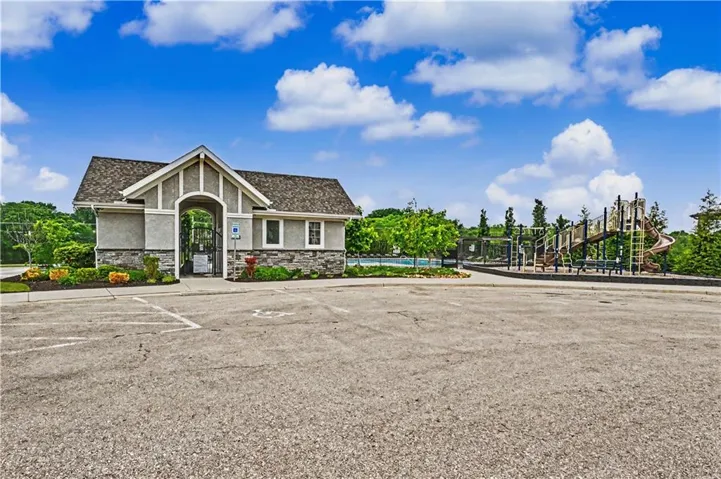
- Party Room, Play Area, Pool, Trail(s)
- Construction Materials:
- Frame, Stone Trim
- Garage:
- 3
- Lot Features:
- Corner Lot, City Lot, Sprinkler-In Ground, Cul-De-Sac
- Association Fee Includes:
- Curbside Recycle, Trash
- Association Yn:
- 1
- List Agent Mls Id:
- ELLENF
- List Office Mls Id:
- RAN_05
- Listing Term:
- Cash, Conventional
- Mls Status:
- Active
- Modification Timestamp:
- 2026-07-25T20:11:12Z
- Originating System Name:
- HMLS
Community: The Willows, Residential For Sale
14496 S Hauser Street, Olathe, Kansas 66062
- Property Type :
- Residential
- Listing Type :
- For Sale
- Listing ID :
- 2621420
- Price :
- $989,000
- Bedrooms :
- 6
- Rooms :
- 12
- Bathrooms :
- 6
- Half Bathrooms :
- 1
- Square Footage :
- 4,024 Sqft
- Year Built :
- 2022
- Status :
- Active
- Property Sub Type :
- Single Family Residence

