
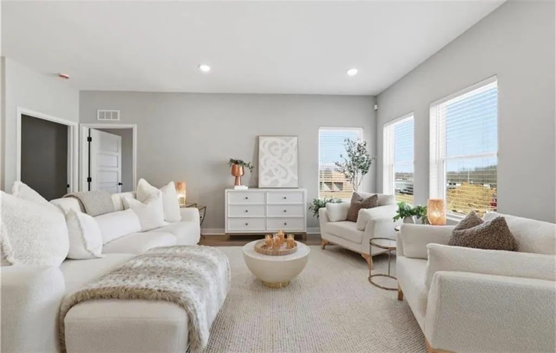
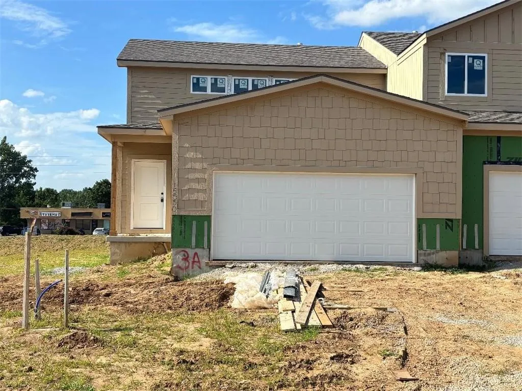
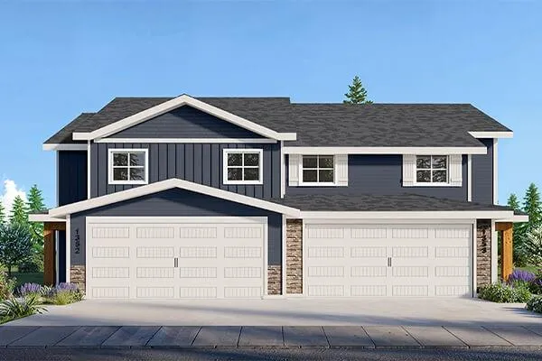
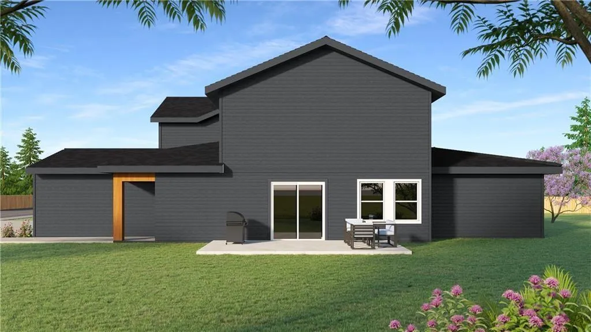
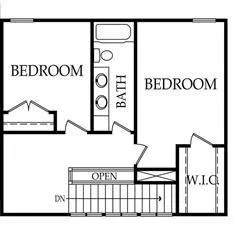
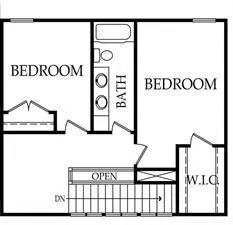
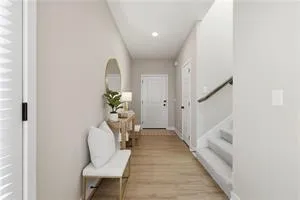
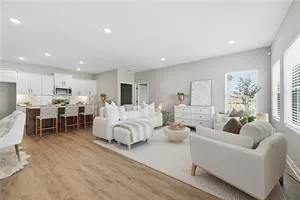
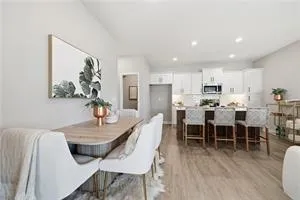
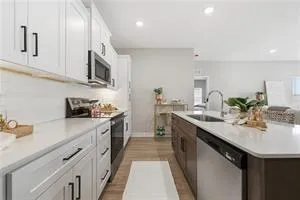
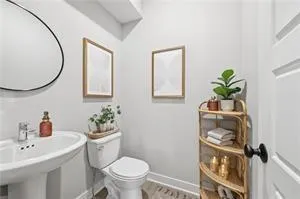
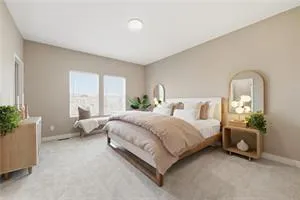
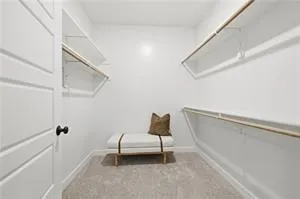
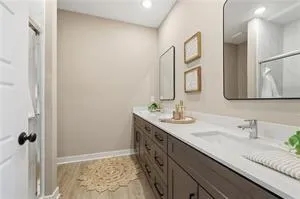
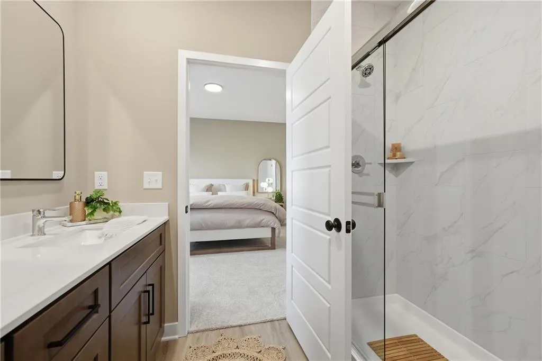
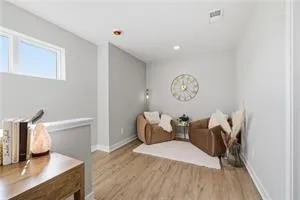
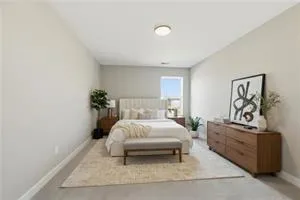
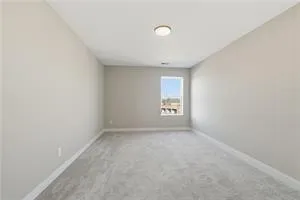
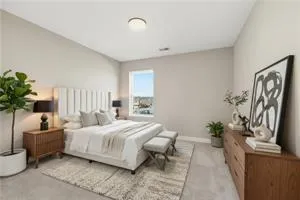
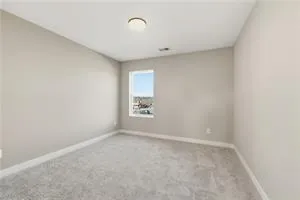

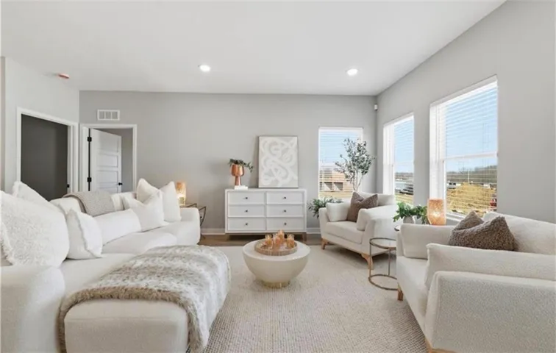
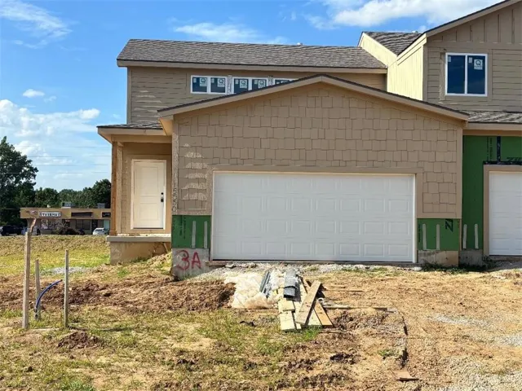
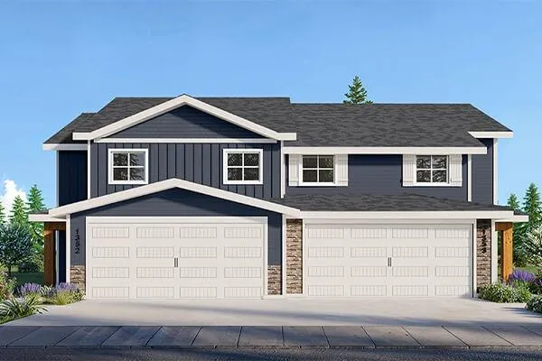
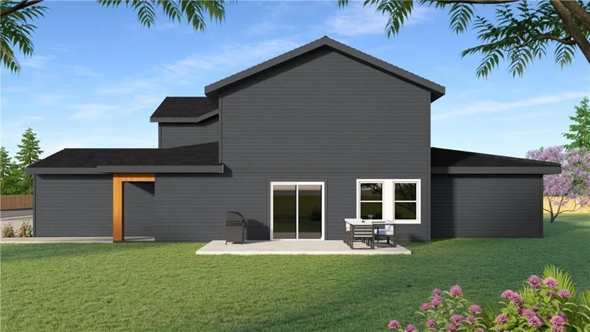
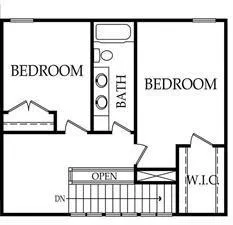
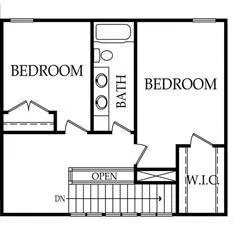
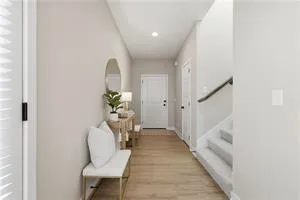
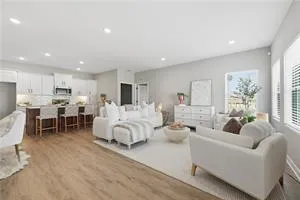
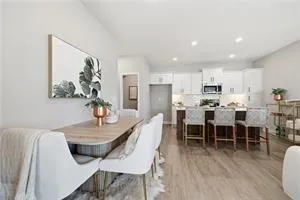
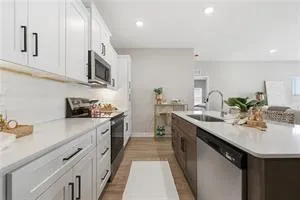
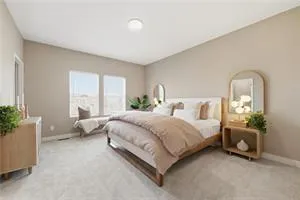
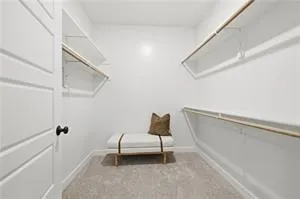
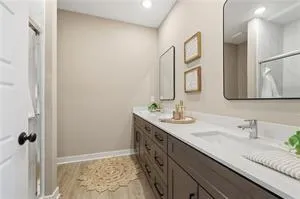
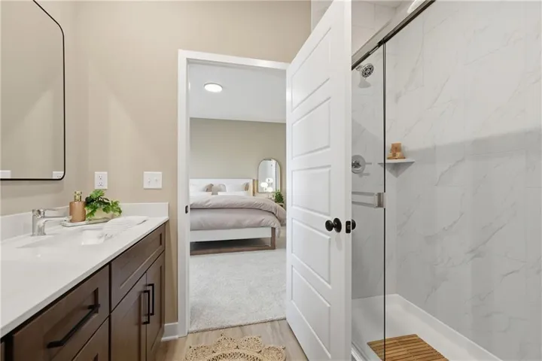
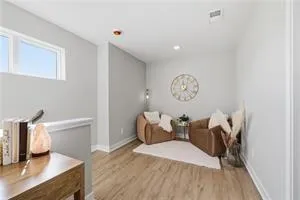
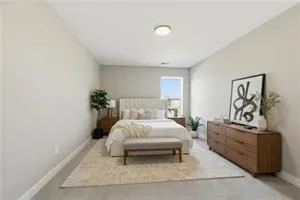
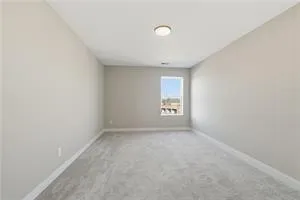
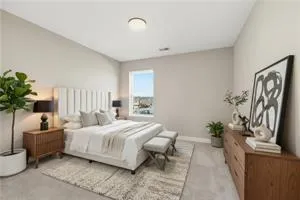
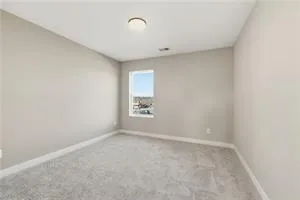

Lot 3A – Aspen Plan from Rob Washam Homes. Home should be complete by mid-October! Step into this inviting 1.5-story home, designed with your comfort in mind. The master suite on the main floor is your private sanctuary, featuring a spacious bedroom, an impressive walk-in closet, and a luxurious en-suite with a double vanity. Throughout the main living areas, you’ll find beautiful luxury vinyl plank flooring, offering both elegance and easy maintenance. The bedrooms and closets are cozily carpeted for added comfort. This home is its thoughtfully designed kitchen. It boasts a generous island, gleaming quartz countertops, a convenient pantry, equipped with stainless steel appliances, this kitchen is a chef’s delight – perfect for everything from quick meals to gourmet cooking. Enjoy seamless indoor-outdoor living as the kitchen flows effortlessly to a charming patio, an ideal spot for relaxing or entertaining. Upstairs, two additional well-sized bedrooms await, sharing a stylish bathroom complete with a double vanity, providing ample space and convenience for family or guests. This home truly offers the best of both worlds – modern amenities in a timeless design. Energy Features: 2×6 Framed Construction Wall, ERV System in Basement for Fresh Air Movement, Upgraded Attic & Vaults Insulation (excludes unfinished garage areas) R-23 Wall Insulation (excludes garage walls). Energy Saving Expanding Polyfoam Sealant & Caulk Package, Energy Efficient Furnace & Appliances, HERS Rating Energy Report, Energy Efficient Water Heater, All LED Lighting. Call to schedule your showing today! Model home hours Thursday – Monday 1-5 pm. 15560 E 47th Terr is the same Aspen Plan.
- Heating System:
- Forced Air
- Cooling System:
- Electric
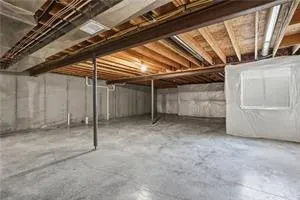
- Basement:
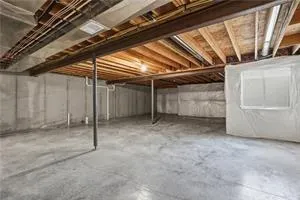
- Concrete, Unfinished, Egress Window(s)
- Patio:
- Patio
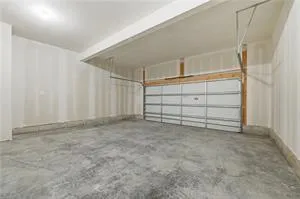
- Parking:
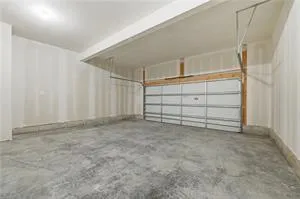
- Attached, Garage Faces Front
- Window Features:
- Thermal Windows
- Architectural Style:
- Traditional
- Flooring:
- Carpet, Ceramic Floor, Luxury Vinyl
- Interior Features:
- Custom Cabinets, Kitchen Island, Painted Cabinets, Pantry, Walk-In Closet(s), Smart Thermostat
- Laundry Features:
- Main Level, Bedroom Level
- Sewer:
- Public Sewer
- Appliances:
- Microwave, Free-Standing Electric Oven, Dishwasher, Disposal, Stainless Steel Appliance(s)
- Zipcode:
- 64136
- Street:
- 47th
- Street Number:
- 15550
- Street Suffix:
- Terrace
- Longitude:
- W95° 36' 16''
- Latitude:
- N39° 2' 3.4''
- Street Dir Prefix:
- E
- Directions:
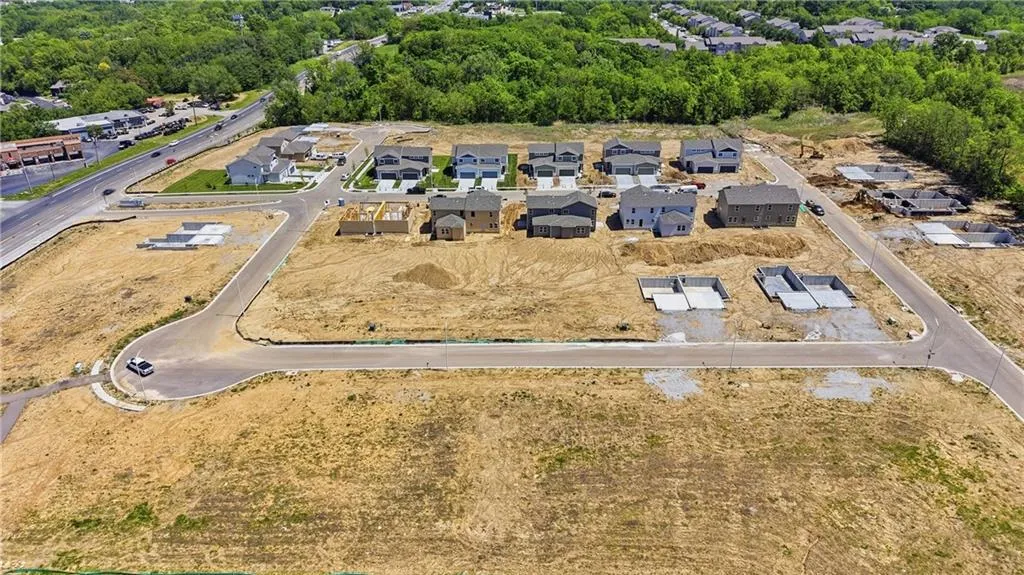
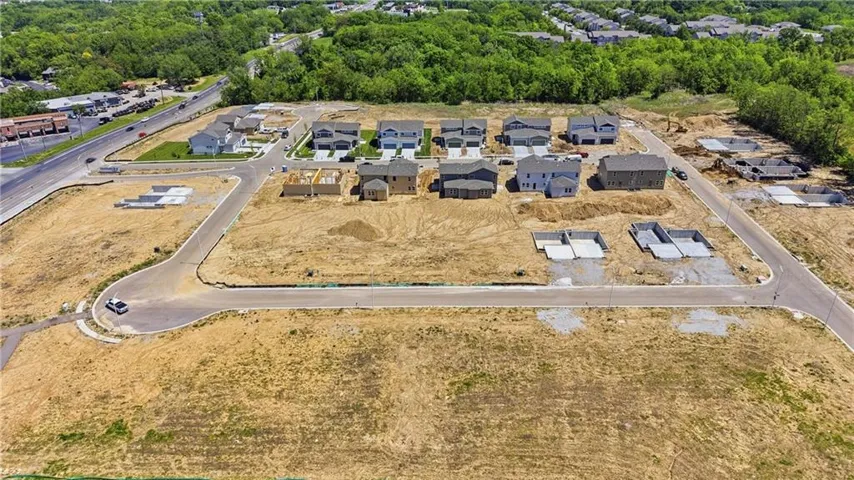
- Lee's Summit Rd & US Hwy 40. Go West on US Hwy 40 to Brentwood Ave (You'll see the Ashton Farms Monument), Go South on Brentwood Avenue, Turn Right to the first building on the right. Follow showing instructions. Call Dee Harding for current construction stage. GPS instructions may not be accurate, please follow direction. Model home at 15560 E 47th Terr is the same floor plan.
- Mls Area Major:
- 206 - Independence Area
- Elementary School:
- William Southern
- High School:
- Truman
- High School District:
- Independence
- Middle School:
- Pioneer Ridge
- Office Name:
- Weichert, Realtors Welch & Co.
- Agent Name:
- Sally Moore
- Tax Annual Amount:
- $0
- Association Fee:
- $0
- Virtual Tour:
- https://dl.dropboxusercontent.com/scl/fi/76qb5q4atv5nve4bdrnik/9c073e1f-0320-42b0-a7d6-8f97316be8e5.mp4?rlkey=ab4juj9vsn0nu25xp2dc6puoj&raw=1
- Water Source:
- Public
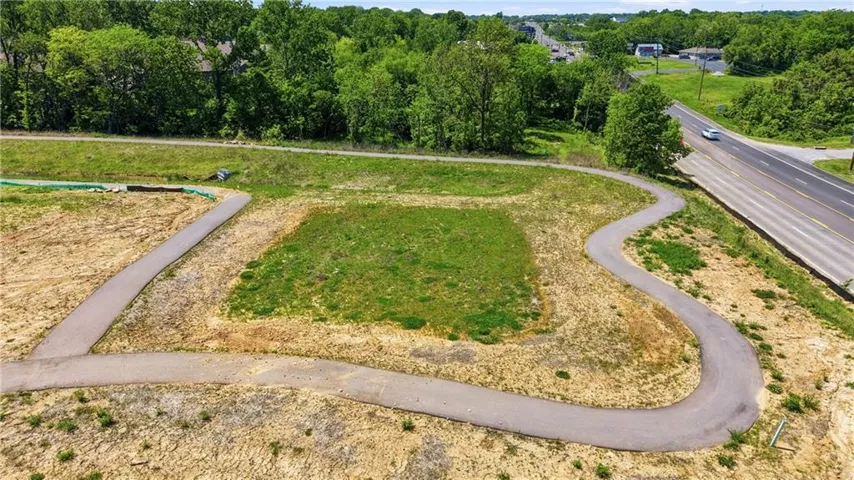
- Association Amenities:
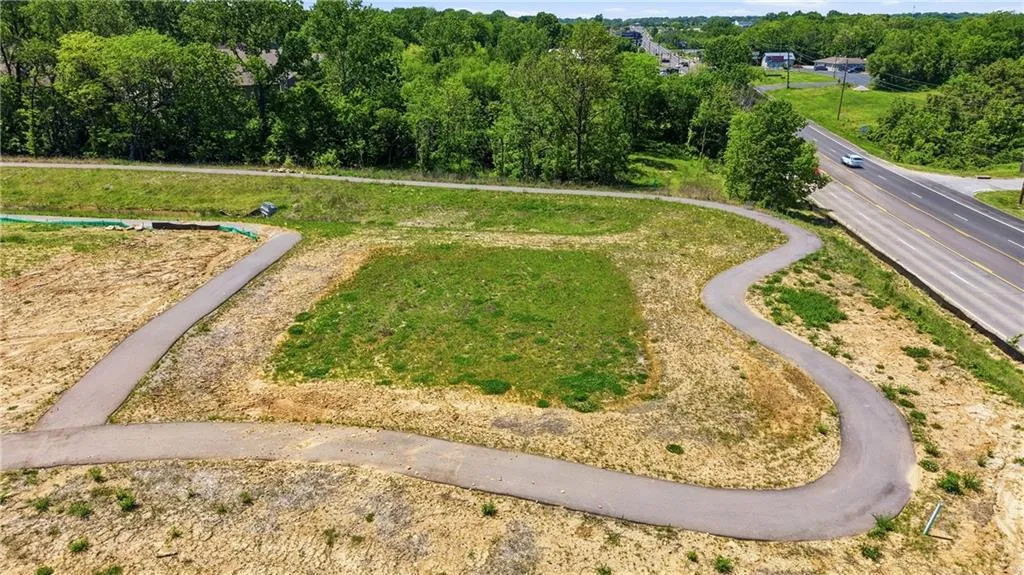
- Trail(s)
- Construction Materials:
- Wood Siding, Frame, Stone Trim
- Garage:
- 2
- Lot Features:
- City Limits, City Lot
- Lot Size Dimensions:
- Lot 3 A
- Association Fee:
- 780
- Association Fee Frequency:
- Annually
- Association Fee Includes:
- Lawn Service
- Association Yn:
- 1
- Co List Agent Full Name:
- Dee Harding
- Co List Agent Mls Id:
- HARDINDE
- Co List Office Mls Id:
- GWA01
- Co List Office Name:
- Weichert, Realtors Welch & Co.
- List Agent Mls Id:
- SLMOORE
- List Office Mls Id:
- GWA01
- Listing Term:
- Cash, Conventional, FHA, VA Loan
- Mls Status:
- Active
- Modification Timestamp:
- 2026-07-08T19:29:10Z
- Originating System Name:
- HMLS
Community: Ashton Farms, Residential For Sale
15550 E 47th Terrace, Kansas City, Missouri 64136
- Property Type :
- Residential
- Listing Type :
- For Sale
- Listing ID :
- 2622634
- Price :
- $360,000
- Bedrooms :
- 3
- Rooms :
- 9
- Bathrooms :
- 3
- Half Bathrooms :
- 1
- Square Footage :
- 1,711 Sqft
- Year Built :
- 2025
- Status :
- Active
- Property Sub Type :
- Single Family Residence

