
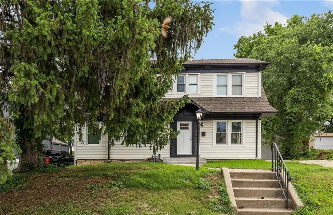
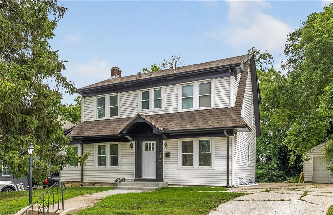
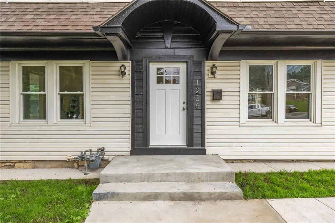
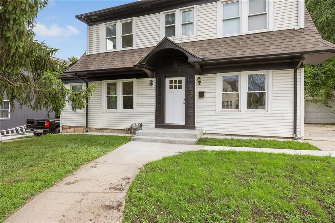
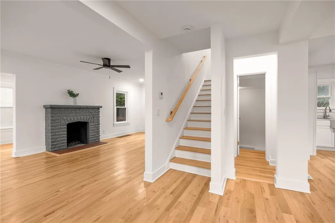
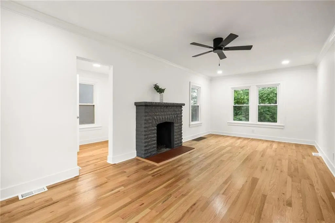
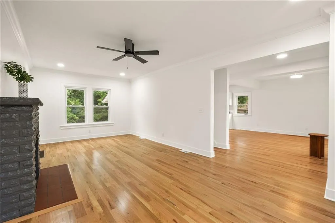
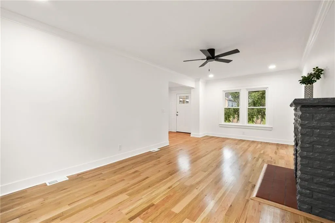
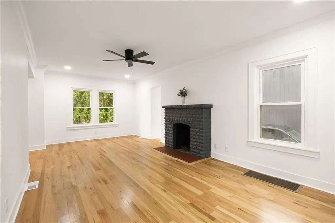
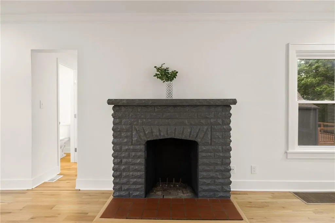
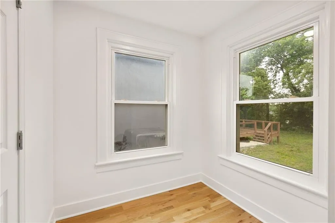
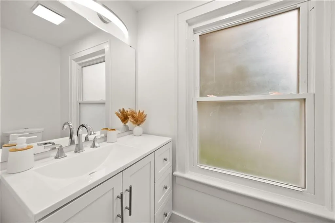
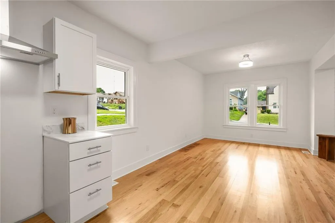
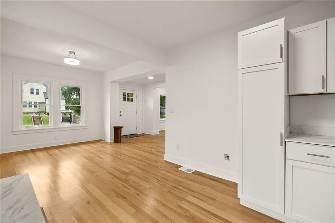
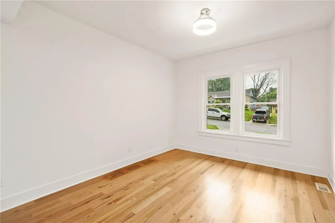
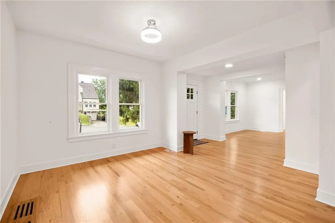
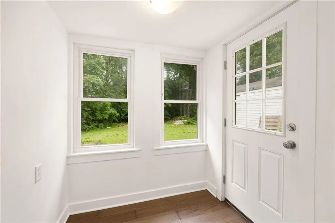
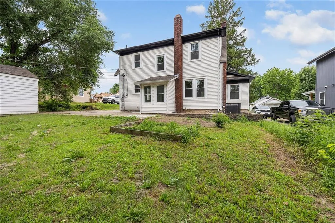
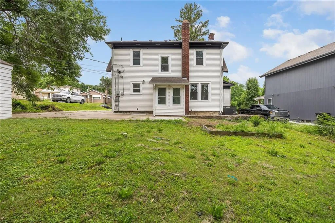
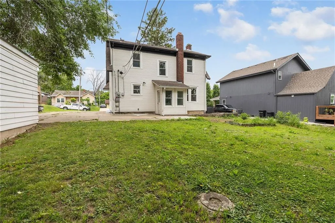
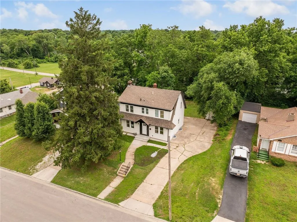
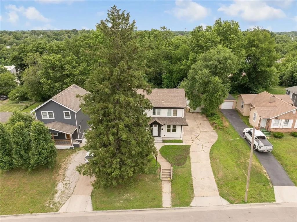
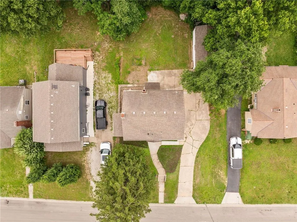
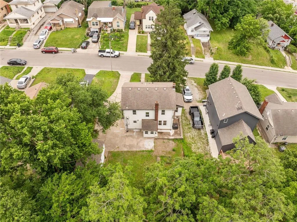
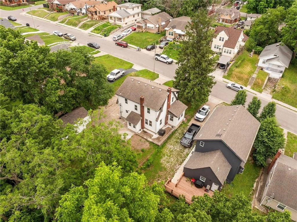
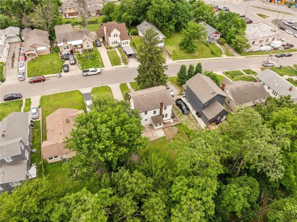
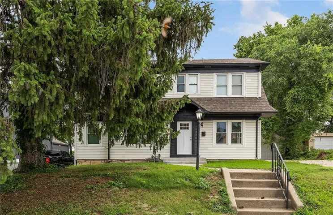
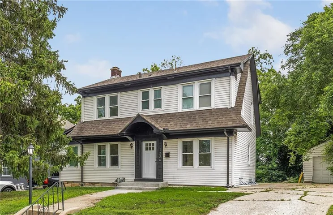
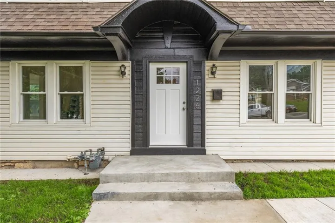
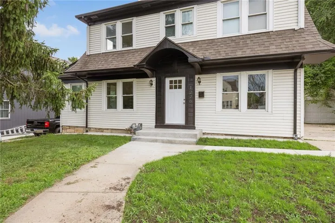
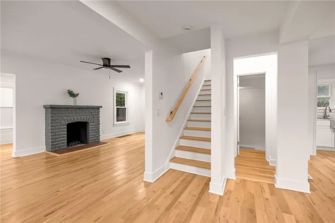
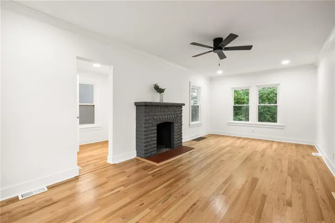
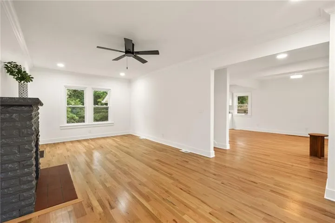
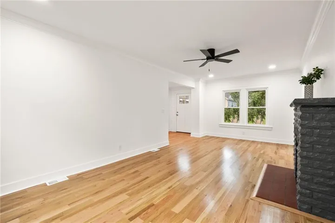
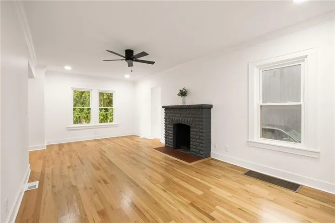
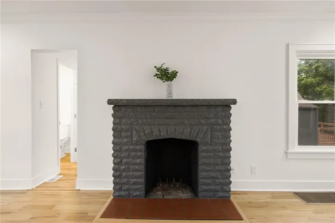
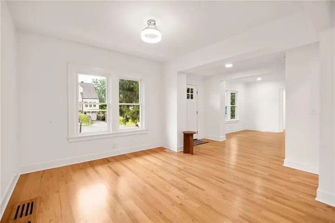
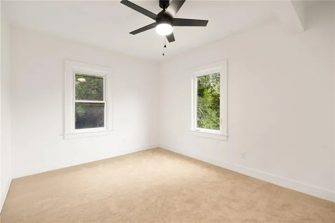
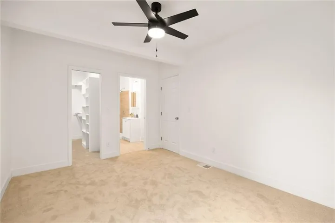
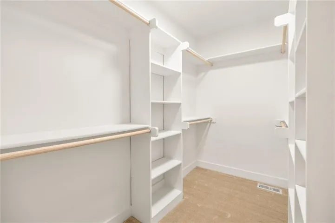
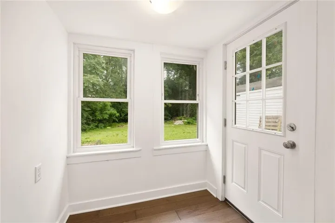
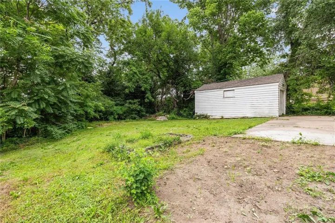
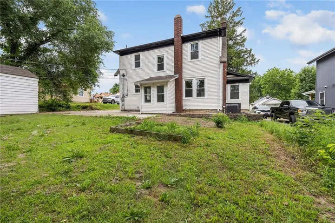
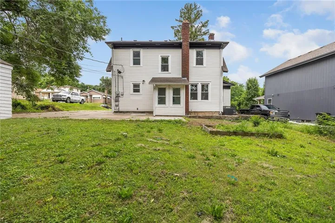
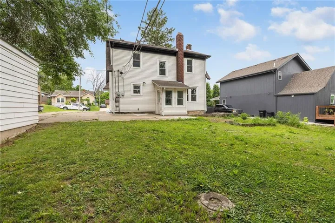
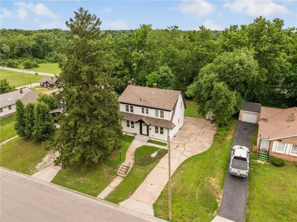
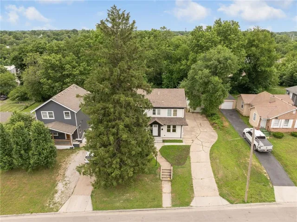
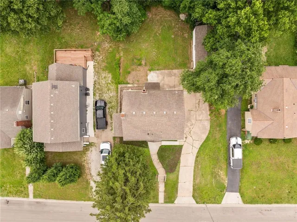
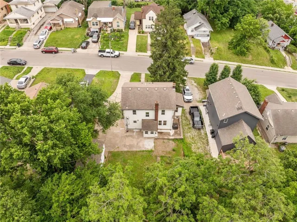
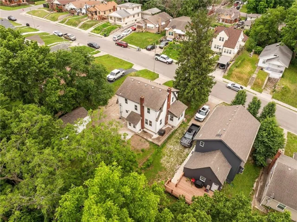
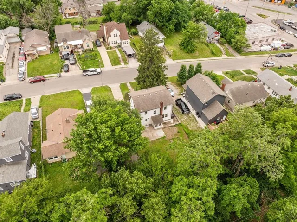
Welcome to this beautifully restored and thoughtfully updated home that perfectly blends old character with modern convenience. While the home hast the charm and craftsmanship of its original era, extensive renovations have brought it back to life with the look, feel, and functionality today’s buyers are searching for.
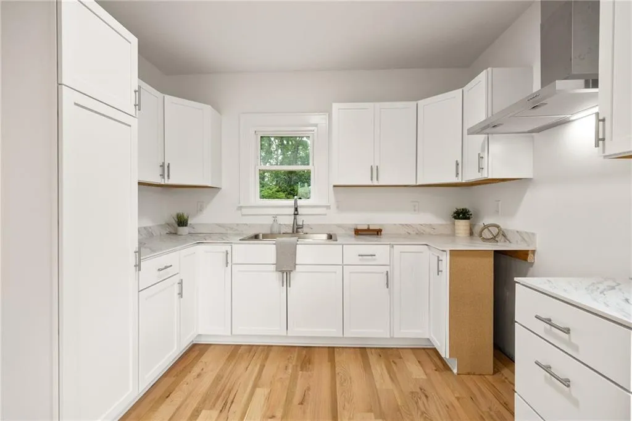
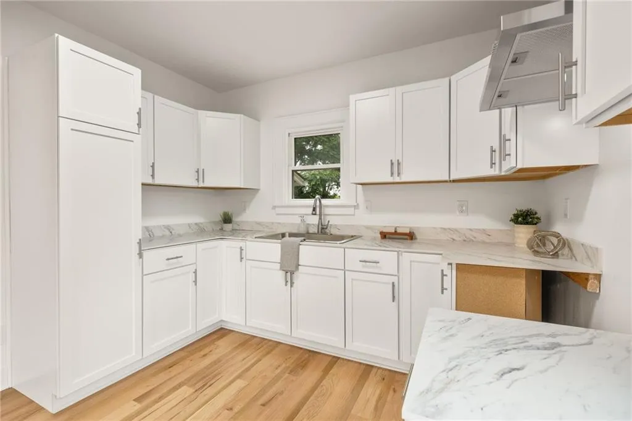
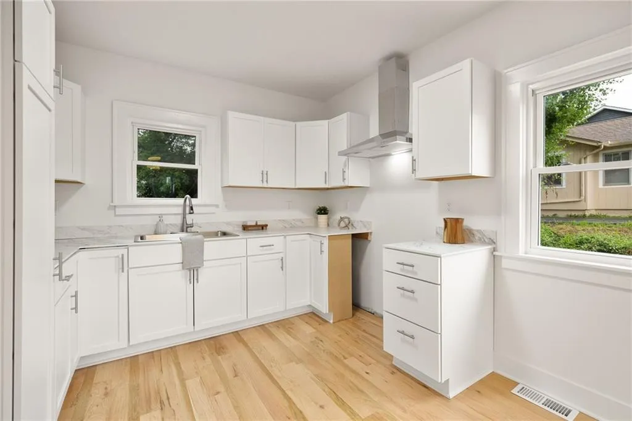
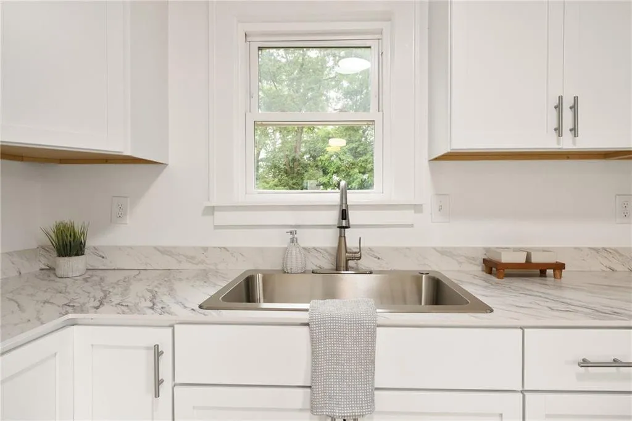
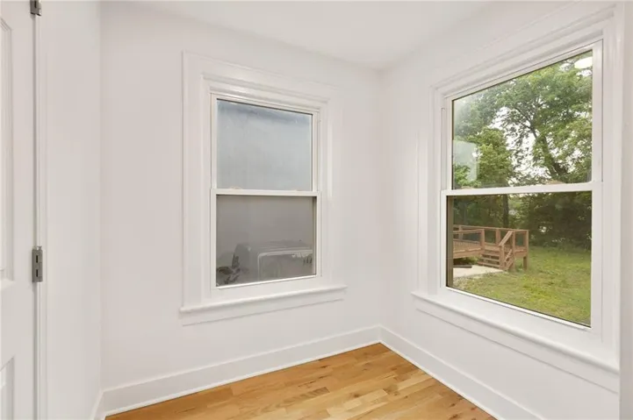
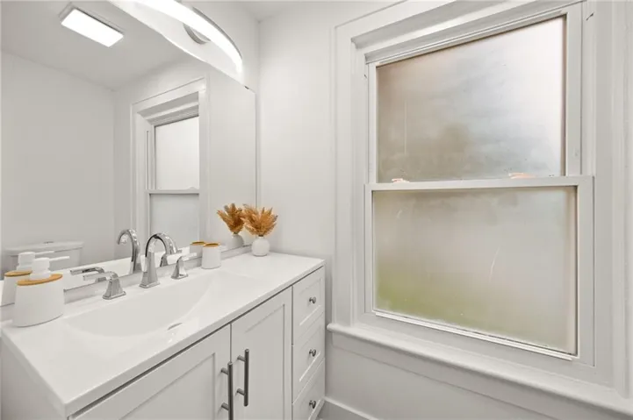
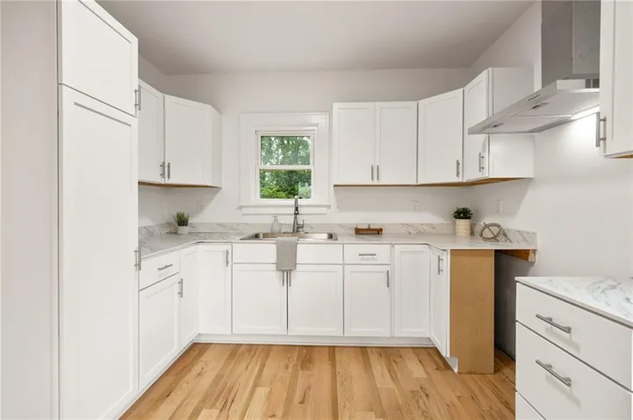
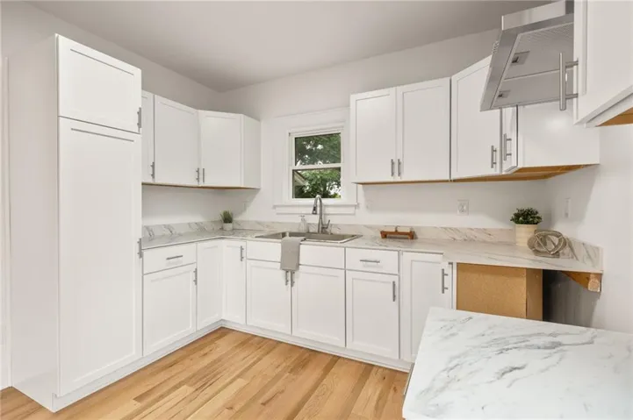
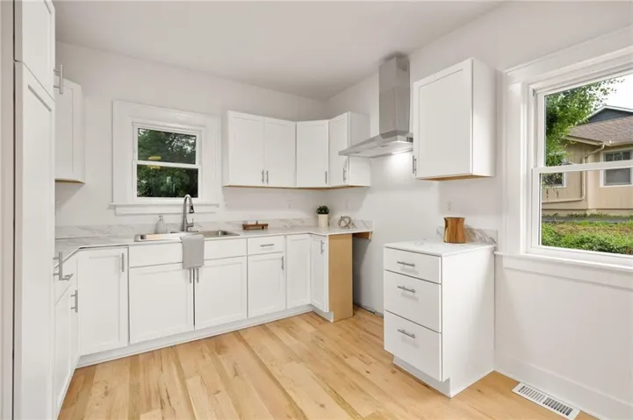
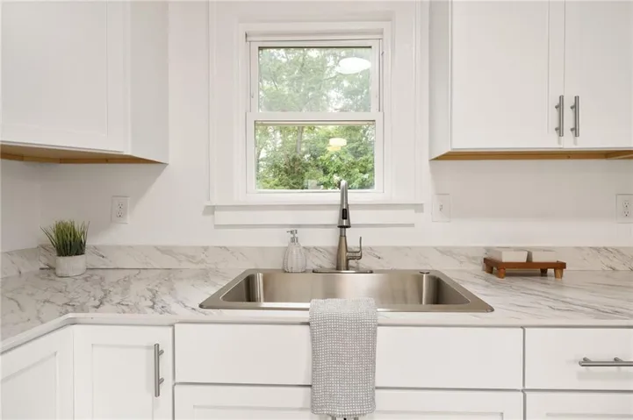
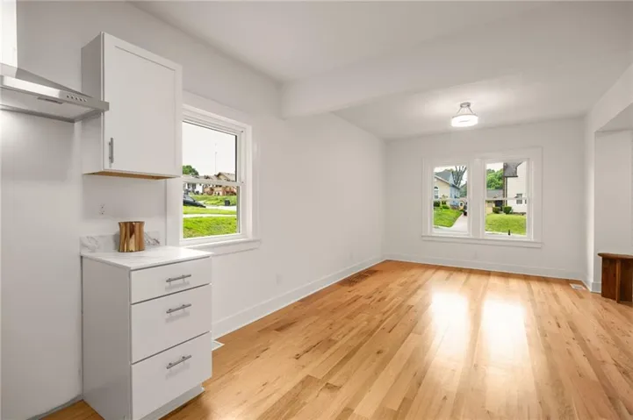
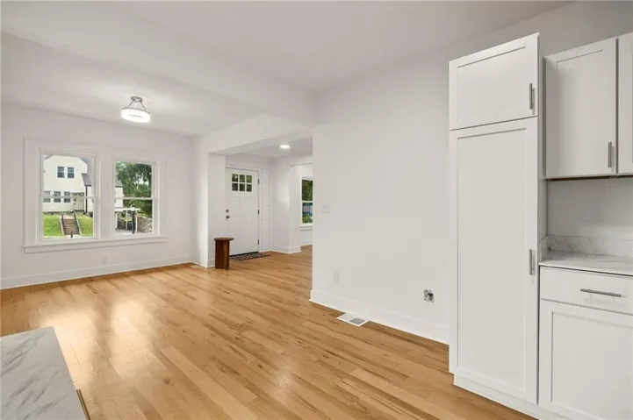
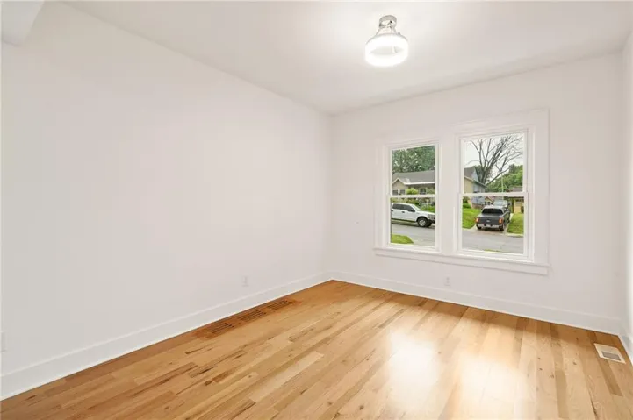
Offering 3 bedrooms and 2.5 bathrooms, this home features a spacious floor plan. The main level includes an oversized living area filled with natural light, a dedicated dining space, a convenient half bath, and a cozy office nook that’s perfect for working from home. The completely remodeled kitchen serves as the focal point of the home, showcasing updated cabinetry, countertops, fixtures, and brand-new appliances.
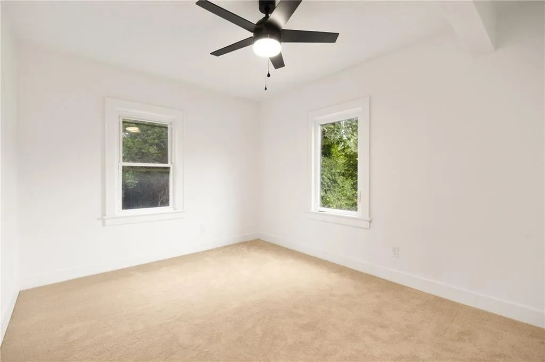
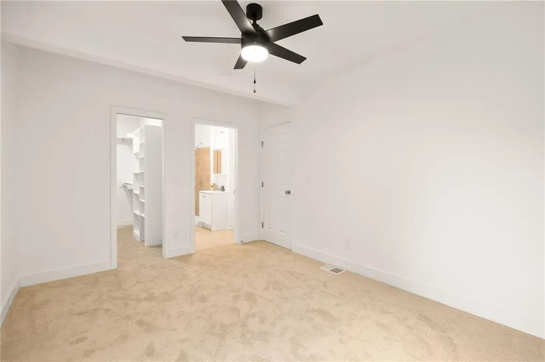
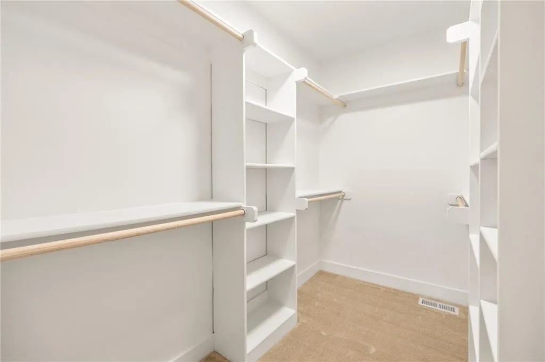
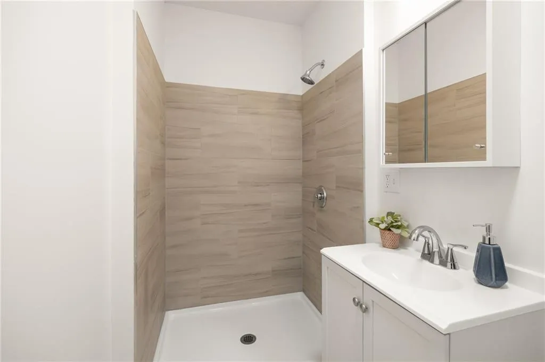
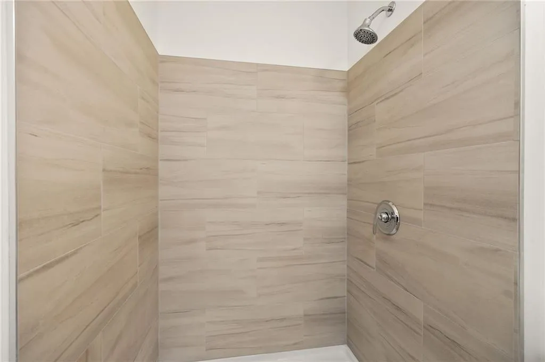
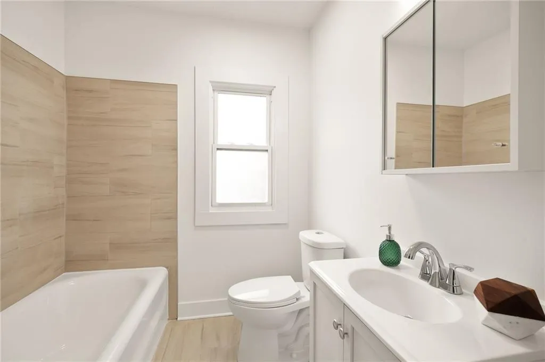
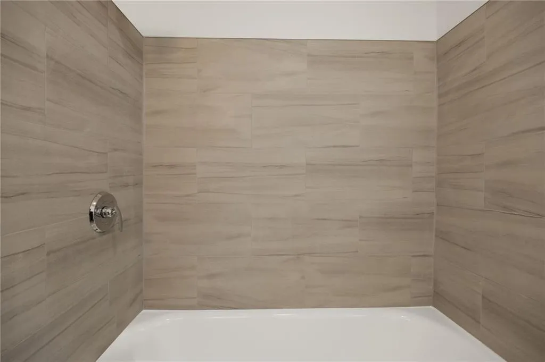
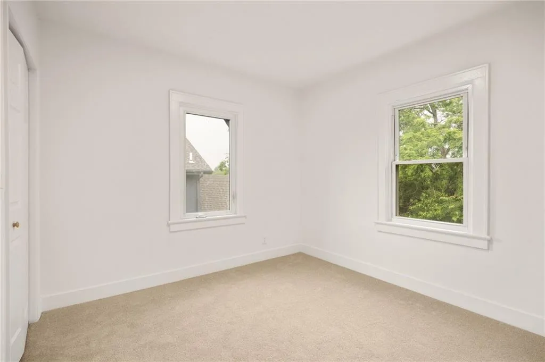
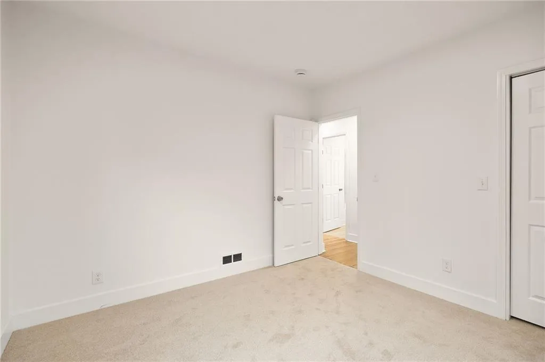
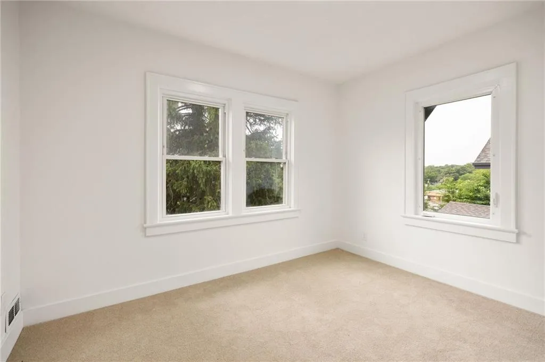
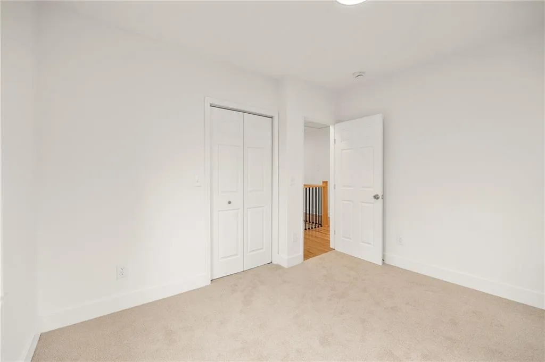
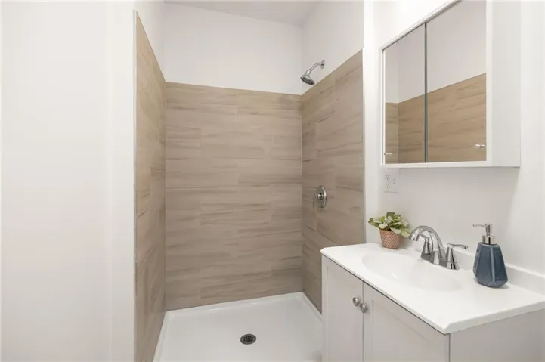
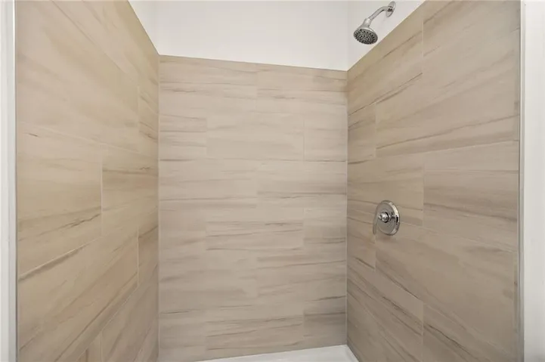
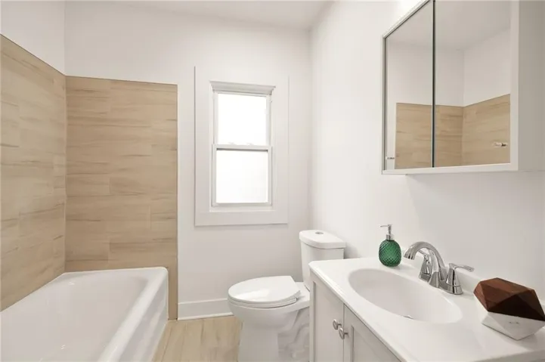
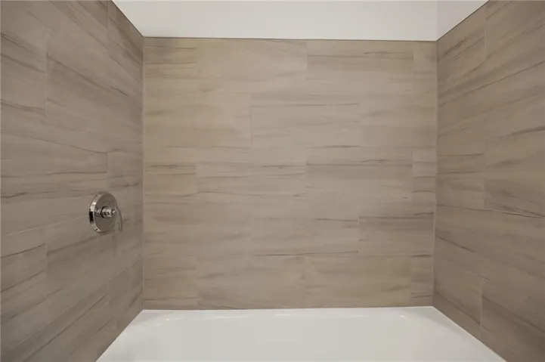
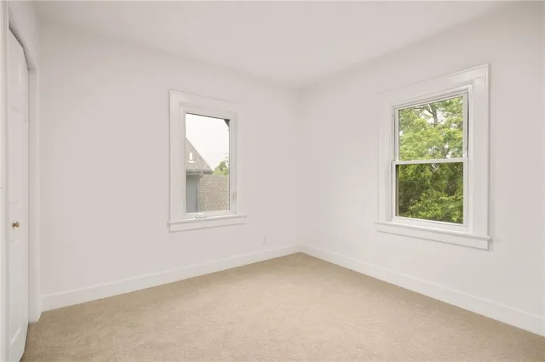
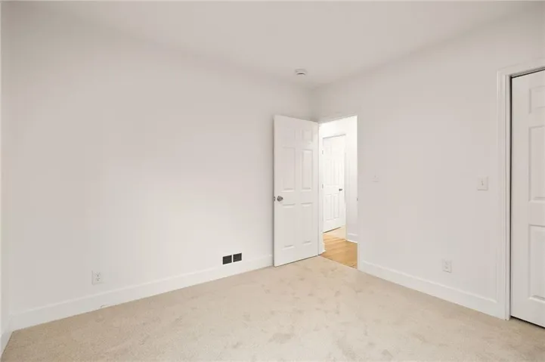
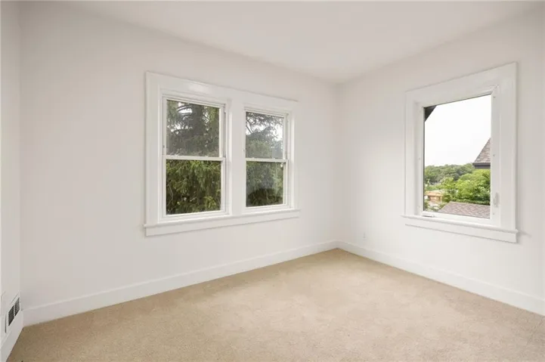
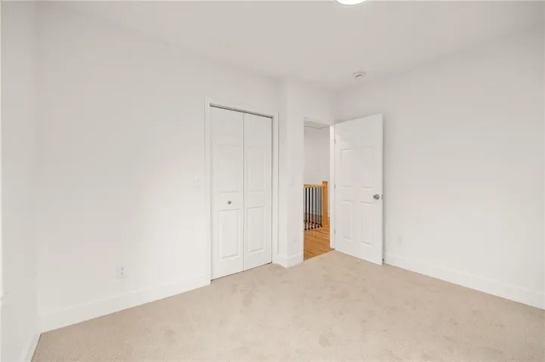
The primary bedroom includes its own private bathroom, while the additional bedrooms provide space for family, guests, or hobbies. Throughout the home, you’ll appreciate the extensive updates, quality finishes, and attention to detail that make this property feel far newer than its age would suggest.
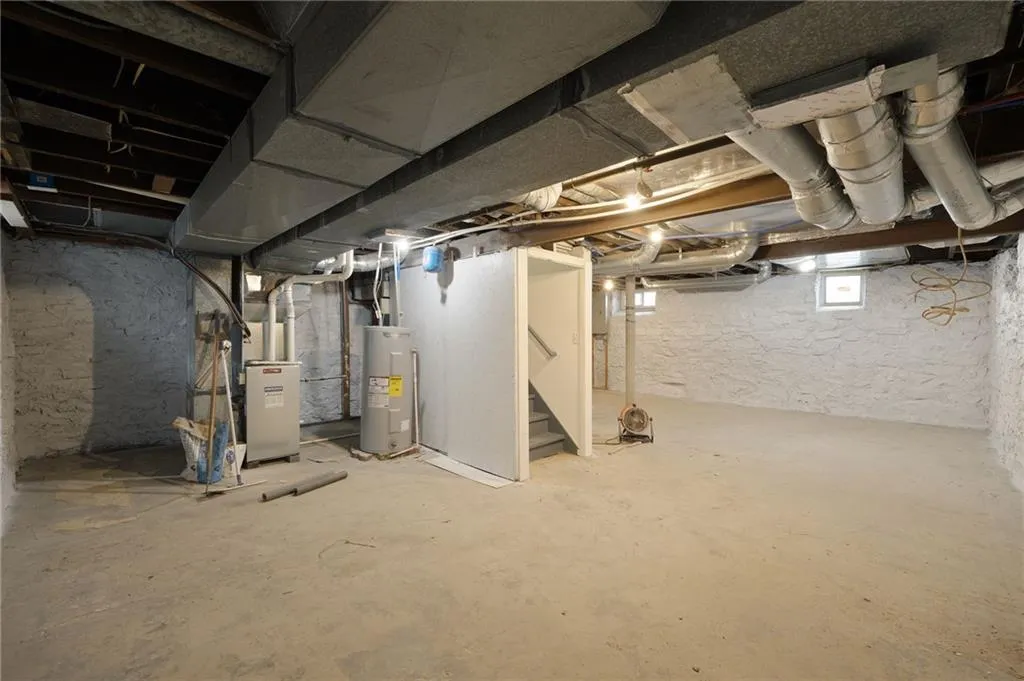
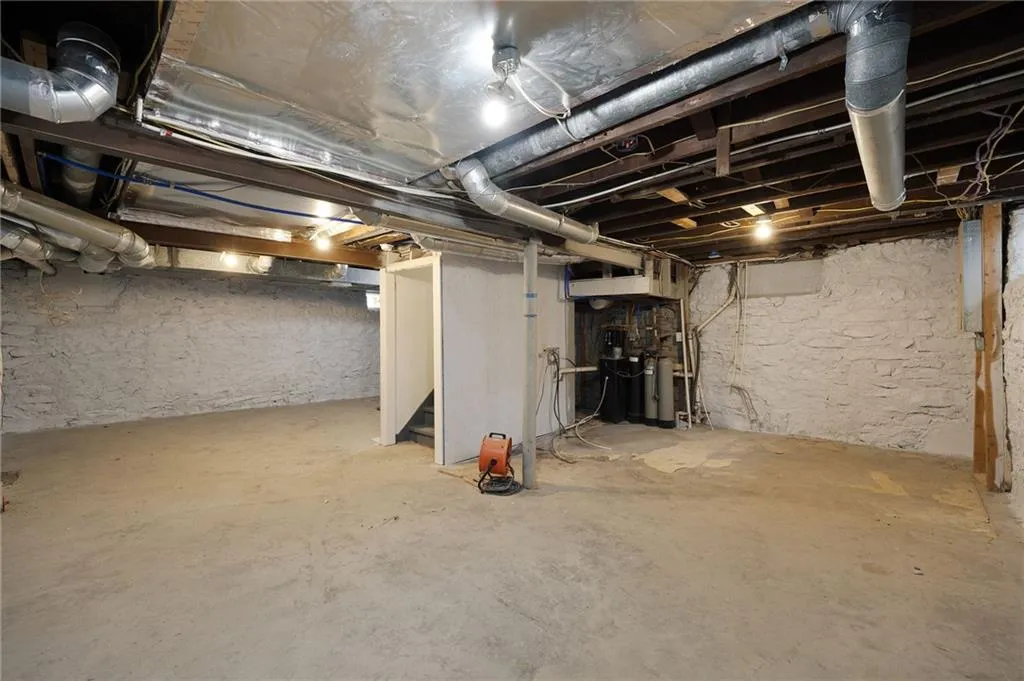
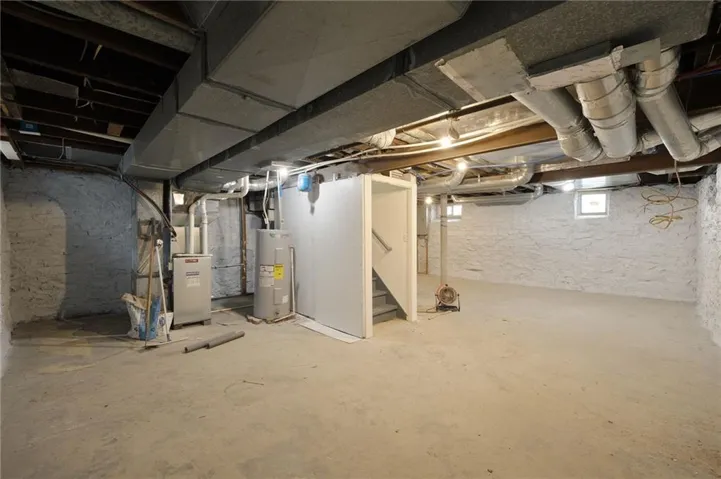
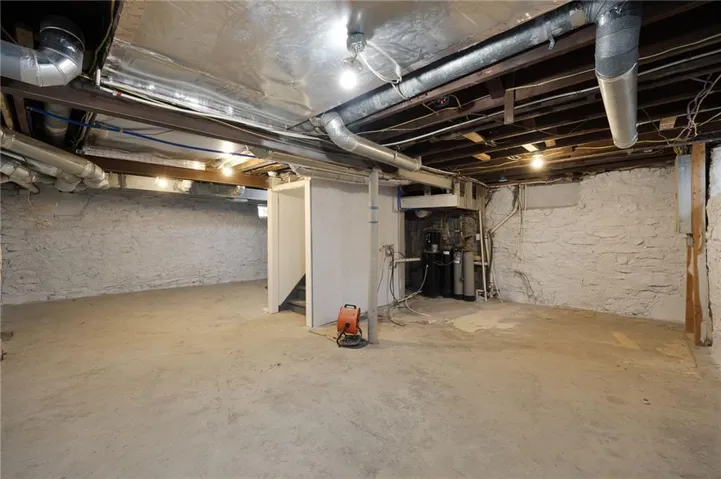
The spacious unfinished basement offers abundant storage and the opportunity to create additional finished living space to suit your needs.
For added peace of mind, renovations and modifications were completed with proper city approvals and inspections, ensuring the work was performed to current standards. From the major improvements to the finishing touches, this home has been thoughtfully transformed into a move-in-ready property that offers the charm of a classic home with the feel of newer construction.
Close to shopping, dining, schools, and major highways, 1226 Everett Avenue is ready for its next chapter. Schedule your private showing today and experience the quality and value this beautifully updated home has to offer
- Heating System:
- Forced Air
- Cooling System:
- Electric
- Basement:
- Finished
- Parking:
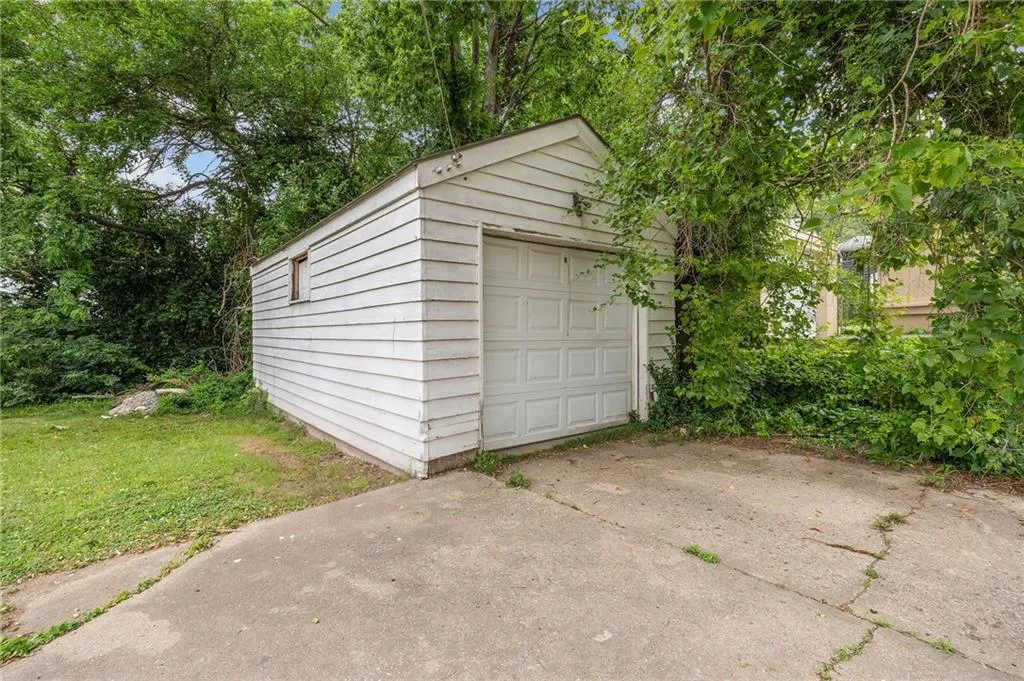
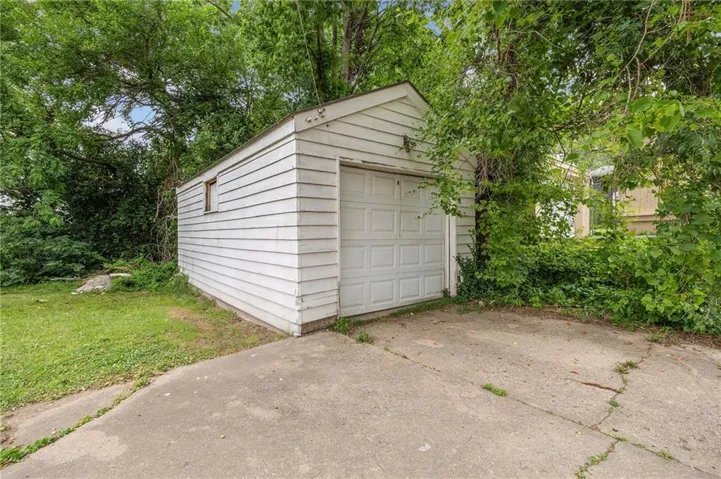
- Detached
- Architectural Style:
- Traditional
- Fireplaces Total:
- 1
- Flooring:
- Wood
- Laundry Features:
- In Basement
- Sewer:
- Public Sewer
- Zipcode:
- 66102
- Street:
- Everett
- Street Number:
- 1226
- Street Suffix:
- Avenue
- Longitude:
- W95° 21' 29.6''
- Latitude:
- N39° 7' 11.3''
- Direction Faces:
- South
- Directions:
- 69 Hwy and 18th Street Expressway, to State Ave Right to 13th St, Left to Everett, Right to home.
- Mls Area Major:
- 403 - N=Wash Blvd;S=Ks Rvr;E=Ks Rvr;W=18th St
- High School District:
- Kansas City Ks
- Office Name:
- Keller Williams Realty Partners Inc.
- Agent Name:
- Erick Almaraz
- Tax Annual Amount:
- $0
- Association Fee:
- $0
- Water Source:
- Public
- Construction Materials:
- Wood Siding, Brick/Mortar
- Garage:
- 1
- Lot Features:
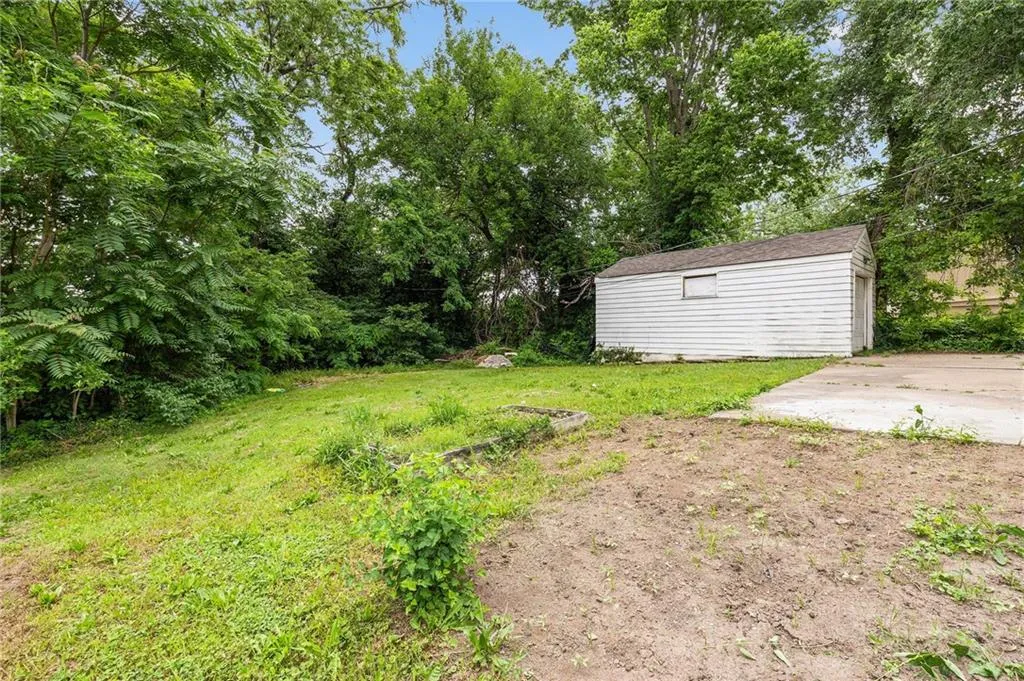
- City Lot
- Lot Size Dimensions:
- 67 X 133
- Co List Agent Full Name:
- The Almaraz Group
- Co List Agent Mls Id:
- TAGGP
- Co List Office Mls Id:
- KW01
- Co List Office Name:
- Keller Williams Realty Partners Inc.
- List Agent Mls Id:
- 413598775
- List Office Mls Id:
- KW01
- Listing Term:
- Cash,Conventional,FHA,VA Loan
- Mls Status:
- Active
- Modification Timestamp:
- 2026-05-29T22:34:10Z
- Originating System Name:
- HMLS
Community: Other, Residential For Sale
1226 Everett Avenue, Kansas City, Kansas 66102
- Property Type :
- Residential
- Listing Type :
- For Sale
- Listing ID :
- 2622570
- Price :
- $255,000
- Bedrooms :
- 4
- Bathrooms :
- 2
- Half Bathrooms :
- 1
- Square Footage :
- 2,237 Sqft
- Year Built :
- 1938
- Status :
- Active
- Property Sub Type :
- Single Family Residence

