
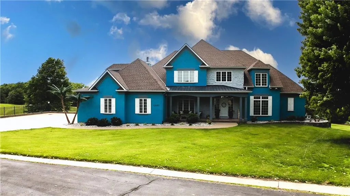
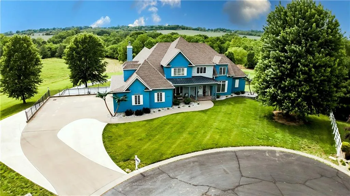
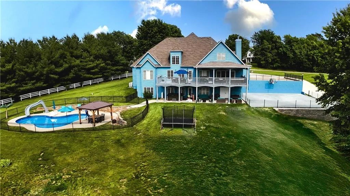
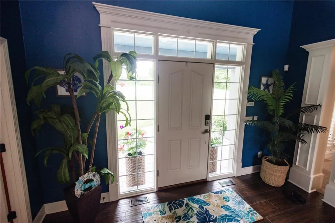
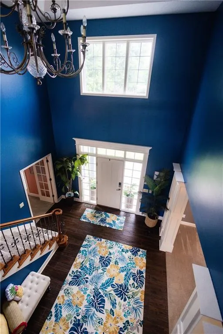
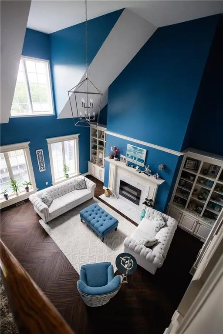
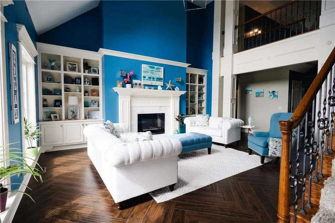
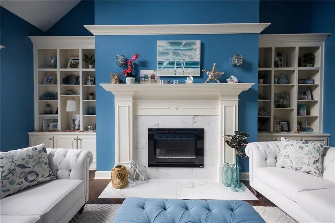
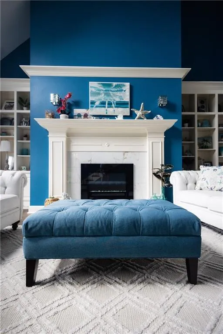
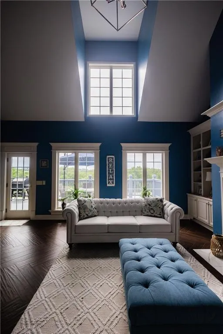
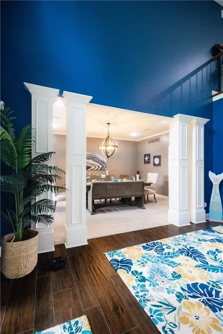
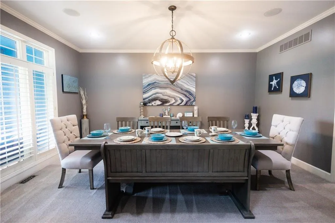
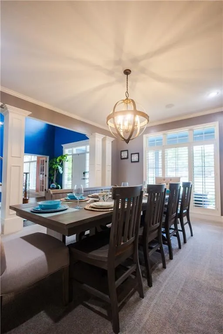
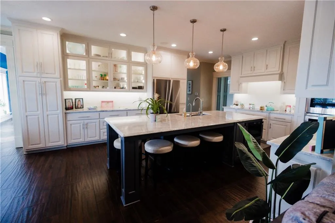
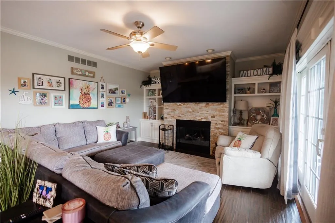
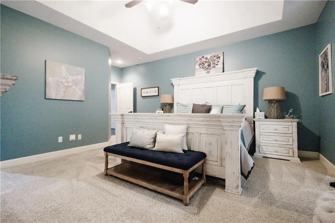
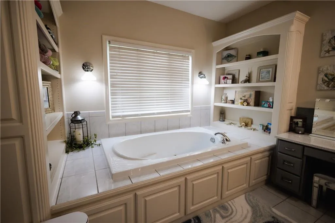
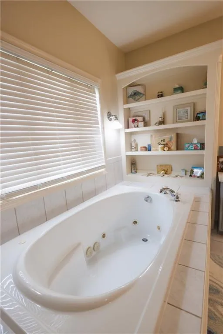
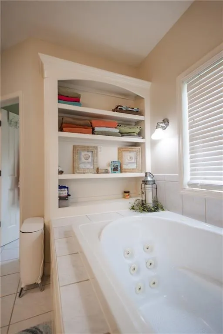
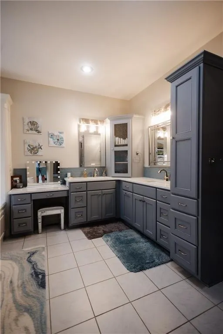
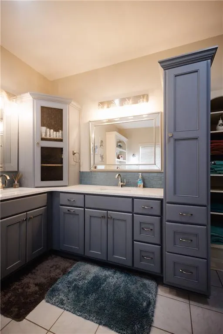
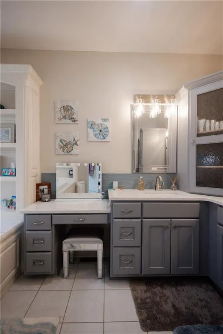
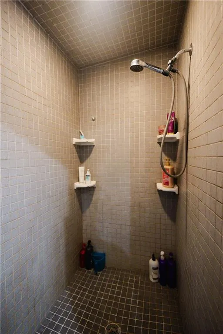
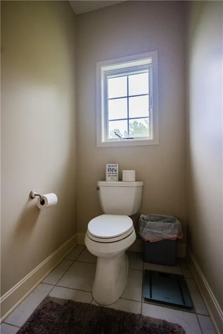
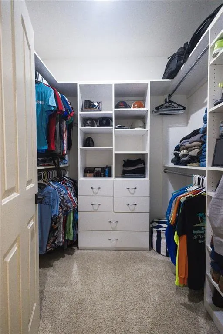
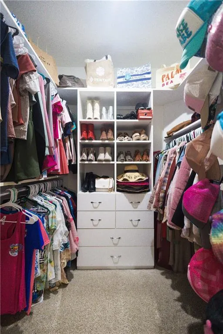
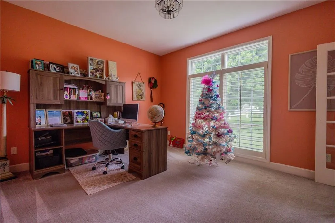

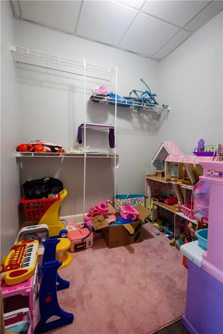
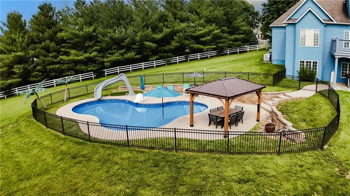
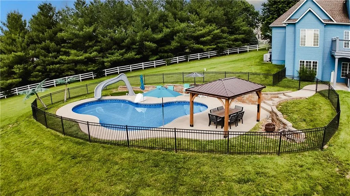
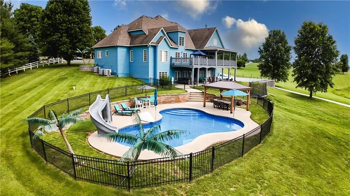
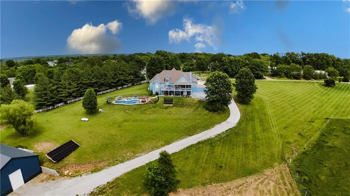
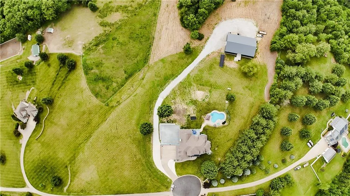
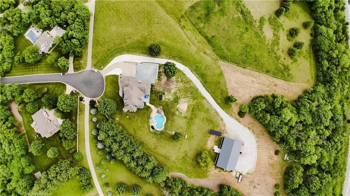
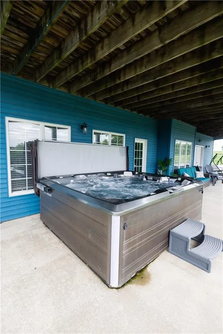
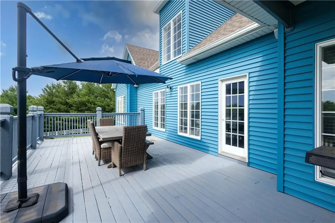
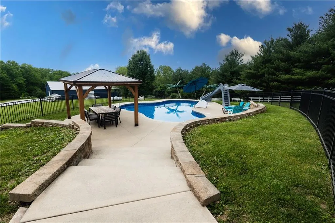
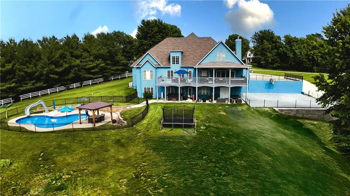
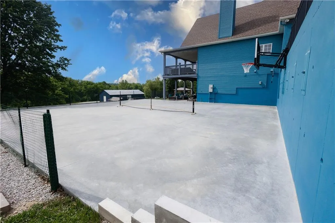
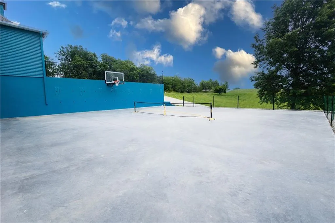
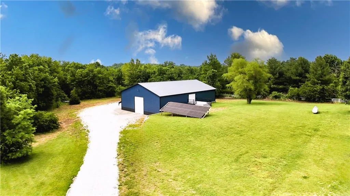
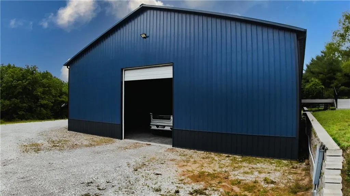
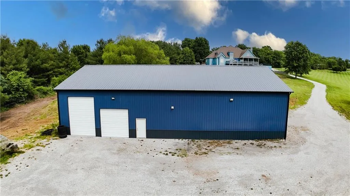
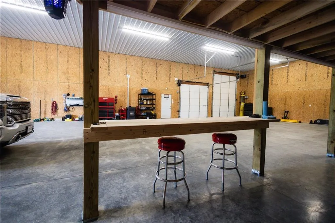
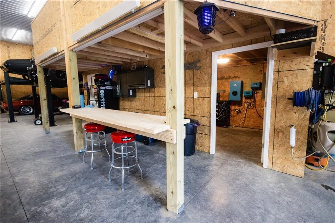
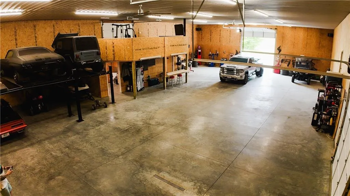
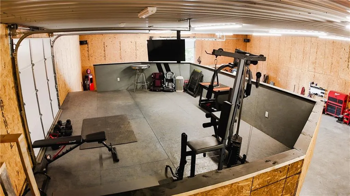
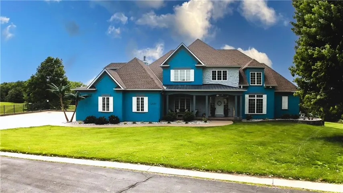
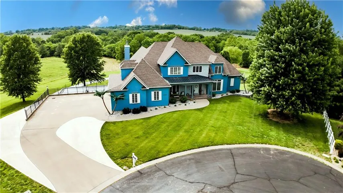
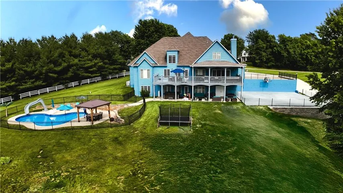
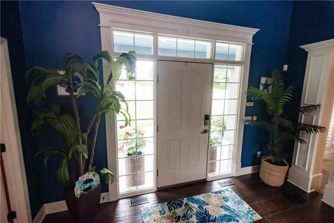
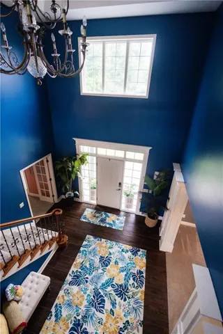
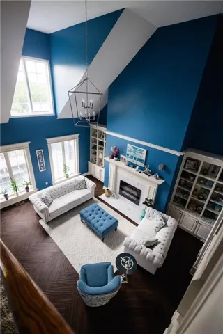
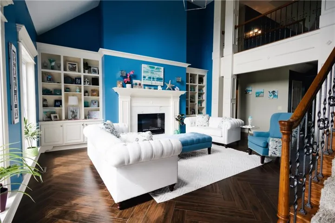
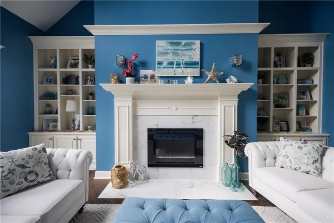
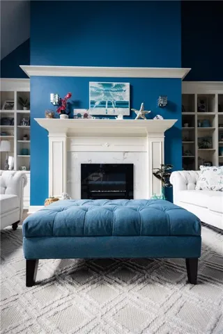
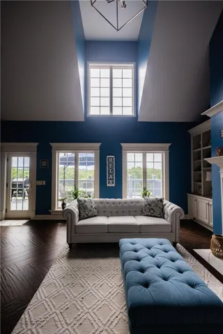
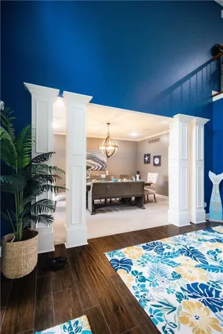
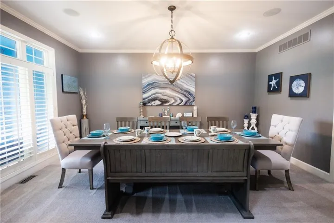
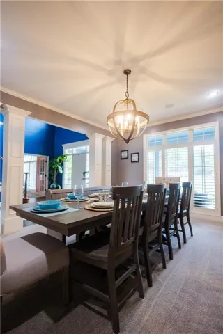
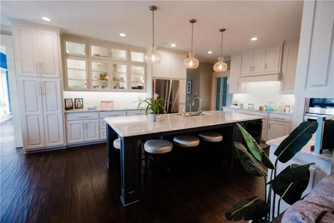
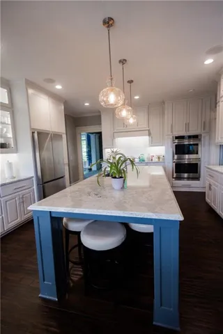
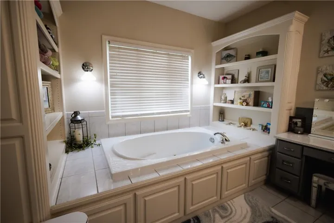
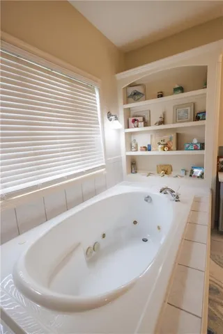
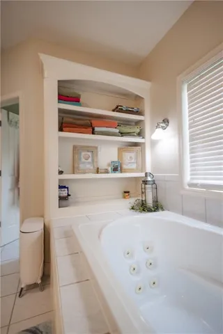
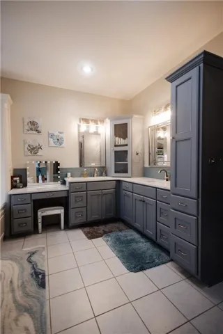
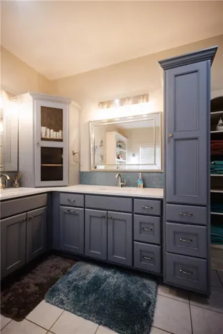
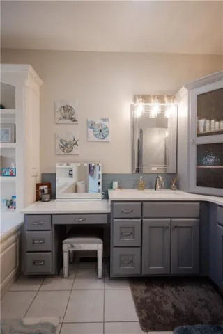
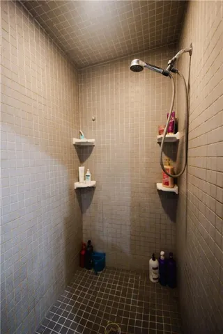
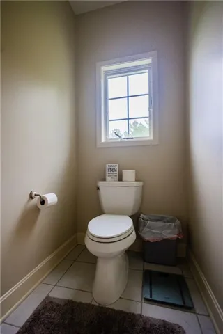
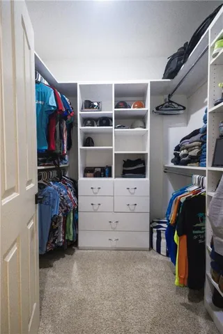
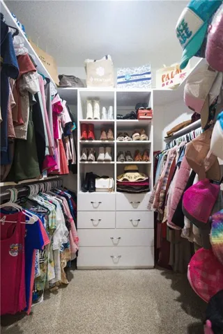
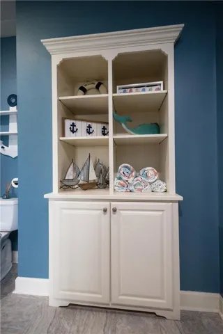
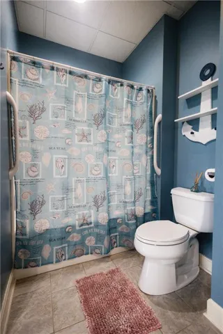
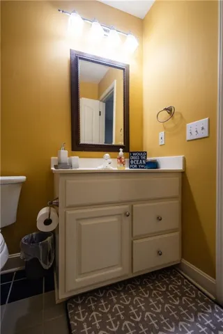

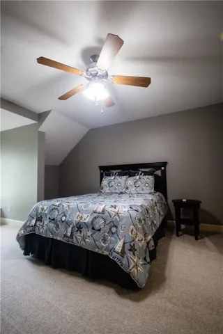
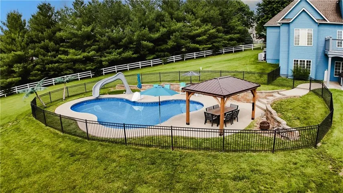
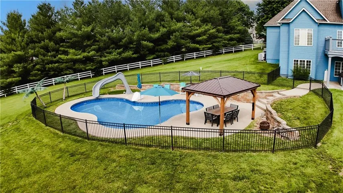
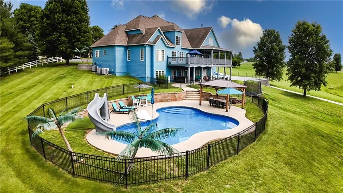
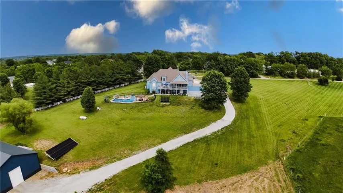
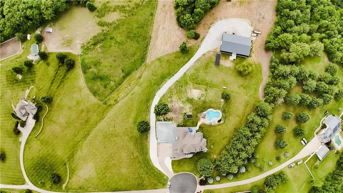
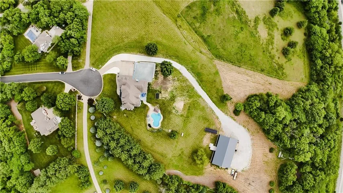
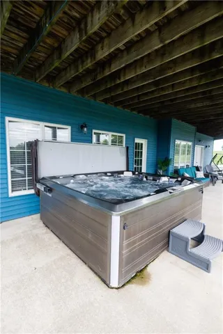
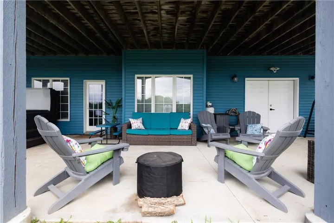
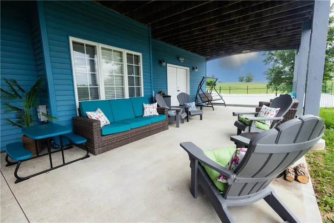
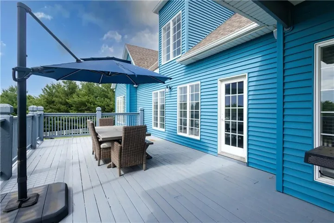
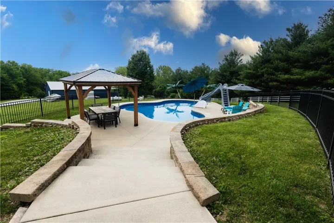
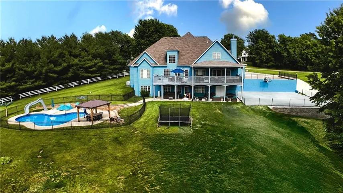
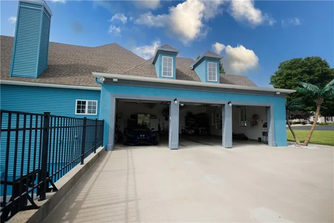
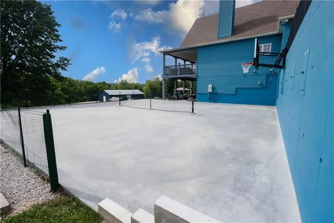
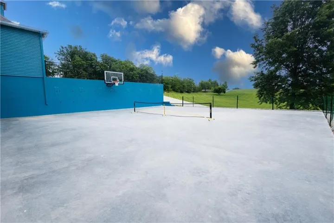
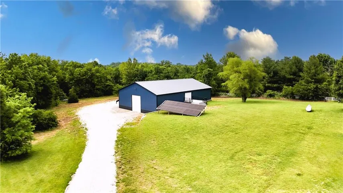

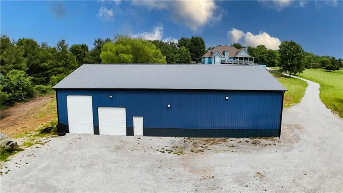
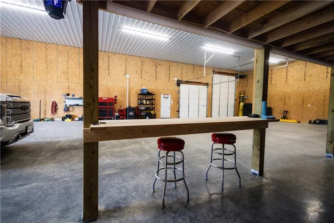
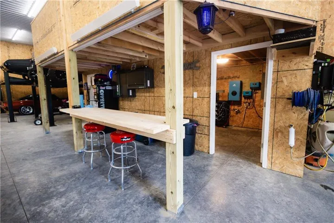
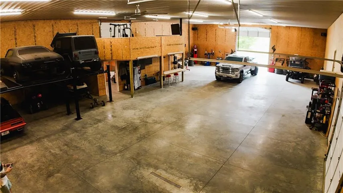
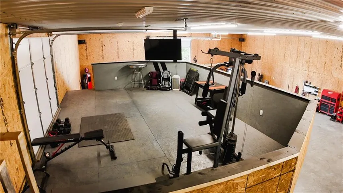
Experience luxury living in this gorgeous 1.5 story custom home on 5 private acres in Oakmont Hills. Nestled on a quiet cul de sac with sweeping views, this property offers approx. 7,000 sq ft of finished living space, a 20×40 in ground pool, pickleball court, hot tub and a 50×80 outbuilding featuring a bathroom, loft, two 14 ft doors, and one 10 ft door—perfect for RVs, equipment, hobbies, or business use.
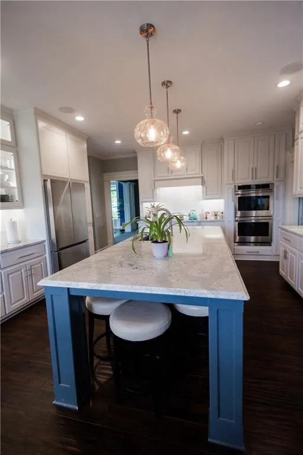
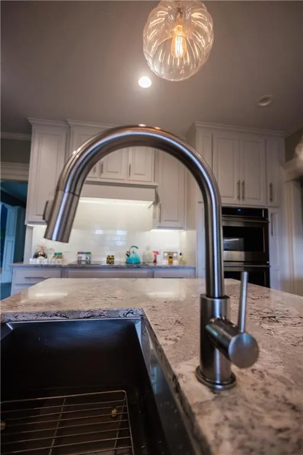
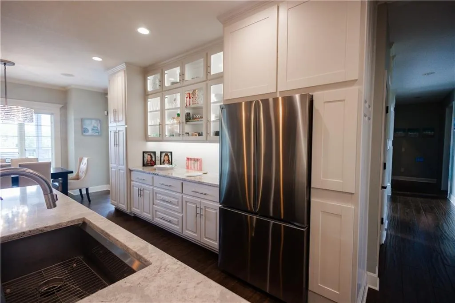
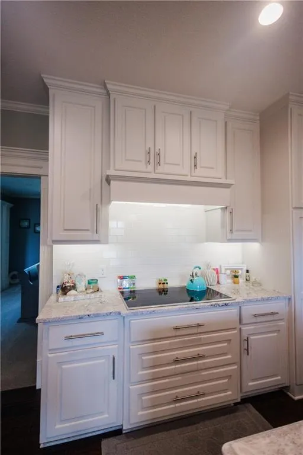
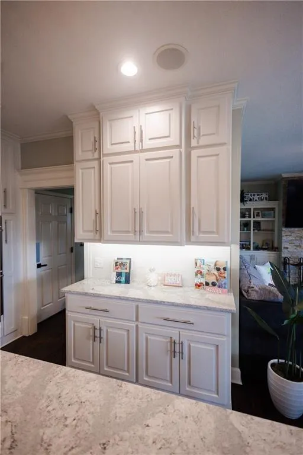
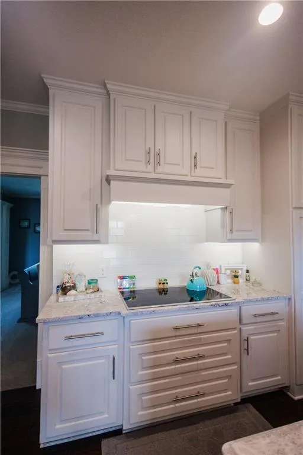
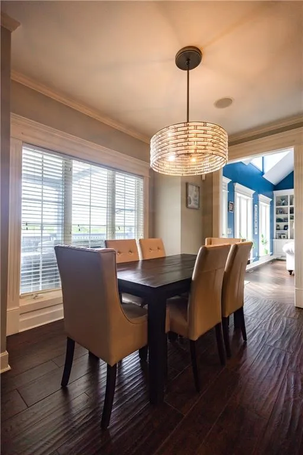
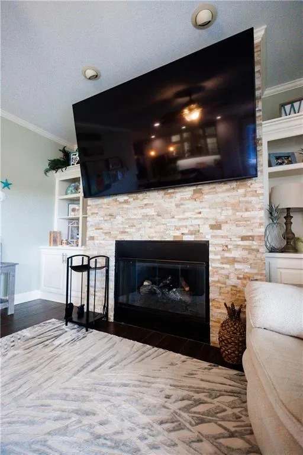
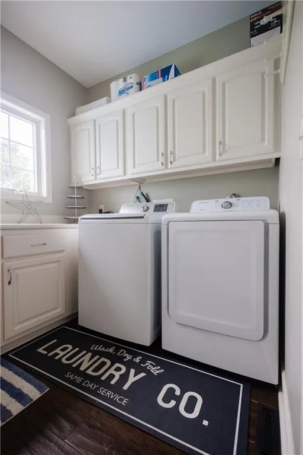
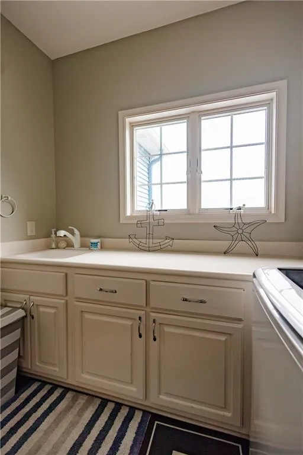
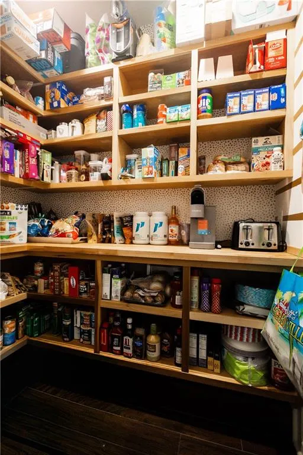
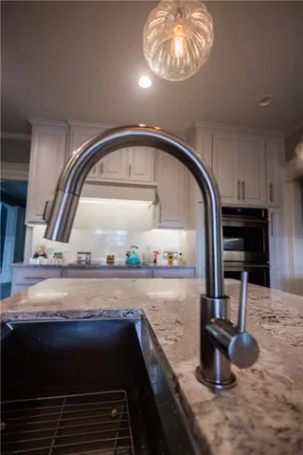
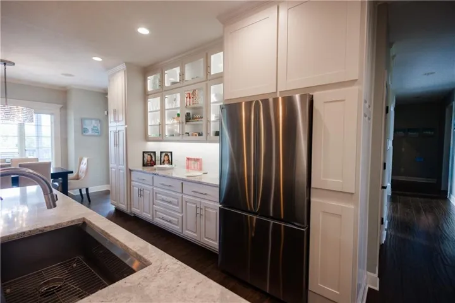
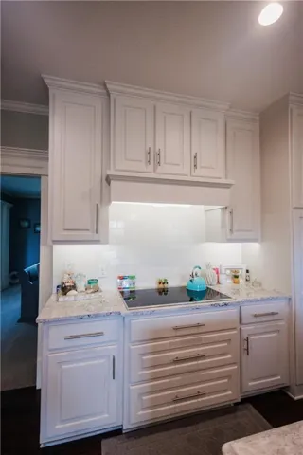
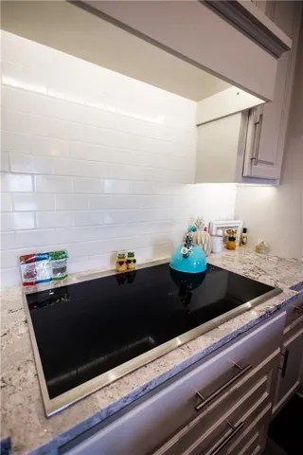
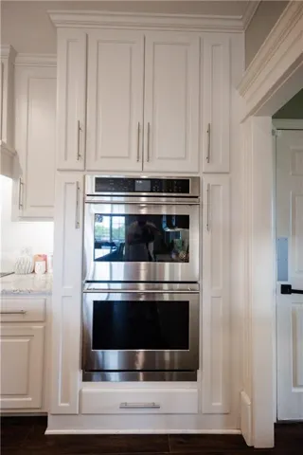
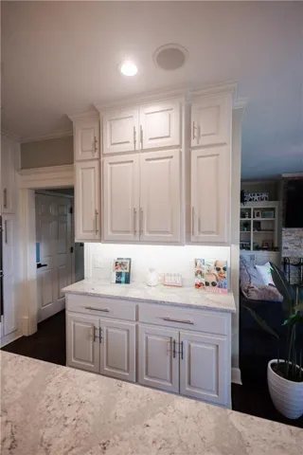
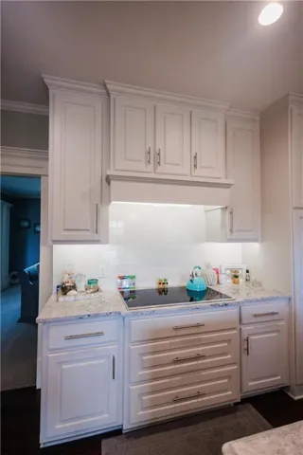
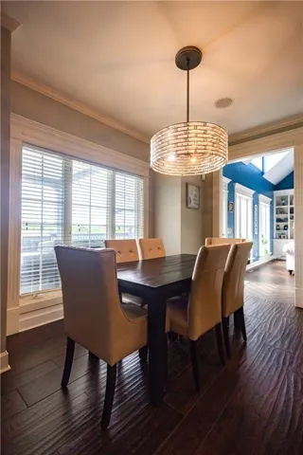
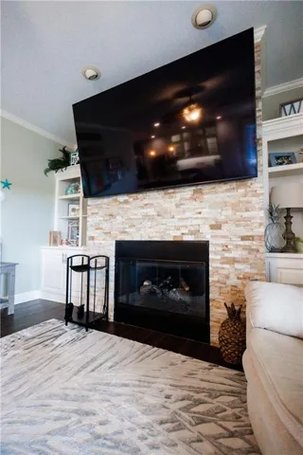
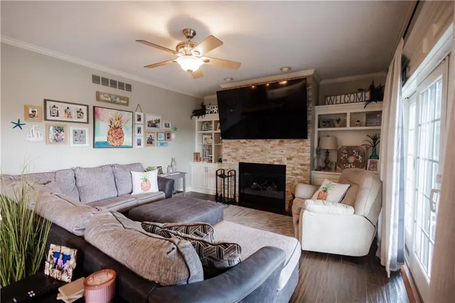
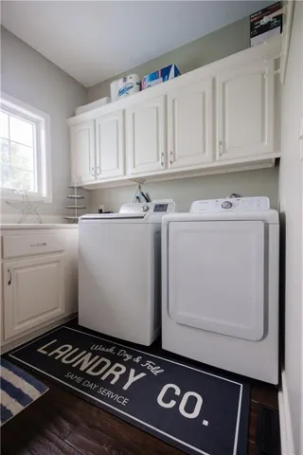
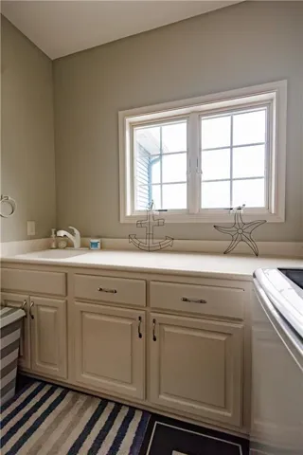
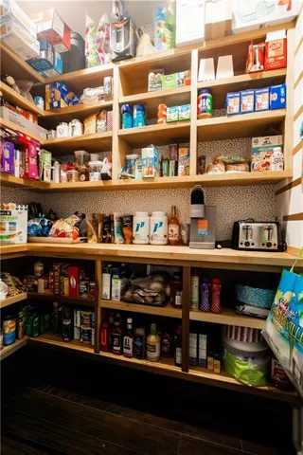
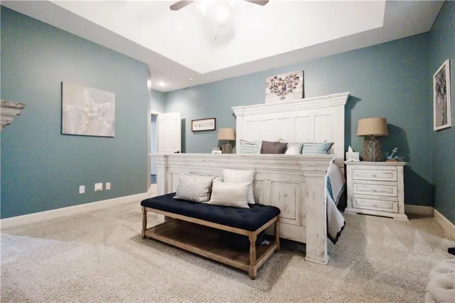
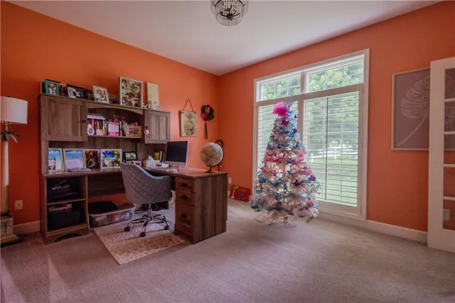
The main level features a formal dining room, office, formal living room, spacious primary suite, laundry room, and a custom open concept kitchen (2018) with large island, walk in pantry, and adjoining hearth room overlooking the backyard.
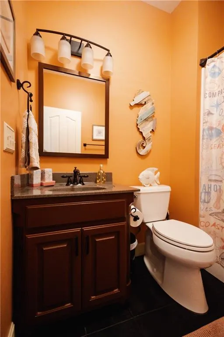
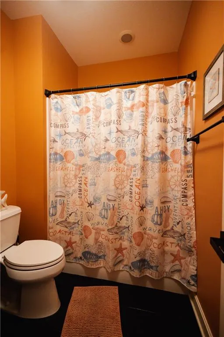
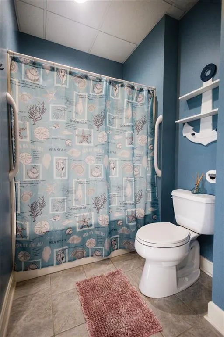
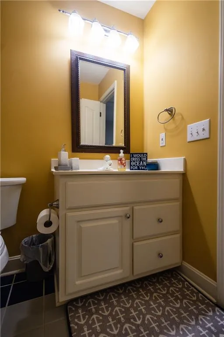
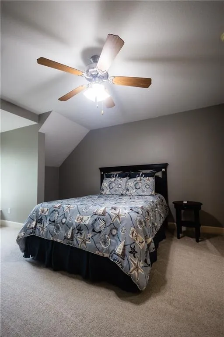
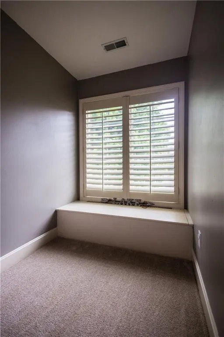
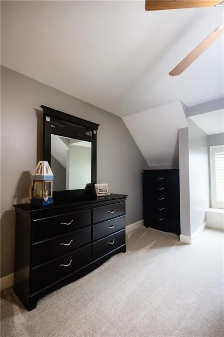
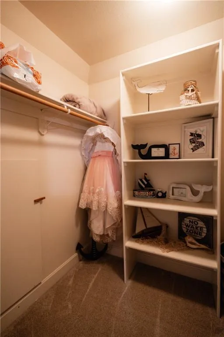
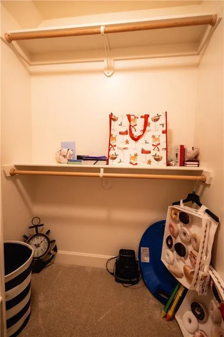
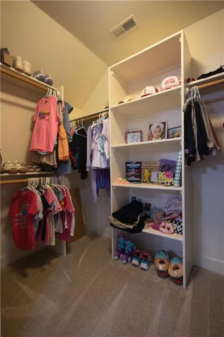
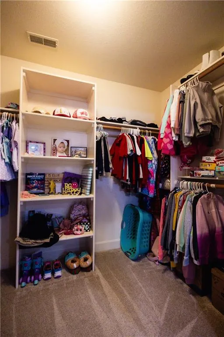
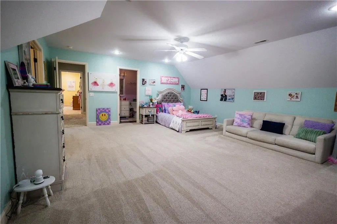
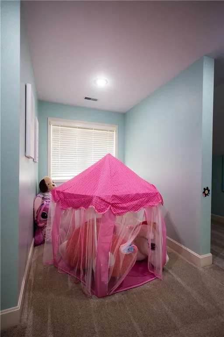
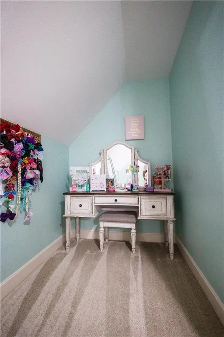
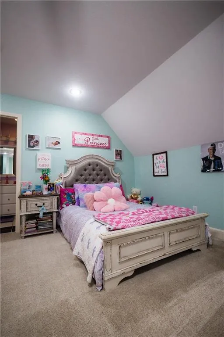
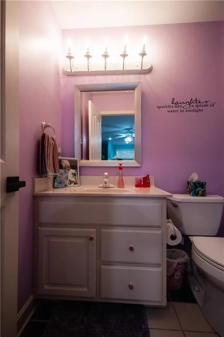
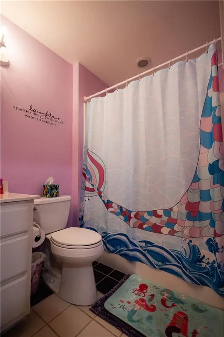
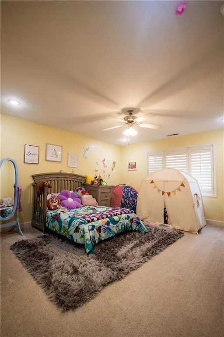
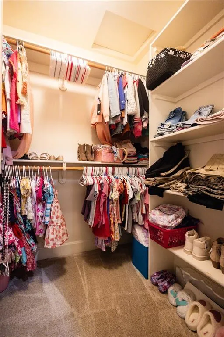
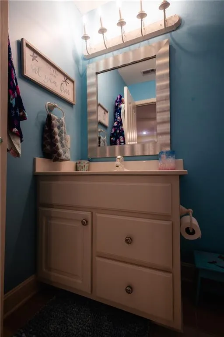
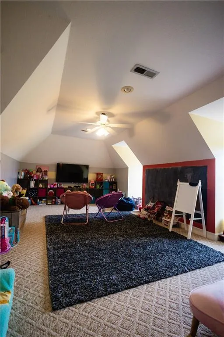
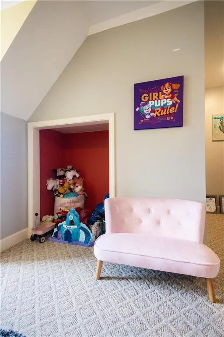
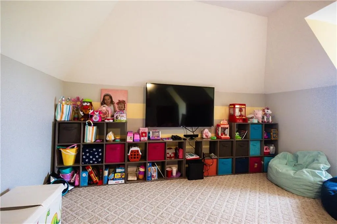
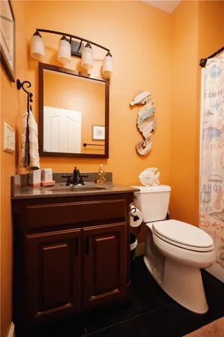
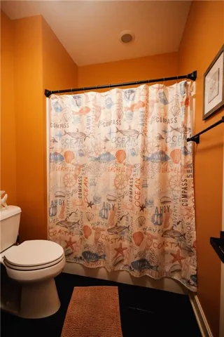
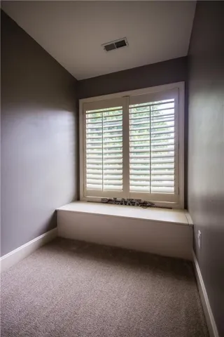
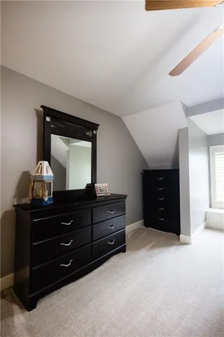
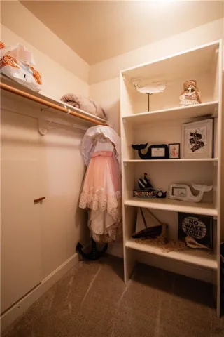
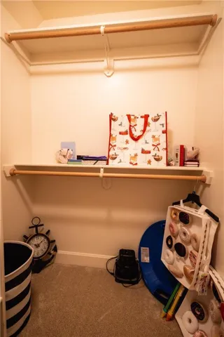
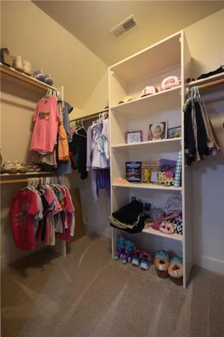
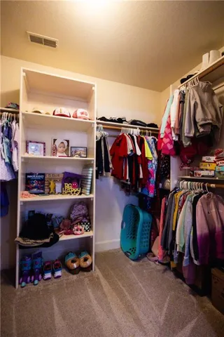
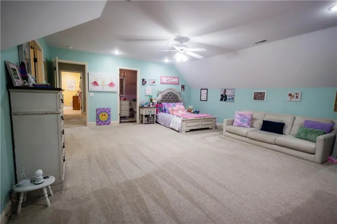
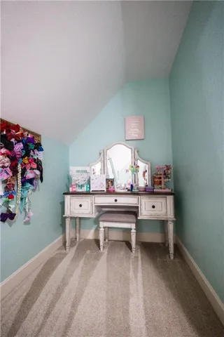
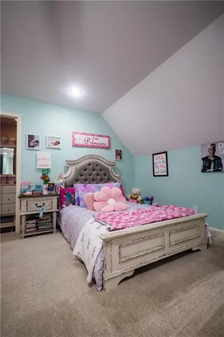
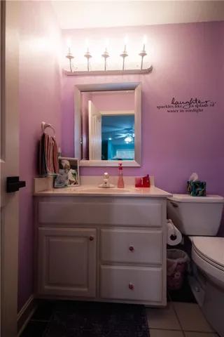
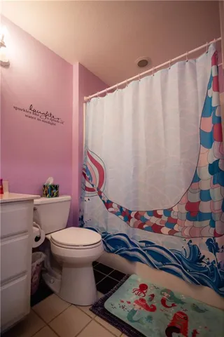
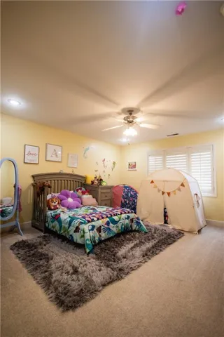
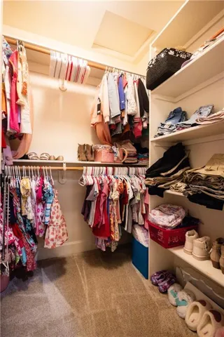
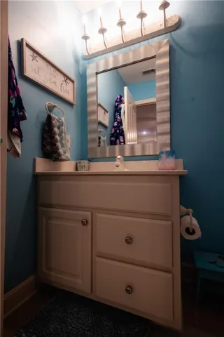
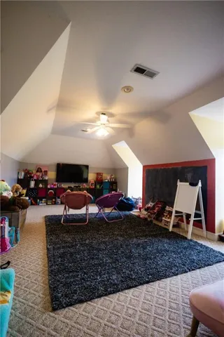
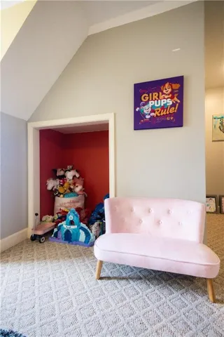
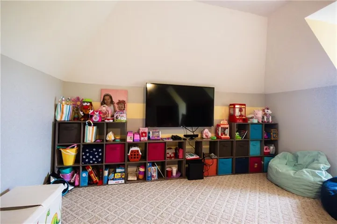
The second level includes a bonus room plus three bedrooms, each with a private full bath and walk in closet.
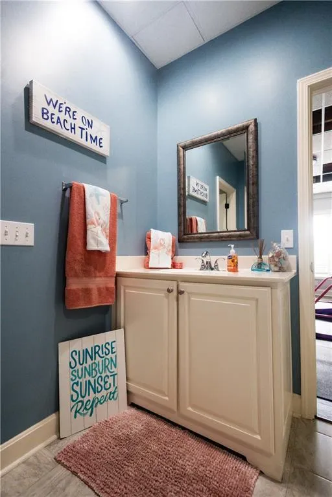
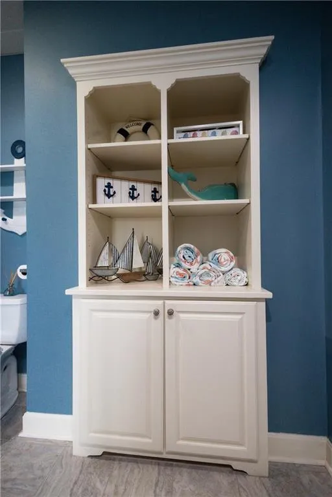
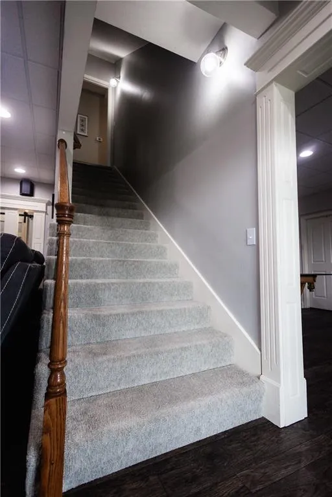
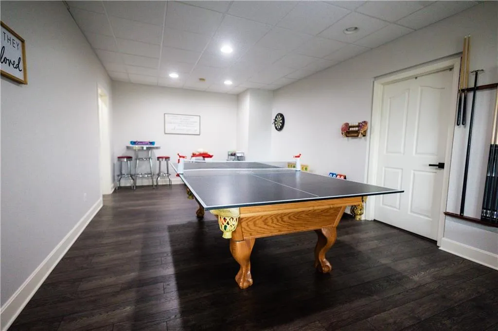
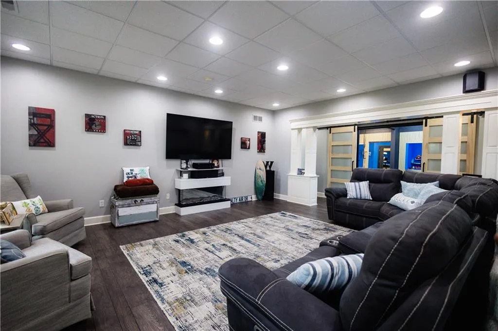
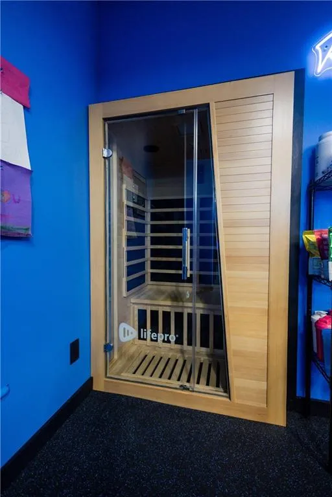
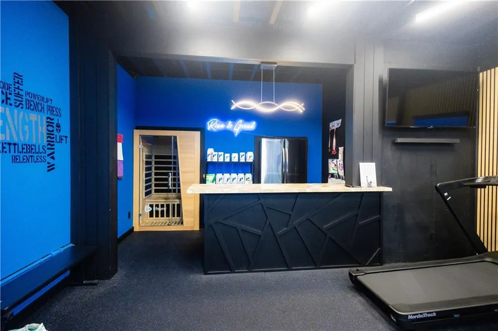
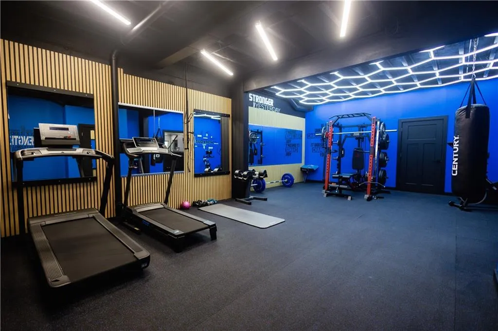
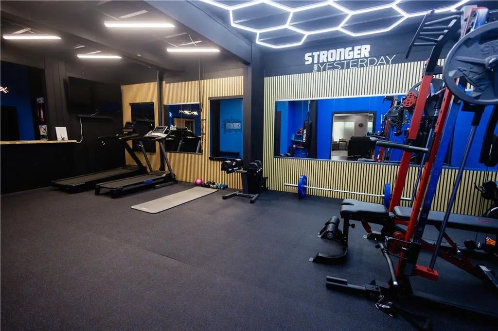
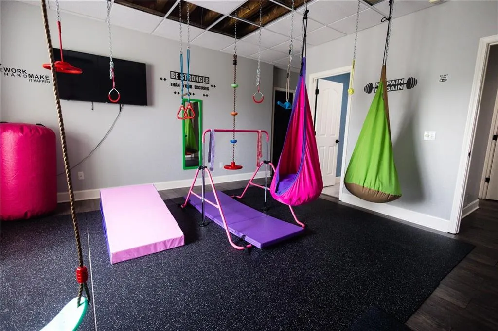
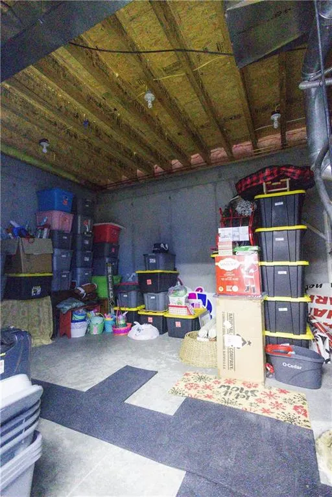
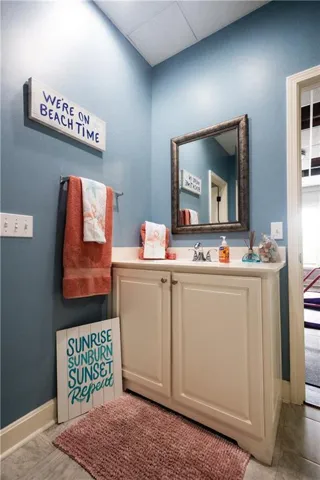
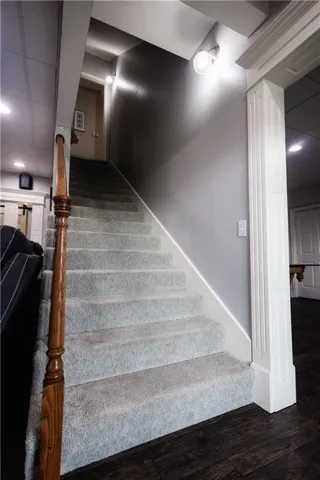
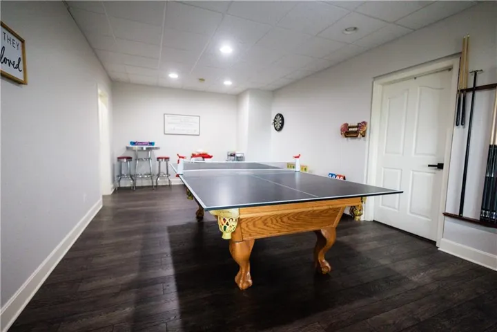
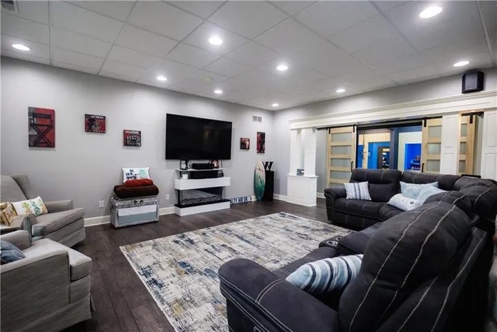
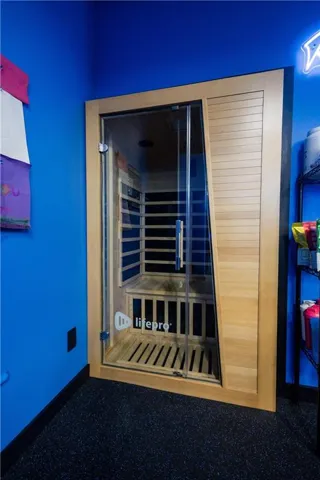
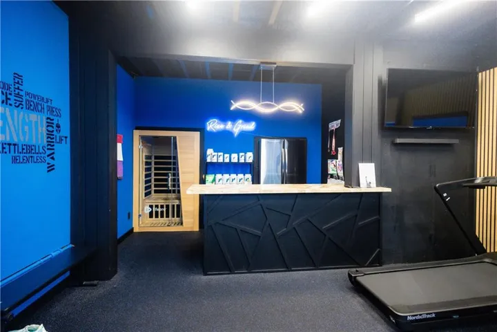
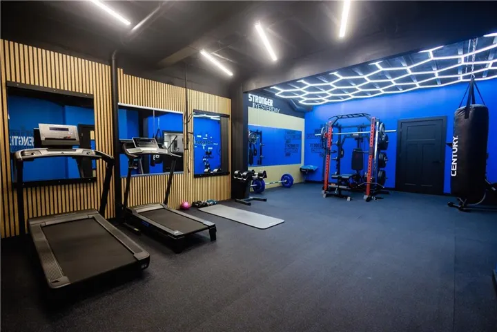
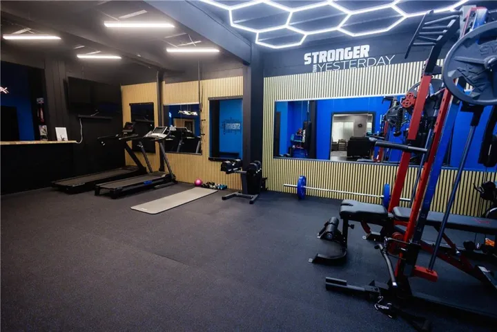
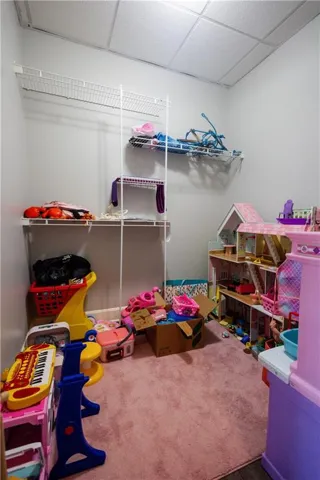
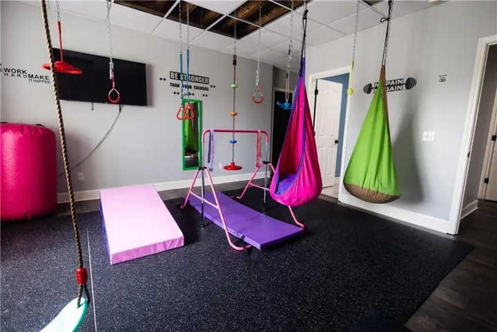
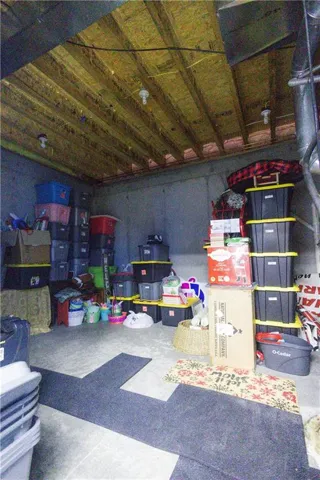
The finished lower level offers a family room, game room, second primary suite, workout room, and abundant storage.
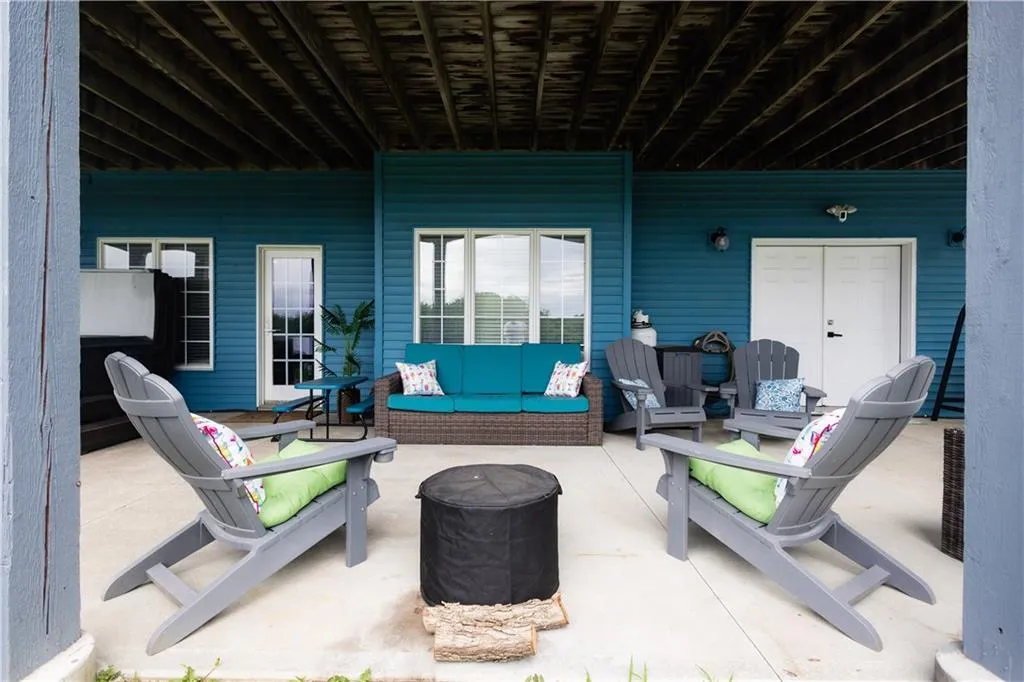
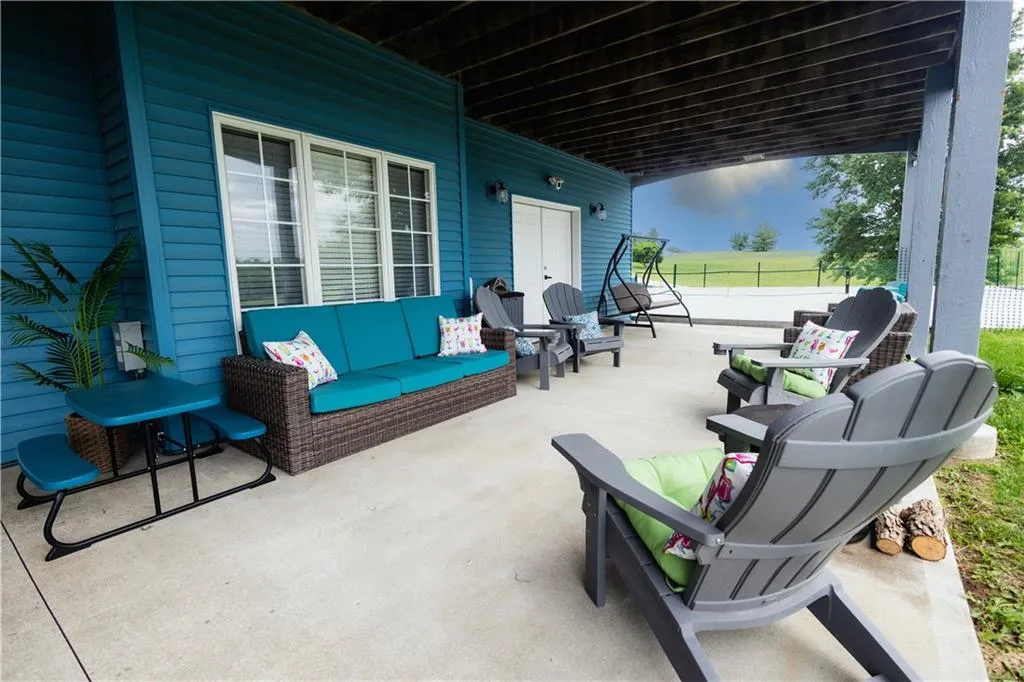
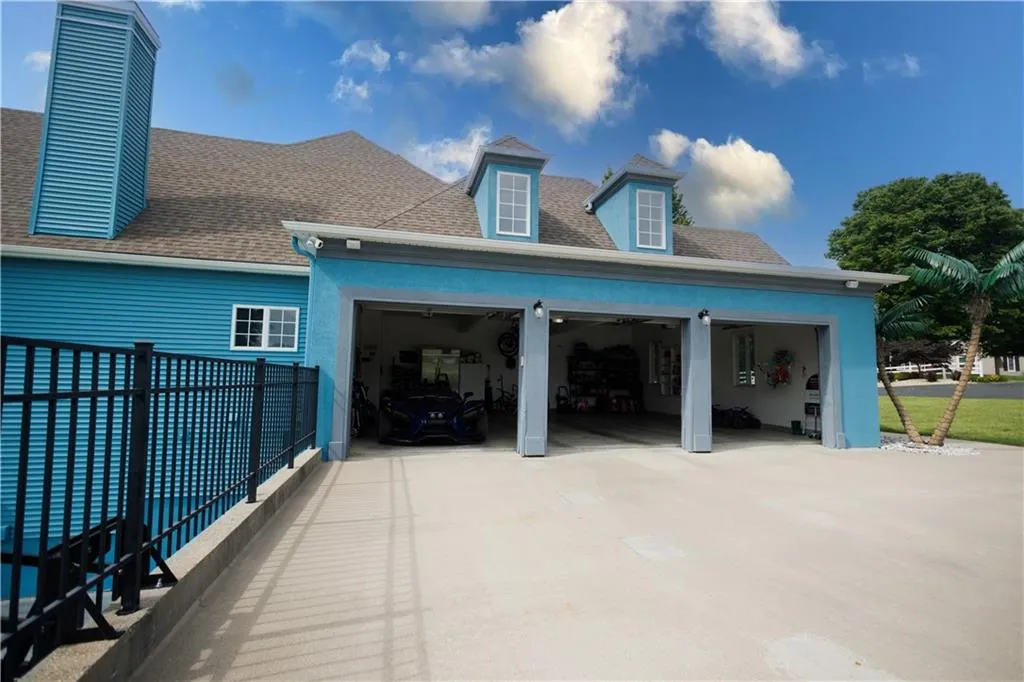
Exterior amenities include a partially covered deck, patio, pickleball & basketball court, barn, outbuilding and an extra deep 3 car garage. Located just minutes from St. Joseph and I 29, this exceptional property blends privacy, recreation, and convenience.
- Swimming Pool:
- In Ground
- Heating System:
- Heat Pump
- Cooling System:
- Heat Pump
- Basement:
- Full, Finished, Sump Pump, Basement BR
- Fence:
- Metal, Other
- Fireplace:
- Wood Burning, Electric
- Patio:
- Patio, Deck
- Parking:
- Attached, Garage Faces Side
- Architectural Style:
- Traditional
- Fireplaces Total:
- 2
- Flooring:
- Carpet, Tile
- Interior Features:
- Custom Cabinets, Kitchen Island, Pantry, Walk-In Closet(s), Ceiling Fan(s)
- Laundry Features:
- Main Level, Laundry Room
- Sewer:
- Septic Tank
- Appliances:
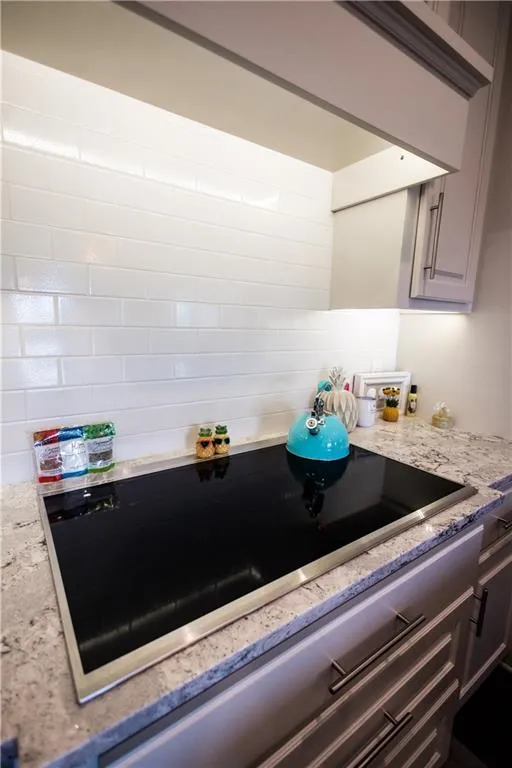
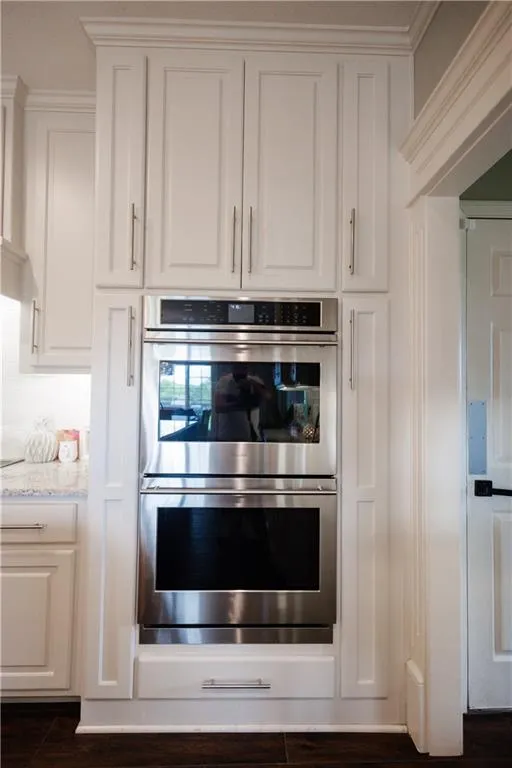
- Microwave, Refrigerator, Dishwasher, Cooktop, Disposal, Stainless Steel Appliance(s), Double Oven, Down Draft
- Zipcode:
- 64505
- Street:
- Redbud
- Street Number:
- 13107
- Street Suffix:
- Boulevard
- Longitude:
- W95° 11' 47.4''
- Latitude:
- N39° 50' 12.8''
- Directions:
- Take US-169 N/Rochester Road - Turn left onto Glena Drive - Turn right toward County Road 355 - Turn left onto Redbud Blvd.
- Mls Area Major:
- 120 - Andrew Co Mo
- High School District:
- Avenue City R-IX
- Office Name:
- BHHS Stein & Summers Real Estate
- Agent Name:
- Tammy RIVERA
- Tax Annual Amount:
- $0
- Association Fee:
- $0
- Water Source:
- Public
- Construction Materials:
- Vinyl Siding, Stucco
- Garage:
- 3
- Lot Features:
- Wooded, Acreage, Sprinkler-In Ground, Cul-De-Sac
- Association Fee:
- 900
- Association Fee Frequency:
- Annually
- Association Fee Includes:
- Snow Removal
- Association Yn:
- 1
- List Agent Mls Id:
- TAMMYR
- List Office Mls Id:
- PSR
- Listing Term:
- Cash,1031 Exchange
- Mls Status:
- Active
- Modification Timestamp:
- 2026-05-29T20:28:10Z
- Originating System Name:
- HMLS
Community: Other, Residential For Sale
13107 Redbud Boulevard, St Joseph, Missouri 64505
- Property Type :
- Residential
- Listing Type :
- For Sale
- Listing ID :
- 2622982
- Price :
- $1,500,000
- Bedrooms :
- 5
- Bathrooms :
- 6
- Square Footage :
- 7,403 Sqft
- Year Built :
- 2002
- Status :
- Active
- Property Sub Type :
- Single Family Residence

