
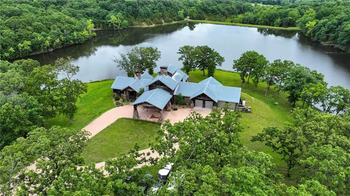
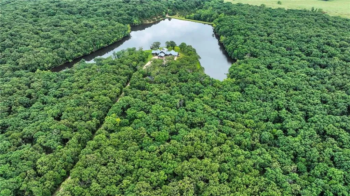
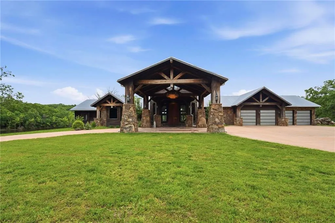
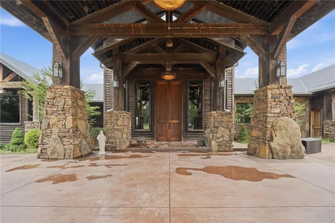
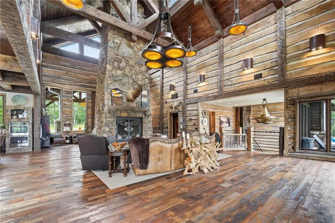
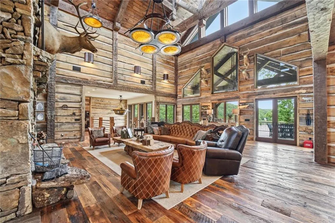
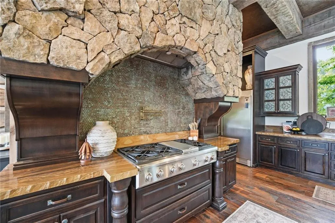
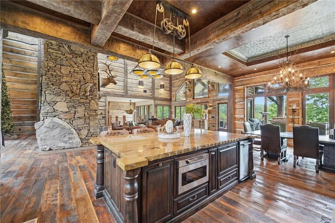
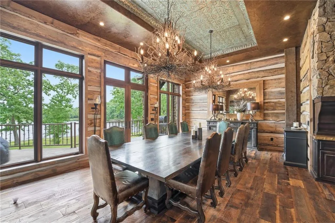
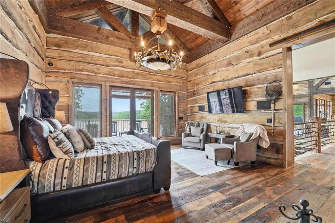
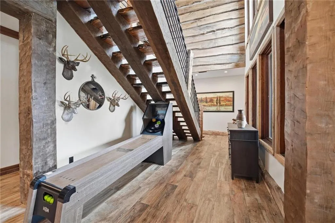
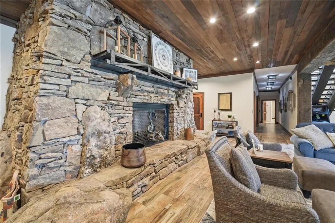
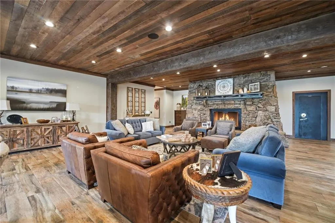
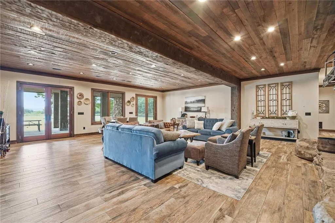
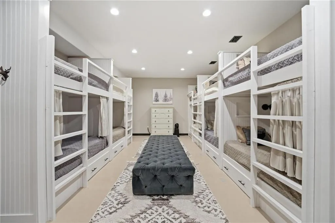
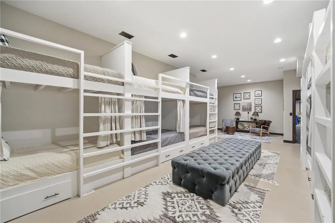
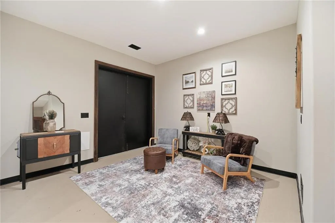
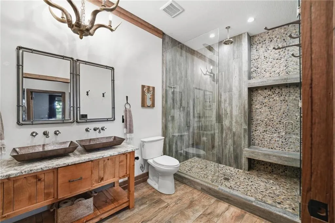
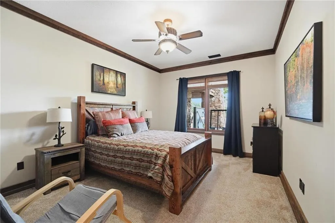
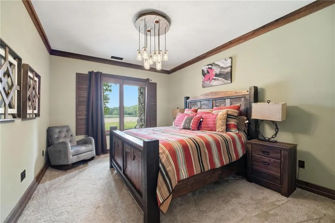
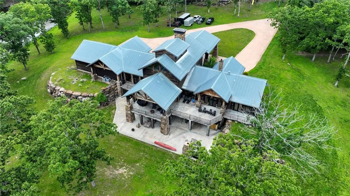
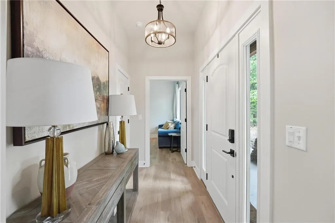
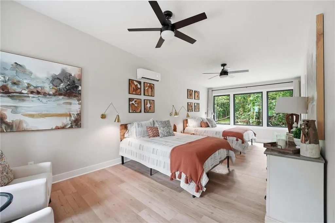
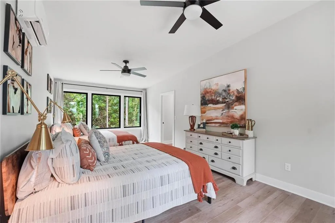
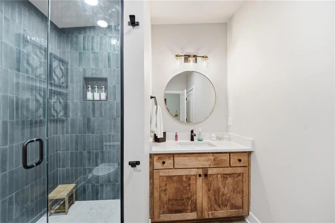
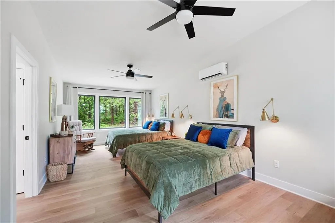
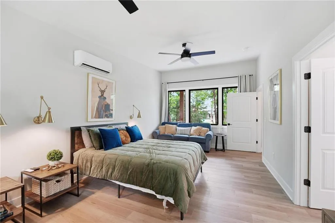
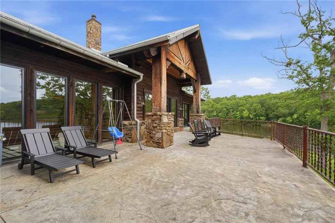
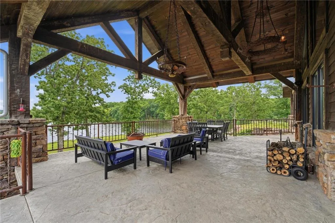
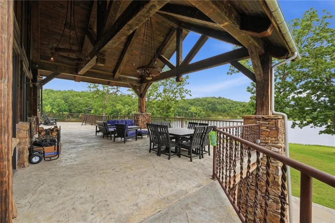
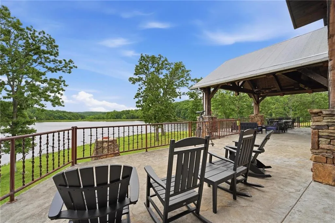
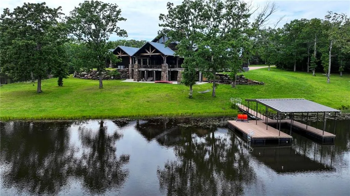
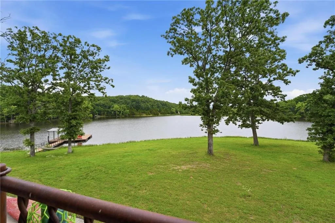
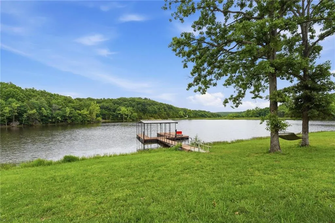
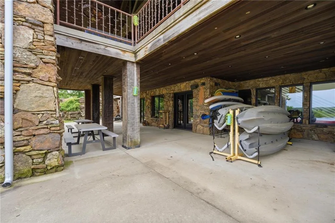
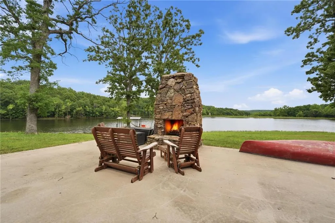
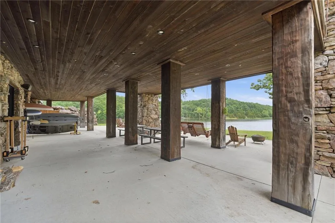
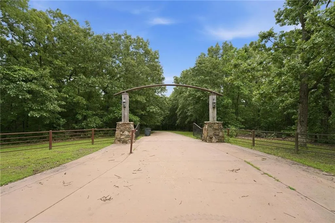
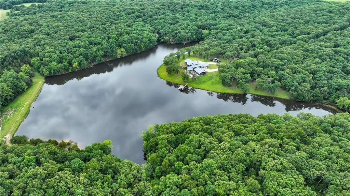
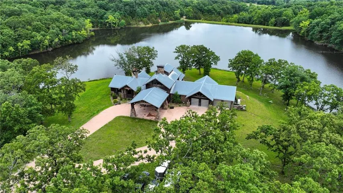
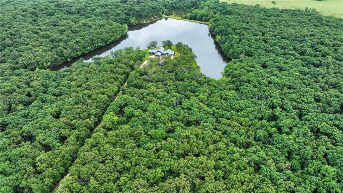
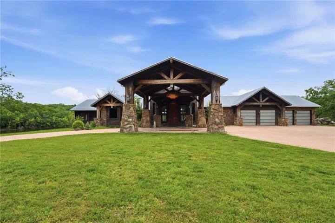
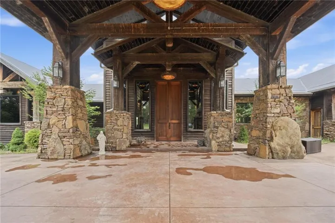
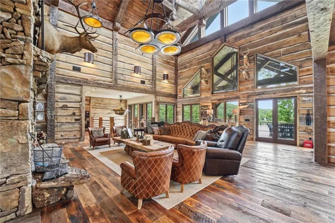
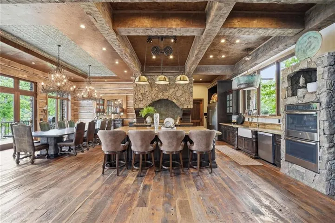
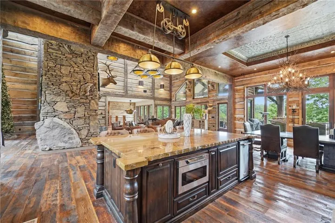
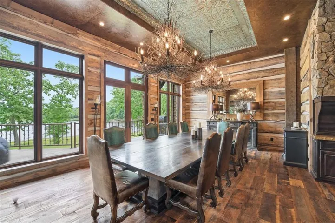
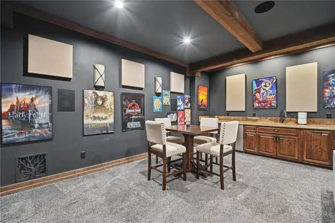
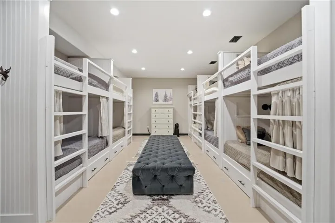
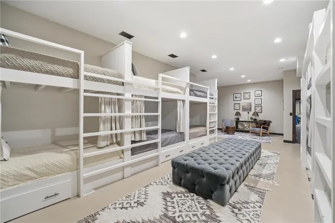
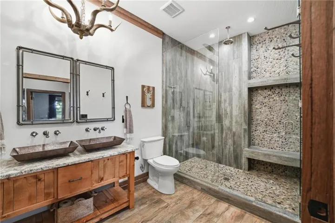
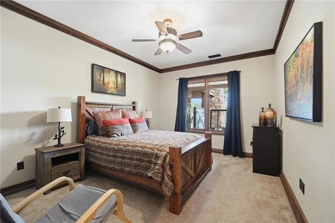
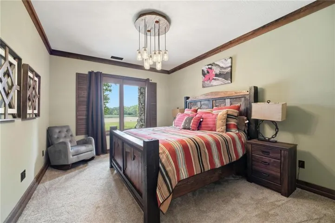
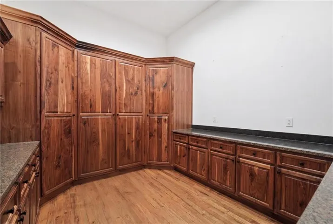


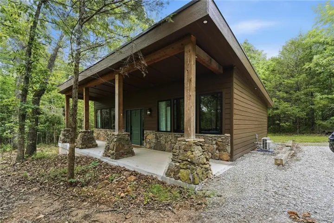

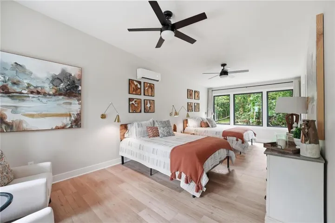
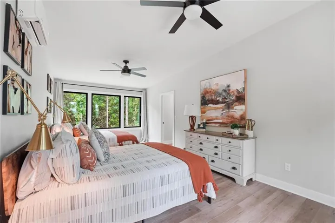
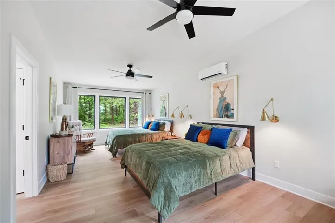
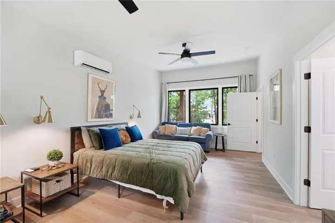
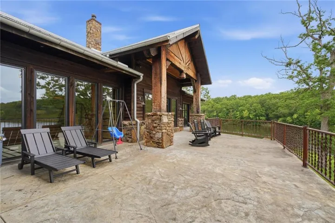
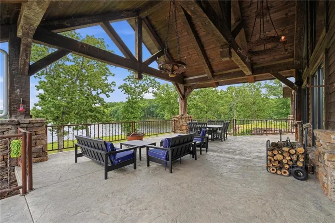
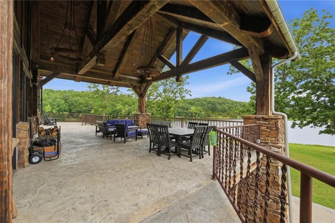
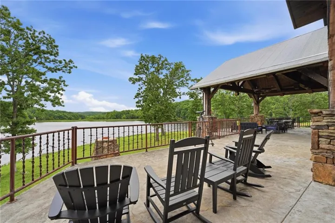
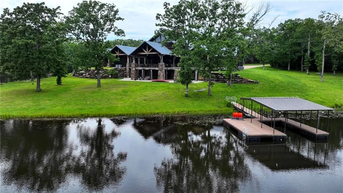
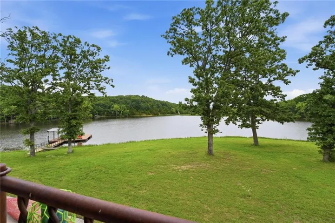
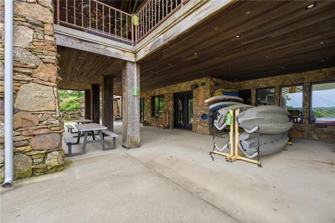
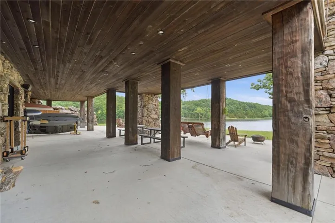
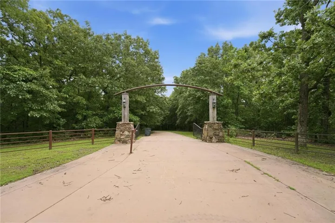
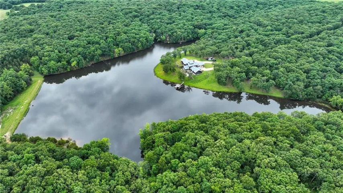
Tucked away on over 260 breathtaking acres, this one-of-a-kind luxury estate delivers the ultimate private retreat with the rustic elegance of an upscale mountain lodge and the unforgettable atmosphere of your own private nature-inspired getaway. The main home highlights the best in timber frame post/beam construction, built in 2018 and features over 7,300 sqft that sits overlooking the 20-acre lake. The two bedroom guest house was added in 2025. Overall this property features five bedrooms (sleeping 10-14) plus the bunk room for 10!
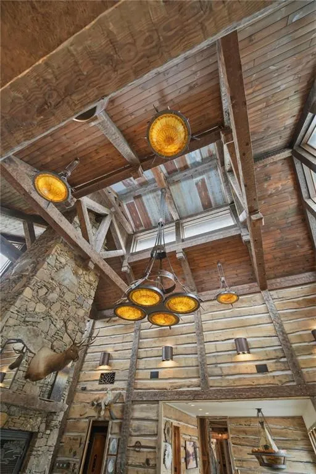
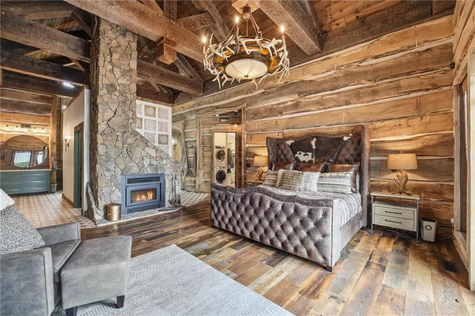
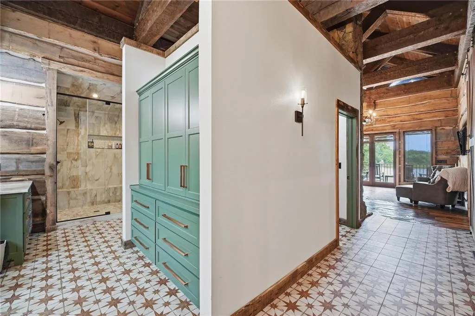
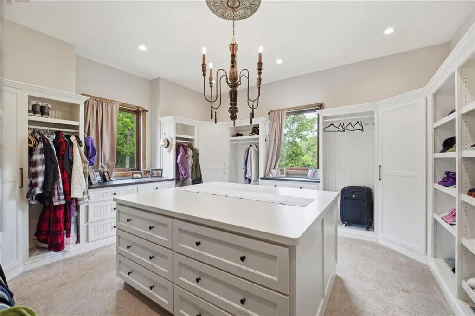
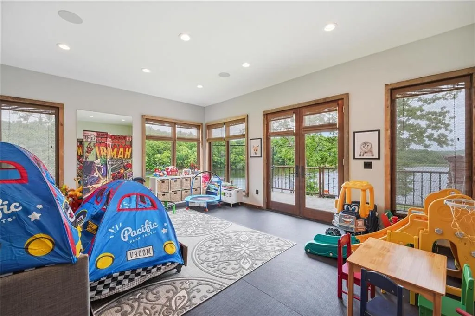
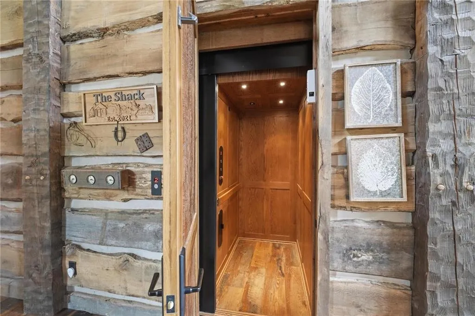
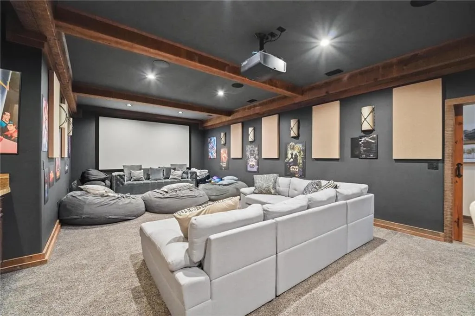
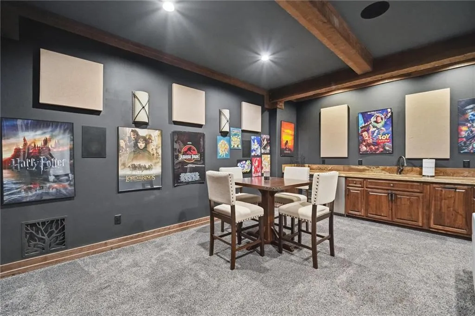
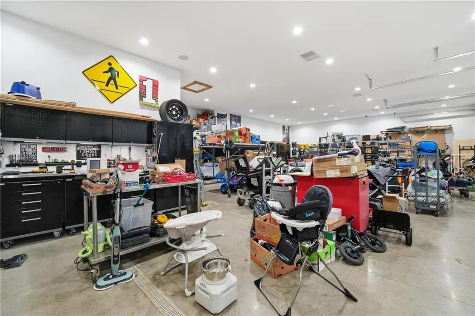
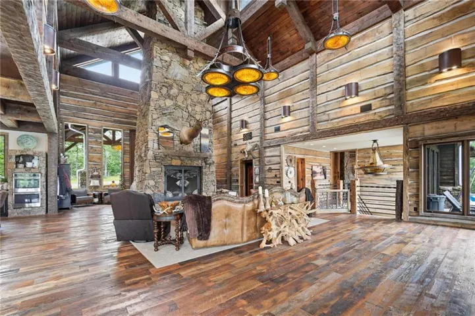
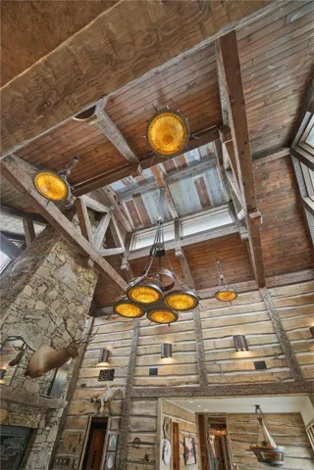
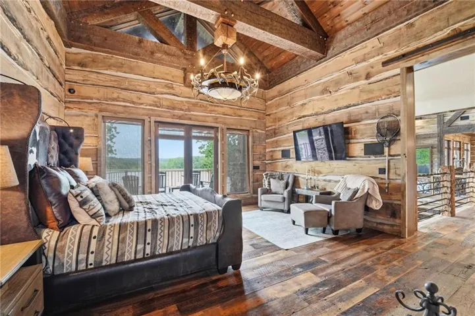
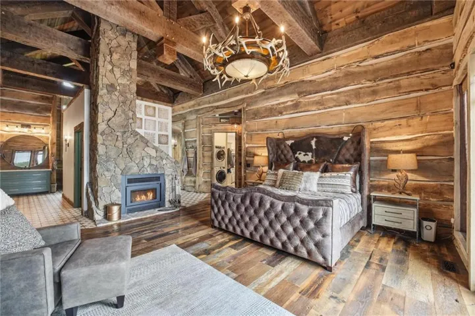
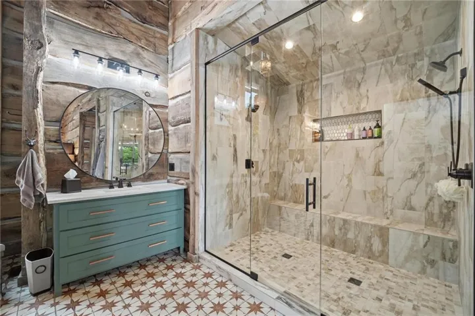
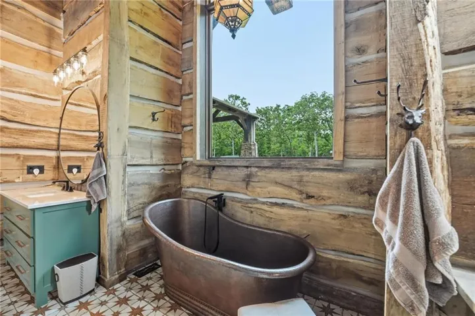
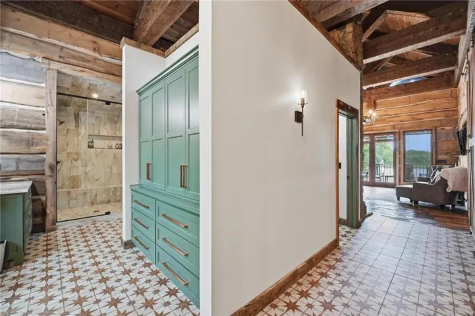
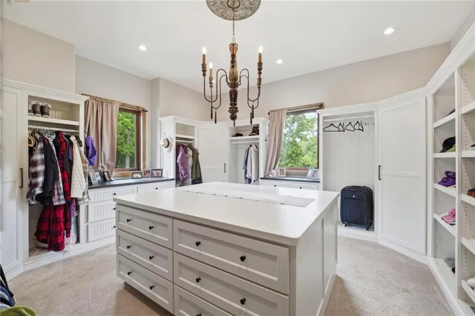
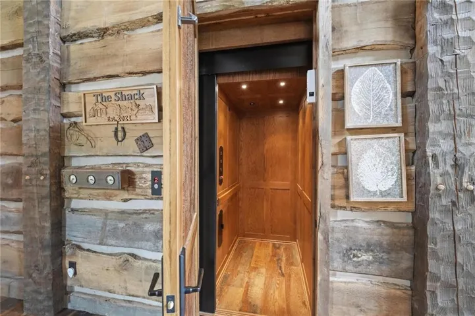
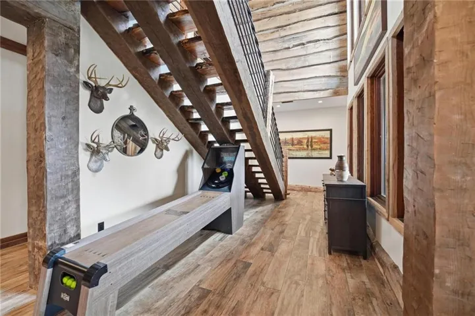
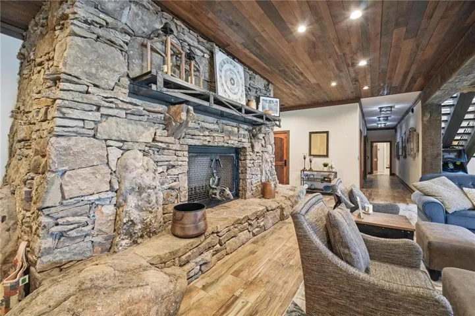
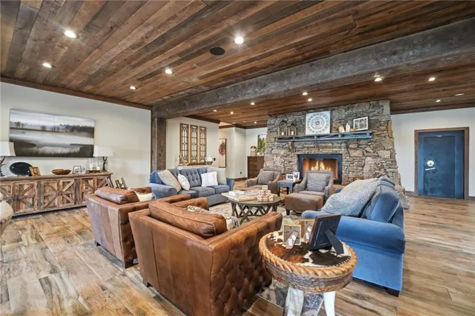
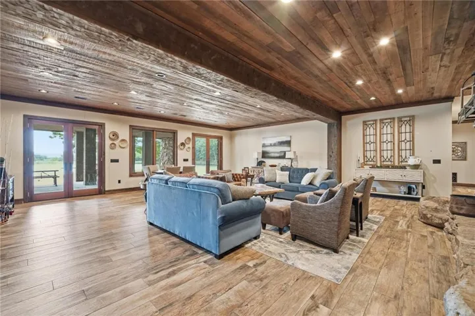
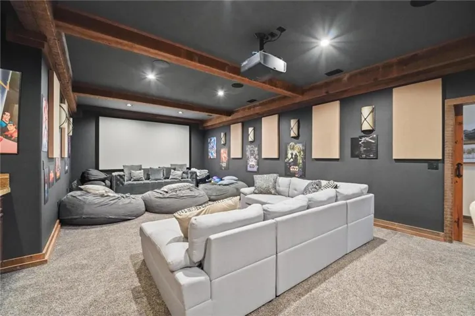
From the moment you step inside the main home, you’re greeted by soaring 31-foot vaulted ceilings, massive timber beams, and a dramatic floor-to-ceiling wood burning stone fireplace that anchors the grand living space with warmth and character. The main level primary suite is a true sanctuary featuring its own stunning stone fireplace, large windows with a view of the lake and separate his-and-her walk-in closets designed for both function and luxury. The lower level has two additional bedrooms plus a “bunk room” that sleeps 10! Unique features of this house include an elevator for easy access to both levels, a theater room, secured safe room with thumbprint lock, a workshop/gun and ammo room in the garage.
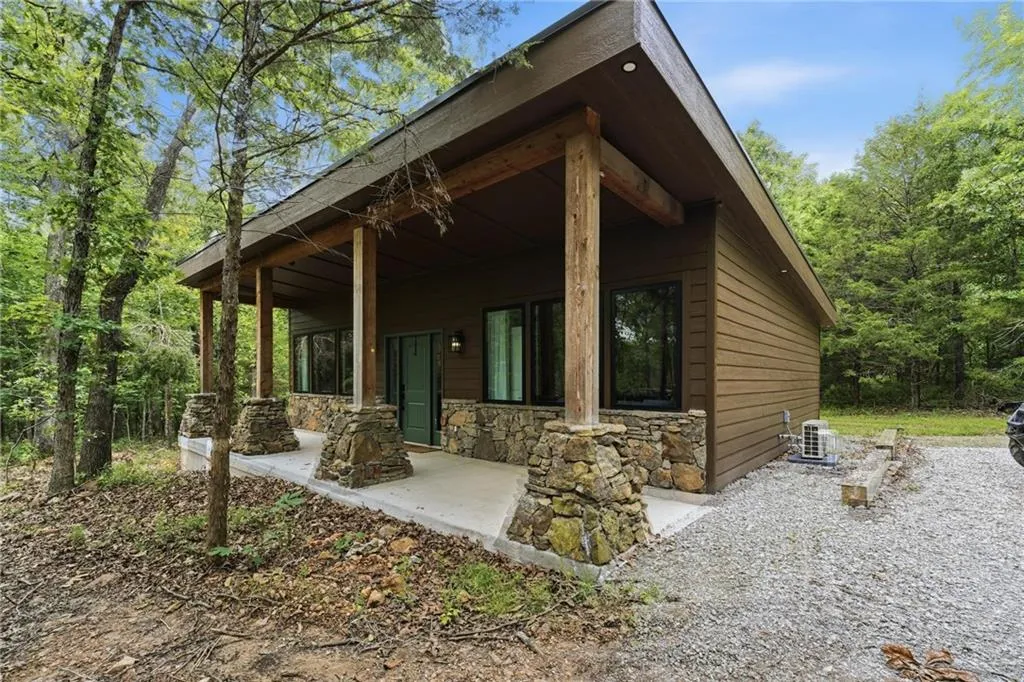
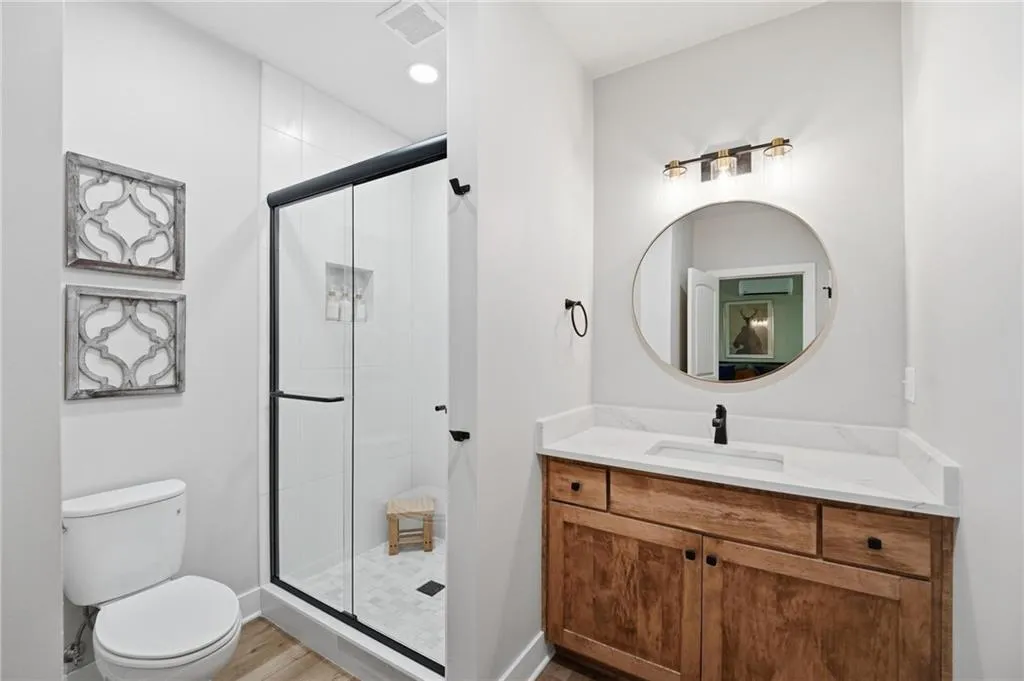
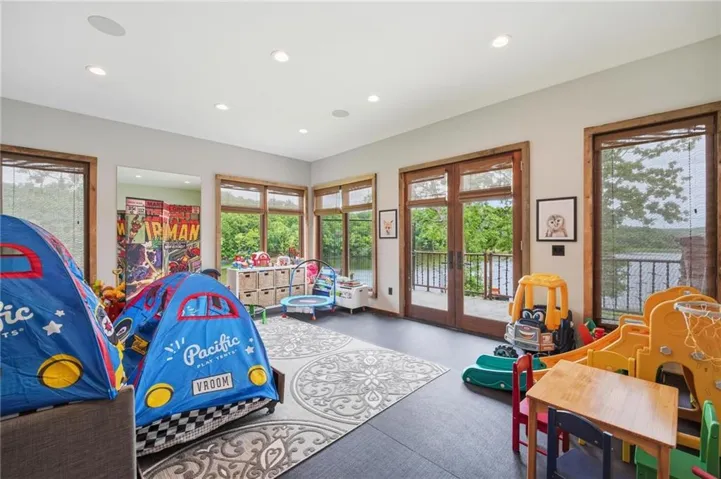
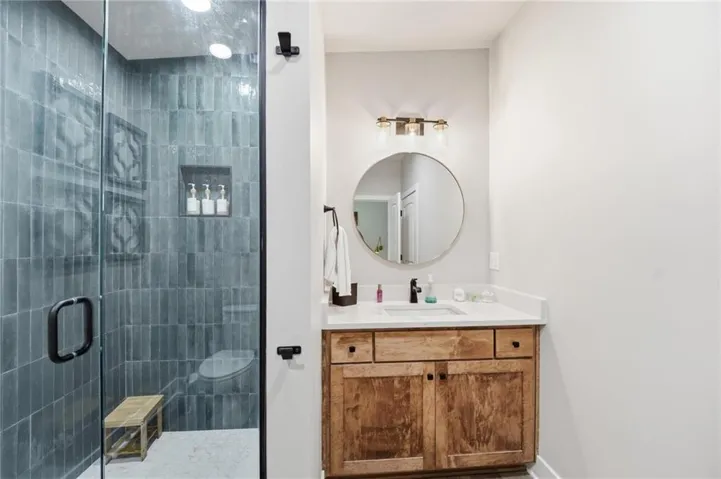
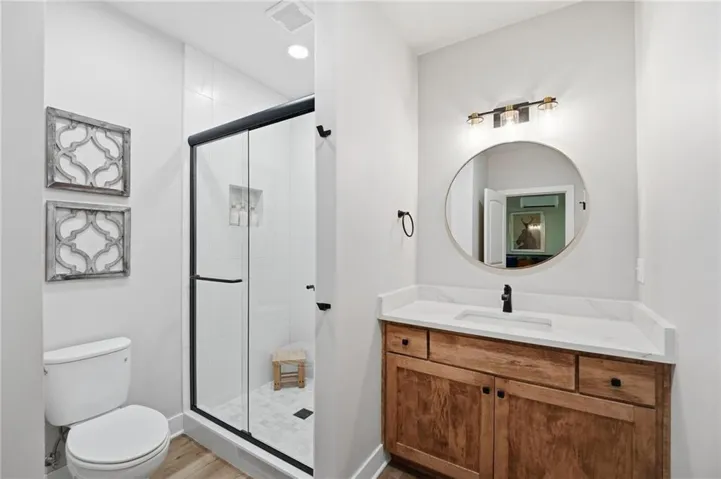
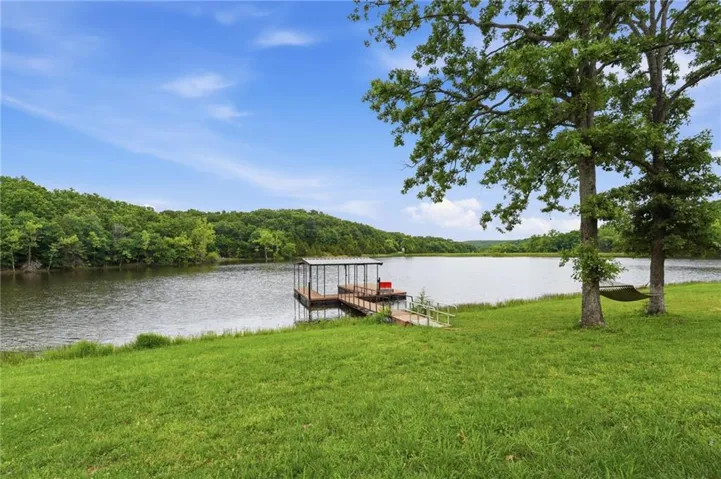
Outside, the property is equally impressive with a private 20-acre lake complete with a boat dock, creating endless opportunities for fishing, boating, and peaceful sunset evenings on the water. A separate guest house with two bedrooms en-suites overlook the wooded landscape, offering the perfect setup for hosting family, friends, or long-term guests in complete privacy.
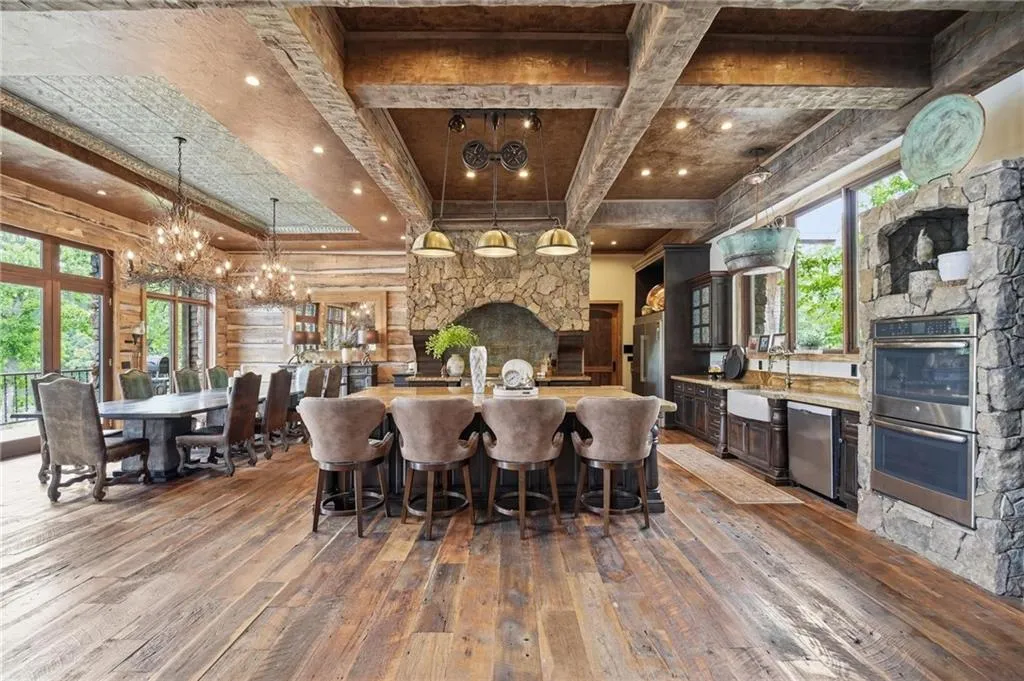
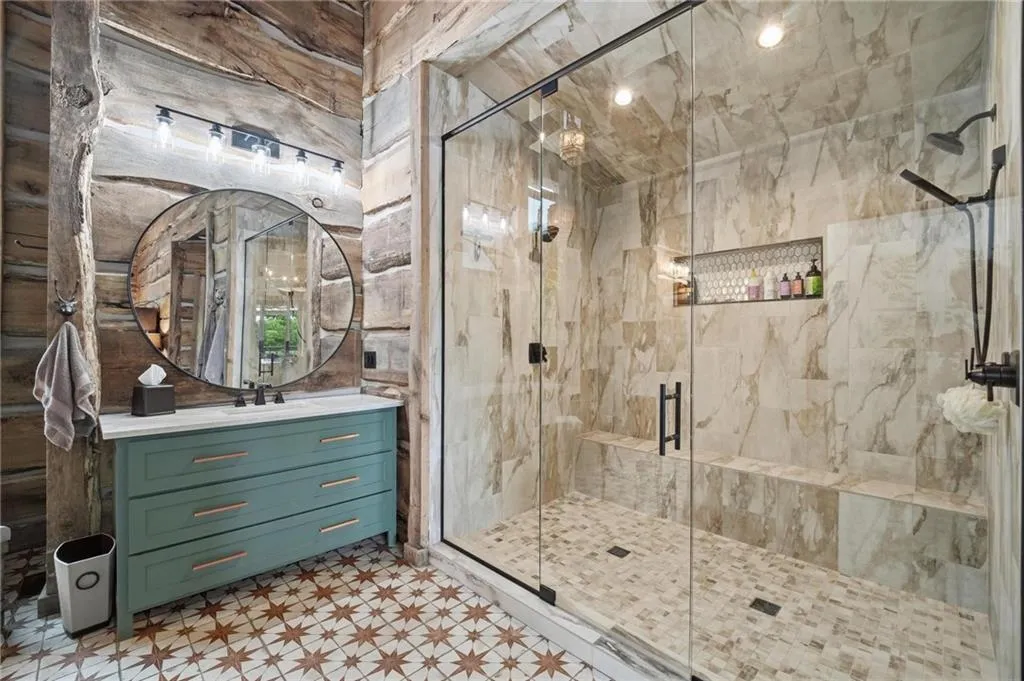
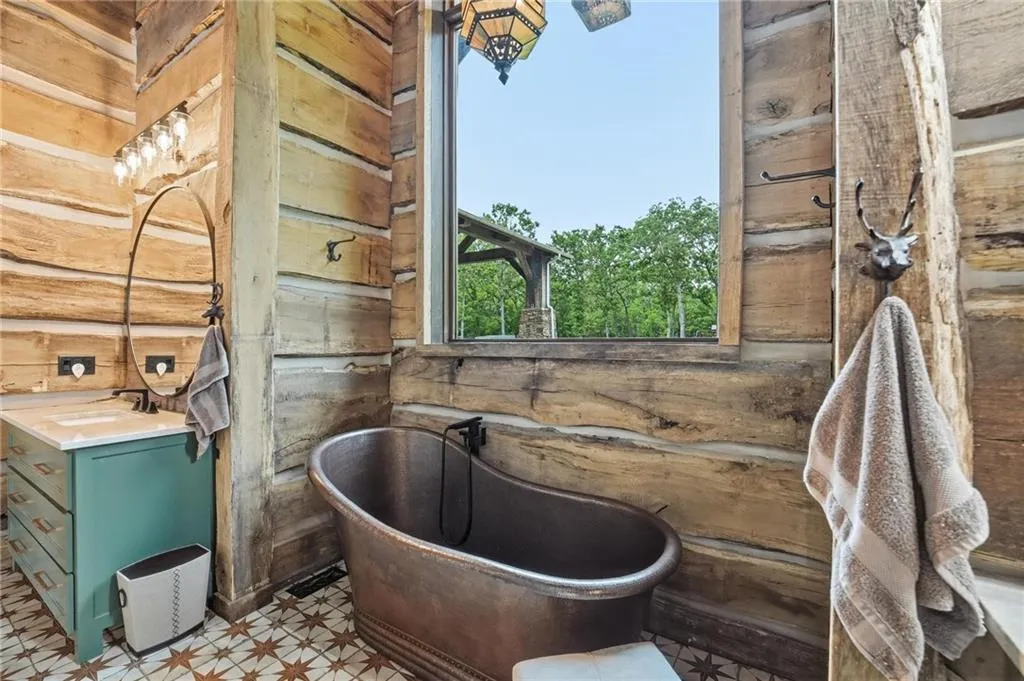
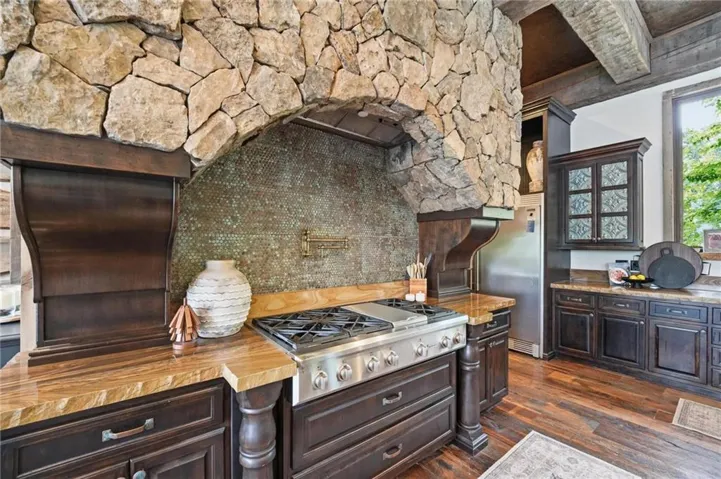
Every inch of the home was designed to showcase craftsmanship, comfort, and the surrounding natural beauty. Whether you’re searching for a luxury recreational property, an entertainer’s dream, or a secluded forever home unlike anything else on the market, this extraordinary estate offers a rare combination of upscale living and rugged outdoor beauty.
- Heating System:
- Propane, Wood
- Cooling System:
- Electric
- Basement:
- Full, Concrete, Finished
- Fence:
- Wood, Metal, Other
- Fireplace:
- Wood Burning, Great Room, Recreation Room, Primary Bedroom
- Patio:
- Covered Patio, Deck- Covered
- Parking:
- Attached, Garage Faces Front
- Architectural Style:
- Other
- Exterior Features:
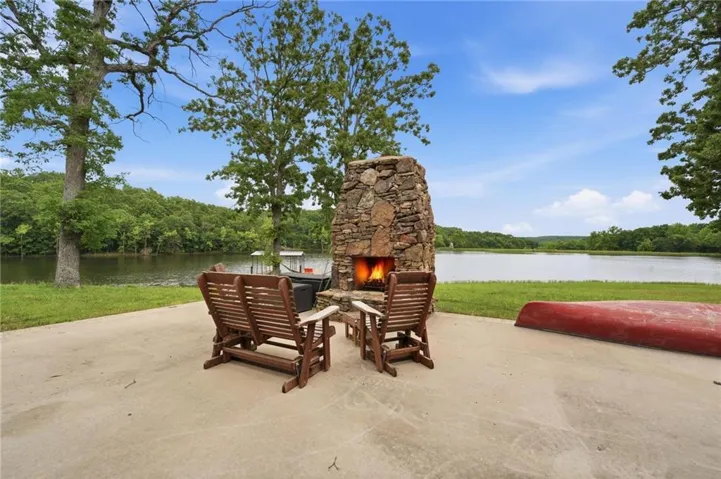
- Fire Pit
- Fireplaces Total:
- 3
- Flooring:
- Wood, Tile
- Interior Features:
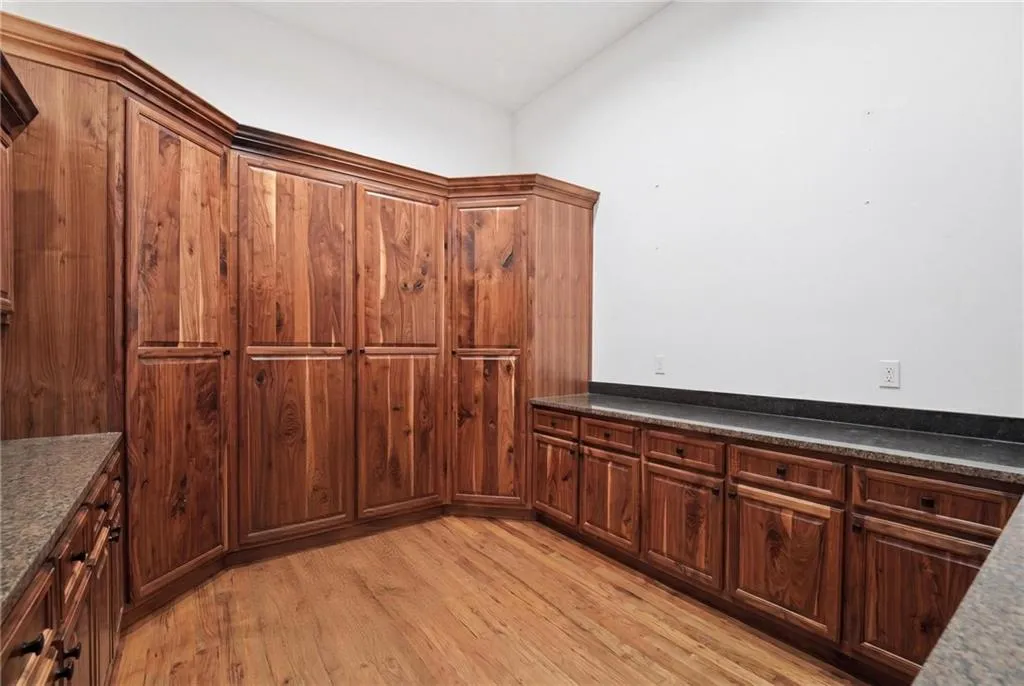
- Elevator, Custom Cabinets, Kitchen Island, Walk-In Closet(s), Vaulted Ceiling(s)
- Laundry Features:
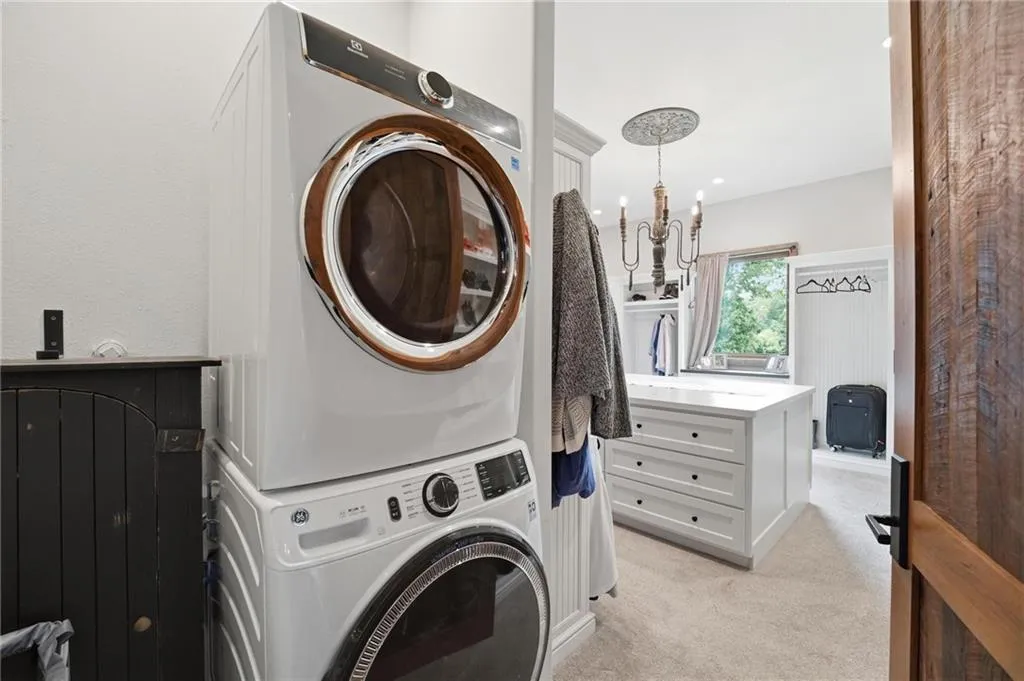
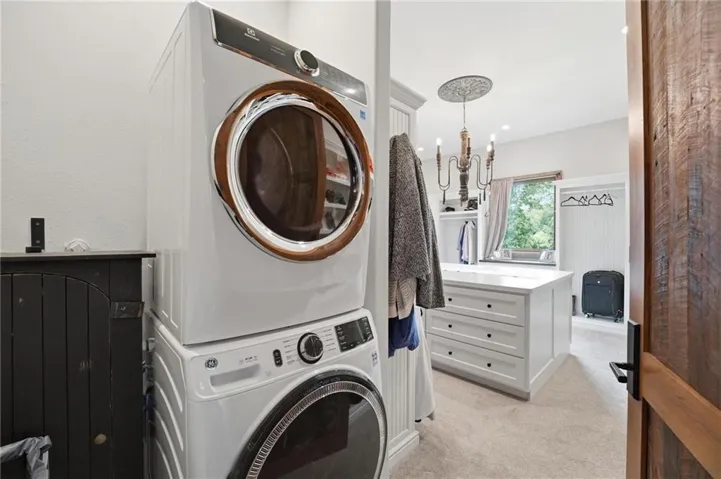
- Main Level, Multiple Locations
- Sewer:
- Septic Tank
- Appliances:
- Microwave, Built-In Oven, Double Oven, Trash Compactor
- Zipcode:
- 65355
- Street:
- Poor Boy
- Street Number:
- 21616
- Street Suffix:
- Road
- Directions:
- Confirm with agent or GPS
- Mls Area Major:
- 222 - Benton County
- High School District:
- Warsaw
- Office Name:
- Reece Nichols-KCN
- Agent Name:
- The Small Team
- Tax Annual Amount:
- $0
- Association Fee:
- $0
- Water Source:
- Well
- Association Amenities:
- Boat Dock,Exercise Room,Hobby Room
- Construction Materials:
- Stone Trim, Log
- Garage:
- 4
- Lot Features:
- Wooded, Acreage, Lake Front, Lake on Lot
- Association Fee Frequency:
- None
- Co List Agent Full Name:
- Charles Small
- Co List Agent Mls Id:
- SMALLC
- Co List Office Mls Id:
- RAN_17
- Co List Office Name:
- Reece Nichols-KCN
- List Agent Mls Id:
- SMALLTEAM
- List Office Mls Id:
- RAN_17
- Listing Term:
- Cash,Conventional,FHA,VA Loan
- Mls Status:
- Active
- Modification Timestamp:
- 2026-05-29T20:57:11Z
- Originating System Name:
- HMLS
Community: Other, Residential For Sale
21616 Poor Boy Road, Warsaw, Missouri 65355
- Property Type :
- Residential
- Listing Type :
- For Sale
- Listing ID :
- 2622773
- Price :
- $2,999,000
- Bedrooms :
- 4
- Bathrooms :
- 4
- Half Bathrooms :
- 2
- Square Footage :
- 7,308 Sqft
- Year Built :
- 2018
- Status :
- Active
- Property Sub Type :
- Single Family Residence

