
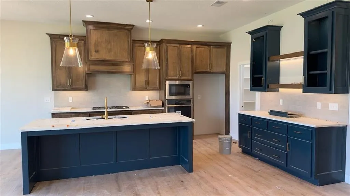
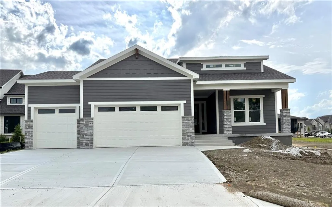
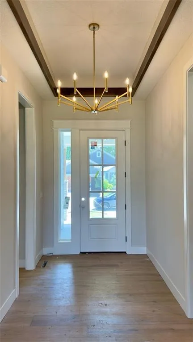
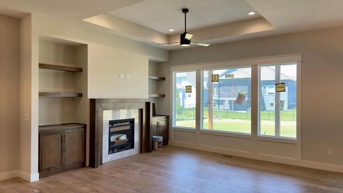
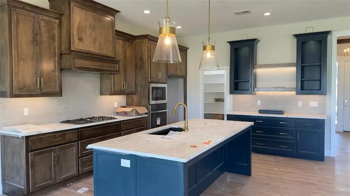
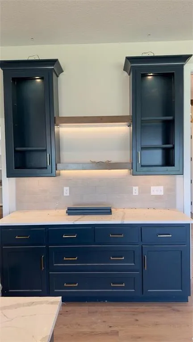
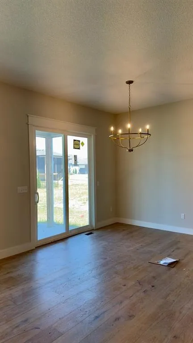
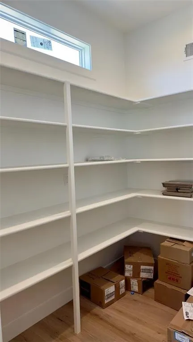
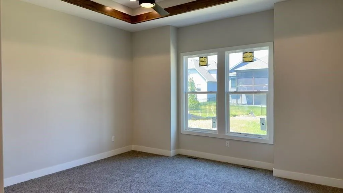
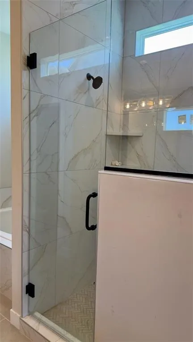
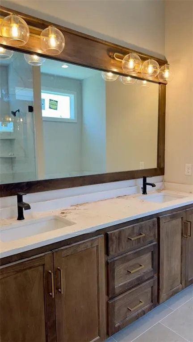
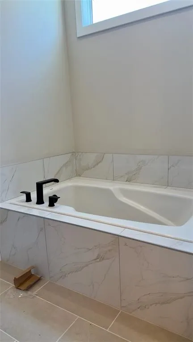
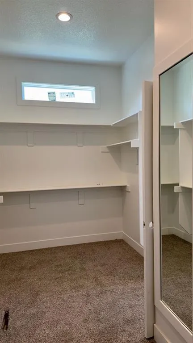
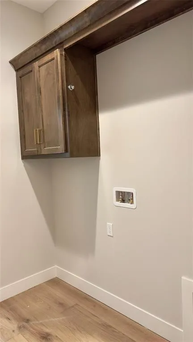
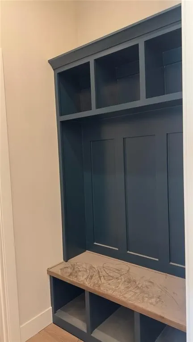
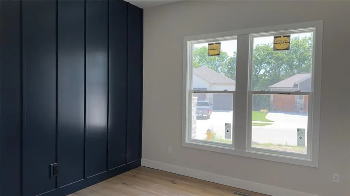
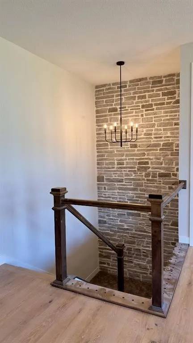
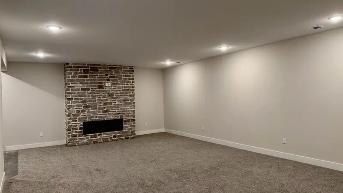
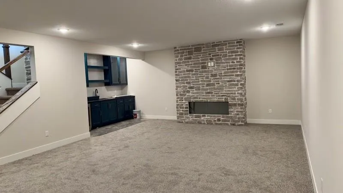
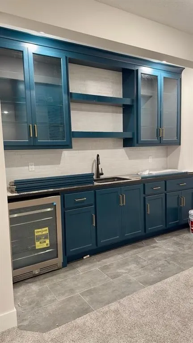
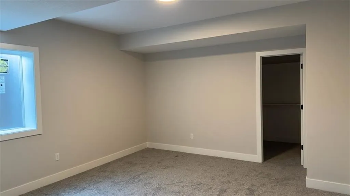
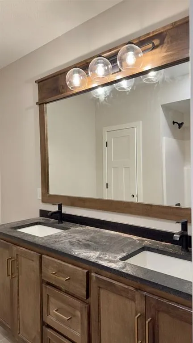
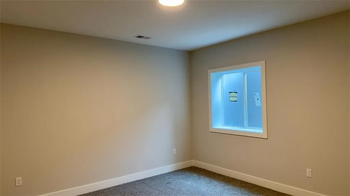
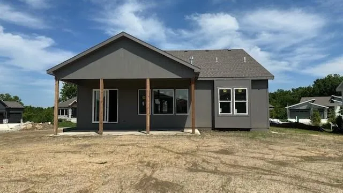
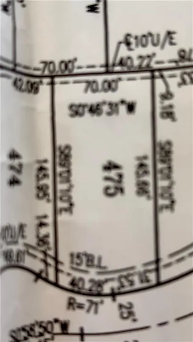
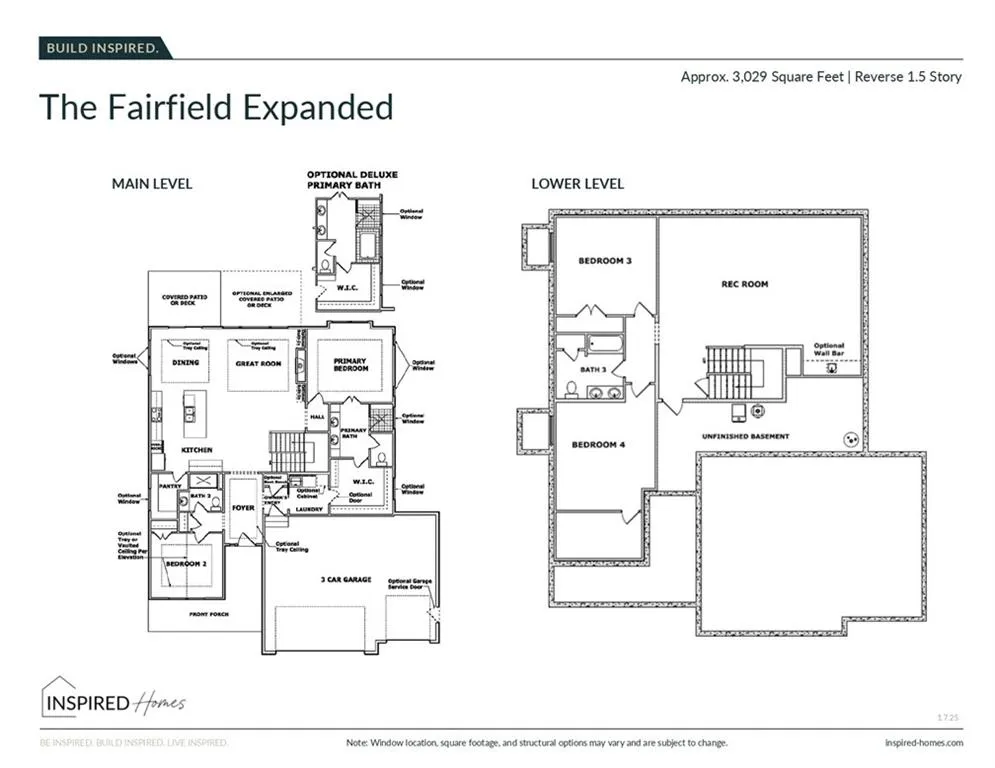
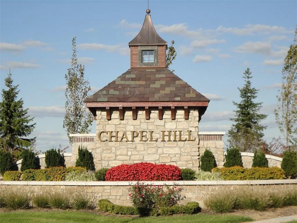
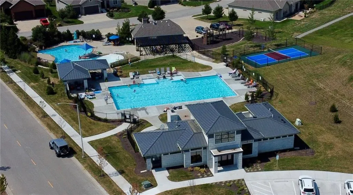
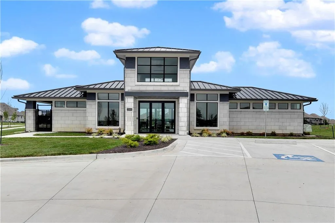
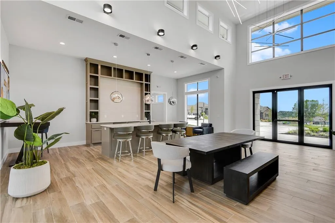
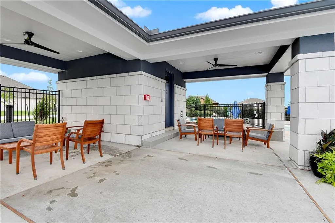
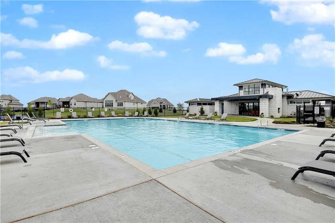
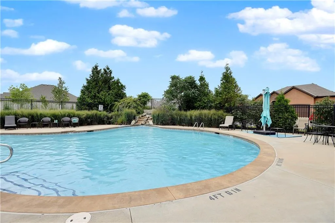
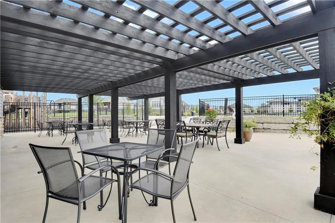
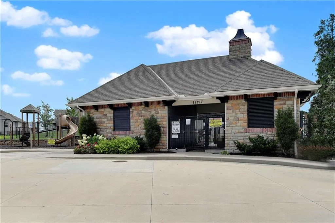
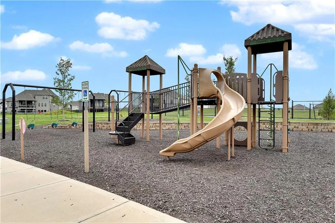
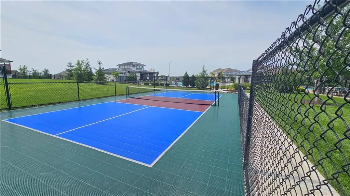
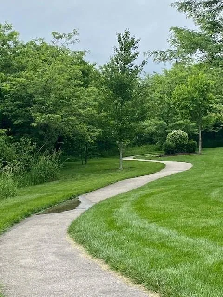
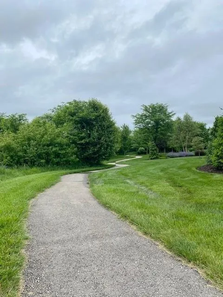
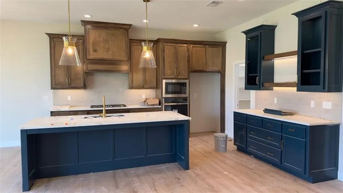
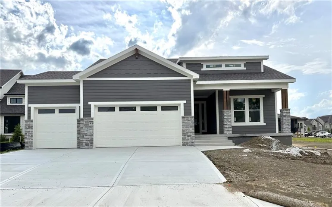
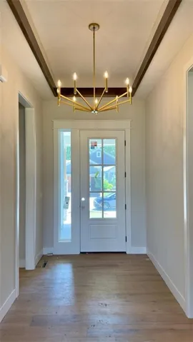
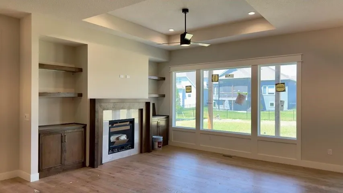
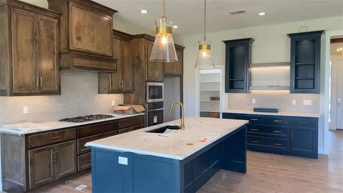
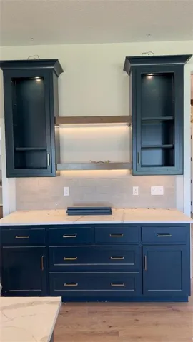
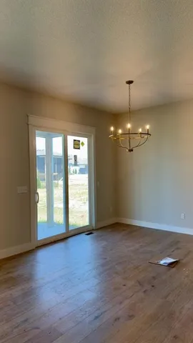
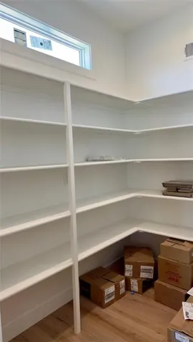
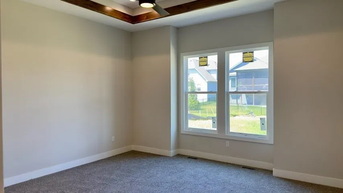
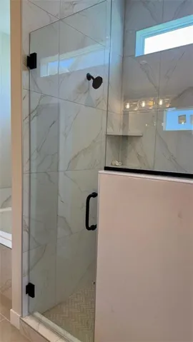
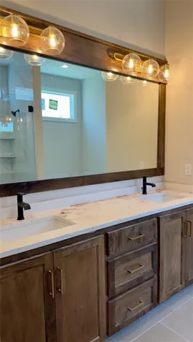
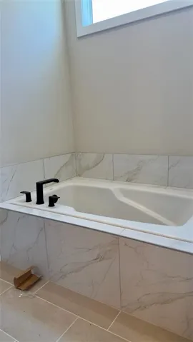
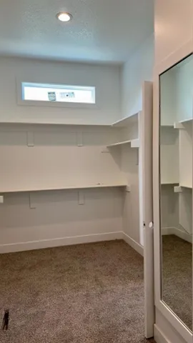
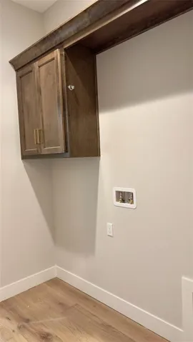
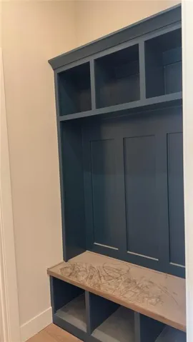
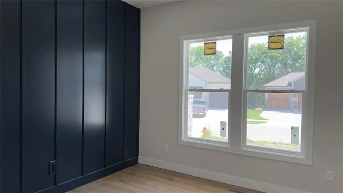
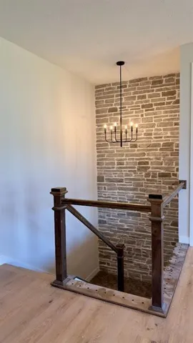
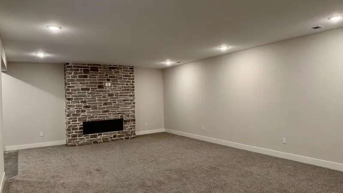
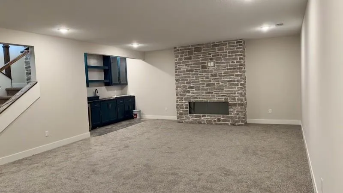
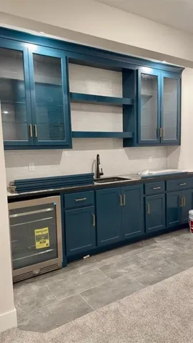
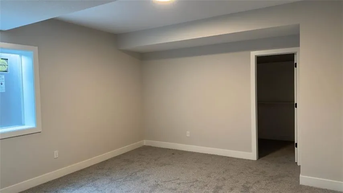
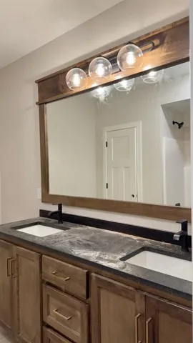
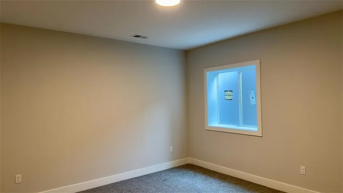
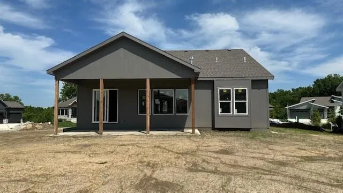
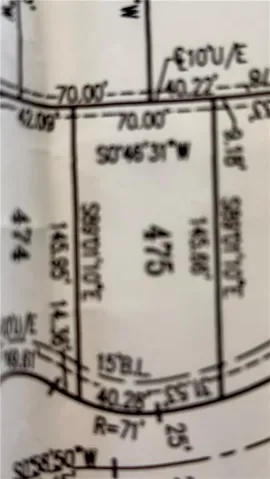
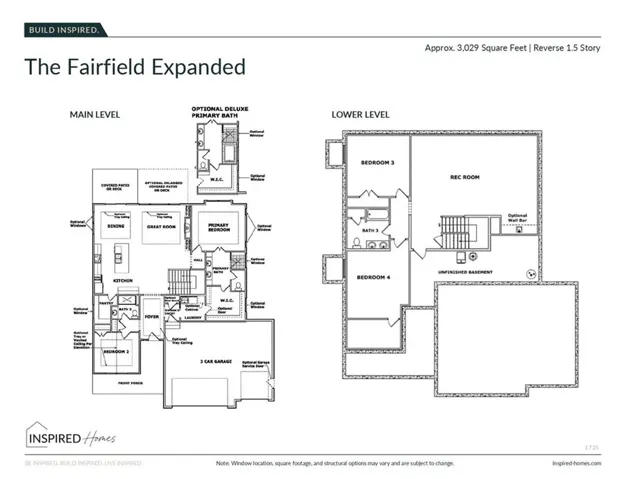
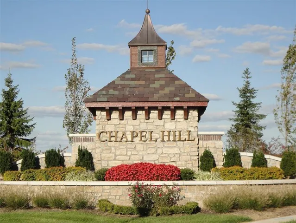
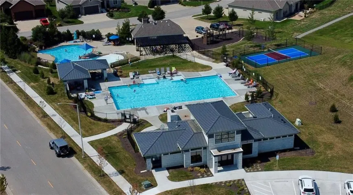
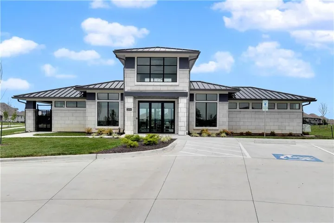
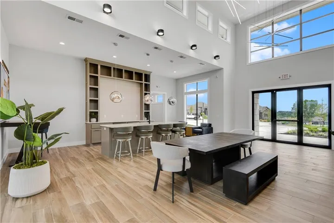
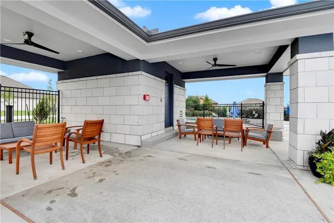
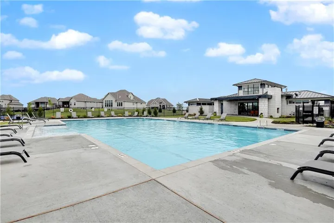
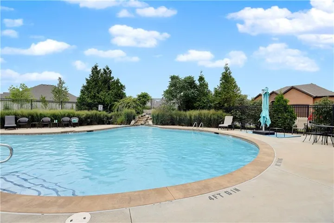
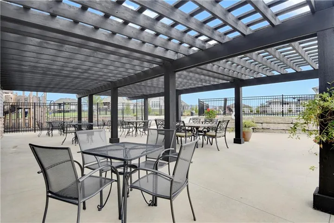
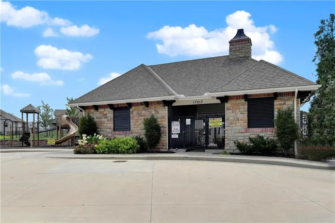
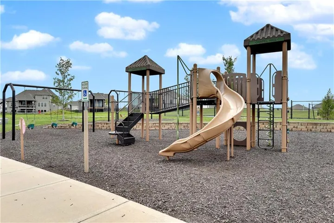
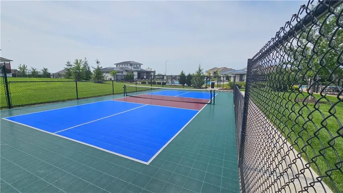
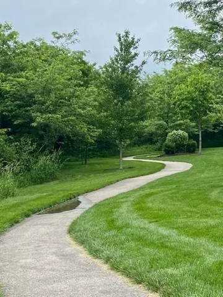
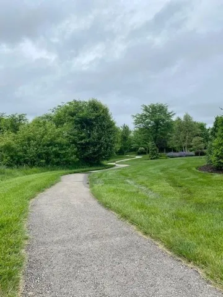
Fairfield Expanded Reverse 1.5 by Inspired Homes on Lot 475. This home blends thoughtful design, modern comfort, and exceptional entertaining spaces. The open-concept main level showcases a spacious great room highlighted by a cozy fireplace and built in cabinetry, creating a warm and inviting atmosphere that flows seamlessly into the kitchen and dining area. The main level primary suite offers a spa-inspired bath and a generously sized, well-designed walk-in closet with direct access to the laundry room for added convenience. A second main-level bedroom provides flexibility and could easily serve as a private home office. The finished lower level expands your living space with a large recreation room featuring a second fireplace and a stylish wall wet bar—perfect for hosting game days, entertaining guests, or enjoying a relaxing evening at home. Step outside to the oversized covered patio, an ideal setting for morning coffee, outdoor dining, or simply enjoying the surrounding neighborhood. As of 7/26/26, the home is in the finishing stage and is anticipated to close in August. Photos shown are of a previously completed Fairfield Expanded and are for illustrative purposes only; actual finishes may vary. Located in the highly sought-after Chapel Hill community, residents enjoy exceptional amenities including two swimming pools (one competition-sized), a clubhouse with gathering space, pickleball courts, playgrounds, walking trails, and nearly 70 acres of natural open space throughout the neighborhood. Just adjacent to Chapel Hill is Heritage Park, a 1, 200+ acre recreational destination featuring an 18-hole golf course, marina and fishing lake, sand beach, 30-acre off-leash dog park, athletic fields, picnic shelters, miles of walking and biking trails, and more. Don’t miss this opportunity to own a beautifully crafted new home in one of the south Overland Park’s premier communities.
- Heating System:
- Natural Gas
- Cooling System:
- Electric
- Basement:
- Finished, Basement BR
- Fireplace:
- Family Room, Great Room
- Patio:
- Covered Patio
- Parking:
- Attached, Garage Faces Front
- Fireplaces Total:
- 2
- Interior Features:
- Custom Cabinets, Kitchen Island, Pantry, Walk-In Closet(s), Wet Bar, Vaulted Ceiling(s), Stained Cabinets
- Laundry Features:
- Main Level, Laundry Room
- Sewer:
- Public Sewer
- Appliances:
- Microwave, Dishwasher, Cooktop, Disposal, Exhaust Fan, Stainless Steel Appliance(s)
- Zipcode:
- 66221
- Street:
- 174th
- Street Number:
- 12713
- Street Suffix:
- Street
- Longitude:
- W95° 15' 57.4''
- Latitude:
- N38° 48' 46.4''
- Street Dir Prefix:
- W
- Directions:
- Road Construction Directions: Highway 69 South to 167th Street, West to Gillette Street, East (first left) on Gillette to 168th Street which turns into Bradshaw, South to 174th Street to home in the cul-de-sac. There is road construction on 179th Street at Switzer.
- Mls Area Major:
- 345 - N=135th;S=Co Ln;E=State Ln;W=Pflumm
- Elementary School:
- Timber Sage
- High School:
- Spring Hill
- High School District:
- Spring Hill
- Middle School:
- Forest Spring
- Office Name:
- Weichert, Realtors Welch & Co.
- Agent Name:
- Bill Gerue
- Tax Annual Amount:
- $0
- Association Fee:
- $0
- Water Source:
- Public
- Association Amenities:
- Clubhouse, Pickleball Court(s), Play Area, Pool, Trail(s)
- Construction Materials:
- Stone Trim, Lap Siding
- Garage:
- 3
- Lot Features:
- Cul-De-Sac
- Association Fee:
- 1317
- Association Fee Frequency:
- Annually
- Association Fee Includes:
- All Amenities, Curbside Recycle, Trash, Management
- Association Yn:
- 1
- Co List Agent Full Name:
- Krissy Kempinger
- Co List Agent Mls Id:
- KRISKEMP
- Co List Office Mls Id:
- GWA01
- Co List Office Name:
- Weichert, Realtors Welch & Co.
- List Agent Mls Id:
- GERUE
- List Office Mls Id:
- GWA01
- Listing Term:
- Cash, Conventional, FHA, VA Loan
- Mls Status:
- Active
- Modification Timestamp:
- 2026-07-25T21:40:10Z
- Originating System Name:
- HMLS
Community: Chapel Hill, Residential For Sale
12713 Sw 174th Street, Overland Park, Kansas 66221
- Property Type :
- Residential
- Listing Type :
- For Sale
- Listing ID :
- 2623742
- Price :
- $754,915
- Bedrooms :
- 4
- Rooms :
- 6
- Bathrooms :
- 3
- Square Footage :
- 3,029 Sqft
- Status :
- Active
- Property Sub Type :
- Single Family Residence

