
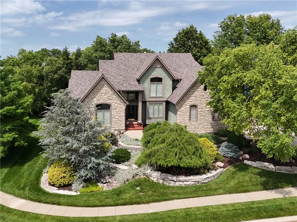
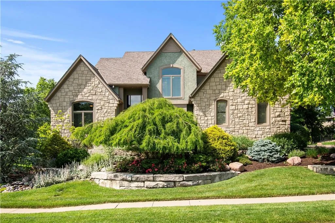
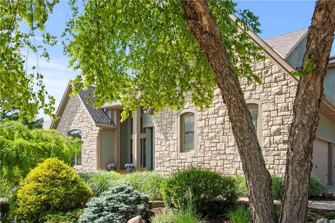
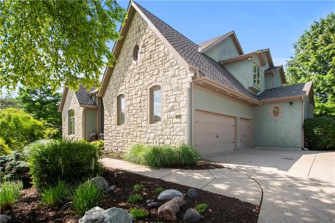
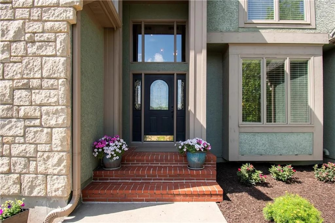
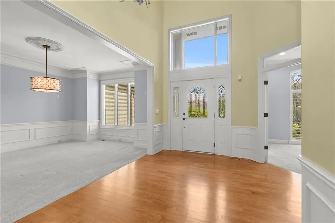
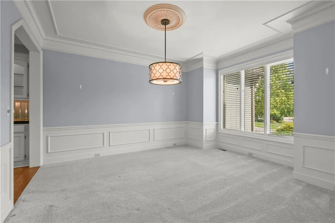
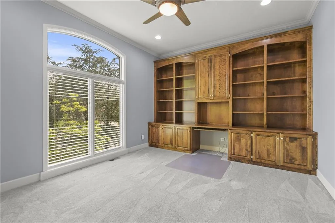
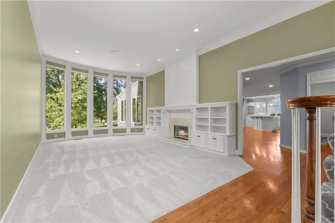
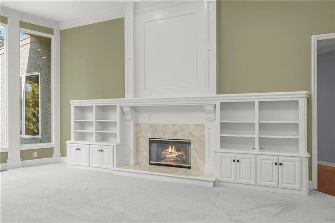
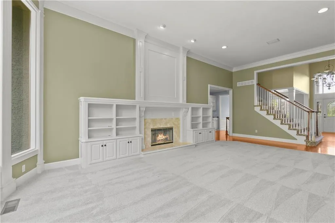
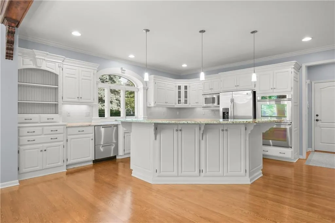
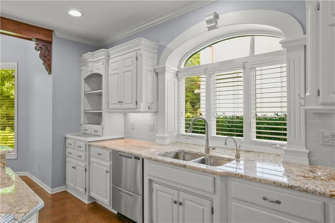
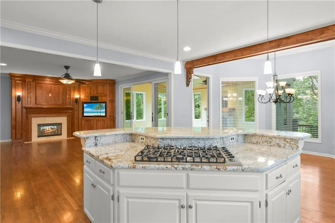
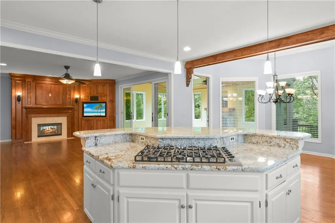
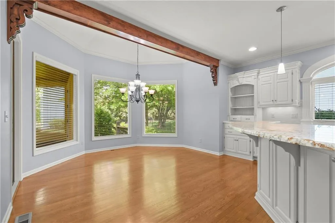
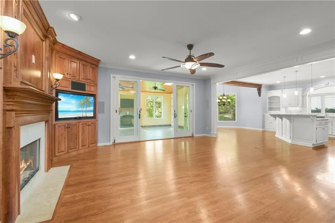
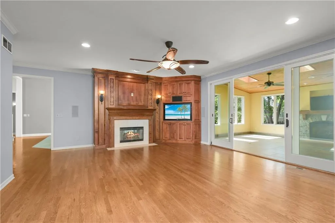
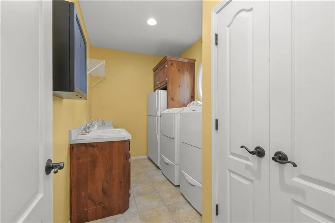
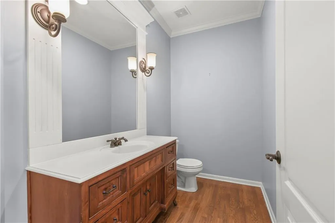
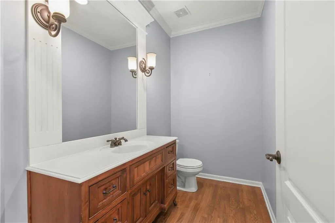
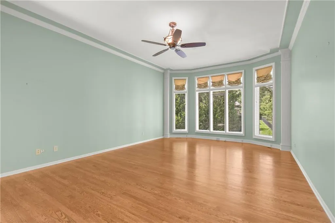
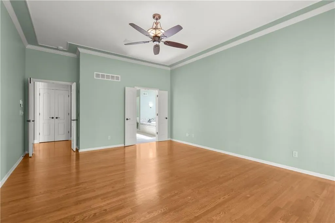
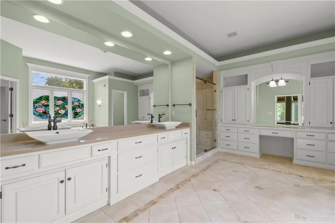
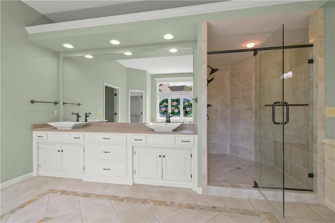
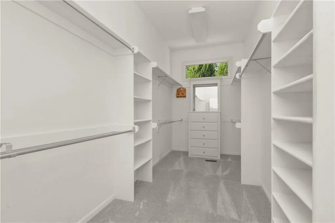
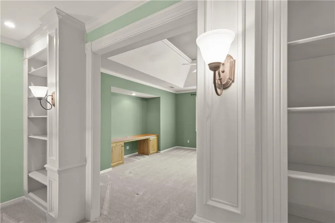
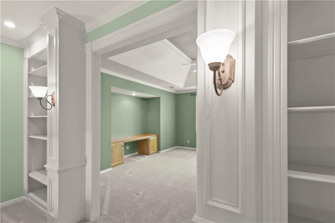
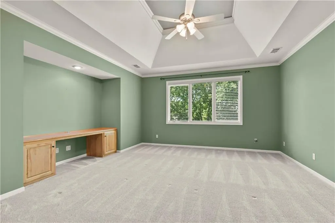
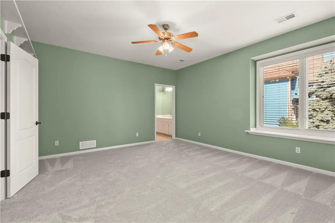
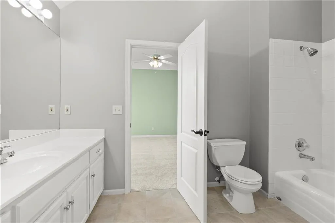
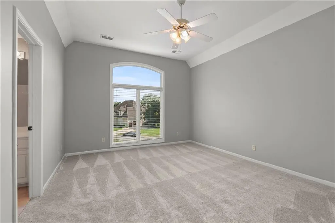
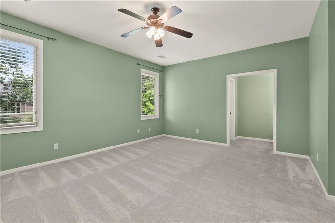
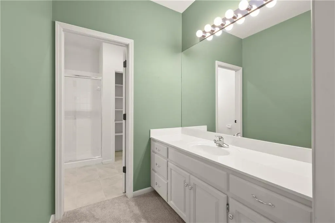
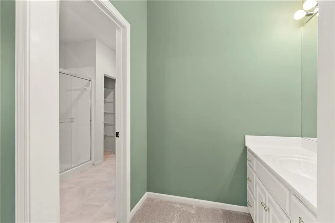
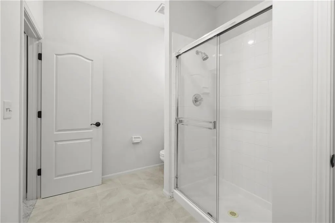
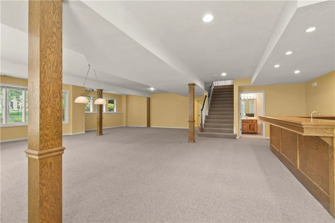
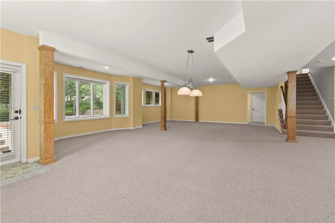
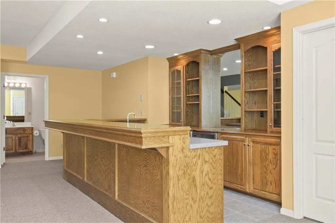
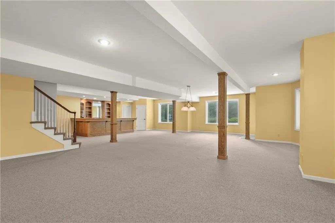
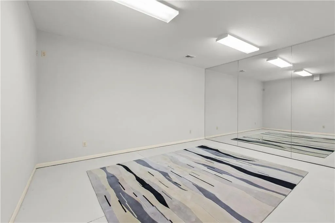
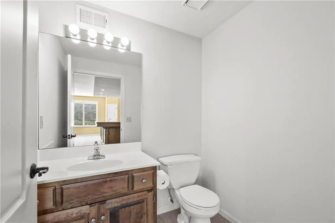
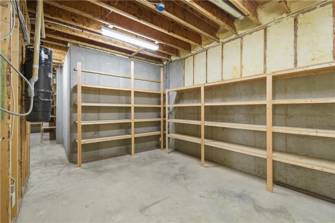
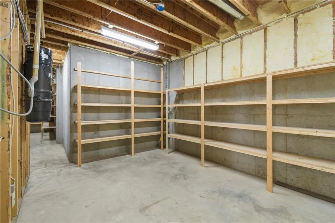
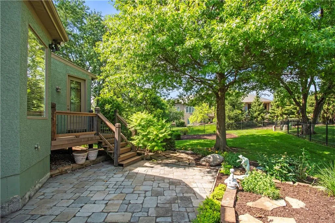
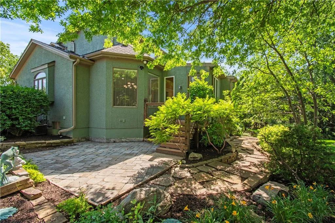
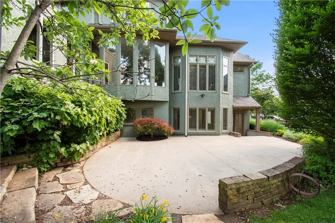
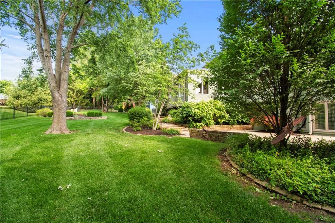
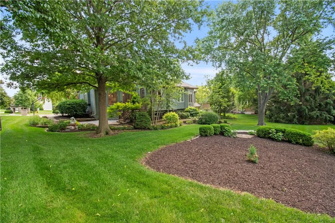
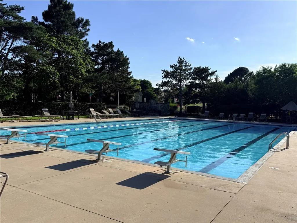
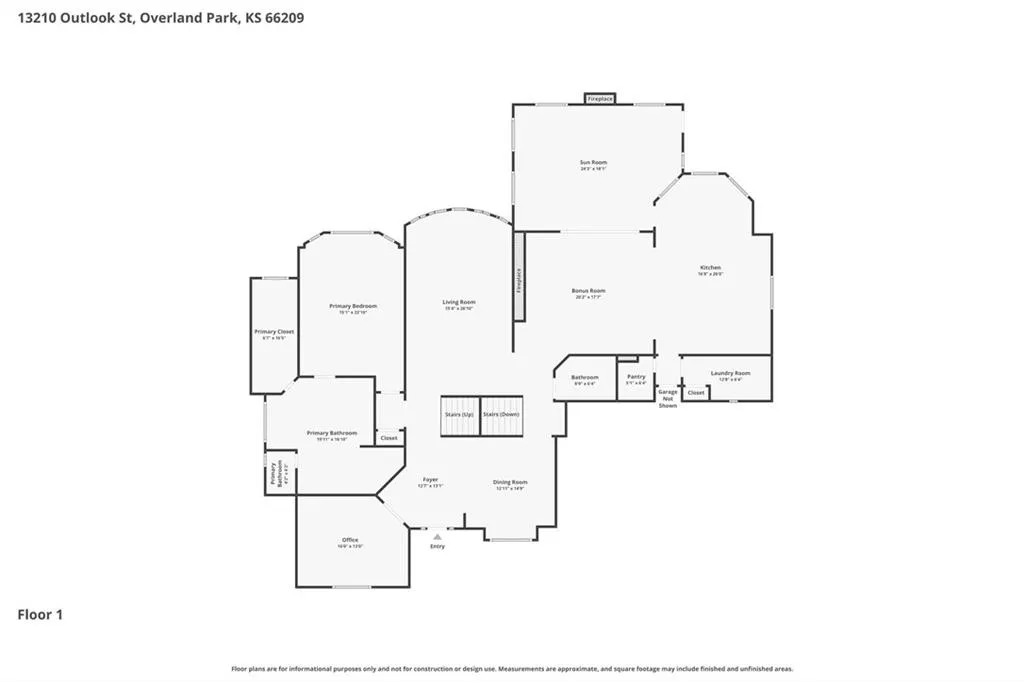
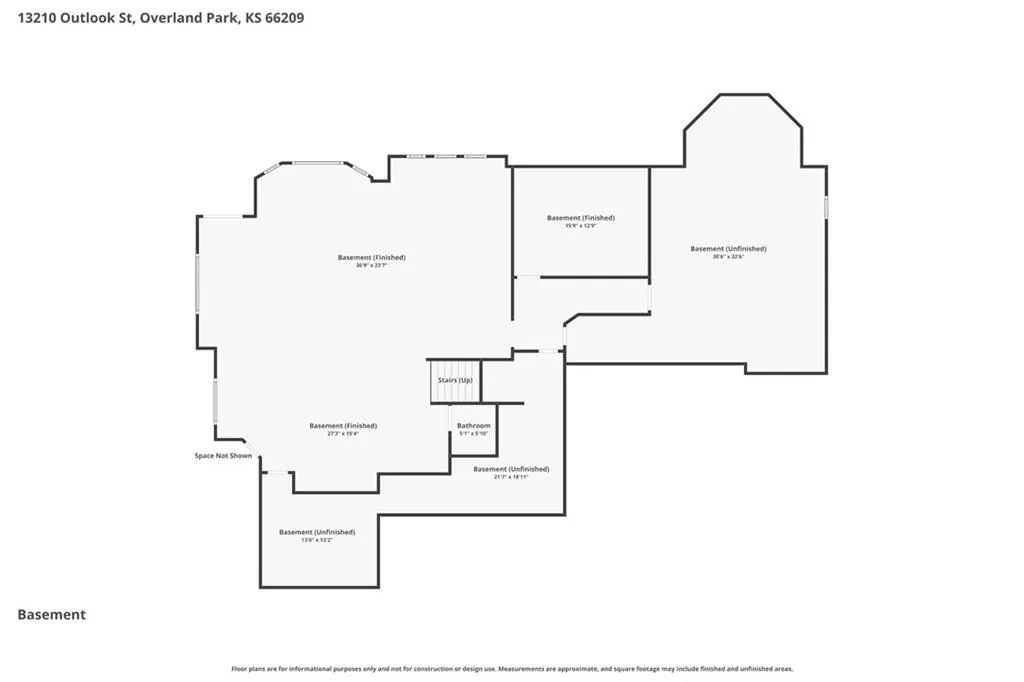
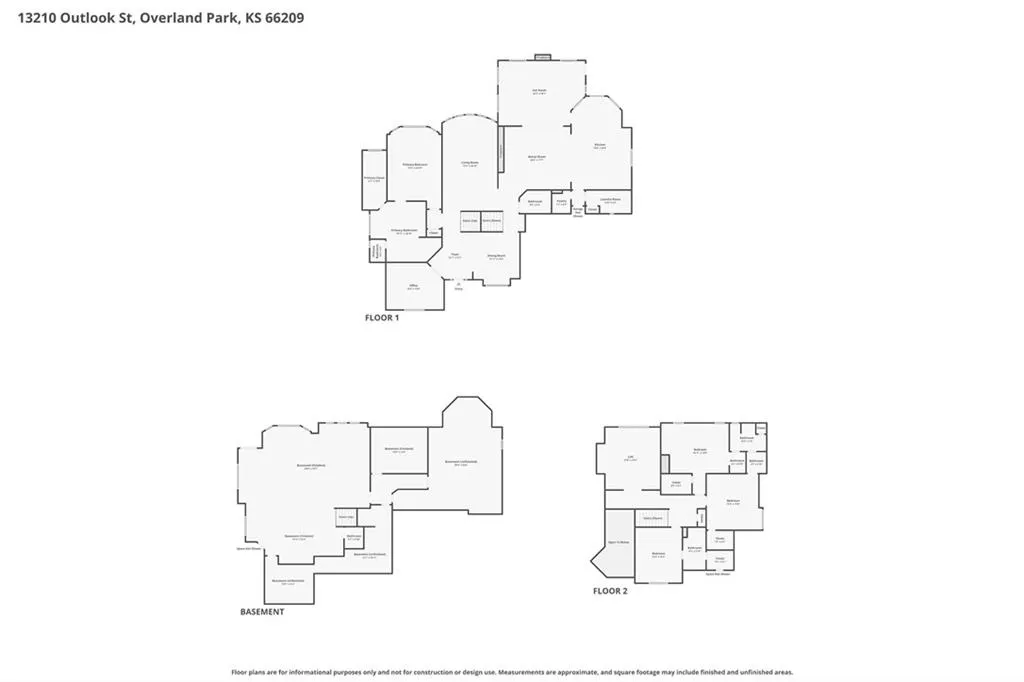
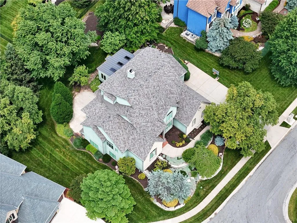
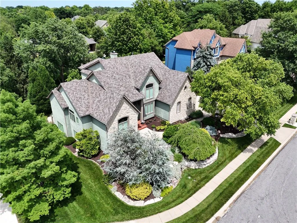
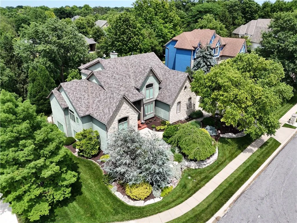
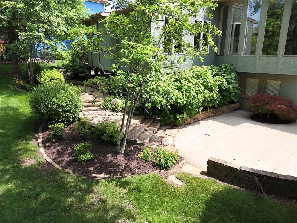
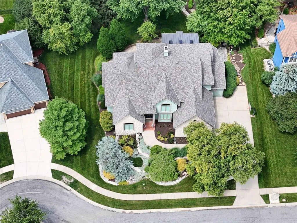
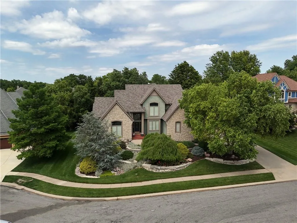
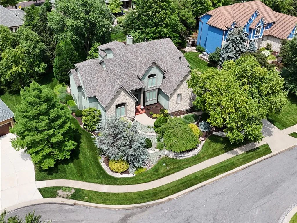
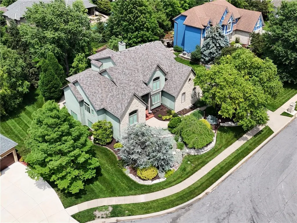
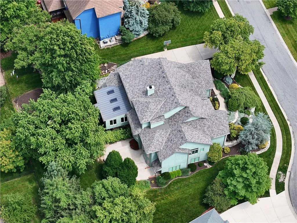
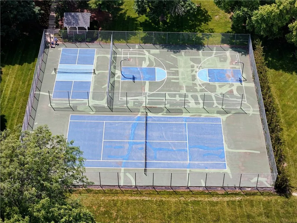
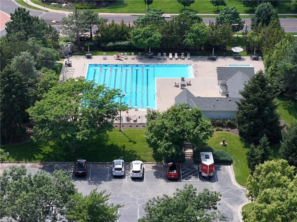
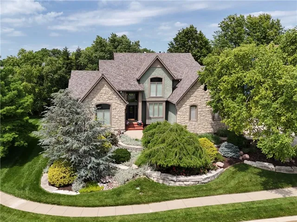
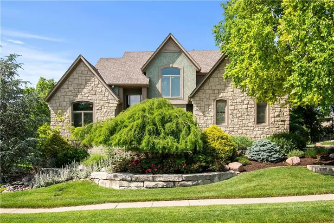
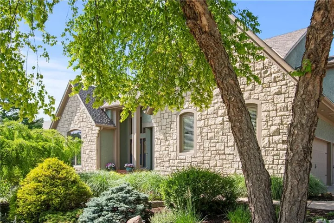
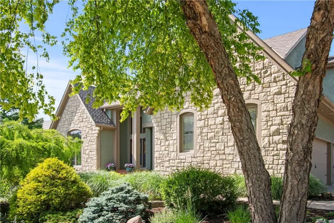
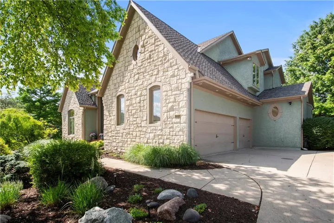
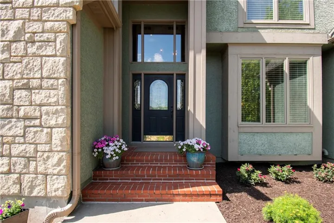
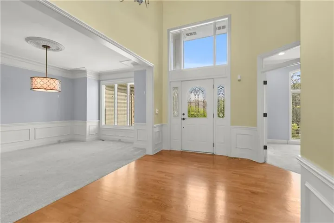
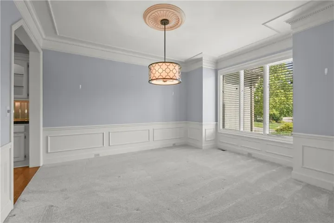
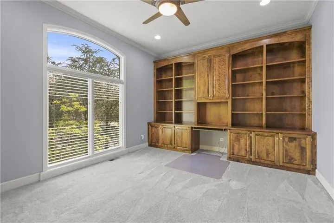
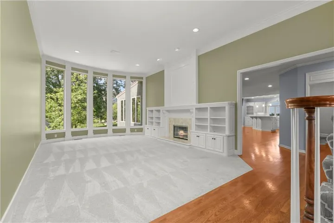
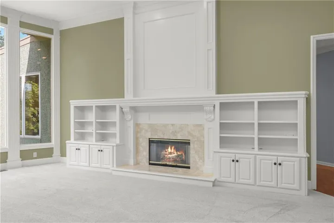
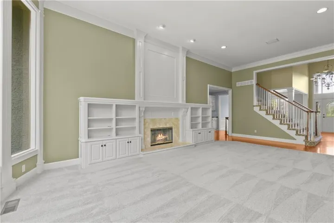
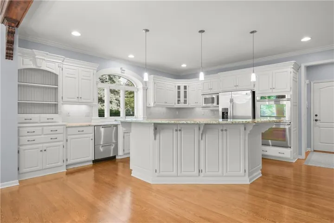
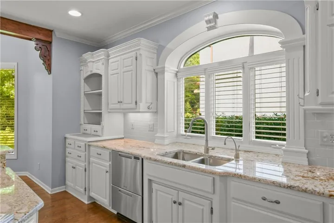
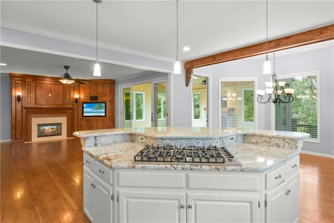
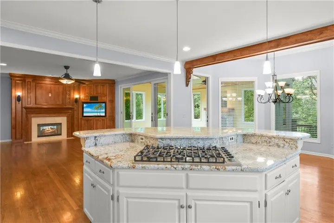
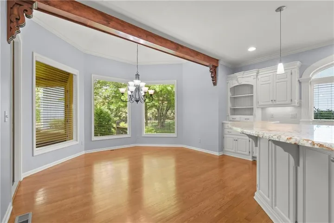
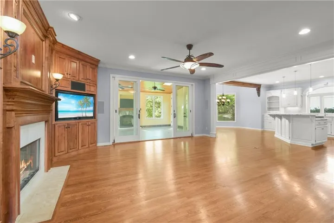
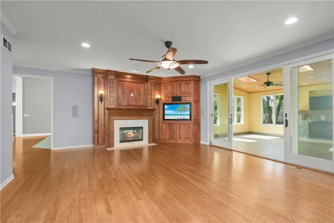
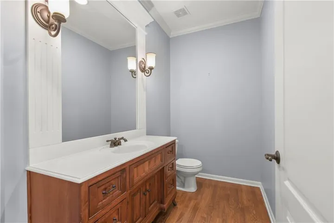
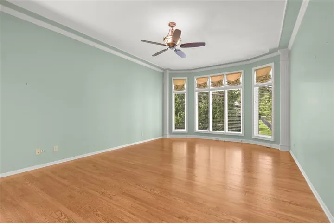
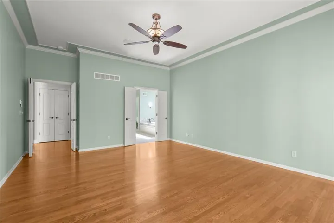
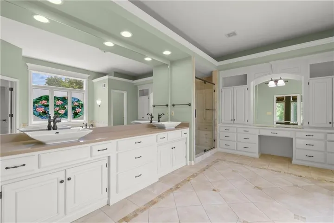
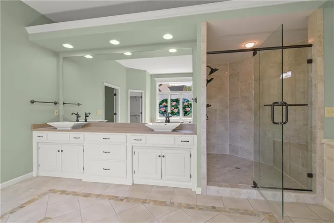
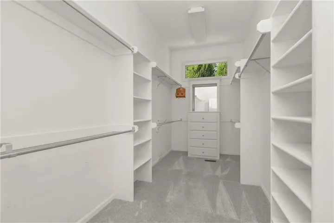
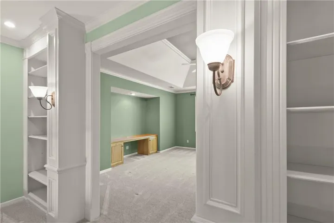
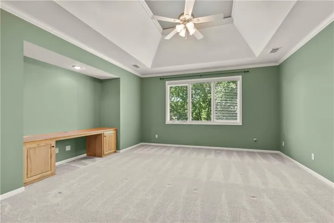
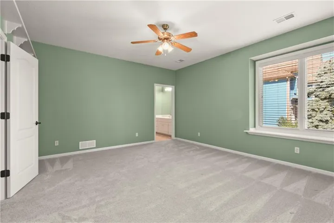
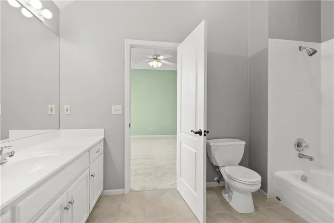
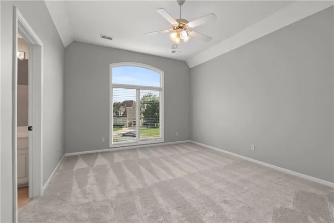
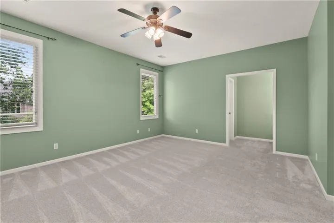
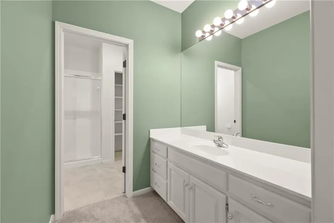
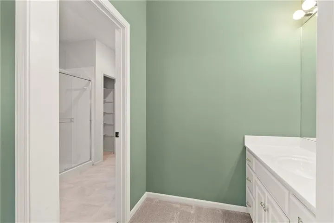
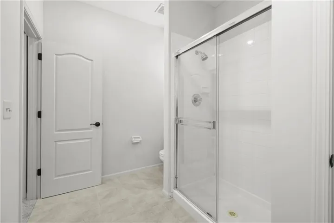
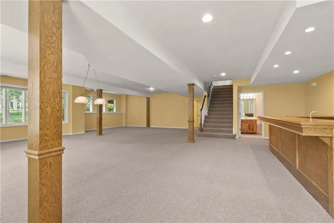
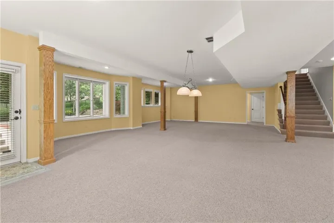
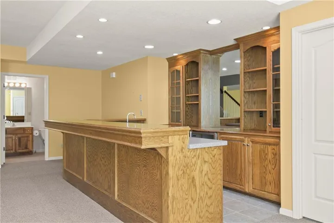
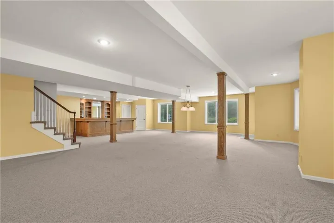
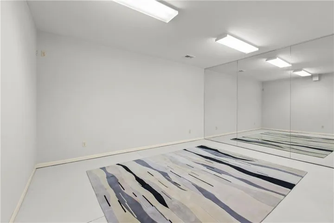
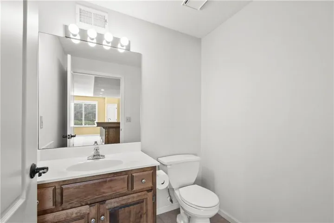
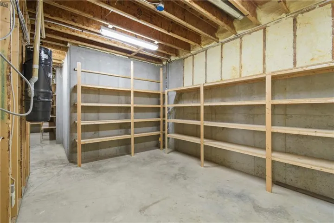
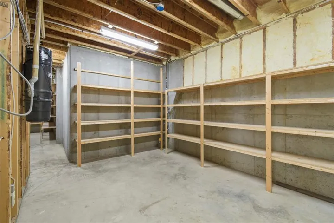
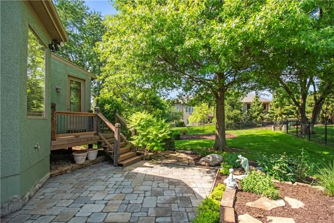
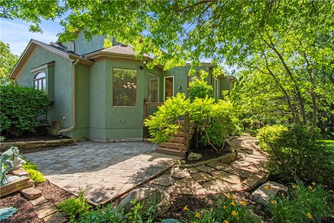
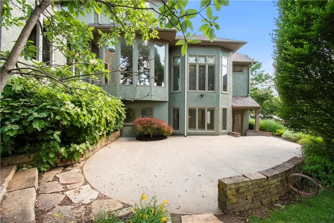
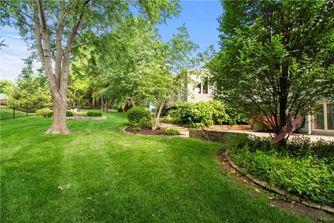
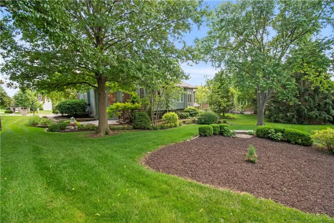
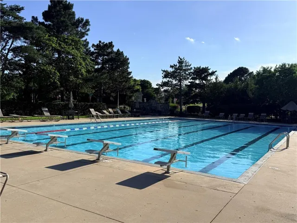
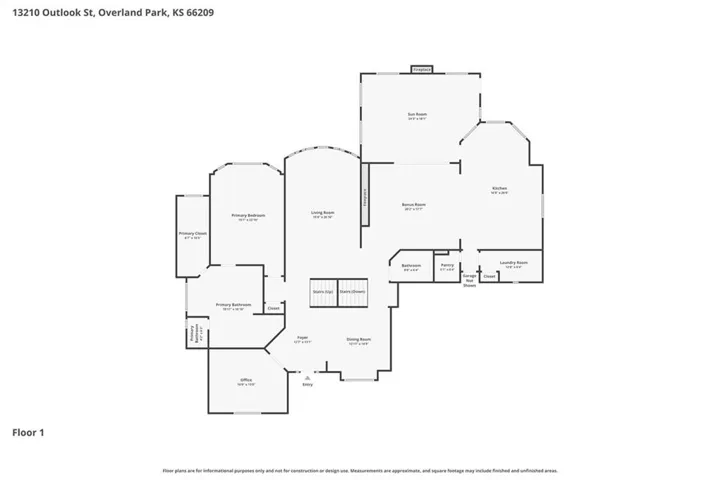
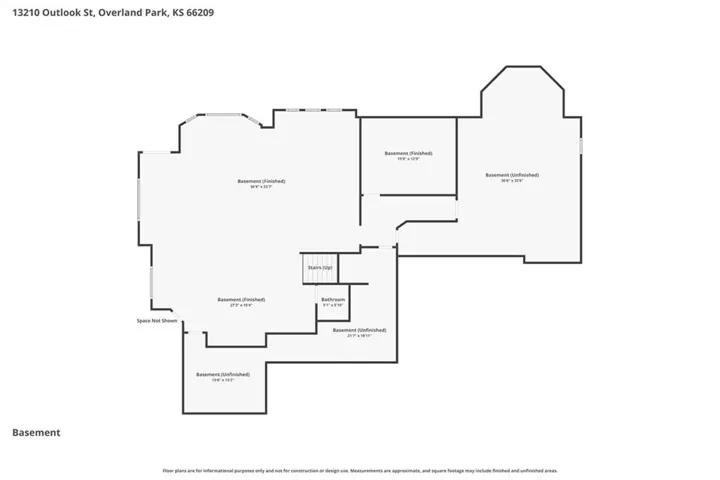
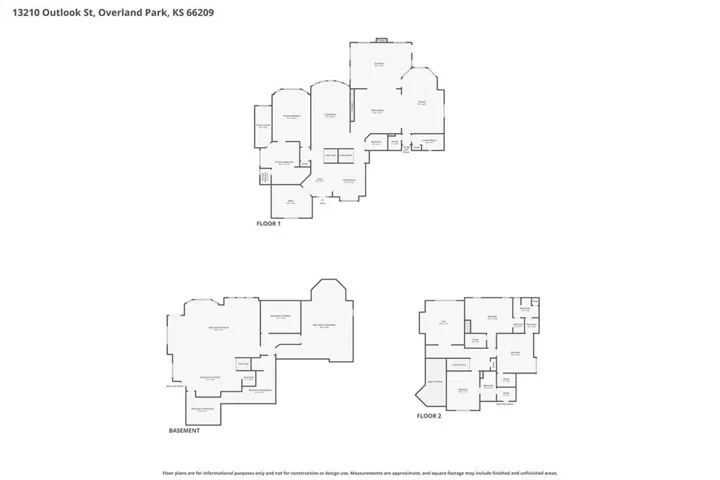
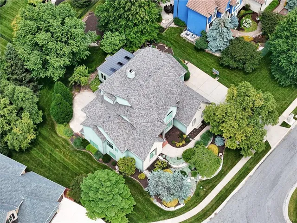
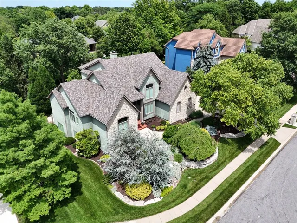
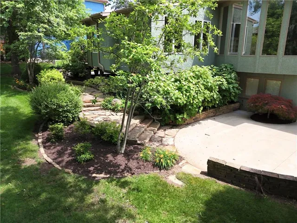
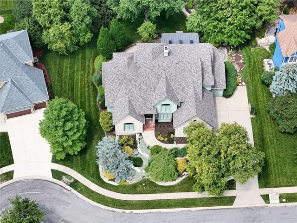
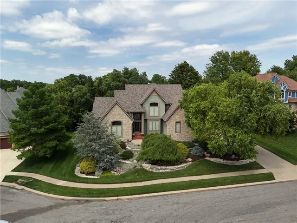
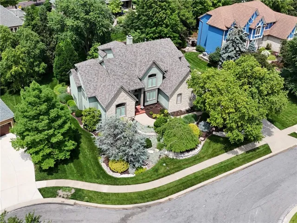
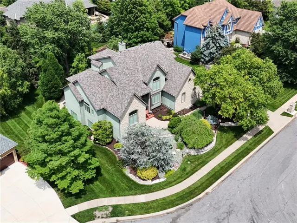
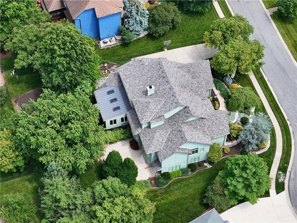
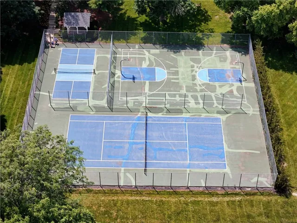
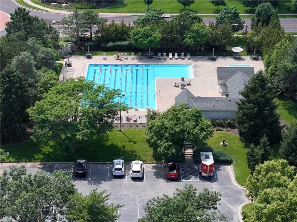
Gorgeous 1.5 Story in Deer Creek! Entertainers’ Dream Home! Pride in ownership throughout the property, including the lush front yard landscaping. Open floor plan, extensive crown moulding, gourmet kitchen w/oversized island, 6-burner Viking Stove, Dacor double ovens, granite countertops, custom lighting, & large walk-in pantry. Expansive hearth room w/pass through fireplace to the great room, which offers a wall of windows overlooking a custom patio. First-floor office w/custom built-ins. Stunning Sun Porch. The main floor is wired for sound. Amazing lower-level walkout basement w/wet bar, a glass-view exercise room, and a workshop. Upper level features 3 oversized bedrooms with walk-in closets and a spacious loft/office. Cul-de-sac lot and side-entry garage. Brand new 50-year composition roof. Newer stucco on the entire house and newer windows replaced where needed. Updated primary bath w/newer tile floors, whirlpool tub, walk-in shower, and countertops w/raised sinks. The primary bedroom features hardwood floors. Custom shelving throughout the storage rooms. Award-winning Blue Valley School District, a community swimming pool, & tennis/basketball/pickleball courts are part of this sought-after neighborhood community. Wonderful shopping and restaurants are close by! So much to love about this home and neighborhood. Book your showing today!
- Heating System:
- Natural Gas
- Cooling System:
- Electric
- Basement:
- Full, Finished, Walk-Out Access
- Fireplace:
- Great Room, Other, Hearth Room, See Through
- Patio:
- Patio
- Parking:
- Attached, Garage Faces Side
- Window Features:
- Thermal Windows, Skylight(s)
- Architectural Style:
- Traditional
- Fireplaces Total:
- 2
- Flooring:
- Wood, Carpet
- Interior Features:
- Kitchen Island, Pantry, Walk-In Closet(s), Wet Bar
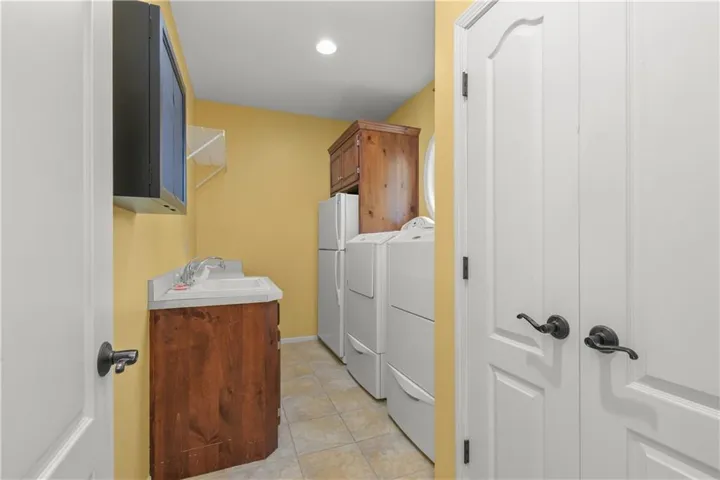
- Laundry Features:
- Main Level, Off The Kitchen
- Sewer:
- Public Sewer
- Appliances:
- Microwave, Refrigerator, Dishwasher, Cooktop, Disposal, Gas Range, Double Oven, Dryer, Washer, Down Draft
- Zipcode:
- 66209
- Street:
- Outlook
- Street Number:
- 13210
- Street Suffix:
- Street
- Longitude:
- W95° 20' 50.4''
- Latitude:
- N38° 53' 20.5''
- Direction Faces:
- South
- Directions:
- From 133rd and Nall, go west to Outlook, and go north to home.
- Mls Area Major:
- 340 - N=I-435;S=135th;E=State Ln;W=Pflumm
- Elementary School:
- Overland Trail
- High School:
- Blue Valley North
- High School District:
- Blue Valley
- Middle School:
- Overland Trail
- Office Name:
- RE/MAX Heritage
- Agent Name:
- Joey Zarrillo
- Tax Annual Amount:
- $0
- Association Fee:
- $0
- Video Url:
- https://youtu.be/C-HjfCOC-3s
- Virtual Tour:
- https://www.zillow.com/view-imx/6a506759-360d-4b79-9699-b0f41170899b
- Water Source:
- Public
- Association Amenities:
- Pool, Tennis Court(s)
- Construction Materials:
- Stucco & Frame, Stone & Frame
- Garage:
- 3
- Lot Features:
- City Lot, Many Trees, Sprinkler-In Ground, Cul-De-Sac
- Lot Size Dimensions:
- 27x87x164x123x143
- Association Fee:
- 1050
- Association Fee Frequency:
- Annually
- Association Fee Includes:
- Curbside Recycle, Trash
- Association Yn:
- 1
- List Agent Mls Id:
- 413595802
- List Office Mls Id:
- RMX_16
- Listing Term:
- Cash, Conventional
- Mls Status:
- Active
- Modification Timestamp:
- 2026-07-18T20:11:12Z
- Originating System Name:
- HMLS
Community: Deer Creek, Residential For Sale
13210 Outlook Street, Overland Park, Kansas 66209
- Property Type :
- Residential
- Listing Type :
- For Sale
- Listing ID :
- 2622934
- Price :
- $1,198,000
- Bedrooms :
- 4
- Rooms :
- 14
- Bathrooms :
- 5
- Half Bathrooms :
- 2
- Square Footage :
- 6,451 Sqft
- Year Built :
- 1999
- Status :
- Active
- Property Sub Type :
- Single Family Residence

