
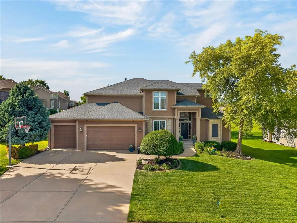
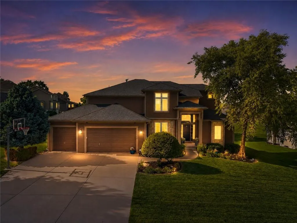
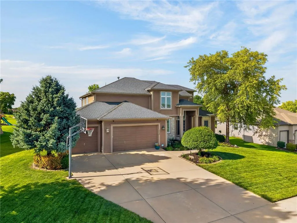
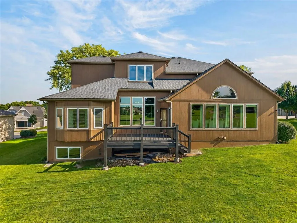
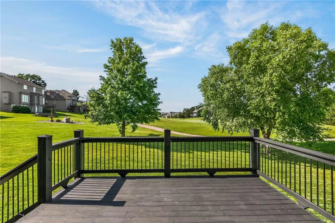
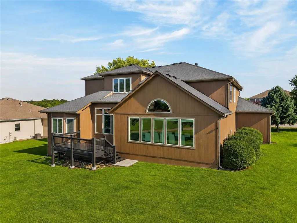
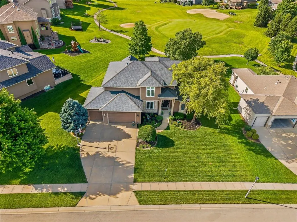
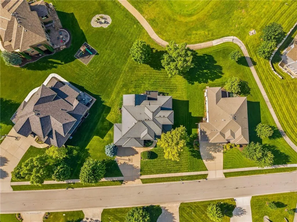
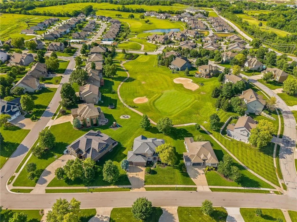
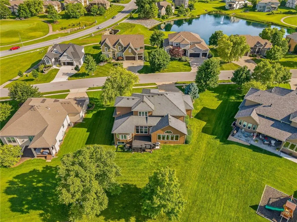
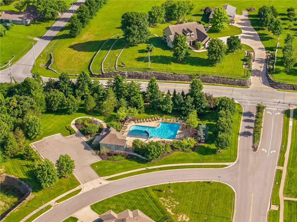
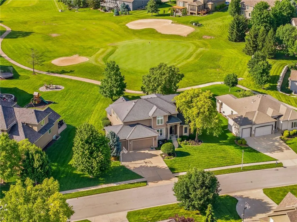
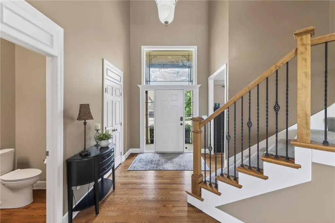
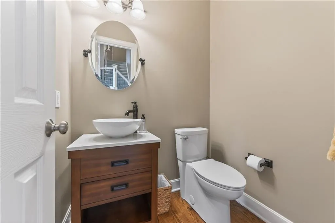
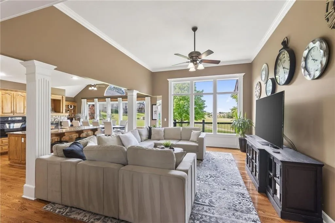
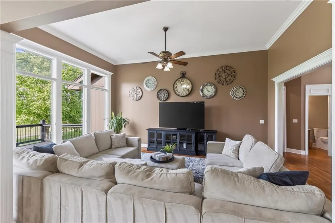
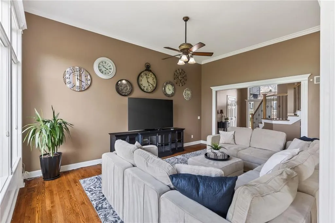
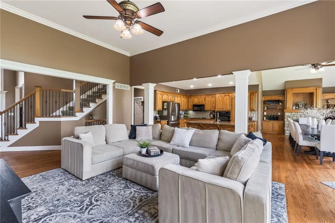
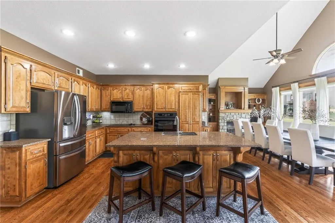
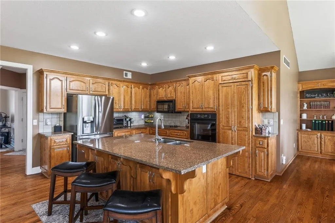
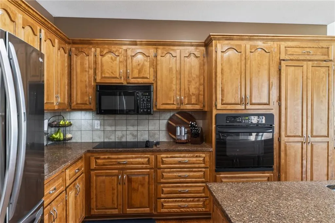
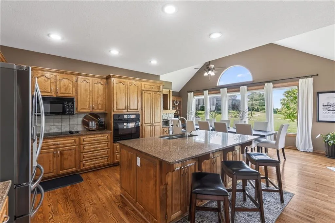
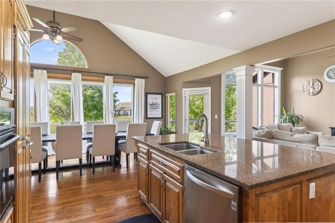
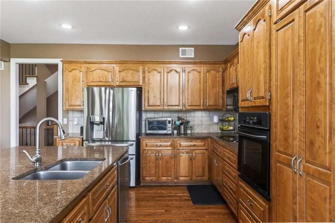
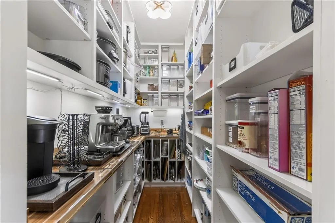
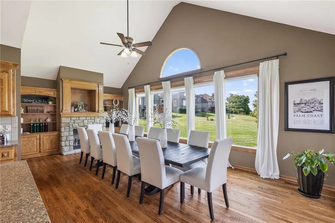
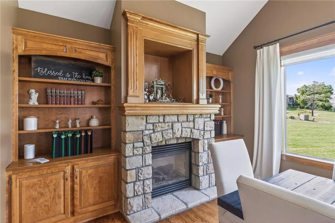
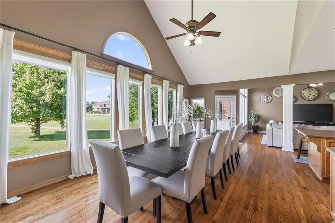
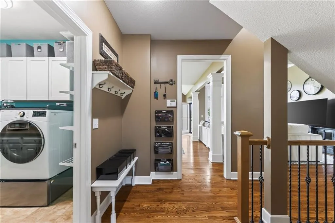
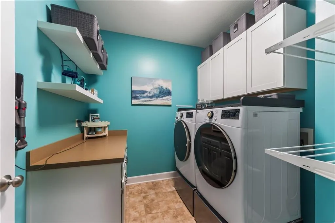
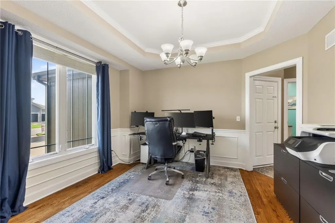
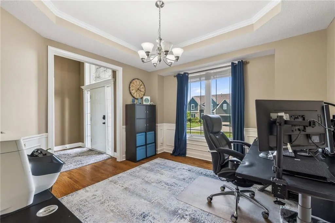
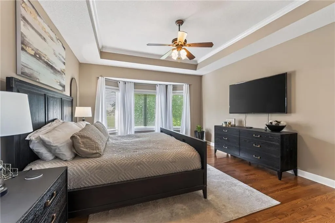
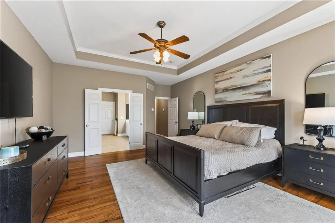
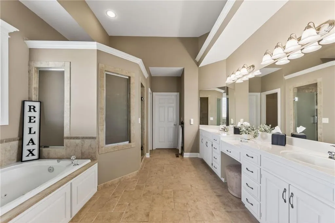
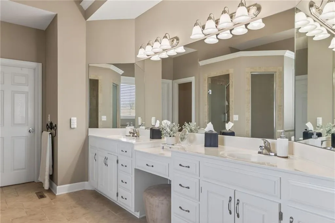
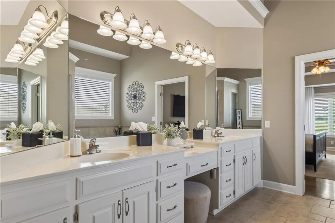
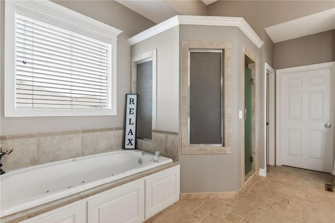
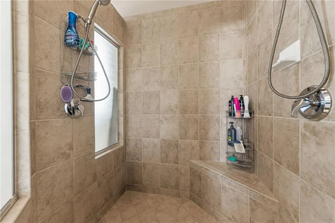
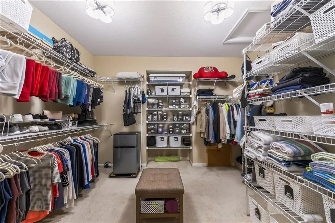
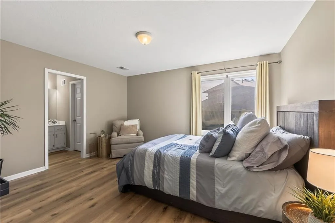
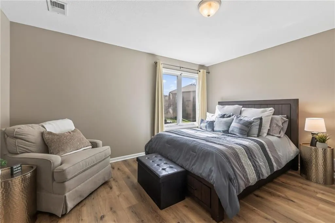
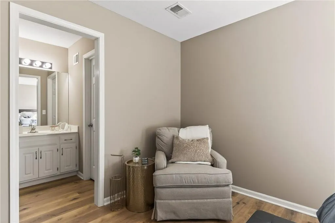
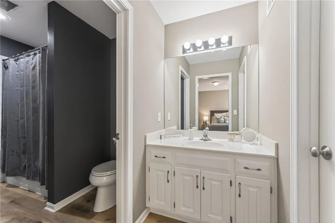
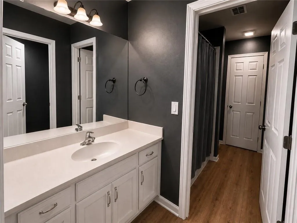
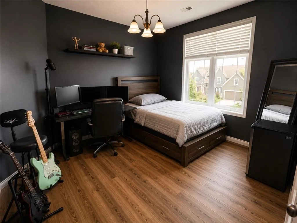
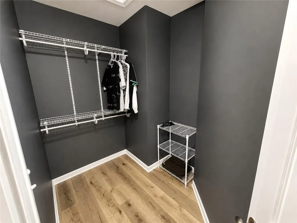
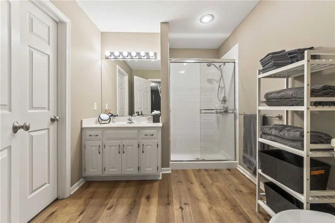
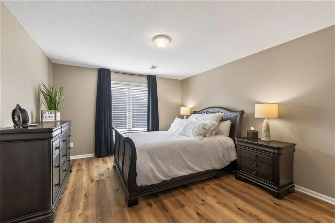
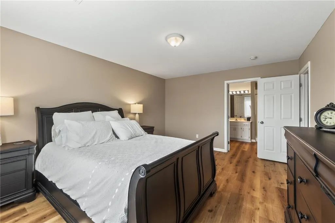
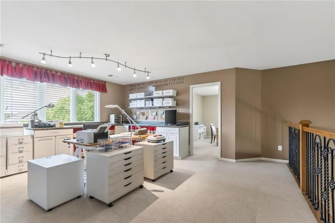
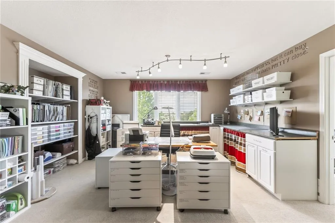
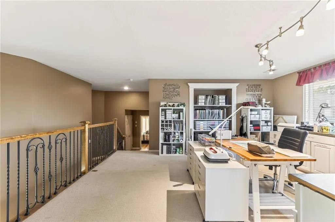
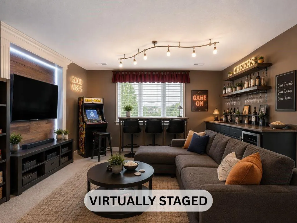
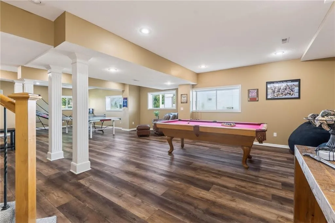
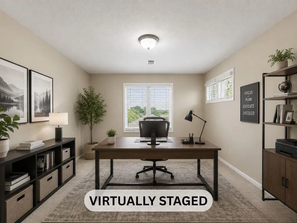
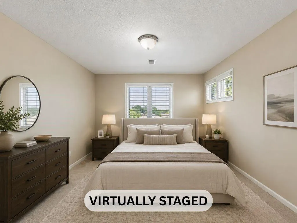
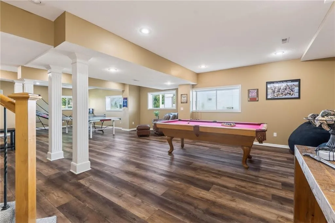
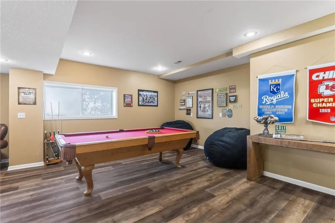
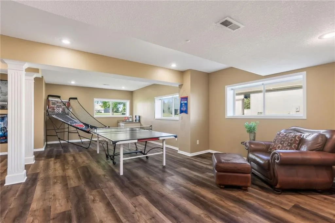
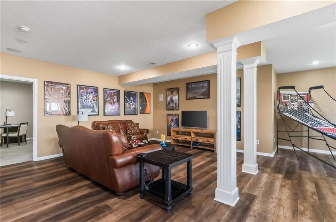
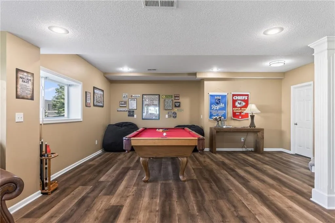
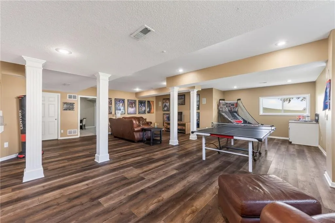
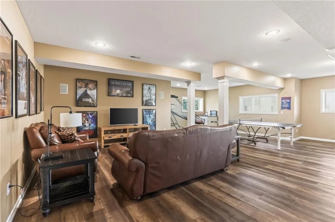
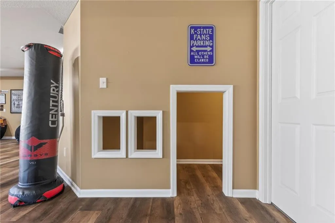
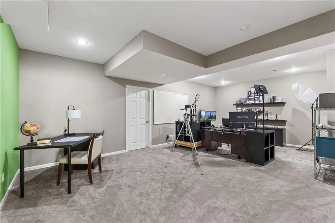
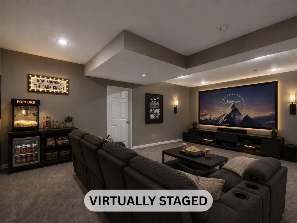
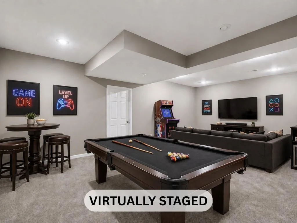
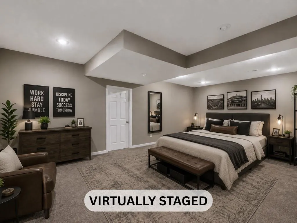
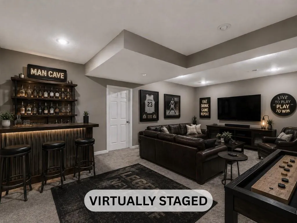
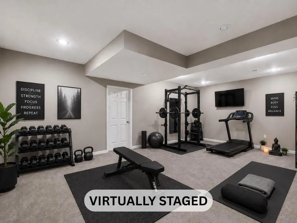
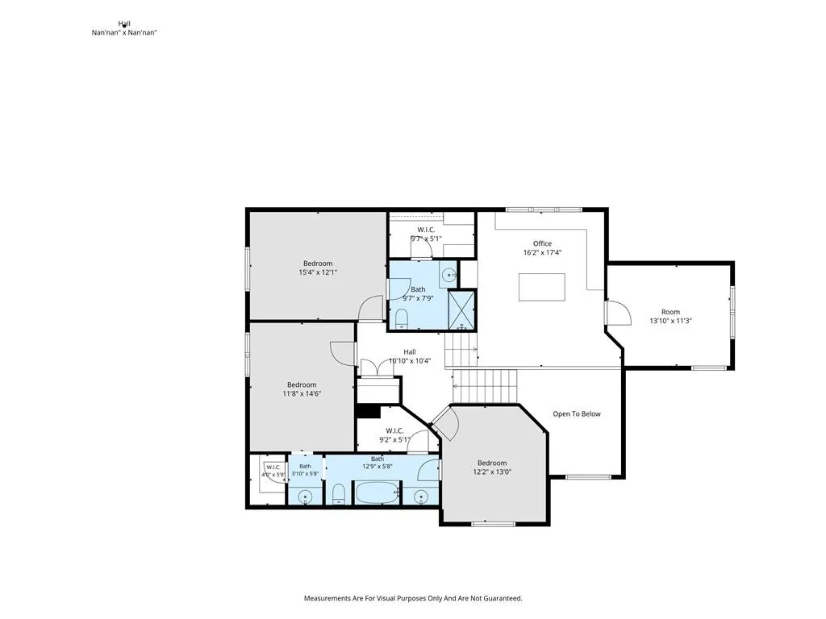
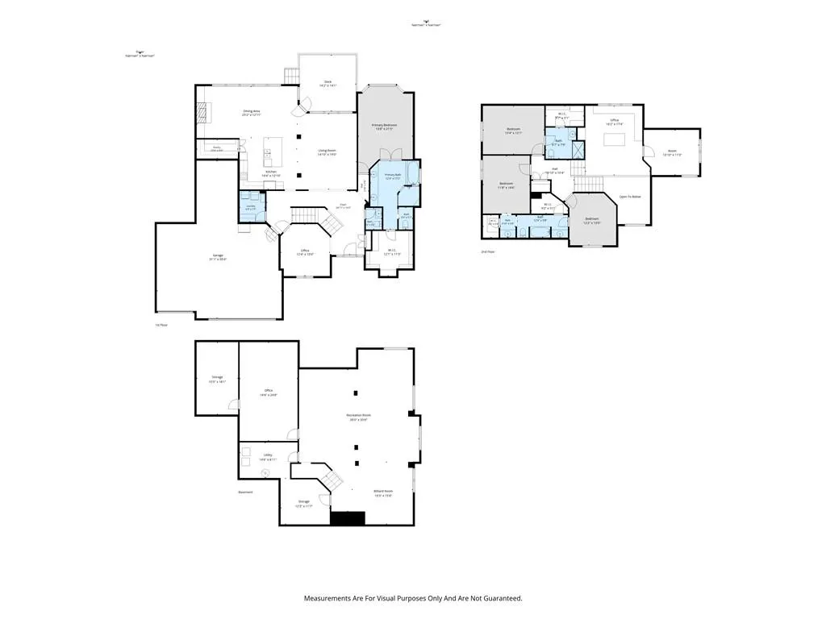
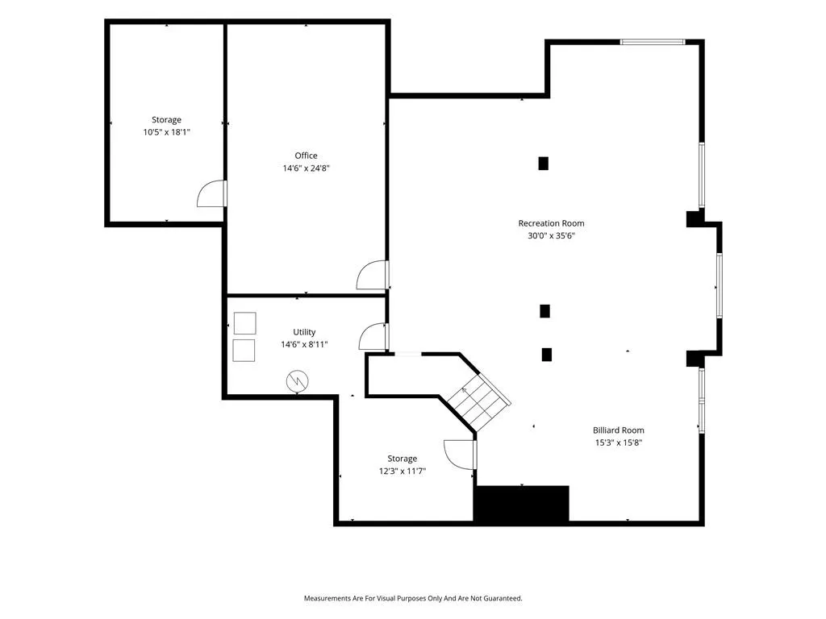
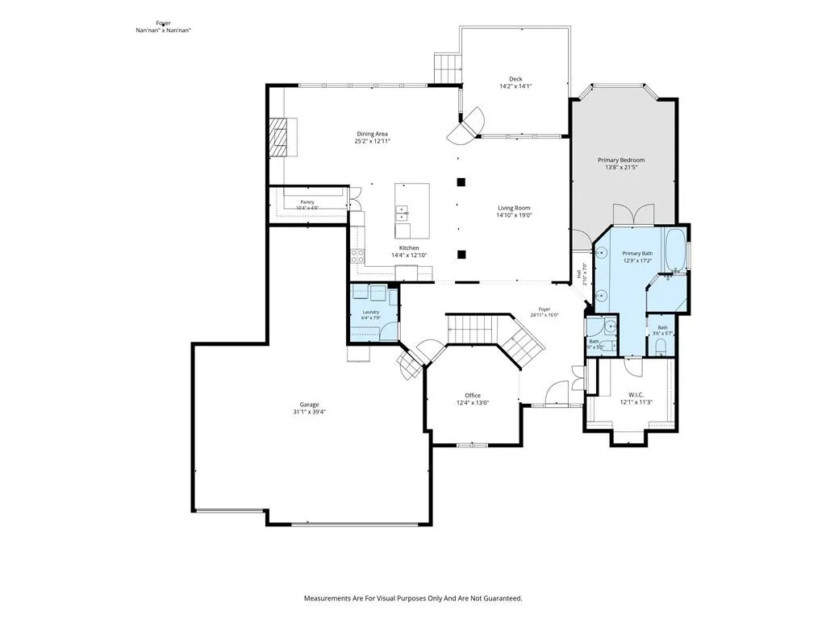
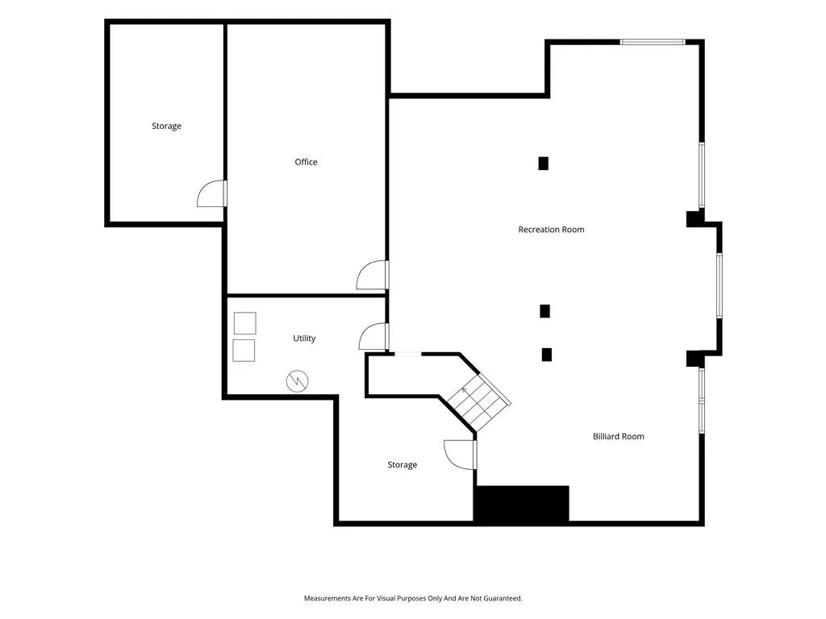
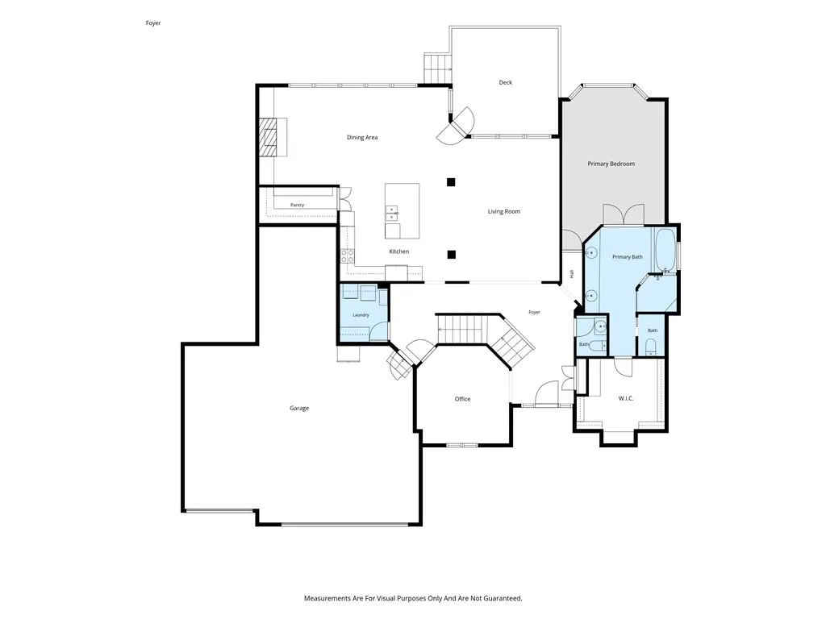
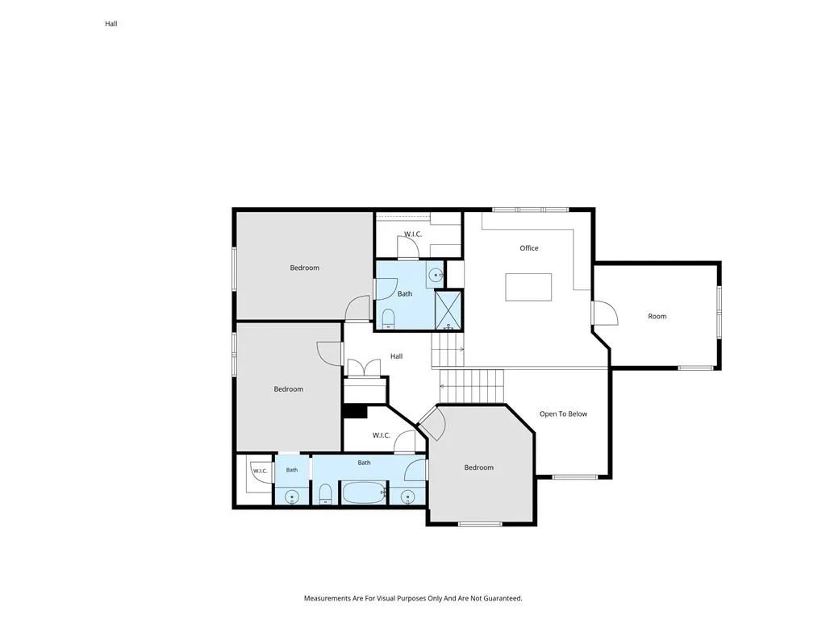
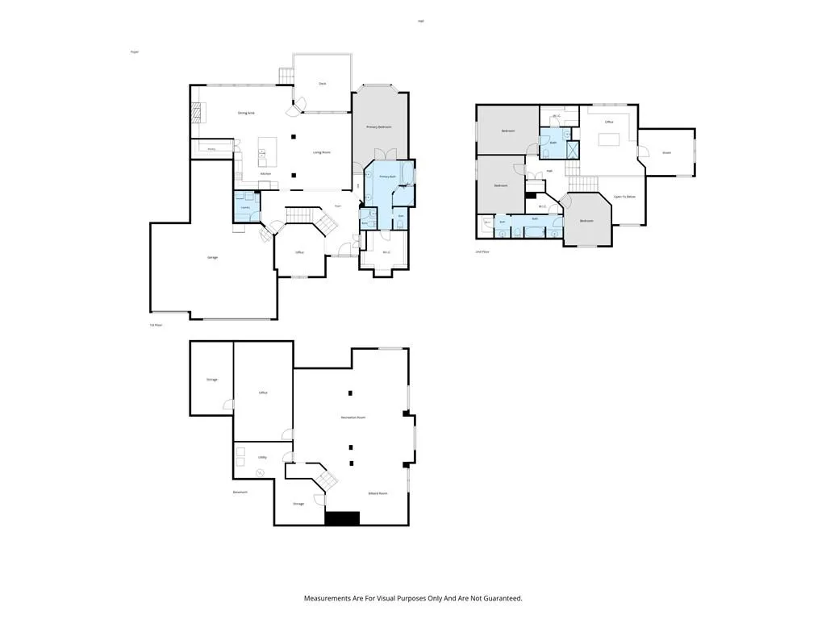
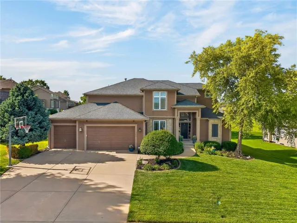
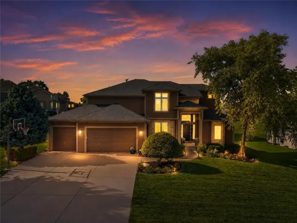
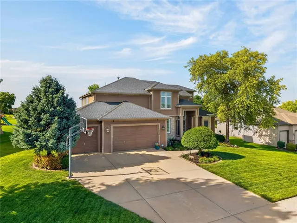
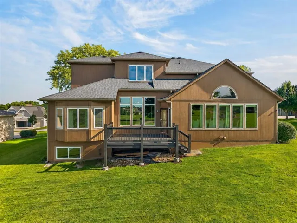
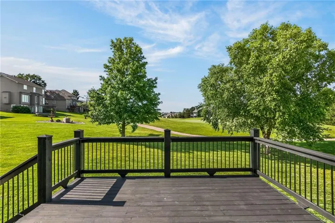
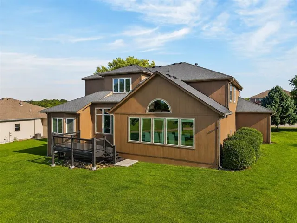
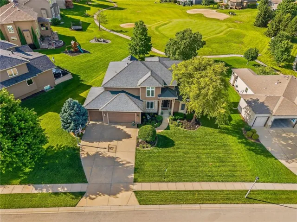
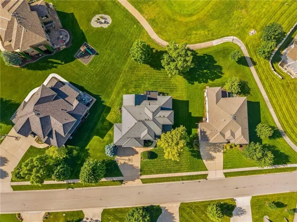
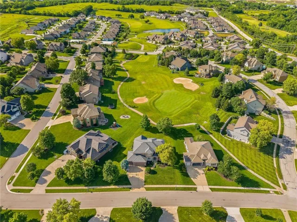
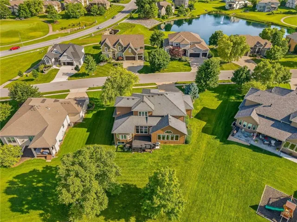
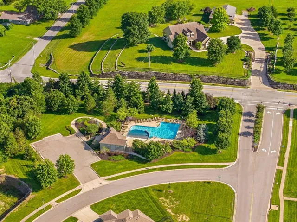
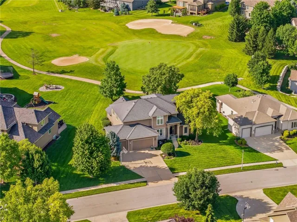
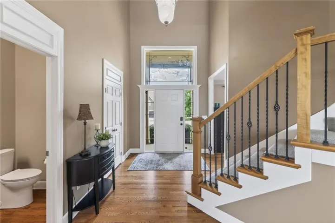
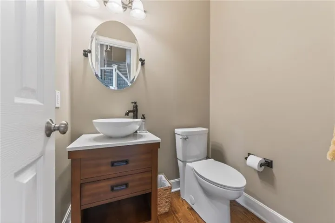
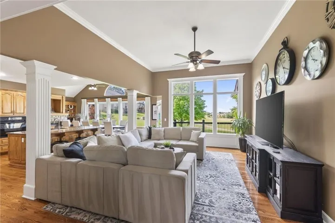
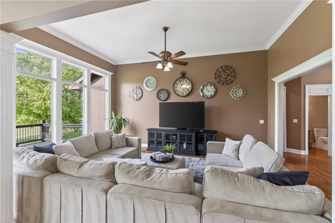
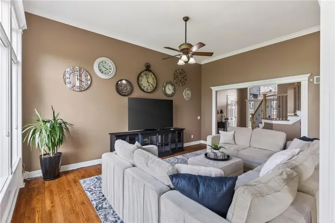
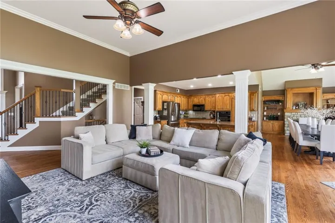
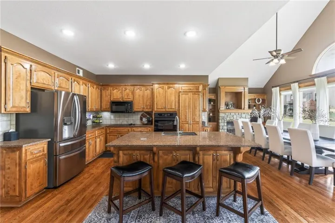
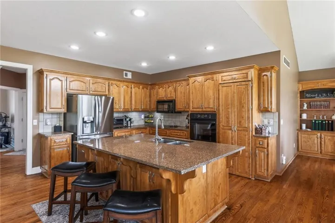
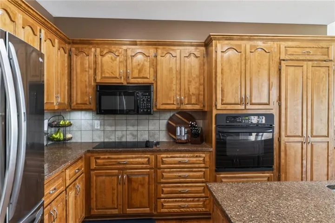
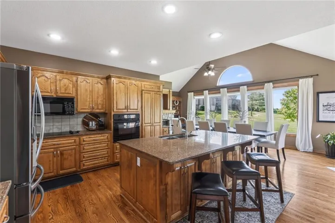
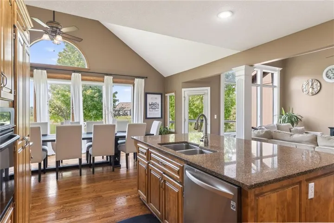
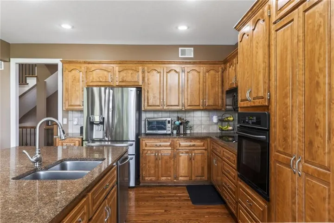
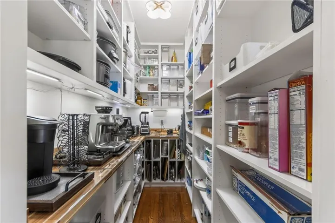
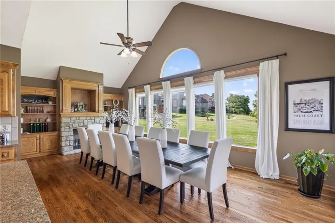
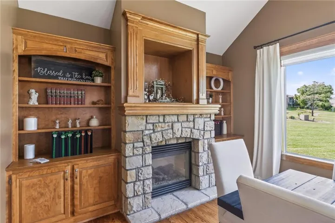
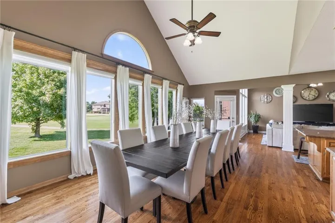
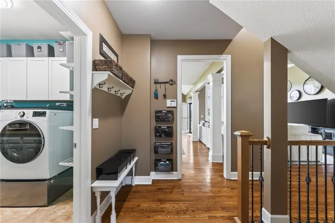
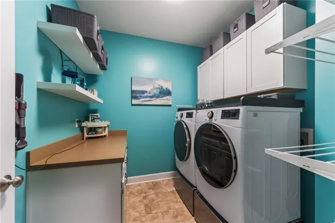
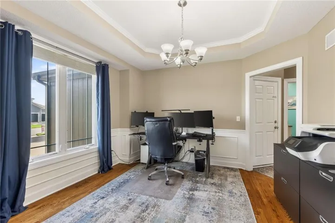
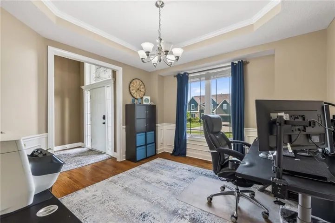
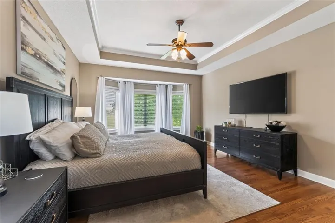
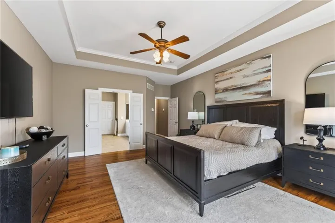
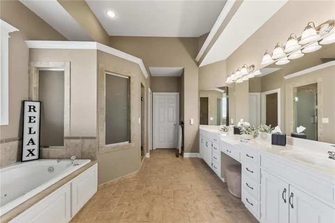
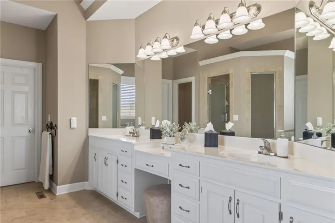
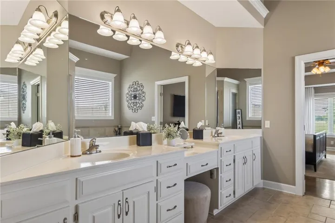
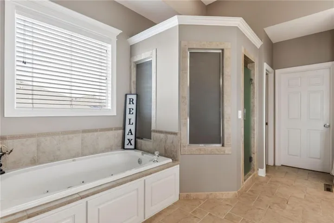
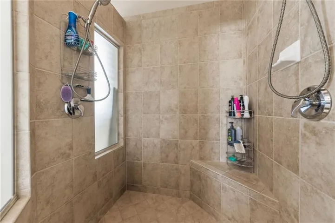
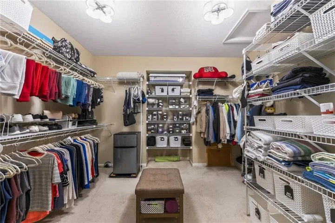
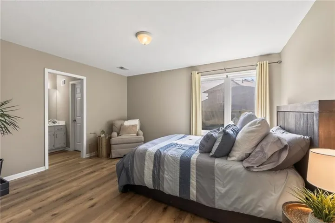
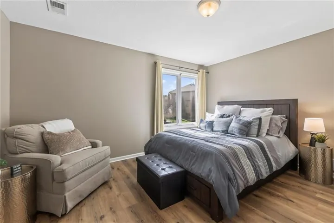
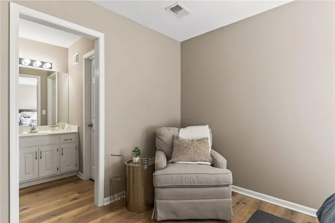
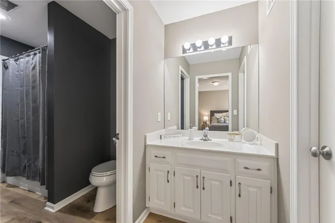
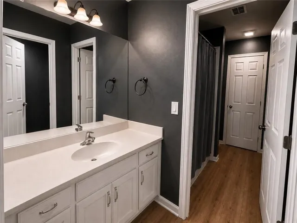
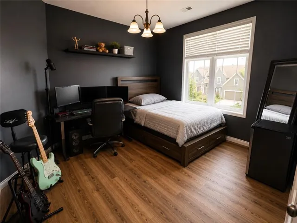
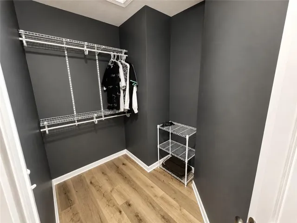
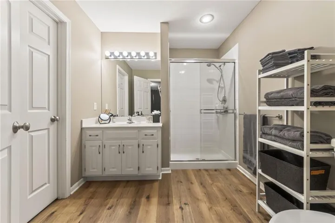
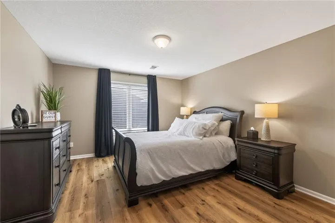
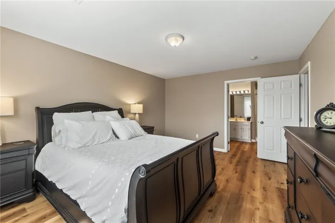
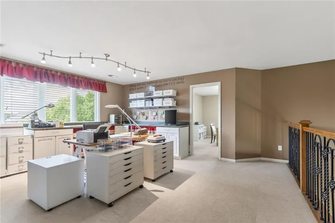
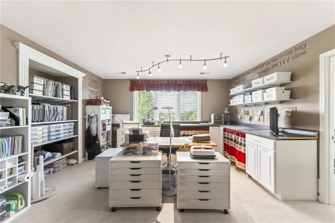
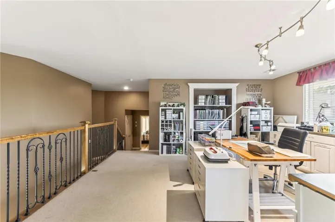
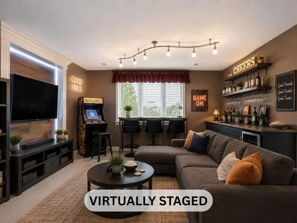
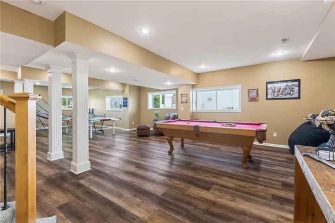
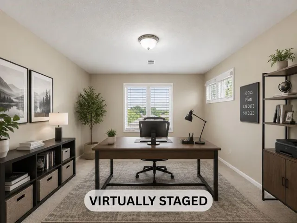
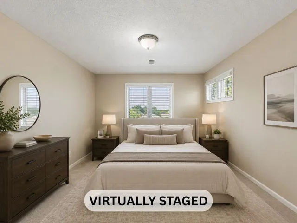
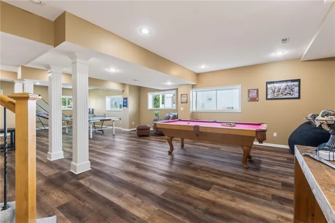
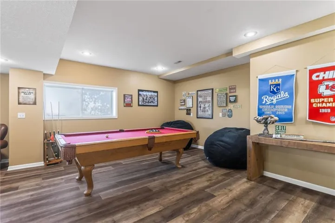
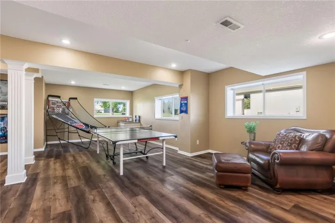
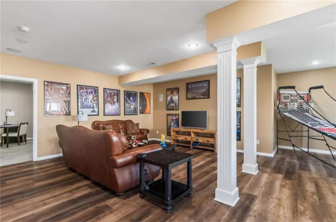
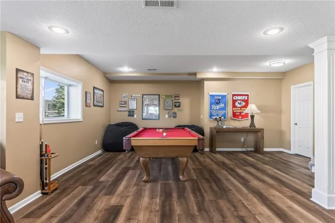
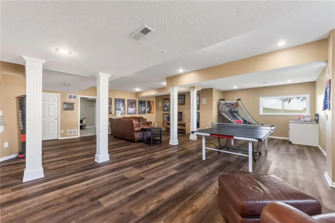
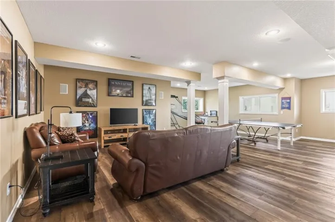
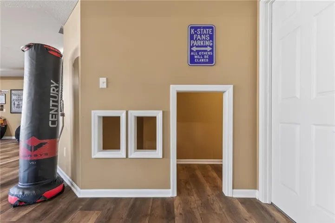
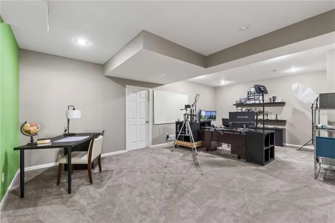
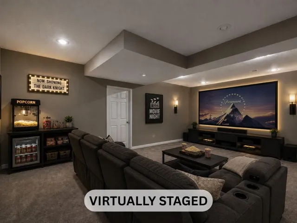
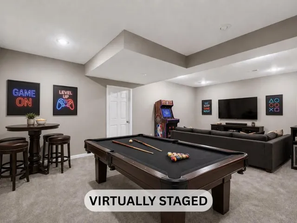
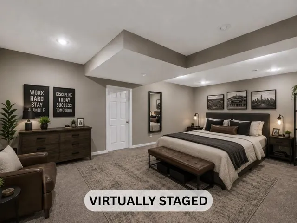
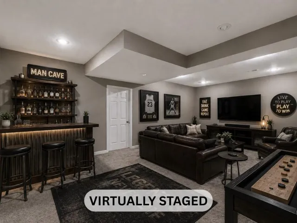
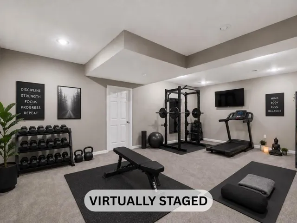
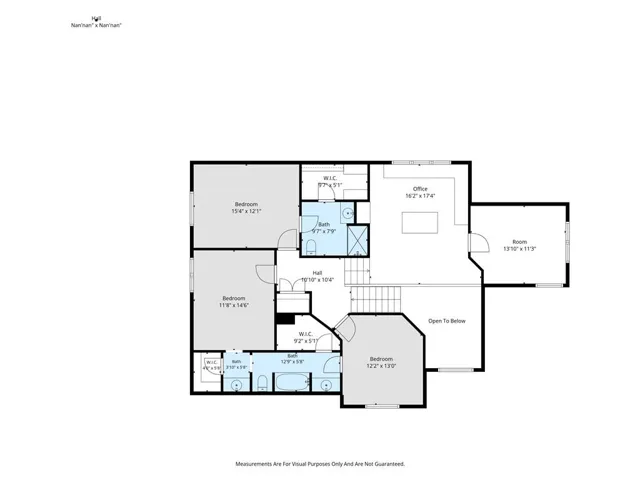
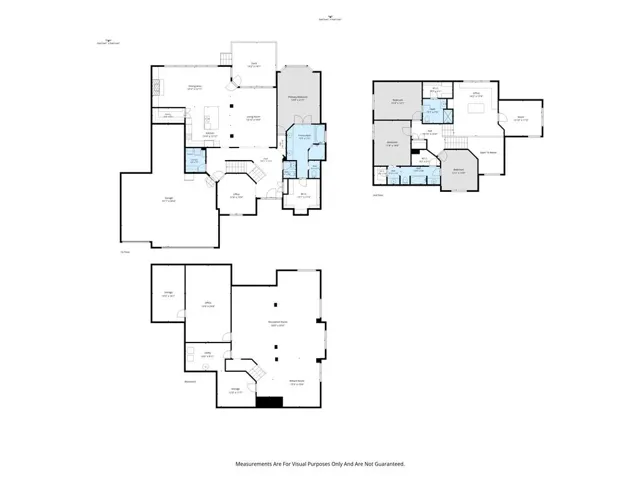
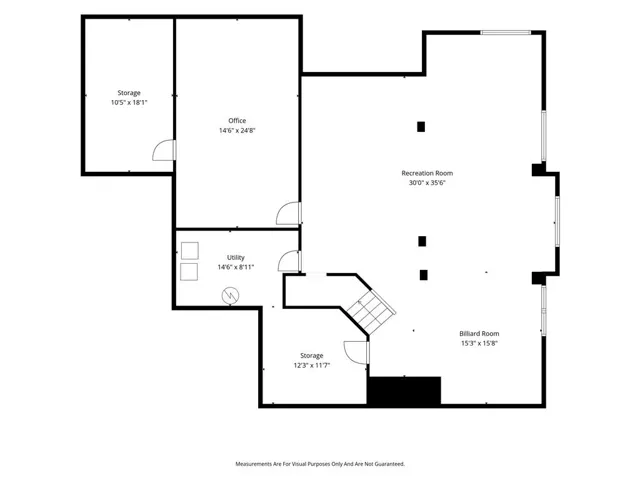
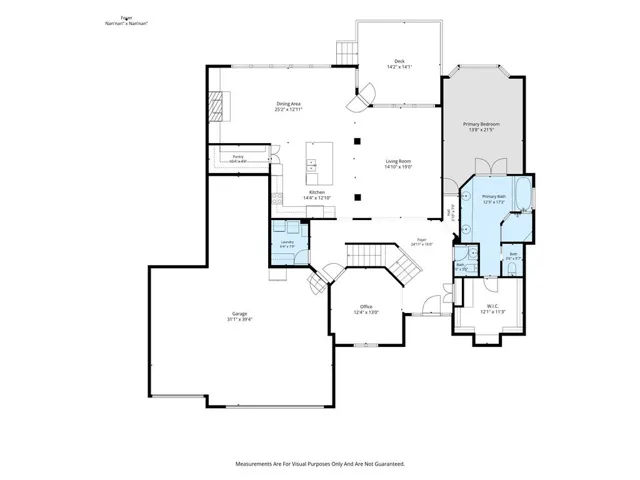
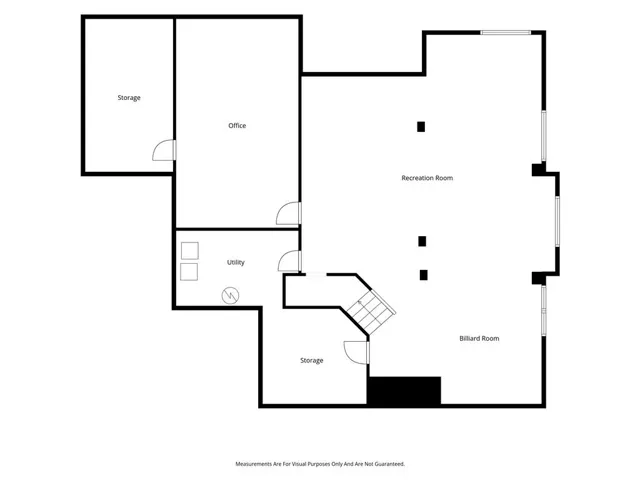
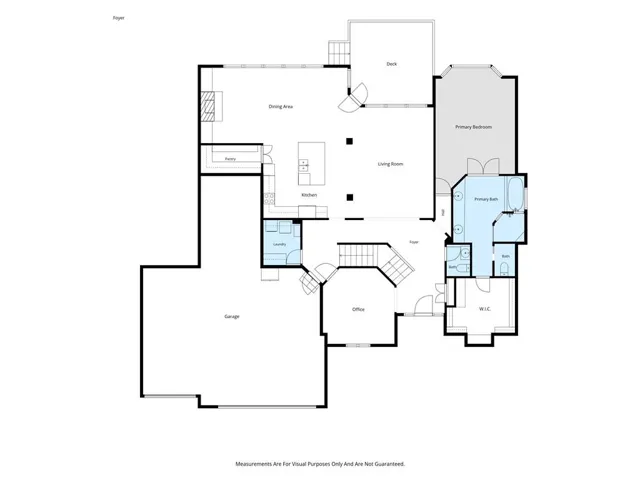
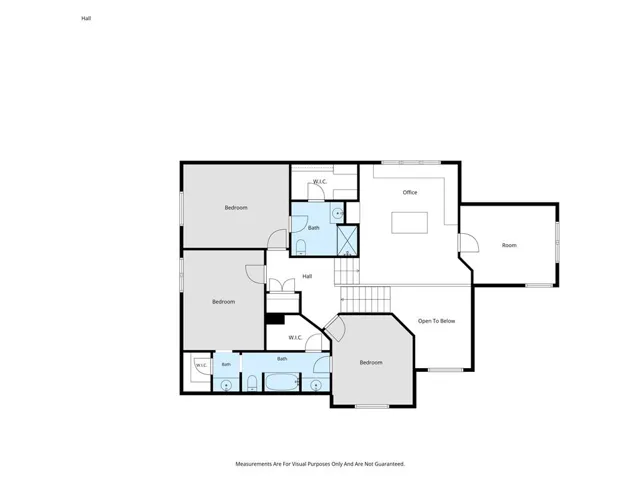
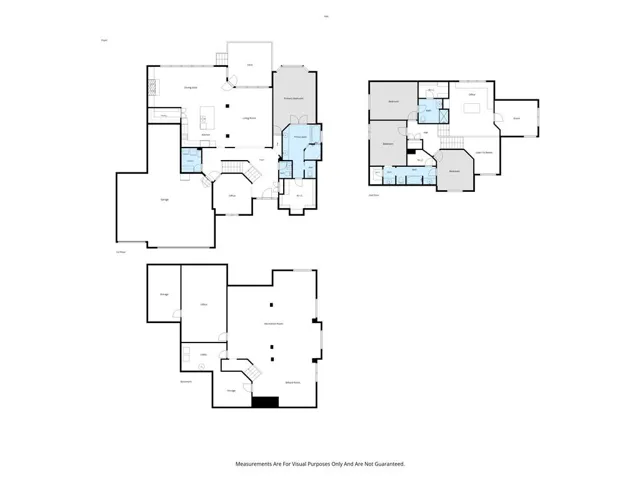
50K PRICE DROP!!! LUXURY GOLF COURSE LIVING AT IT’S FINEST. Backing directly to the putting green with breathtaking golf course views. This exceptional home offers a lifestyle that’s hard to find. This is the kind of home that changes the way you live. Imagine starting your mornings with coffee on the large deck, then stepping into your backyard and walking straight onto the putting green. Located in one of Shawnee’s most desirable communities and within the top rated De Soto School District, this 4-bedroom, 3.5-bathroom, 1.5-story home offers nearly 5, 000 square feet of beautifully designed living space. Plus, two non-conforming bedrooms. Inside, you’ll find rich hardwood floors throughout the main level, soaring ceilings, an open-concept layout, and a cozy fireplace that creates the perfect gathering space. The oversized kitchen features a large island, abundant cabinetry, and a stunning butler’s pantry built for entertaining. Upstairs, the loft and dedicated office space provide flexibility for work, play, or relaxation. The fully finished basement includes a sound-dampening room perfect for a home theater, gym, gaming room, music studio, or private retreat. Just minutes from Shawnee Mission Parkway, Highway 435, shopping, dining, and parks, this home offers the perfect combination of luxury, location, and lifestyle. This isn’t just a home. It’s where everyday life feels extraordinary. 1 year Home Warranty included with purchase from Cinch Home Warranty
- Heating System:
- Electric, Natural Gas
- Cooling System:
- Electric
- Basement:
- Full, Finished, Sump Pump
- Fireplace:
- Dining Room
- Patio:
- Deck
- Parking:
- Attached, Garage Faces Front, Garage Door Opener, Tandem
- Architectural Style:
- Traditional
- Fireplaces Total:
- 1
- Flooring:
- Wood, Carpet
- Interior Features:
- Kitchen Island, Pantry, Walk-In Closet(s)
- Laundry Features:
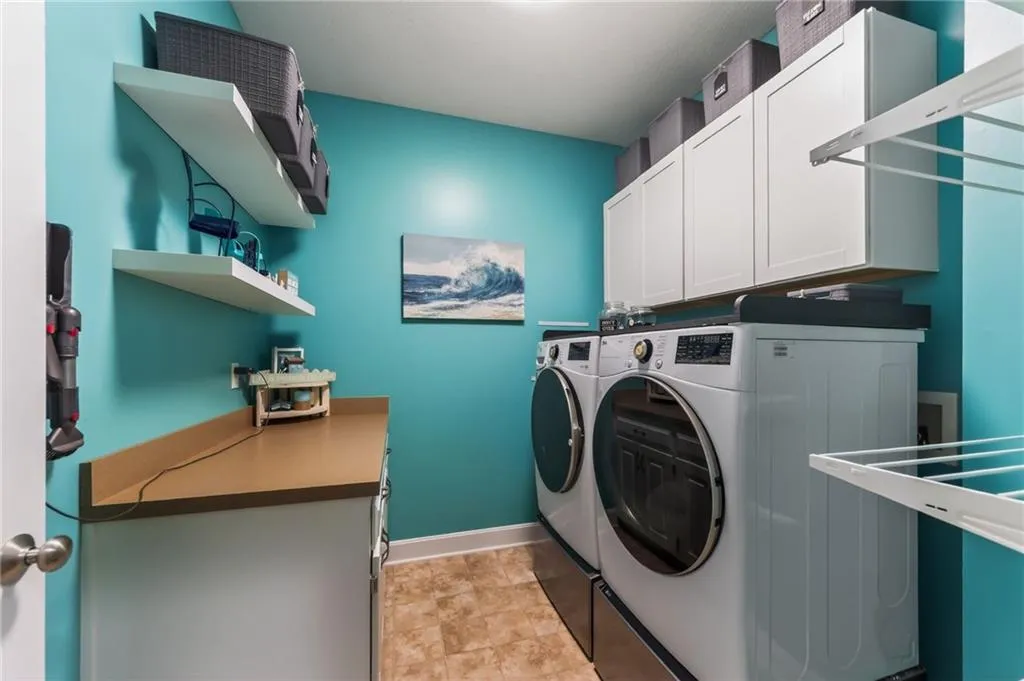
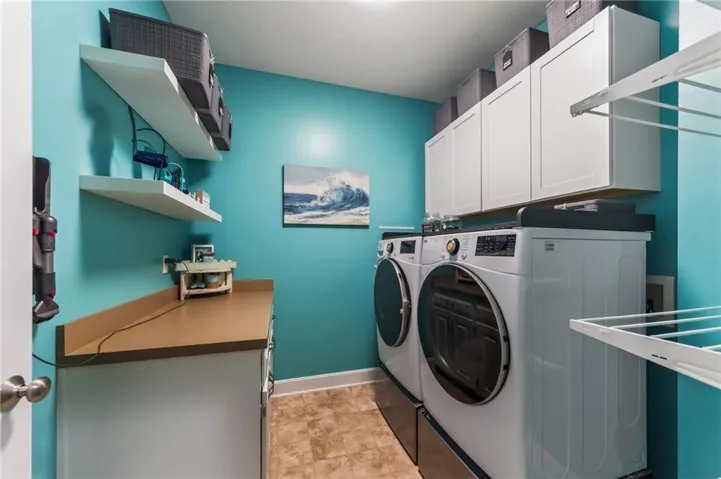
- Main Level
- Sewer:
- Public Sewer
- Appliances:
- Refrigerator, Stainless Steel Appliance(s), Built-In Oven, Electric Range
- Zipcode:
- 66226
- Street:
- 68th
- Street Number:
- 24004
- Street Suffix:
- Street
- Longitude:
- W95° 8' 6.5''
- Latitude:
- N39° 0' 18.6''
- Street Dir Prefix:
- W
- Directions:
- Take 67th st west to Gleason RD go west on 68th St
- Mls Area Major:
- 315 - N=Wy Co Ln;S=75th;E=Switzer;W=Co Ln
- High School District:
- De Soto
- Office Name:
- KW Diamond Partners
- Agent Name:
- Caleb Oster
- Tax Annual Amount:
- $0
- Association Fee:
- $0
- Video Url:
- https://listings.remkc.com/sites/24004-w-68th-st-shawnee-ks-66226-25607302/branded
- Virtual Tour:
- https://listings.remkc.com/sites/ezqvwqkm/unbranded
- Water Source:
- Public
- Association Amenities:
- Golf Course, Pool
- Construction Materials:
- Stone & Frame
- Garage:
- 3
- Lot Features:
- City Limits, On Golf Course, Adjoin Golf Green
- Association Fee:
- 1000
- Association Fee Frequency:
- Annually
- Association Yn:
- 1
- List Agent Mls Id:
- 413597000
- List Office Mls Id:
- KW05
- Listing Term:
- Cash, Conventional, FHA, VA Loan
- Mls Status:
- Active
- Modification Timestamp:
- 2026-07-25T20:11:12Z
- Originating System Name:
- HMLS
Community: Greens of Chapel Creek, Residential For Sale
24004 W 68th Street, Shawnee, Kansas 66226
- Property Type :
- Residential
- Listing Type :
- For Sale
- Listing ID :
- 2624583
- Price :
- $750,000
- Bedrooms :
- 4
- Rooms :
- 16
- Bathrooms :
- 4
- Half Bathrooms :
- 1
- Square Footage :
- 4,906 Sqft
- Year Built :
- 2002
- Status :
- Active
- Property Sub Type :
- Single Family Residence

