
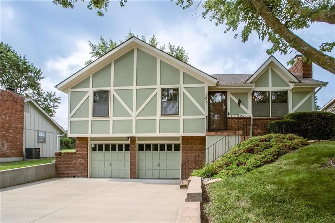
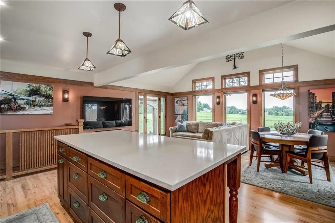
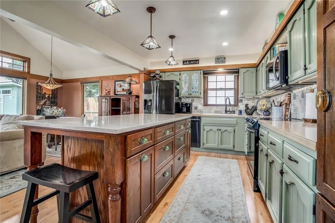
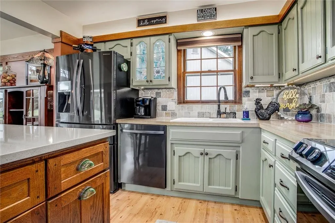
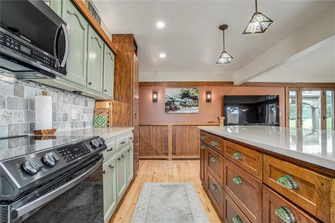
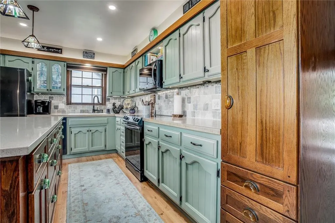
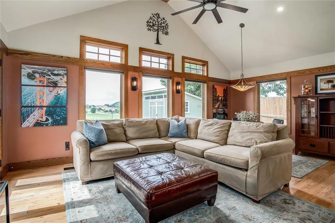
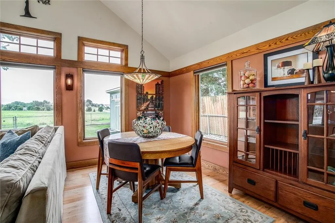
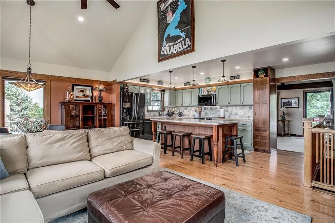
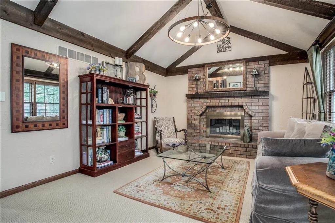
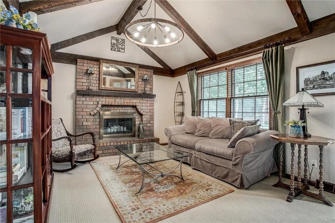
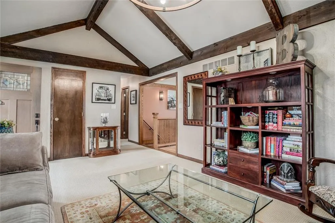
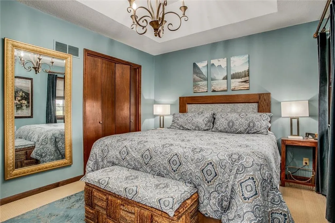
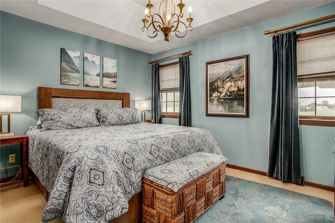
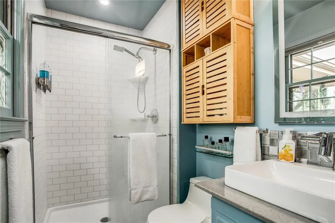
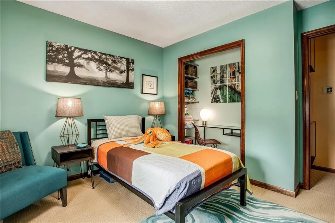
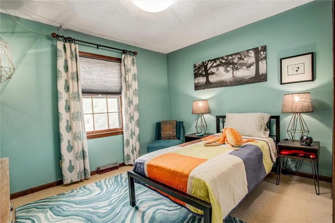
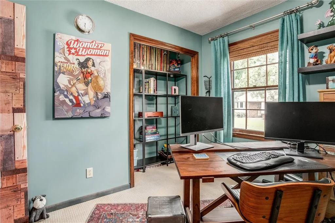
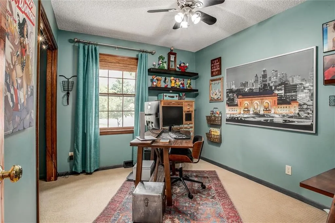
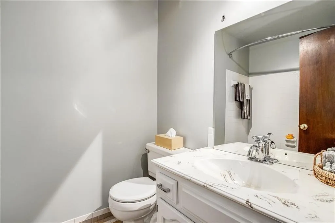
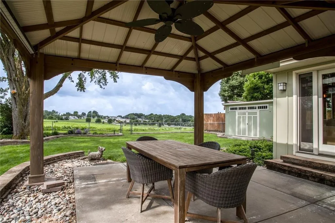
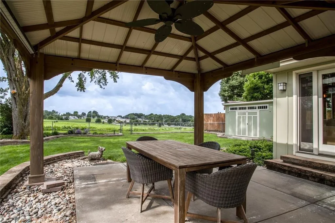
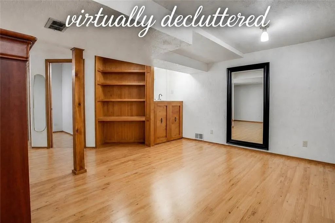
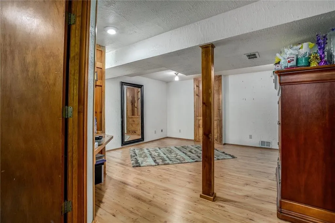
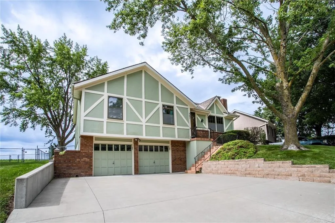
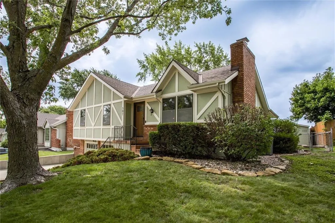
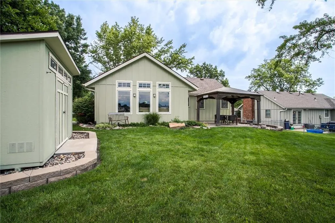
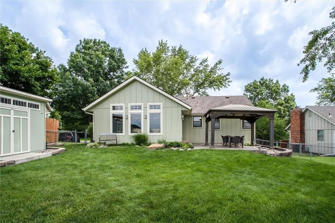
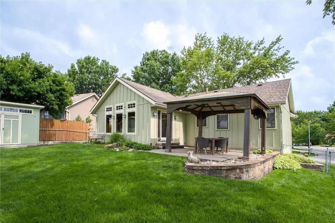
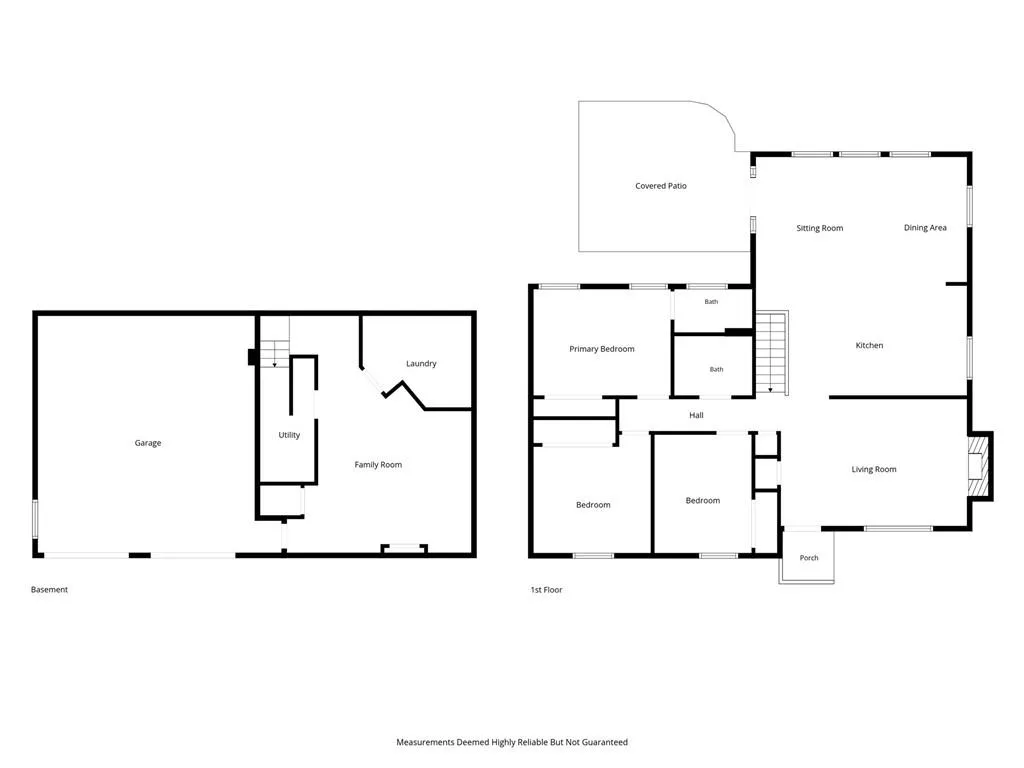
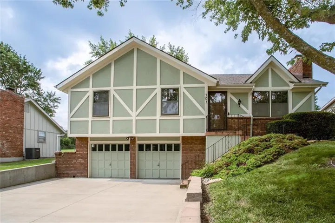
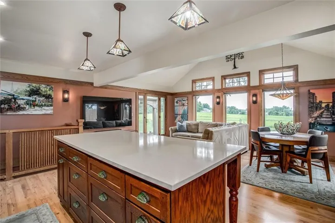
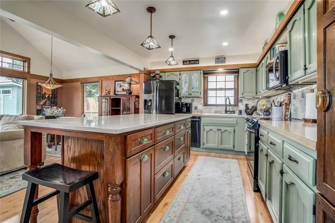
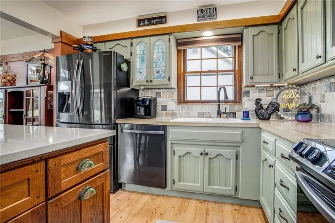
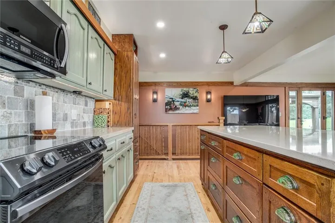
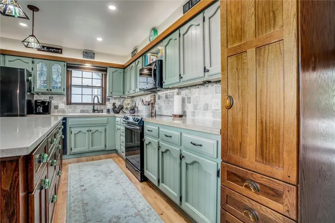
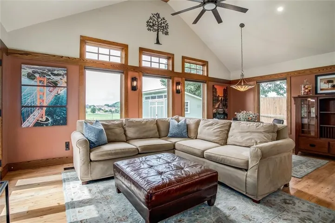
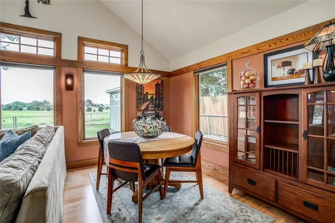
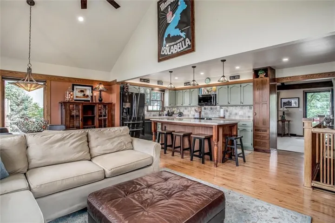
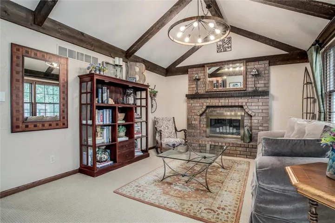
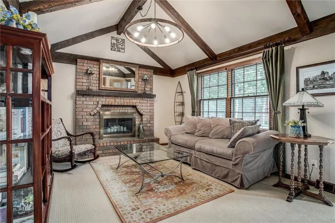
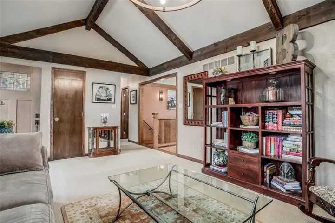
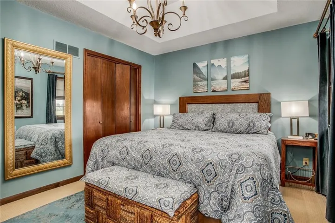
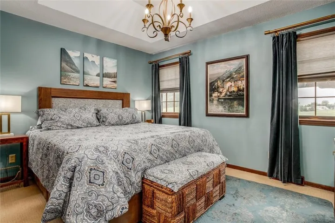
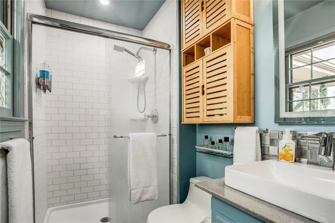
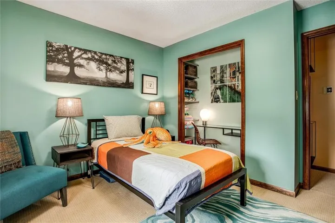
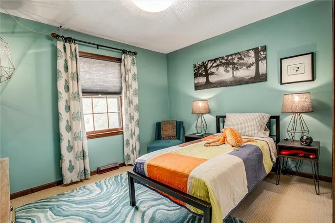
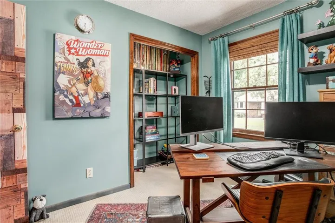
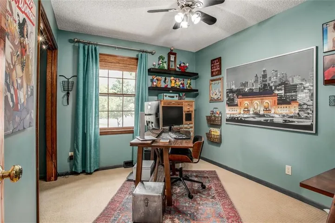
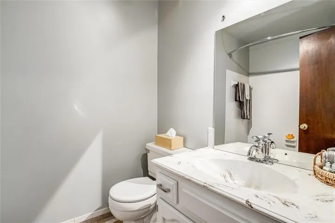
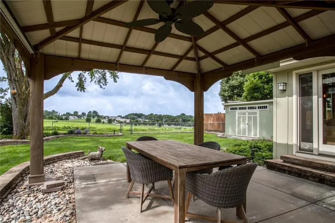
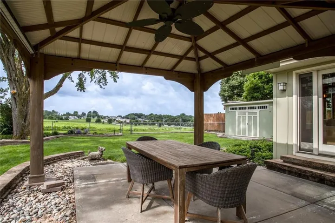
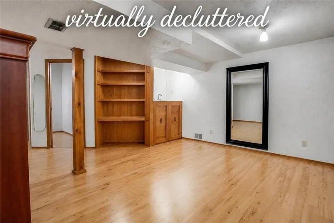
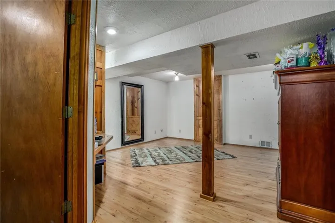
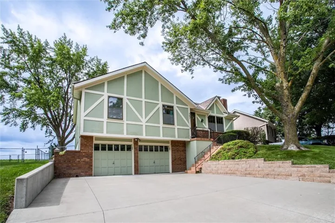
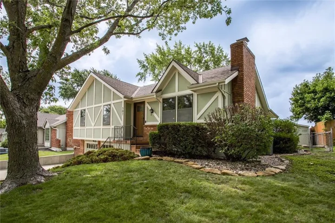
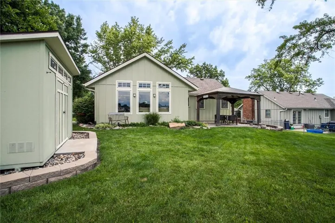
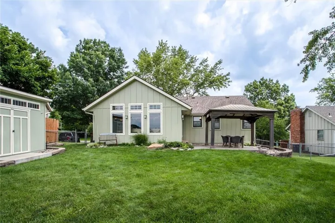
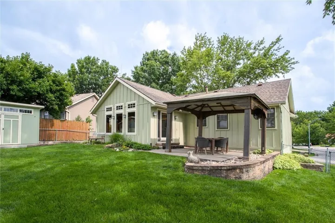
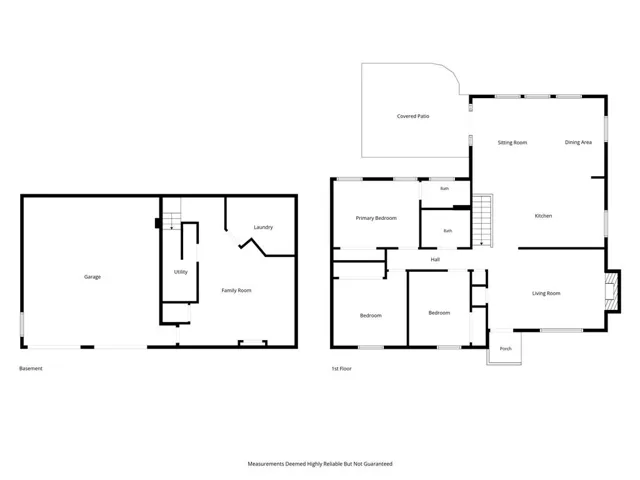
PRICE KEEPS GETTING BETTER!!! Staley High School…Move in before school! Welcome home to this beautifully maintained 3-bedroom, 2-full-bath home offering stylish updates and comfortable living. The heart of the home is the classic kitchen featuring timeless cabinetry, stainless steel appliances, and a custom-built oversized island topped with a gorgeous quartz countertop—perfect for meal prep, casual dining, and entertaining. The spacious family room showcases a vaulted ceiling and abundant natural light, creating an open and inviting atmosphere that flows seamlessly into the kitchen. You will love the primary suite featuring an elegant tray ceiling, while newer nylon long lasting carpet in the living room, hallway, and all bedrooms adds a fresh, updated feel throughout. A newer front door enhances the home’s curb appeal and welcoming entry. Step outside through the walkout to your private patio, complete with a pergola, ceiling fan, and electricity—an ideal space for outdoor entertaining or relaxing evenings. Additional highlights include a spacious 3-car driveway, move-in-ready condition, and a functional floor plan designed for everyday living. Located in the highly desirable Staley High School attendance area, this home offers the perfect combination of comfort, style, and convenience. Don’t miss your opportunity to make this beautiful home yours—
- Heating System:
- Forced Air
- Cooling System:
- Electric
- Basement:
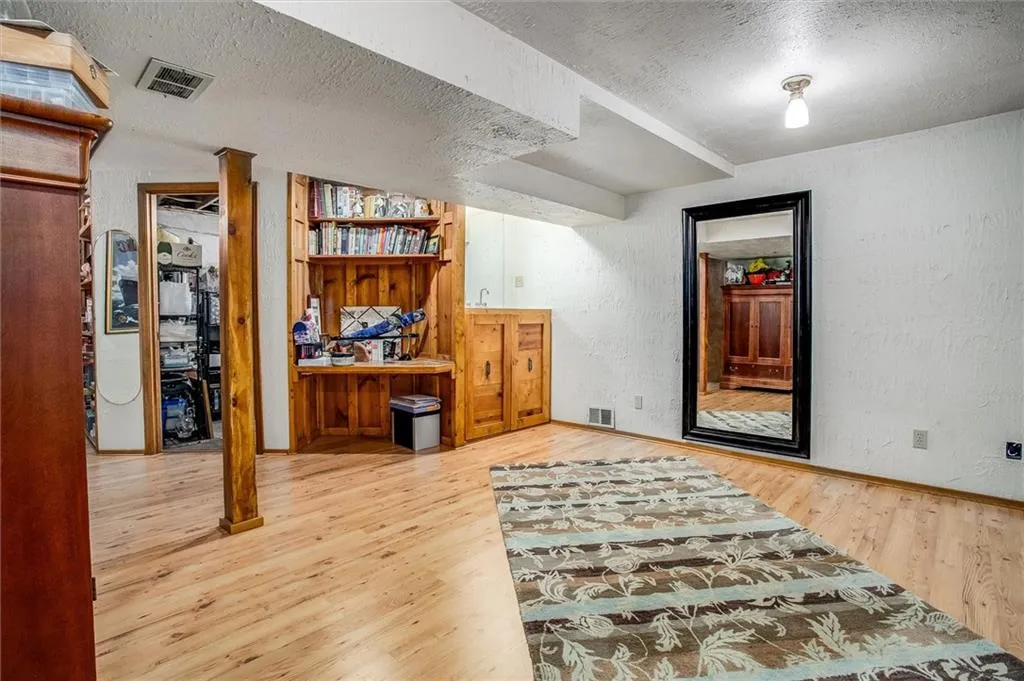
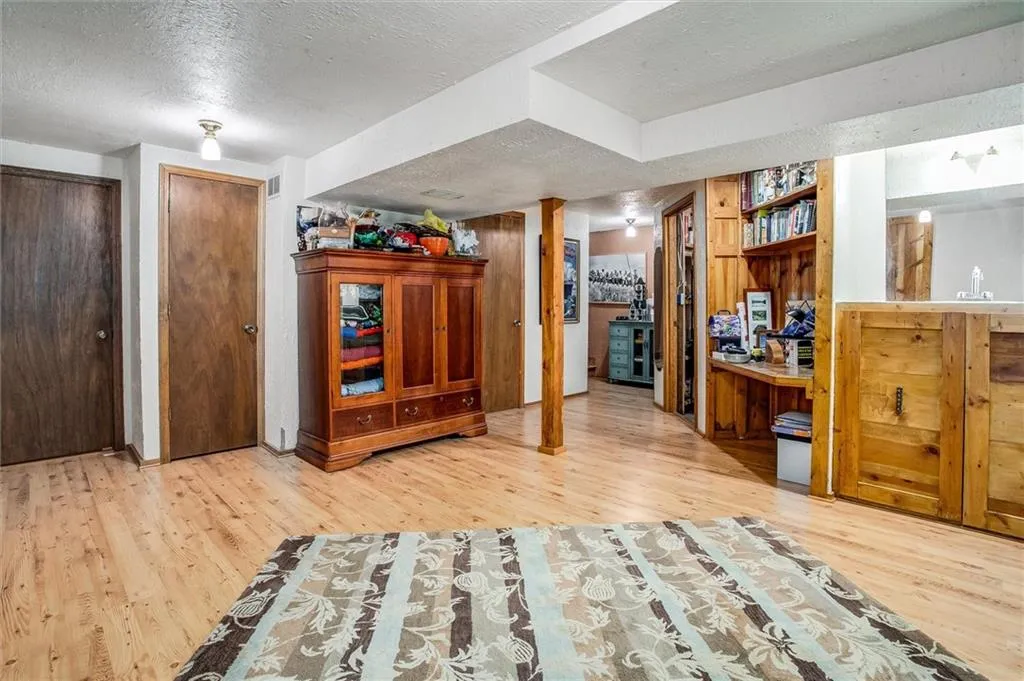
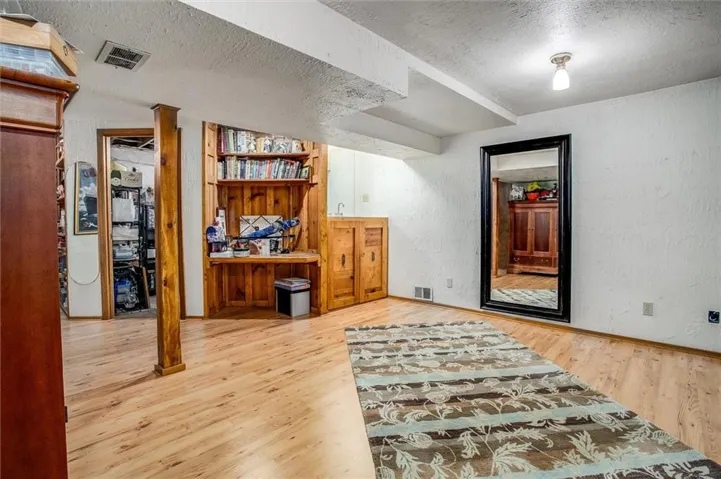
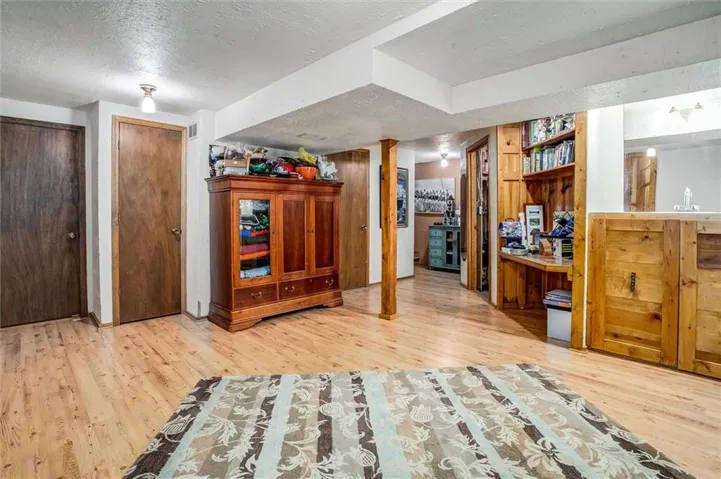
- Concrete, Finished, Inside Entrance, Garage Entrance
- Fence:
- Wood, Metal, Privacy
- Patio:
- Patio, Covered Patio
- Parking:
- Attached, Garage Faces Front, Off Street
- Window Features:
- Storm Window(s), Window Coverings
- Architectural Style:
- Traditional
- Fireplaces Total:
- 1
- Flooring:
- Carpet, Ceramic Floor, Luxury Vinyl
- Interior Features:
- Custom Cabinets, Kitchen Island, Painted Cabinets, Ceiling Fan(s), Vaulted Ceiling(s), Stained Cabinets
- Laundry Features:
- Laundry Room, Lower Level
- Sewer:
- Public Sewer
- Appliances:
- Microwave, Refrigerator, Dishwasher, Stainless Steel Appliance(s), Humidifier, Electric Range
- Zipcode:
- 64155
- Street:
- Karapat
- Street Number:
- 507
- Street Suffix:
- Drive
- Longitude:
- W95° 25' 35.4''
- Latitude:
- N39° 17' 30.6''
- Street Dir Prefix:
- NE
- Direction Faces:
- North
- Directions:
- N. Oak to NE Karapat Dr, east to house on the right.
- Mls Area Major:
- 104 - N=291;S=Barry Rd;E=291/I-35;W=Clay Co Ln
- High School District:
- North Kansas City
- Office Name:
- Realty ONE Group Esteem
- Agent Name:
- Sue Shores
- Tax Annual Amount:
- $0
- Association Fee:
- $0
- Water Source:
- Public
- Construction Materials:
- Board & Batten Siding
- Garage:
- 2
- List Agent Mls Id:
- 413515850
- List Office Mls Id:
- ESTM1
- Listing Term:
- Cash, Conventional, FHA, VA Loan
- Mls Status:
- Active
- Modification Timestamp:
- 2026-07-25T18:11:12Z
- Originating System Name:
- HMLS
Community: Karapat Acres, Residential For Sale
507 Ne Karapat Drive, Kansas City, Missouri 64155
- Property Type :
- Residential
- Listing Type :
- For Sale
- Listing ID :
- 2627640
- Price :
- $374,900
- Bedrooms :
- 3
- Bathrooms :
- 2
- Square Footage :
- 1,915 Sqft
- Year Built :
- 1980
- Status :
- Active
- Property Sub Type :
- Single Family Residence

