
Property Description
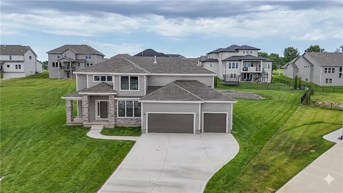
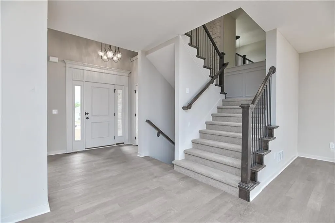
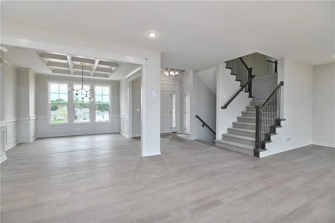
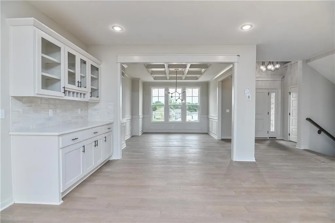
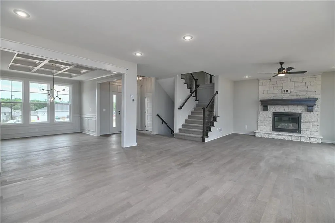
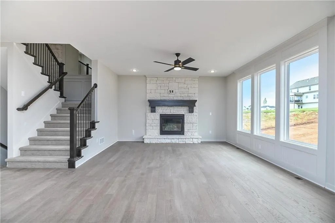
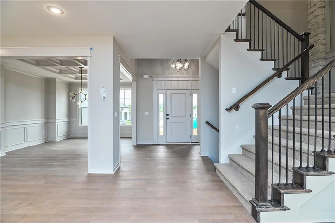
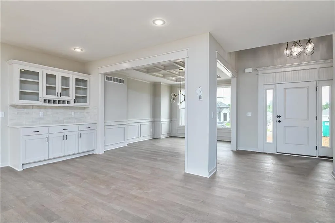
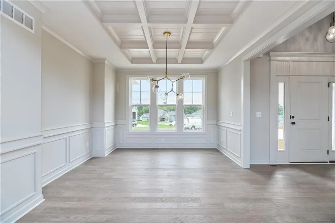
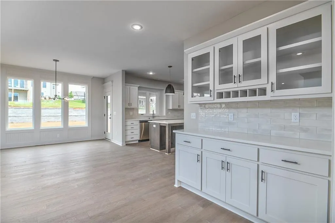
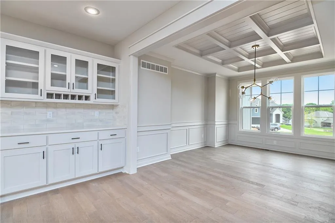
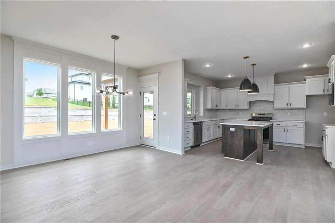
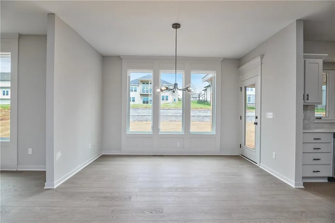
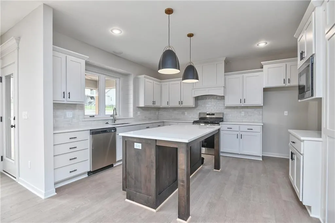
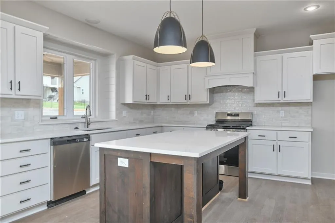
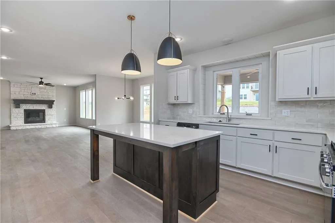
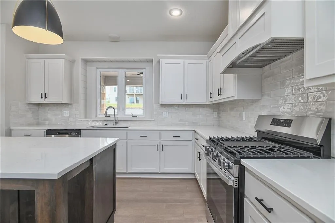
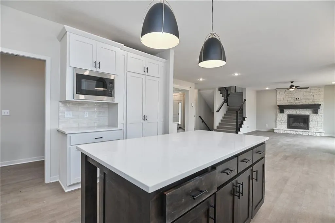
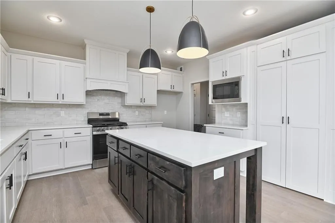
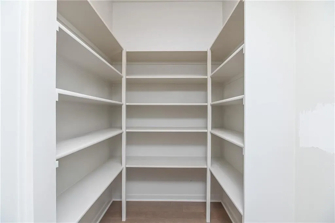
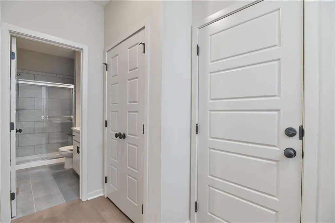
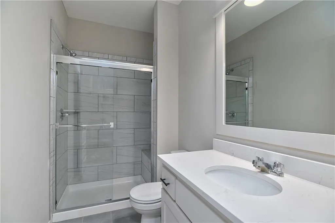
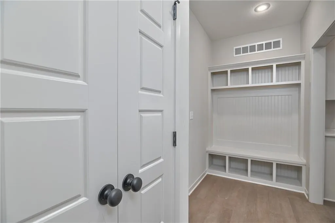
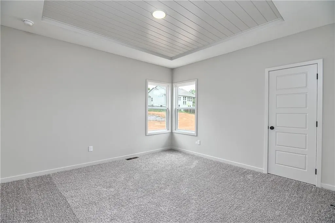
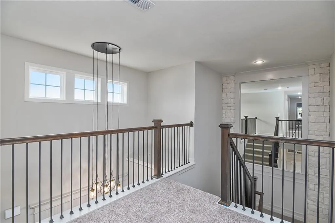
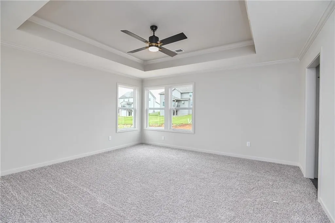
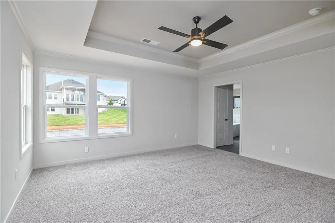
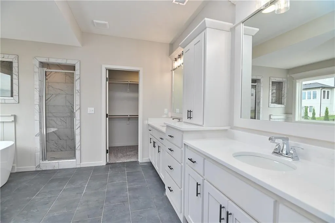
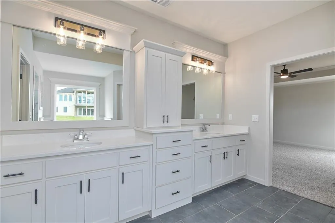
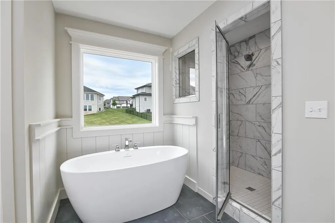
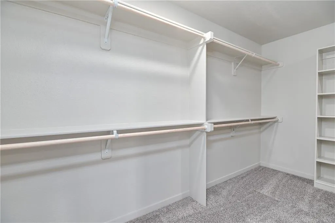
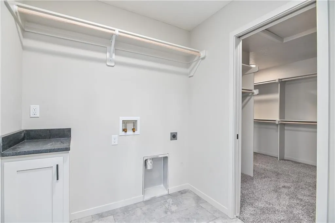
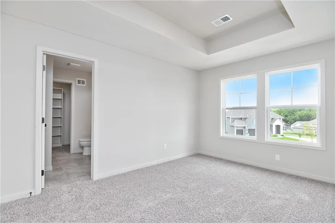
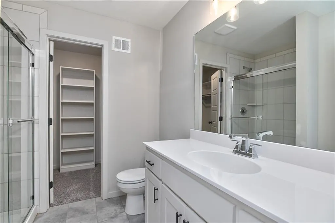
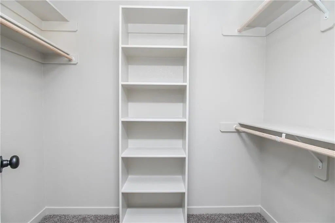
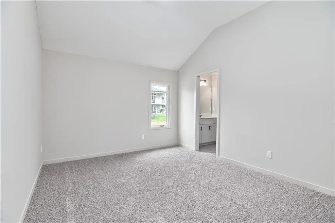
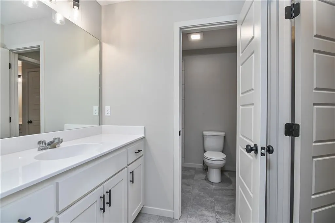
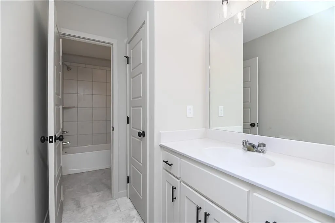
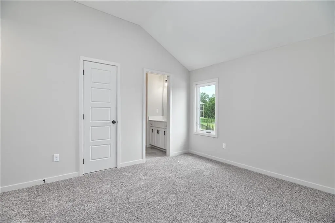
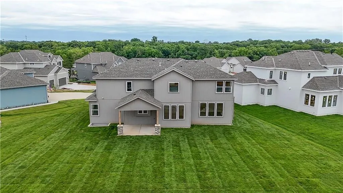
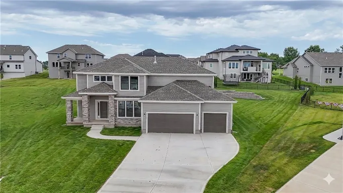
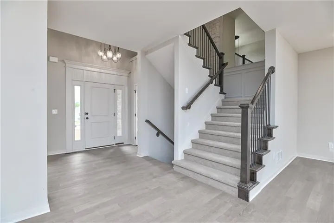
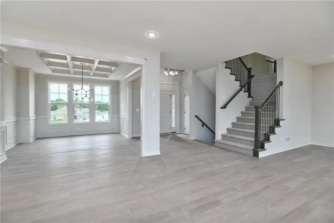
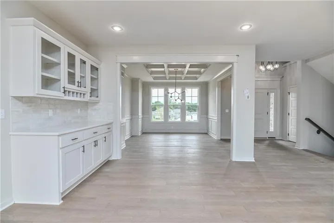
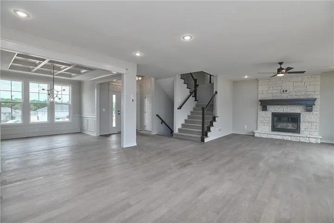
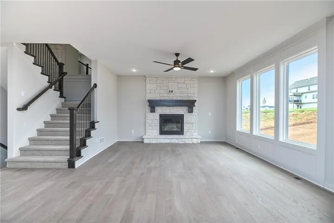
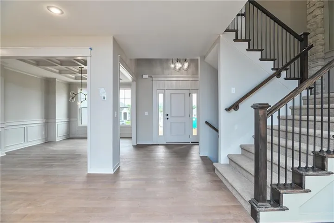
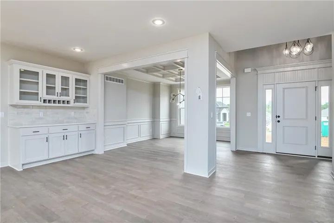
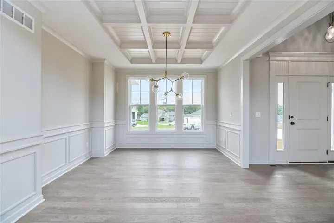
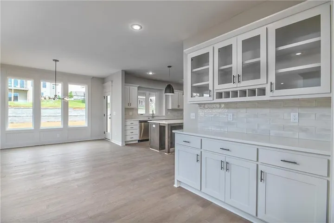
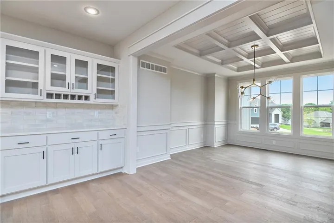
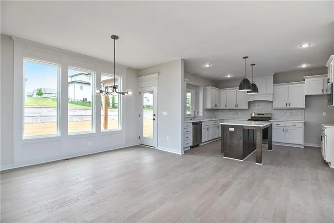
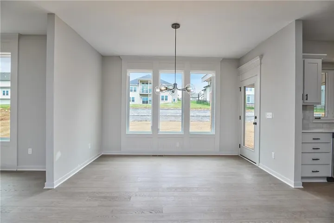
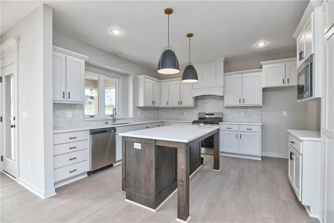
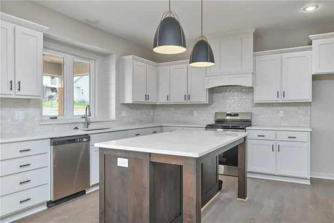
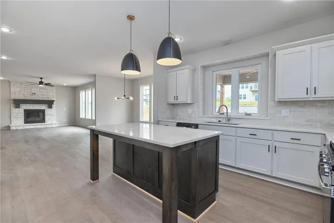
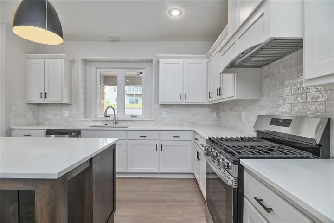
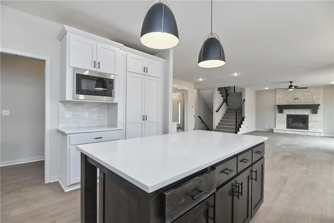
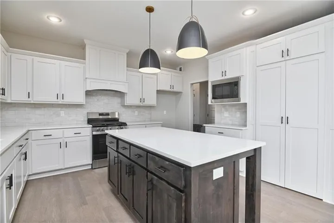
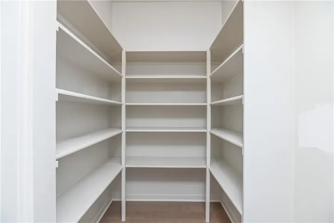
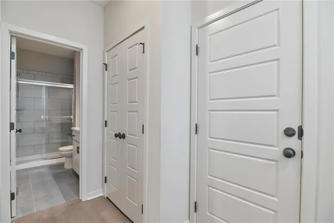
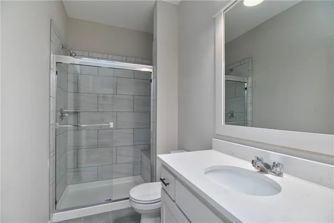
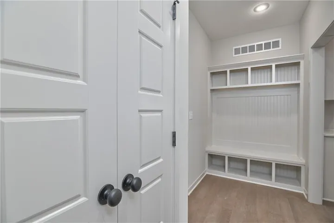
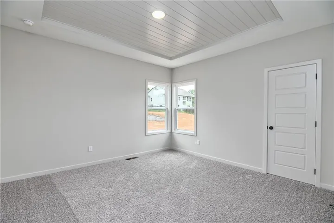
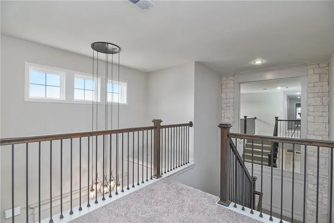
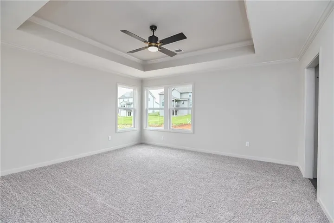
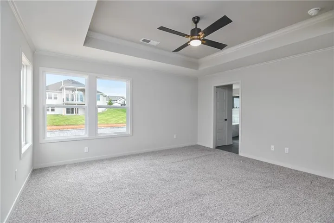
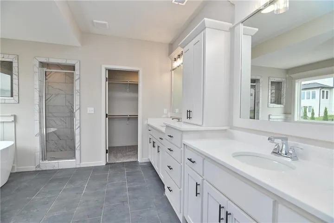
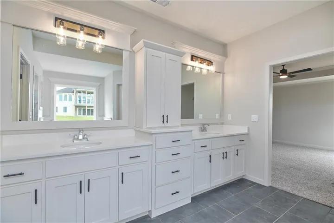
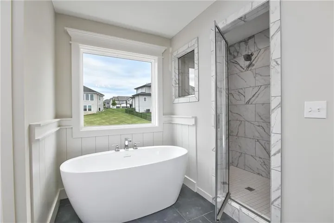
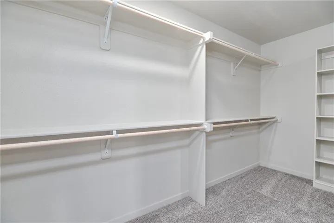
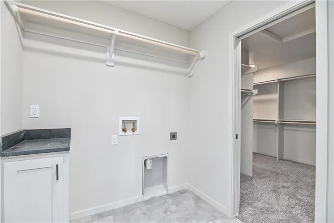
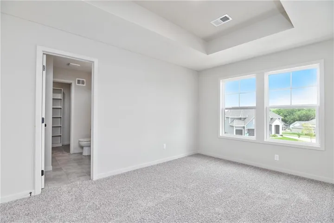
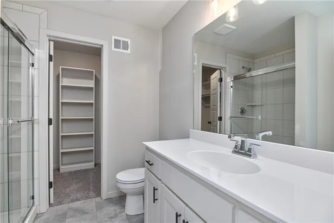
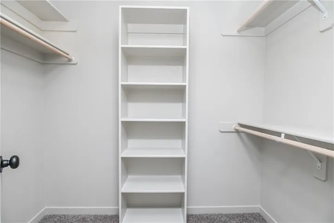
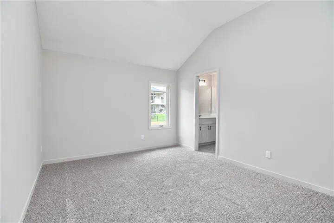
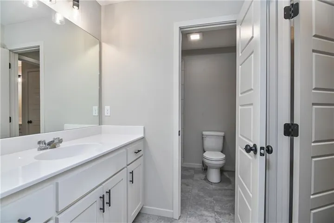
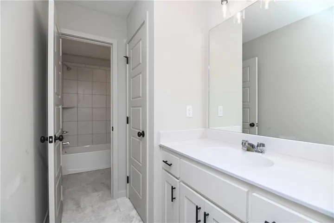
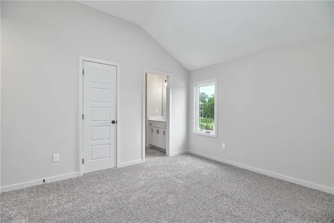
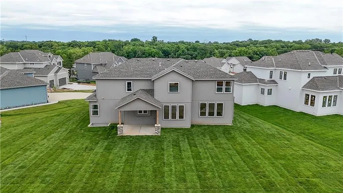
The popular Niko plan by Prieb Homes offers over 3, 000 square feet of thoughtfully designed living space with 5 bedrooms, 4 bathrooms, and a 3-car garage. The open-concept main level features hardwood floors, a spacious great room with fireplace, a gourmet kitchen with a large island, quartz countertops, walk-in pantry, and a main-floor bedroom with full bath. Upstairs, the luxurious primary suite includes a spa-like bath, oversized walk-in closet with direct laundry access, plus three additional bedrooms and two full baths. Enjoy the covered patio and the quality craftsmanship and modern finishes Prieb Homes is known for. Home is complete and ready to close!
Features
- Heating System:
- Natural Gas
- Cooling System:
- Electric
- Basement:
- Full, Unfinished, Sump Pump, Stubbed for Bath
- Fireplace:
- Great Room
- Patio:
- Covered Patio
- Parking:
- Attached, Garage Faces Front
- Architectural Style:
- Traditional
- Fireplaces Total:
- 1
- Flooring:
- Wood, Carpet, Tile
- Interior Features:
- Kitchen Island, Painted Cabinets, Pantry, Walk-In Closet(s), Ceiling Fan(s)
- Laundry Features:
- Upper Level, Bedroom Level
- Sewer:
- Public Sewer
Appliances
- Appliances:
- Microwave, Dishwasher, Disposal, Exhaust Fan, Gas Range, Stainless Steel Appliance(s)
Address Map
- Zipcode:
- 66226
- Street:
- Clear Creek
- Street Number:
- 23822
- Street Suffix:
- Parkway
- Longitude:
- W95° 8' 10.9''
- Latitude:
- N39° 1' 7.8''
- Direction Faces:
- Southeast
- Directions:
- K7 to Shawnee Mission Parkway, take exit East. Turn left at first stoplight onto Hilltop Road. At roundabout take 3rd exit onto Clear Creek Parkway. Go over bridge and enter subdivision. Turn right onto Clear Creek Parkway. Small culdesac.
- Mls Area Major:
- 315 - N=Wy Co Ln;S=75th;E=Switzer;W=Co Ln
Neighborhood
- Elementary School:
- Belmont
- High School:
- De Soto
- High School District:
- De Soto
- Middle School:
- Mill Creek
MLS Addon
- Office Name:
- Keller Williams Realty Partners Inc.
- Agent Name:
- Marti Prieb Lilja
- Tax Annual Amount:
- $0
- Association Fee:
- $0
Additional Information
- Water Source:
- Public
- Association Amenities:
- Pool, Trail(s)
- Construction Materials:
- Stone Trim, Lap Siding
- Garage:
- 3
- Lot Features:
- City Lot, Sprinkler-In Ground, Cul-De-Sac
Financial
- Association Fee:
- 650
- Association Fee Frequency:
- Annually
- Association Fee Includes:
- Curbside Recycle, Trash
- Association Yn:
- 1
Listing Information
- Co List Agent Full Name:
- Lindsay Billinger
- Co List Agent Mls Id:
- LINDSAYB
- Co List Office Mls Id:
- KW01
- Co List Office Name:
- Keller Williams Realty Partners Inc.
- List Agent Mls Id:
- MPRIEB
- List Office Mls Id:
- KW01
- Listing Term:
- Cash, Conventional, VA Loan
- Mls Status:
- Active
- Modification Timestamp:
- 2026-07-25T21:11:16Z
- Originating System Name:
- HMLS
Community: Canyon Lakes, Residential For Sale
23822 Clear Creek Parkway, Shawnee, Kansas 66226
5 Bedrooms
4 Bathrooms
3,086 Sqft
$754,950
Listing ID #2629251
Basic Details
- Property Type :
- Residential
- Listing Type :
- For Sale
- Listing ID :
- 2629251
- Price :
- $754,950
- Bedrooms :
- 5
- Rooms :
- 10
- Bathrooms :
- 4
- Square Footage :
- 3,086 Sqft
- Year Built :
- 2026
- Status :
- Active
- Property Sub Type :
- Single Family Residence
Contact Agent
Open Dates
- 1. 2026-07-25 (Start time: 2026-07-25T16:00:00Z - End time: 2026-07-25T21:00:00Z)
- 2. 2026-07-26 (Start time: 2026-07-26T16:00:00Z - End time: 2026-07-26T21:00:00Z)
- 3. 2026-07-31 (Start time: 2026-07-31T16:00:00Z - End time: 2026-07-31T21:00:00Z)
- 4. 2026-08-01 (Start time: 2026-08-01T16:00:00Z - End time: 2026-08-01T21:00:00Z)
- 5. 2026-08-02 (Start time: 2026-08-02T16:00:00Z - End time: 2026-08-02T21:00:00Z)

