
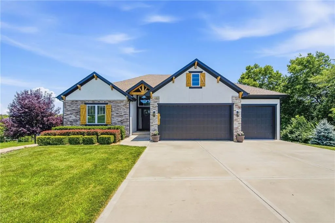
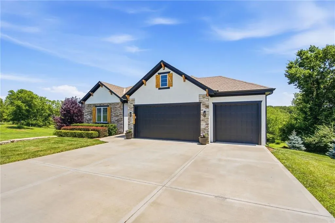
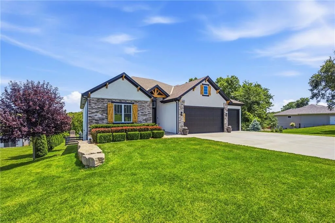
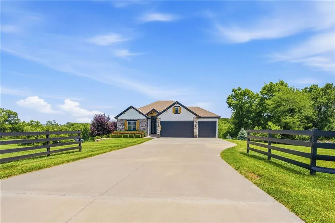
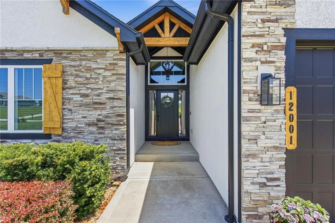
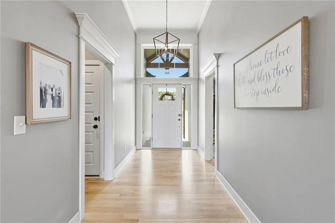
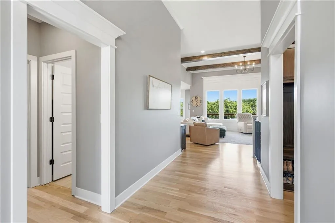
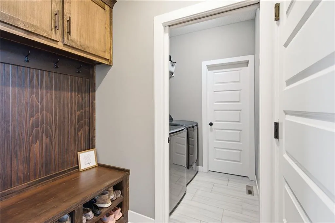
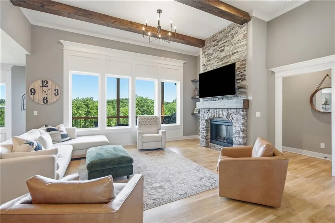
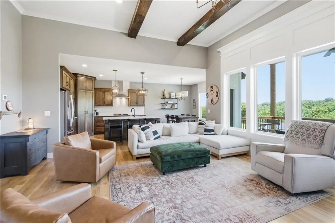
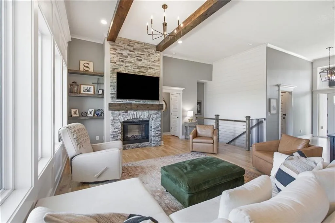
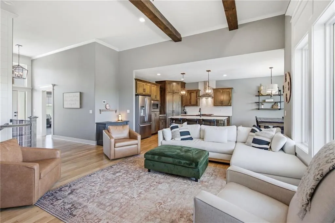
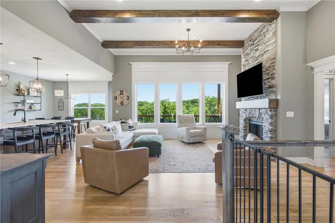
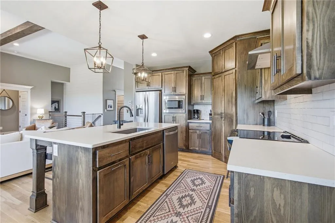
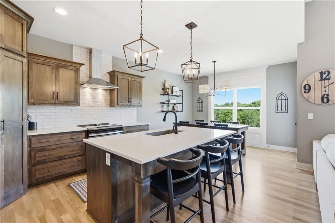
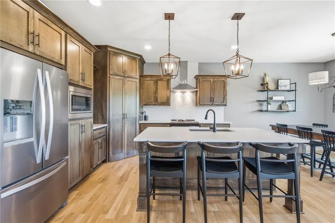
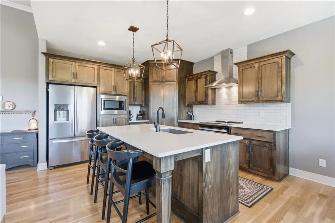
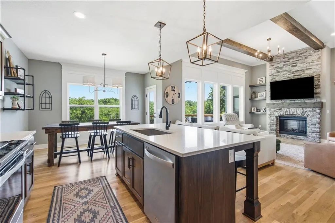
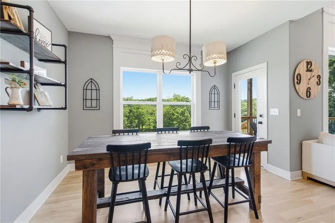
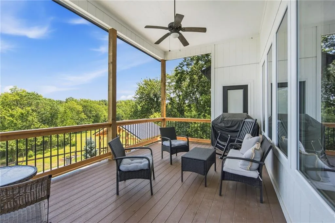
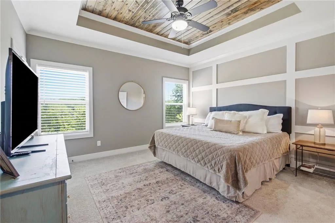
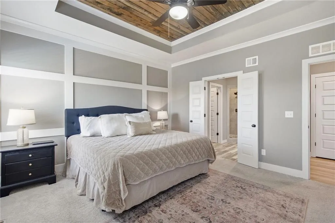
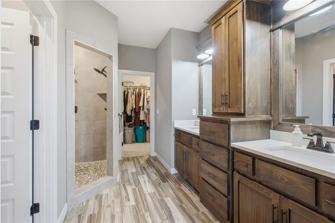
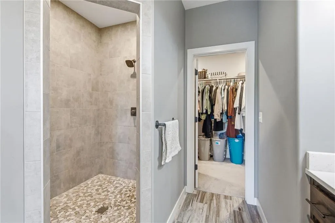
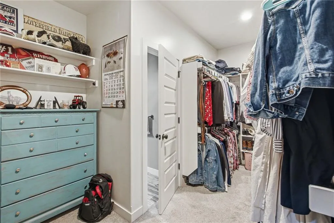
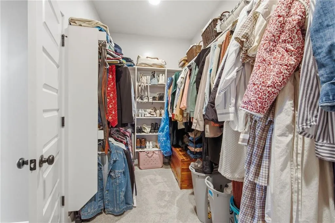
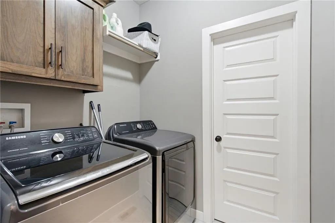
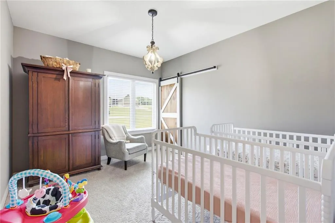
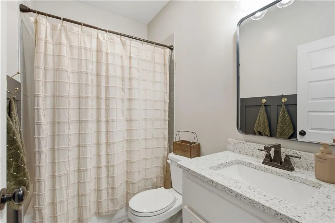
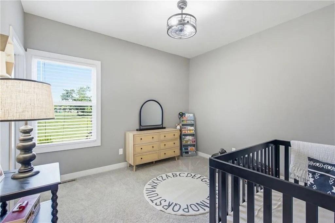
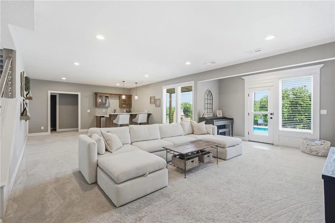
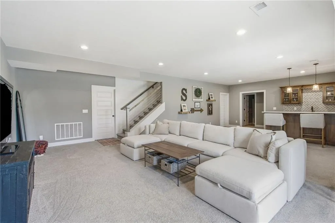
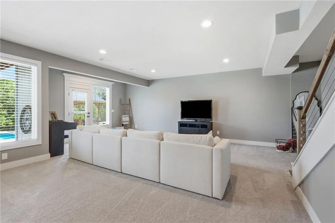
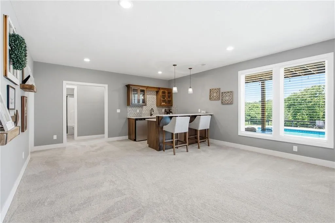
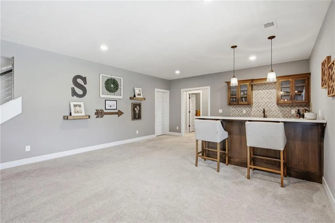
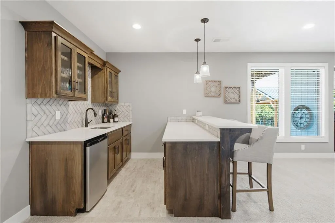
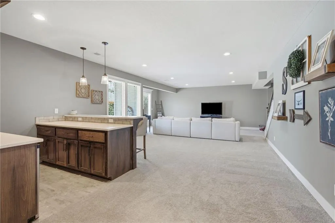
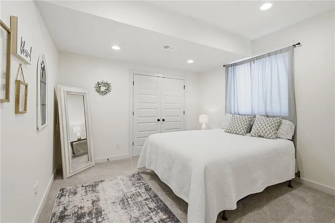
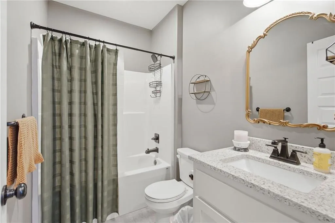
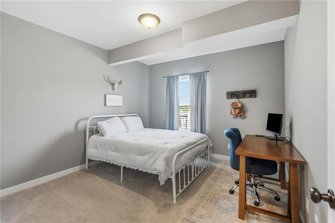
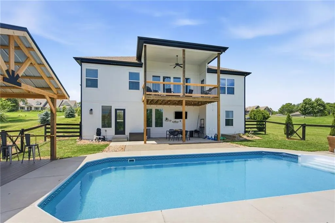
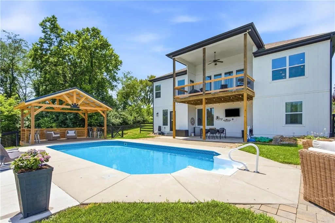
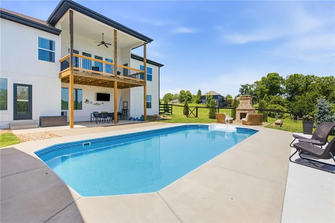
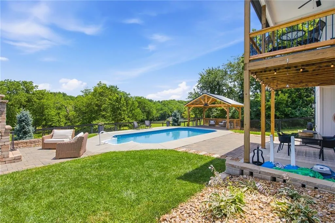
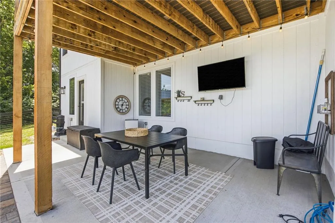
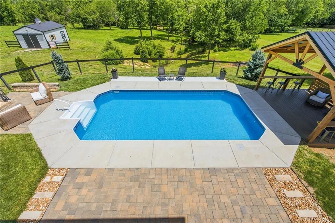
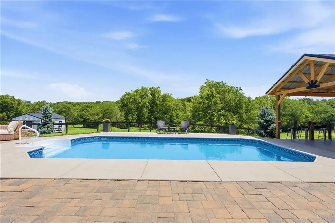
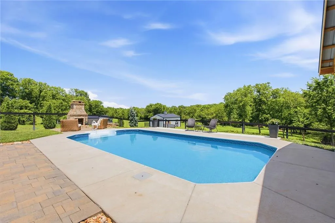
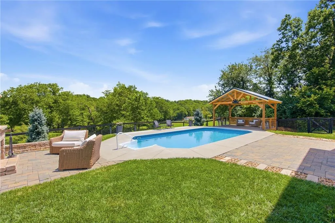
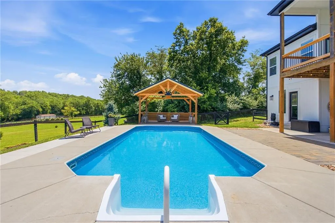
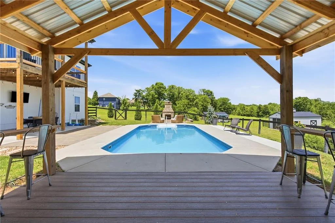
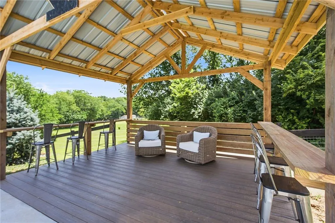
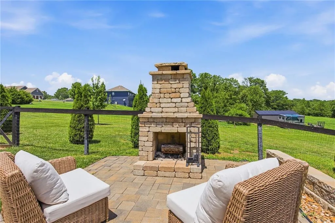
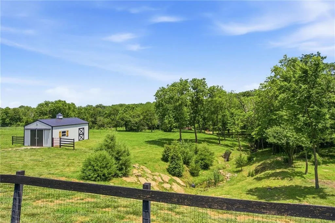
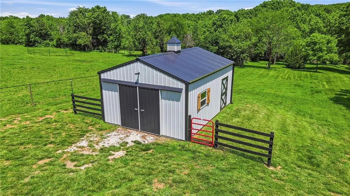
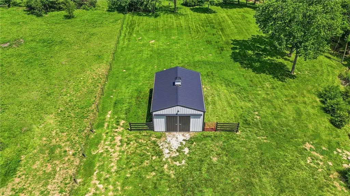
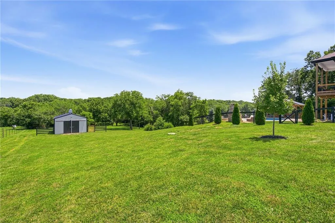
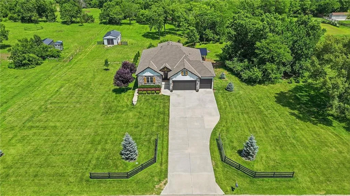
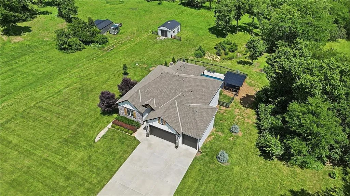
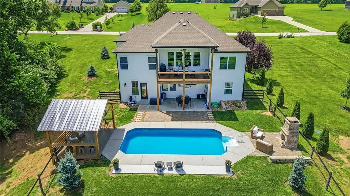
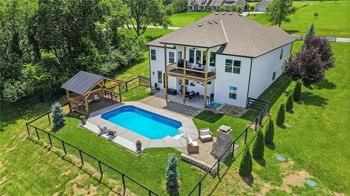
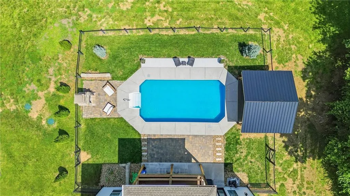
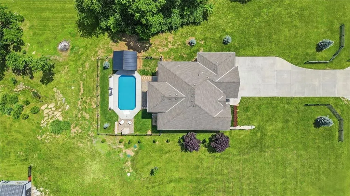
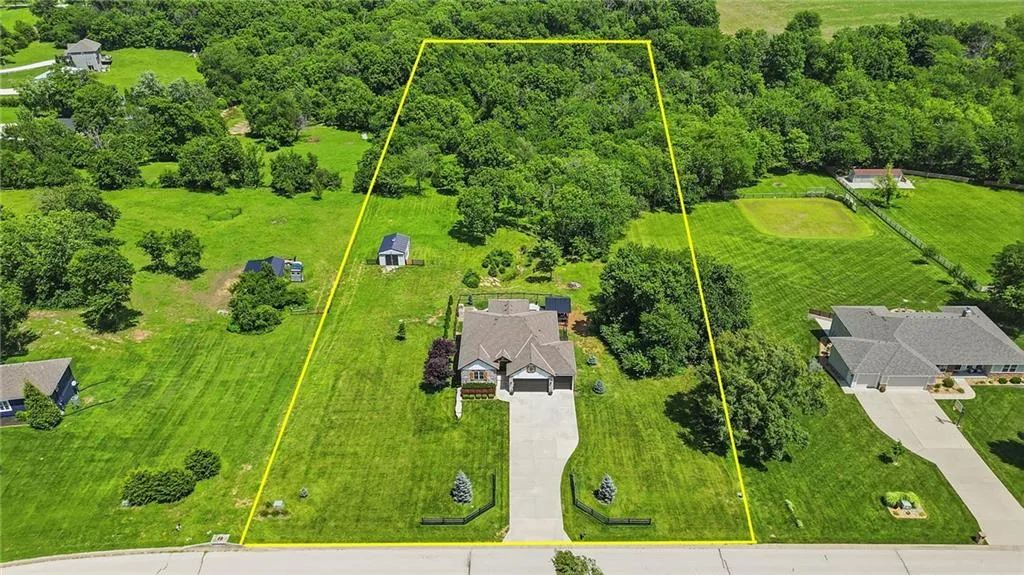
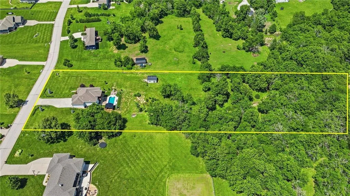
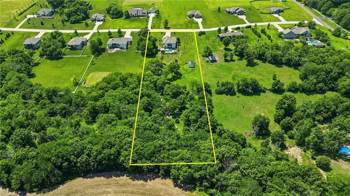
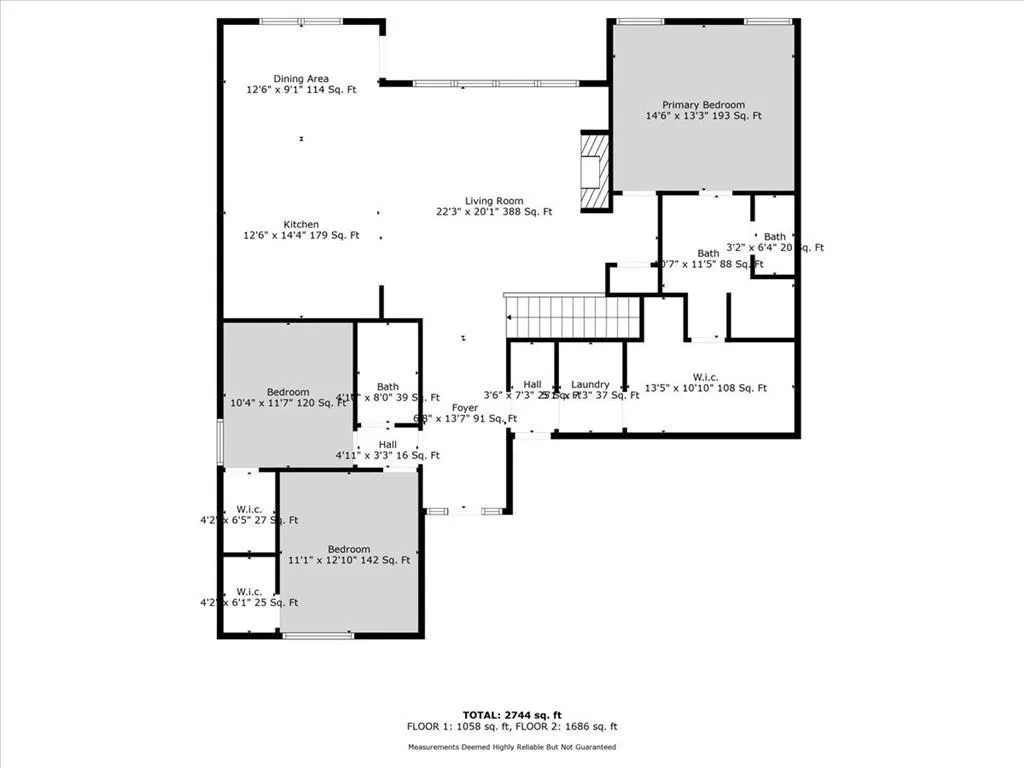
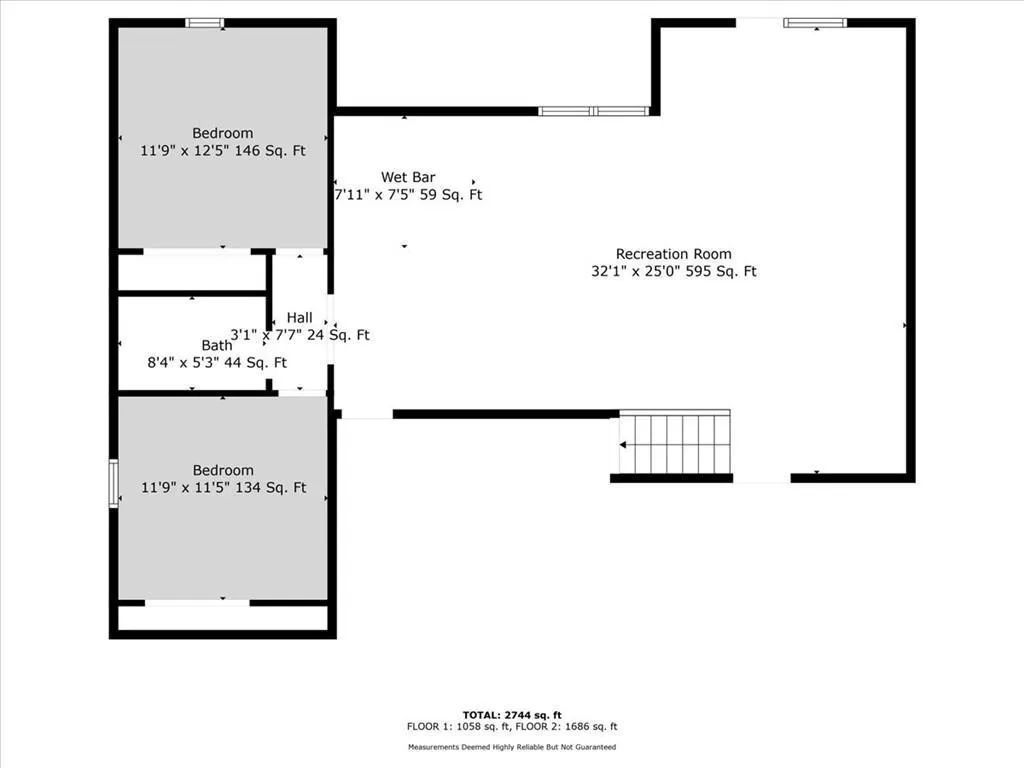
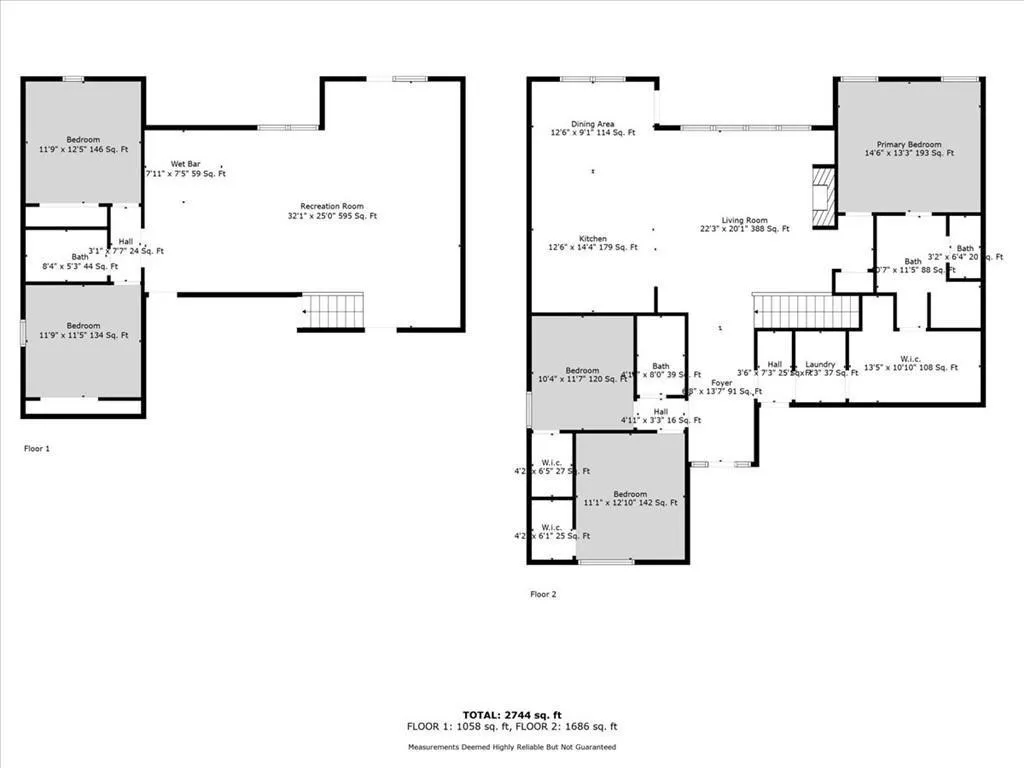
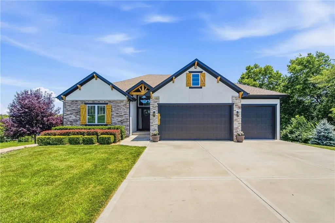
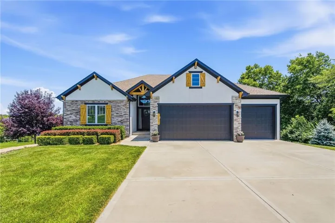
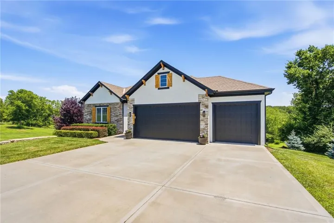
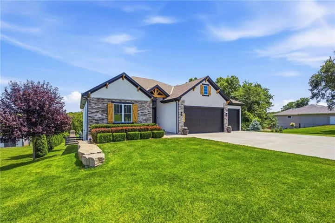
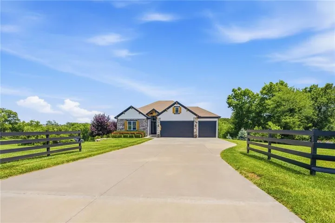
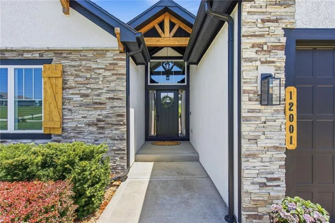
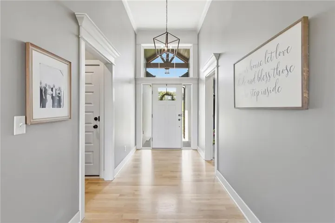
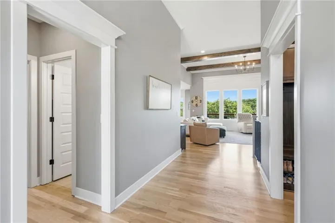
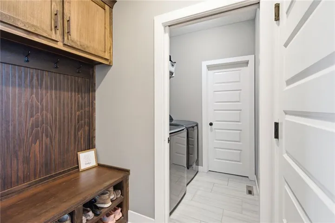
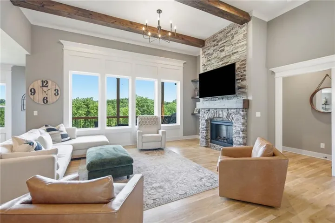
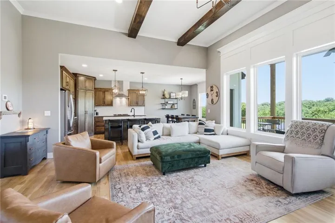
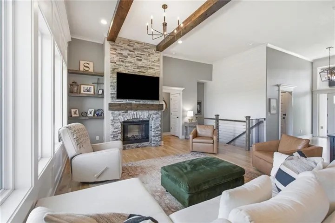
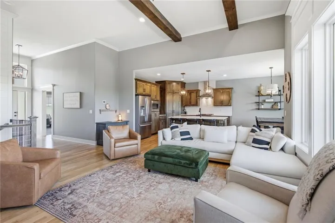
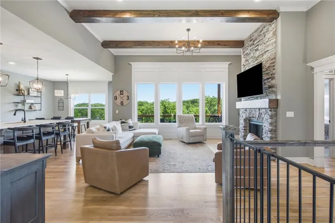
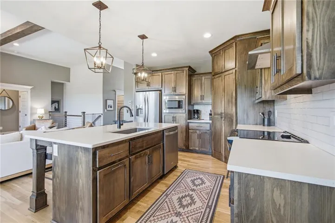
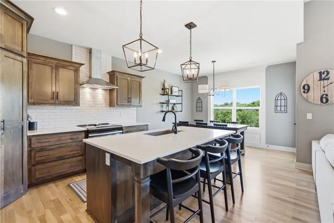
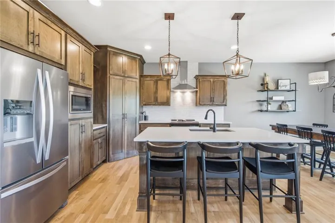
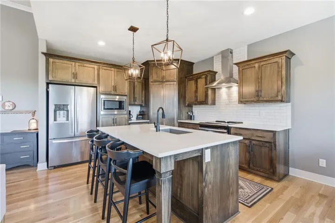
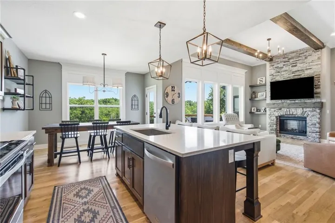
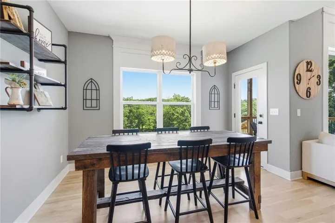
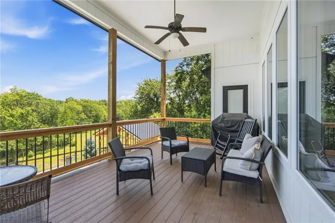
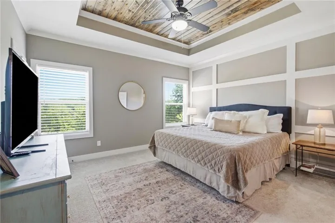
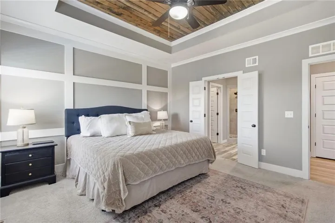
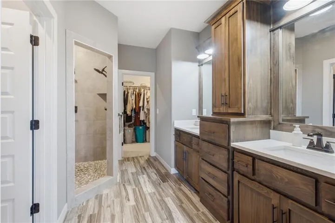
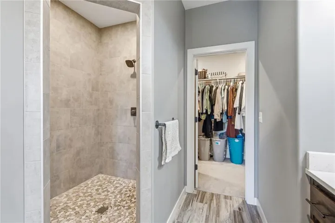
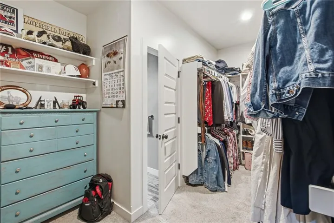
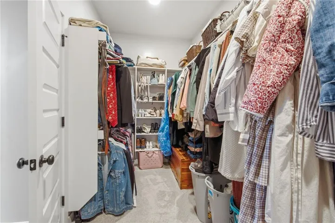
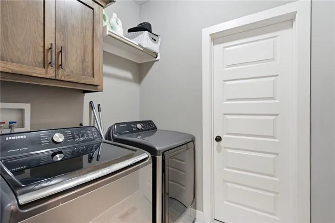
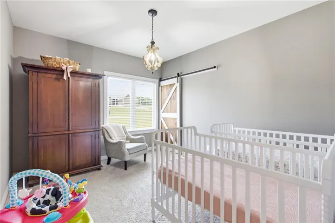
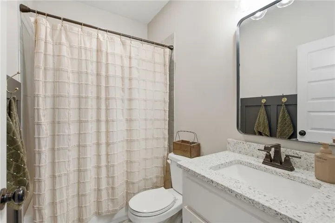
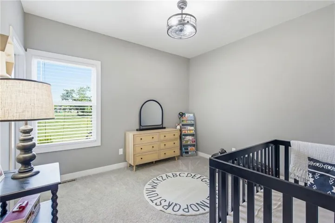
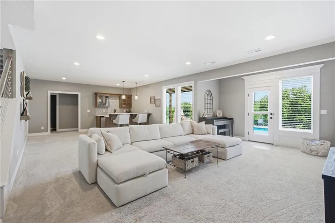
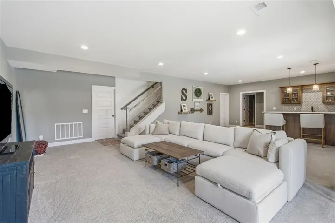
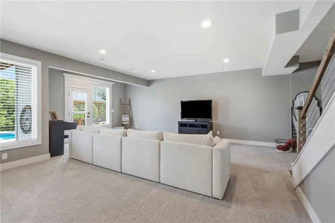
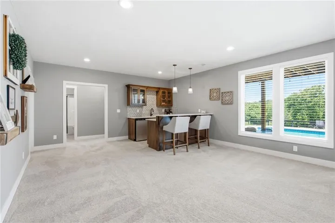
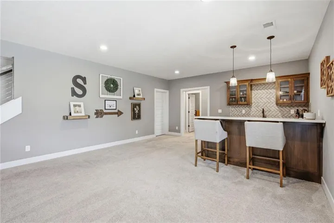
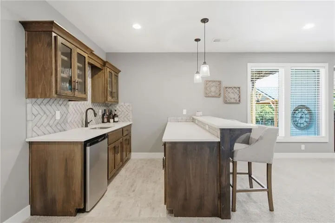
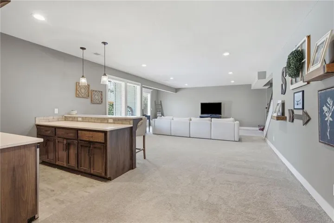
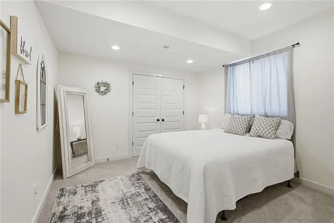
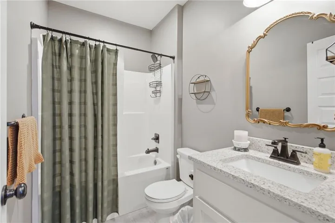
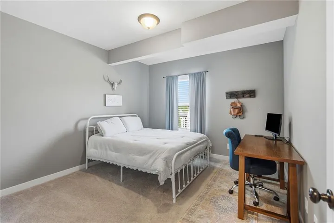
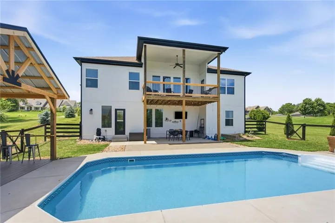
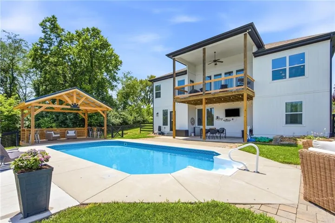
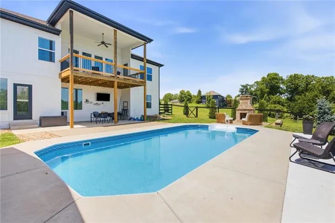
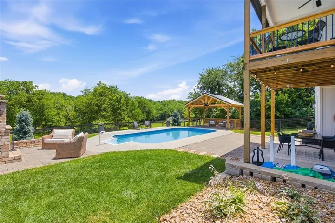
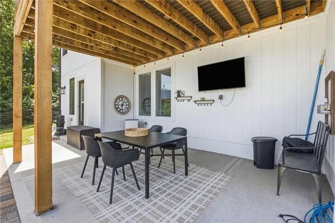
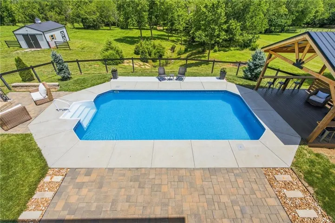
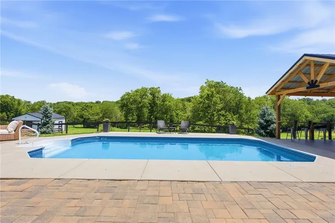
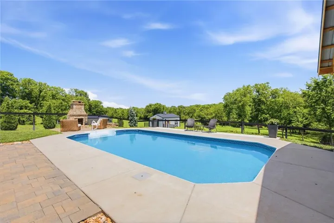
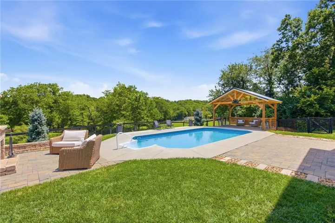
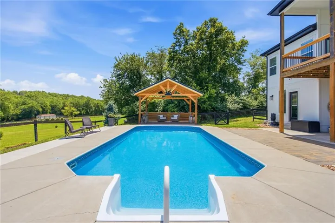
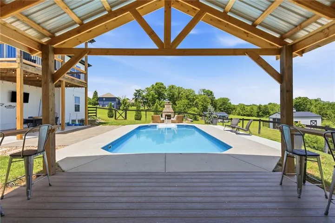
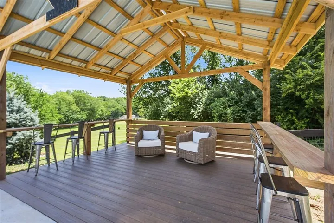
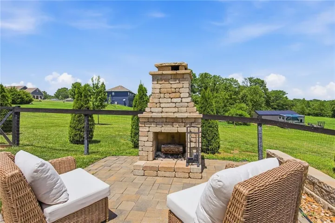
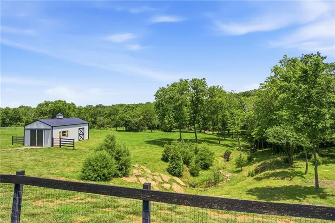
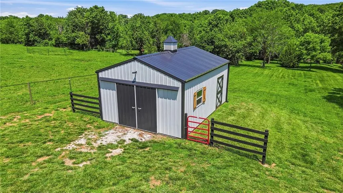
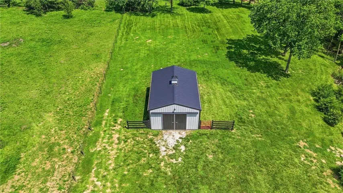
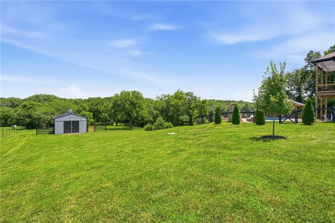
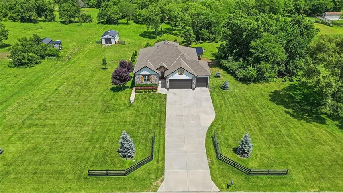
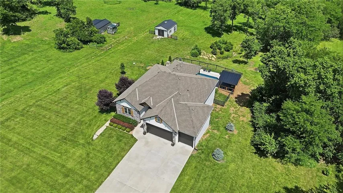
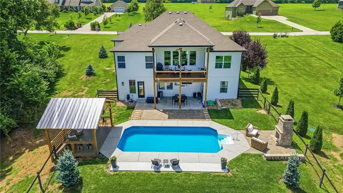
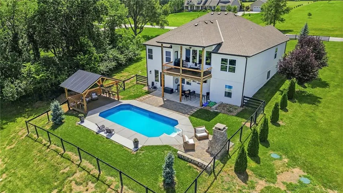
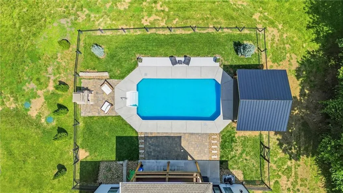
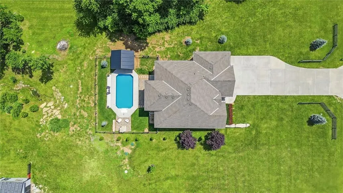
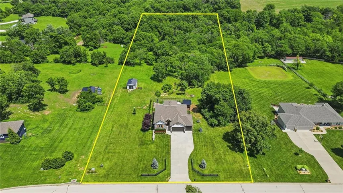
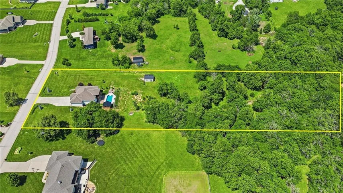
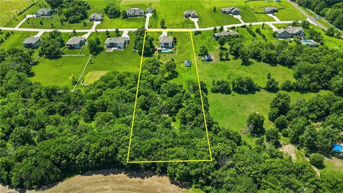
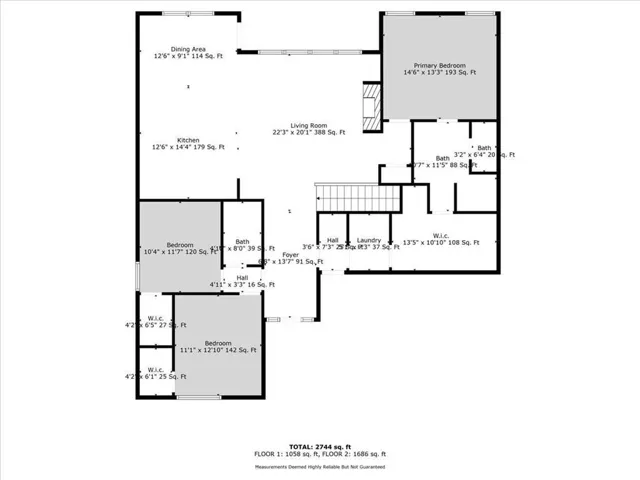
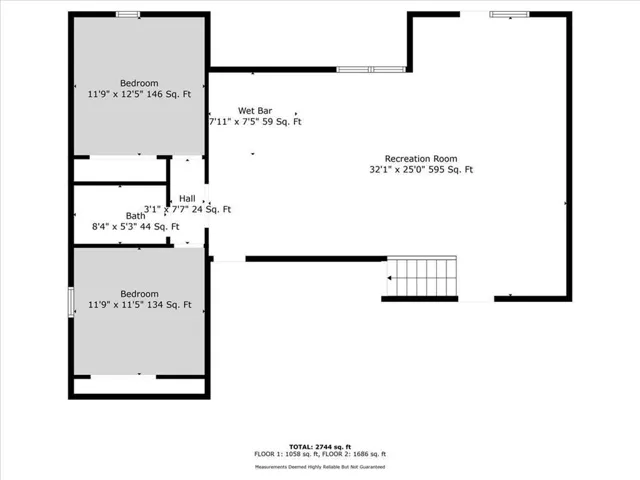
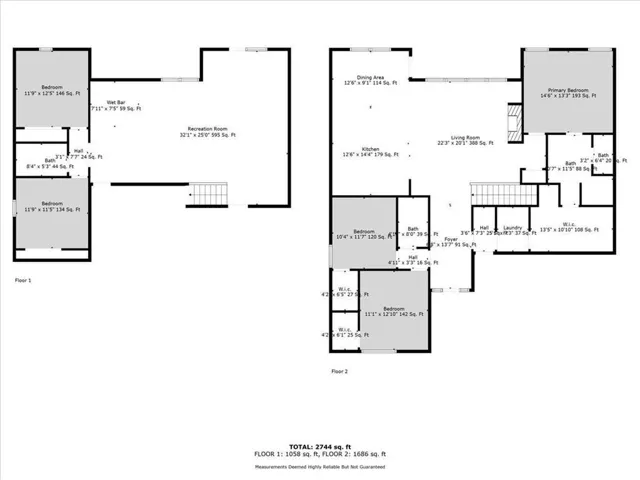
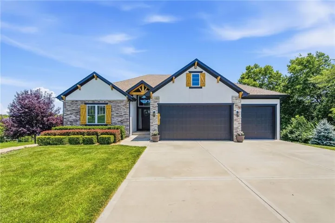
Your Private Retreat Awaits! Nestled on 3 picturesque acres in the highly sought-after Lee’s Summit School District, this exceptional home offers the perfect blend of luxury, privacy, and outdoor living. Surrounded by mature trees and a peaceful creek, you’ll enjoy your own secluded oasis just minutes from city conveniences. The backyard is truly an entertainer’s dream! Relax in the 4-foot-deep chlorine sport pool, gather around the stunning wood-burning outdoor fireplace, or entertain family and friends under the shaded pavilion complete with a bar area. Multiple outdoor living spaces include a covered deck off the kitchen, a covered patio below, and an expansive patio surrounding the pool. Need extra space? The outbuilding w/ concrete floors and electricity is ideal for a workshop, hobbies, storage, or recreational equipment. The freshly painted exterior, inviting covered front porch, oversized driveway, and 3-car garage provide outstanding curb appeal. Inside, you’ll love the bright, open floor plan featuring hardwood floors throughout the main level, soaring ceilings accented with beautiful wood beams, an electric fireplace flanked by custom built-in shelving, and walls of floor-to-ceiling windows showcasing breathtaking wooded views and filling the home w/ natural light. The gourmet kitchen is designed for gathering with a large island, walk-in pantry, stainless steel appliances, and spacious eat-in dining area. The private primary suite offers large windows overlooking the trees, direct access to the covered deck, a luxurious bath w/ double vanities, an oversized ceramic tile walk-in shower, and a generous walk-in closet w/ convenient access to the laundry room. Two additional bedrooms on the main level each feature walk-in closets. The finished walkout lower level expands your living space w/ a spacious family room, wet bar featuring tile backsplash, sink, beverage refrigerator, ceramic tile flooring, two additional bedrooms, and an oversized storage room.
- Swimming Pool:
- In Ground
- Heating System:
- Electric
- Cooling System:
- Electric
- Basement:
- Finished, Sump Pump, Walk-Out Access
- Fence:
- Partial, Other
- Fireplace:
- Great Room, Electric
- Patio:
- Patio, Covered Patio, Deck- Covered
- Parking:
- Attached, Garage Faces Front
- Window Features:
- Thermal Windows
- Architectural Style:
- Traditional
- Exterior Features:
- Fire Pit
- Fireplaces Total:
- 1
- Flooring:
- Wood, Carpet, Ceramic Floor
- Interior Features:
- Custom Cabinets, Kitchen Island, Pantry, Walk-In Closet(s), Ceiling Fan(s), Vaulted Ceiling(s), Stained Cabinets, Smart Thermostat
- Laundry Features:
- Main Level, Laundry Room
- Sewer:
- Septic Tank
- Appliances:
- Dishwasher, Disposal, Stainless Steel Appliance(s), Electric Range
- Zipcode:
- 64086
- Street:
- Eagle Crest
- Street Number:
- 12001
- Street Suffix:
- Drive
- Longitude:
- W95° 45' 26.7''
- Latitude:
- N38° 53' 53.2''
- Street Dir Prefix:
- S
- Direction Faces:
- West
- Directions:
- US-50 Hwy, going East from the Lee's Summit area, turn left (North) onto E Easley Road, right onto S Eagle Crest Drive to address. Home is located on the left side of the street.
- Mls Area Major:
- 204 - Lee's Summit Area
- Elementary School:
- Mason Lee's Summit
- High School:
- Lee's Summit North
- High School District:
- Lee's Summit
- Middle School:
- Bernard Campbell
- Office Name:
- RE/MAX Elite, REALTORS
- Agent Name:
- Debbie Weber
- Tax Annual Amount:
- $0
- Association Fee:
- $0
- Video Url:
- https://media.clappphotographyrealestate.com/videos/019f1f38-07d1-7085-9a17-829fcfe4b1e7
- Virtual Tour:
- https://media.clappphotographyrealestate.com/sites/eygypmzy/unbranded
- Water Source:
- Public
- Construction Materials:
- Stone & Frame
- Garage:
- 3
- Lot Features:
- Wooded, Acreage, Many Trees, Estate Lot
- Lot Size Dimensions:
- 200 x 679
- Association Fee Frequency:
- None
- List Agent Mls Id:
- DEBWEB
- List Office Mls Id:
- RMX_15
- Listing Term:
- Cash, Conventional, FHA, VA Loan
- Mls Status:
- Active
- Modification Timestamp:
- 2026-07-18T21:11:15Z
- Originating System Name:
- HMLS
Community: EAGLE CREST ESTATES, Residential For Sale
12001 S Eagle Crest Drive, Lees Summit, Missouri 64086
- Property Type :
- Residential
- Listing Type :
- For Sale
- Listing ID :
- 2628351
- Price :
- $945,000
- Bedrooms :
- 5
- Bathrooms :
- 3
- Square Footage :
- 2,853 Sqft
- Year Built :
- 2020
- Status :
- Active
- Property Sub Type :
- Single Family Residence

