
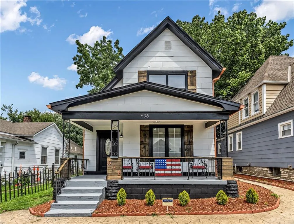
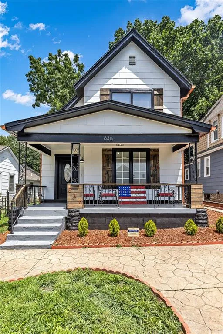
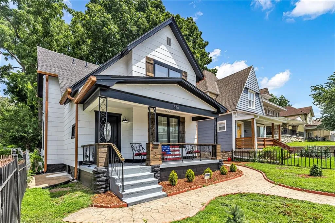
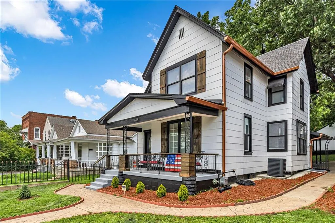
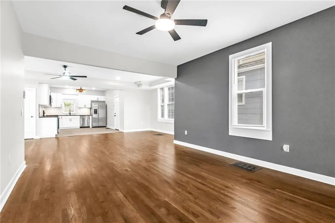
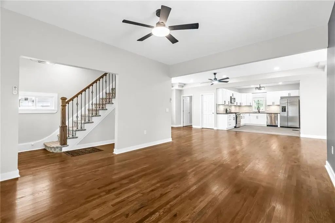
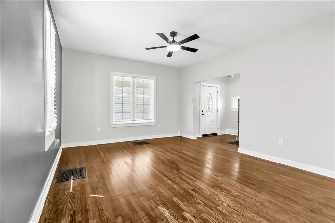
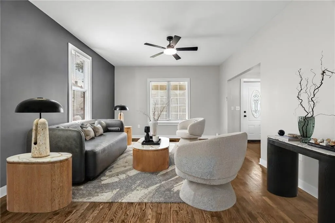
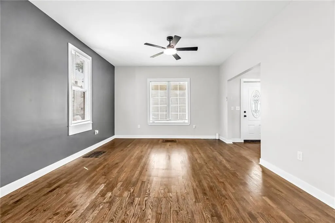
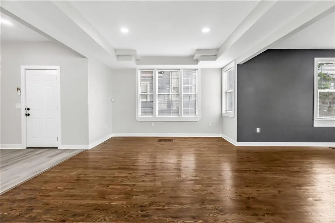
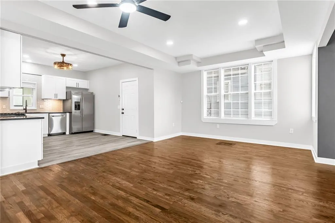
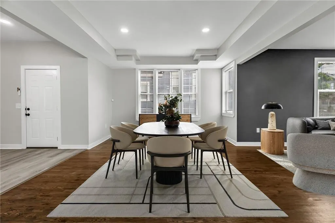
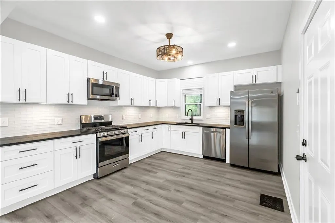
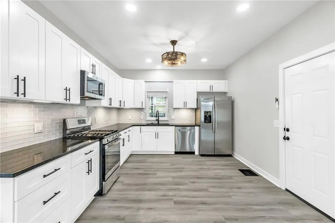
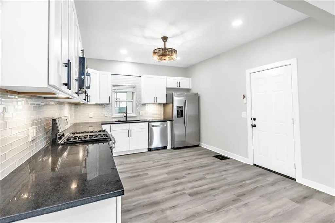
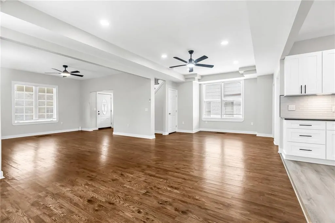
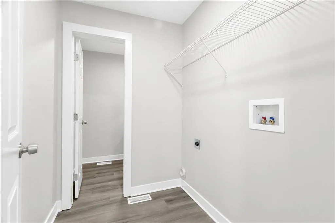
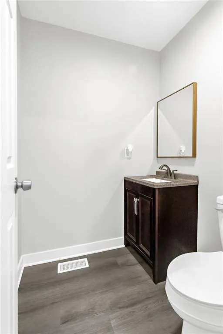
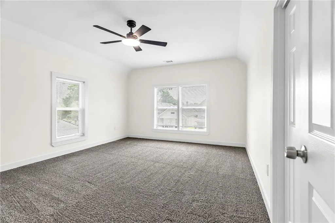
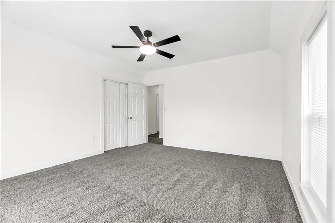
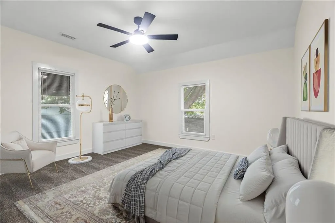
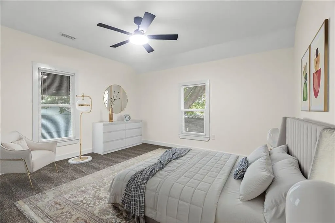
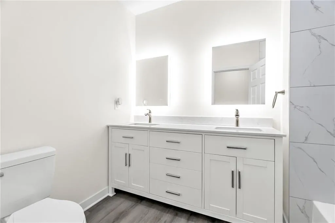
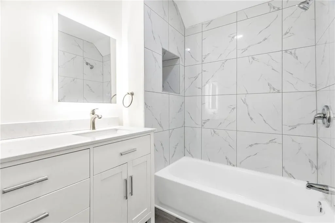
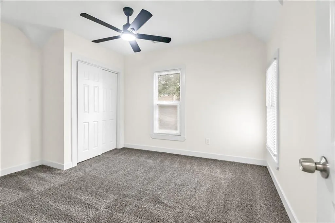
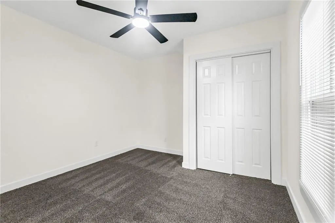
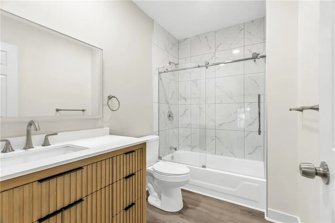
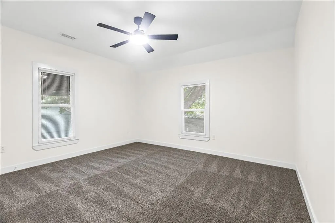
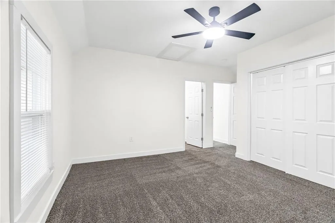
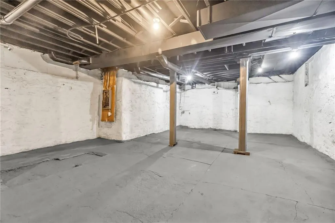
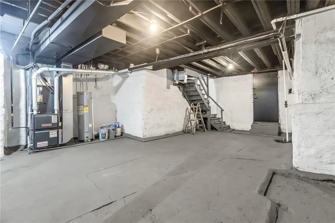
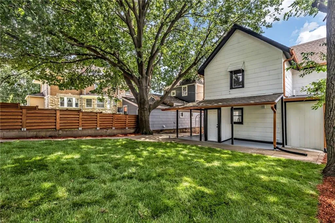
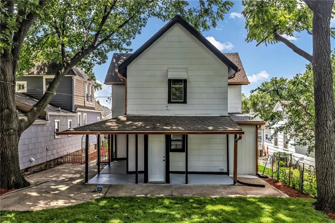
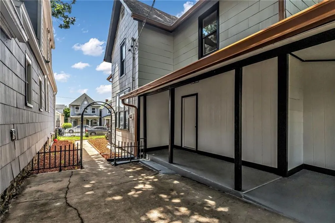
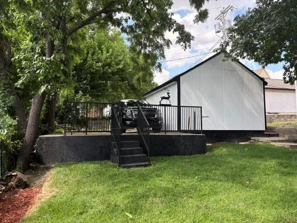
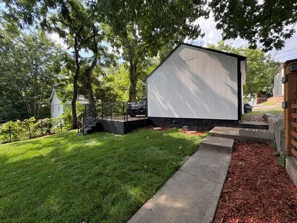
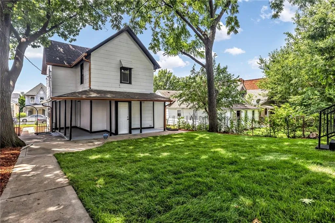
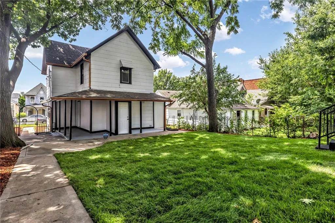
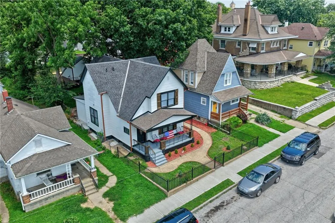
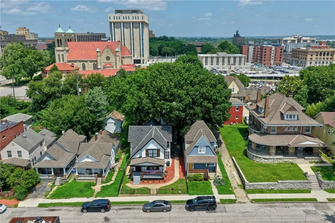
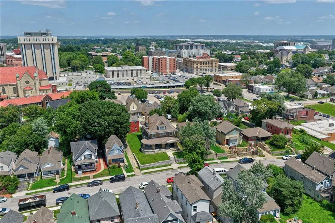
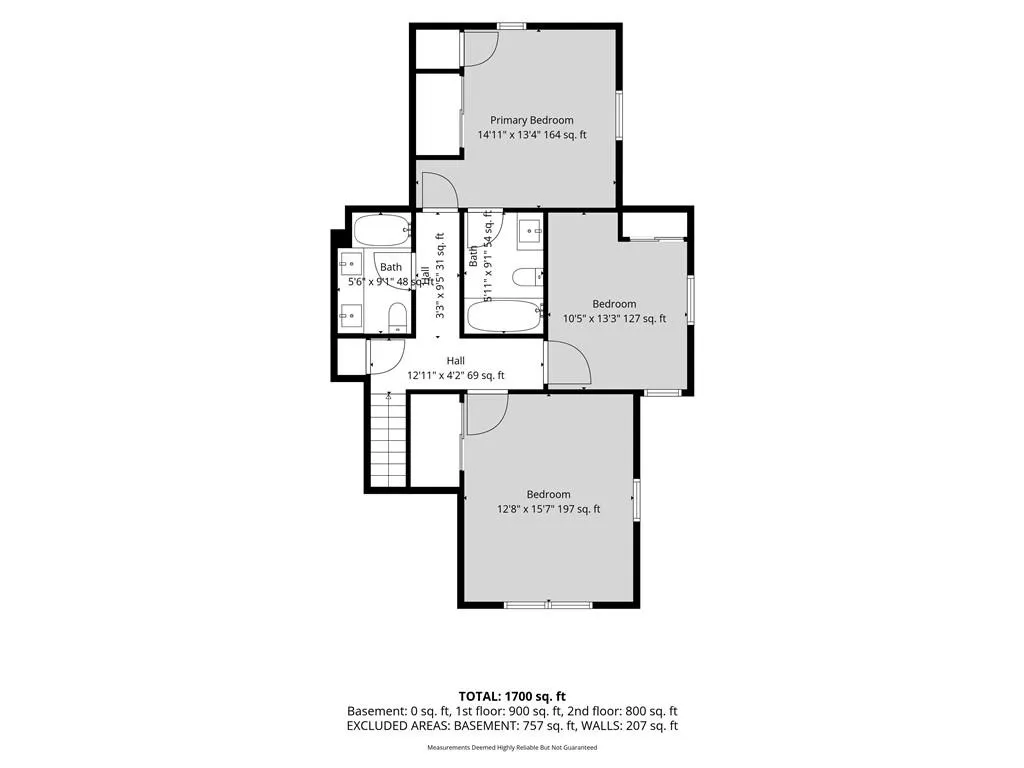
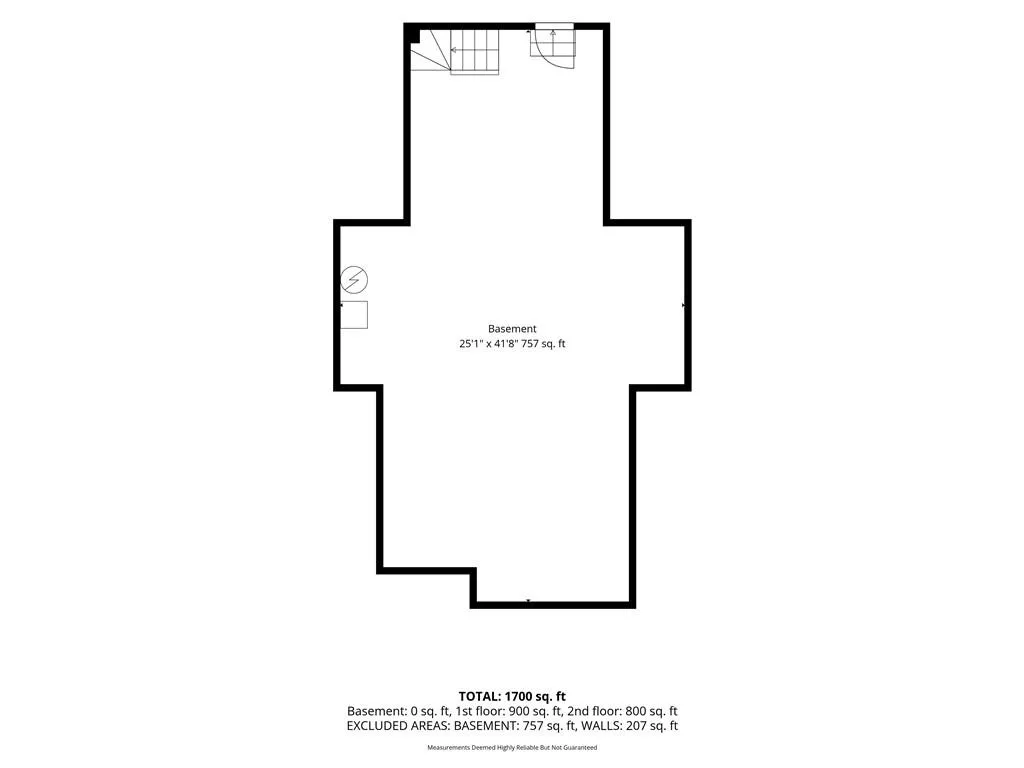
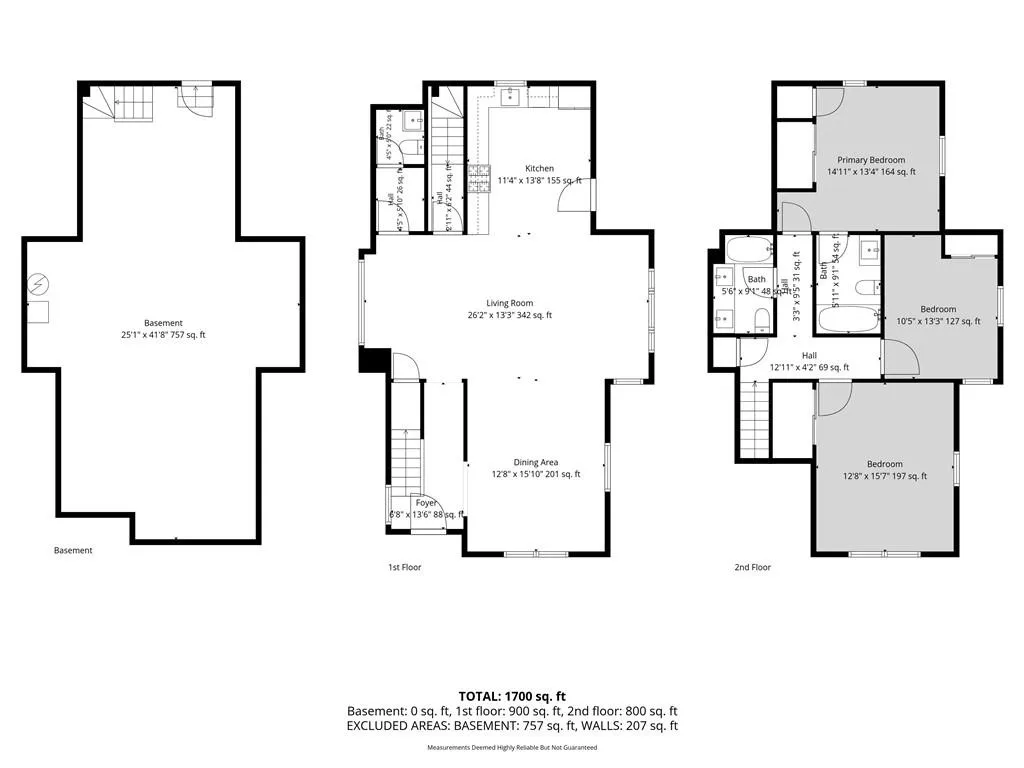
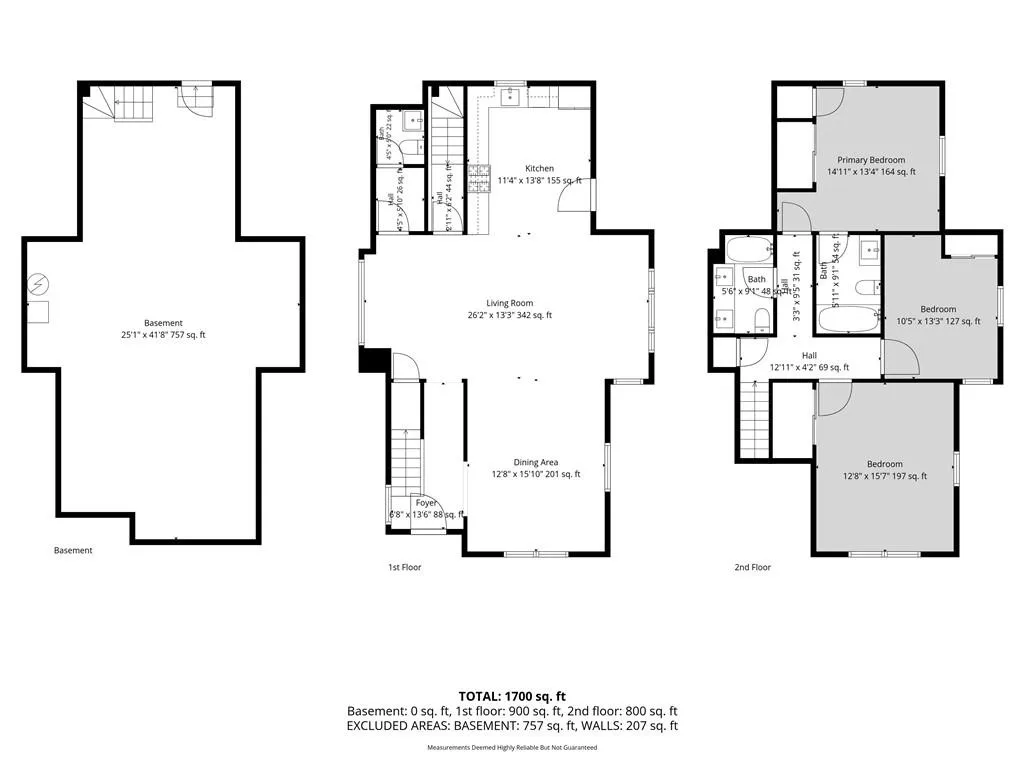
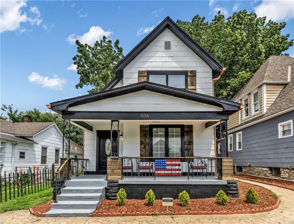
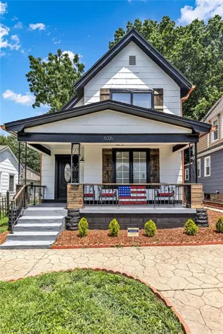
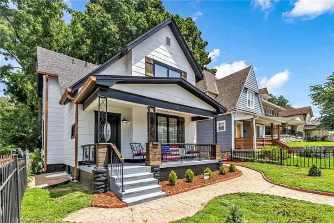
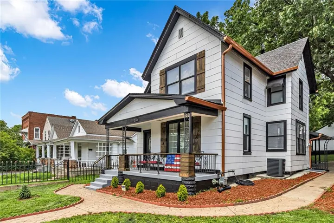
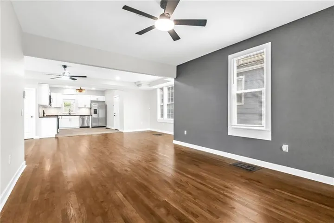
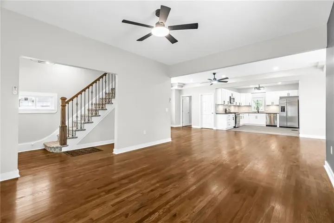
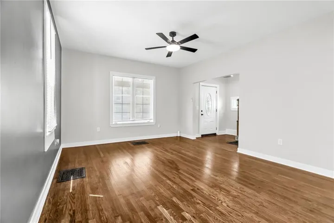
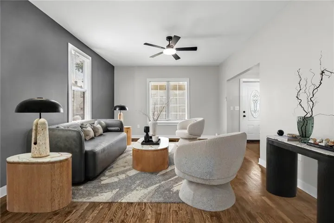
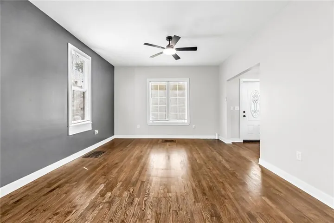
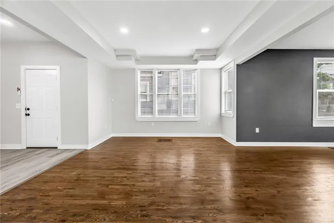
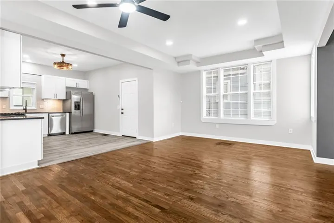
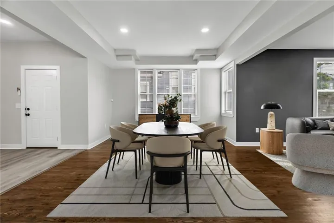
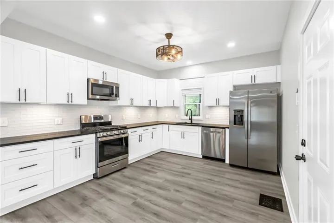
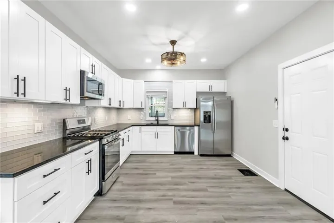
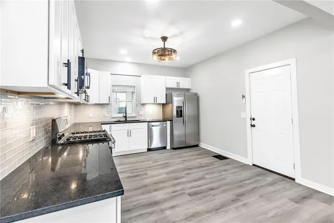
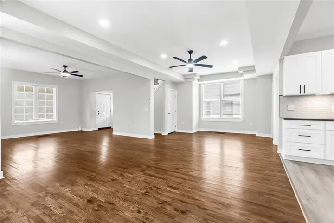
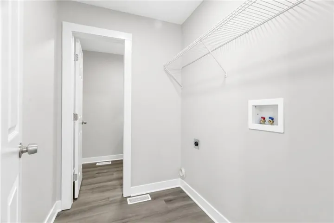
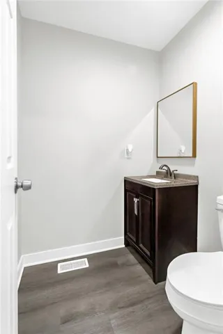
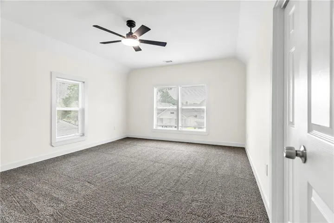
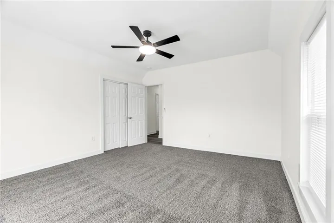
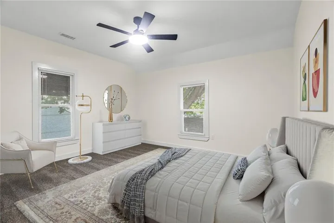
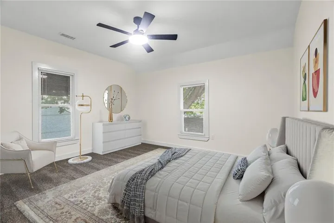
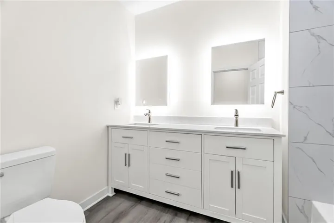
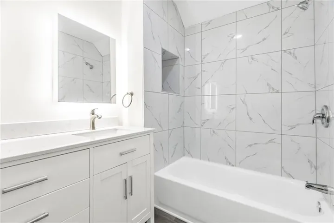
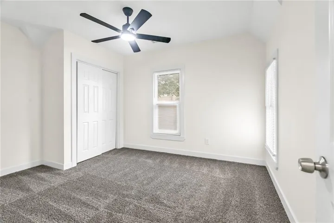
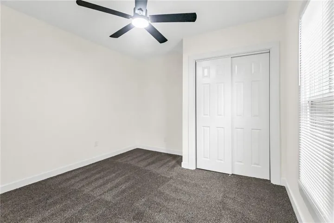
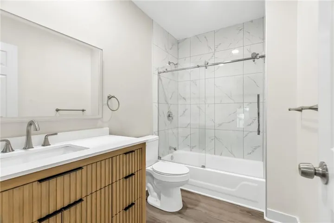
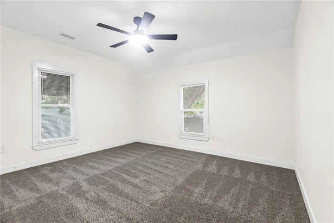
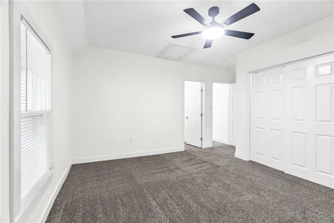
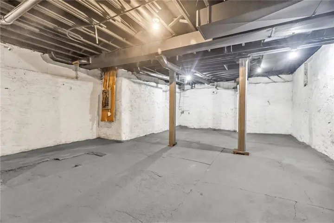
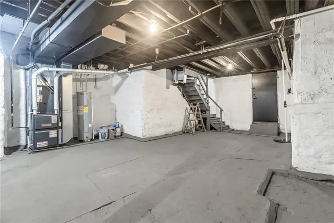
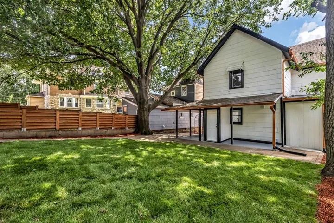
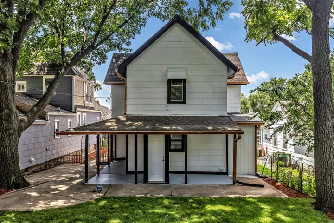
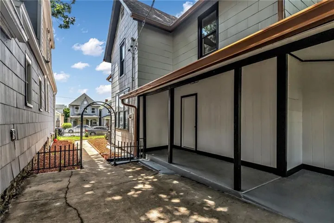
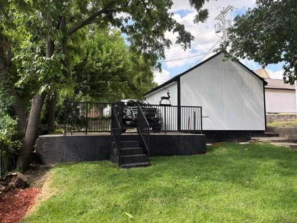
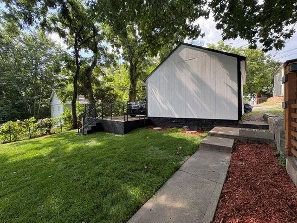
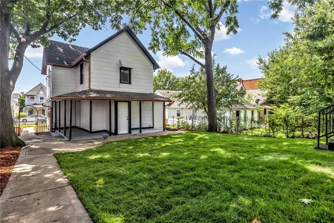
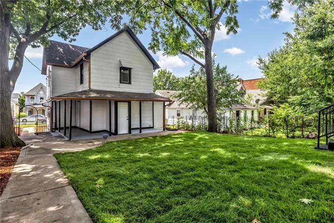
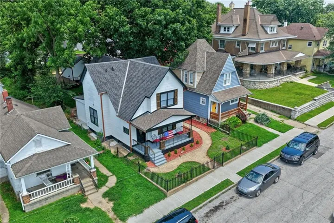
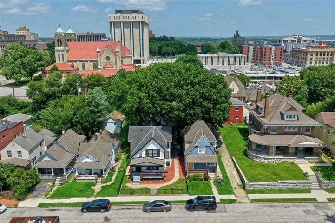
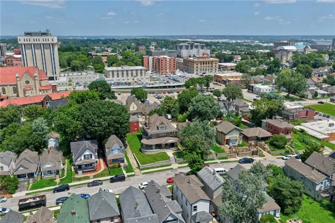
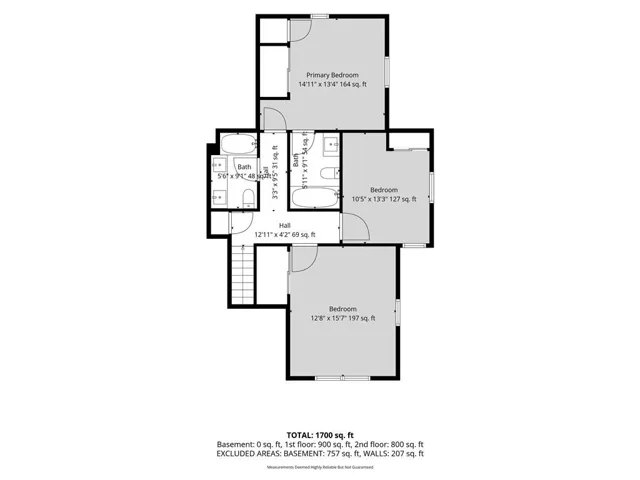
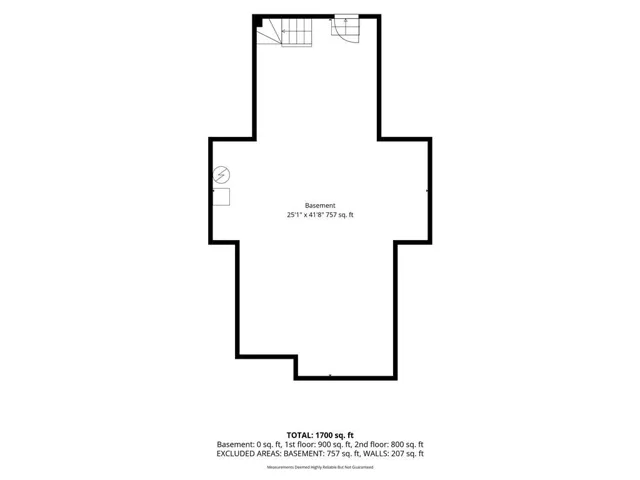
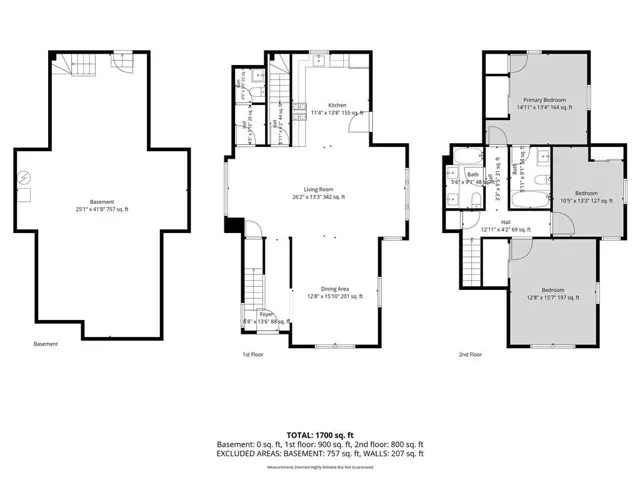
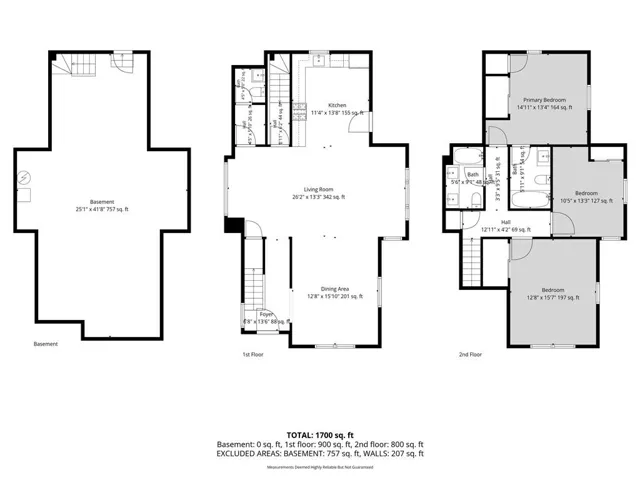
A Stunning Restoration in the Heart of Strawberry Hill may be our finest completion yet! Come prepared to fall in love with this one-of-a-kind 1910 Mini Mansion! Completely rebuilt during a 9-month professional renovation. Full restoration from the framing out by a licensed contractor, every phase was completed to engineering specifications and city inspection standards. Virtually everything is new! And the finish work is Top Notch! The historic charm meets modern luxury with 9-foot ceilings, an open, light-filled main floor plan, a gorgeous kitchen featuring granite countertops, brand new full stainless steel appliance package, new cabinets and designer tile backsplash. The main level also includes a spacious living room, formal dining area along with a laundry room and half bath. Upstairs offers three oversized bedrooms, two full baths. The entire house has all-new windows and insulation. DRY walkout basement features 9-foot ceilings, fresh paint, and updated mechanicals, providing excellent storage or future finishing potential. Outside, enjoy a beautifully landscaped, private backyard, a detached one-car garage AND an additional carport. Located in the highly desirable Strawberry Hill neighborhood, you can look forward to sitting back and relaxing on your new front porch that offers picturesque view of the downtown Kansas City skyline. This home offers the character of a historic property with the comfort and quality of new construction. Some photos have virtual staging. A truly rare opportunity—schedule your showing today!
- Heating System:
- Forced Air
- Cooling System:
- Electric
- Basement:
- Full, Inside Entrance
- Fence:
- Metal
- Patio:
- Patio, Porch
- Parking:
- Carport, Detached
- Window Features:
- Thermal Windows
- Architectural Style:
- Traditional, Cape Cod
- Flooring:
- Wood, Carpet, Luxury Vinyl
- Interior Features:
- Custom Cabinets, Painted Cabinets, Ceiling Fan(s)
- Laundry Features:
- Main Level, Laundry Room
- Sewer:
- Public Sewer
- Appliances:
- Microwave, Refrigerator, Dishwasher, Disposal, Gas Range, Stainless Steel Appliance(s)
- Zipcode:
- 66101
- Street:
- Sandusky
- Street Number:
- 636
- Street Suffix:
- Avenue
- Longitude:
- W95° 22' 27.3''
- Latitude:
- N39° 6' 40.9''
- Directions:
- Take I-70 to the 5th street exit, Turn Left onto Orville Ave, Turn Right onto 6th St, Take 6th to Sandusky Ave, turn Left onto Sandusky Ave. Home will be on the right side of the street
- Mls Area Major:
- 403 - N=Wash Blvd;S=Ks Rvr;E=Ks Rvr;W=18th St
- High School District:
- Kansas City Ks
- Office Name:
- HomeSmart Legacy
- Agent Name:
- Mark Edmondson
- Tax Annual Amount:
- $0
- Association Fee:
- $0
- Virtual Tour:
- https://booking.savagephotodesign.com/sites/rgbjlaxd/unbranded
- Water Source:
- Public
- Construction Materials:
- Frame
- Garage:
- 1
- Lot Features:
- Many Trees, Level
- Association Fee Frequency:
- None
- Special Listing Conditions:
- Owner Agent
- Co List Agent Full Name:
- Stacy Summerour
- Co List Agent Mls Id:
- STACSUM
- Co List Office Mls Id:
- OPT
- Co List Office Name:
- HomeSmart Legacy
- List Agent Mls Id:
- 413521433
- List Office Mls Id:
- OPT
- Listing Term:
- Cash, Conventional, FHA, VA Loan
- Mls Status:
- Active
- Modification Timestamp:
- 2026-07-08T14:24:11Z
- Originating System Name:
- HMLS
Community: Stout & Co, Residential For Sale
636 Sandusky Avenue, Kansas City, Kansas 66101
- Property Type :
- Residential
- Listing Type :
- For Sale
- Listing ID :
- 2629215
- Price :
- $350,000
- Bedrooms :
- 3
- Rooms :
- 10
- Bathrooms :
- 3
- Half Bathrooms :
- 1
- Square Footage :
- 1,826 Sqft
- Year Built :
- 1910
- Status :
- Active
- Property Sub Type :
- Single Family Residence

