
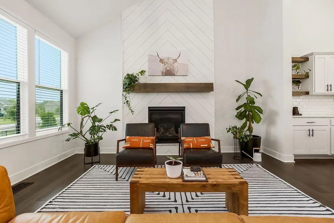
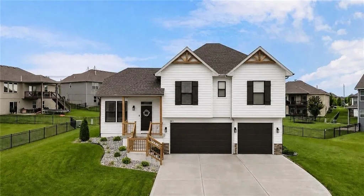
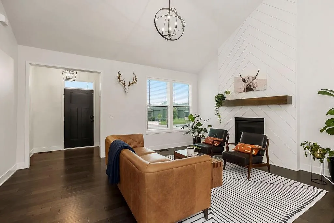
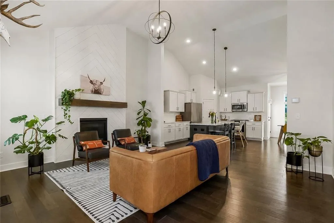
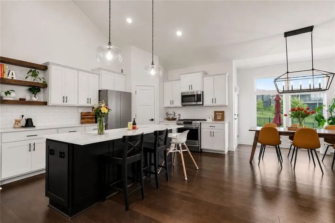
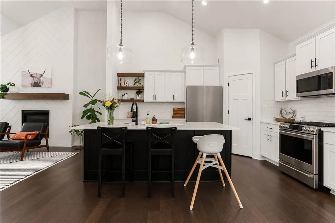
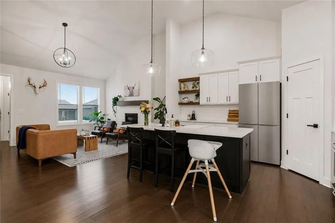
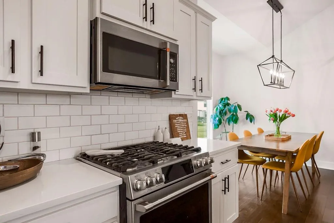
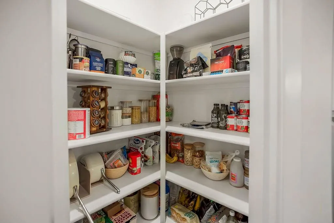
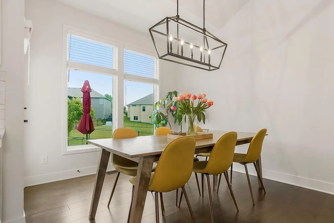
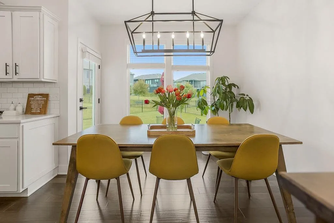
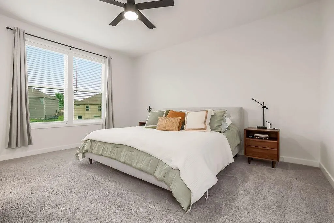
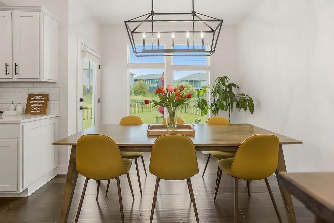
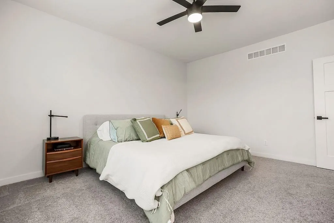
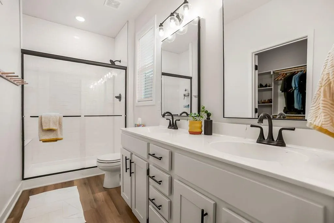
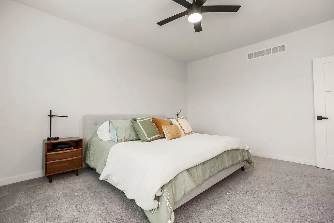
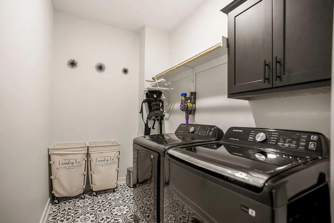
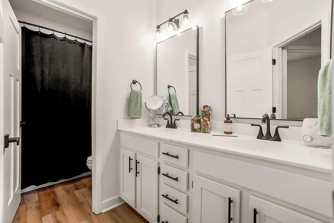
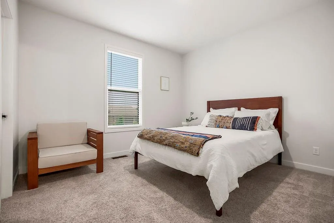
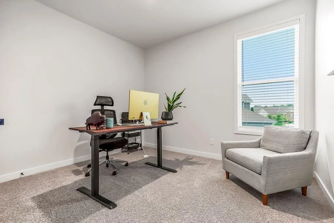

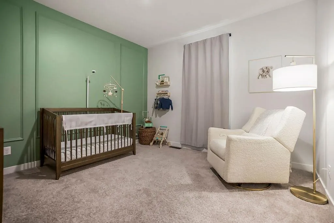
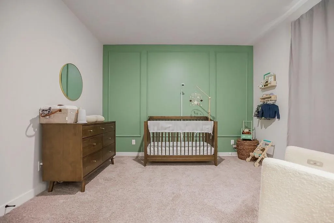
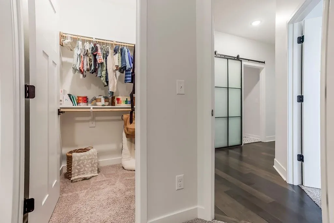

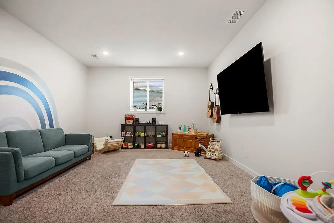
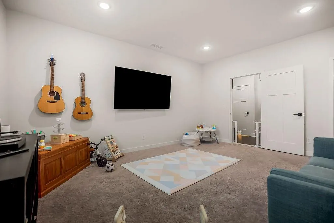
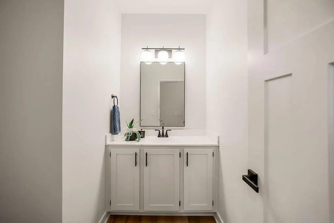
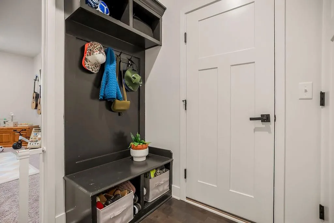
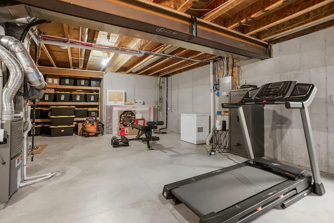
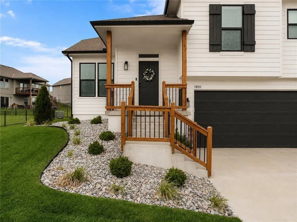
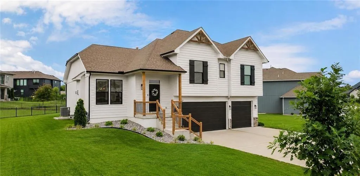
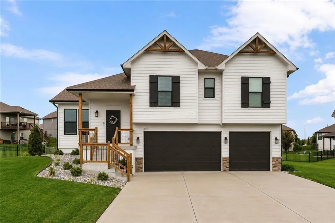
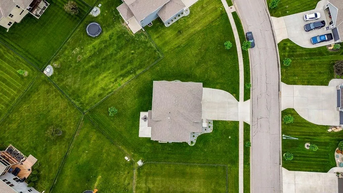
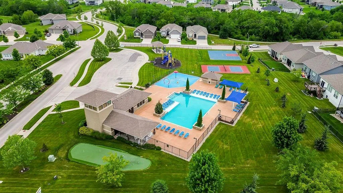
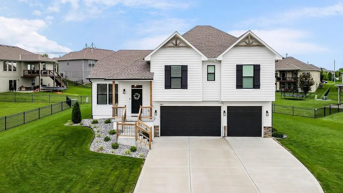
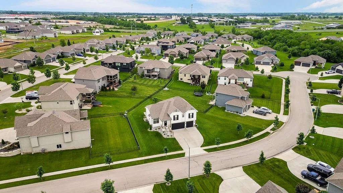
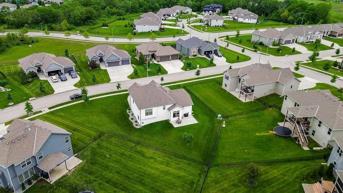
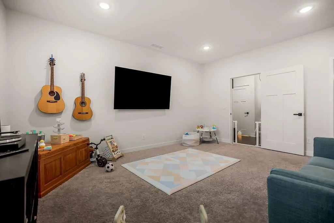
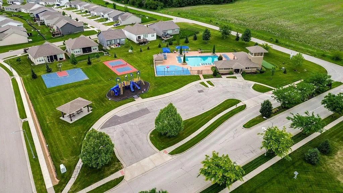
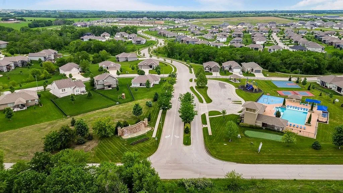
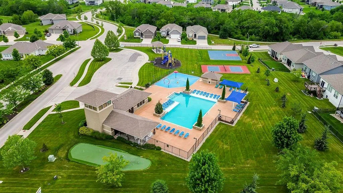
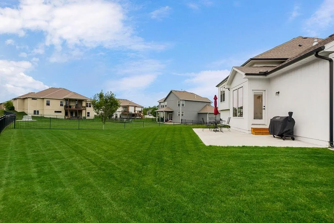
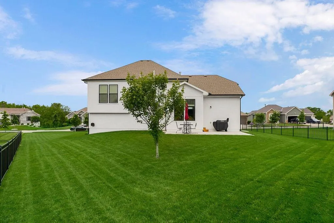
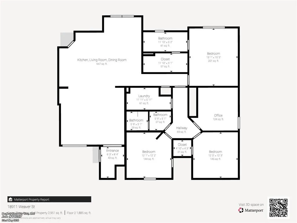
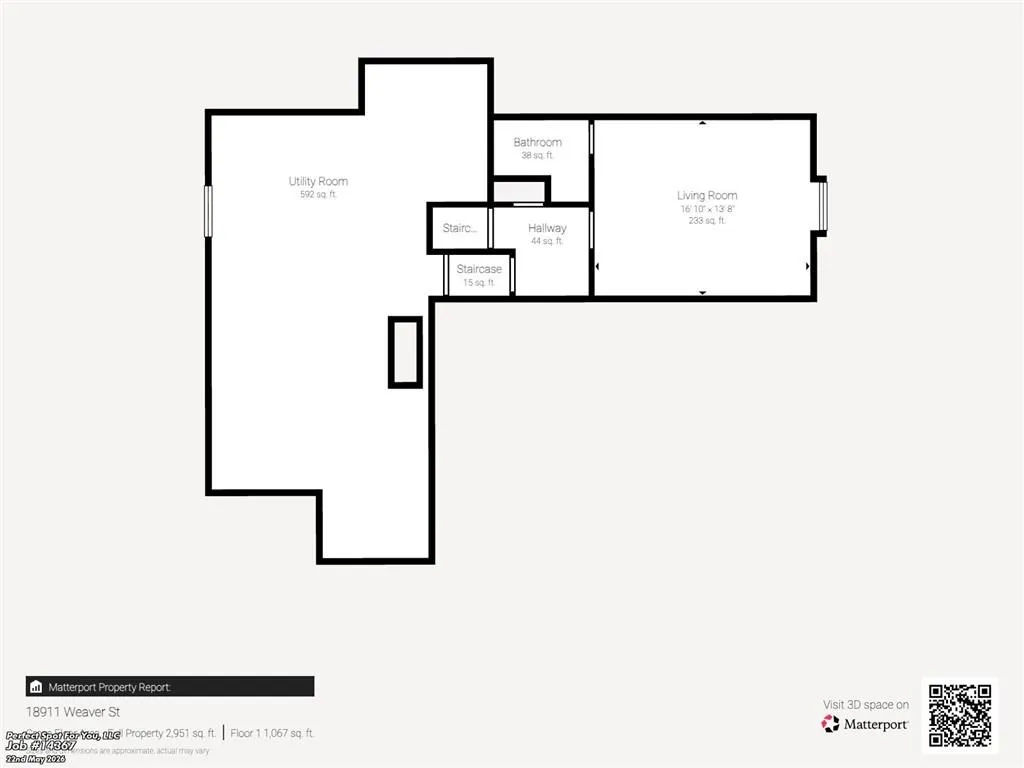
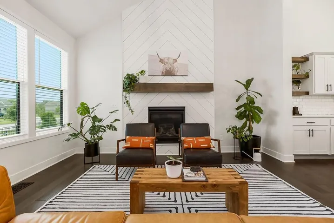
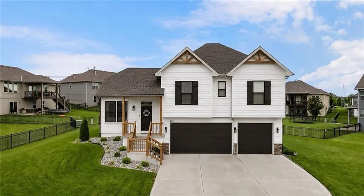
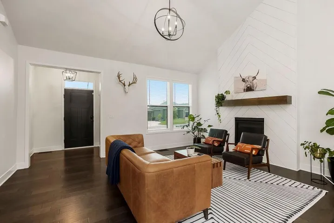
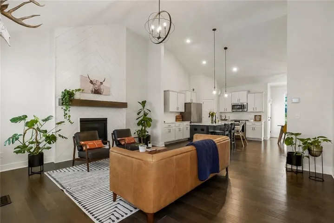
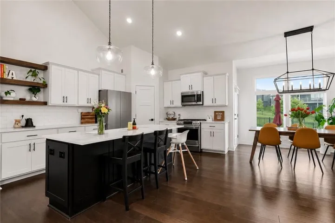
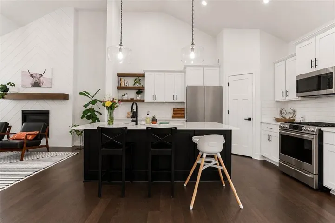
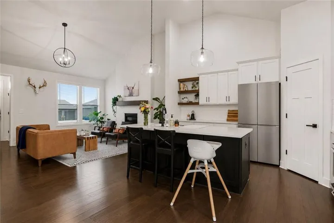
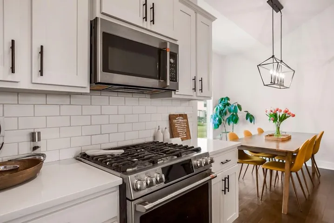

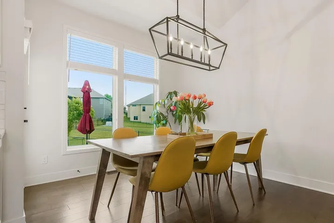
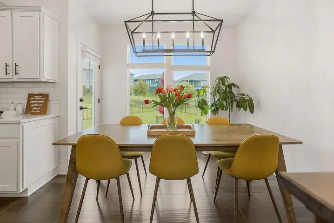
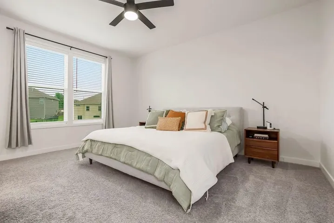
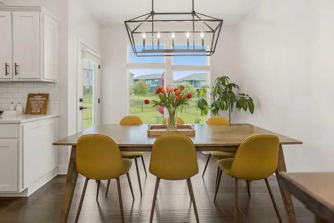
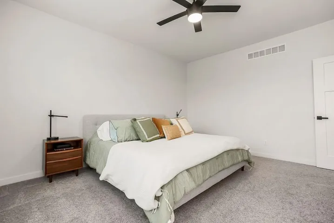
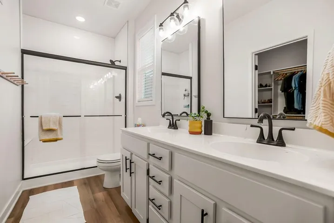
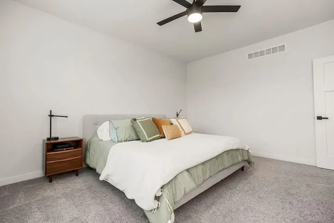
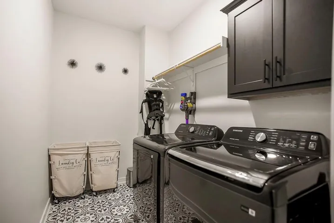
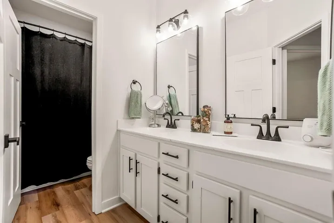
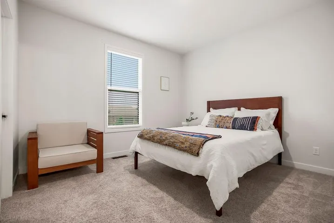
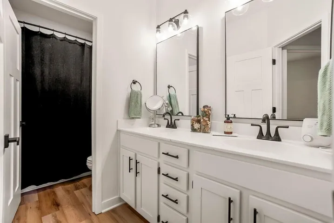
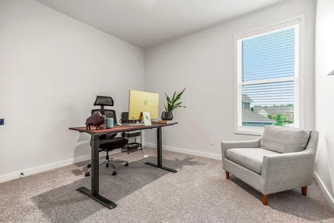

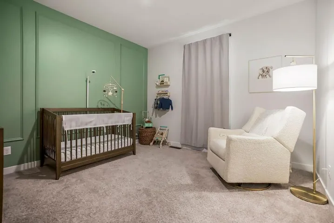
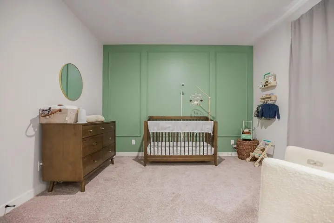
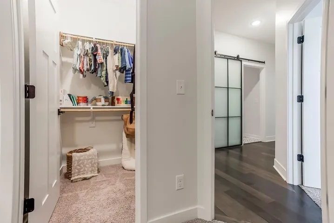

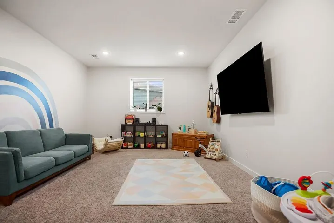
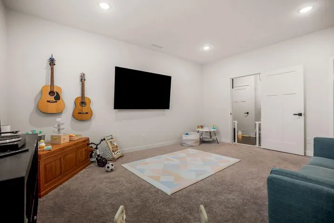
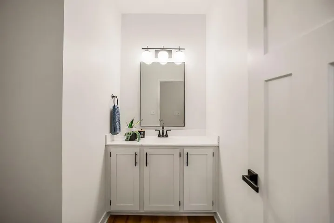
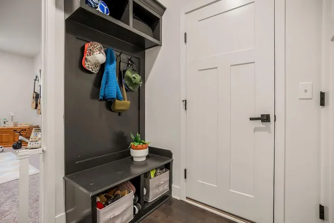
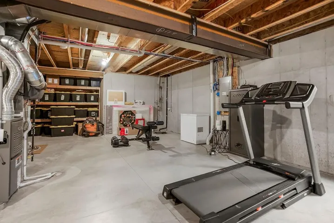
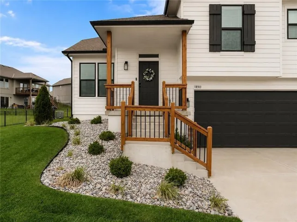
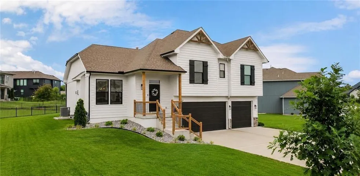
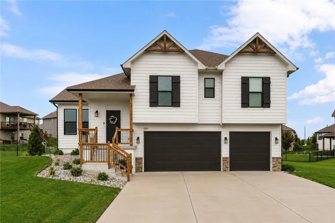

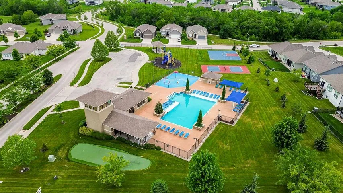
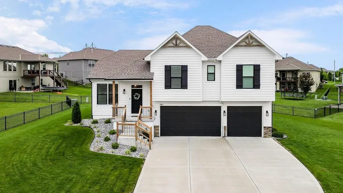
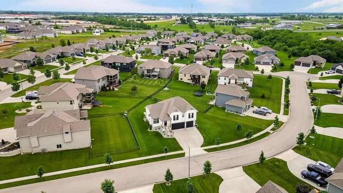
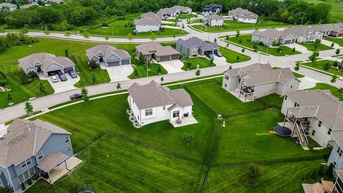
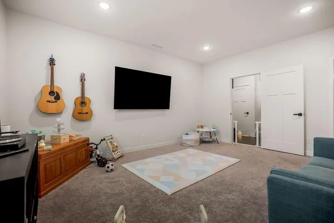
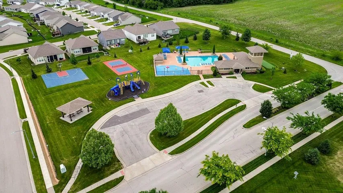
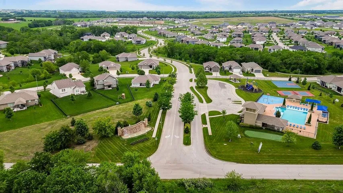
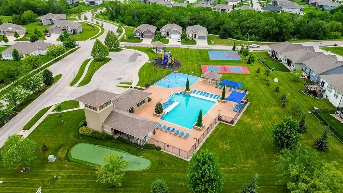
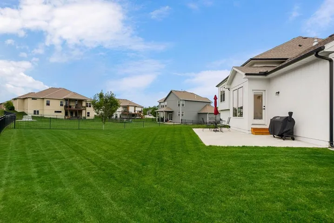
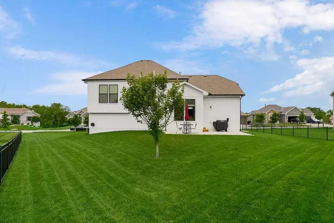
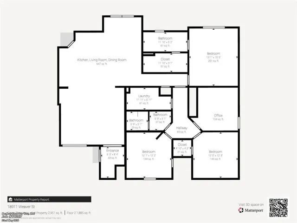
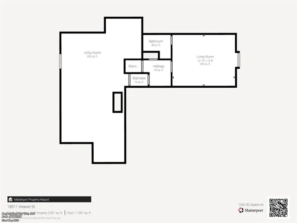
Ask how eligible buyers can receive a 1.5% lender credit through the Buyer’s Edge mortgage program to help reduce closing costs or permanently lower their interest rate! Welcome to the best value in Dayton Creek: nearly 2400 sq ft of finished living space, four true bedrooms all on one level, 2.5 baths, and a finishable lower level. Step inside, and the size — soaring vaulted ceilings- gives the great room the volume and airiness of a two-story while keeping the easy flow of a single, open-concept level. Rich dark hardwoods run throughout the main living areas, anchored by a floor-to-ceiling chevron tile fireplace wall with a wood mantle. The generously sized chef’s kitchen is built for real life and real gatherings: white cabinets with matte black hardware, a bold two-tone island with room to gather, quartz countertops, subway tile backsplash, floating wood shelves, a gas range, and an extra-large walk-in pantry! Upstairs, all four large bedrooms sit together. The spacious primary suite is a true retreat with a custom walk-in closet and a dual-sink quartz vanity bath. The additional bedrooms are roomy enough to flex as a home office, nursery, or rec room, and bedroom-level laundry means no hauling baskets up and down stairs. A stylish mudroom off the garage — complete with an EV charger – is a great bonus feature! Room to grow: the full lower level is stubbed for a bath and already has an egress window, so you can finish a fifth bedroom and full bath! Outside, the curb appeal delivers: crisp white board-and-batten siding, warm wood-accented gables, a three-car garage, and lush manicured landscaping on a generous 0.29-acre lot with a patio and partially fenced yard. All in Dayton Creek, with resort-style HOA amenities — pool, playground, and trails — and Spring Hill schools. Move-in ready, thoughtfully finished top to bottom, and priced to be the smartest buy in the neighborhood. Don’t miss it! Clean inspection reports available upon request!
- Heating System:
- Forced Air
- Cooling System:
- Electric
- Basement:
- Unfinished, Egress Window(s), Sump Pump, Stubbed for Bath
- Fence:
- Partial
- Fireplace:
- Great Room, Electric
- Patio:
- Patio
- Parking:
- Attached, Garage Faces Front, Garage Door Opener
- Window Features:
- Window Coverings
- Architectural Style:
- Traditional
- Fireplaces Total:
- 1
- Flooring:
- Wood, Carpet, Vinyl
- Interior Features:
- Kitchen Island, Pantry, Walk-In Closet(s), Ceiling Fan(s), Vaulted Ceiling(s)
- Laundry Features:
- Bedroom Level
- Sewer:
- Public Sewer
- Appliances:
- Microwave, Dishwasher, Disposal, Exhaust Fan, Gas Range, Humidifier
- Zipcode:
- 66083
- Street:
- Weaver
- Street Number:
- 18911
- Street Suffix:
- Street
- Longitude:
- W95° 10' 13.8''
- Latitude:
- N38° 47' 5.9''
- Directions:
- Take E 53 St/E 53rd St to US-71 S 2 min (0.6 mi)Continue on US-71 S. Take I-435 W and I-35 S to KS-7 S/US-169 S in Olathe. Take exit 215 from I-35 S 25 min (24.7 mi) Follow KS-7 S/US-169 S to Weaver St in Spring Hill
- Mls Area Major:
- 370 - N=167th;S=Co Ln;E=Pflumm;W=Clare Rd
- Elementary School:
- Dayton Creek
- High School:
- Spring Hill
- High School District:
- Spring Hill
- Middle School:
- Spring Hill
- Office Name:
- Platinum Realty LLC
- Agent Name:
- Jaylenn Wong
- Tax Annual Amount:
- $0
- Association Fee:
- $0
- Video Url:
- https://my.matterport.com/show/?m=gVyatYbqMJo
- Virtual Tour:
- https://my.matterport.com/show/?m=gVyatYbqMJo&mls=1
- Water Source:
- Public
- Association Amenities:
- Exercise Room, Play Area, Putting Green, Pool, Trail(s)
- Construction Materials:
- Stone & Frame
- Garage:
- 3
- Lot Features:
- City Lot, Sprinkler-In Ground
- Association Fee:
- 1052
- Association Fee Frequency:
- Annually
- Association Fee Includes:
- Other, Partial Amenities
- Association Yn:
- 1
- List Agent Mls Id:
- 413517480
- List Office Mls Id:
- PRKC
- Listing Term:
- Cash, Conventional, FHA, Other, USDA Loan, VA Loan
- Mls Status:
- Active
- Modification Timestamp:
- 2026-07-25T03:26:10Z
- Originating System Name:
- HMLS
Community: Dayton Creek, Residential For Sale
18911 Weaver Street, Spring Hill, Kansas 66083
- Property Type :
- Residential
- Listing Type :
- For Sale
- Listing ID :
- 2629436
- Price :
- $460,000
- Bedrooms :
- 4
- Rooms :
- 11
- Bathrooms :
- 3
- Half Bathrooms :
- 1
- Square Footage :
- 2,392 Sqft
- Year Built :
- 2020
- Status :
- Active
- Property Sub Type :
- Single Family Residence

