
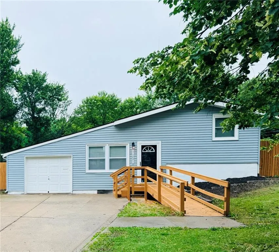
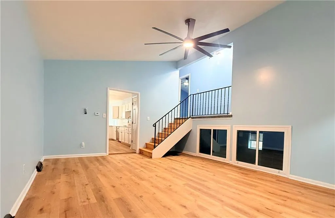
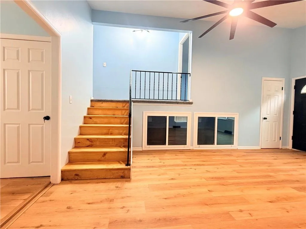
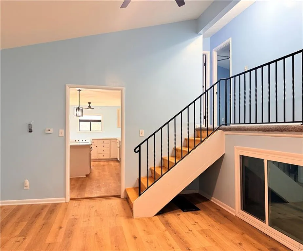
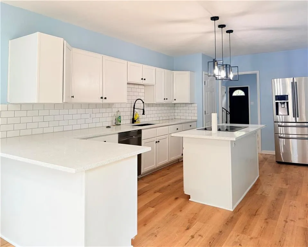
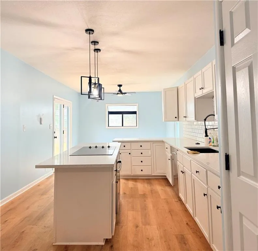
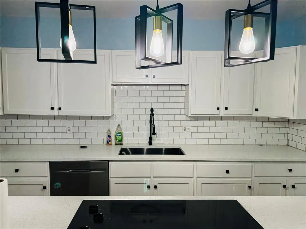
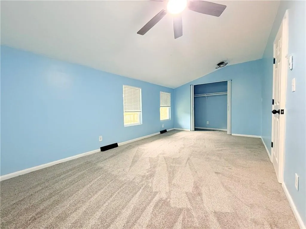
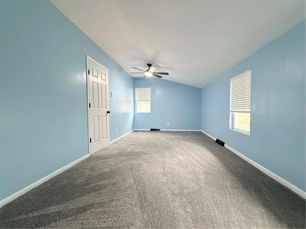
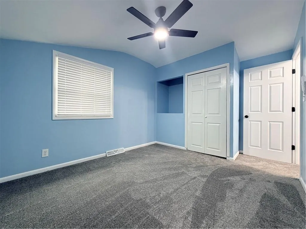
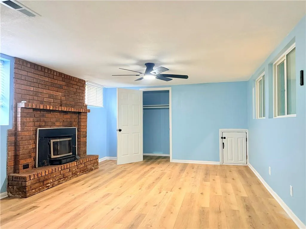
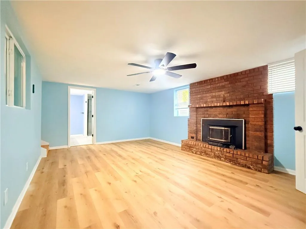
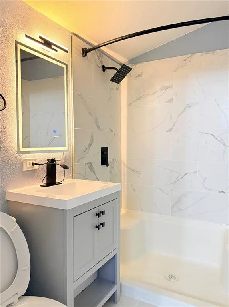
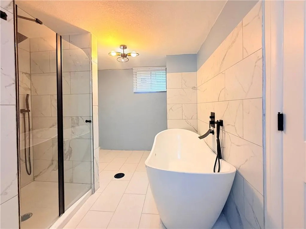
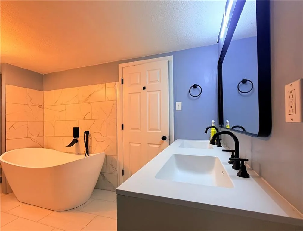
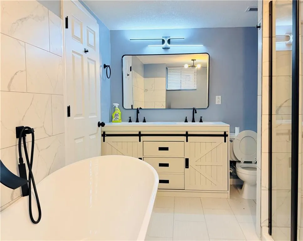
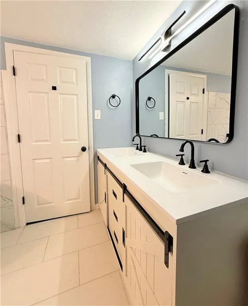
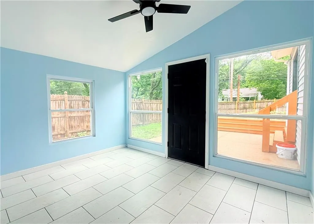
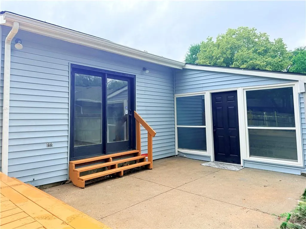
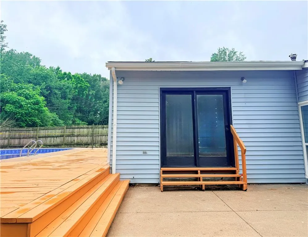
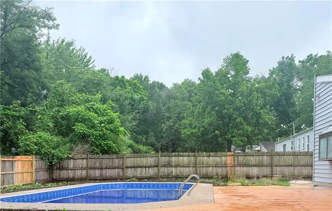
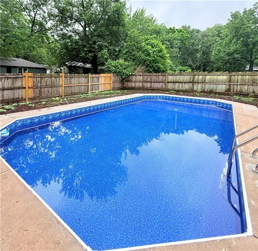
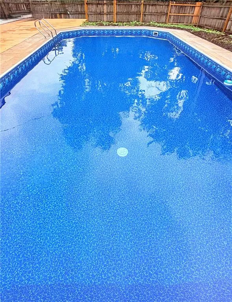
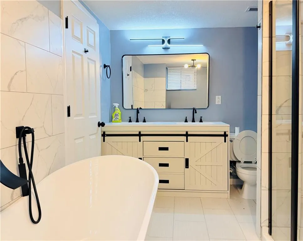

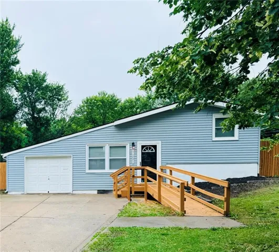
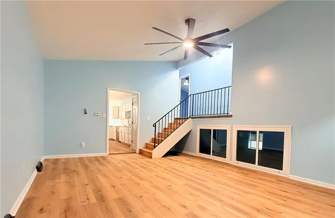
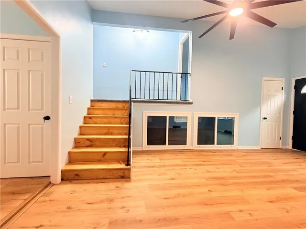
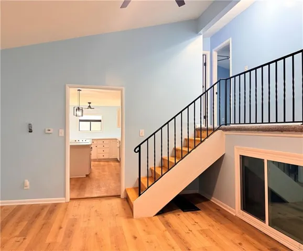
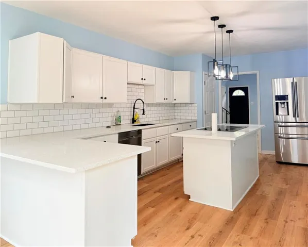
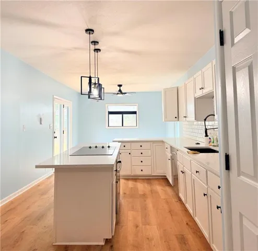
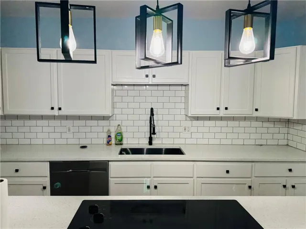
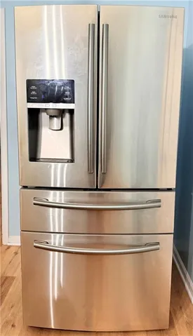
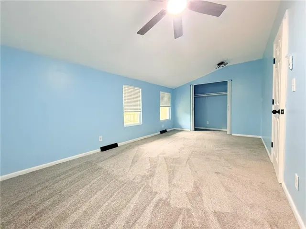
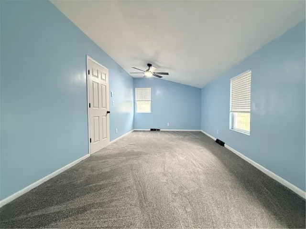
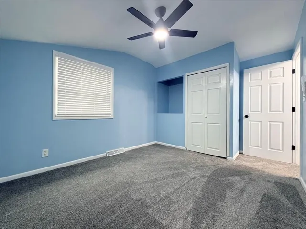
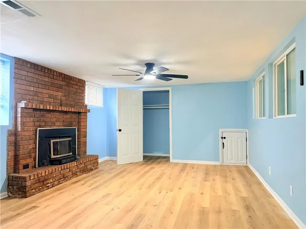
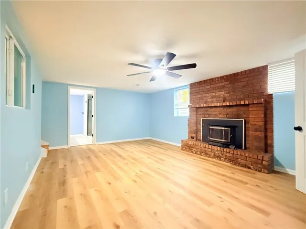
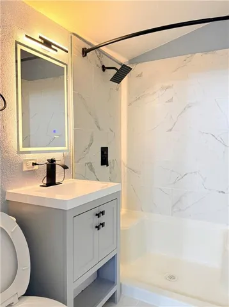
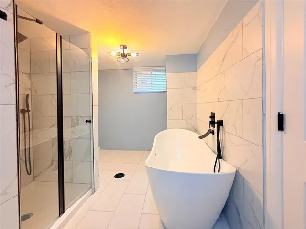
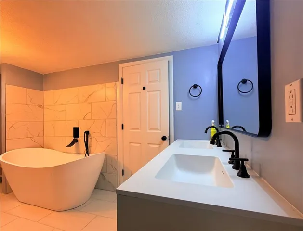
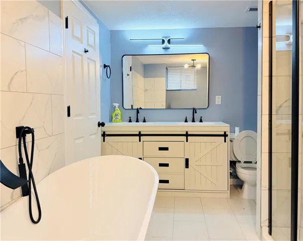
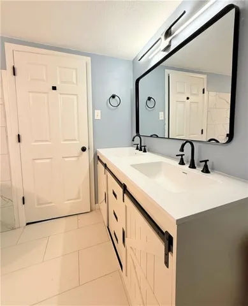
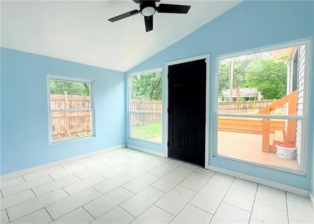
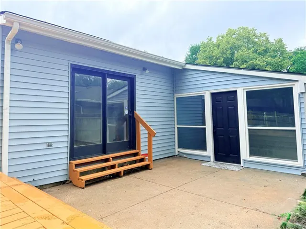
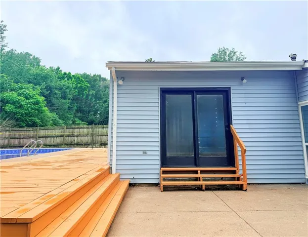
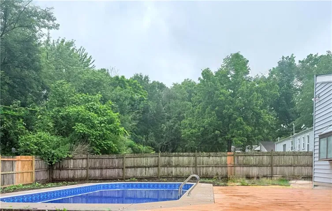
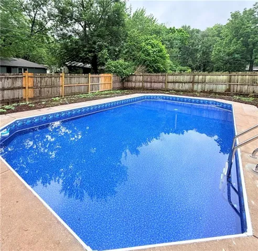
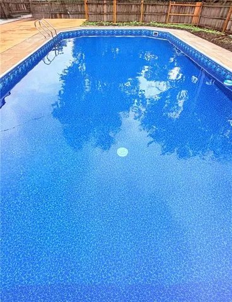
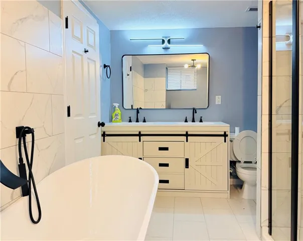

Video Tour: https://drive.google.com/file/d/1sHV3L_mcDPKJwi-GEVNLN8WjokiFvtT7/view Don’t miss this beautifully remodeled 4-bedroom home featuring a newly rebuilt swimming pool and extensive updates throughout. The home offers two fully renovated bathrooms with tiled showers, modern vanities, LED mirrors, updated fixtures, a glass shower door, freestanding tub, and laundry hookups. The updated kitchen features quartz countertops, tile backsplash, cooktop, updated sink and faucet, freshly painted cabinetry, and stylish hardware. Additional improvements include new LVT flooring, new carpet in the upstairs bedrooms, new windows, faux wood blinds, brand-new front and rear decks with fresh paint, modern interior paint, matte black hardware, remote-control ceiling fans with LED lighting, new roof decking and roof, new central AC, new garage door opener, and a climate-controlled sunroom/office with large screened windows. The remodeling work was completed under KCMO permits and passed final inspection. Enjoy summer in the newly rebuilt swimming pool featuring a new liner, trim, and ladder. Conveniently located just 4 minutes from Longview Lake with ample driveway space for a boat or trailer, plus easy access to parks, shopping, and major highways. Move-in ready and loaded with upgrades. Homes offering this level of renovation, a private pool, 4 bedrooms, and convenient access to Longview Lake just 4 minutes away are rare in this price range. Schedule your showing today.
- Swimming Pool:
- In Ground
- Heating System:
- Forced Air, Natural Gas, Hot Water
- Cooling System:
- Electric
- Basement:
- Partial, Daylight, Basement BR, Stubbed for Bath
- Fence:
- Wood
- Fireplace:
- Basement
- Patio:
- Patio, Deck
- Parking:
- Attached, Garage Faces Front
- Architectural Style:
- Traditional
- Fireplaces Total:
- 1
- Flooring:
- Carpet, Luxury Vinyl
- Interior Features:
- Kitchen Island, Painted Cabinets, Walk-In Closet(s), Ceiling Fan(s), Vaulted Ceiling(s), Hot Tub
- Laundry Features:
- In Basement
- Sewer:
- Public Sewer
- Appliances:
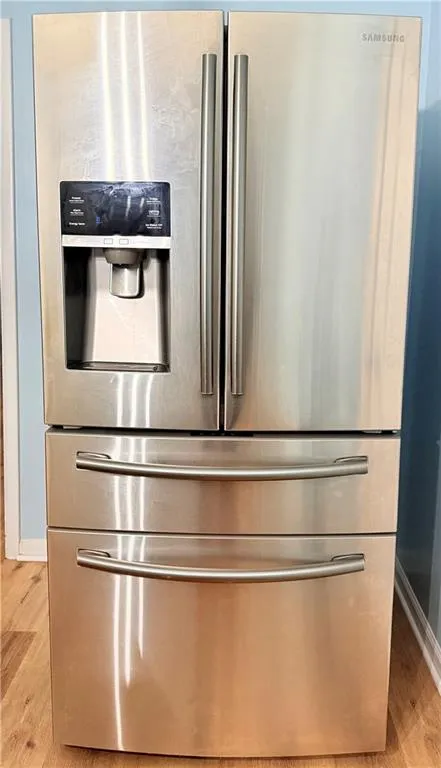
- Refrigerator, Dishwasher, Cooktop, Disposal, Stainless Steel Appliance(s), Built-In Oven, Electric Range
- Zipcode:
- 64134
- Street:
- Herrick
- Street Number:
- 11221
- Street Suffix:
- Avenue
- Longitude:
- W95° 30' 13.9''
- Latitude:
- N38° 55' 7.6''
- Direction Faces:
- West
- Directions:
- Take exit Blue Ridge Blvd in KCMO from I-470/US-50, continue on Blue Ridge Blvd S, then turn left to Sycamore Terrace, continue on Sycamore Terrace for 5 minutes, then turn left to Ruskin Way, continue on Ruskin Way for 1 minute, then turn right to Herrick Ave, the house is on your left.
- Mls Area Major:
- 203 - South K.C. Mo/Grandview Area
- Elementary School:
- Ingels
- High School:
- Ruskin
- High School District:
- Hickman Mills
- Middle School:
- Hickman Mills
- Office Name:
- Platinum Realty LLC
- Agent Name:
- GE Xu
- Tax Annual Amount:
- $0
- Association Fee:
- $0
- Water Source:
- Public
- Construction Materials:
- Frame
- Garage:
- 1
- Association Fee Frequency:
- None
- List Agent Mls Id:
- GEXU
- List Office Mls Id:
- PRKC
- Listing Term:
- Cash, Conventional, FHA, VA Loan
- Mls Status:
- Active
- Modification Timestamp:
- 2026-07-13T15:37:10Z
- Originating System Name:
- HMLS
Community: Ruskin Hills, Residential For Sale
11221 Herrick Avenue, Kansas City, Missouri 64134
- Property Type :
- Residential
- Listing Type :
- For Sale
- Listing ID :
- 2629443
- Price :
- $259,000
- Bedrooms :
- 4
- Rooms :
- 9
- Bathrooms :
- 2
- Square Footage :
- 1,720 Sqft
- Year Built :
- 1958
- Status :
- Active
- Property Sub Type :
- Single Family Residence

