
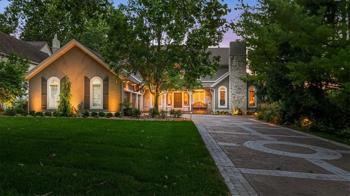
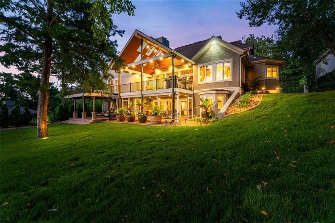
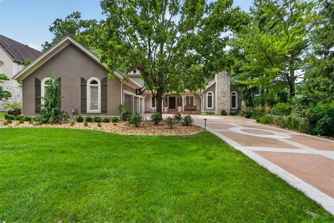
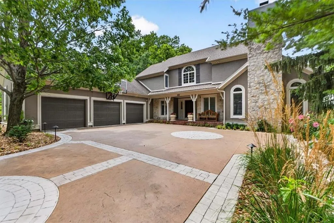
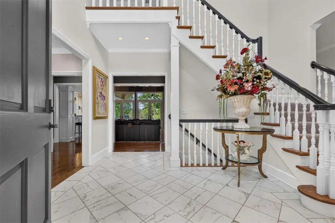
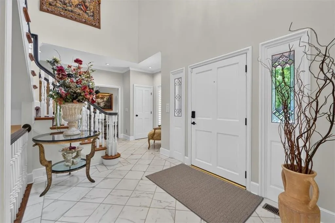
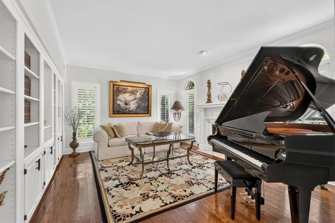
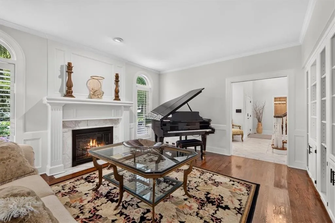
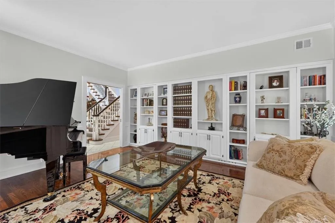
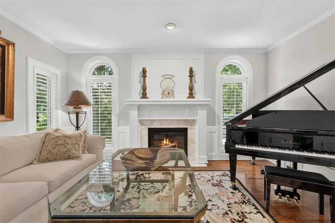
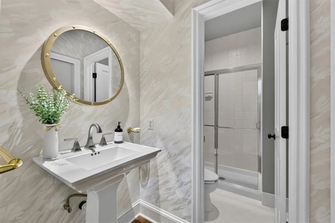
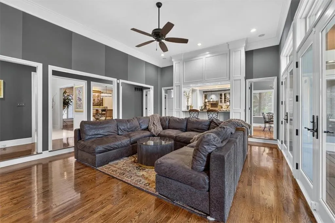
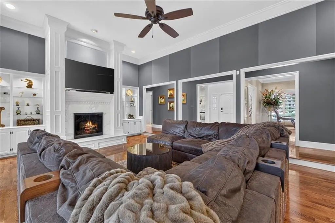
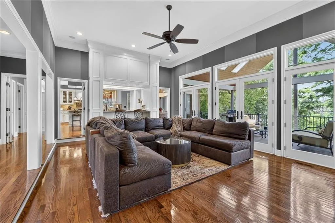
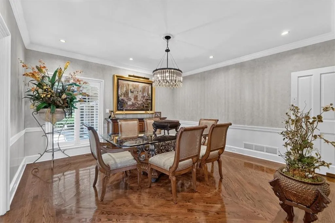
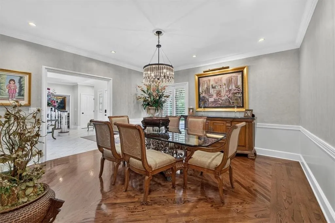
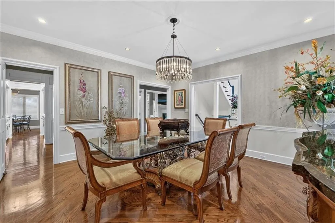
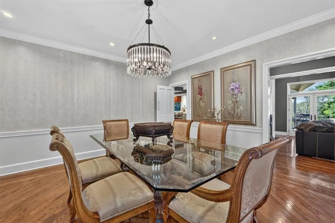
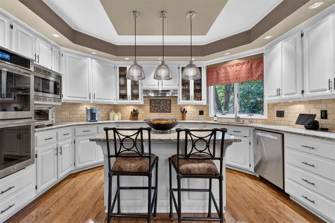
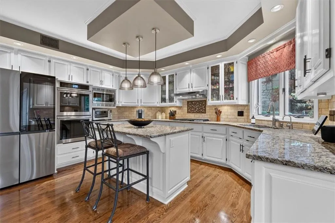
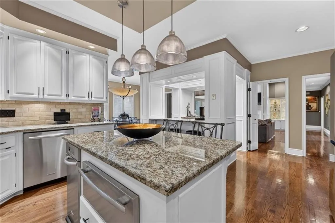
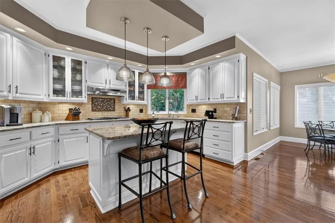
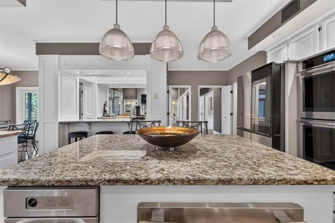
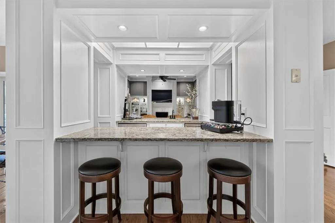
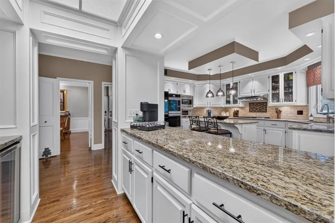
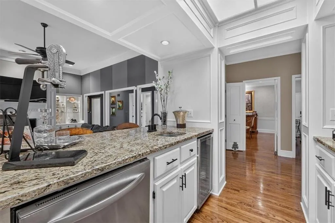
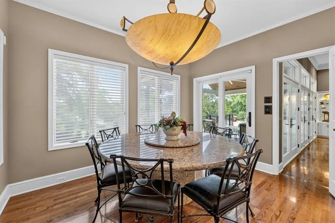
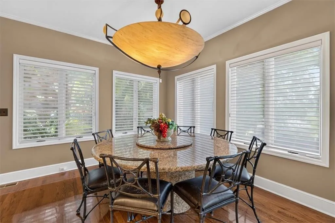
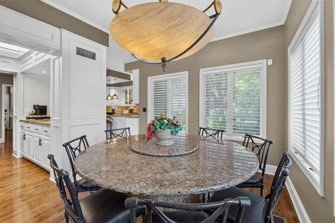
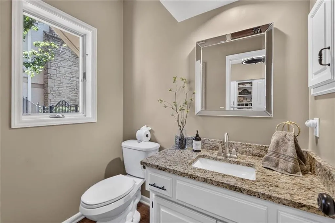
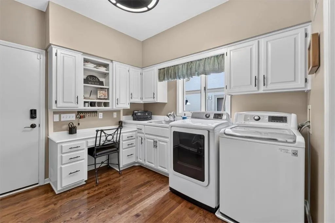
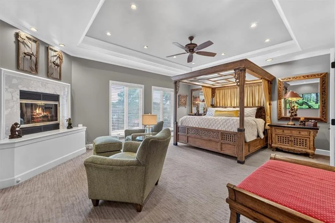
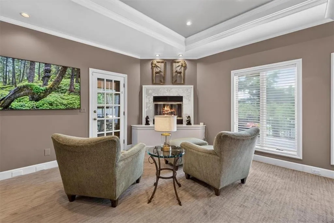
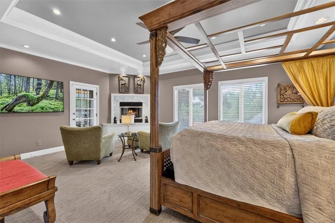
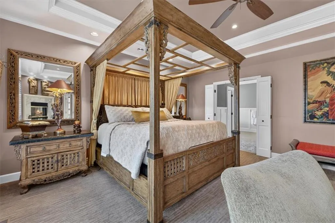
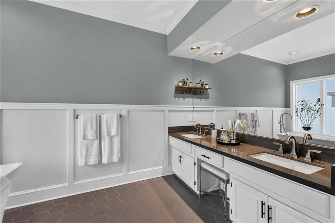
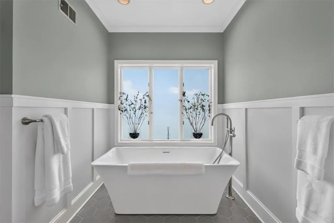
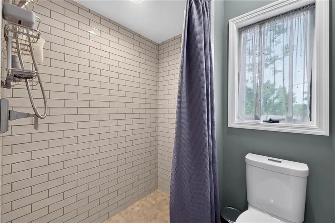
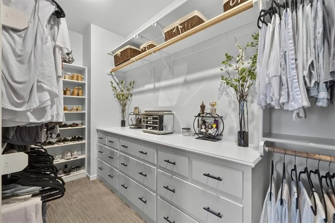
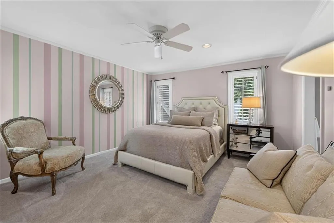
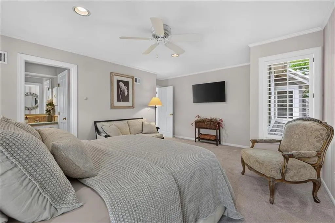
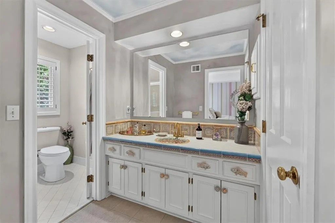
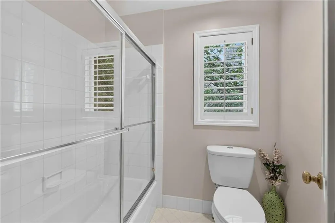
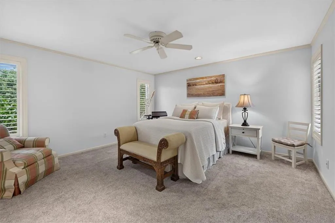
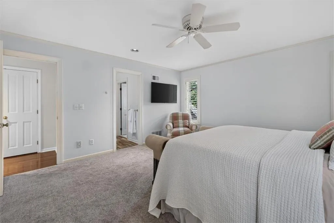
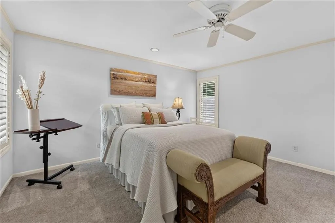
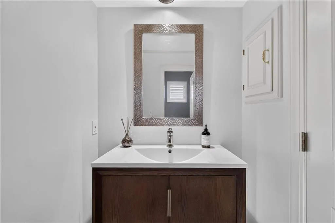
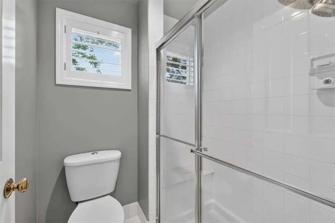
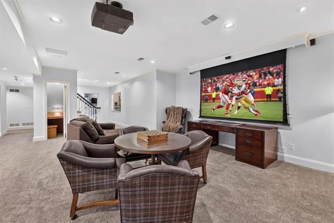
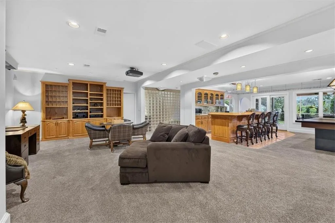
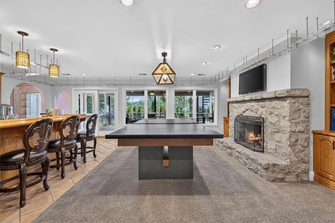
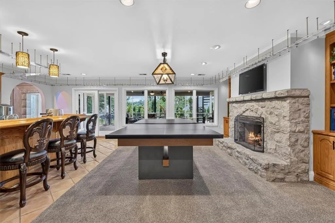
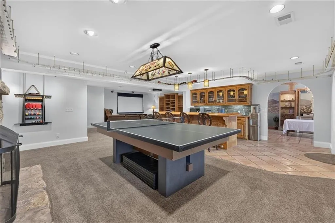
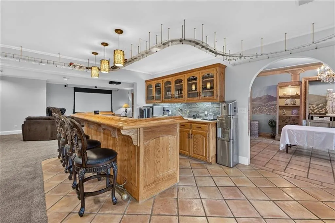
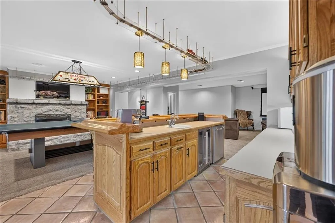
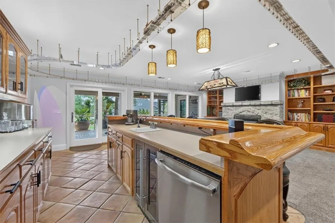
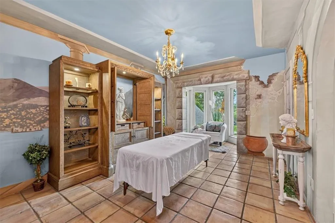
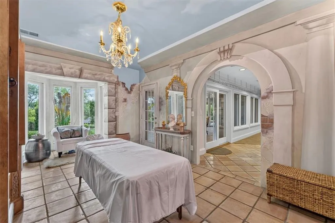
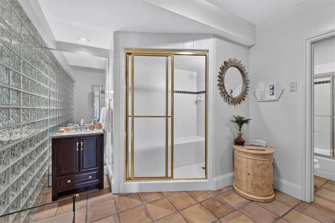
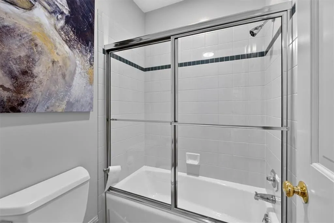
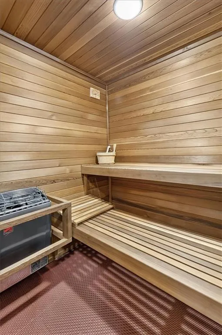
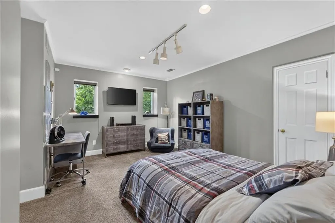
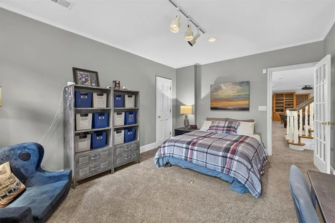
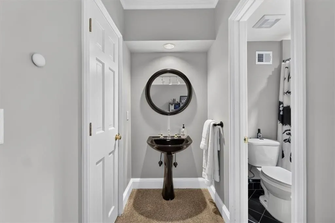
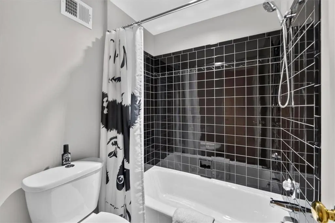
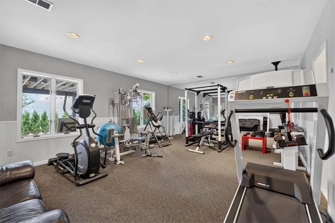
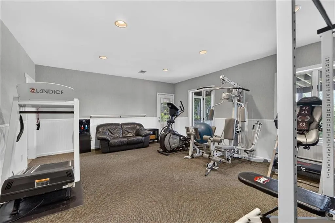
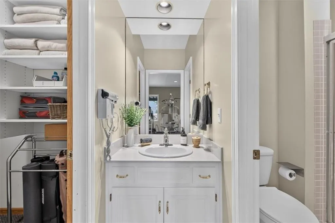
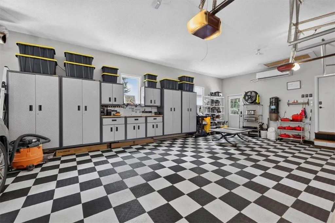
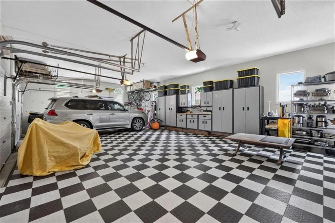
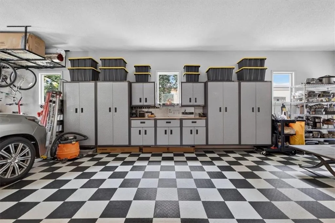
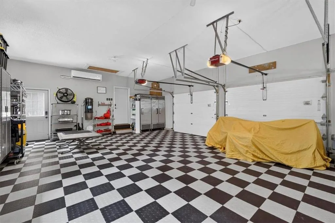
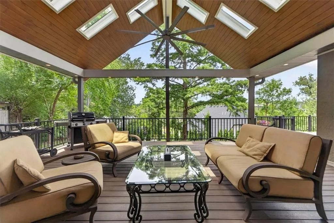
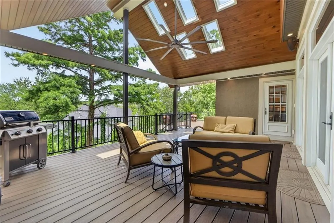
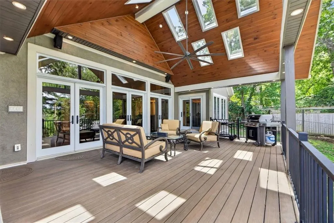
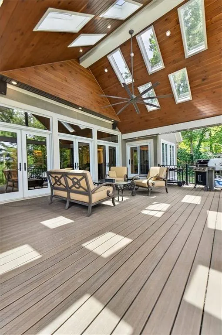
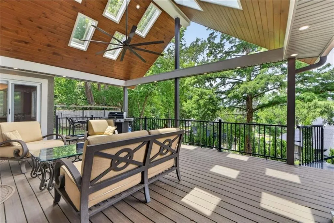
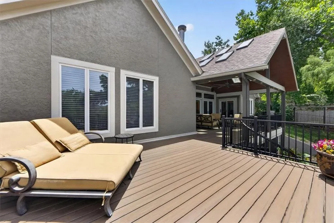
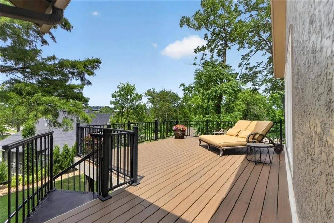
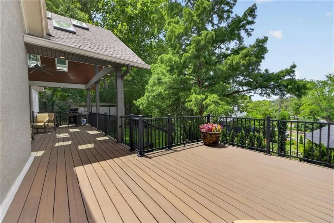
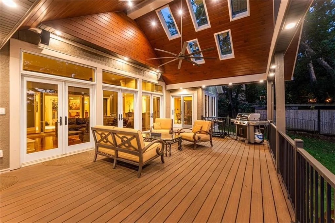
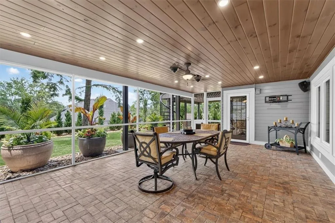
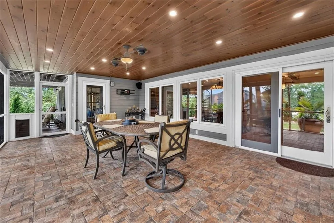
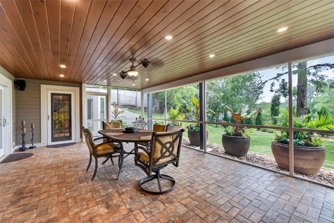
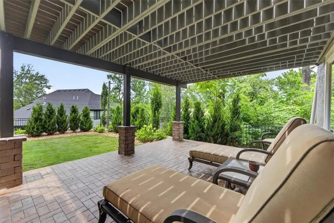
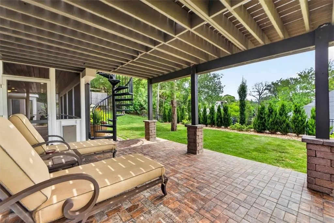
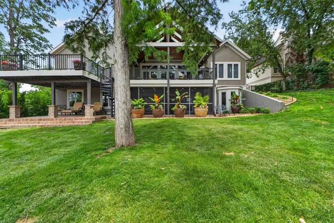
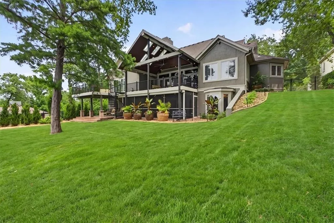
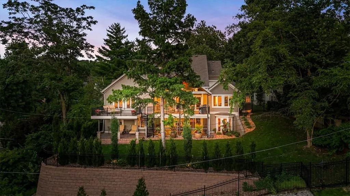
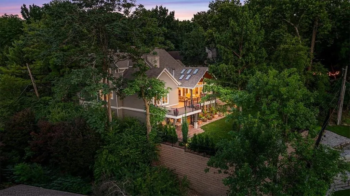
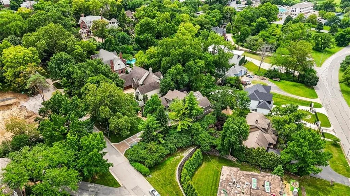
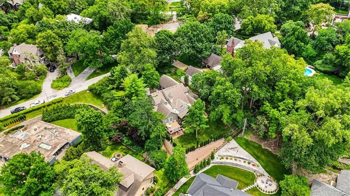
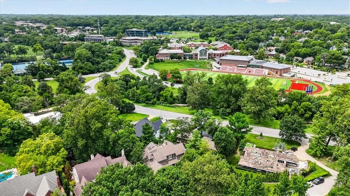
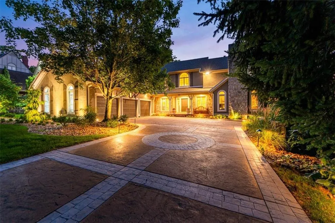
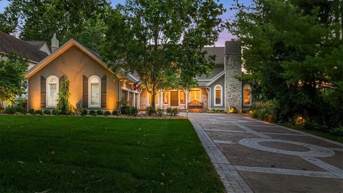
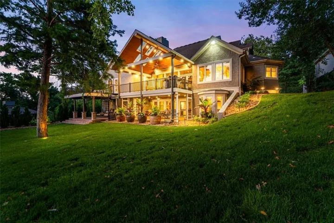
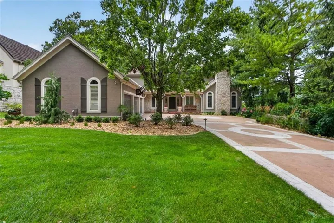
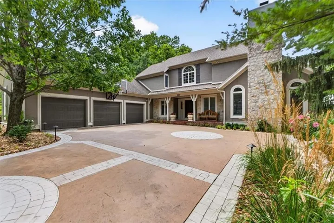
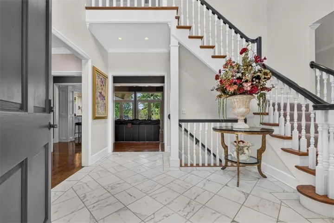
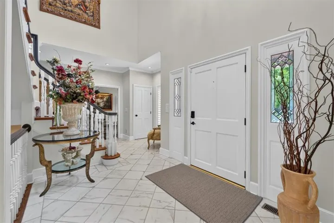
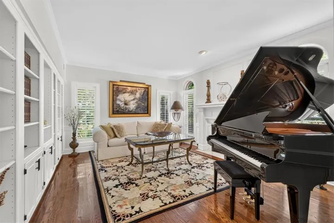
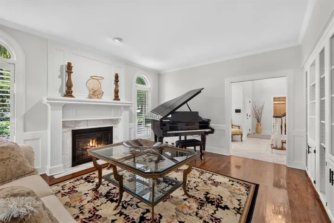
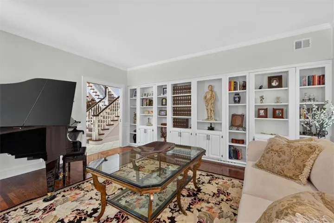
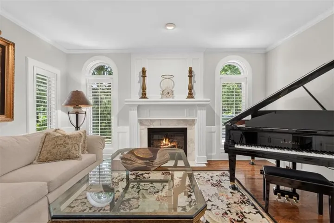
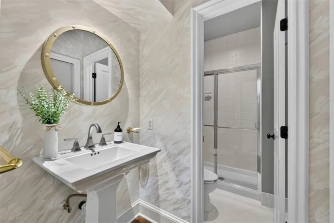
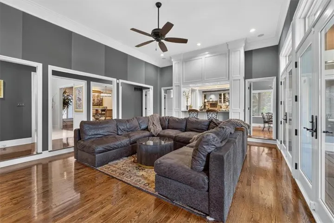
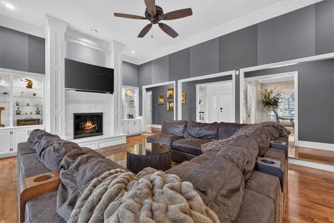
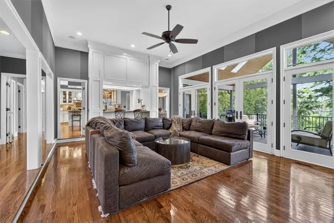
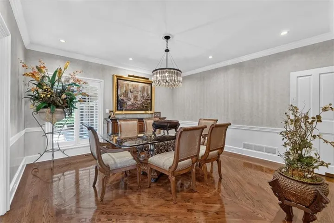
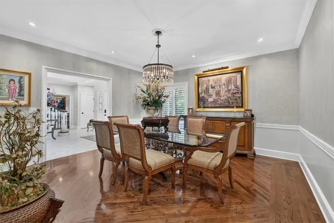
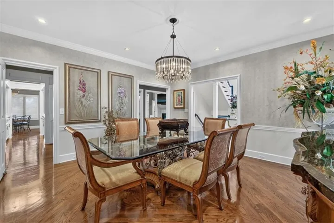
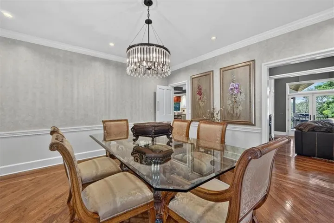
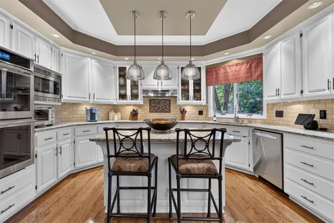
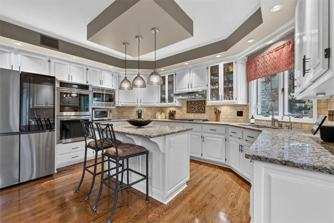
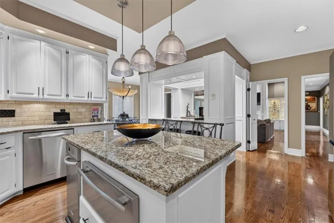
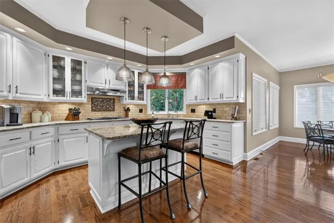
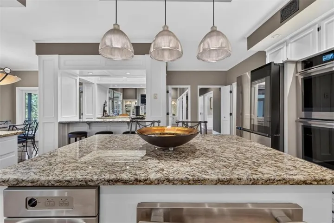
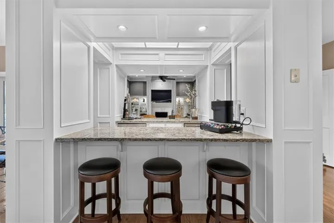
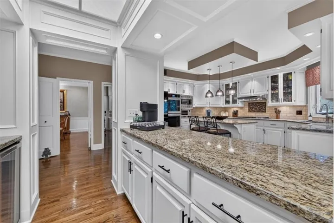
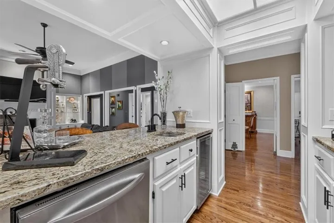
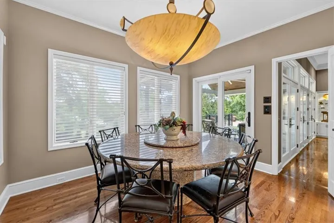
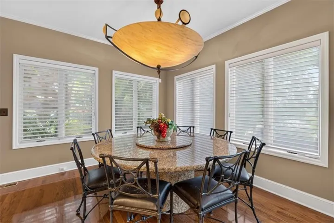
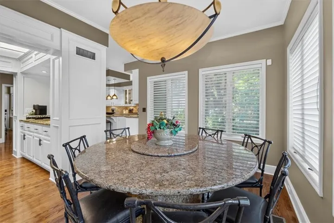
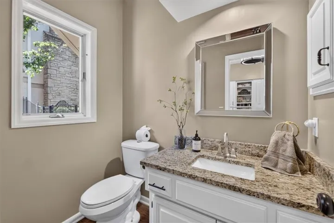
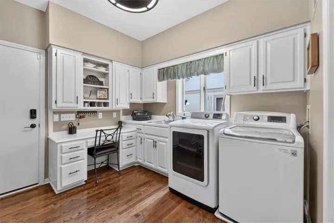
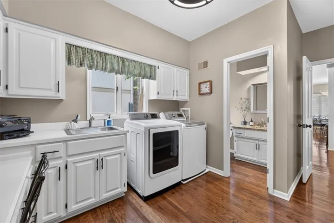
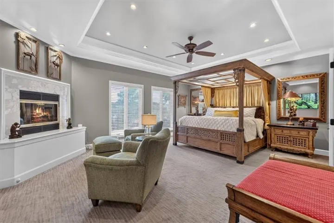
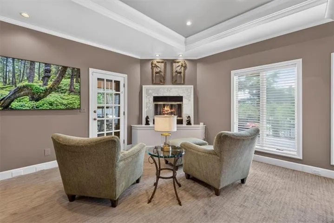
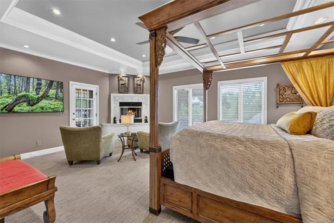
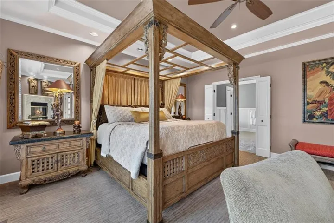
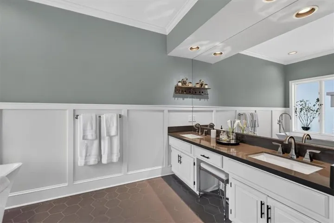
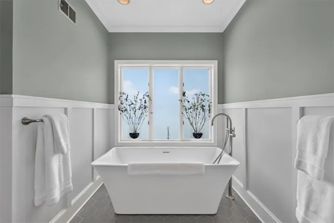
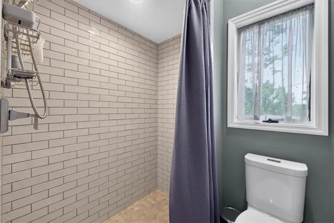
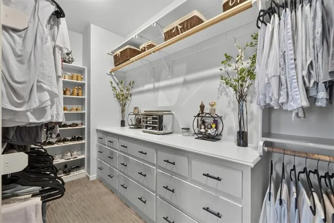
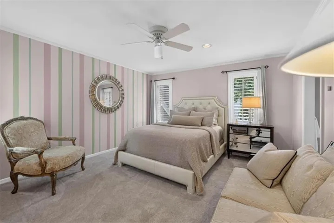
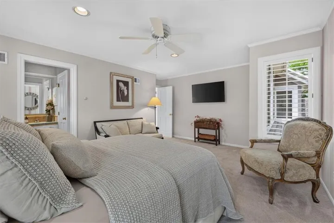
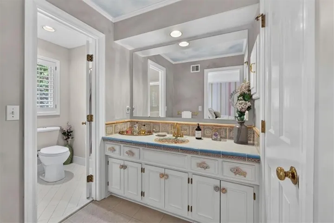
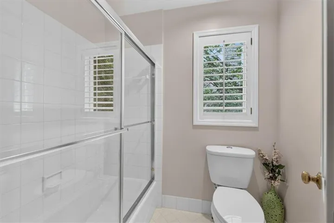
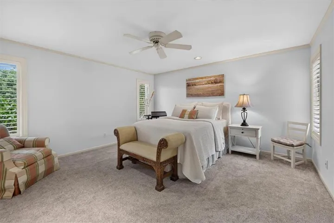
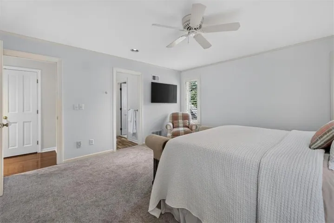
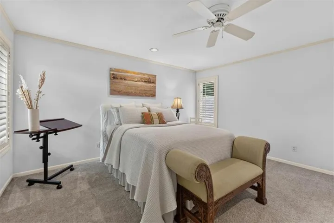
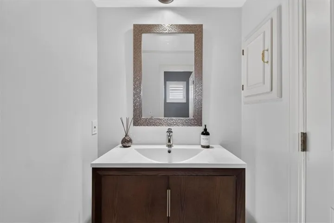
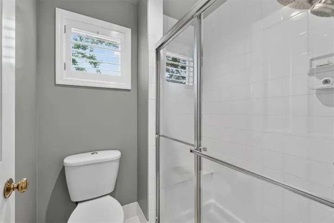
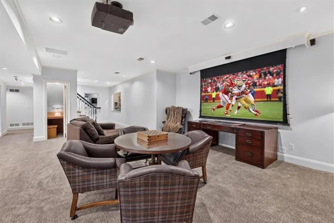
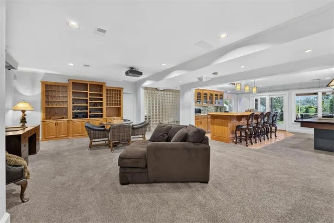
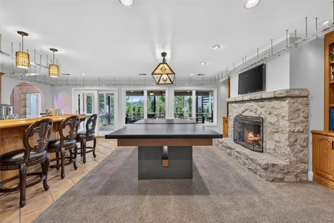
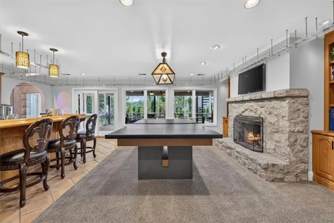
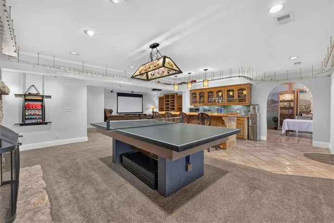
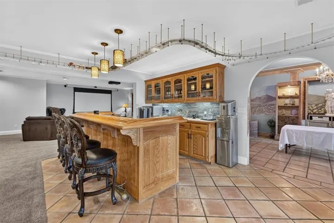
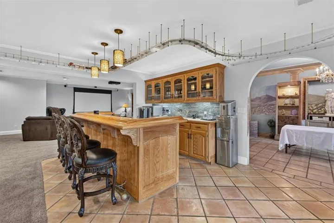
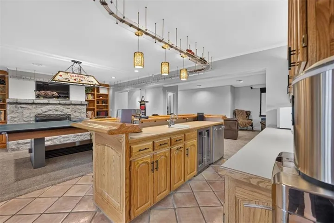
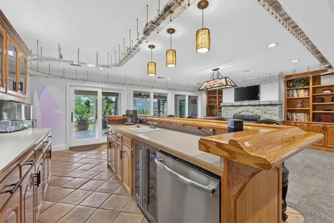
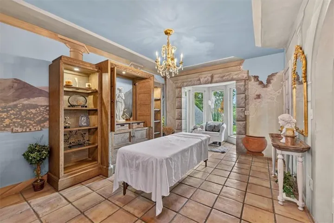
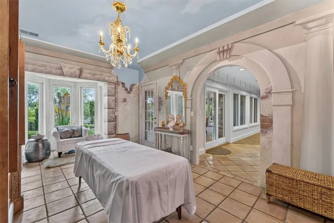
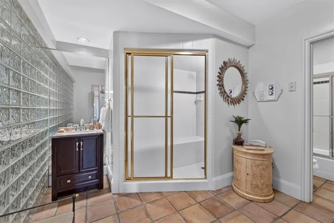
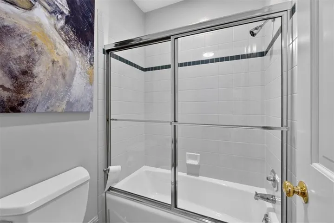
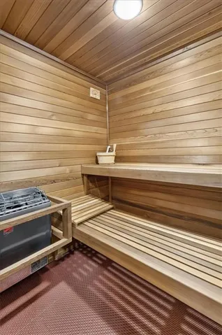
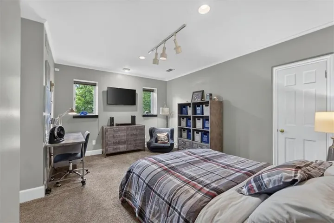
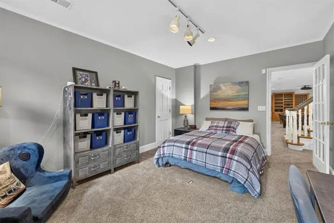
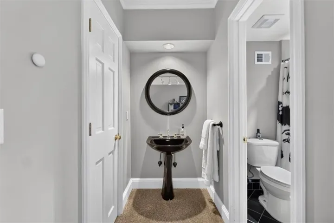
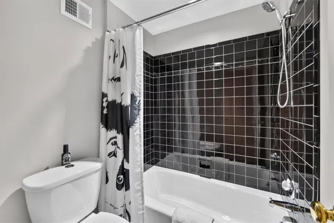
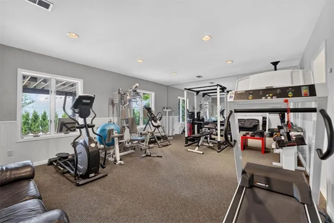
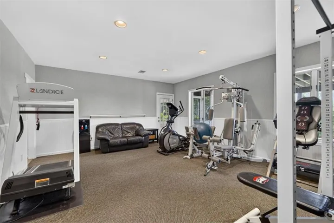
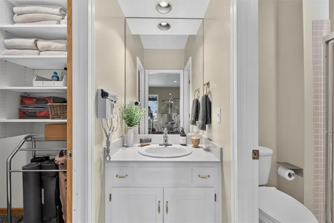
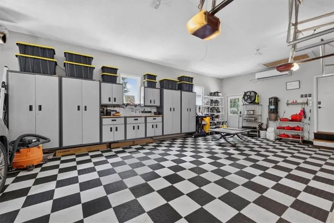
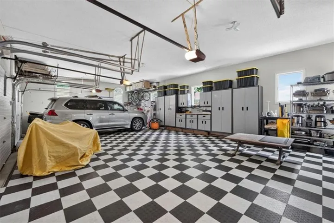
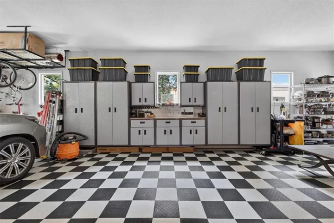
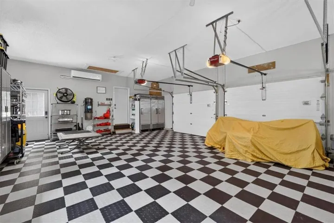
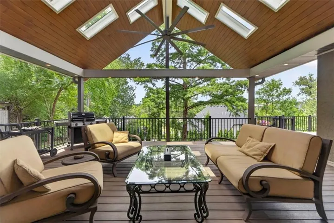
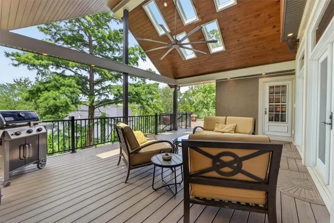
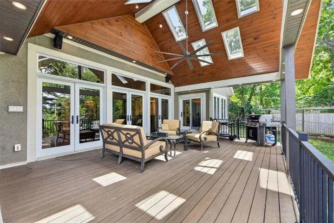
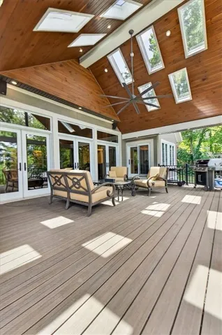
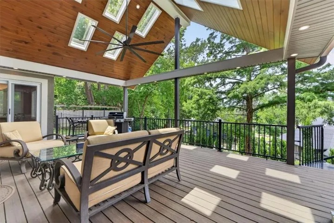
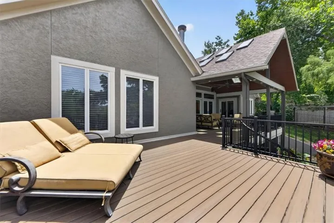
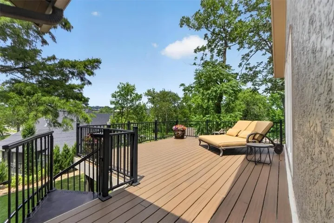
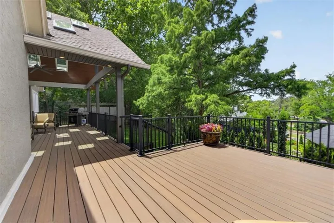
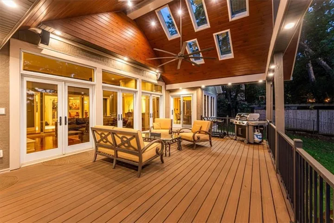
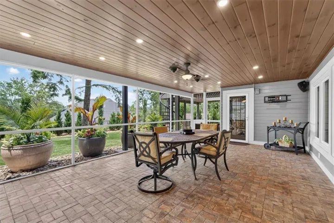
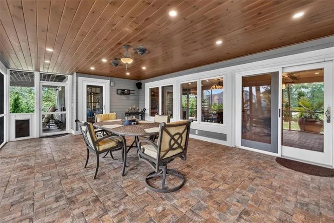
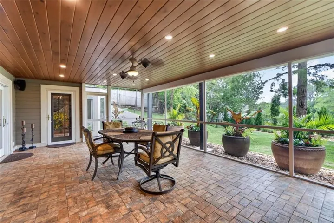
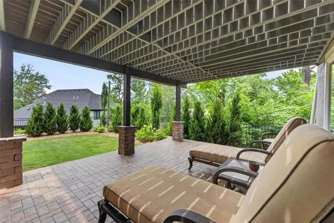
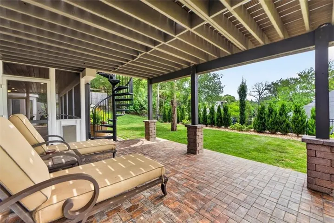
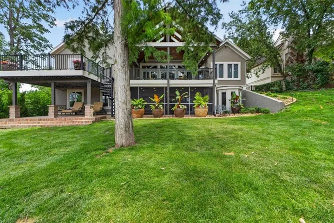
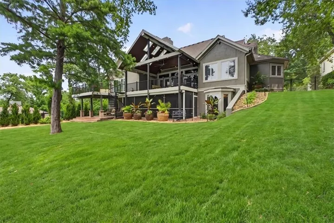
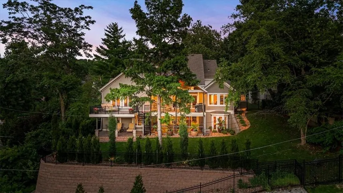
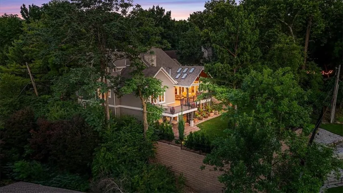
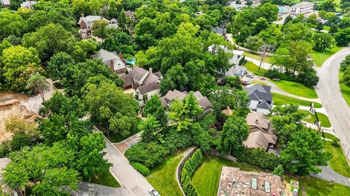
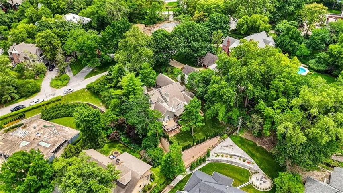
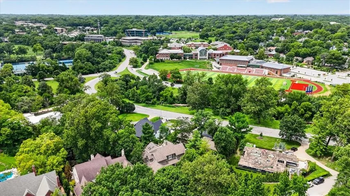
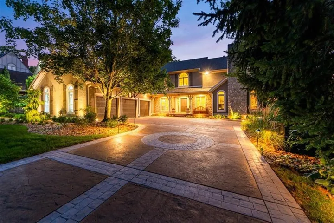
Located in the highly sought-after Sunset Hill, this beautifully designed home offers a rare combination of spacious living, exceptional entertaining spaces, and resort-style amenities. A desirable first-floor primary suite, expansive gathering areas, and thoughtful custom features make this home as functional as it is elegant. The spacious kitchen is designed for gathering, offering abundant cabinetry, generous prep space, and a dedicated area perfect for a bar or coffee station. The living room is complete with views of your expansive deck, hardwood floors, and a grand fireplace. Hosting is easy with your large formal dining room. Your additional formal sitting room offers a marble fireplace, and custom built-in hidden doors that provide discreet extra storage. Your first-floor primary suite is a true oasis with direct steps onto your deck, fireplace, and an oversized primary bathroom. Upstairs you’ll find two great sized bedrooms with their own en-suite bathrooms. The walkout lower level is designed with wellness and entertaining in mind, featuring a dedicated exercise room, private sauna & steam shower for your own at-home retreat, a wet bar, and plenty of space for hosting. This pristine oversized 3-car garage is unlike anything you’ve ever seen. Step outside to exceptional outdoor living with an expansive deck featuring both covered and uncovered spaces, along with a large screened-in porch, perfect for enjoying morning coffee or hosting guests in every season.
- Heating System:
- Natural Gas
- Cooling System:
- Electric
- Basement:
- Full, Finished, Walk-Out Access, Basement BR
- Fireplace:
- Family Room, Living Room, Basement, Primary Bedroom
- Patio:
- Covered Patio, Deck- Covered, Deck, Screened
- Parking:
- Attached
- Architectural Style:
- Traditional, Contemporary
- Fireplaces Total:
- 4
- Flooring:
- Wood, Carpet
- Interior Features:
- Walk-In Closet(s), Wet Bar, Sauna
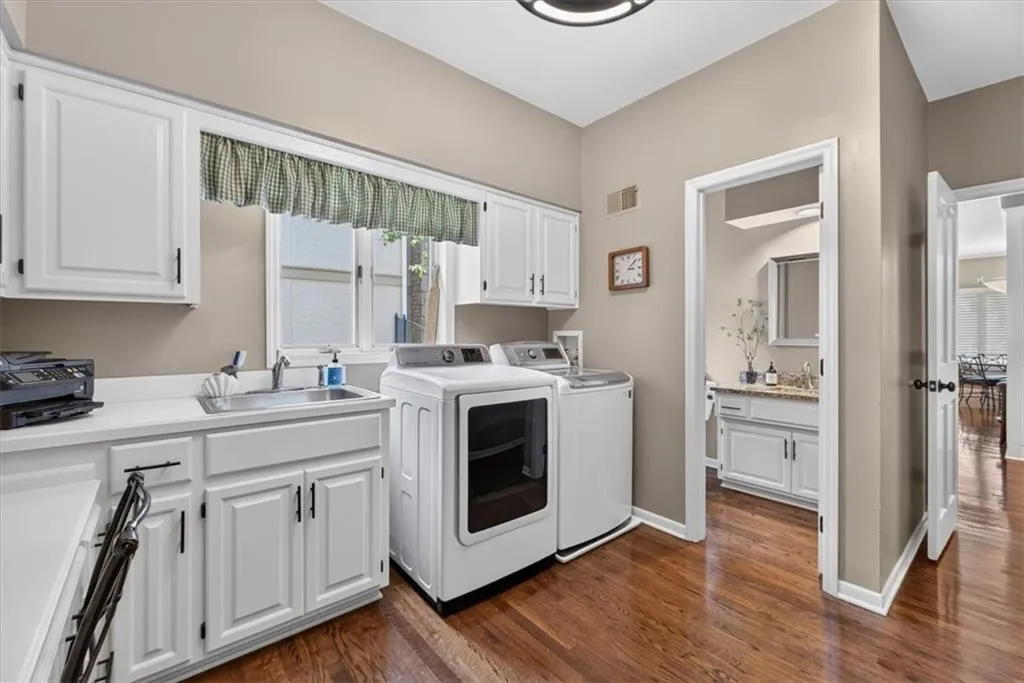
- Laundry Features:
- Main Level, Laundry Room
- Sewer:
- Public Sewer
- Appliances:
- Microwave, Refrigerator, Dishwasher
- Zipcode:
- 64112
- Street:
- Mercier
- Street Number:
- 5226
- Street Suffix:
- Street
- Longitude:
- W95° 23' 49.2''
- Latitude:
- N39° 1' 57.6''
- Directions:
- Ward Parkway to Mercier;South on Mercier; house on the West side.
- Mls Area Major:
- 202 - Kansas City Area (So. of River)
- High School District:
- Kansas City Mo
- Office Name:
- ReeceNichols - Country Club Plaza
- Agent Name:
- Heather Lyn Bortnick
- Tax Annual Amount:
- $0
- Association Fee:
- $0
- Water Source:
- Public
- Construction Materials:
- Stone Trim, Stucco
- Garage:
- 3
- Association Yn:
- 1
- Co List Agent Full Name:
- KBT Plaza Team
- Co List Agent Mls Id:
- KBTPL
- Co List Office Mls Id:
- RAN_01
- Co List Office Name:
- ReeceNichols - Country Club Plaza
- List Agent Mls Id:
- BORTNICK
- List Office Mls Id:
- RAN_01
- Listing Term:
- Cash, Conventional
- Mls Status:
- Active
- Modification Timestamp:
- 2026-07-25T20:11:12Z
- Originating System Name:
- HMLS
Community: Sunset Hill, Residential For Sale
5226 Mercier Street, Kansas City, Missouri 64112
- Property Type :
- Residential
- Listing Type :
- For Sale
- Listing ID :
- 2619484
- Price :
- $1,899,950
- Bedrooms :
- 5
- Bathrooms :
- 8
- Half Bathrooms :
- 1
- Square Footage :
- 6,885 Sqft
- Year Built :
- 1988
- Status :
- Active
- Property Sub Type :
- Single Family Residence

