
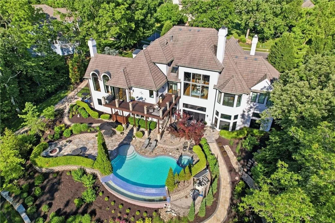
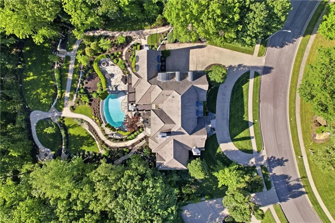
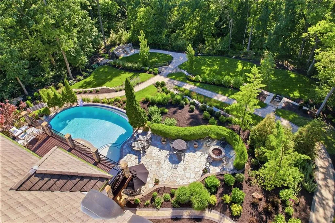
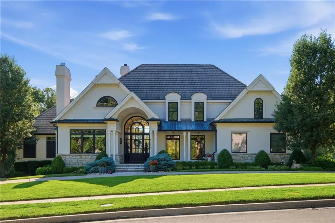
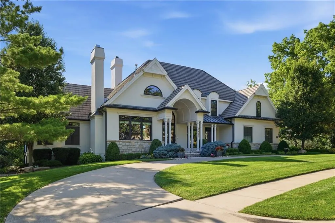
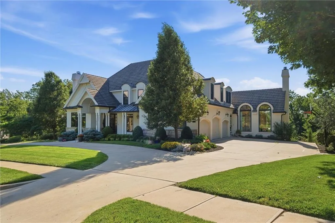
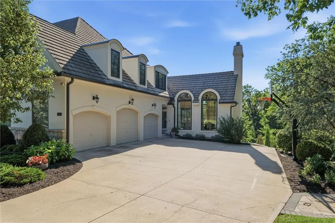
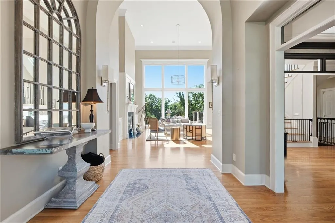
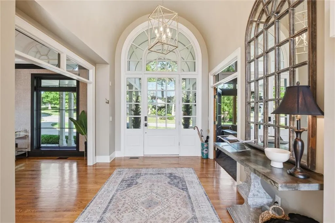
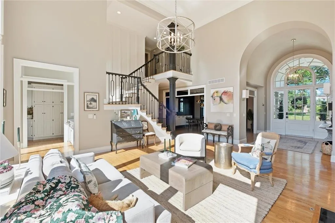
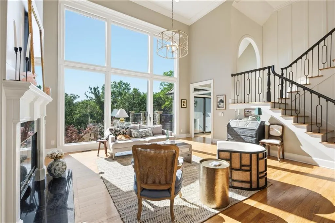
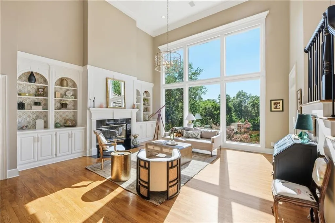
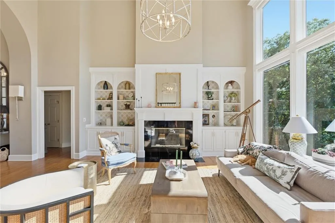
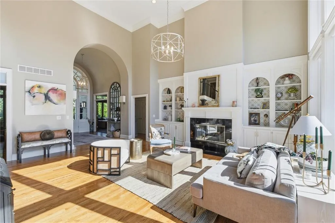
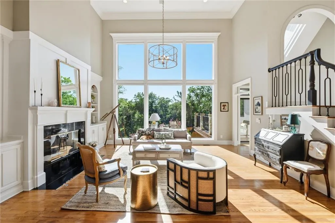
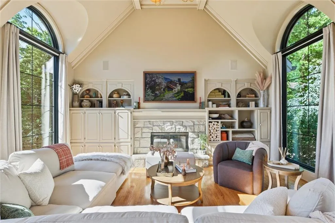
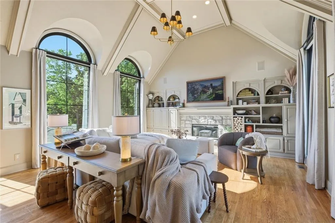
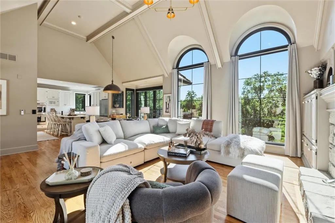
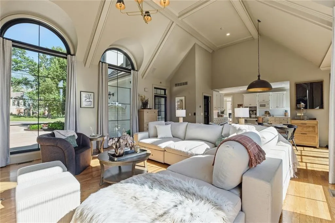
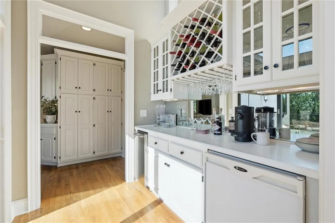
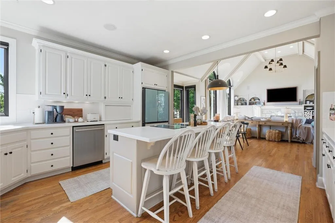
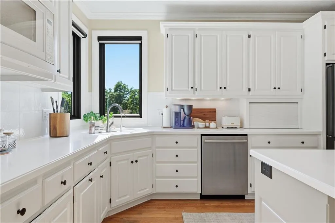
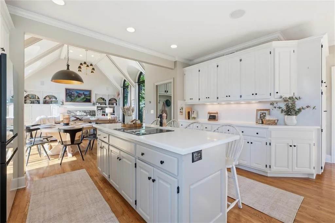
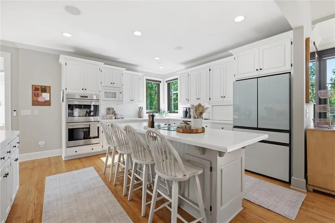
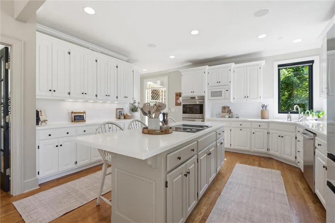
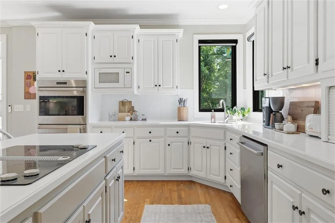
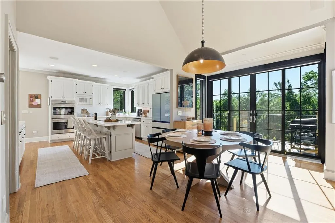
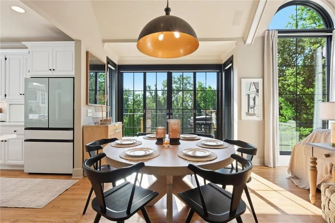
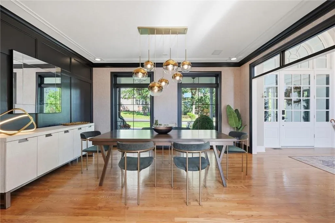
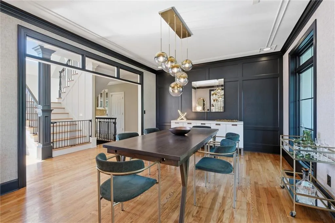
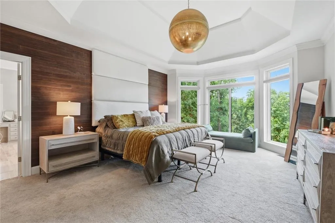
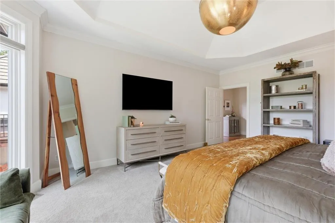
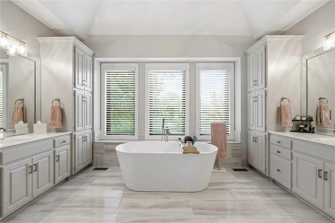
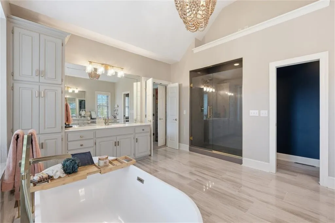
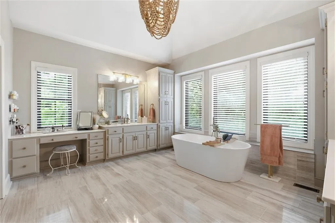
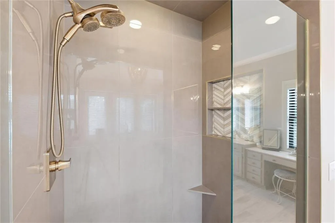
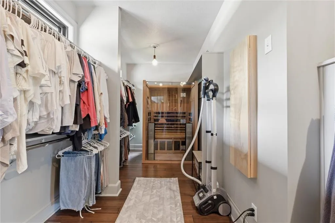
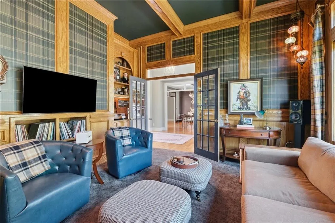
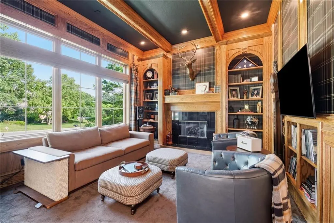
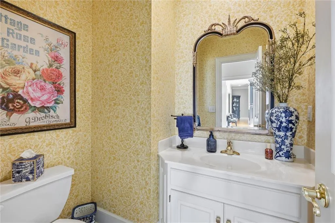
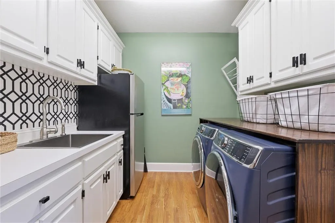
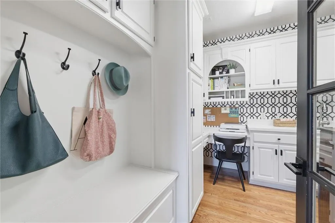
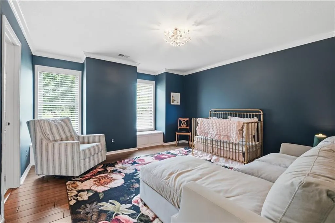
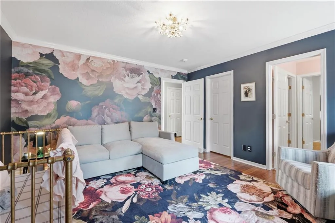
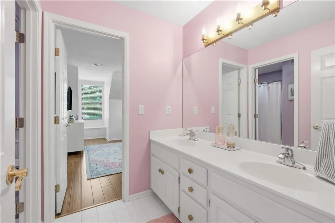
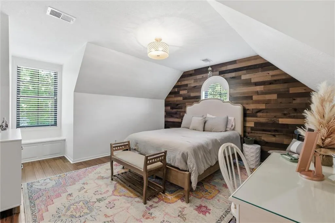
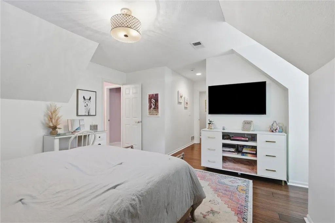
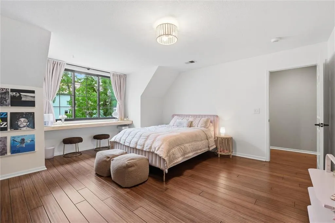
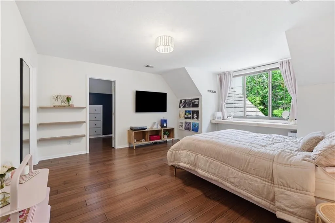
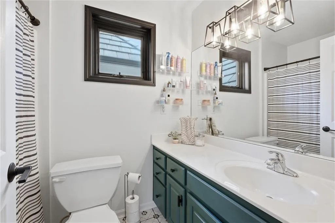
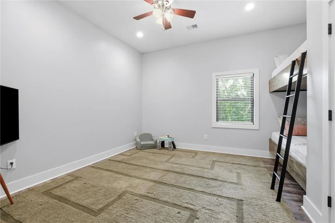
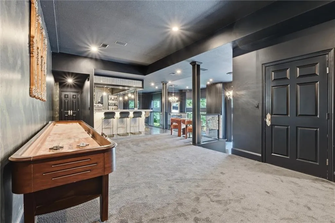
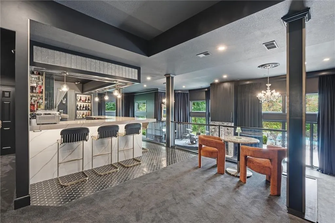
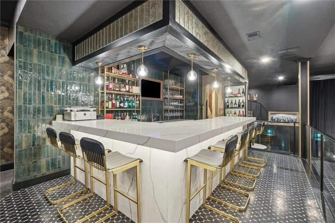
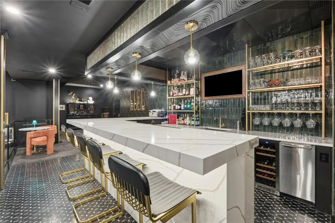
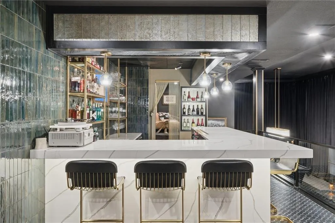
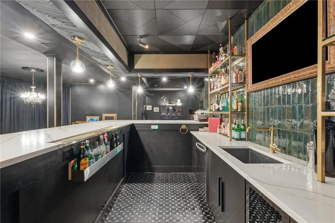
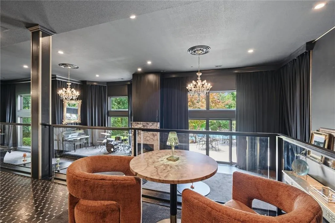
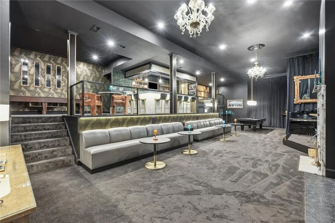
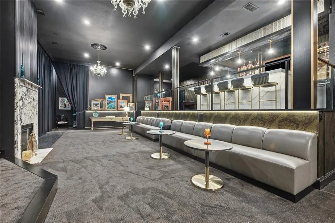
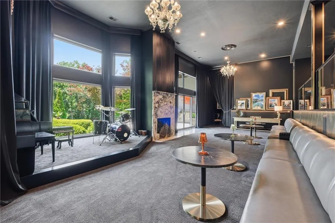
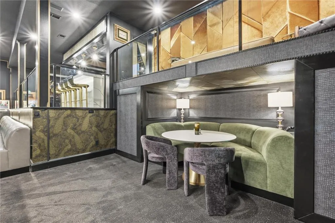
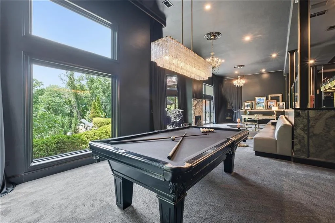
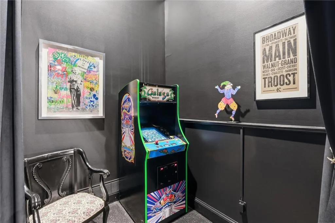
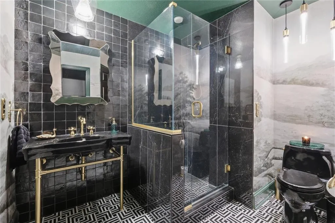
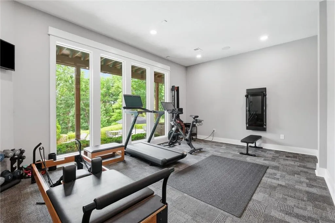
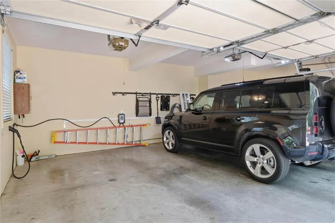
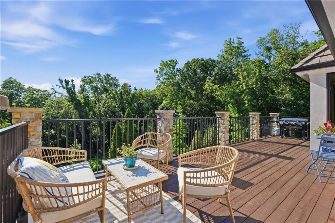
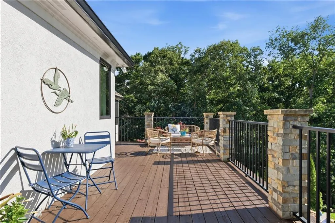
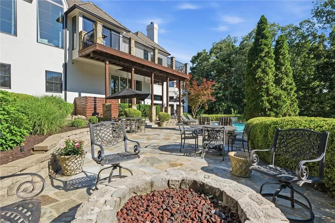
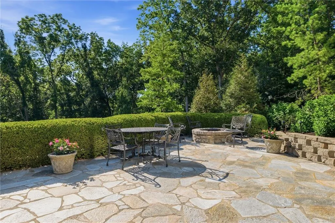
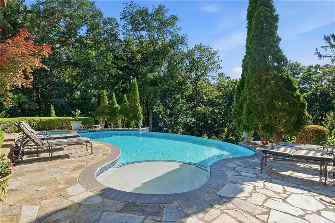
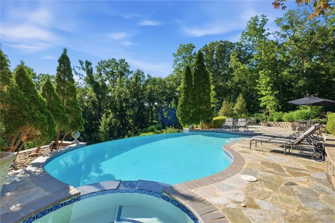
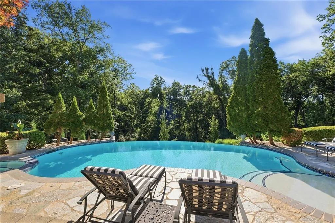
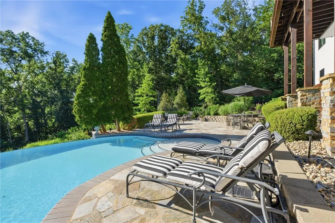
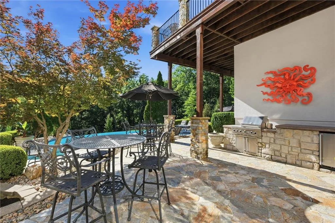
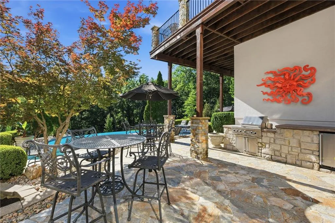
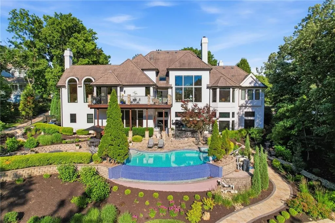
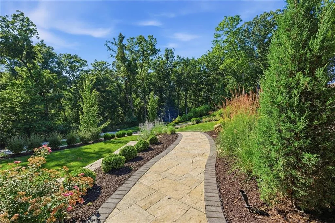
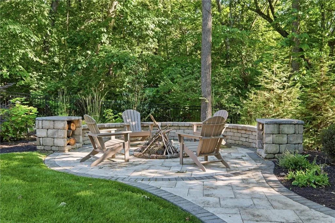
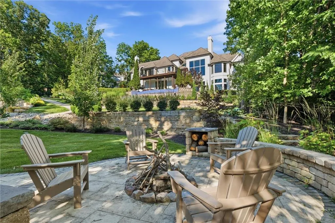
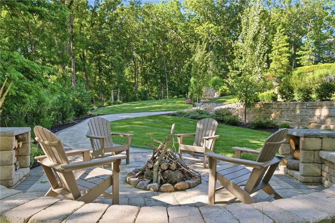
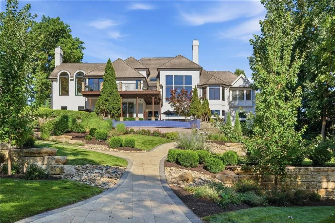
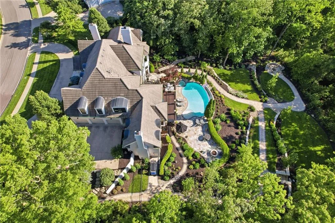
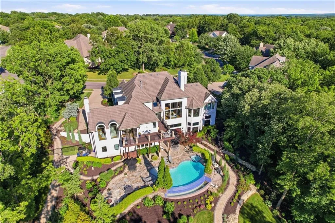
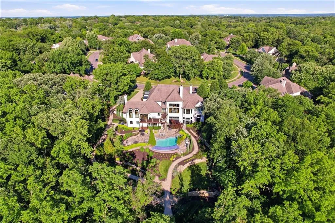
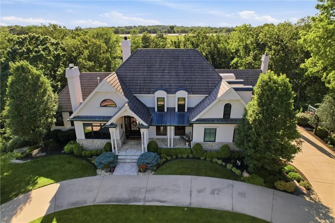
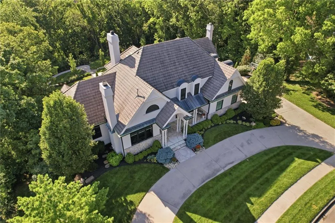
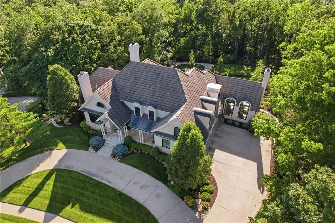
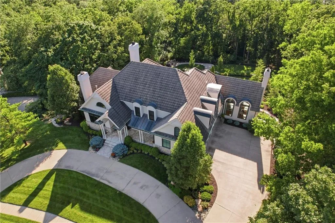
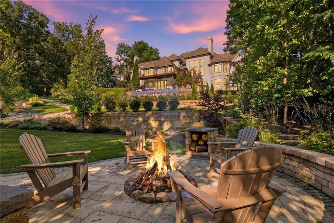
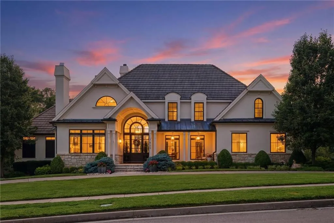
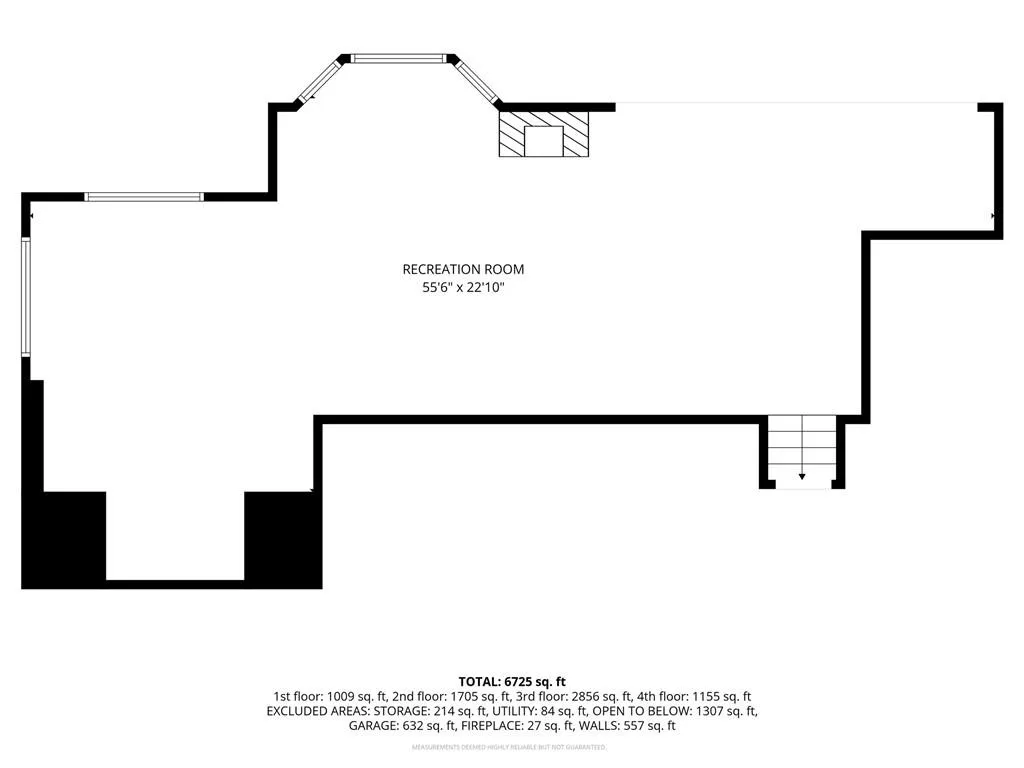
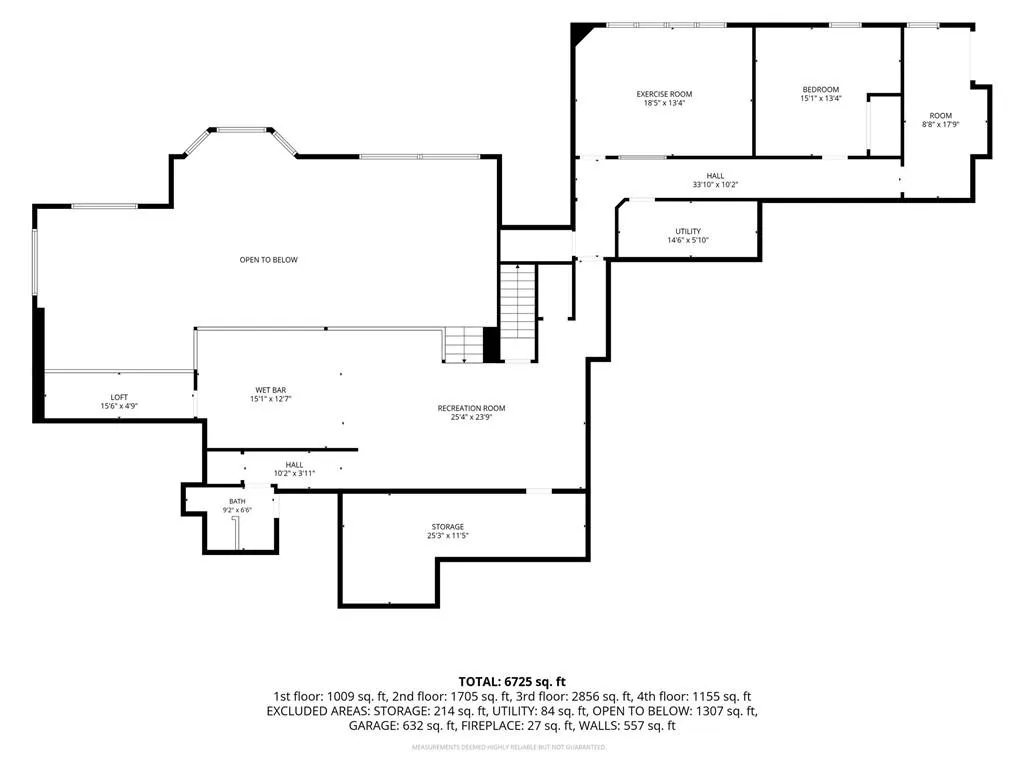
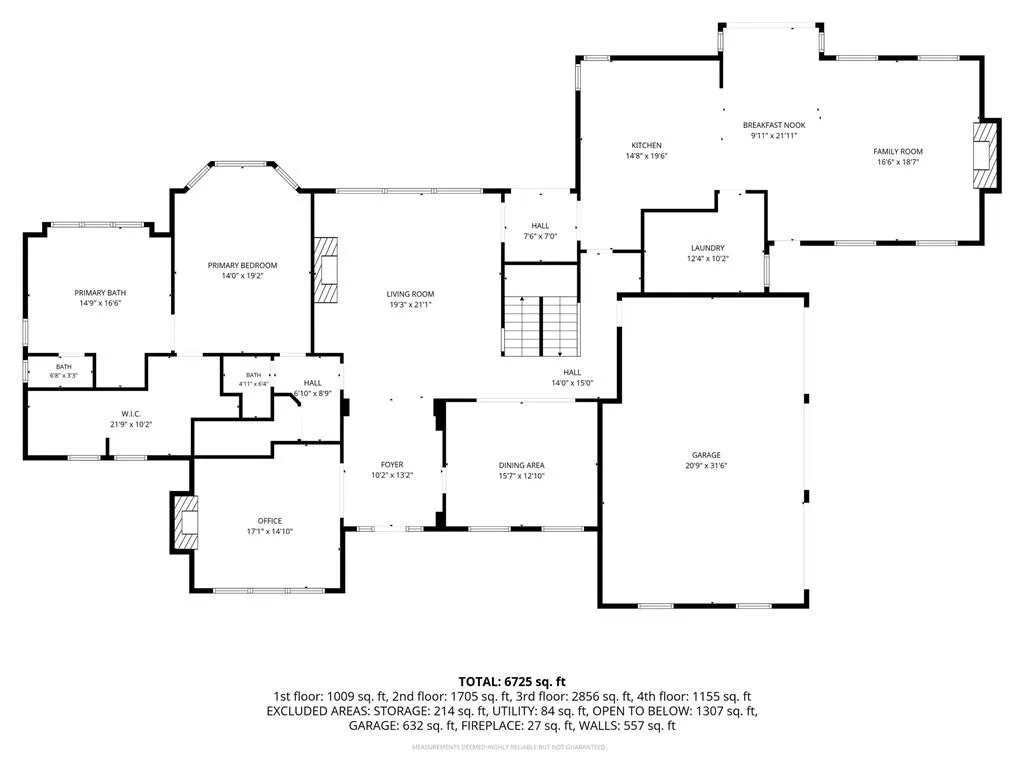
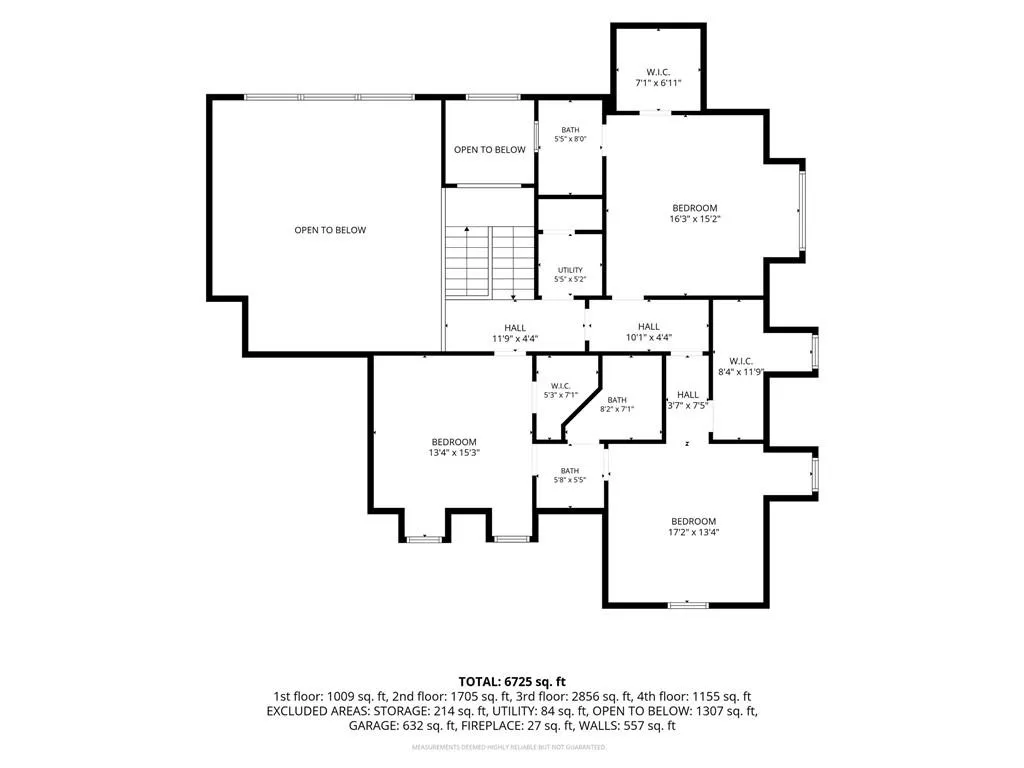
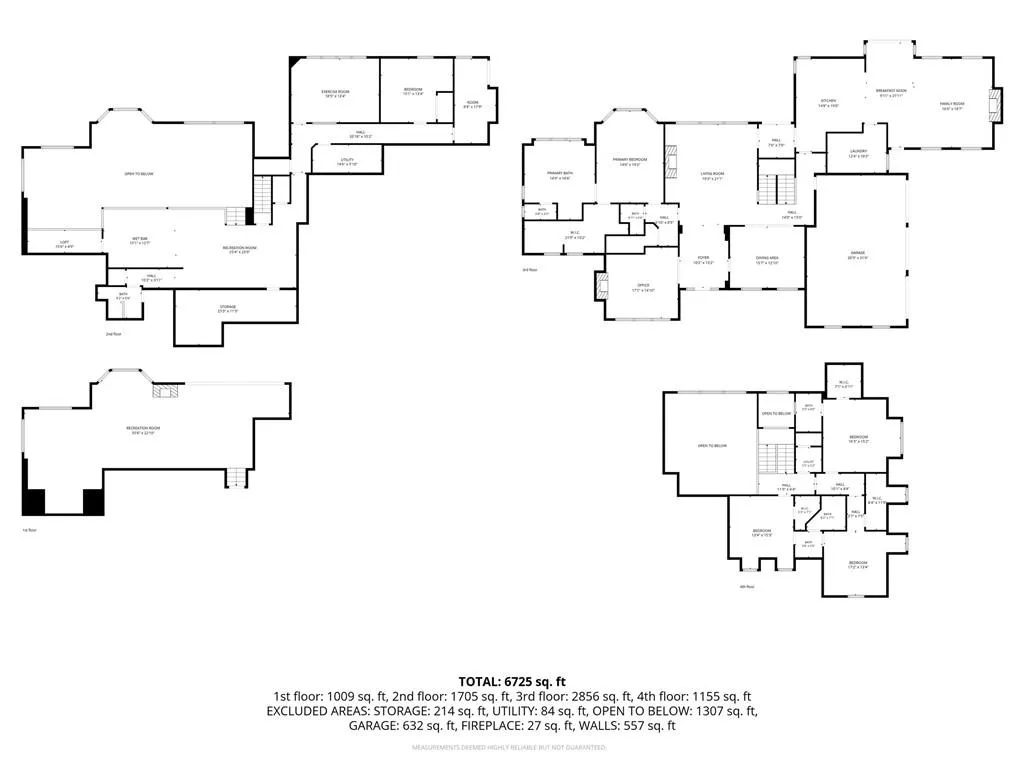
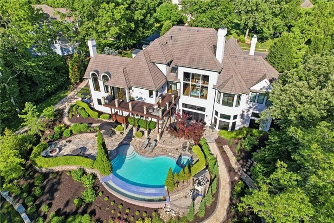
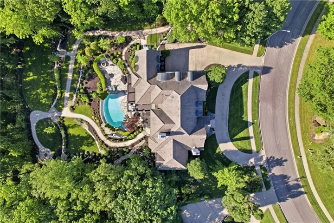
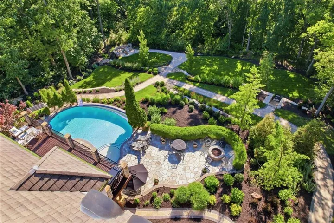
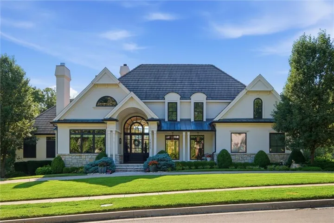
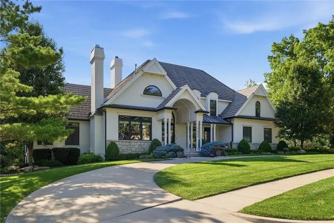
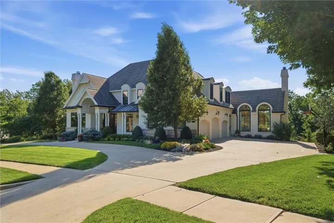
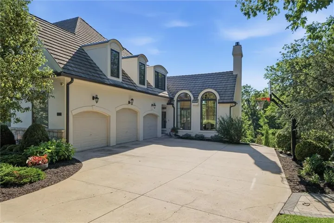
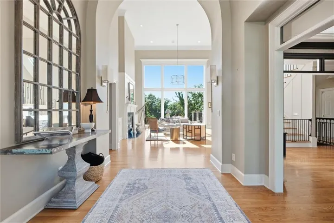
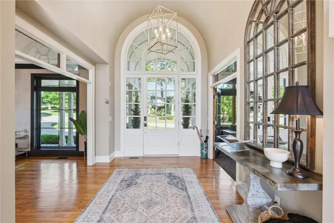
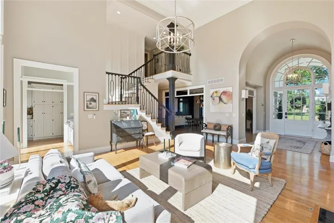
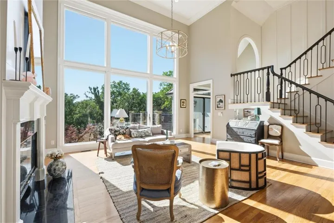
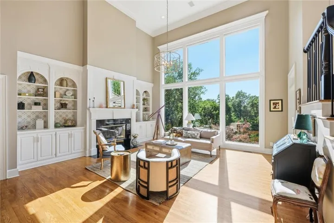
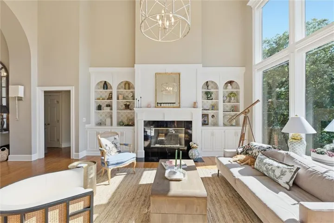
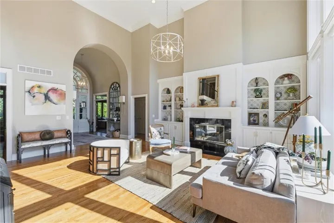
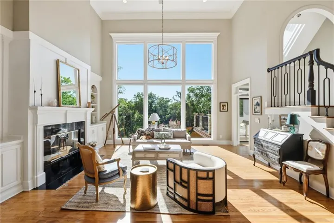
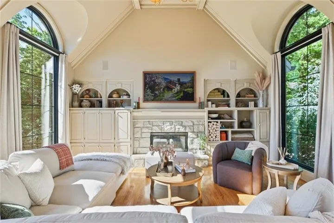
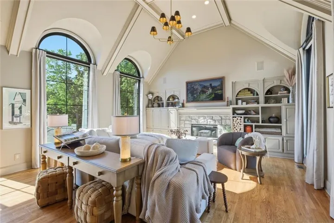
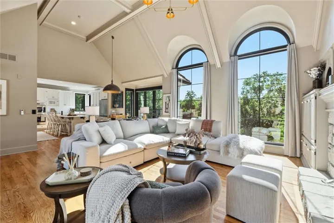
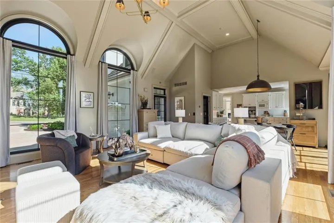
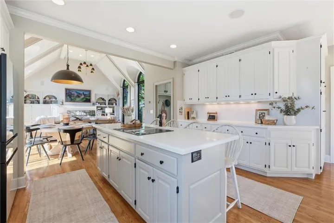
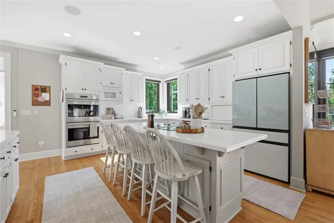
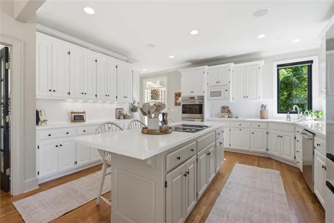
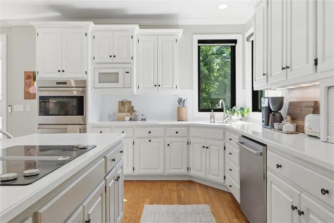
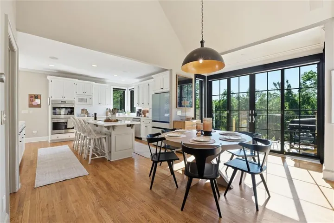
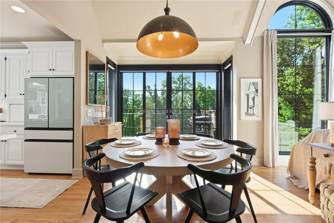
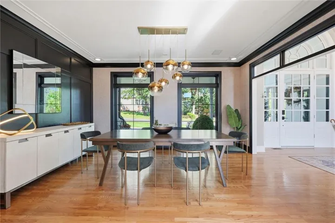
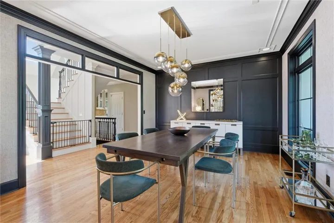
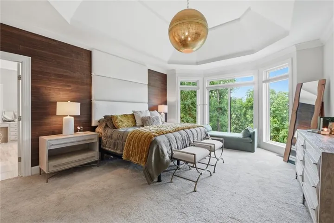
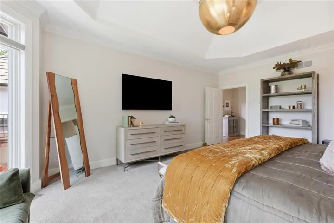
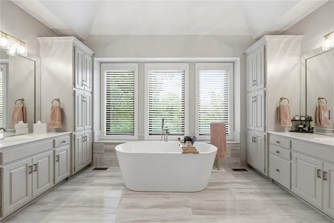
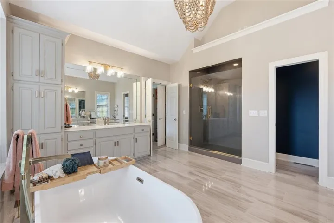
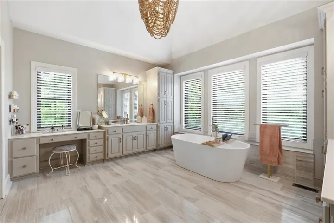
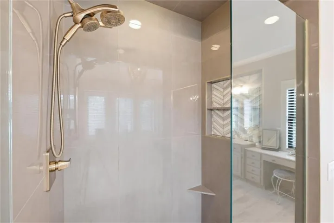
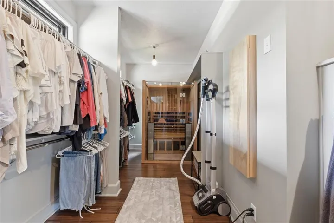
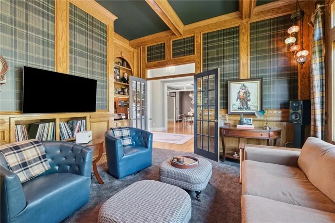
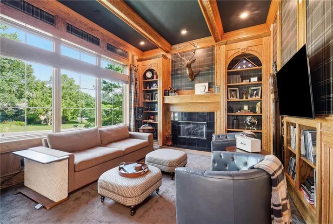
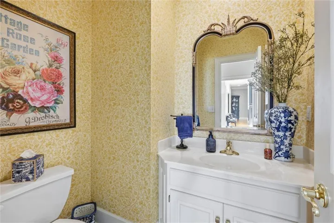
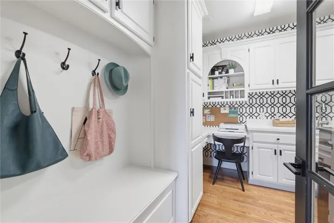
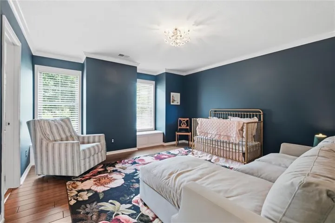
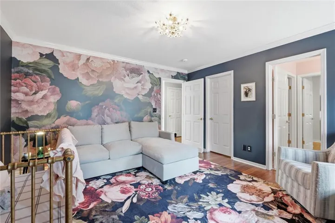
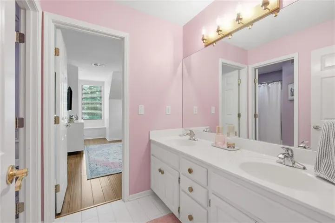
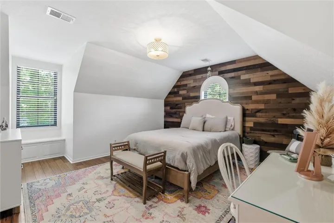
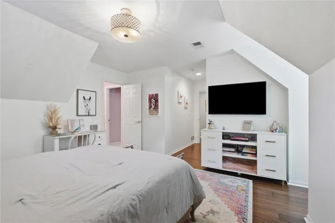
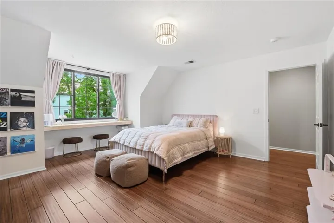
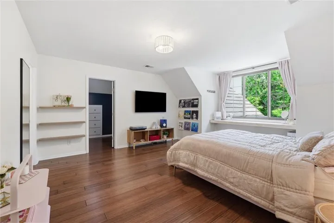
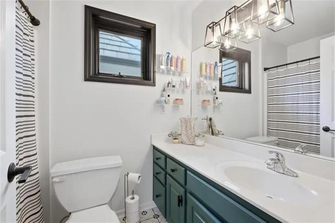
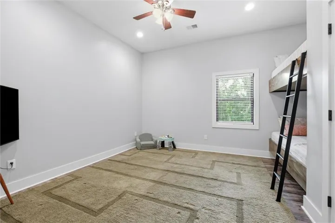
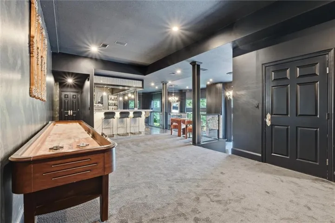
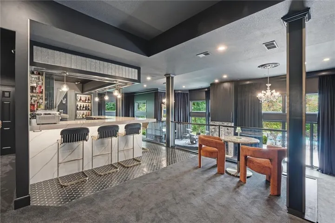
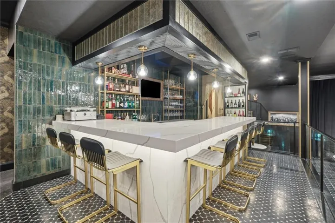
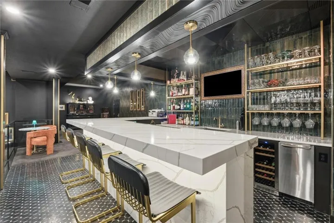
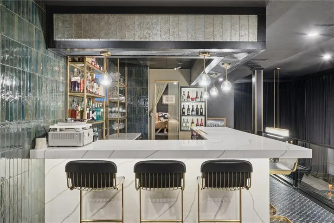
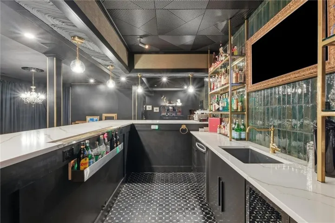
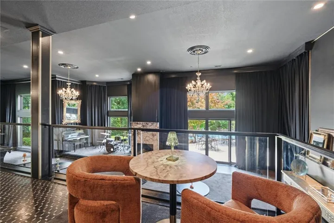
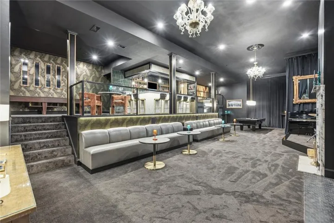
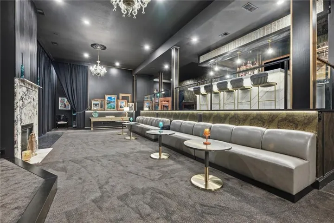
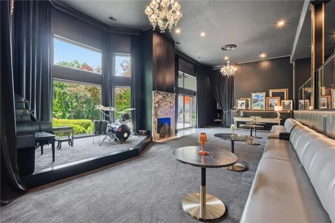
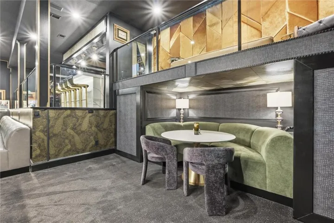
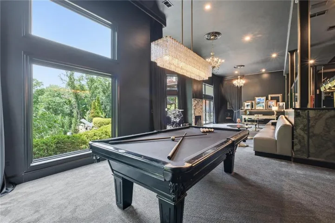
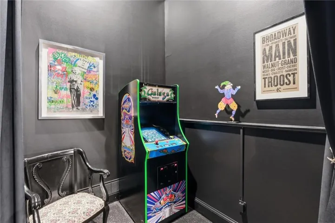
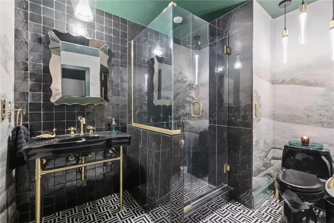
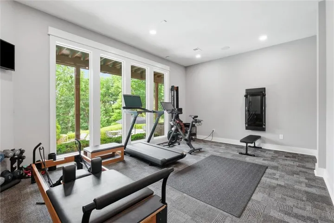
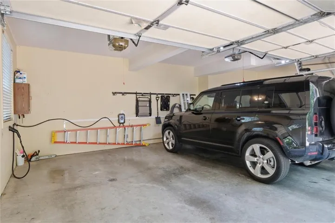
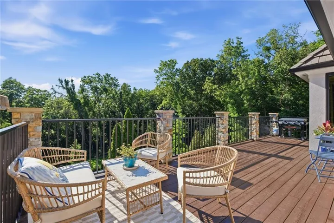
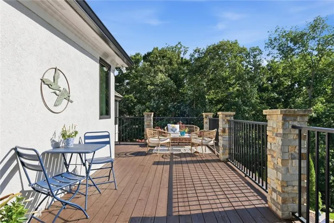
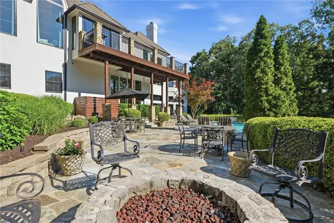
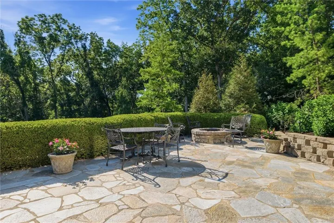
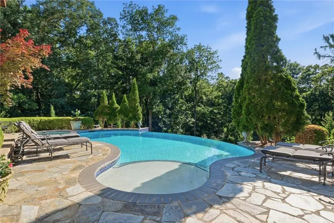
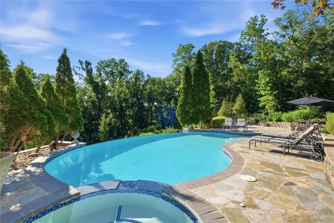
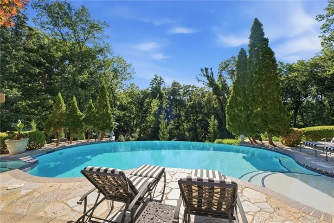
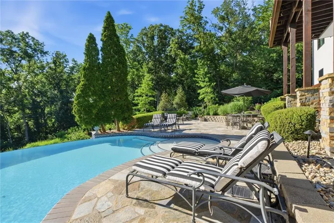
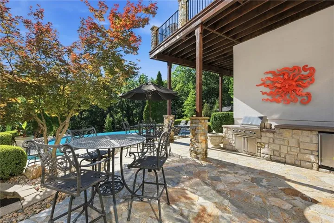
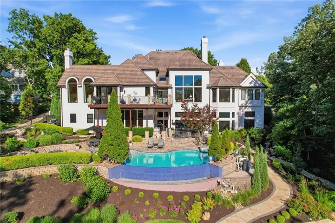
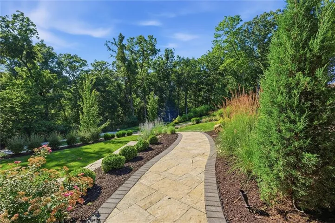
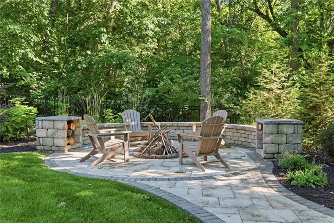
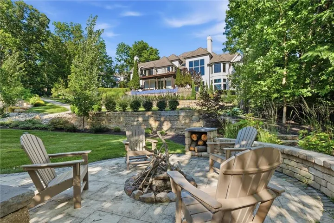
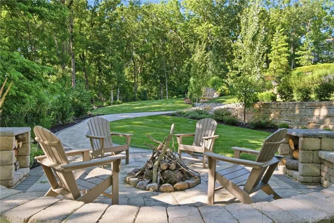
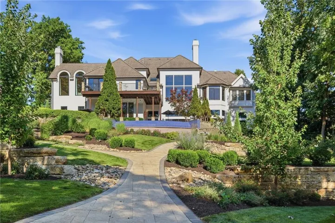
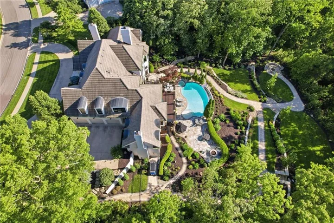
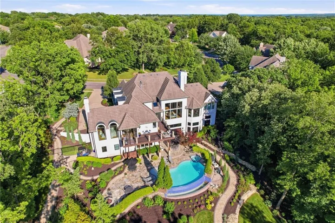
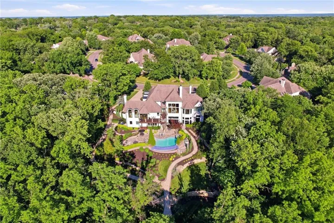
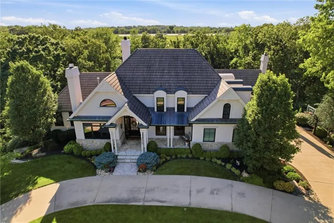
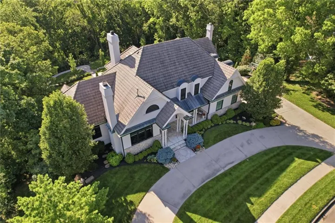
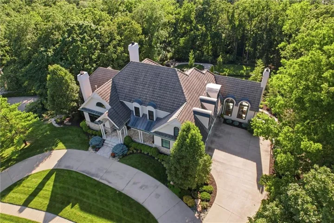
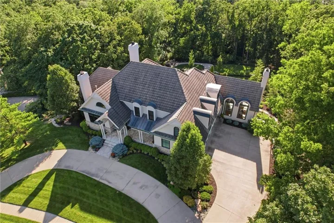
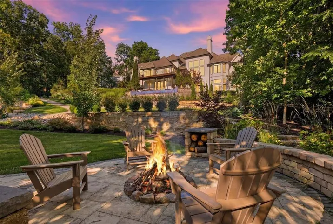
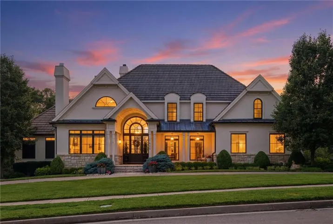
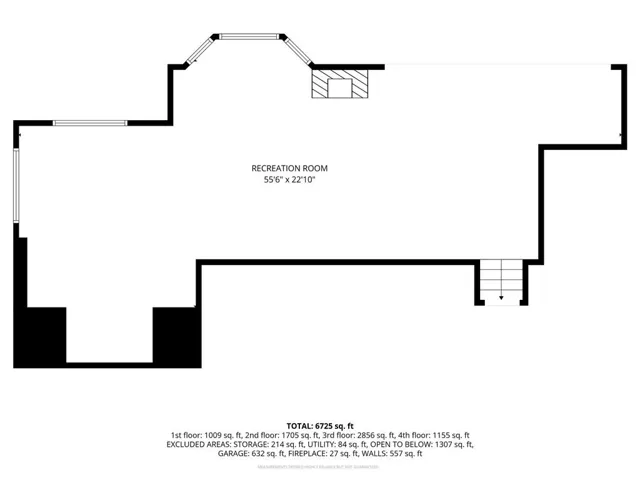
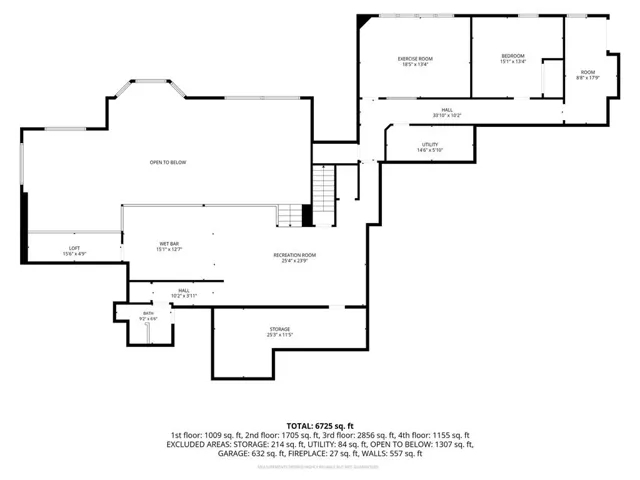
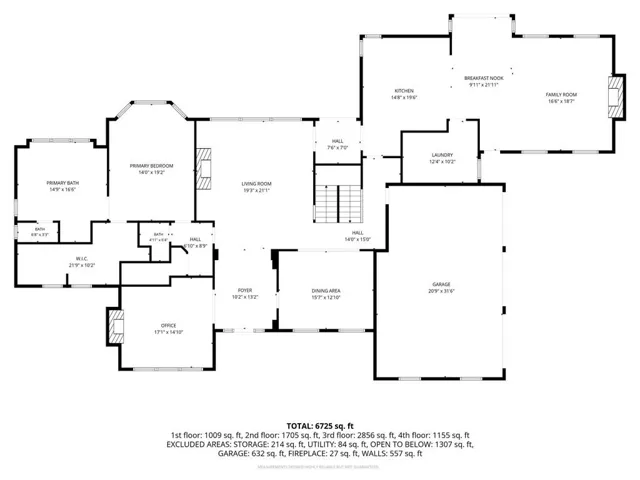
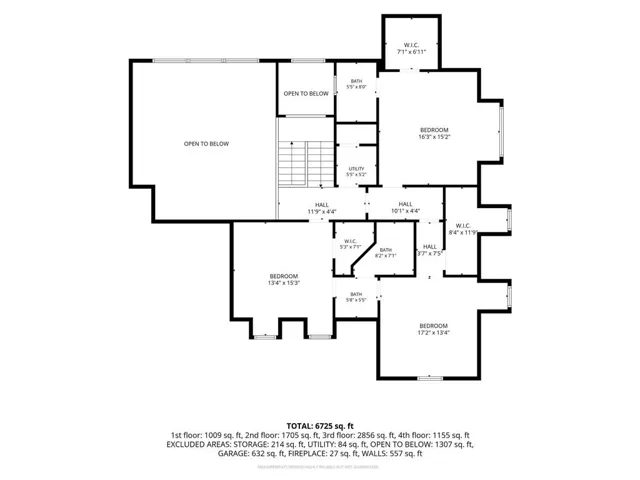
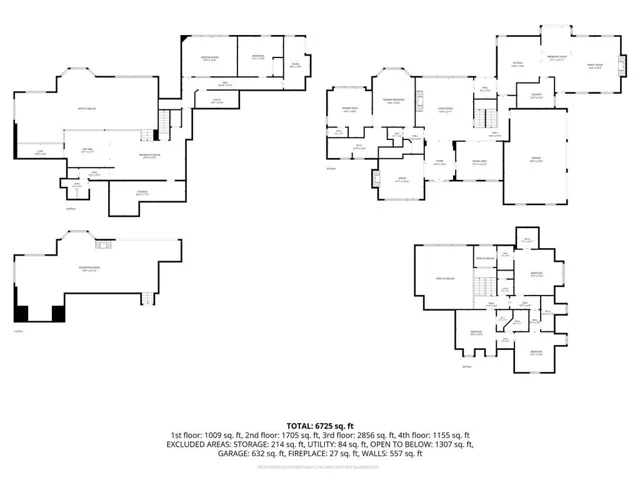
Set on just under 1 acre of meticulously landscaped grounds & surrounded by a tranquil woodland backdrop, this exceptional 1.5-story estate offers the perfect balance of timeless architecture & modern luxury. Featuring 5 bedrooms, 4.5 baths, a 3-car garage with EV charger and a stunning infinity-edge saltwater pool, every detail of this home has been thoughtfully curated to impress. Step inside & discover spaces designed to delight even the most discerning entertainer. The heart of this home’s recent transformation is a lower-level renovation-so extraordinary it was featured in KC Magazine. Welcome to “The Pavone” – Italian for Peacock. Here, you’ll find a masterful blend of imported marble, brass accents, Murano glass, mother of pearl, artful wood elements, Zellige tile, velvet, and fine leather—creating an atmosphere that is both sophisticated and unforgettable. Inspired by the allure of a hidden Italian speakeasy, this remarkable entertaining space was designed to captivate guests & spark conversation long after the evening ends. As you move through the lower levels, your attention is drawn to the breathtaking 14-foot floor-to-ceiling windows. Framed by luxurious velvet drapery that flood the interior with natural light & create a seamless connection to the outdoors. Beyond the glass lies a resort-style retreat. The terraced flagstone patio unfolds into multiple gathering spaces, complete with fire pit features & intimate seating areas. At the center of it all is the infinity-edge saltwater pool, where the water appears to disappear into the surrounding woodlands. This iconic residence was first featured in The Kansas City Star, and today it stands as a rare opportunity to own one of the area’s most distinctive estates. But no headline, photograph, or video can fully capture what awaits beyond these doors. Schedule your private showing today before someone else claims the next chapter of this extraordinary story. Request full list of home features & updates.
- Swimming Pool:
- In Ground
- Heating System:
- Natural Gas
- Cooling System:
- Zoned
- Basement:
- Full, Finished, Walk-Out Access
- Fence:
- Metal
- Fireplace:
- Family Room, Great Room, Basement, Library
- Patio:
- Patio
- Parking:
- Attached, Garage Faces Side, Electric Vehicle Charging Station(s)
- Window Features:
- Thermal Windows
- Architectural Style:
- Traditional
- Exterior Features:
- Hot Tub, Fire Pit
- Fireplaces Total:
- 4
- Flooring:
- Wood, Carpet, Tile, Marble
- Interior Features:
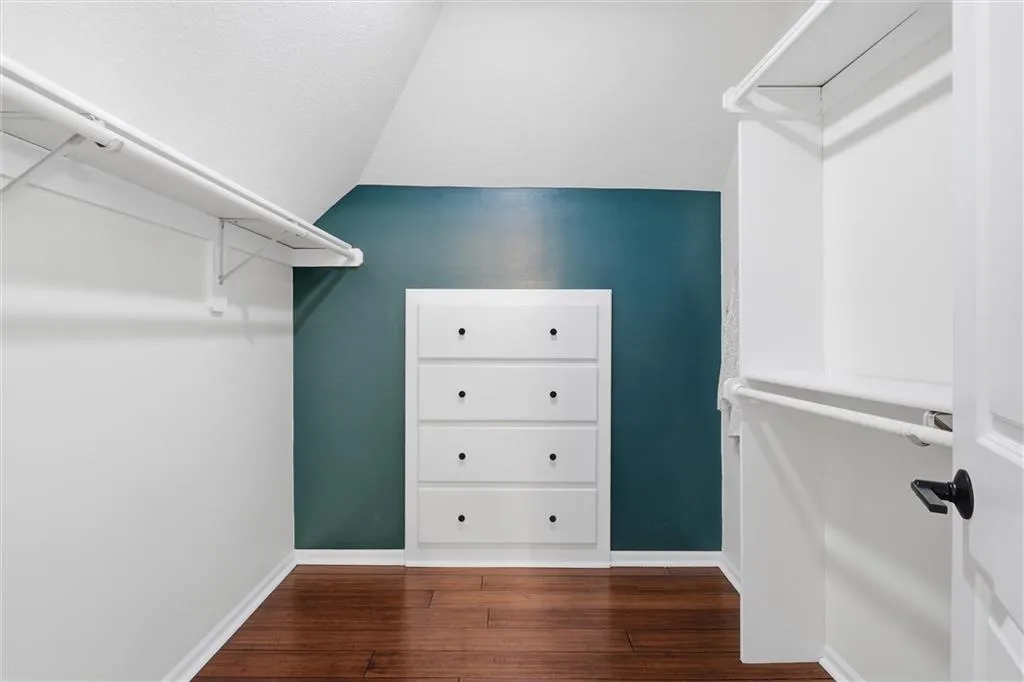
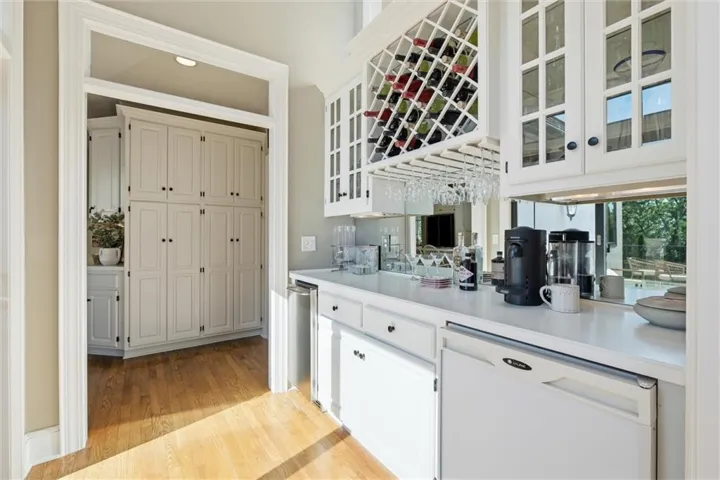
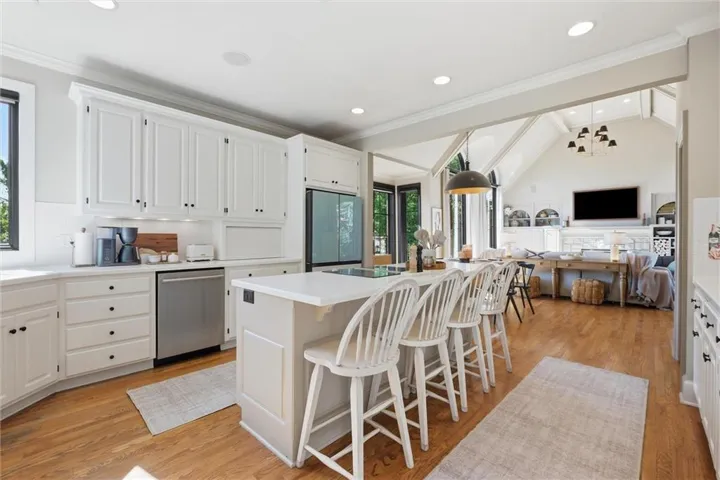
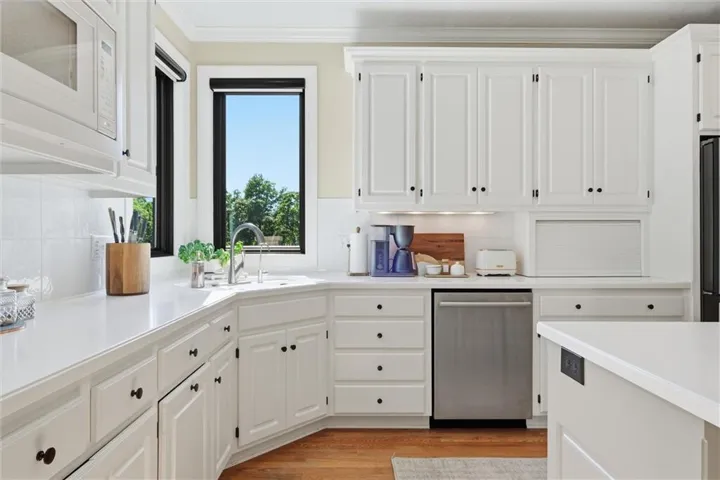
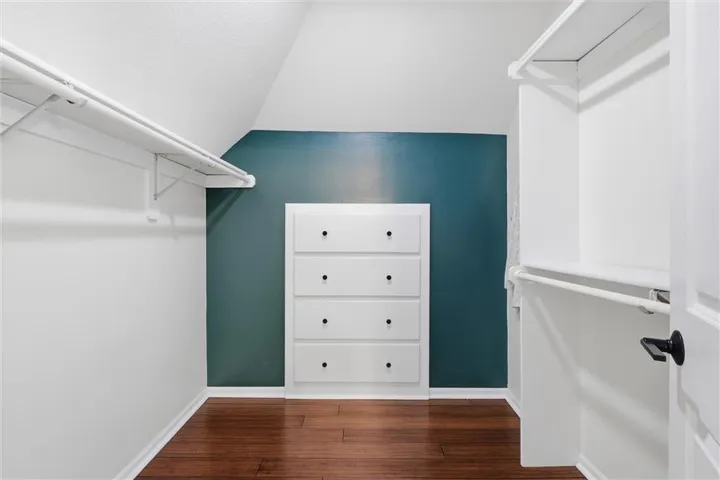
- Kitchen Island, Painted Cabinets, Walk-In Closet(s), Wet Bar, Vaulted Ceiling(s), Sauna, Central Vacuum
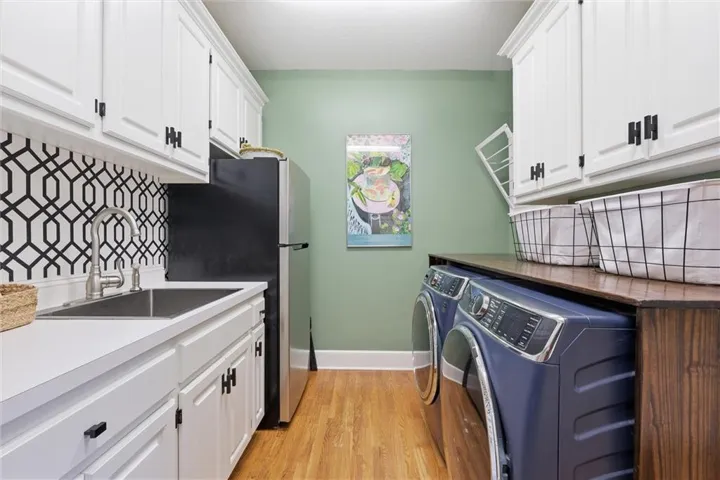
- Laundry Features:
- Main Level, Laundry Room
- Sewer:
- Public Sewer
- Appliances:
- Refrigerator, Dishwasher, Cooktop, Disposal, Double Oven
- Zipcode:
- 64068
- Street:
- Woodbury
- Street Number:
- 1425
- Street Suffix:
- Drive
- Longitude:
- W95° 33' 13.8''
- Latitude:
- N39° 15' 38.2''
- Directions:
- From 1-35, take the MO-291 exit, go south on Mo 291 to Glenn Hendron Drive. Go north on Glenn Hendron Dr. Turn right/east on Nashua Road. Turn right on Wildbriar Drive to Woodbury and turn right. Follow the circle to arrive at 1425 Woodbury Drive.
- Mls Area Major:
- 106 - Liberty City Limits
- Elementary School:
- Lewis & Clark
- High School:
- Liberty North
- High School District:
- Liberty
- Middle School:
- Heritage
- Office Name:
- Turn Key Realty LLC
- Agent Name:
- Cindy Stockton
- Tax Annual Amount:
- $0
- Association Fee:
- $0
- Video Url:
- https://iframe.videodelivery.net/4affc33b396ed0aae97a6bc9a53ed778
- Virtual Tour:
- https://iframe.videodelivery.net/244e3b33fe1691397c1b2ecf93bde4ce
- Water Source:
- Public
- Construction Materials:
- Stone Trim, Synthetic Stucco
- Garage:
- 3
- Lot Features:
- City Lot
- Co List Agent Full Name:
- Chelsie Gilpin
- Co List Agent Mls Id:
- CDILLON
- Co List Office Mls Id:
- TKYR
- Co List Office Name:
- Turn Key Realty LLC
- List Agent Mls Id:
- STOCKTON
- List Office Mls Id:
- TKYR
- Listing Term:
- Cash, Conventional
- Mls Status:
- Active
- Modification Timestamp:
- 2026-07-10T18:51:10Z
- Originating System Name:
- HMLS
Community: Woodbury, Residential For Sale
1425 Woodbury Drive, Liberty, Missouri 64068
- Property Type :
- Residential
- Listing Type :
- For Sale
- Listing ID :
- 2627304
- Price :
- $1,800,000
- Bedrooms :
- 5
- Rooms :
- 5
- Bathrooms :
- 5
- Half Bathrooms :
- 1
- Square Footage :
- 7,094 Sqft
- Year Built :
- 1999
- Status :
- Active
- Property Sub Type :
- Single Family Residence

