














Property Description
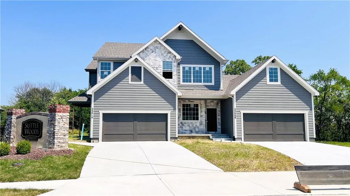
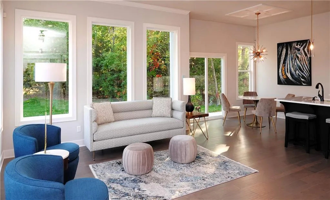
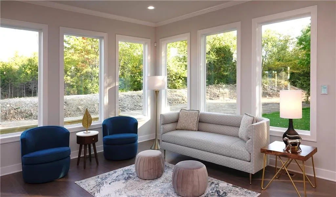
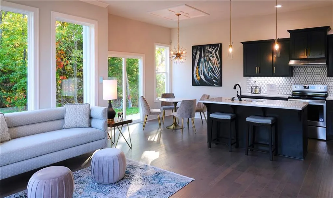
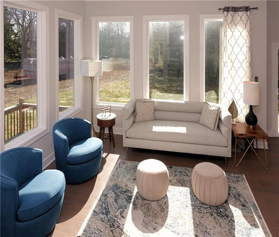
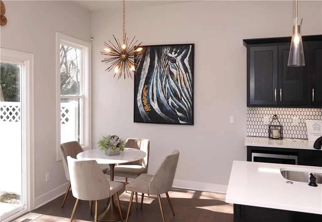
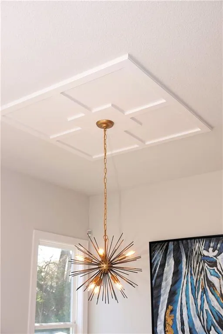
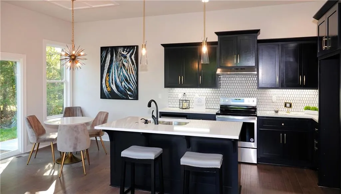
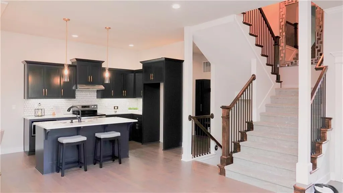
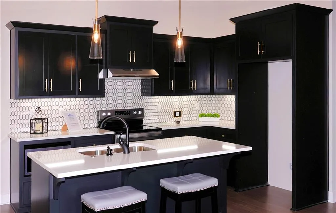
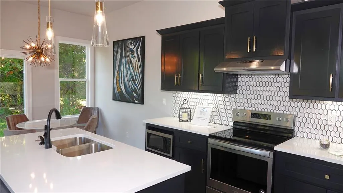
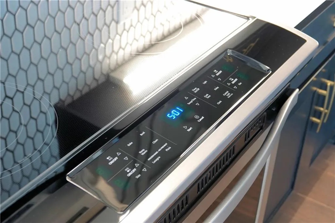
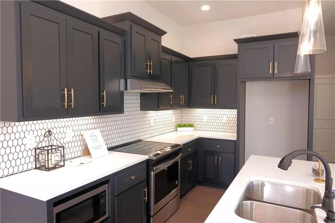
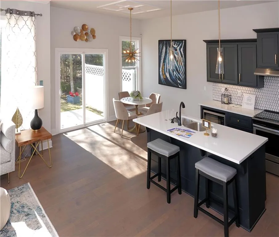
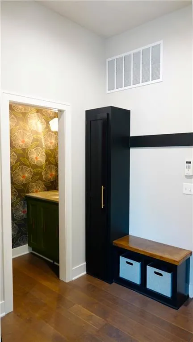
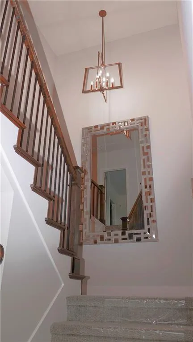
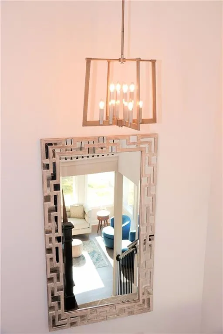
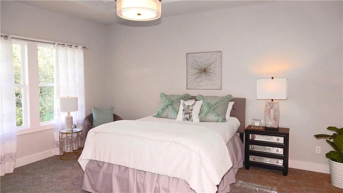
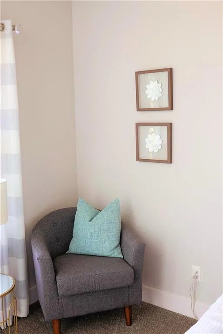
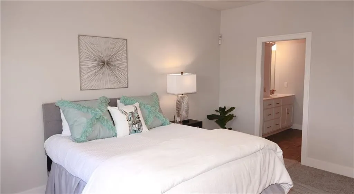
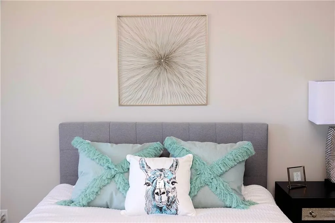
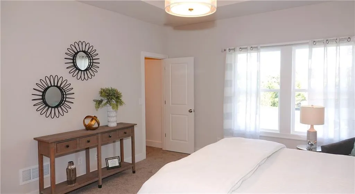
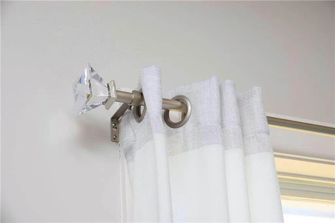
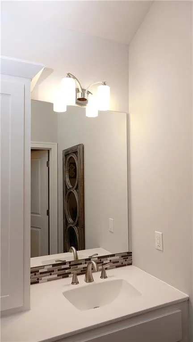
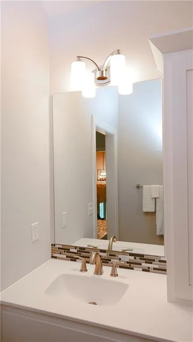
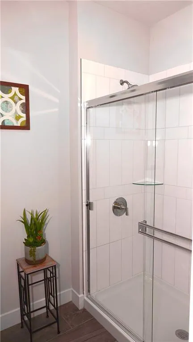
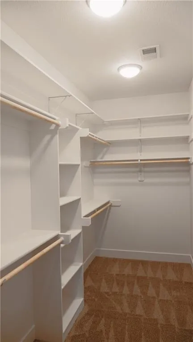
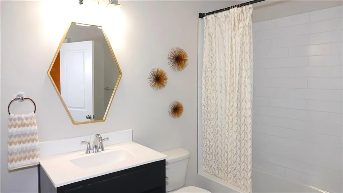
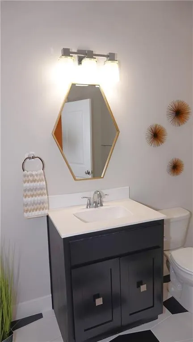
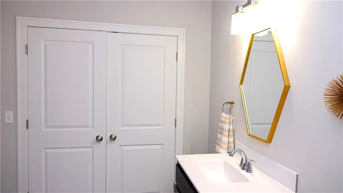
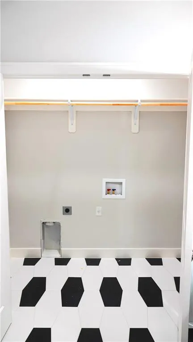
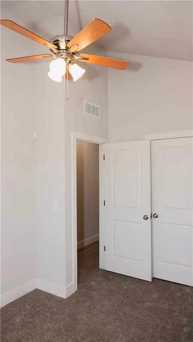
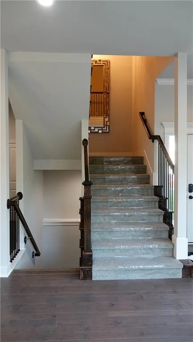
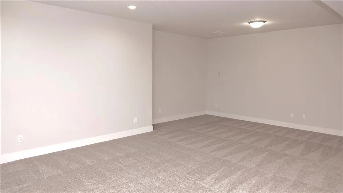
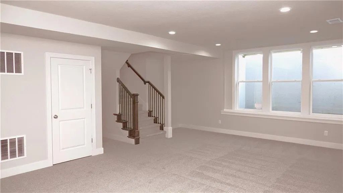
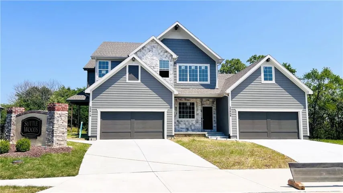
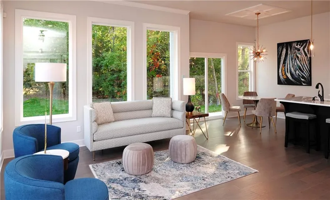
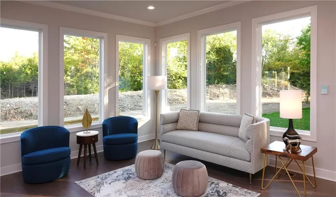
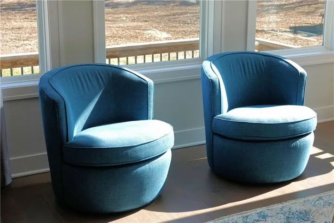
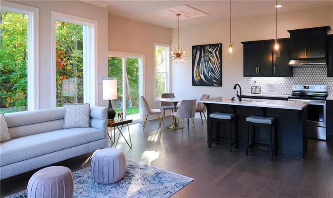
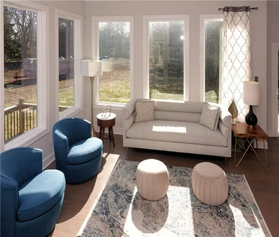
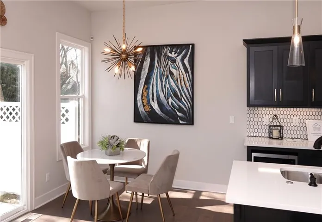
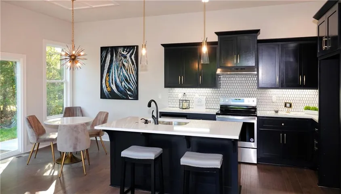
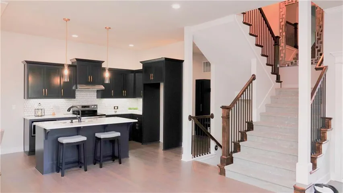
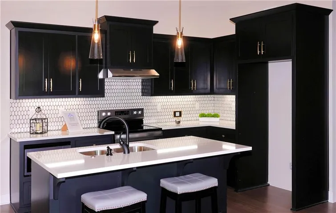
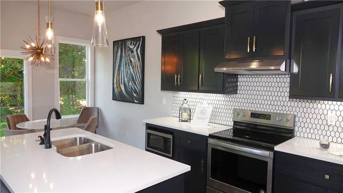
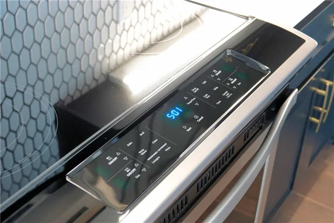
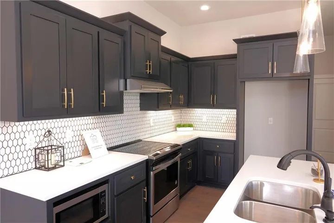
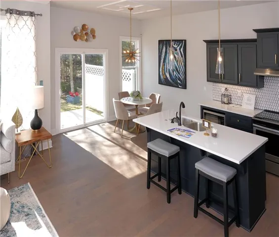
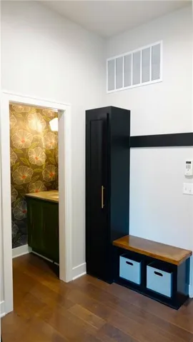
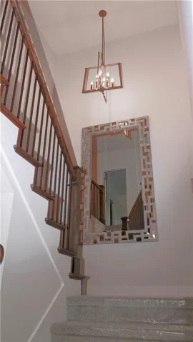
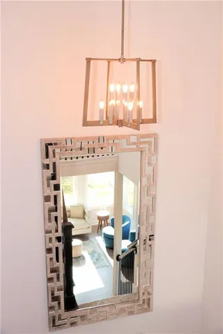
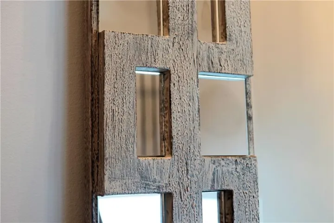
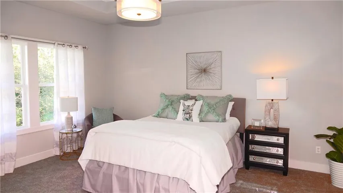
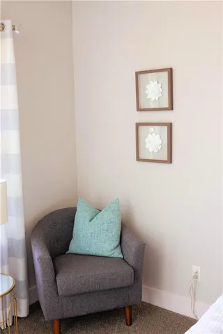
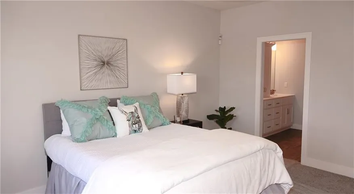
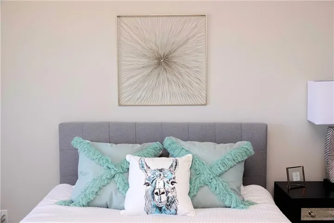
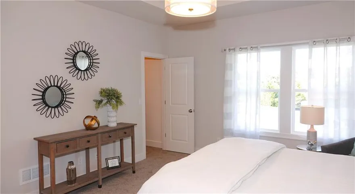
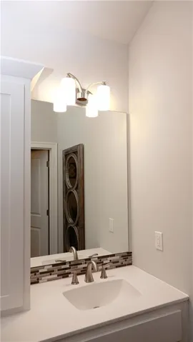
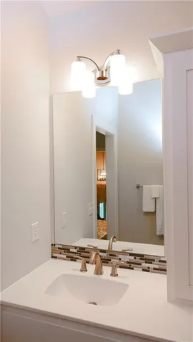
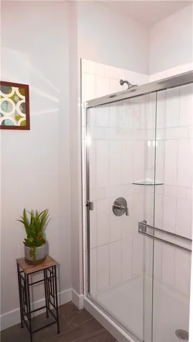
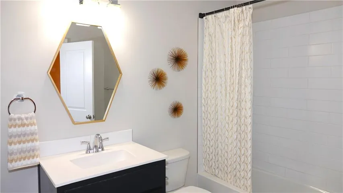
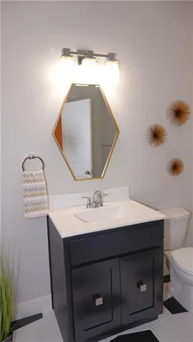
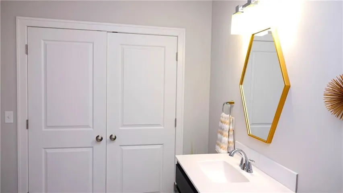
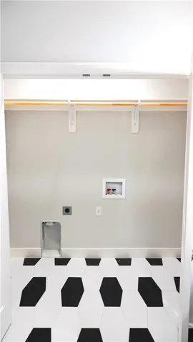
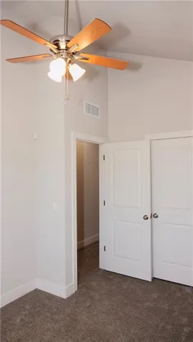
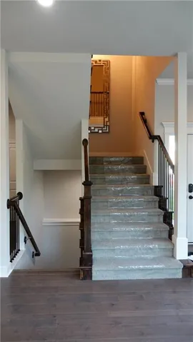
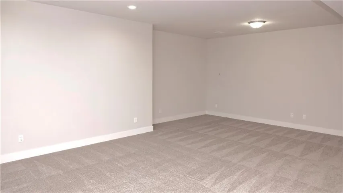
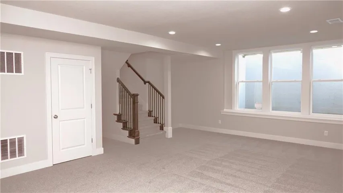
The Timberwood is an open,spacious home full of light and warmth! Designer finishes and colors add the appeal of this wonderful home: quartz countertops, engineered hardwoods, stainless steel top-tier appliances, and so much more! And there’s still time to customize the interior to reflect your unique style! On the outside, beautiful touches make your home as appealing on the outside as on the inside: underground sprinklers, stone accents, beautiful landscaping, and uplighting. Add to that a deep and beautiful wooded backyard and being on a cul-de-sac and you have a personal refuge to call home. Listing agent has ownership interest in the home. Interior photos are of a similar home.
Features
- Heating System:
- Forced Air
- Cooling System:
- Electric
- Basement:
- Full, Concrete, Finished, Sump Pump
- Patio:
- Patio, Porch
- Parking:
- Attached, Garage Faces Front
- Window Features:
- Thermal Windows
- Architectural Style:
- Traditional
- Flooring:
- Wood, Carpet
- Interior Features:
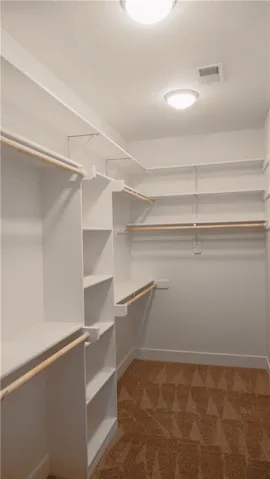
- Custom Cabinets, Kitchen Island, Painted Cabinets, Walk-In Closet(s), Vaulted Ceiling(s)
- Laundry Features:
- Main Level
- Sewer:
- Public Sewer
Address Map
- Zipcode:
- 66227
- Street:
- 76th
- Street Number:
- 22410
- Street Suffix:
- Street
- Longitude:
- W95° 9' 14.9''
- Latitude:
- N38° 59' 24.5''
- Street Dir Prefix:
- W
- Directions:
- KS Highway 7 to W75th Street; W 75th street east to McCoy; McCoy south. Follow McCoy as it curves left and becomes W 76th street. Home is immediately on the left as you enter Suttle Woods.
- Mls Area Major:
- 325 - N=75th;S=1-435;E=1-35;W=Moonlight Rd
Neighborhood
- Elementary School:
- Horizon
- High School:
- Mill Valley
- High School District:
- De Soto
- Middle School:
- Mill Creek
MLS Addon
- Office Name:
- The Siscos Group Realtors
- Agent Name:
- Richard Berry
- Tax Annual Amount:
- $0
- Association Fee:
- $0
Additional Information
- Video Url:
- https://my.matterport.com/show/?m=DYdig7wUErn
- Virtual Tour:
- https://my.matterport.com/show/?m=DYdig7wUErn&brand=0
- Water Source:
- Public
- Association Amenities:
- Trail(s)
- Construction Materials:
- Frame, Stone Trim
- Garage:
- 2
- Lot Features:
- City Lot, Sprinkler-In Ground
Financial
- Association Fee Includes:
- Other
- Association Yn:
- 1
Listing Information
- List Agent Mls Id:
- RBERRY
- List Office Mls Id:
- SGR
- Listing Term:
- Cash,Conventional,FHA,VA Loan
- Mls Status:
- Active
- Modification Timestamp:
- 2025-10-11T07:15:10Z
- Originating System Name:
- HMLS
Community: Suttle Woods, Residential For Sale
22410 W 76th Street, Shawnee, Kansas 66227
3 Bedrooms
3 Bathrooms
2,206 Sqft
$483,400
Listing ID #2532257
Basic Details
- Property Type :
- Residential
- Listing Type :
- For Sale
- Listing ID :
- 2532257
- Price :
- $483,400
- Bedrooms :
- 3
- Rooms :
- 5
- Bathrooms :
- 3
- Half Bathrooms :
- 1
- Square Footage :
- 2,206 Sqft
- Status :
- Active
- Property Sub Type :
- Townhouse

