




Property Description
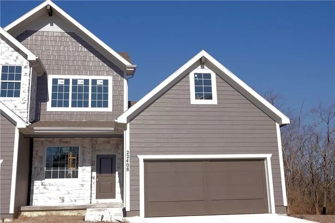
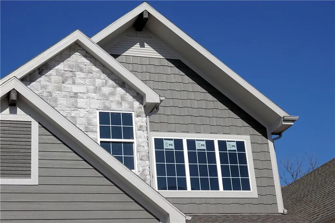
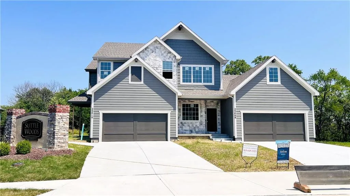
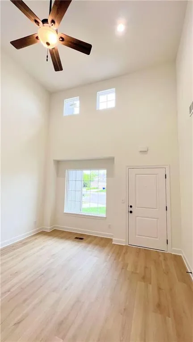
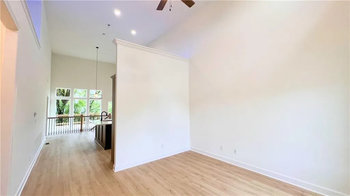
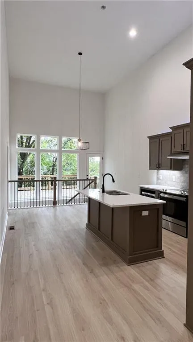
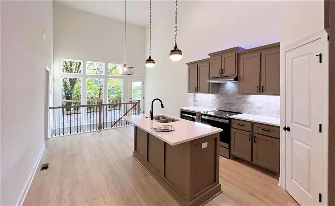
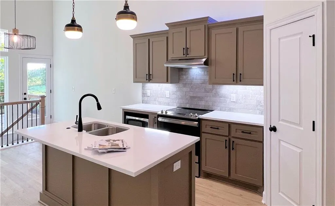
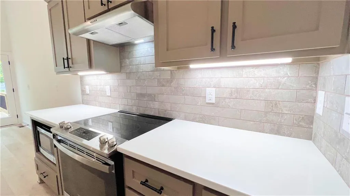
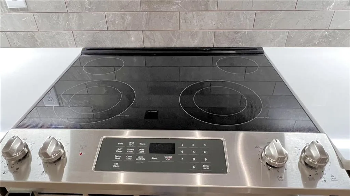
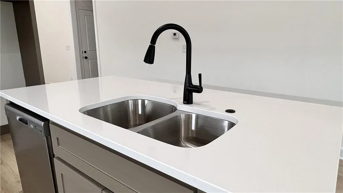
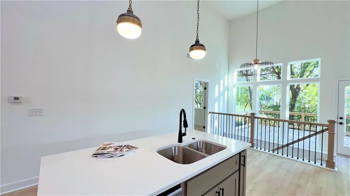
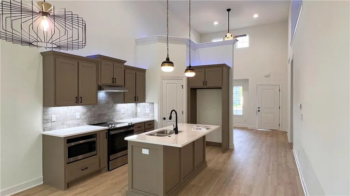
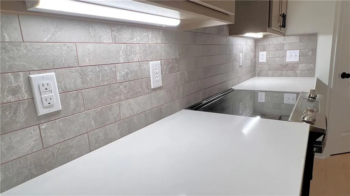
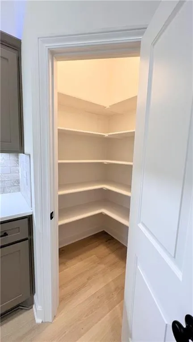
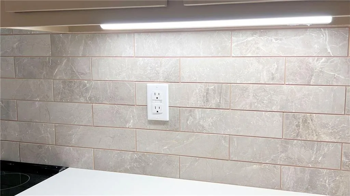
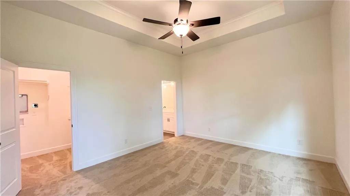
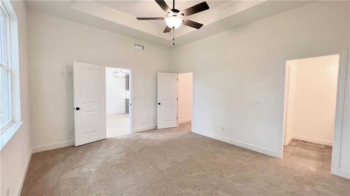
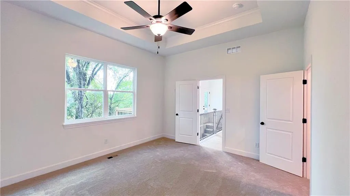
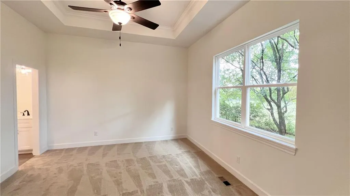
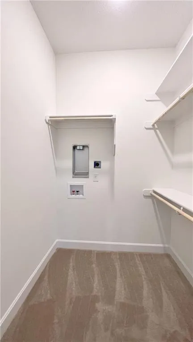
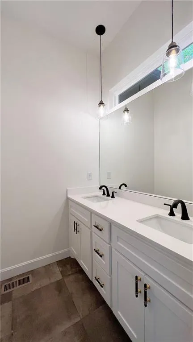
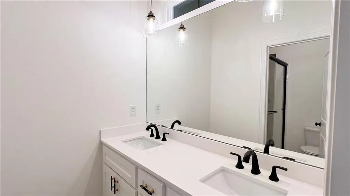
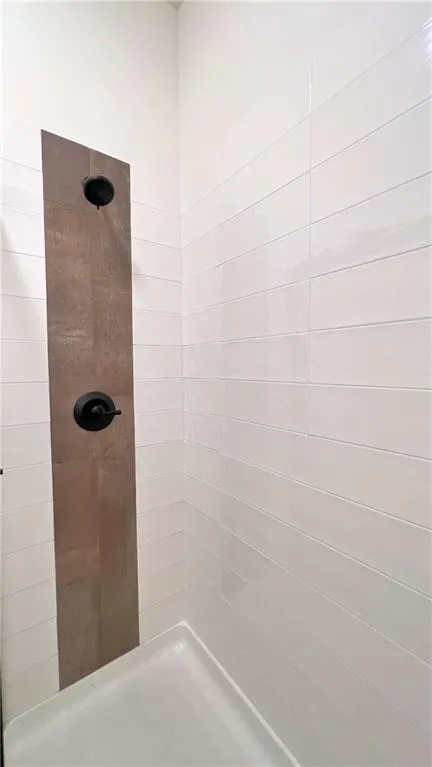
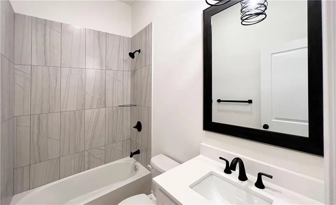
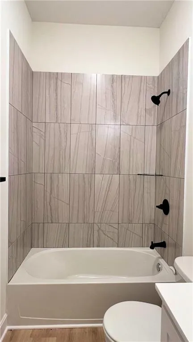
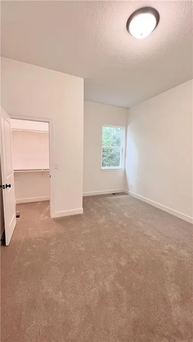
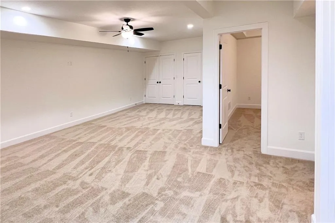
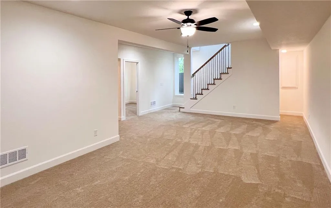
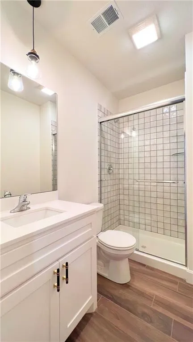
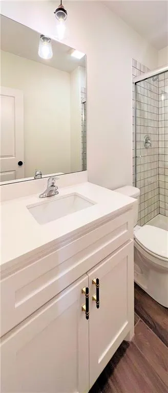
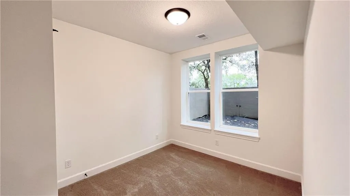
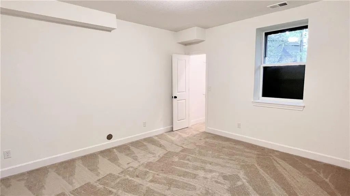
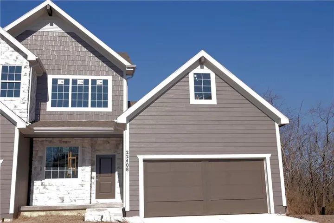
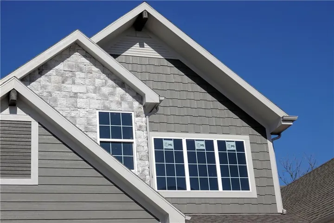
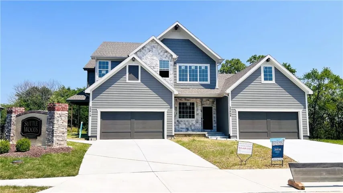
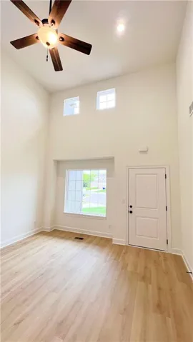
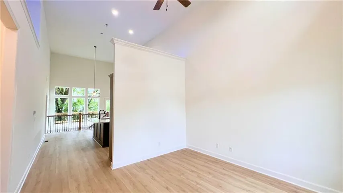
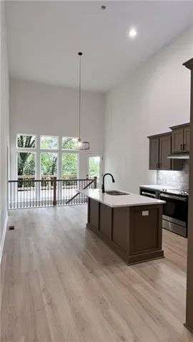
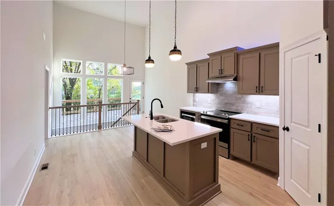
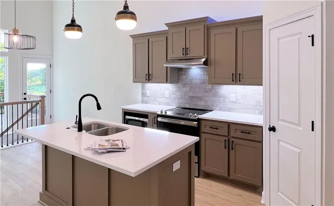
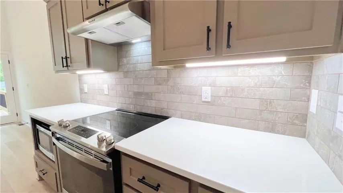
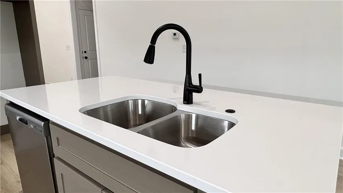
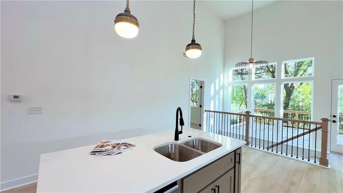
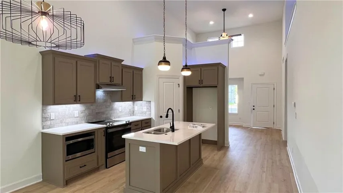
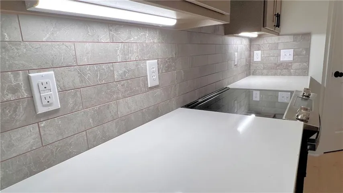
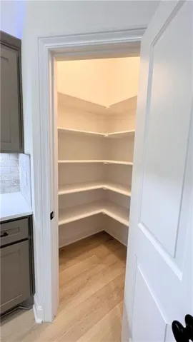
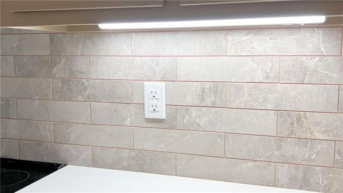
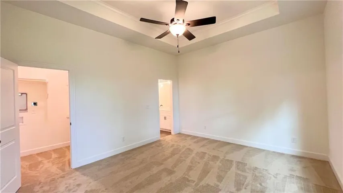
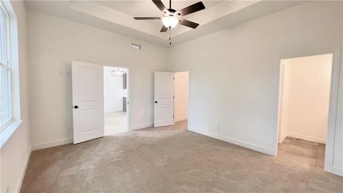
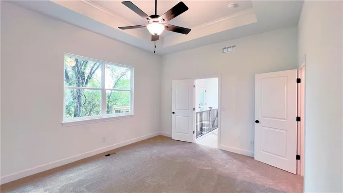
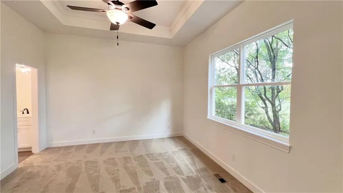
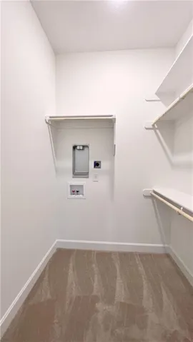
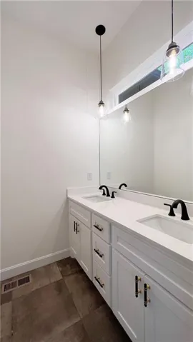
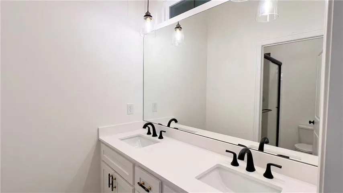
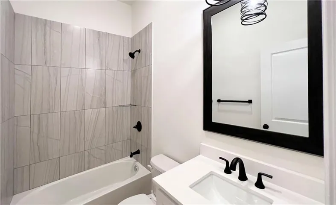
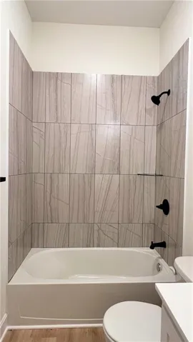
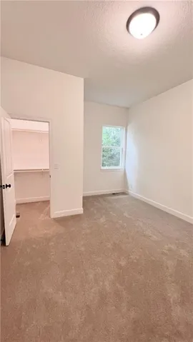
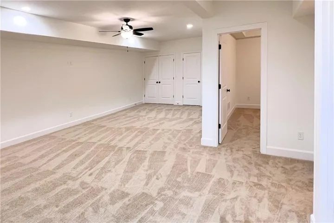
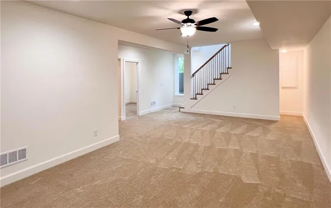
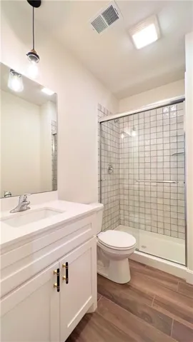
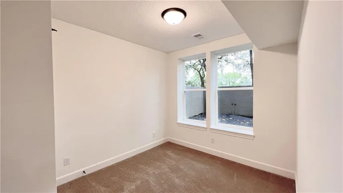
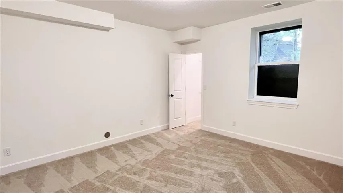
Walk into this home and take in the spacious, open floor plan! Ceilings nearly 18 feet tall, a deep, wooded backyard, a main floor master bedroom, and so much more! Outside, so many elegant touches: stone accents, underground sprinklers, a covered porch and beautiful landscaping (when finished). Home interior is not yet finished, but when done, it will have quartz countertops, engineered wood floors, designer finishes and fixtures. However, there’s still time to pick your finishes and fixtures on to customize this home and make it your own! Listing agent has ownership interest in the home. Pictures and virtual tour are of a similar home.
Features
- Heating System:
- Forced Air
- Cooling System:
- Electric
- Basement:
- Full, Concrete, Finished, Inside Entrance
- Patio:
- Porch, Deck
- Parking:
- Attached, Garage Faces Front, Garage Door Opener
- Window Features:
- Thermal Windows
- Architectural Style:
- Traditional, Cape Cod
- Flooring:
- Wood, Carpet, Ceramic Floor
- Interior Features:
- Kitchen Island, Painted Cabinets, Ceiling Fan(s)
- Laundry Features:
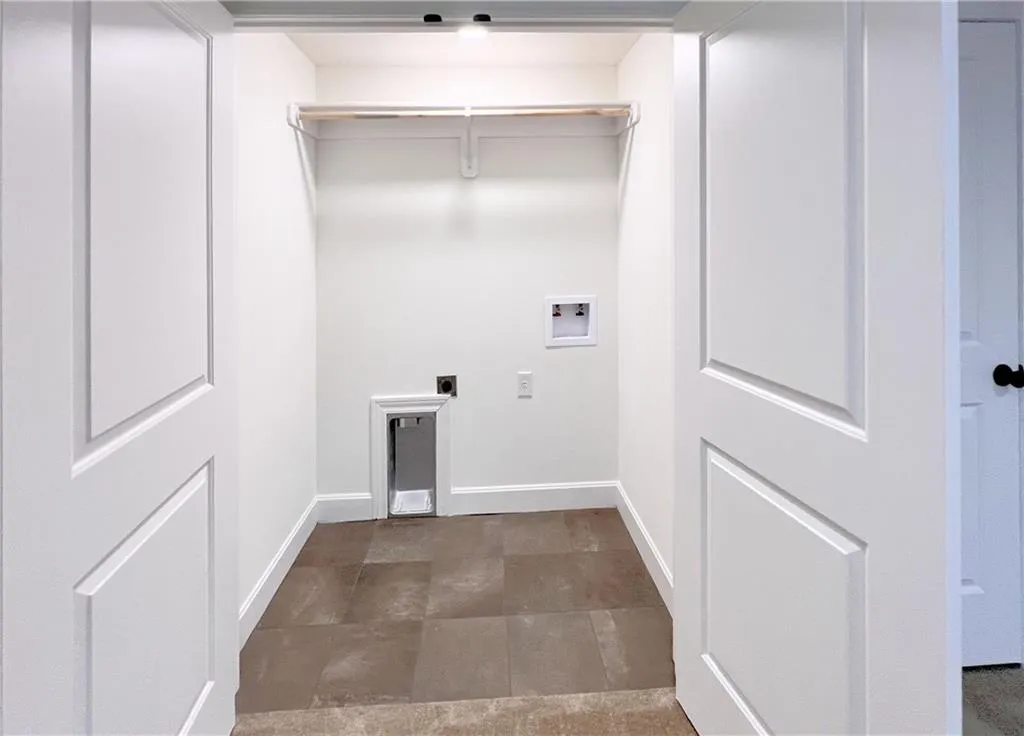
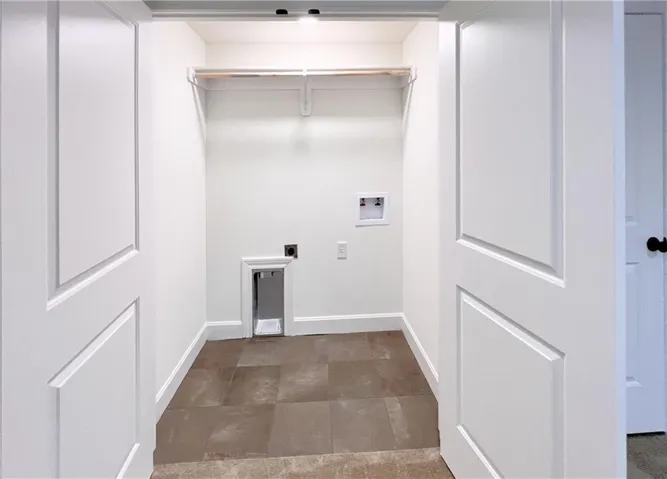
- Main Level, Laundry Closet
- Sewer:
- Public Sewer
Appliances
- Appliances:
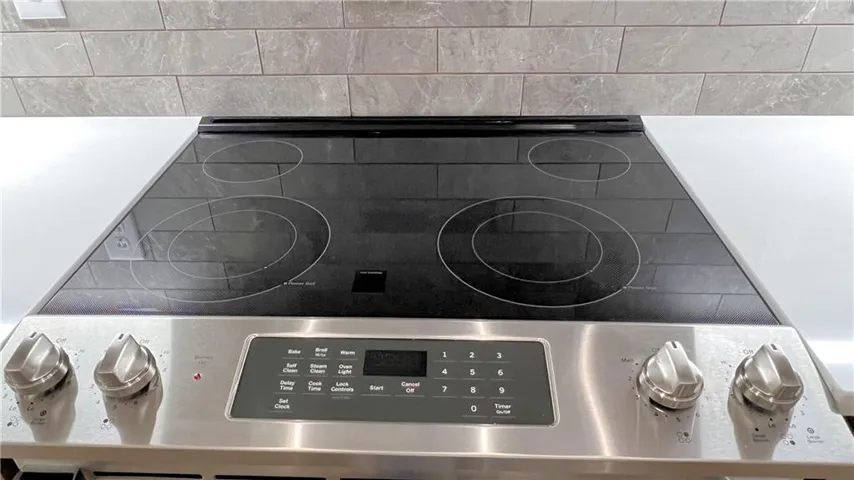
- Dishwasher, Disposal, Built-In Oven
Address Map
- Zipcode:
- 66227
- Street:
- 76th
- Street Number:
- 22408
- Street Suffix:
- Street
- Longitude:
- W95° 9' 14.7''
- Latitude:
- N38° 59' 25''
- Street Dir Prefix:
- W
- Directions:
- KS Highway 7 to 75th Street. East on 75th Street to McCoy. South on McCoy and follow it as it curves east and becomes W 76th Street. Home is on the left just after you enter Suttle Woods.
- Mls Area Major:
- 325 - N=75th;S=1-435;E=1-35;W=Moonlight Rd
Neighborhood
- Elementary School:
- Horizon
- High School:
- Mill Valley
- High School District:
- De Soto
- Middle School:
- Mill Creek
MLS Addon
- Office Name:
- The Siscos Group Realtors
- Agent Name:
- Richard Berry
- Tax Annual Amount:
- $0
- Association Fee:
- $0
Additional Information
- Video Url:
- https://my.matterport.com/show/?m=AuYGATP3vDT
- Virtual Tour:
- https://my.matterport.com/show/?m=AuYGATP3vDT&brand=0
- Water Source:
- Public
- Construction Materials:
- Stone Trim, Brick Trim
- Garage:
- 2
Financial
- Association Yn:
- 1
Listing Information
- List Agent Mls Id:
- RBERRY
- List Office Mls Id:
- SGR
- Listing Term:
- Cash,Conventional,FHA,VA Loan
- Mls Status:
- Active
- Modification Timestamp:
- 2025-10-11T07:13:10Z
- Originating System Name:
- HMLS
Community: Suttle Woods, Residential For Sale
22408 W 76th Street, Shawnee, Kansas 66227
4 Bedrooms
3 Bathrooms
2,021 Sqft
$489,300
Listing ID #2532226
Basic Details
- Property Type :
- Residential
- Listing Type :
- For Sale
- Listing ID :
- 2532226
- Price :
- $489,300
- Bedrooms :
- 4
- Rooms :
- 9
- Bathrooms :
- 3
- Square Footage :
- 2,021 Sqft
- Status :
- Active
- Property Sub Type :
- Townhouse

