














Property Description
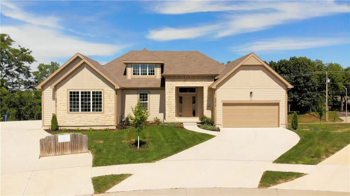
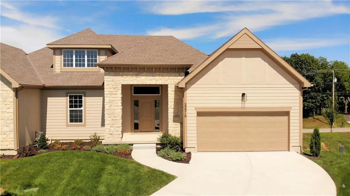
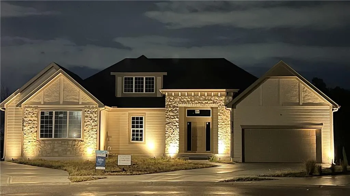
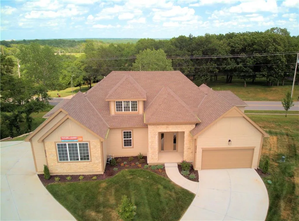
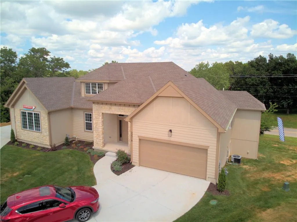
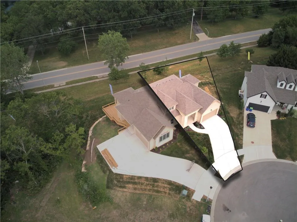
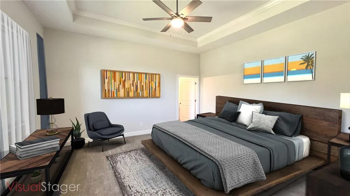
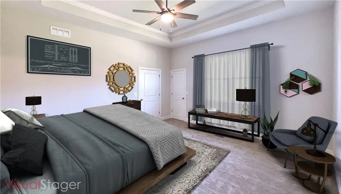
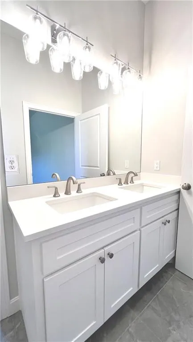
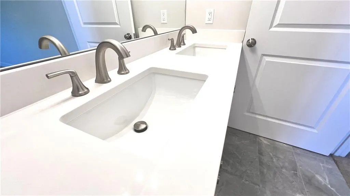
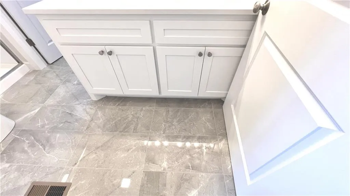
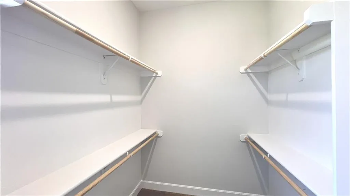
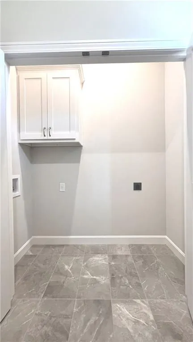
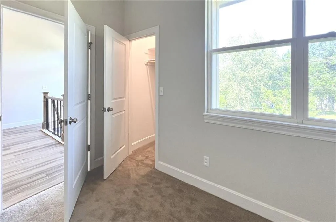
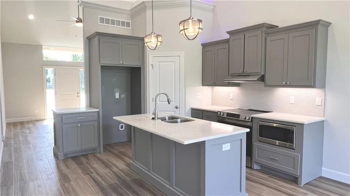
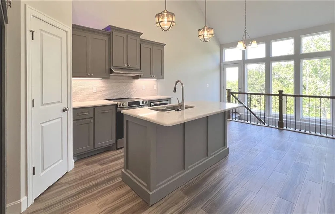
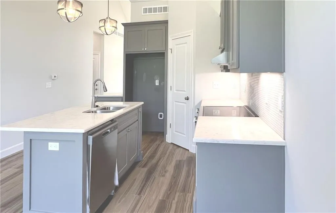
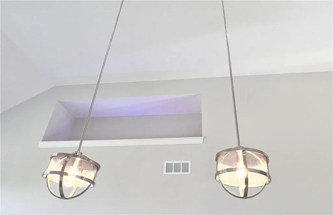
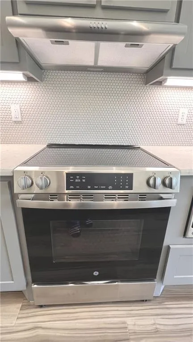
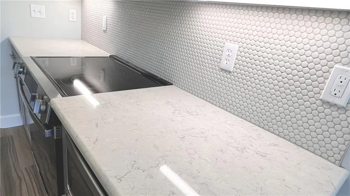
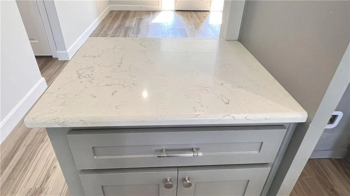
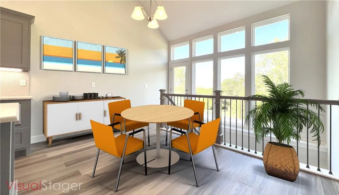
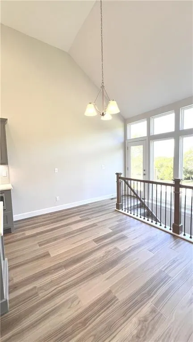
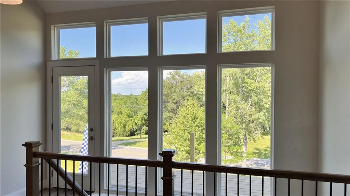
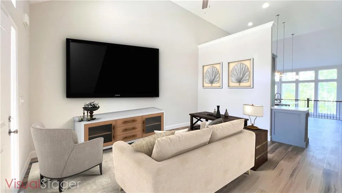
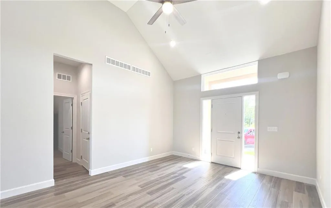
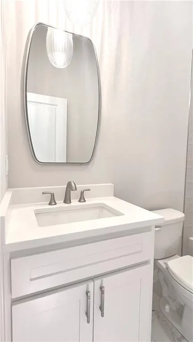
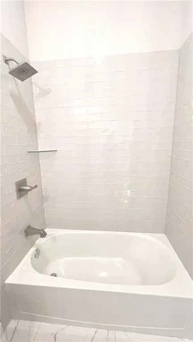
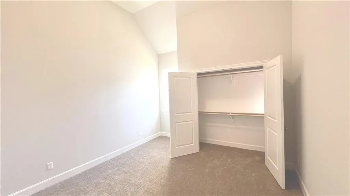
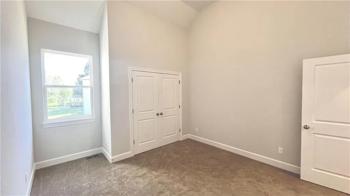
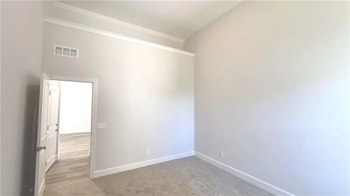
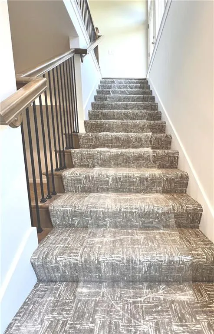
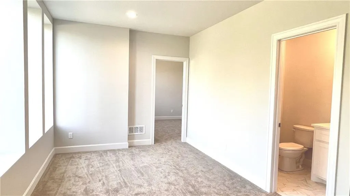
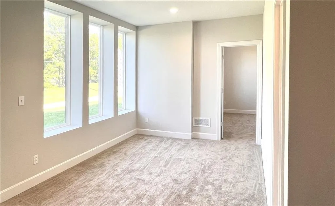
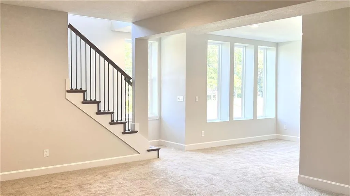
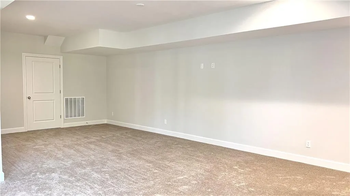
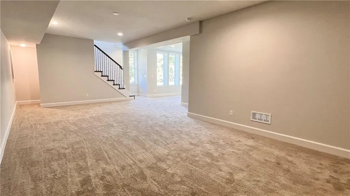
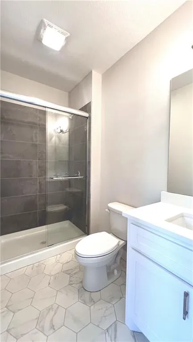
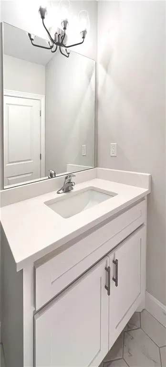
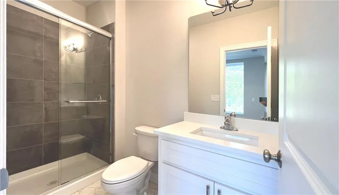
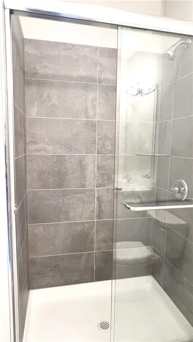
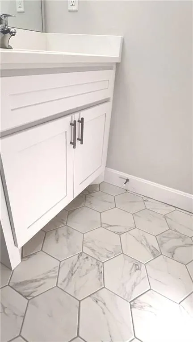
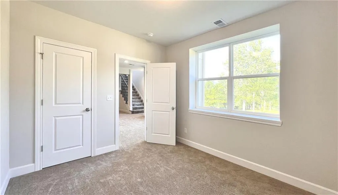
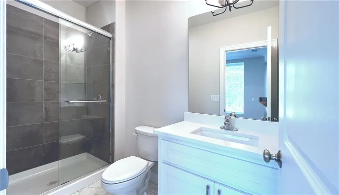
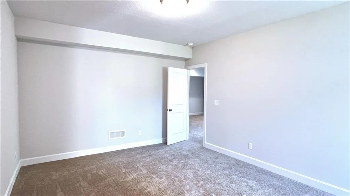
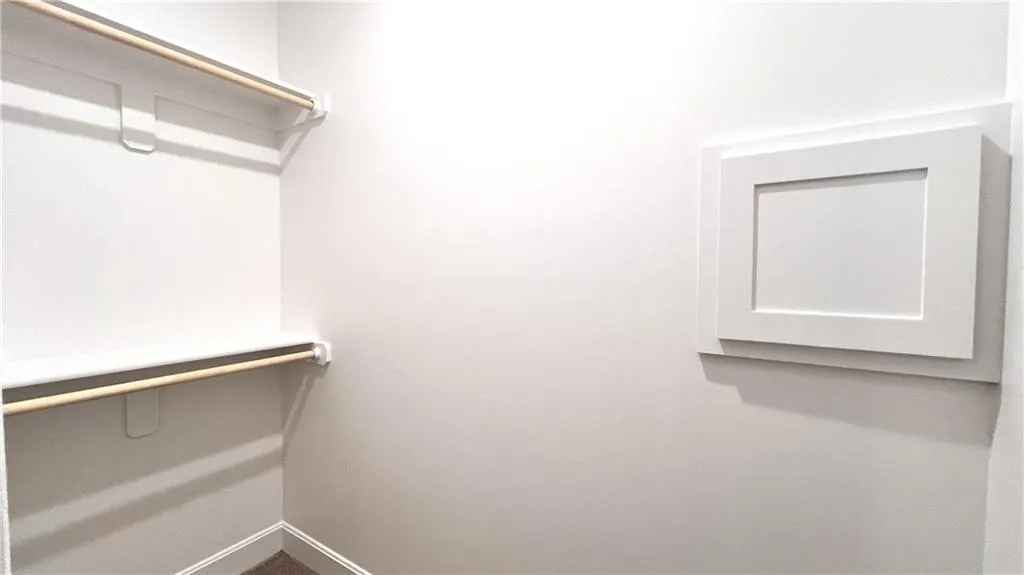
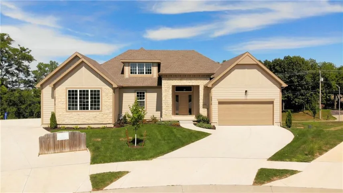
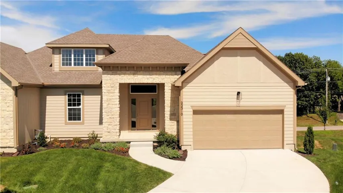
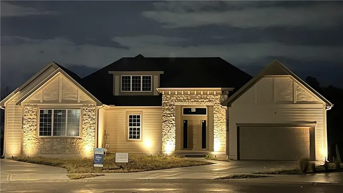
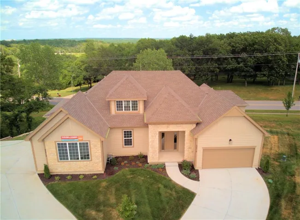
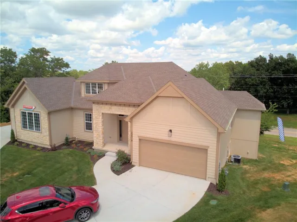
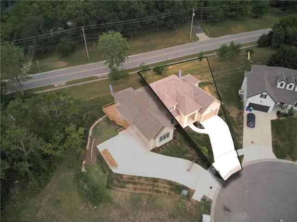
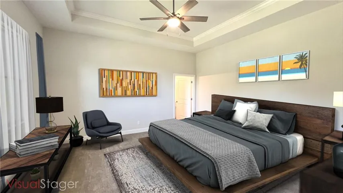
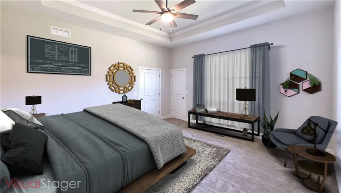
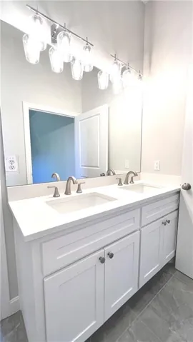
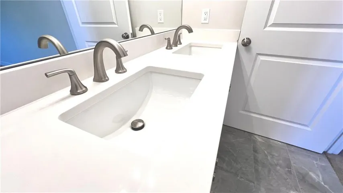
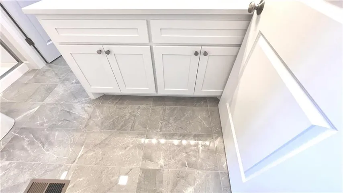
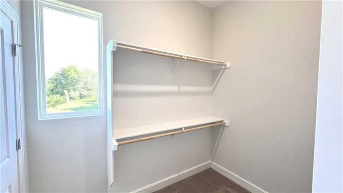
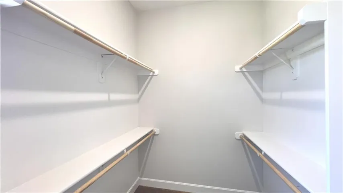
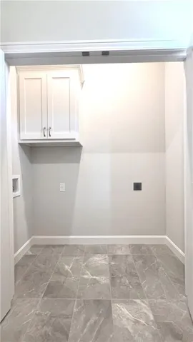
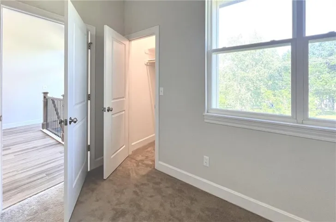
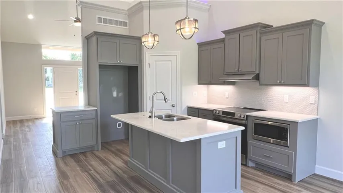
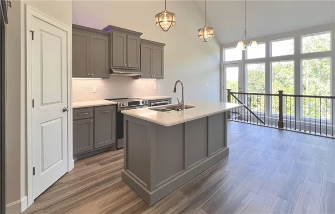
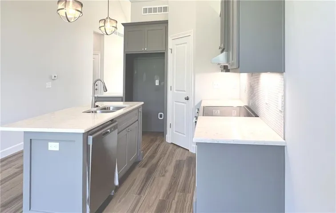
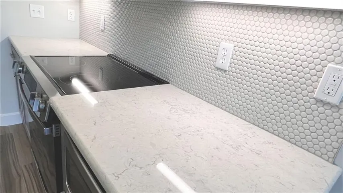
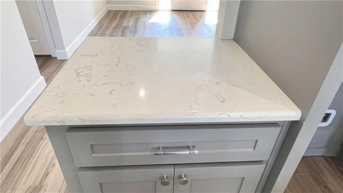
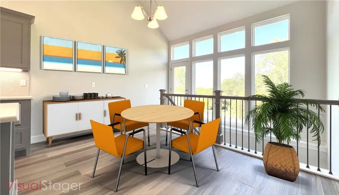
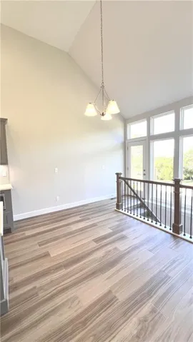
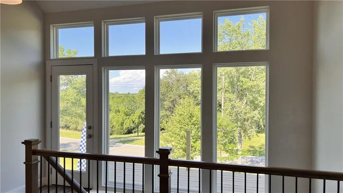
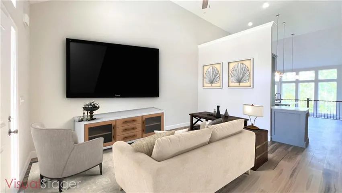
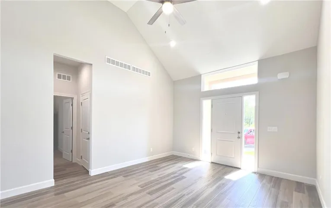
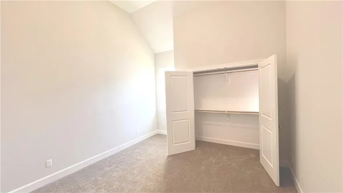
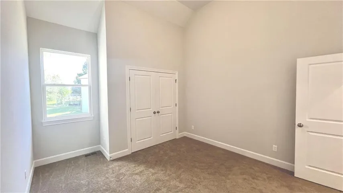
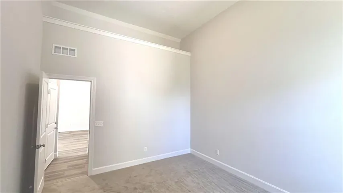
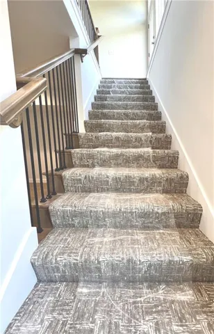
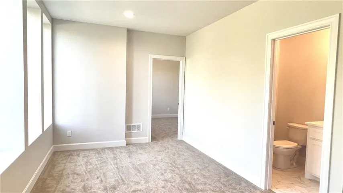
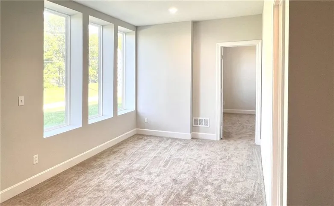
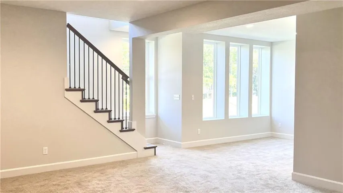
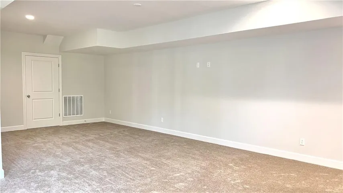
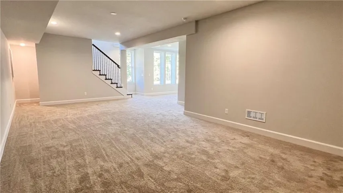
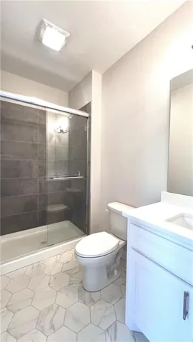
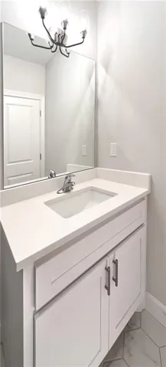
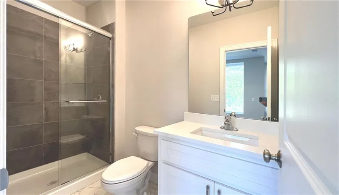
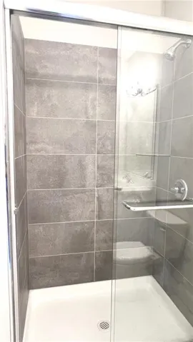
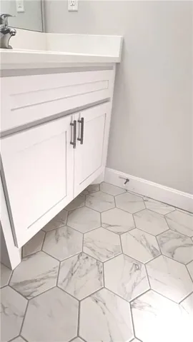
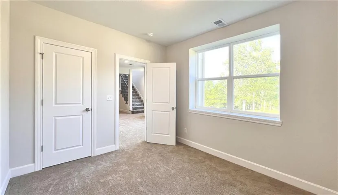
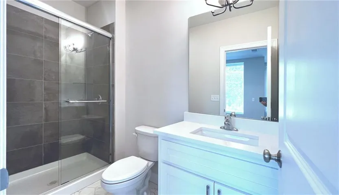
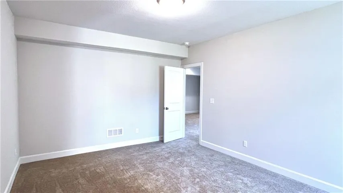
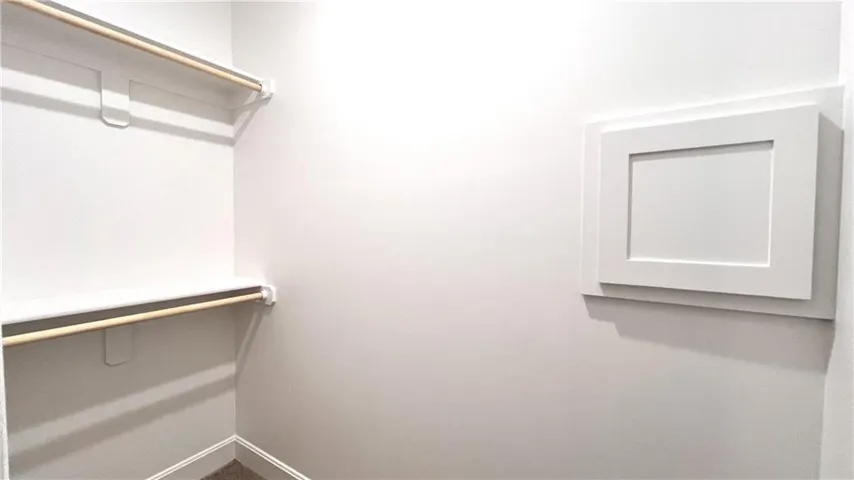
Celebrate Spring with this spacious luxury townhome! With an open floor plan and soaring ceiling, this home impresses from the moment you walk in. The huge master bedroom opens contains a laundry en-suite. Beautiful touches such as engineered hardwood floors, quartz countertops, top-quality appliances and designer colors add to the appeal of this home. Outside, upscale touches add to the warmth and welcome of the home: underground sprinklers, stone accents, a covered porch, nice landscaping and home uplighting. The cul-de-sac minimizes road traffic, further adding to your enjoyment! Take a look at the virtual tour. Agent has ownership interest in the home.
Features
- Heating System:
- Forced Air
- Cooling System:
- Electric
- Basement:
- Full, Concrete, Finished, Walk-Out Access
- Patio:
- Patio, Deck
- Parking:
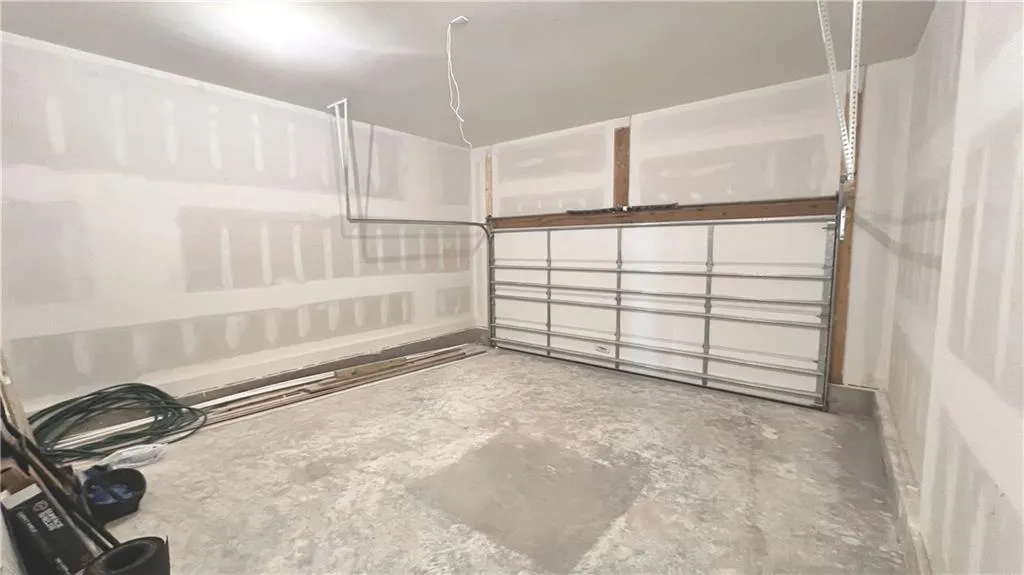
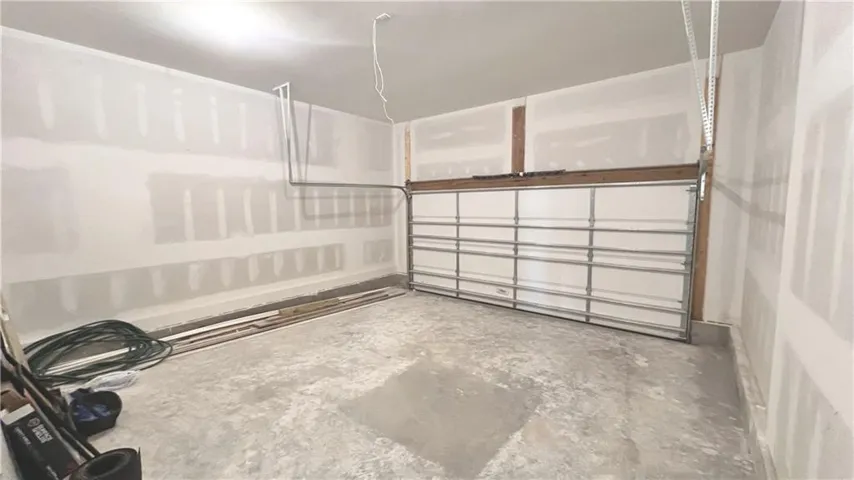
- Attached, Garage Faces Front, Garage Door Opener
- Architectural Style:
- Traditional, Cape Cod
- Flooring:
- Wood, Carpet, Ceramic Floor
- Laundry Features:
- Main Level, Laundry Room
- Sewer:
- Public Sewer
Appliances
- Appliances:
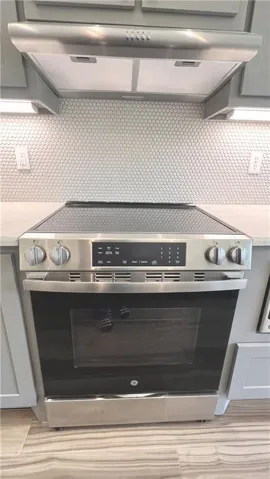
- Microwave, Dishwasher, Disposal, Exhaust Fan, Stainless Steel Appliance(s), Electric Range
Address Map
- Zipcode:
- 66227
- Street:
- 76th
- Street Number:
- 22310
- Street Suffix:
- Street
- Longitude:
- W95° 9' 14.9''
- Latitude:
- N38° 59' 24.7''
- Street Dir Prefix:
- W
- Directions:
- 7 Highway to 75th Street, 75th Street East to McCoy; McCoy south. McCoy will curve to the east and become 76th street, which will lead you into Suttle Woods. Home is at the end of the cul-de-sac.
- Mls Area Major:
- 325 - N=75th;S=1-435;E=1-35;W=Moonlight Rd
Neighborhood
- Elementary School:
- Horizon
- High School:
- Mill Valley
- High School District:
- De Soto
- Middle School:
- Mill Creek
MLS Addon
- Office Name:
- The Siscos Group Realtors
- Agent Name:
- Richard Berry
- Tax Annual Amount:
- $0
- Association Fee:
- $0
Additional Information
- Video Url:
- https://my.matterport.com/show/?m=3rSMDxs3q4e
- Virtual Tour:
- https://my.matterport.com/show/?m=3rSMDxs3q4e&brand=0
- Water Source:
- Public
- Association Amenities:
- Trail(s)
- Construction Materials:
- Stone Trim, Board & Batten Siding
- Garage:
- 2
- Lot Features:
- City Lot, Many Trees, Sprinkler-In Ground, Cul-De-Sac
Financial
- Association Fee:
- 165
- Association Fee Frequency:
- Annually
- Association Fee Includes:
- Partial Amenities
- Association Yn:
- 1
Listing Information
- List Agent Mls Id:
- RBERRY
- List Office Mls Id:
- SGR
- Listing Term:
- Cash,Conventional,FHA,VA Loan
- Mls Status:
- Active
- Modification Timestamp:
- 2026-05-10T23:11:11Z
- Originating System Name:
- HMLS
Community: Suttle Woods, Residential For Sale
22310 W 76th Street, Shawnee, Kansas 66227
4 Bedrooms
3 Bathrooms
2,191 Sqft
$484,950
Listing ID #2532106
Basic Details
- Property Type :
- Residential
- Listing Type :
- For Sale
- Listing ID :
- 2532106
- Price :
- $484,950
- Bedrooms :
- 4
- Rooms :
- 11
- Bathrooms :
- 3
- Square Footage :
- 2,191 Sqft
- Year Built :
- 2025
- Status :
- Active
- Property Sub Type :
- Townhouse

