
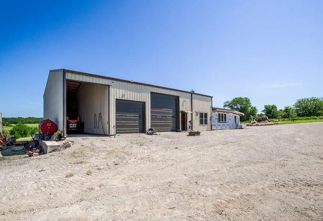
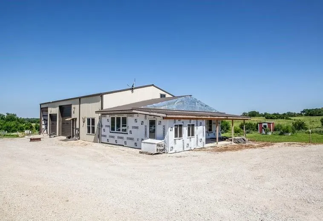
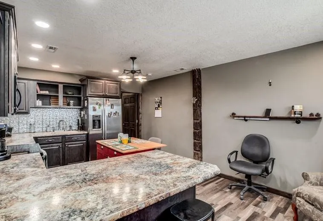
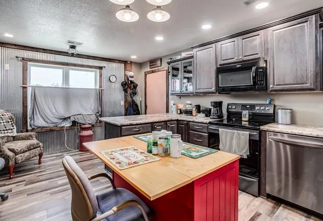
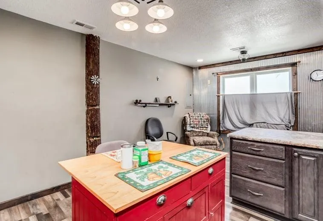
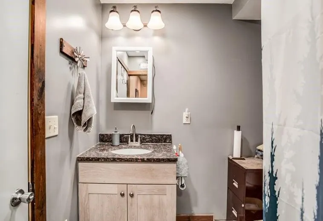
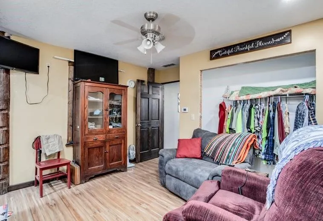
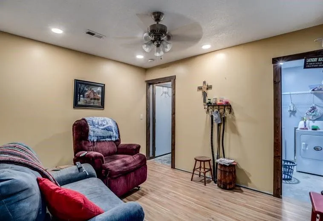
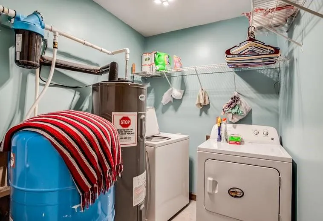
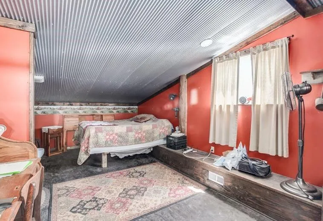
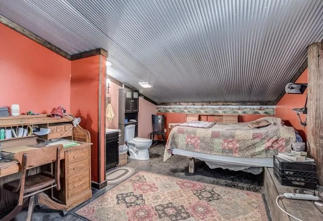
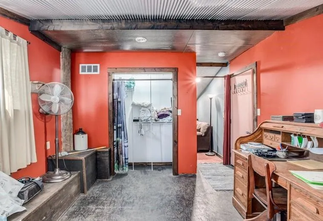
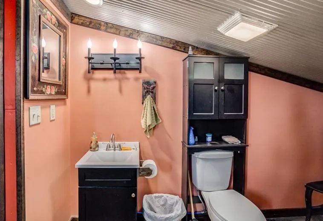
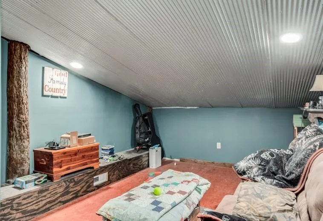
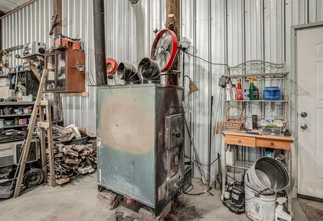
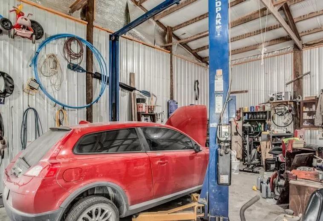
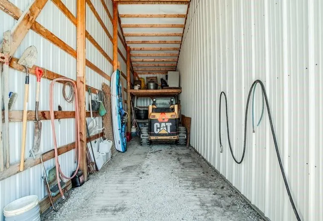
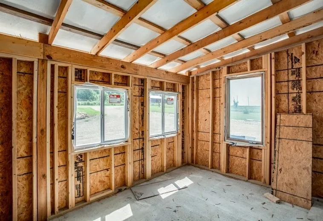
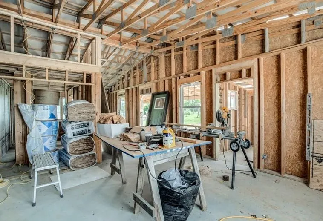
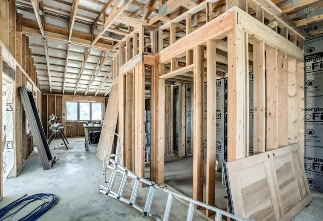
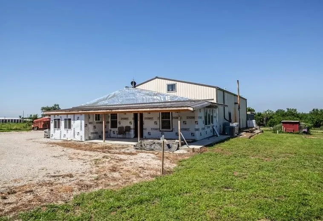
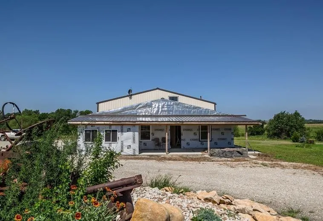
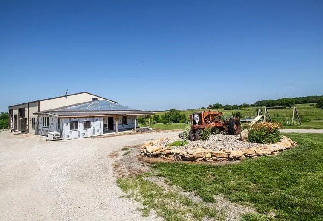
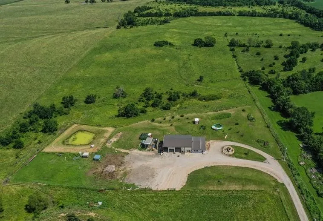
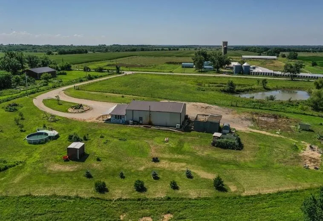
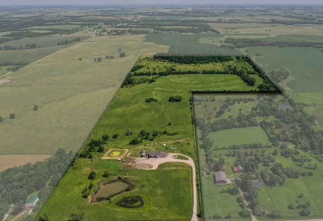
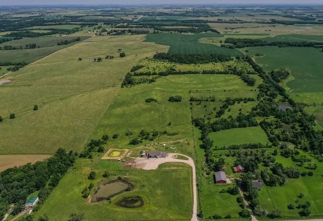
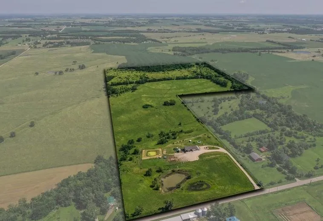
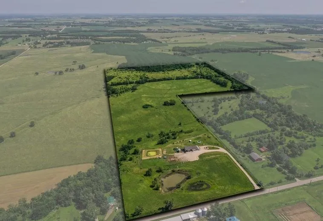
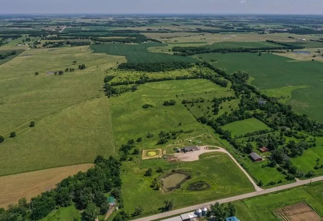
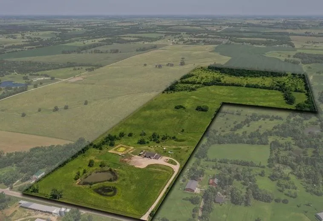
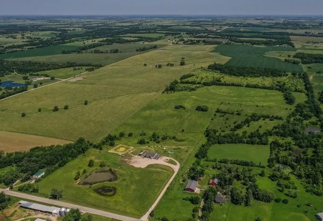
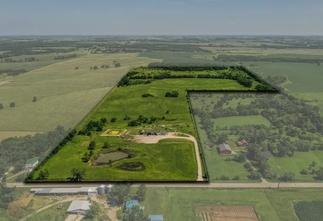
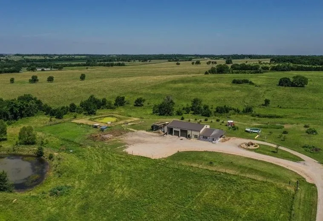
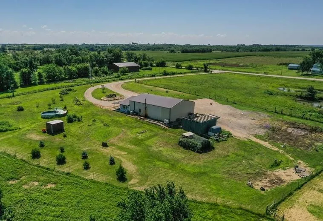
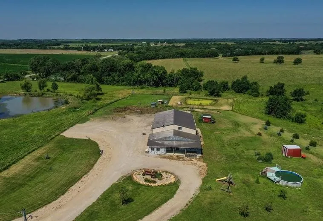
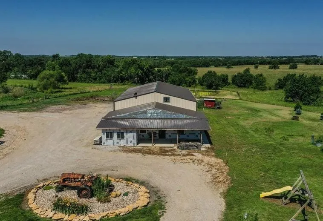
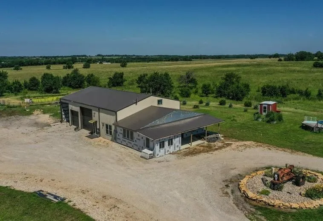
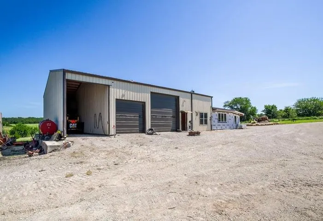
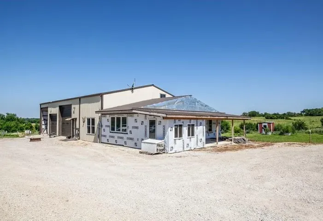
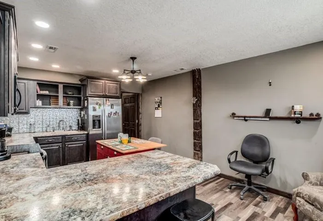
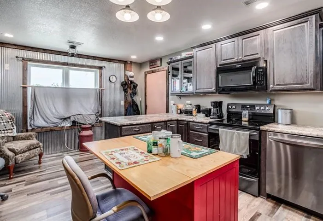
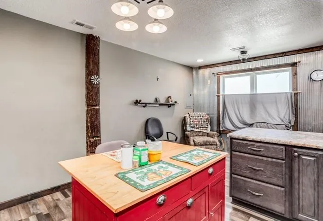
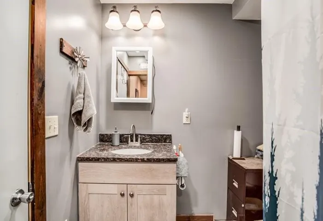
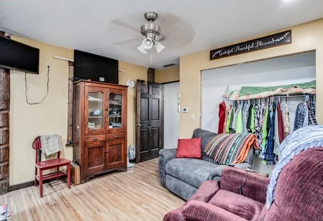
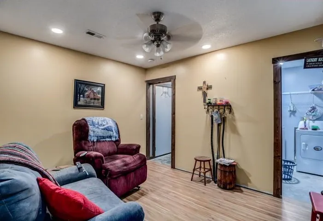
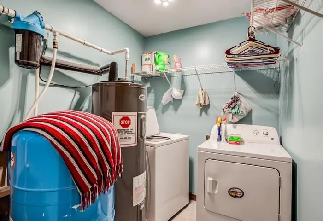
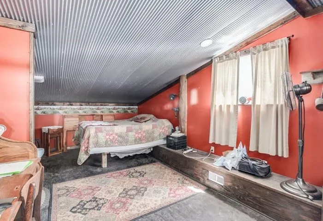
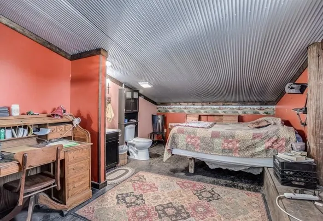
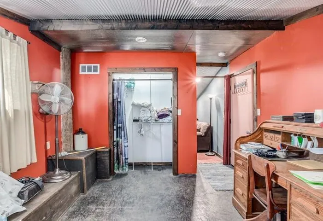
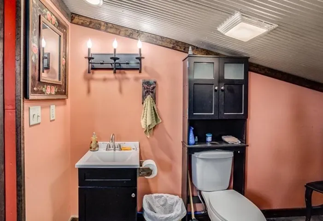
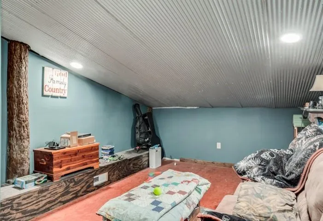
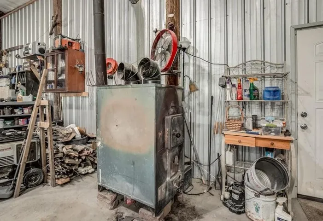
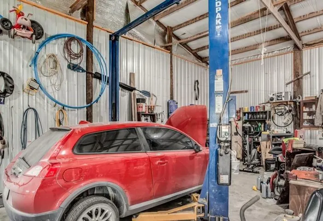
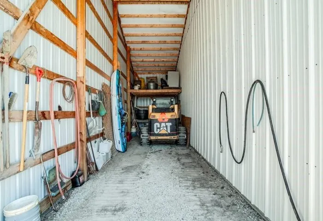
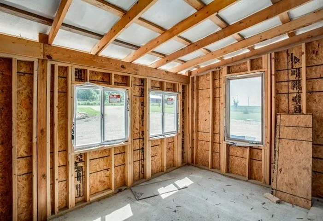
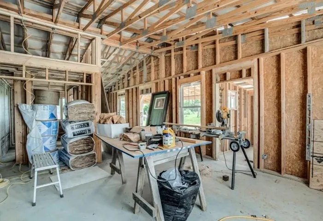
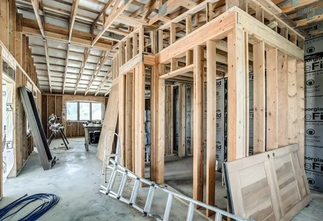
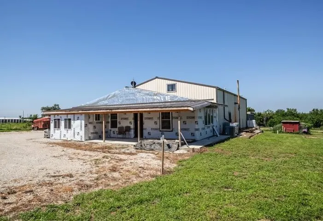
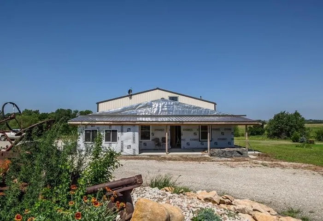
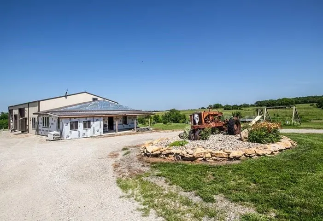
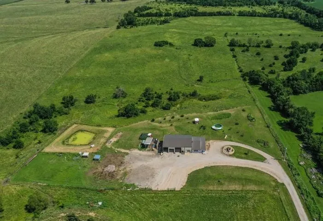
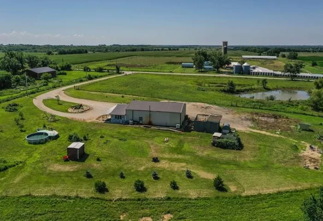
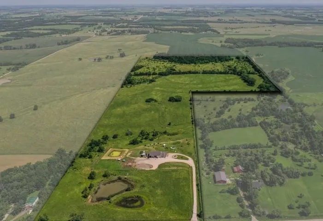
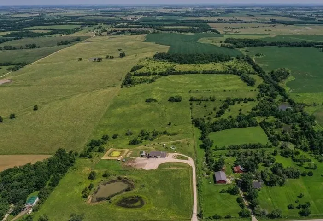
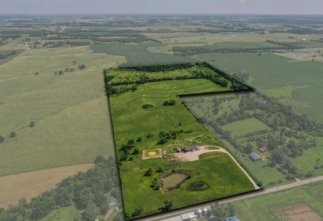
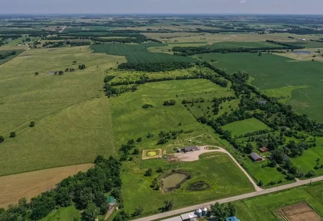
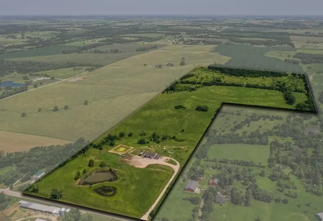
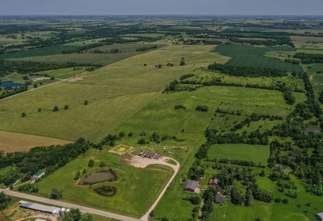
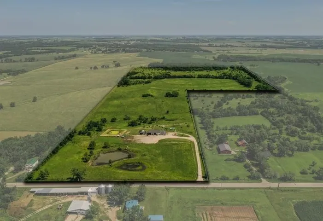
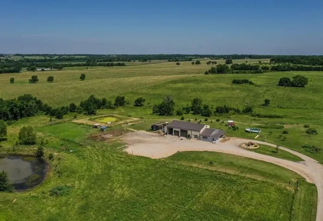
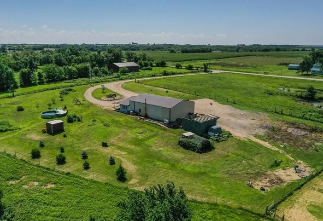
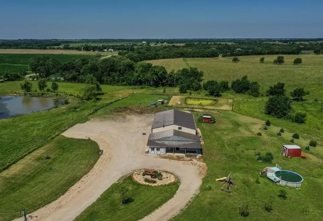
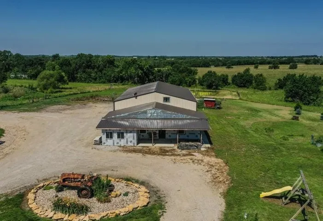
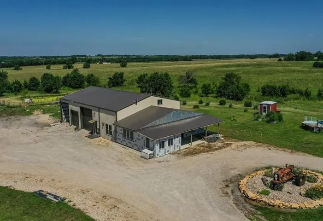
Just under 56 acres of incredible hunting and recreational property with endless possibilities! If you’ve been searching for the perfect hunting retreat, future barndominium, hobby farm, or private country escape, this one deserves a look. Beautiful walnut groves, a natural spring, two ponds (including a larger stocked bass pond), and abundant wildlife make this property a true outdoorsman’s paradise. Turkey, deer, and countless other species call this land home, creating exceptional hunting and year-round recreational opportunities. The impressive 32′ x 40′ insulated shop is ready for work or play, featuring 12′ x 12′ and 9′ x 10′ overhead doors, a car lift, wood-burning stove, 220-volt electric, and an attached 12′ x 40′ open garage—ideal for mechanics, woodworking, equipment storage, or all your favorite hobbies. The finished main-level living space (520 sq ft) includes a complete kitchen with island (18′ x 12′), TV room with closet that could serve as a main-floor bedroom (10′ x 12′), laundry room, and full bathroom with shower. Upstairs (addt’l 520 sq ft) you’ll find a primary bedroom with half bath and a bonus room that could serve as a non-conforming bedroom. Additional unfinished living space is already underway and includes plans for a living room (16′ x 18′), additional room (8′ x 15′), sunroom (10′ x 13′), and large bathroom. (Many new items ready to install are included) Relax outdoors on the spacious 9′ x 30′ covered patio while taking in the peaceful country views. Whether you envision a hunting lodge, barndominium, weekend getaway, or finishing the home into your dream country residence, the potential here is truly endless. Conveniently located on a paved road, just 25 minutes to Lawrence, 40 minutes to Olathe, and 35 minutes to Topeka, this unique property offers the perfect combination of privacy, recreation, and accessibility. So much potential—come experience everything this one-of-a-kind property has to offer!
- Heating System:
- Forced Air
- Cooling System:
- Electric
- Basement:
- Slab
- Fence:
- Metal
- Patio:
- Covered Patio
- Parking:
- Attached
- Architectural Style:
- Other
- Flooring:
- Luxury Vinyl, Vinyl
- Interior Features:
- Pantry, Walk-In Closet(s), Ceiling Fan(s)
- Laundry Features:
- Main Level, Laundry Room
- Sewer:
- Lagoon
- Zipcode:
- 66076
- Street:
- Thomas
- Street Number:
- 971
- Street Suffix:
- Road
- Longitude:
- W96° 34' 46.3''
- Latitude:
- N38° 43' 28''
- Directions:
- I-35 to Ottawa-North on 59 to Stafford-West thru Centropolis to Thomas-Continue west to 971 on North side of road. OR...68 Highway west of Ottawa to Pomona-N on Madison or Colorado Rd to stop sign at Shawnee-Right or East and follow to where pavement turns east again at Thomas Rd-Go east to property on North side of Roadl,
- Mls Area Major:
- 385 - Franklin County, KS
- High School District:
- USD 287 - West Franklin
- Office Name:
- Crown Realty
- Agent Name:
- Leah Hamilton
- Tax Annual Amount:
- $0
- Association Fee:
- $0
- Water Source:
- Well
- Construction Materials:
- Metal Siding
- Garage:
- 3
- Lot Features:
- Pond(s), Stream(s), Many Trees
- Association Fee Frequency:
- None
- List Agent Mls Id:
- HAMLEA
- List Office Mls Id:
- CRWN05
- Listing Term:
- Cash, Conventional
- Mls Status:
- Active
- Modification Timestamp:
- 2026-07-17T16:42:10Z
- Originating System Name:
- HMLS
Community: Other, Residential For Sale
971 Thomas Road, Pomona, Kansas 66076
- Property Type :
- Residential
- Listing Type :
- For Sale
- Listing ID :
- 2628375
- Price :
- $449,900
- Bedrooms :
- 2
- Rooms :
- 7
- Bathrooms :
- 2
- Half Bathrooms :
- 1
- Square Footage :
- 520 Sqft
- Year Built :
- 2022
- Status :
- Active
- Property Sub Type :
- Single Family Residence

